
2213 116w Avenue SE, Rogers, ND 58479
New Listing
$350,000
Property Type:
Residential
Bedrooms:
3
Baths:
1
Square Footage:
1,077
Lot Size (sq. ft.):
26,000
Status:
Active
Current Price:
$350,000
List Date:
7/28/2026
Last Modified:
7/28/2026
Listing Details MLS# 7116303
General Property Information
- Assoc Mgmt Co. Phone #
- 701-840-0355
- Association Fee Frequency
- Annually
- Association Mgmt Co. Name
- none
- Common Wall
- No
- Lot Measurement
- Square Feet
- Manufactured Home?
- No
- Multiple PIDs?
- No
- New Development
- No
- Number of Fireplaces
- Yes
- Road Btwn WF & Home?
- Yes
- Waterfront YN
- Yes
- Year Built
- 1910
- Yearly/Seasonal
- Seasonal
- Zoning
- Other, Residential-Single Family
- Bath Full
- Yes
- Main Floor Total SqFt
- 1077
- Above Grd Total SqFt
- 1077
- Total SqFt
- 1077
- Lot Size SqFt
- 26000
- Total Finished Sqft
- 1077.00
- FireplaceYN
- Yes
- Style
- (SF) Single Family
- Foundation Size
- 1077
- Association Fee
- 200
- Garage Stalls
- Yes
- Lot Dimensions
- 130 x 200
- Assessment Pending
- No
- # Carport Spaces
- 0
- Other Parking Spaces
- 0
- Bath Three Quarters
- 0
- Bath Half
- 0
- Bath Quarter
- 0
- Below Grd Total SqFt
- 0
Property Features
Accessible:
None
Air Conditioning:
Ductless
Amenities Unit:
Ceiling Fan(s); Deck; Dock; Washer/Dryer Hookup
Appliances:
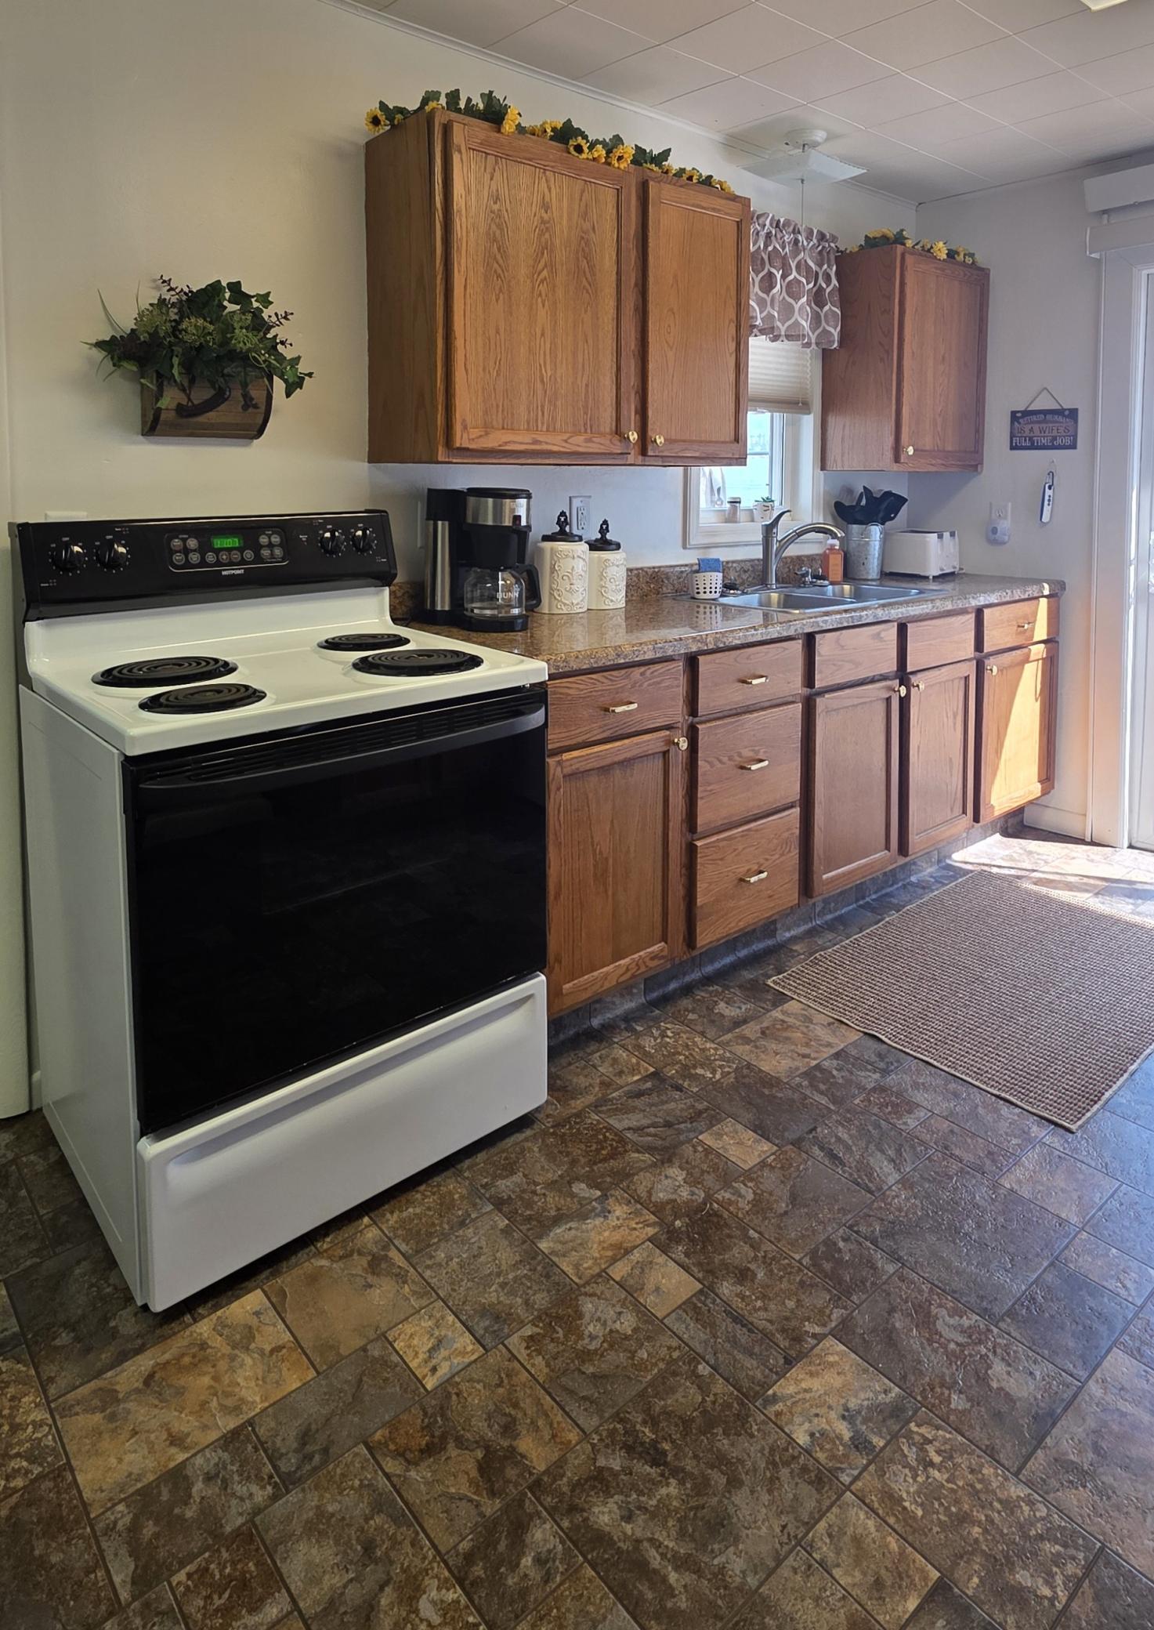
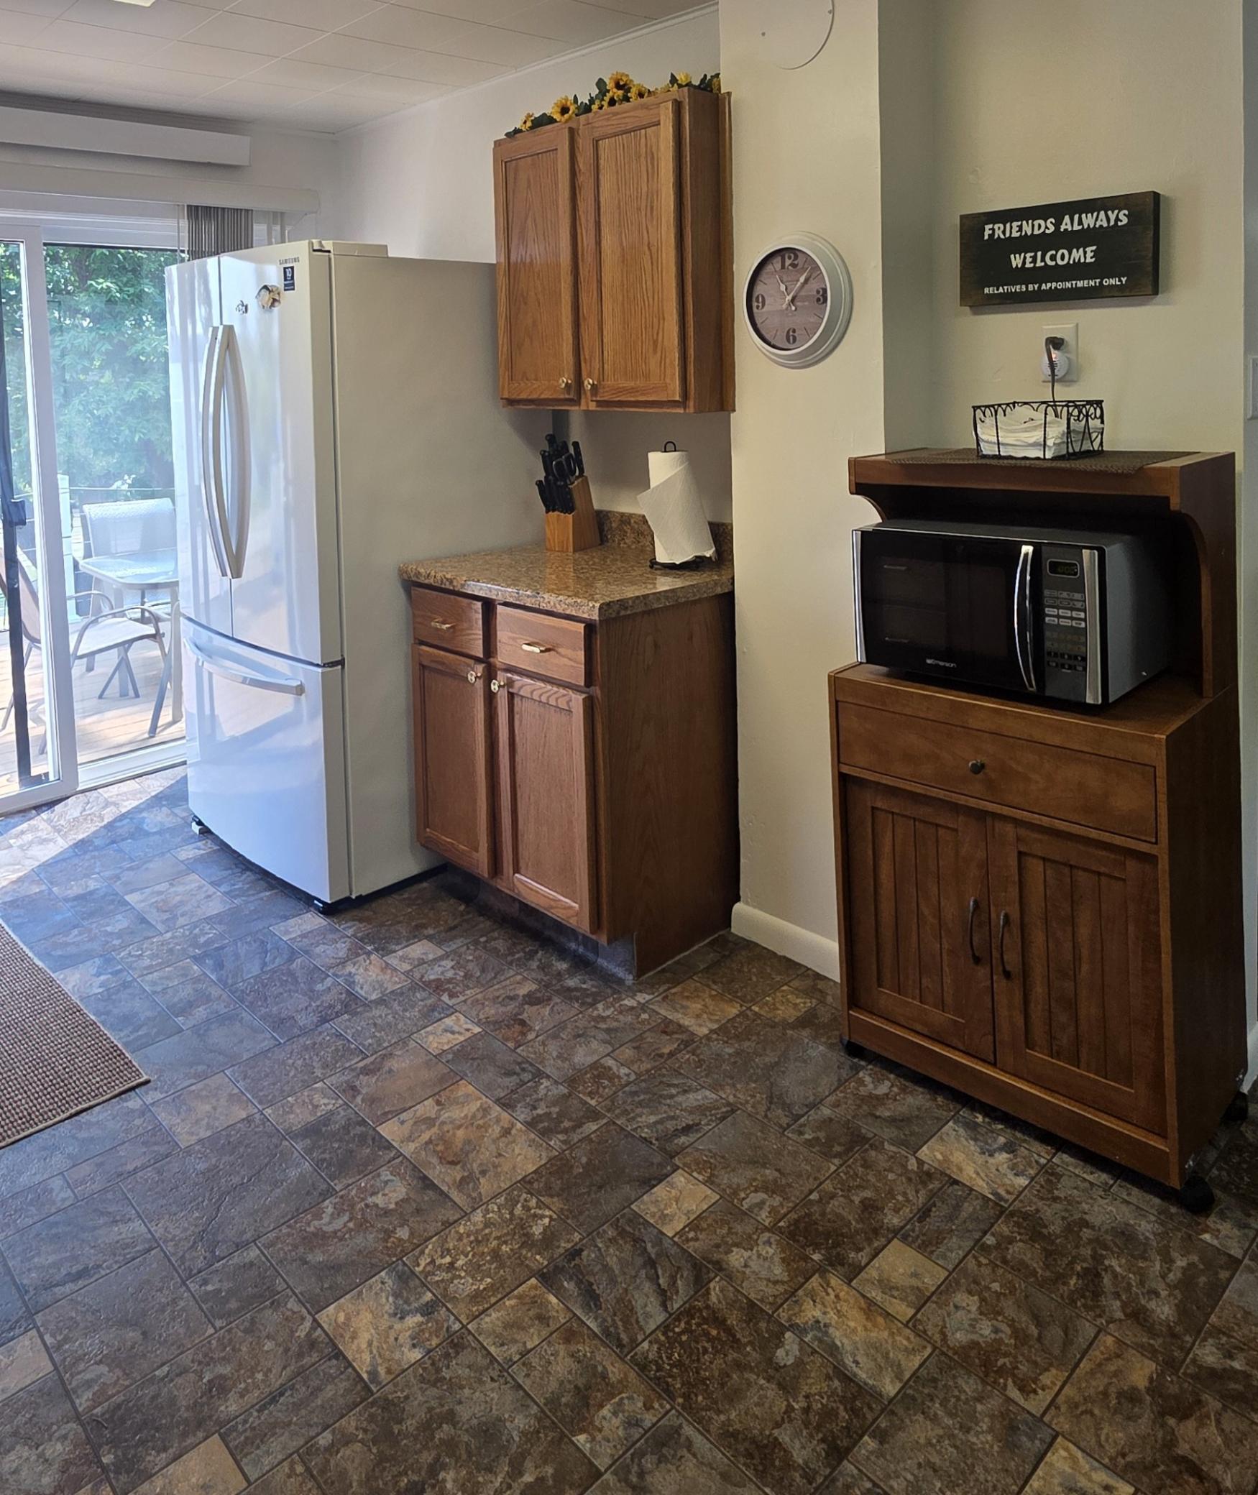
Microwave; Range; Refrigerator
Association Fee Includes:
Other
Basement:
Crawl Space
Bath Description:
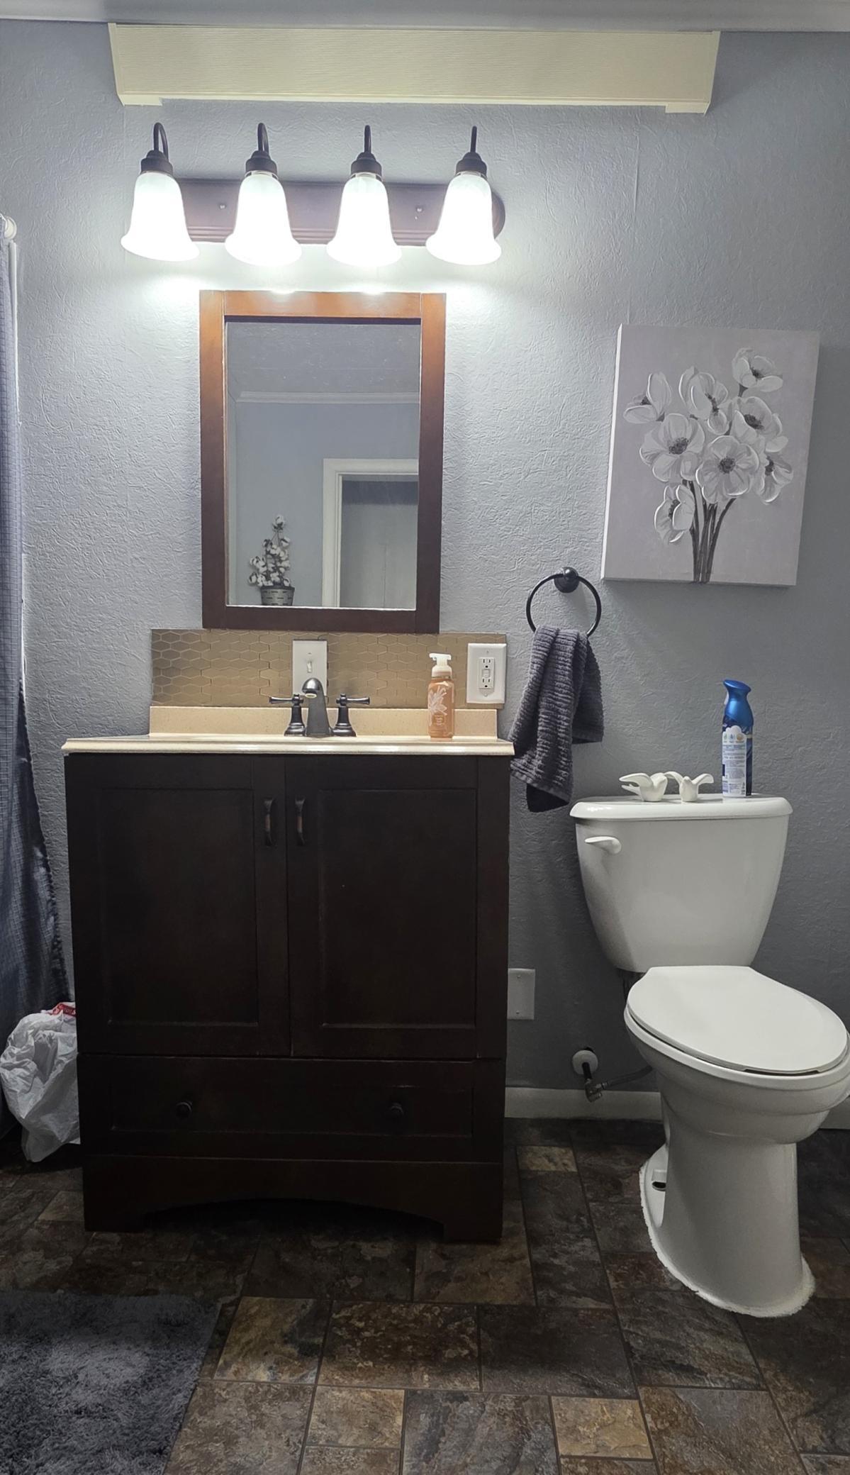
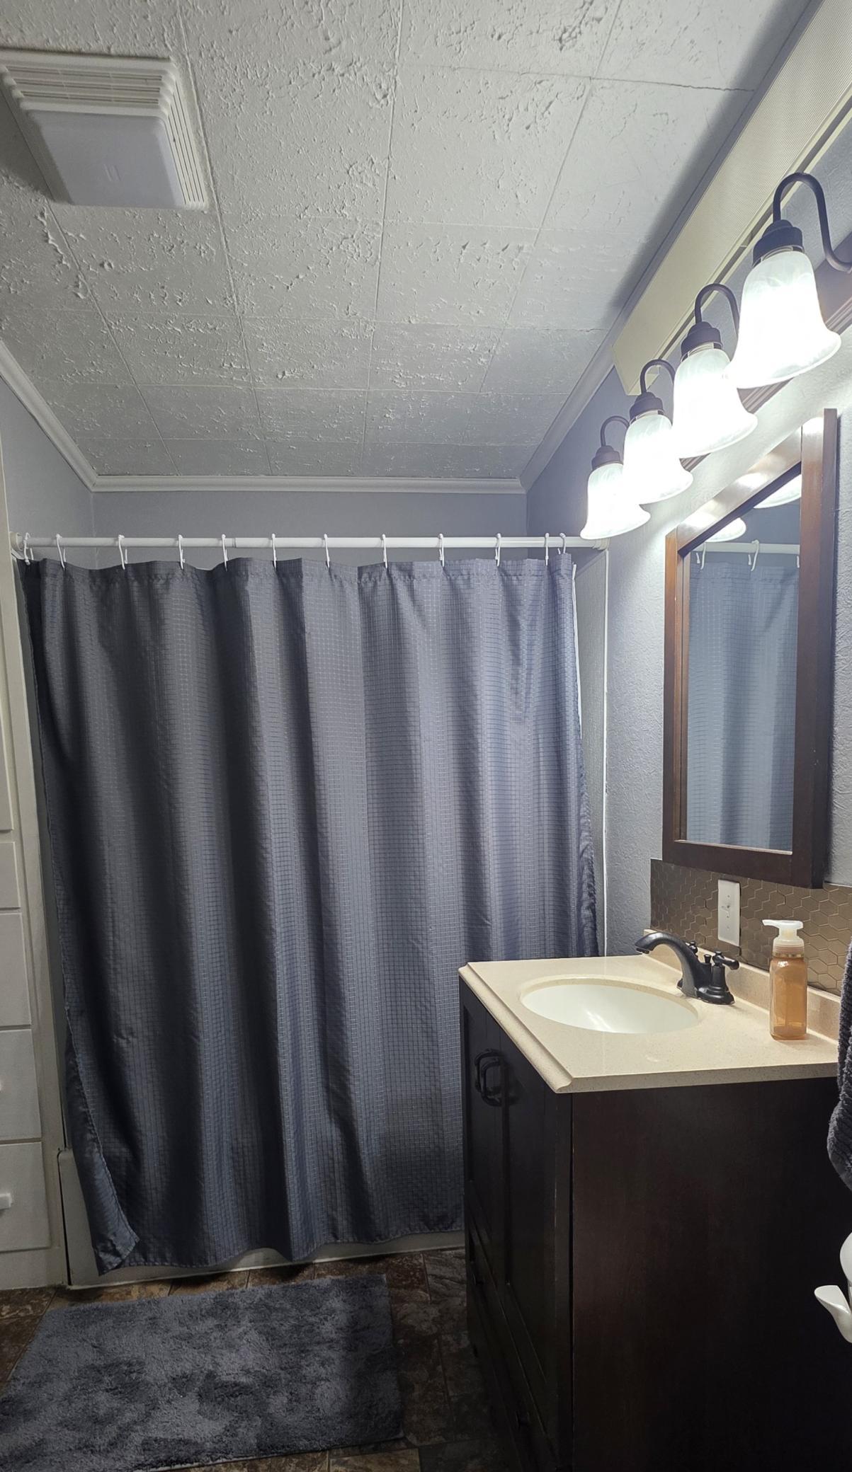
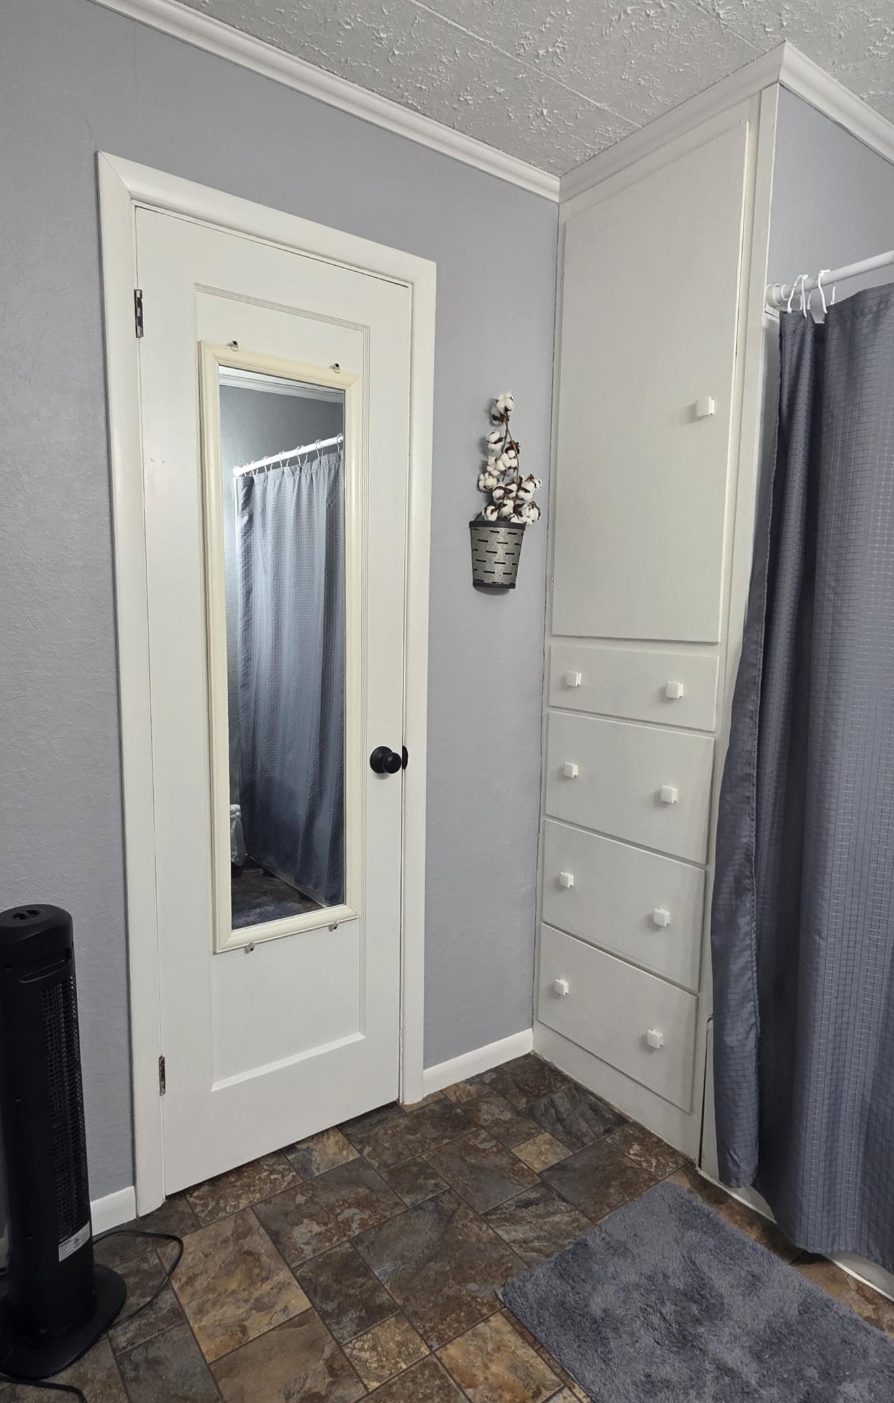
Main Floor Full Bath
Construction Materials:
Frame
Construction Status:
Previously Owned
Dining Room Description:
Separate/Formal Dining Room
Elevation Highpoint to Waterfront Slope:
Gradual
Exterior:
Engineered Wood
Fencing:
None
Fireplace Characteristics:
Electric
Foundation:
Insulating Concrete Forms
Fuel:
Electric
Heating:
Radiant
Laundry:
Electric Dryer Hookup; Main Level; Washer Hookup
Lock Box Type:
Combo
Lot Description:
Accessible Shoreline
Pool Description:
None
Property Subtype:
Ranch-Style Home
Road Frontage:
Private Road
Road Responsibility:
Association Maintained Road
Roof:
Age Over 8 Years; Unspecified Shingle
Sellers Terms:
Cash; Conventional
Sewer:
Septic System Compliant - Yes
Special Search:
3 BR on One Level; Main Floor Bedroom
Stories:
One
Water:
Rural/Municipality
Waterfront Type:
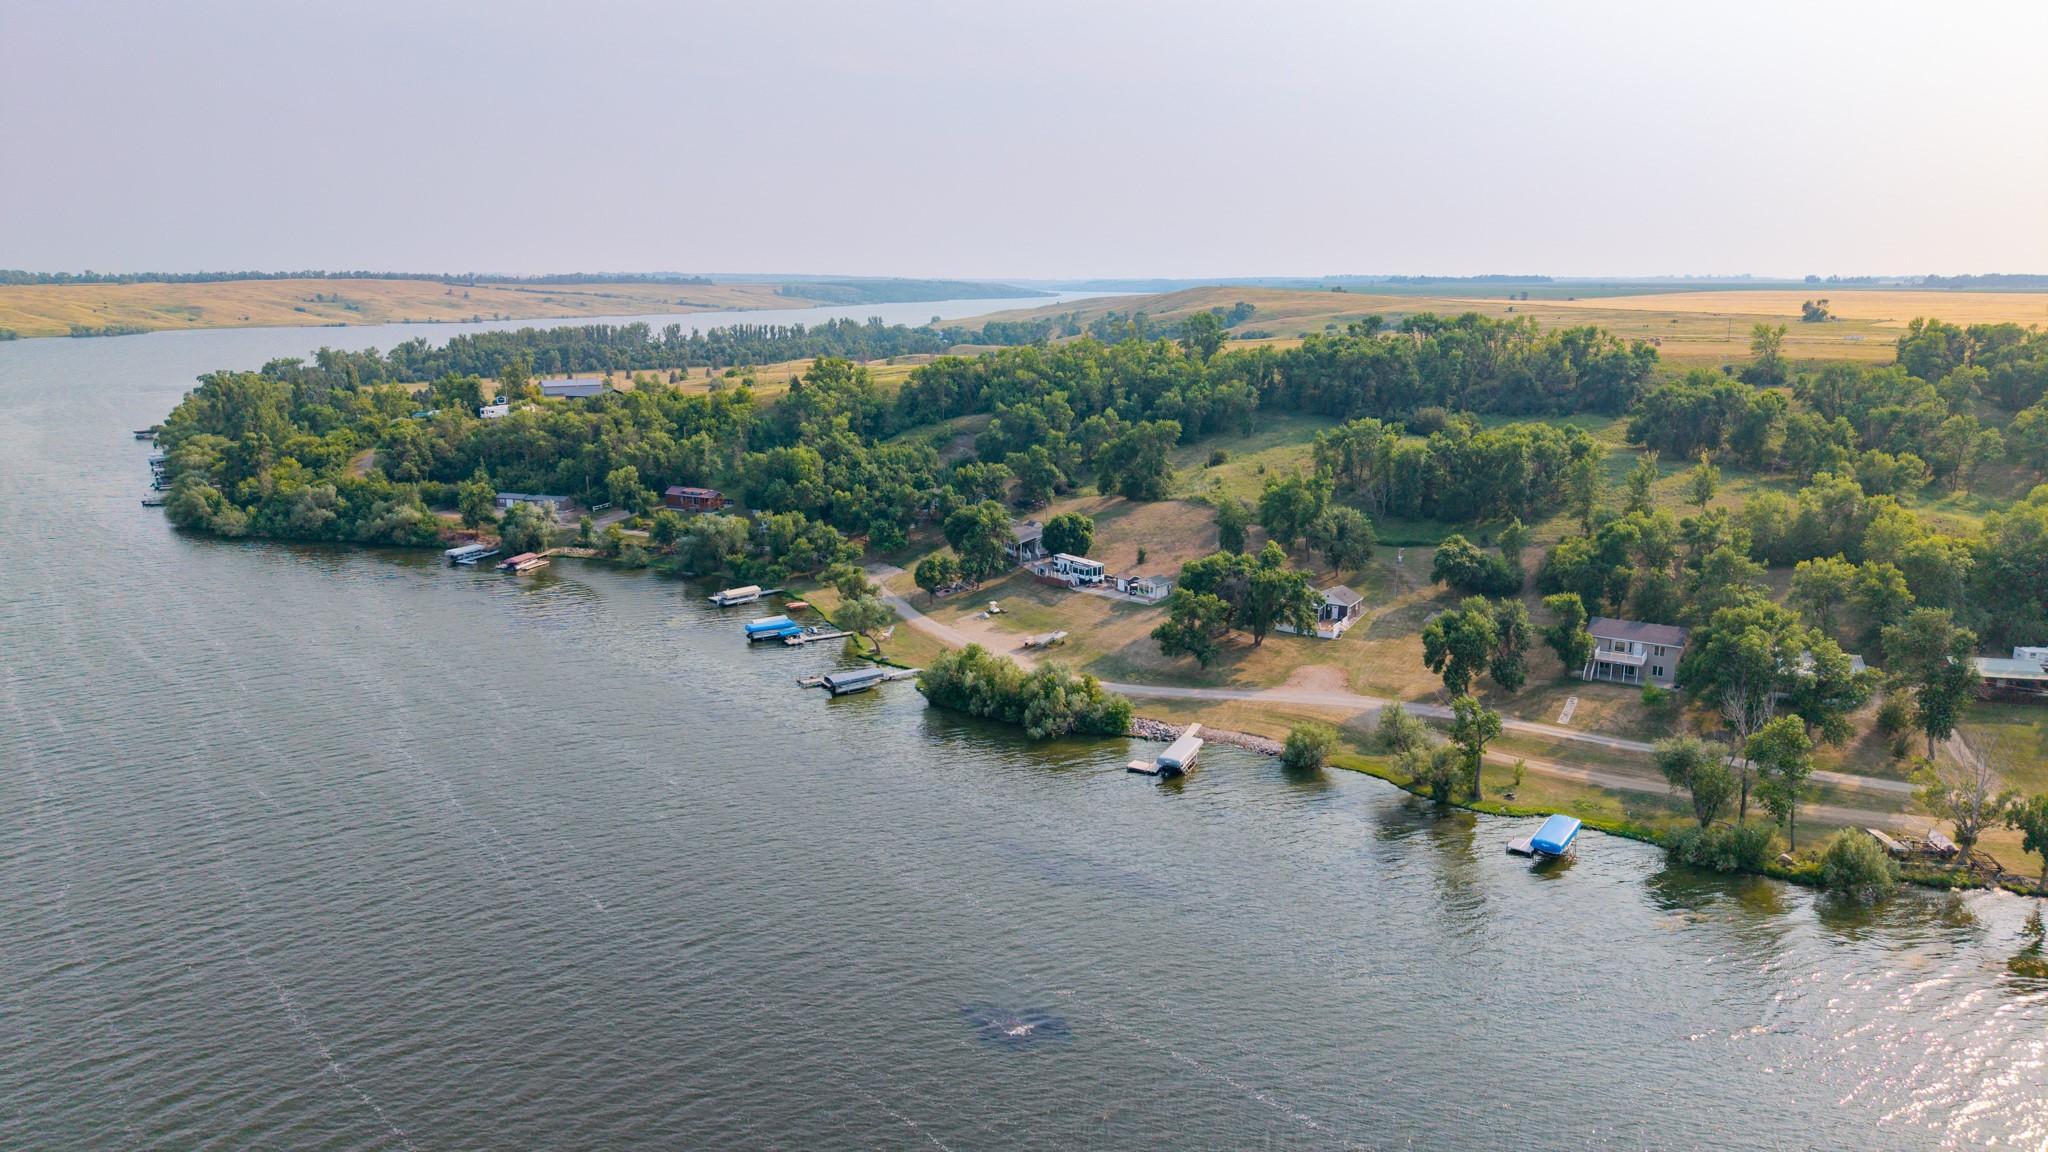
Lake Front
Waterfront View:
East
Contract Information
- Contingency
- None
- Original List Price
- 350000
- ListPrice
- 350000
- Owner is an Agent?
- No
- Auction?
- No
Location Tax and Other Information
- House Number
- 2213
- Street Name
- 116w
- Street Suffix
- Avenue
- Street Direction Suffix
- SE
- Postal City
- Rogers
- County
- Barnes
- State
- ND
- Zip Code
- 58479
- Complex/Dev/Subdivision
- Katie L Olson
Assessments
- Tax With Assessments
- 2033
- Assessment Balance
- 0
- Assessment Installment
- 0
Basement
- Foundation Dimensions
- Irregular
- Crawl Space
- Yes
More Information
Building Information
- Finished SqFt Above Ground
- 1077
Lease Details
- Land Leased
- Not Applicable
Miscellaneous Information
- Homestead
- No
Ownership
- Fractional Ownership
- No
Parking Characteristics
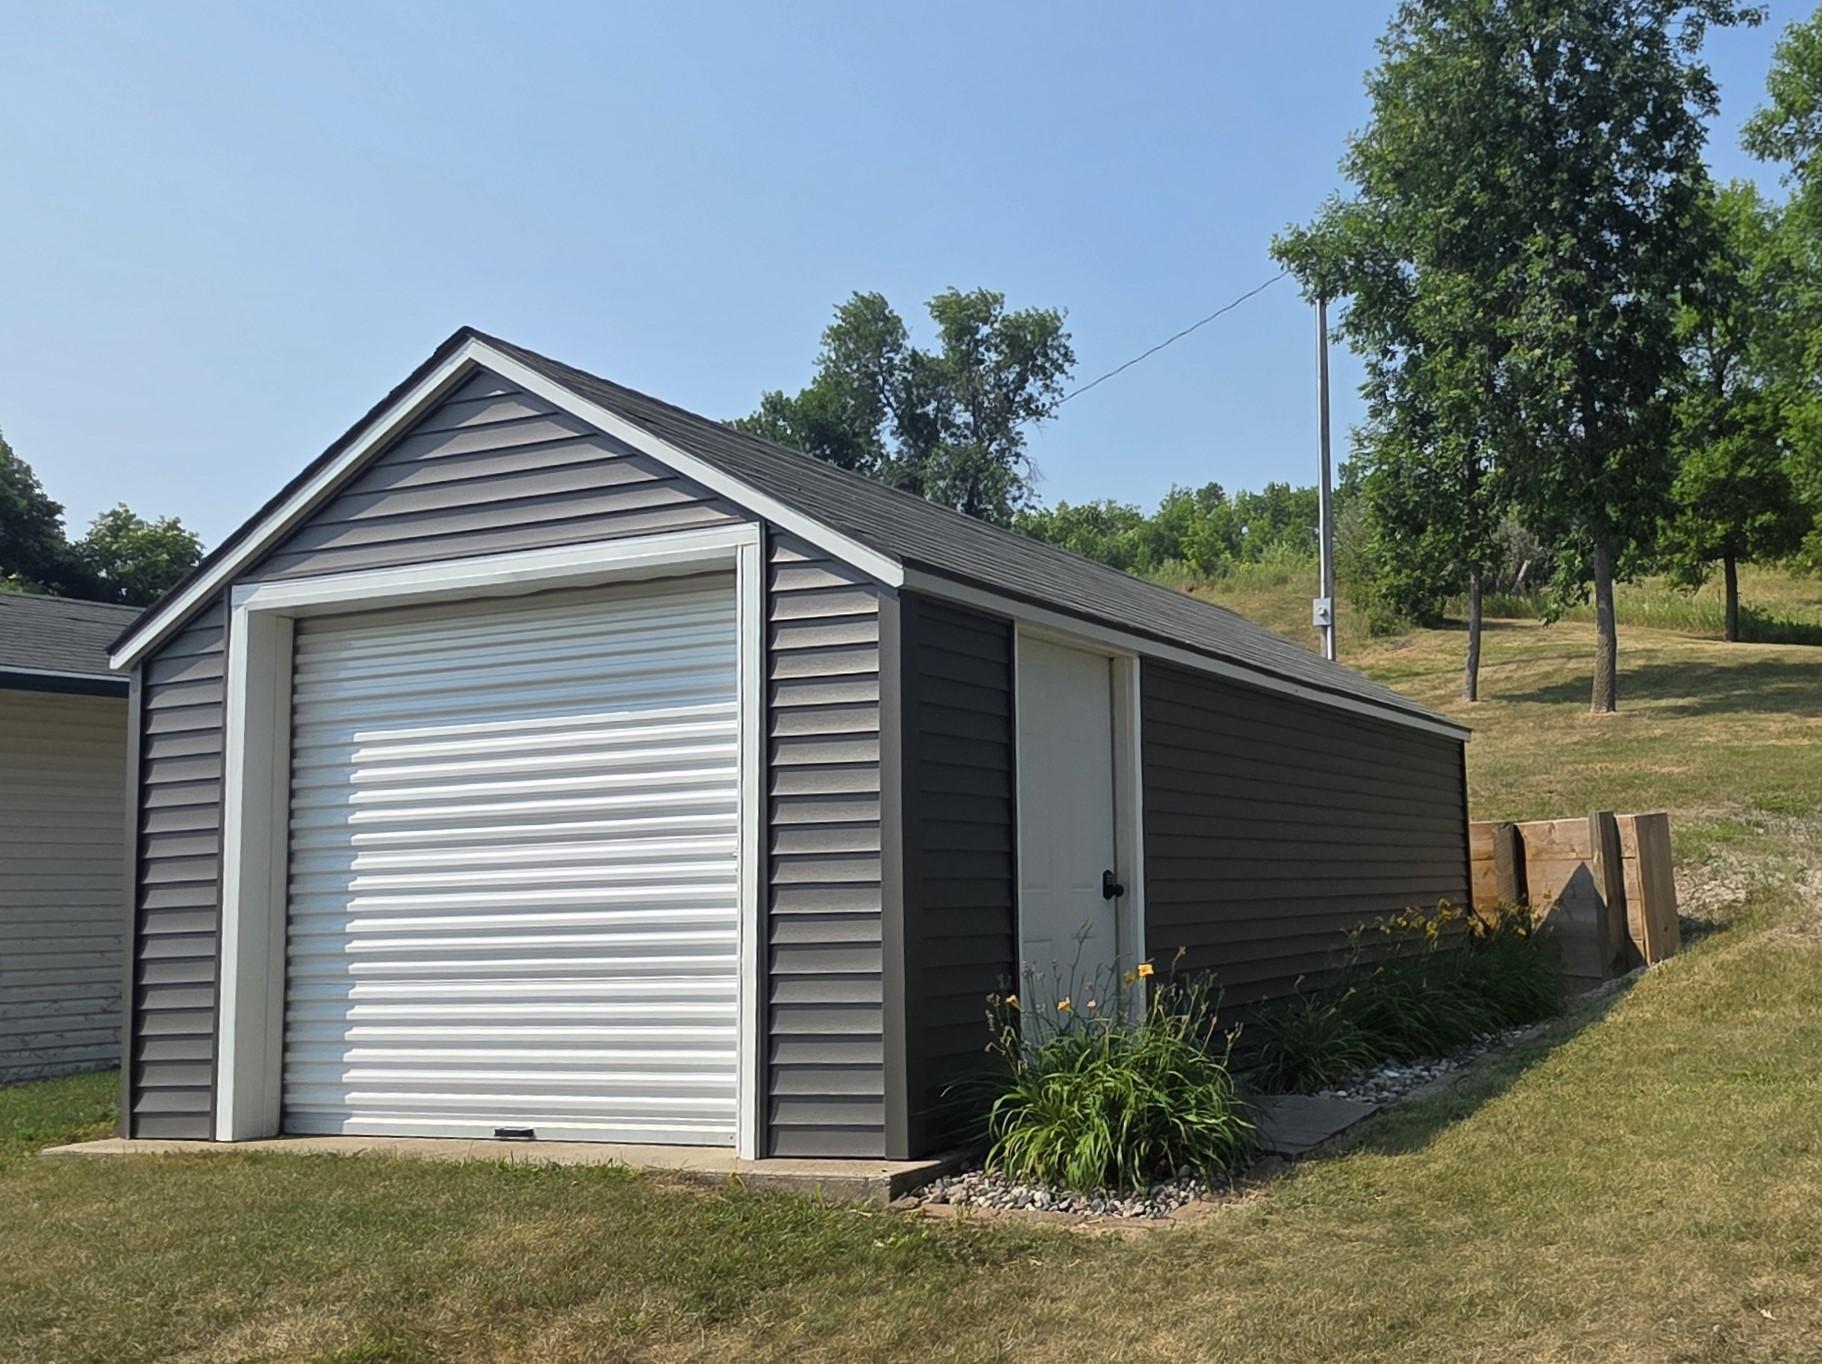
- Garage Dimensions
- 12 x 22
- Garage Square Feet
- 264
Public Survey Info
- Range#
- 58
- Section#
- 28
- Township#
- 142
Office/Member Info
- Association
- FMR
Location, Tax and Other Information
- AssocFeeYN
- Yes
- Legal Description
- KATIE L OLSON NE1/4 28-142-58
- Listing City
- Rogers
- Map Page
- 999
- Municipality
- Rogers
- School District
- Barnes County North
- DNR Lake Classification
- Not Applicable
- Zip Plus 4
- 2112
- Property ID Number
- 036300600
- Tax Year
- 2025
- Tax Amount
- 2033
- In Foreclosure?
- No
- Potential Short Sale?
- No
- Lender Owned?
- No
Directions & Remarks
- Public Remarks
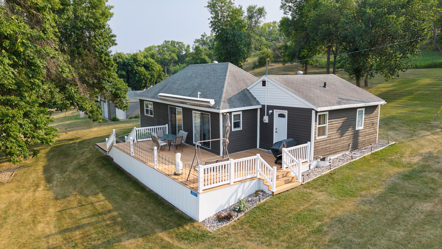
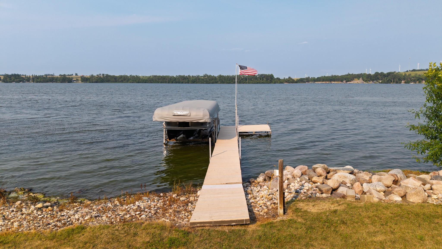
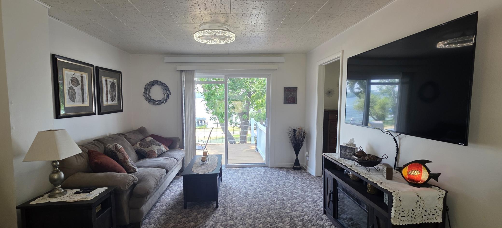
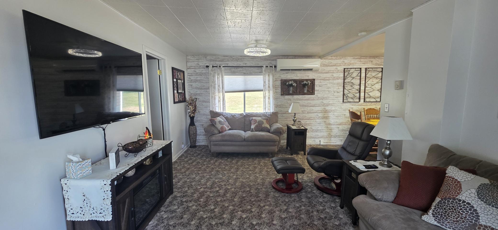
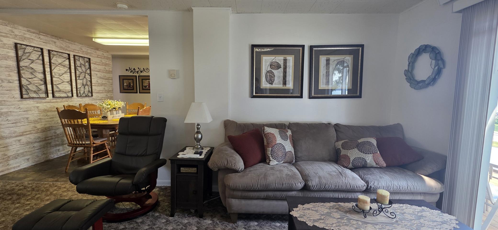
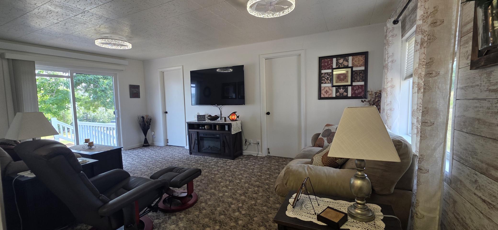
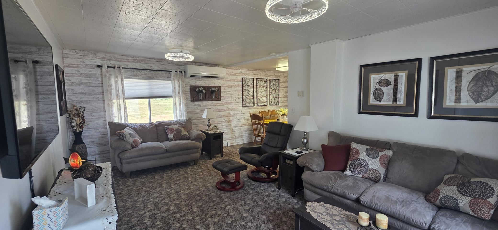
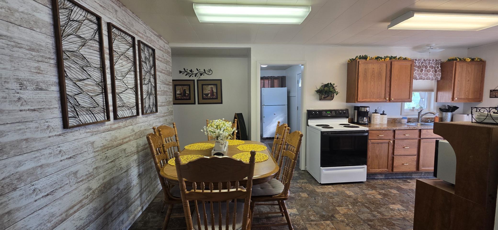
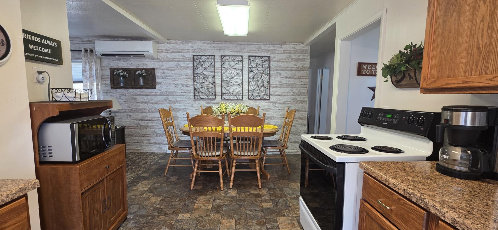
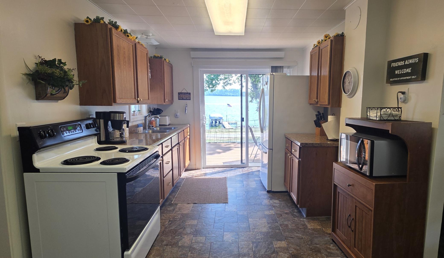
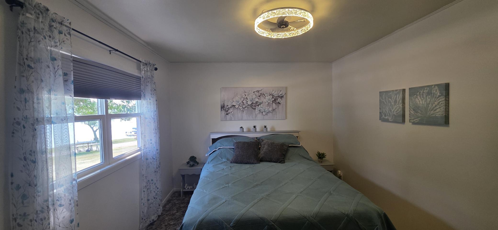
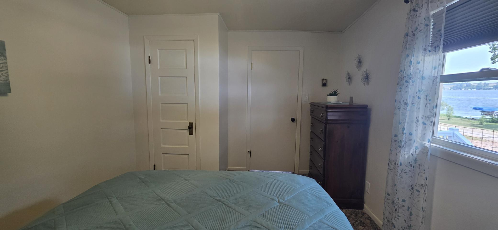
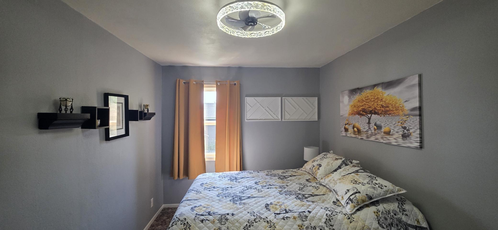
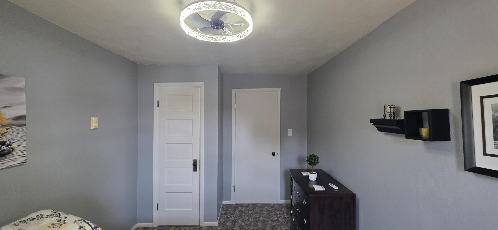
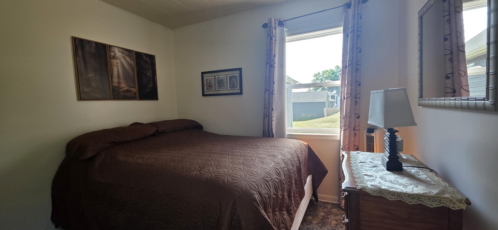
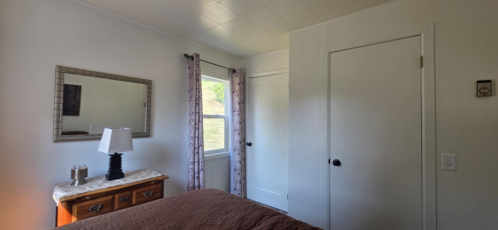
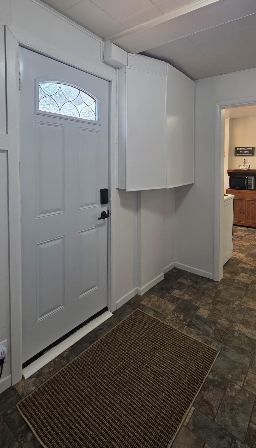
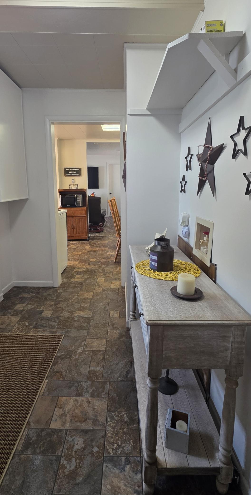
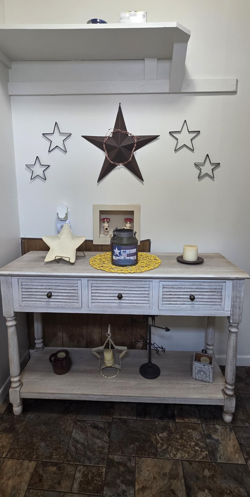
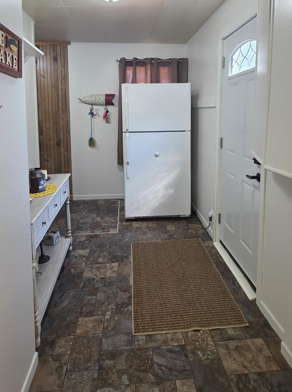
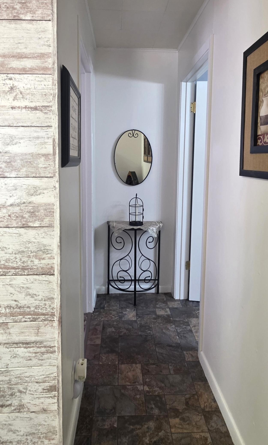
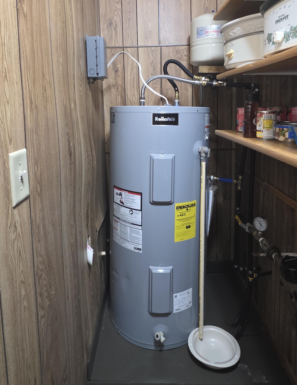
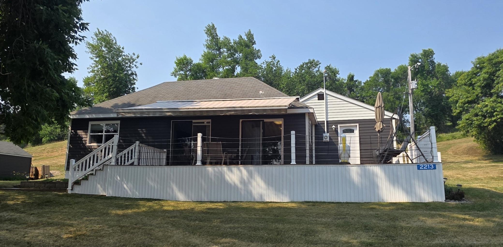
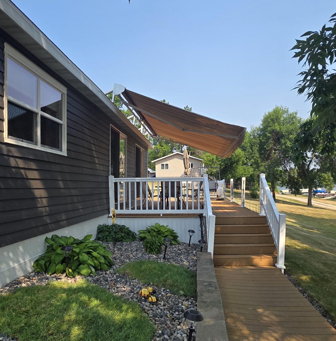
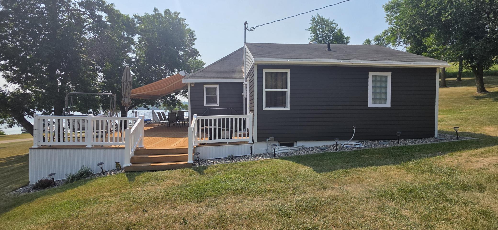
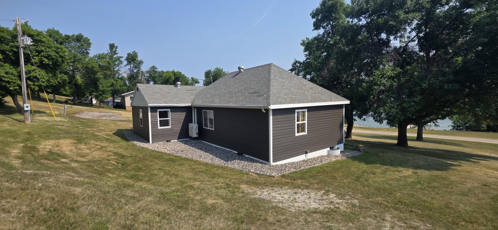
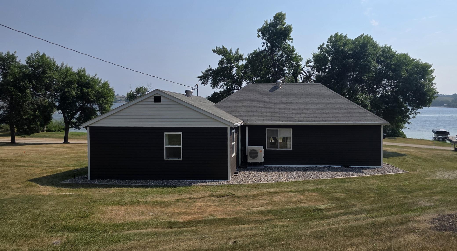
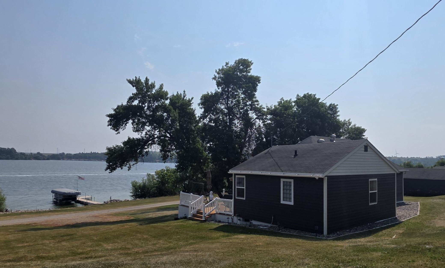
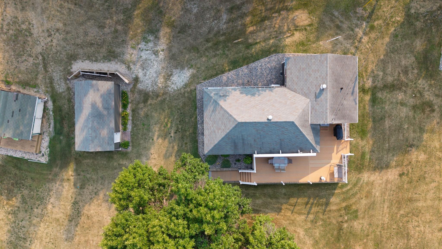
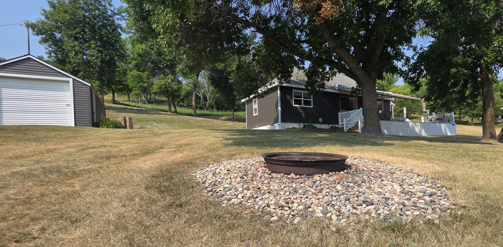
- Escape the hustle and bustle of everyday life and discover your own peaceful lakeside retreat. This charming, fully furnished three-season home offers the perfect blend of comfort, relaxation, and natural beauty. Designed for enjoyable stays from spring through late autumn, the home features a mini-split system that provides refreshing air conditioning during warm summer days and efficient heating for those cool spring mornings and crisp fall evenings. Step outside and take in everything this property has to offer, including a 48-foot dock and an additional 8' x 8' platform—ideal for swimming, fishing, boating, or simply soaking up the breathtaking lake views. Gather family and friends for unforgettable weekends, or enjoy the serenity on your own as the gentle waves lap against the shoreline and the leaves whisper in the breeze. If you've been dreaming of lake life, this is your opportunity to make it a reality. Don't miss your chance to own this beautiful home in an exceptional location. Call your favorite REALTOR® today to schedule your private showing. You'll be glad you did!
- Directions
- Turn N onto 5th Ave NE in Valley City from E Main St go 1.6 miles turn left onto River Rd go 8.3 miles continue straight onto 114th ave se go 5.6 miles, turn right on 115th ave se and 22nd st se continue to follow 22nd st se for 2 miles turn right onto 116W ave se for 0.1 destination is on the right
Accessible
- None
- Yes
Air Conditioning
- Ductless
- Yes
Amenities Unit
- Ceiling Fan(s)
- Yes
- Deck
- Yes
- Dock
- Yes
- Washer/Dryer Hookup
- Yes
Appliances
- Microwave
- Yes
- Range
- Yes
- Refrigerator
- Yes
Association Fee Includes
- Other
- Yes
Bath Description
- Main Floor Full Bath
- Yes
Construction Materials
- Frame
- Yes
Construction Status
- Previously Owned
- Yes
Dining Room Description
- Separate/Formal Dining Room
- Yes
Elevation Highpoint to Waterfront Slope
- Gradual
- Yes
Exterior
- Engineered Wood
- Yes
Fencing
- None
- Yes
Fireplace Characteristics
- Electric
- Yes
Foundation
- Insulating Concrete Forms
- Yes
Fuel
- Electric
- Yes
Heating
- Radiant
- Yes
Insurance Fee
- Insurance Fee
- 0
Lake Details
- Lake Depth
- No
Laundry
- Electric Dryer Hookup
- Yes
- Main Level
- Yes
- Washer Hookup
- Yes
Lock Box Type
- Combo
- Yes
Lot Description
- Accessible Shoreline
- Yes
Patio, Porch and Deck Features
- Composite Decking
- Yes
Pool Description
- None
- Yes
Property Subtype
- Ranch-Style Home
- Yes
Road Frontage
- Private Road
- Yes
Road Responsibility
- Association Maintained Road
- Yes
Roof
- Age Over 8 Years
- Yes
- Unspecified Shingle
- Yes
Sellers Terms
- Cash
- Yes
- Conventional
- Yes
Sewer
- Septic System Compliant - Yes
- Yes
Special Search
- 3 BR on One Level
- Yes
- Main Floor Bedroom
- Yes
Stories
- One
- Yes
Water
- Rural/Municipality
- Yes
Waterfront Type
- Lake Front
- Yes
Waterfront View
- East
- Yes
Room Information
| Room Name | Level |
|---|---|
| Bathroom | Main |
| Dining Room | Main |
| First (1st) Bedroom | Main |
| Foyer | Main |
| Kitchen | Main |
| Laundry | Main |
| Living Room | Main |
| Second (2nd) Bedroom | Main |
| Third (3rd) Bedroom | Main |
Documents
 2213 116W Ave SE Radon.pdf ›
Listing Office:
REALTY XPERTS
Last Updated: July - 28 - 2026
The data relating to real estate for sale on this web site comes in part from the Broker
Reciprocity SM Program of the Regional Multiple Listing Service of Minnesota, Inc. The information provided is deemed reliable but not guaranteed. Properties subject to prior sale, change or withdrawal.
©2024 Regional Multiple Listing Service of Minnesota, Inc All rights reserved.