
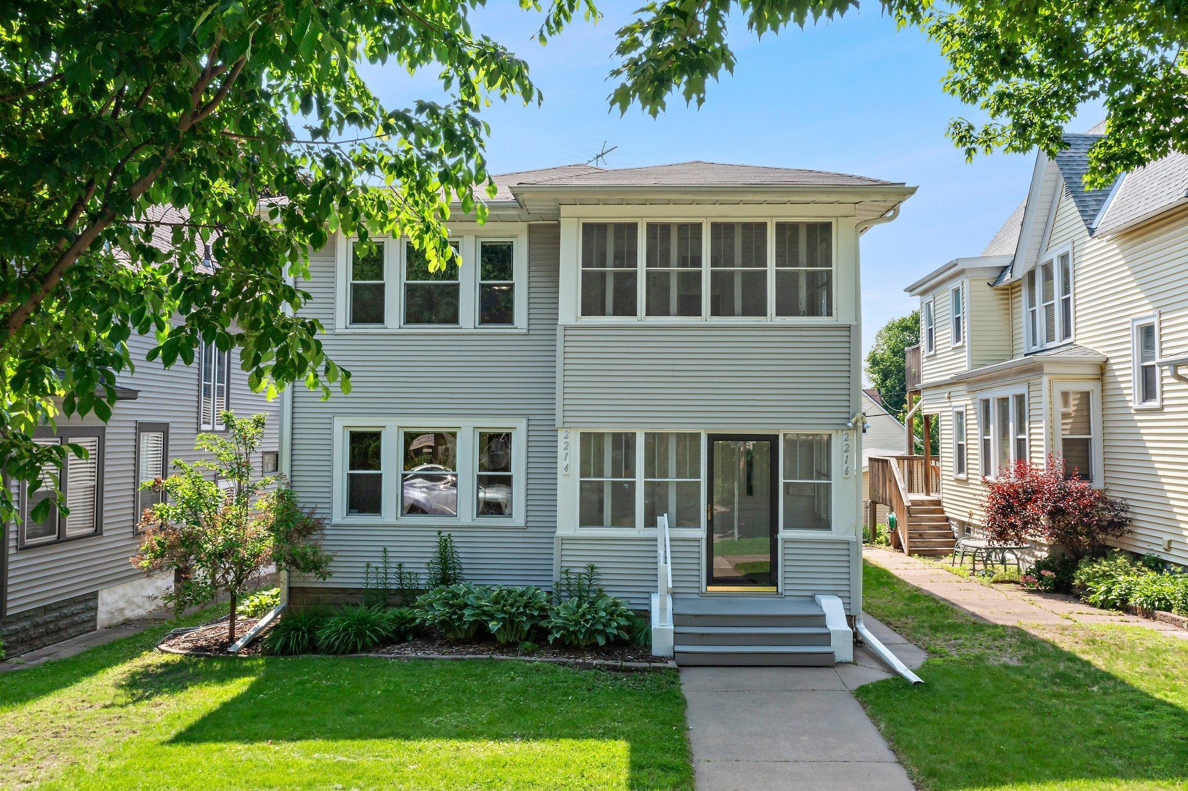
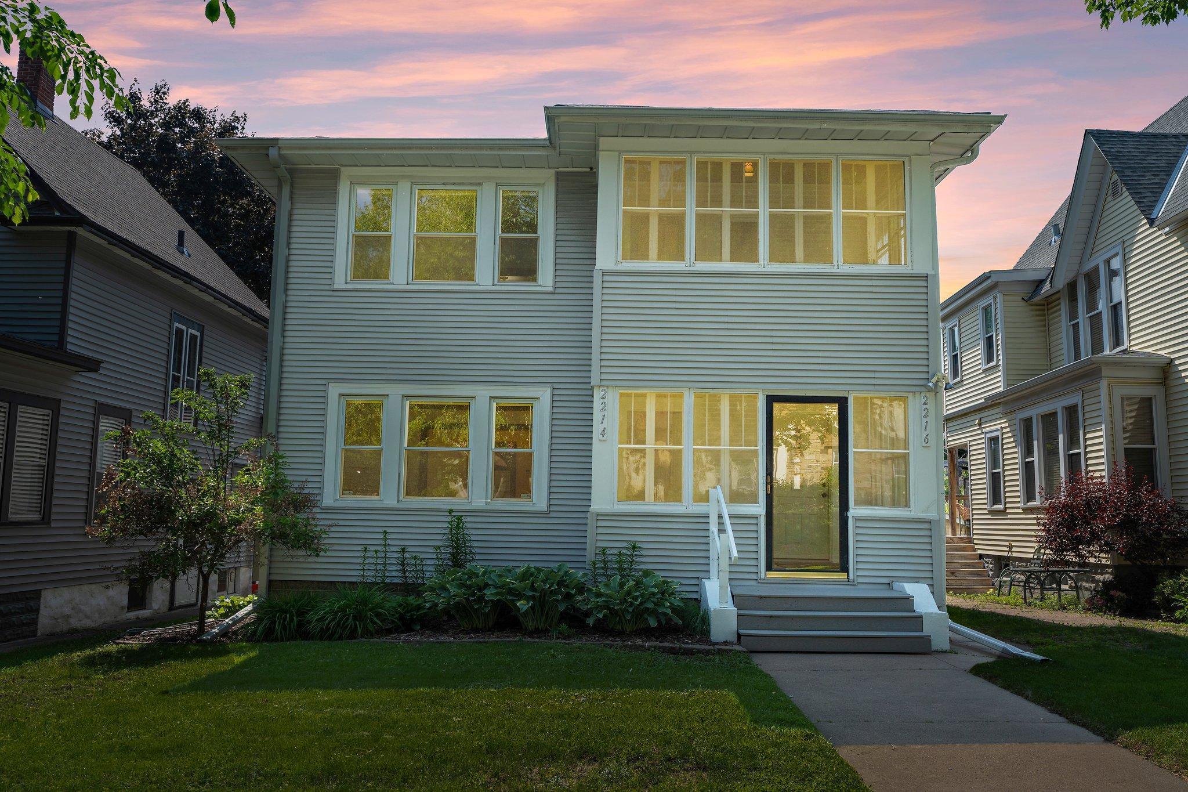
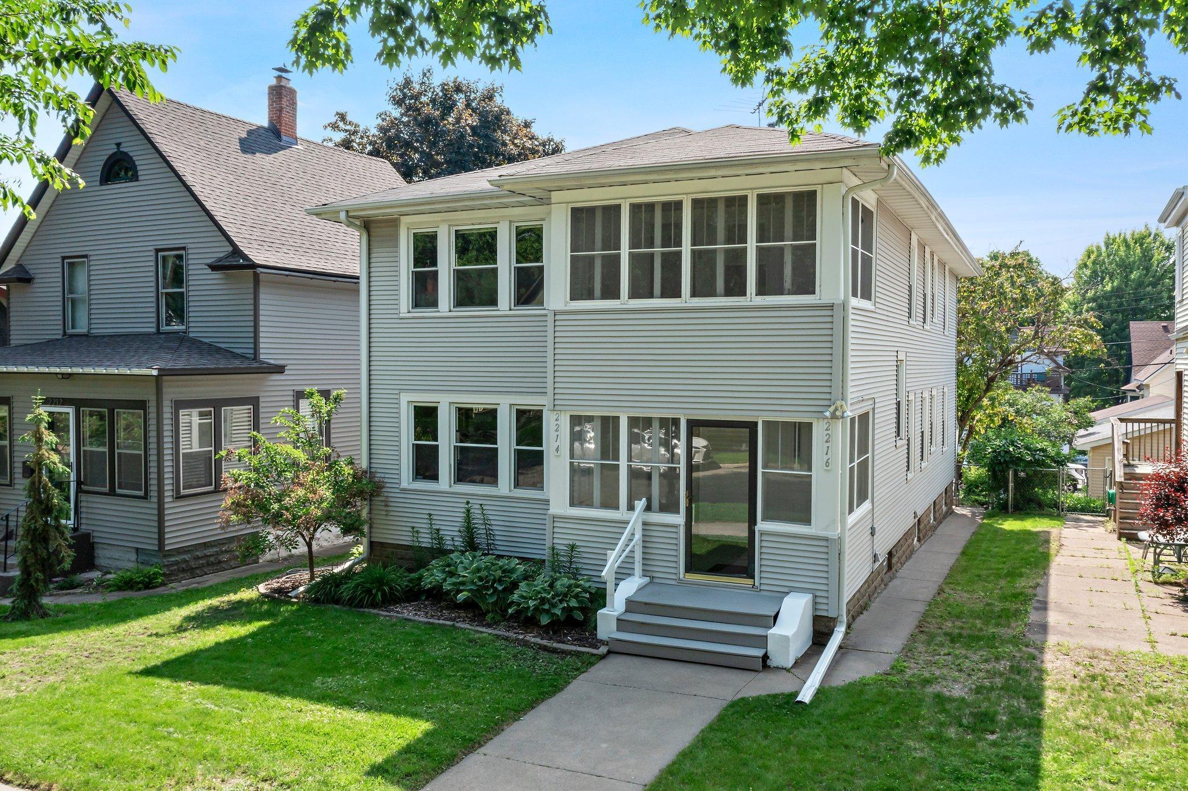
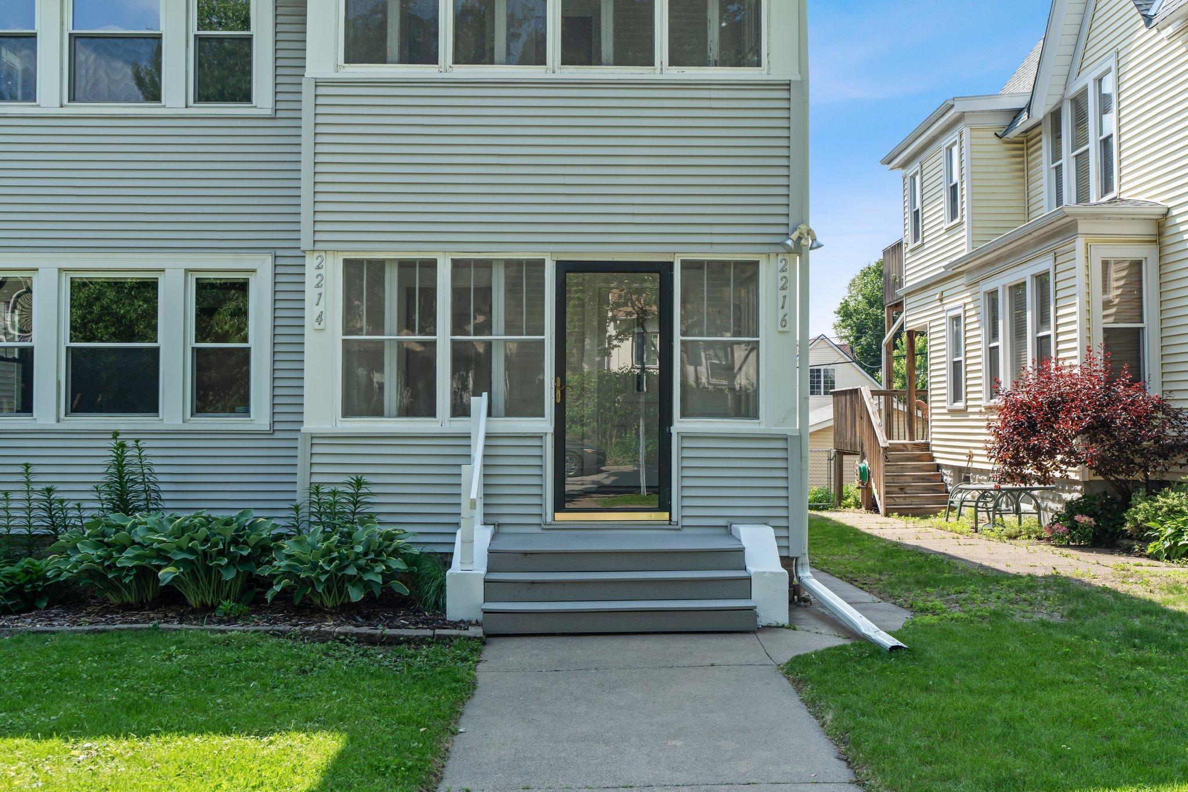
2214 Buchanan Street NE, Minneapolis, MN 55418
$460,000
Property Type:
Multi-Family
Bedrooms:
4
Baths:
2
Square Footage:
3,662
Lot Size (sq. ft.):
4,792
Status:
Closed
Current Price:
$460,000
List Date:
6/10/2025
Last Modified:
7/16/2026
Overview
Description
Listing Details MLS# 6736238
General Property Information
- Lot Measurement
- Acres
- Multiple PIDs?
- No
- Waterfront YN
- No
- Year Built
- 1926
- Yearly/Seasonal
- Yearly
- Zoning
- Residential-Single Family
- Main Floor Total SqFt
- 1094
- Above Ground SqFt
- 1831
- Below Grd Total SqFt
- 1831
- Total SqFt
- 3662
- Foundation Size
- 1831
- Style
- (MF) Duplex Up and Down
- Total Finished Sqft
- 2274.00
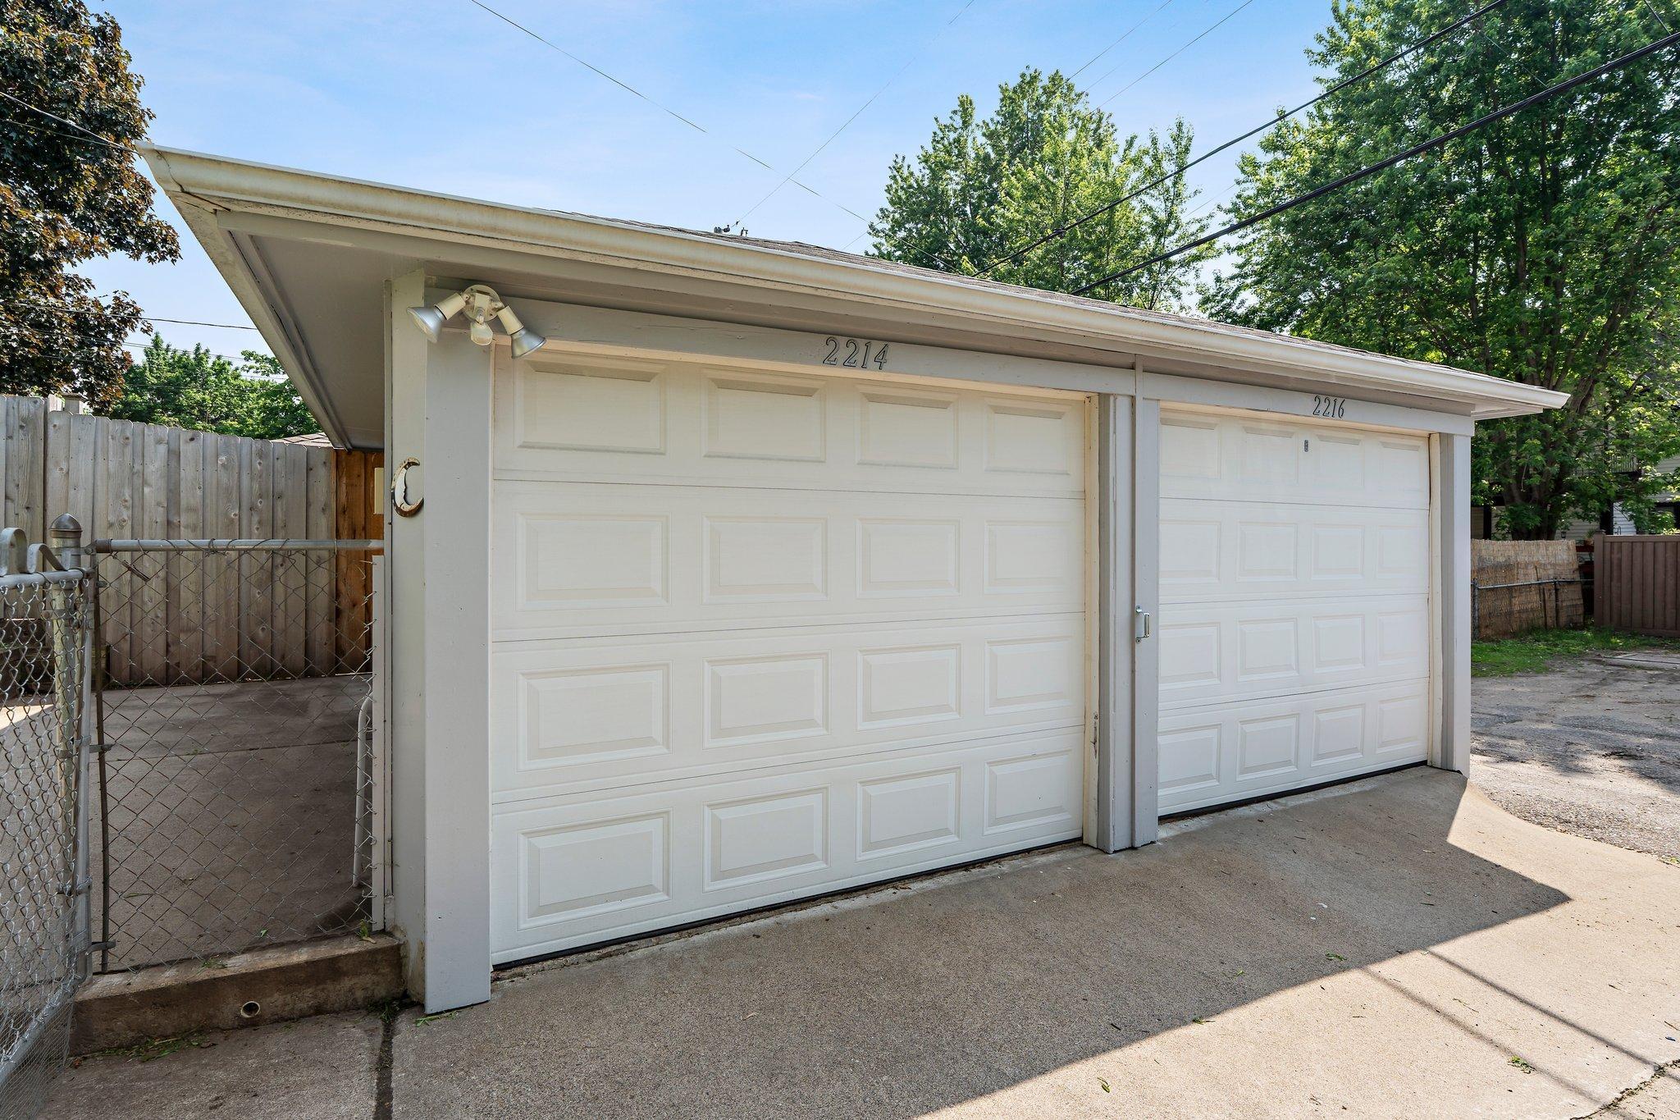
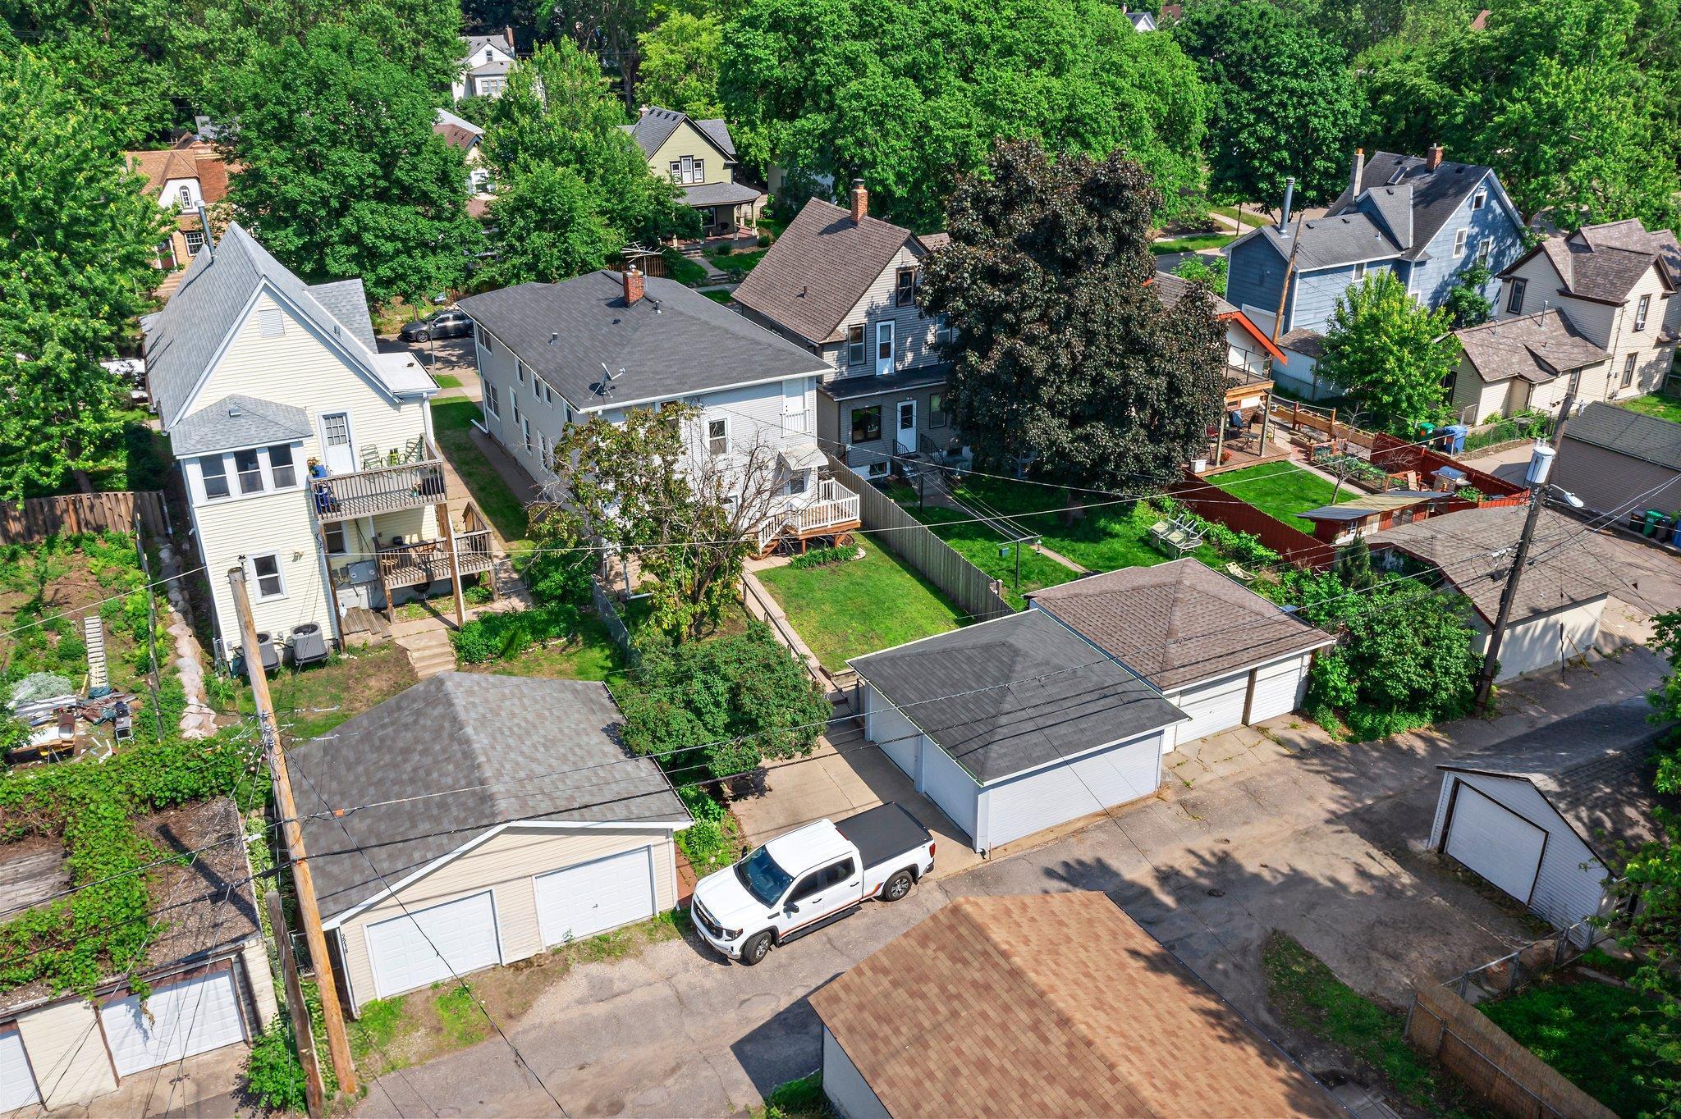
- Garage Stalls
- 2
- Lot Dimensions
- 37x132
- Acres
- 0.11
- Assessment Pending
- Unknown
Property Features
Accessible:
None
Amenities Shared:
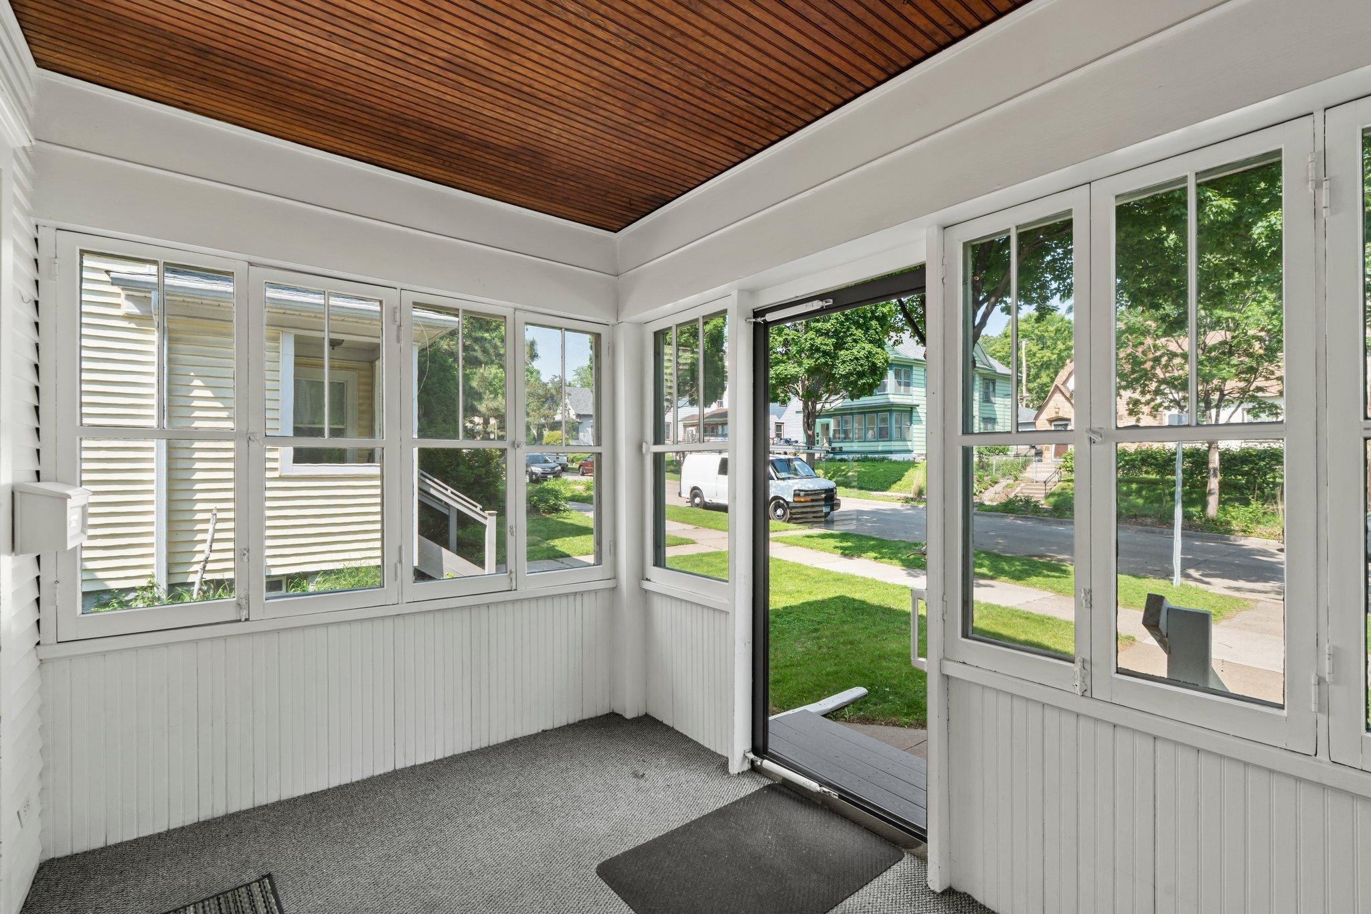
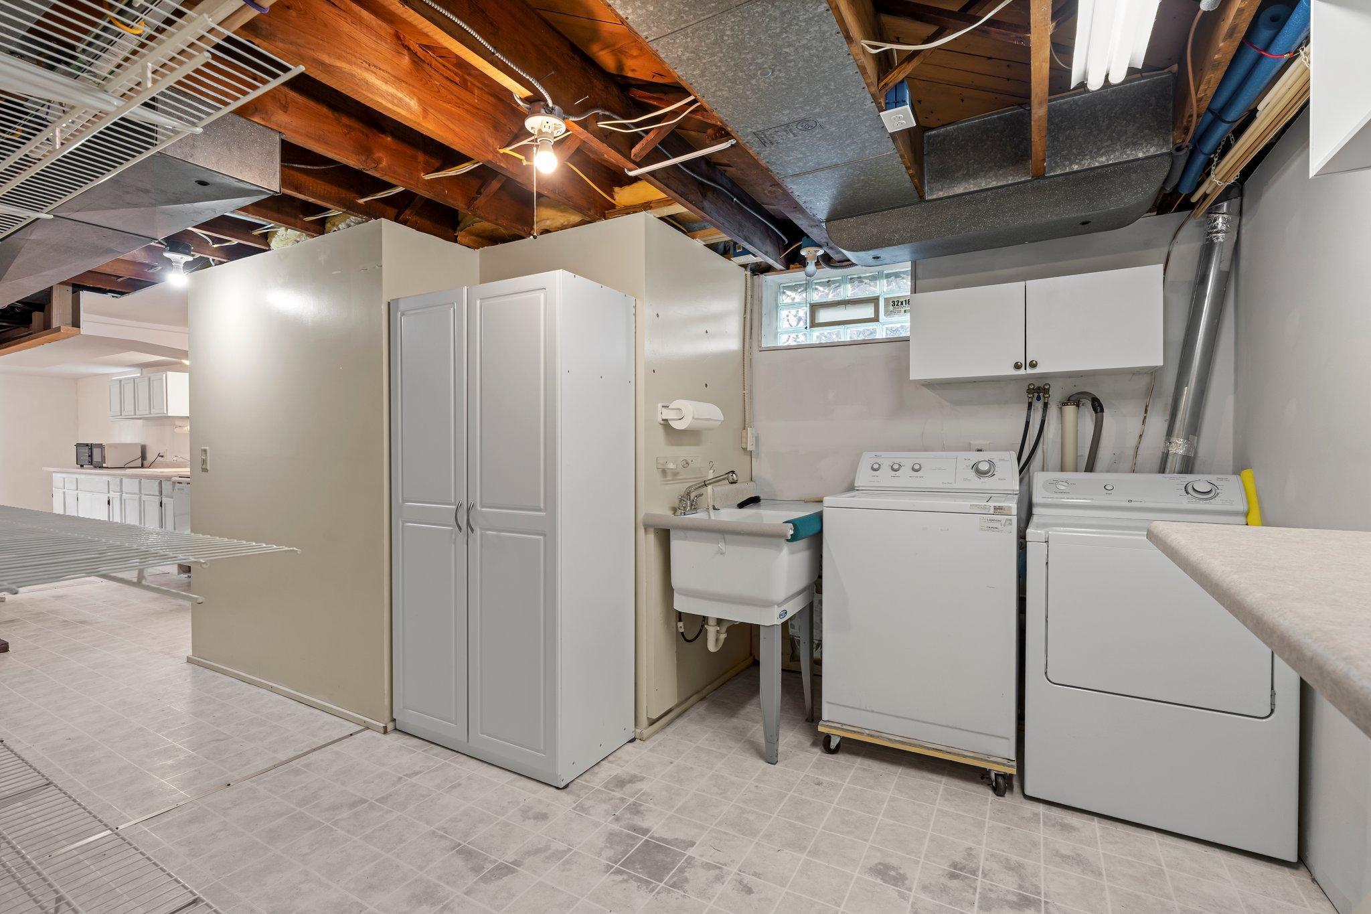
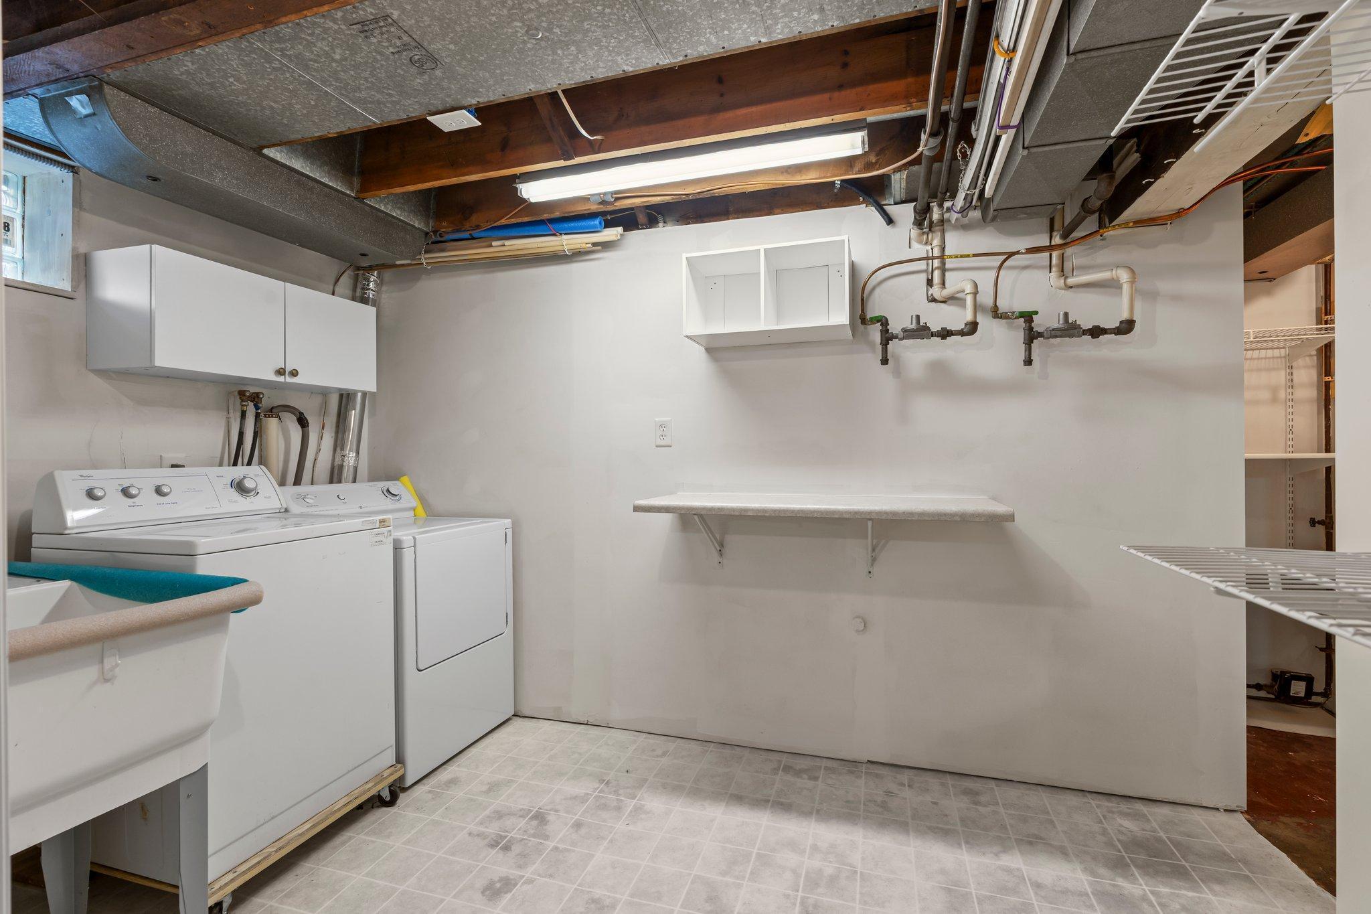
Common Garden; Common Laundry Facility; Porch
Assumable Loan:
Not Assumable
Basement:
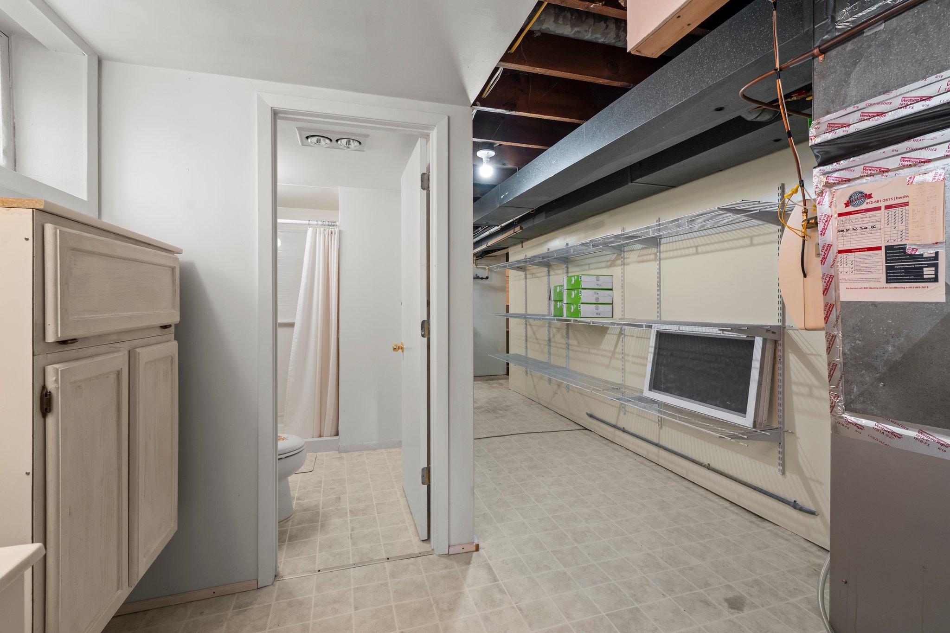
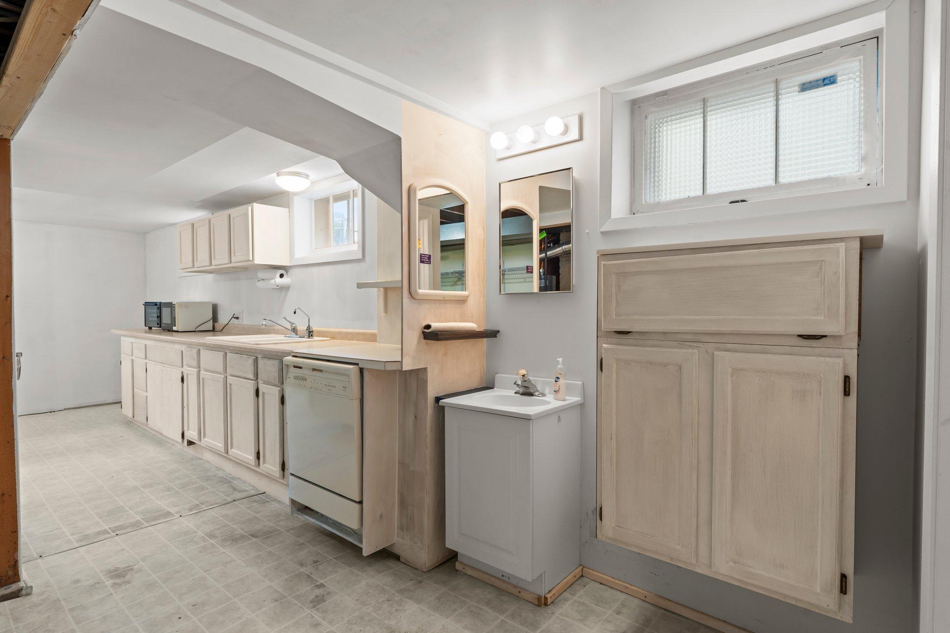
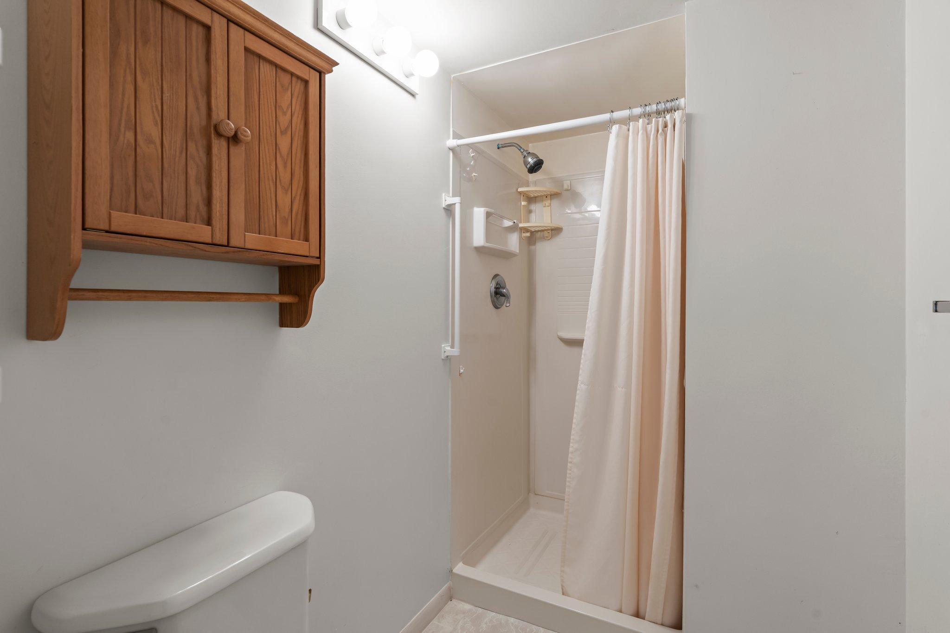
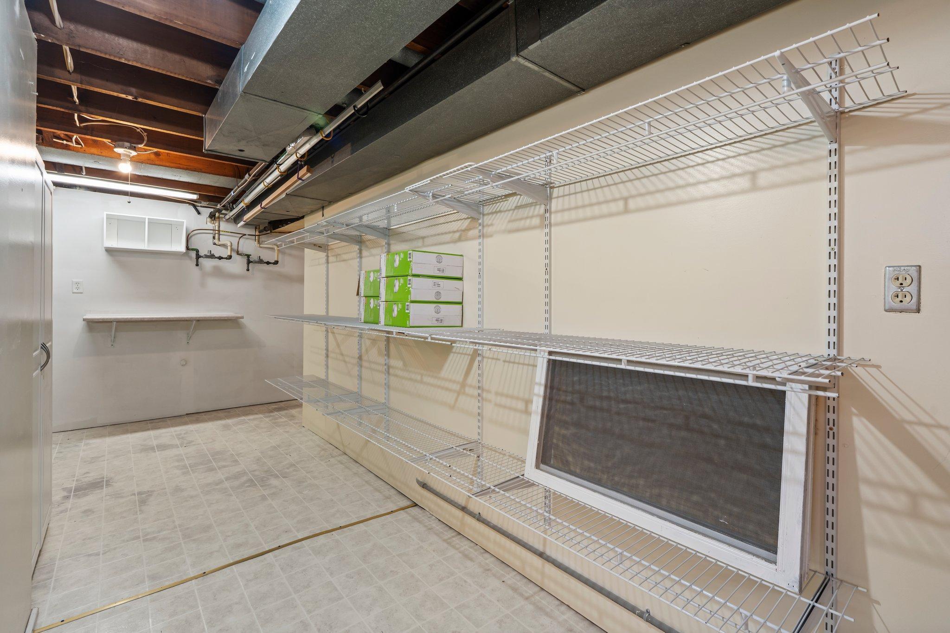
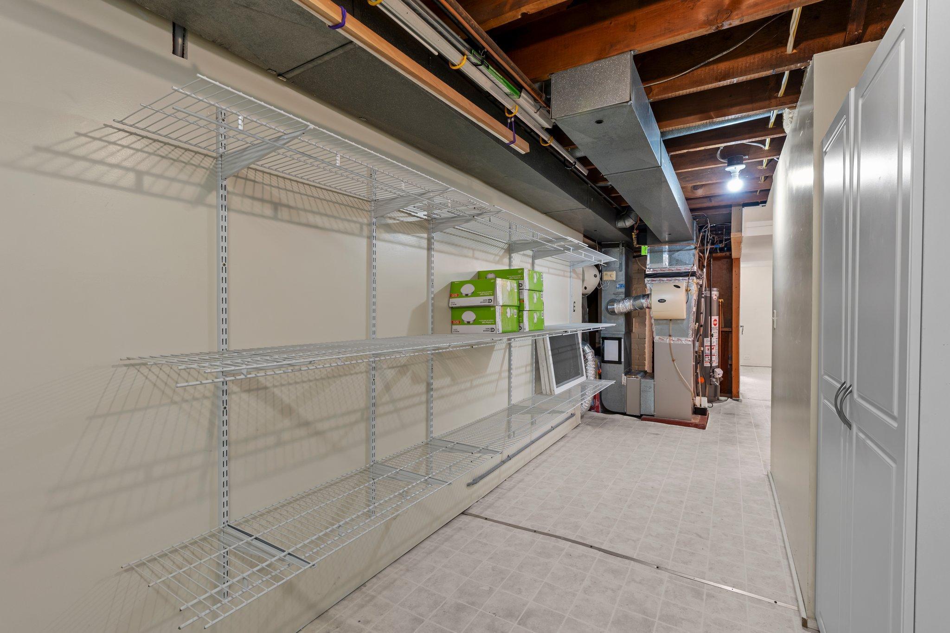
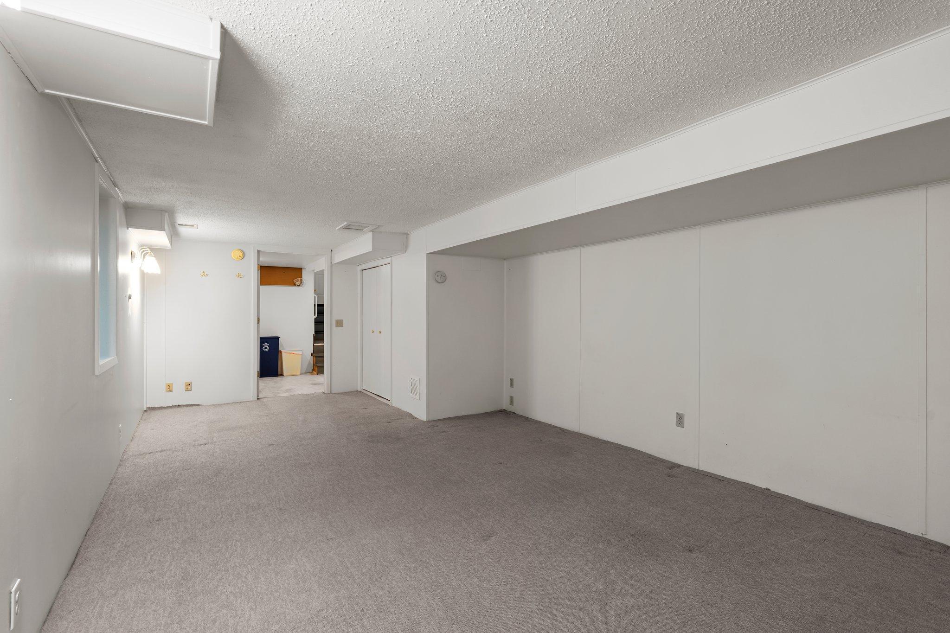
Full; Partially Finished
Construction Status:
Previously Owned
Electric:
Circuit Breakers
Existing Financing:
Other
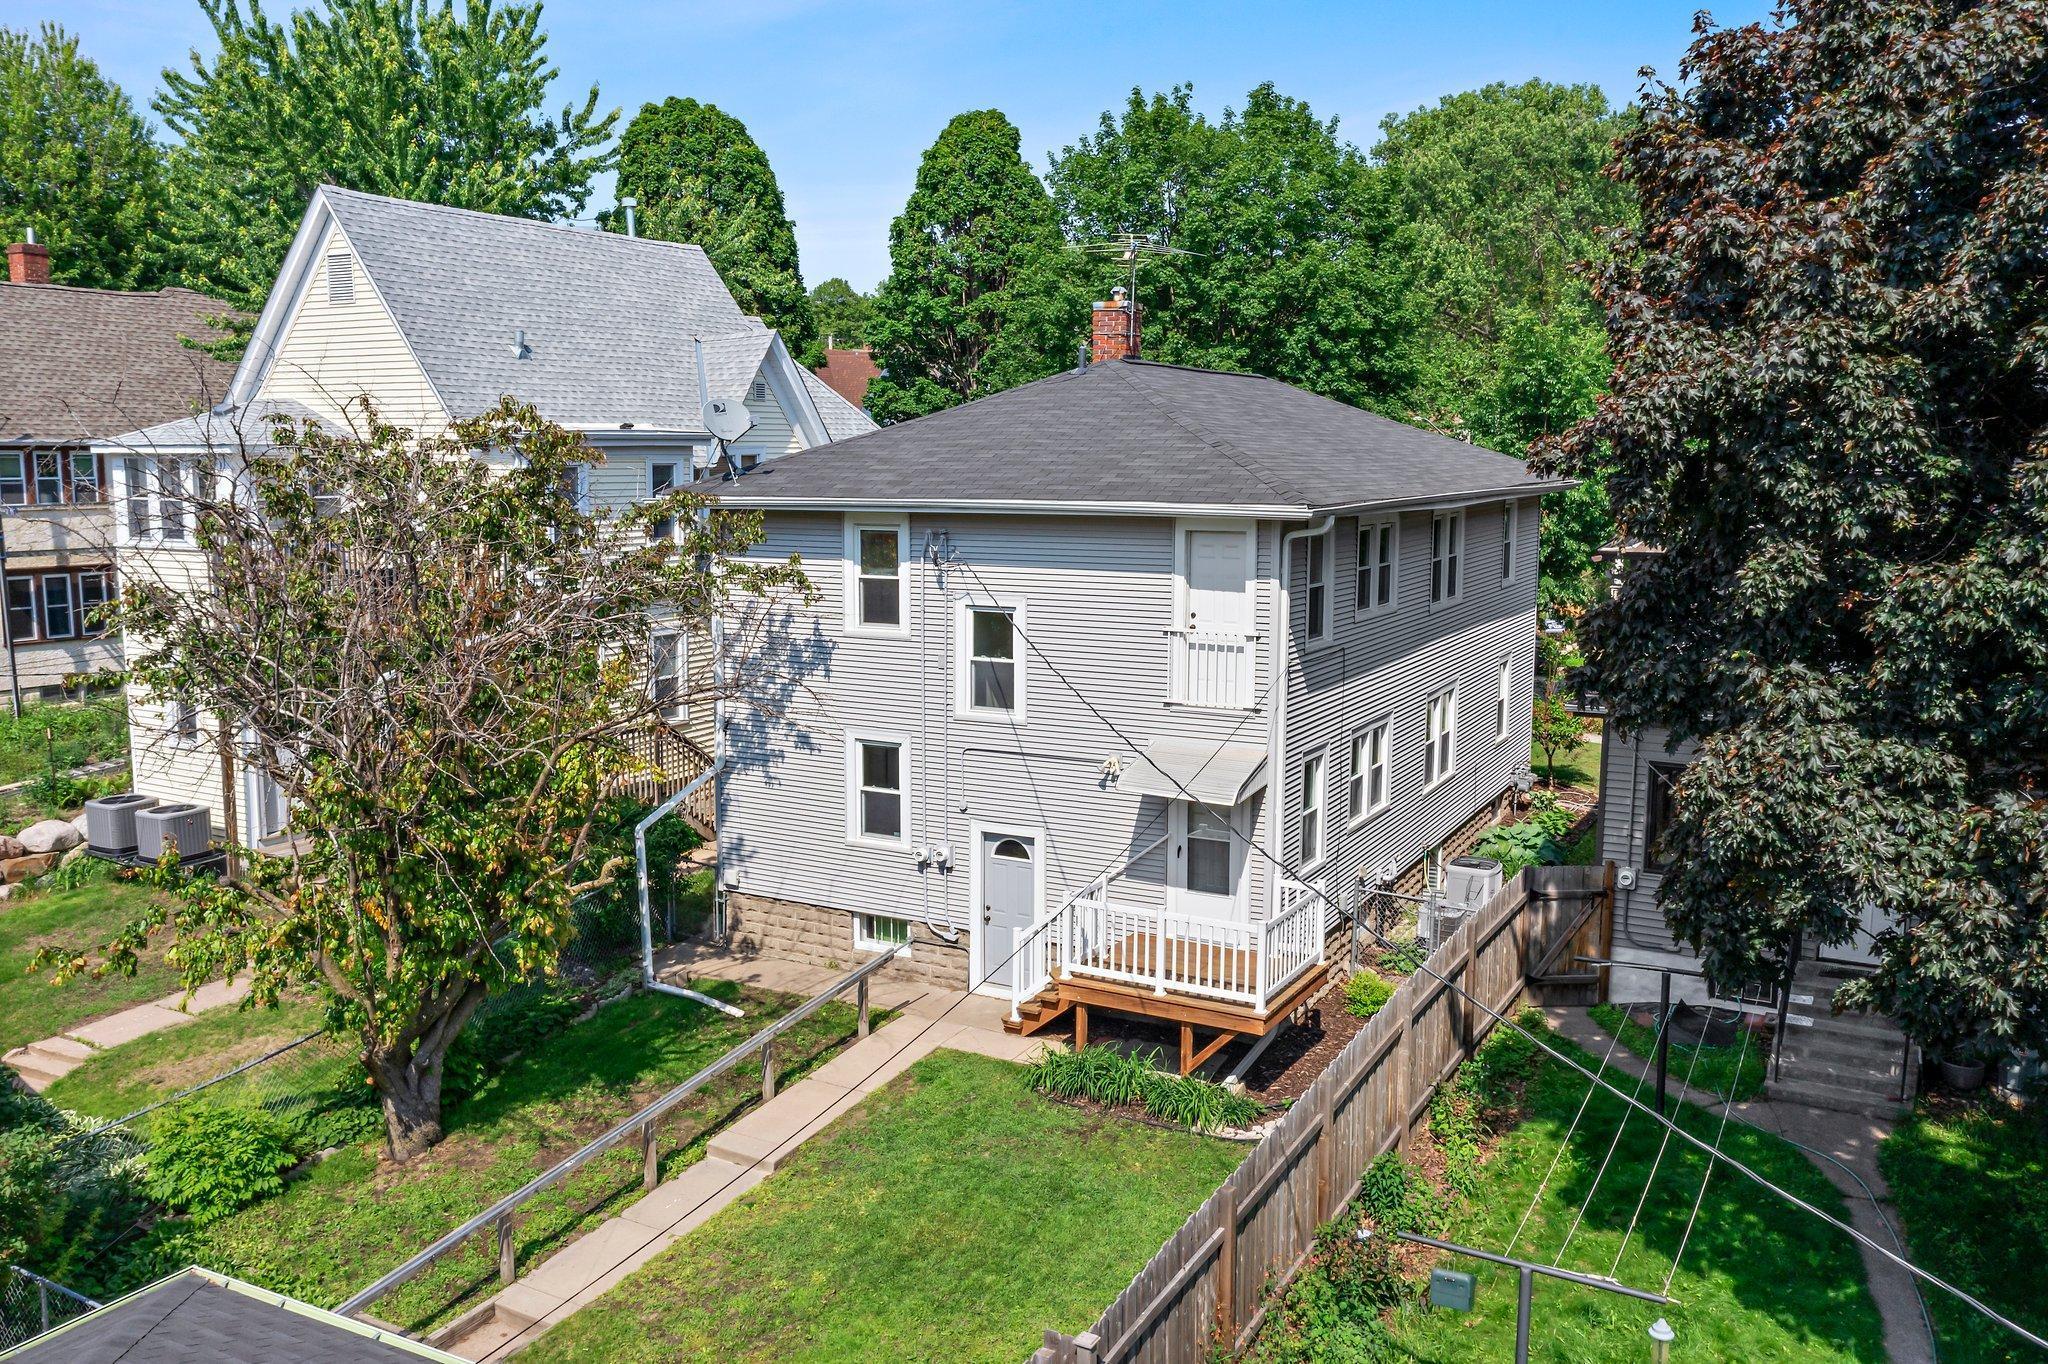
Exterior:
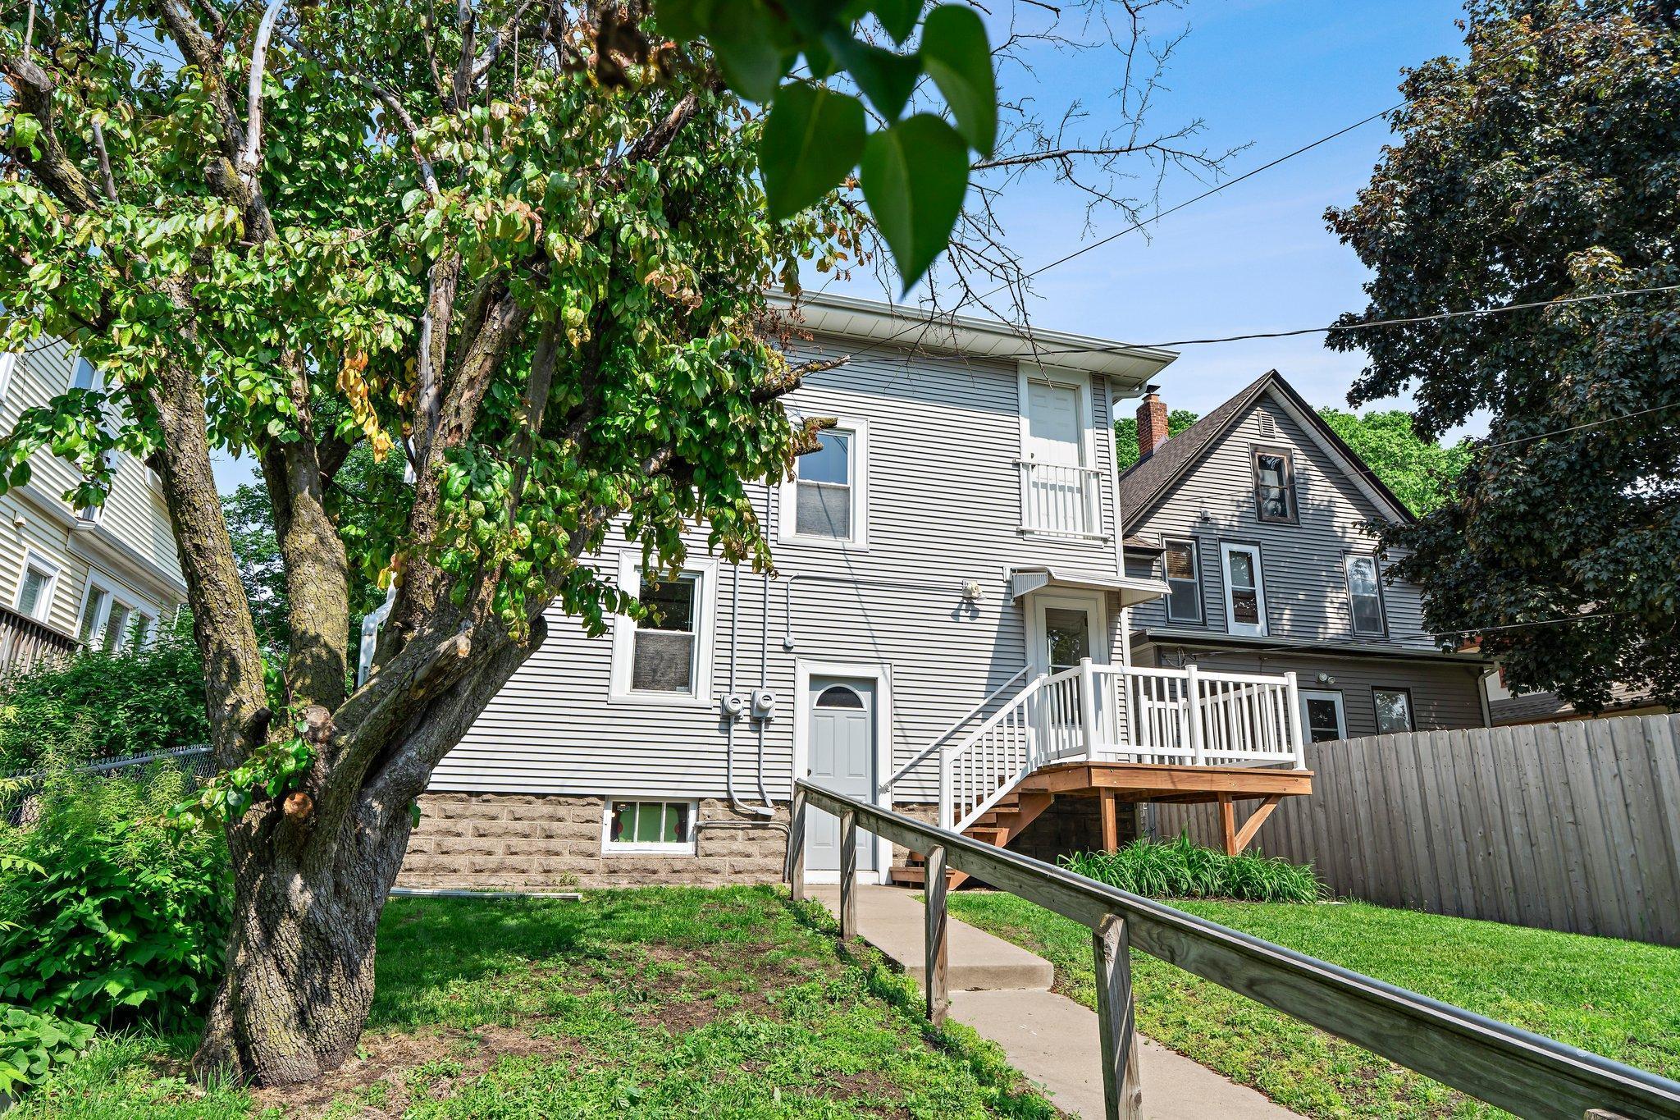
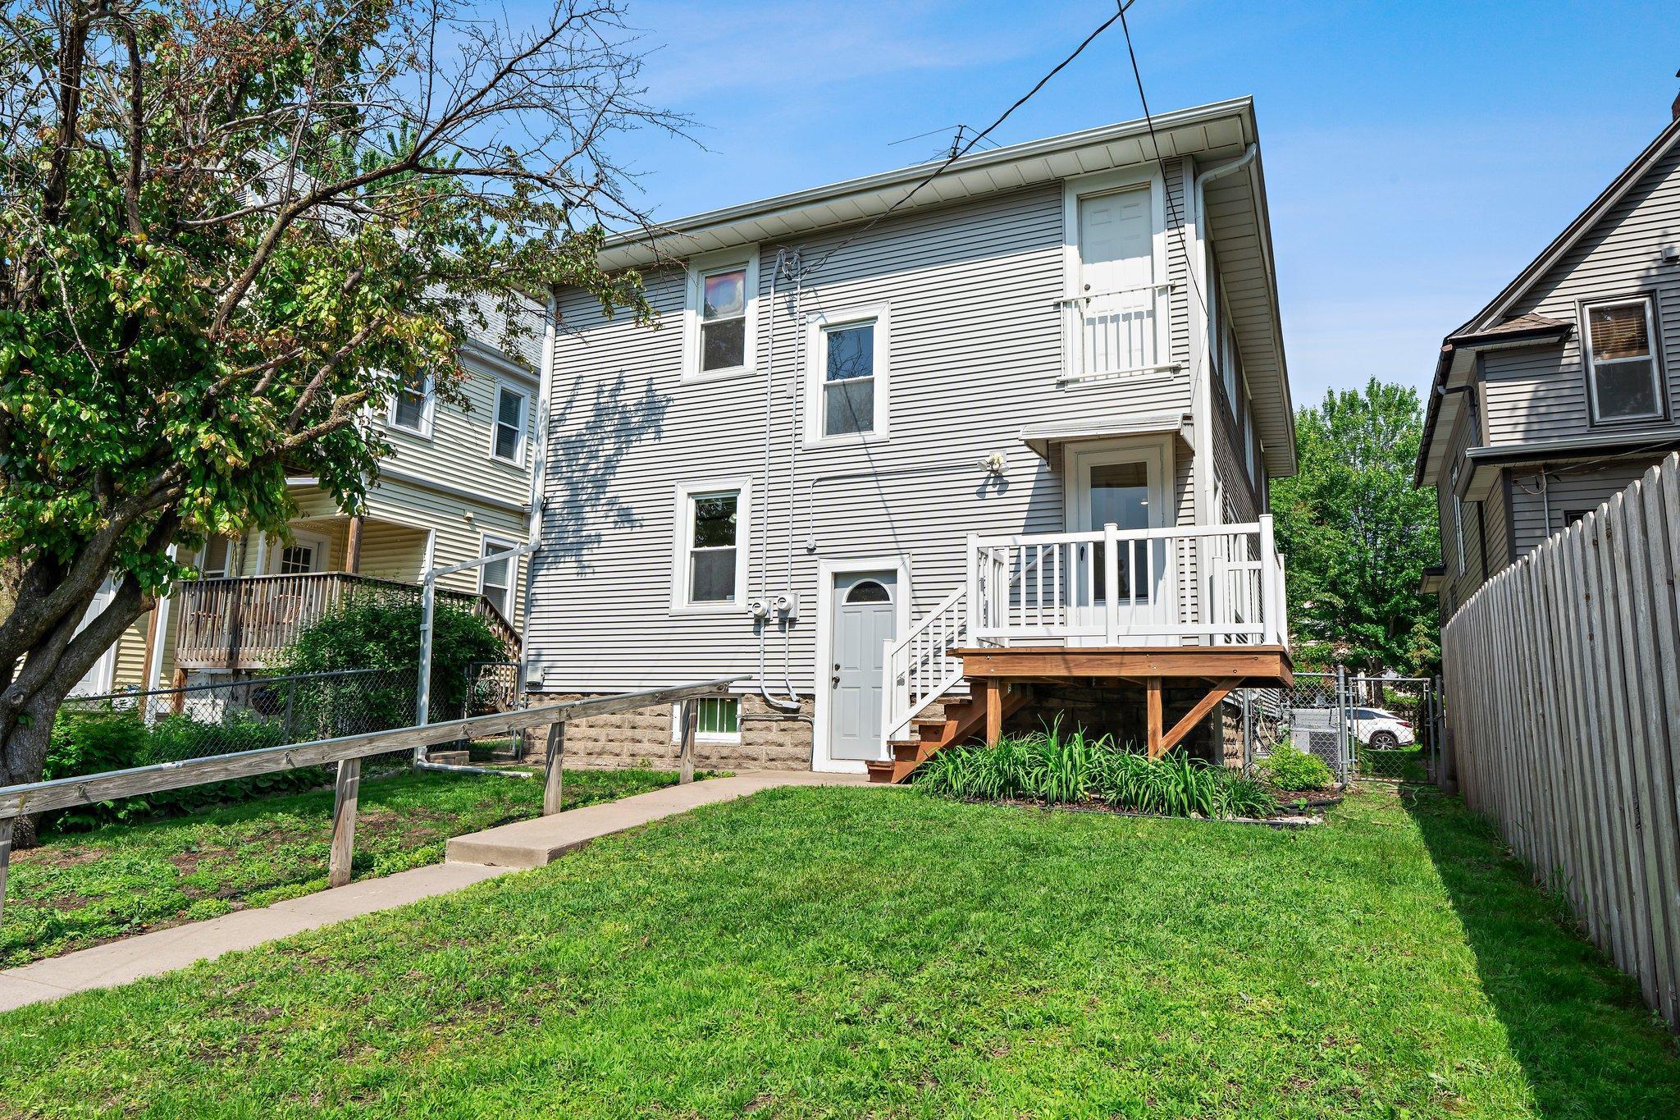
Vinyl
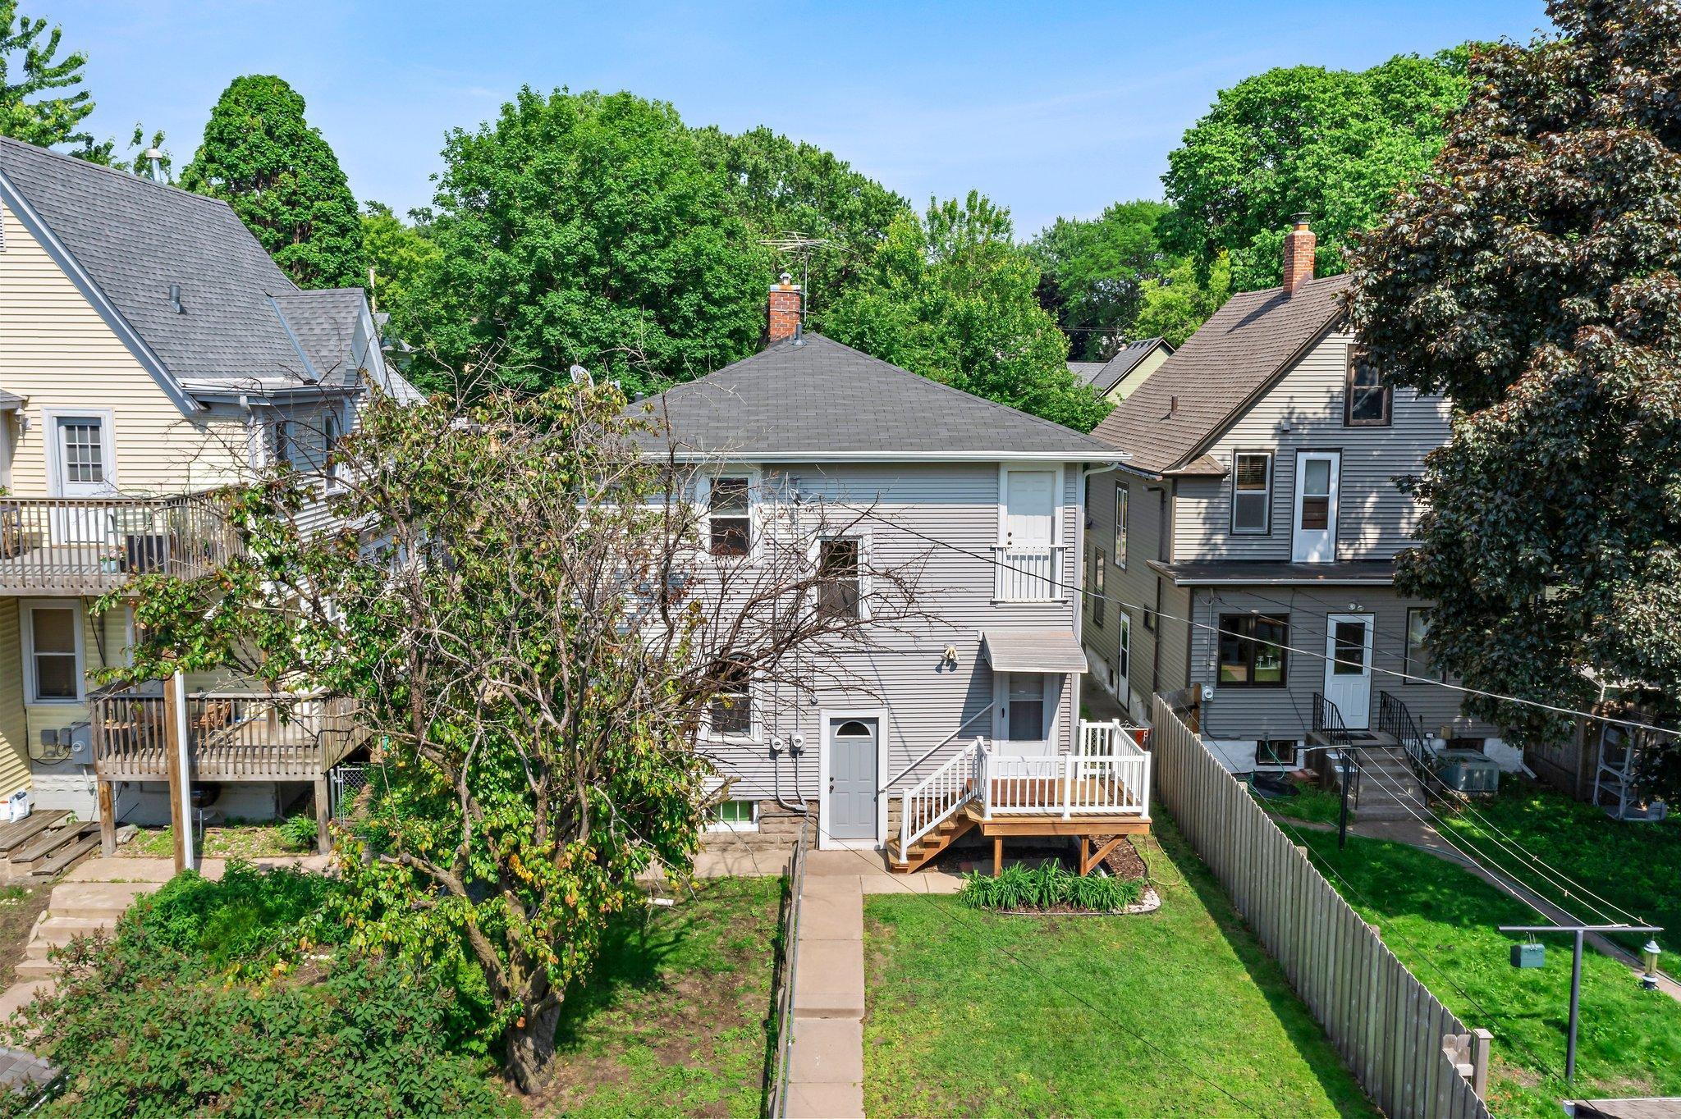
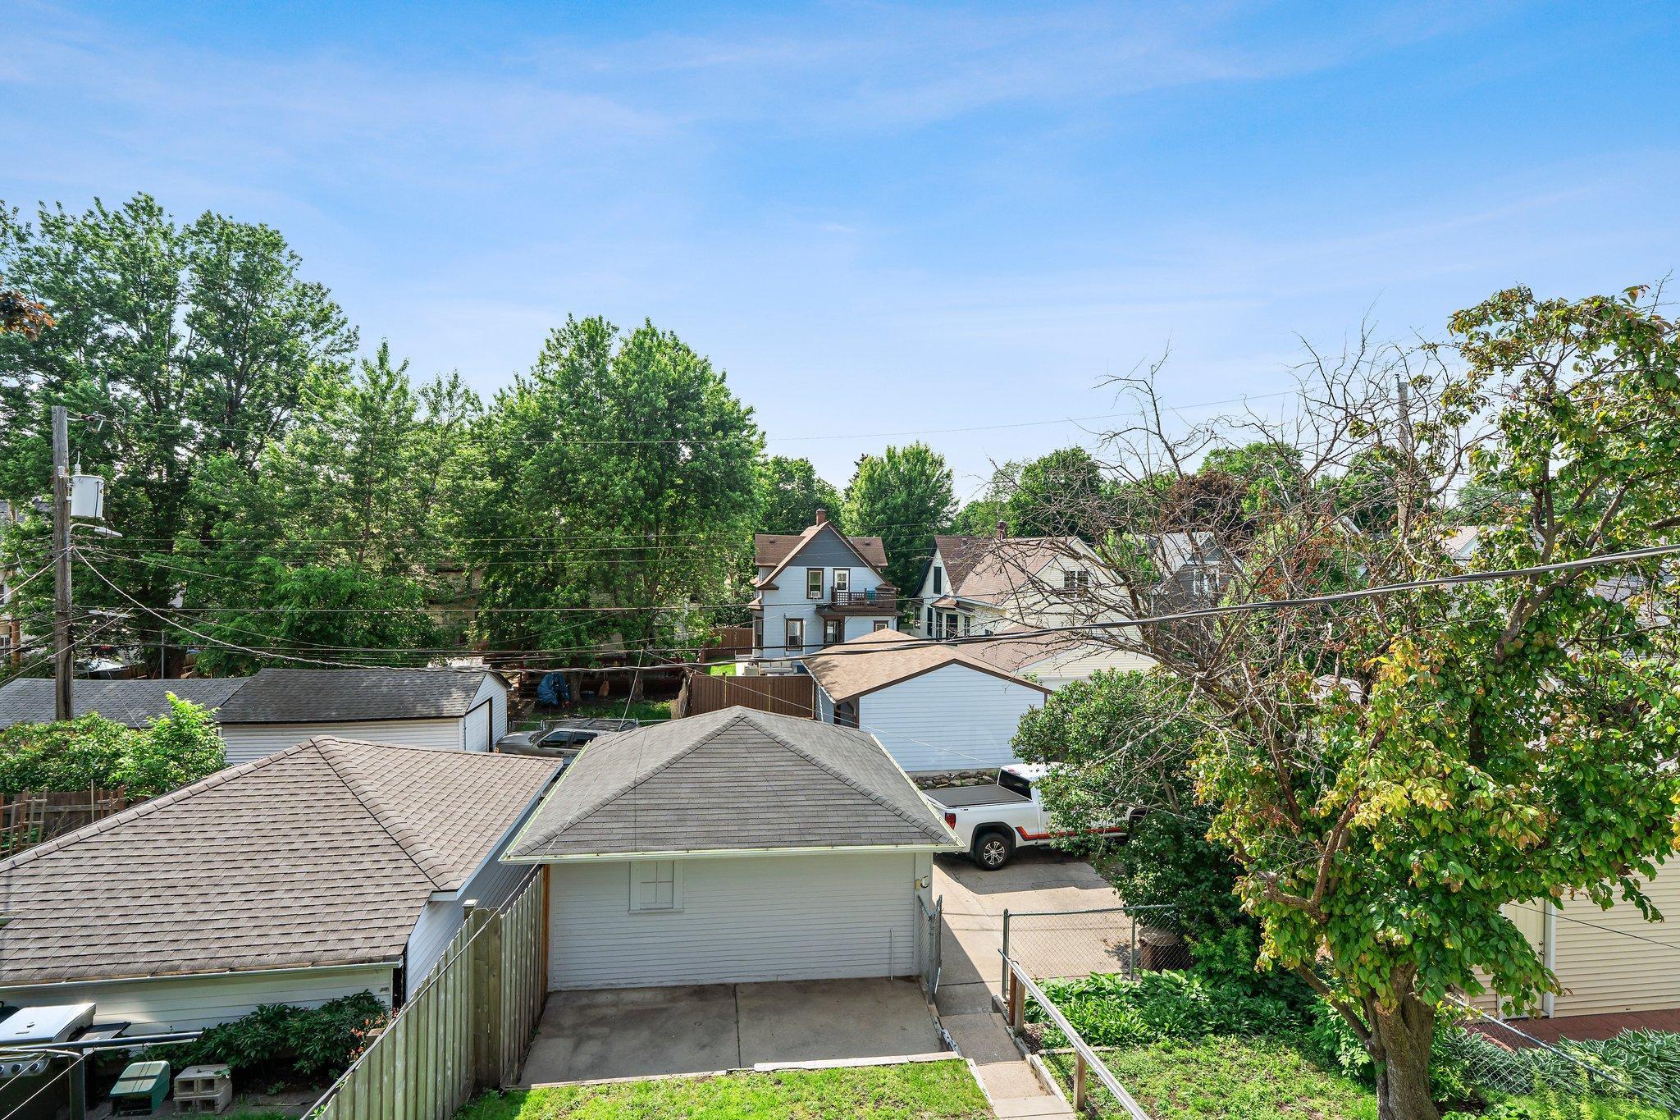
Fencing:
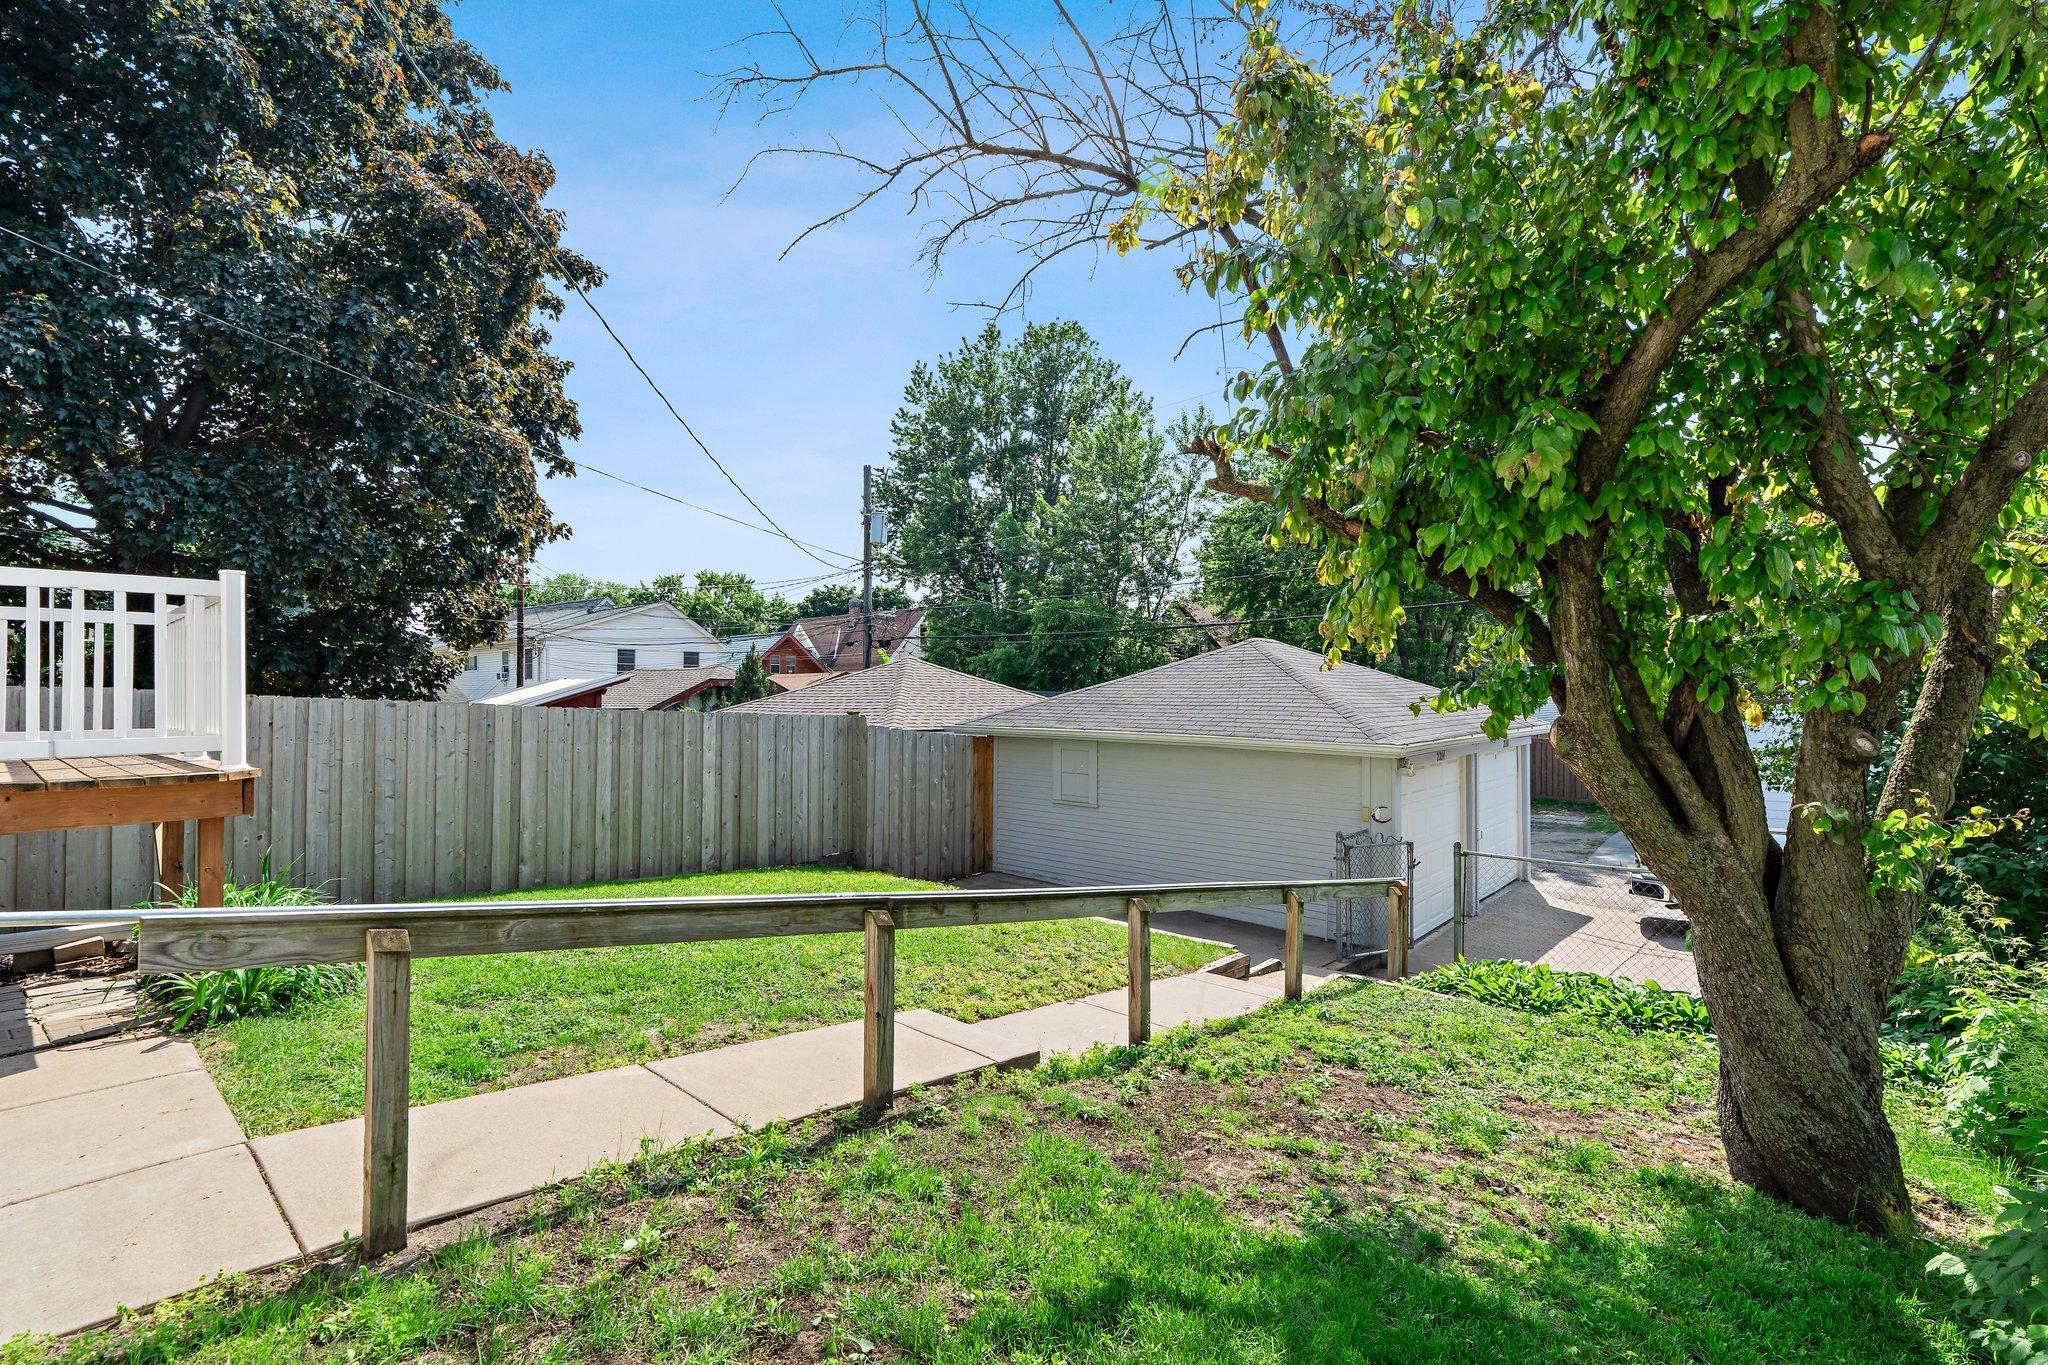
Chain Link; Full; Wood
Financing Terms:
Conventional
Foundation:
Other
Fuel:
Natural Gas
Heating:
Forced Air
Laundry:
In Basement
Lock Box Type:
Supra
Lot Description:
Public Transit (w/in 6 blks); Tree Coverage - Light
Pool Description:
None
Road Frontage:
City Street; Curbs; Paved Streets; Sidewalks; Street Lights
Road Responsibility:
Public Maintained Road
Roof:
Age Over 8 Years; Asphalt Shingles
Sellers Terms:
Cash; Conventional
Sewer:
City Sewer/Connected
Shared Rooms:
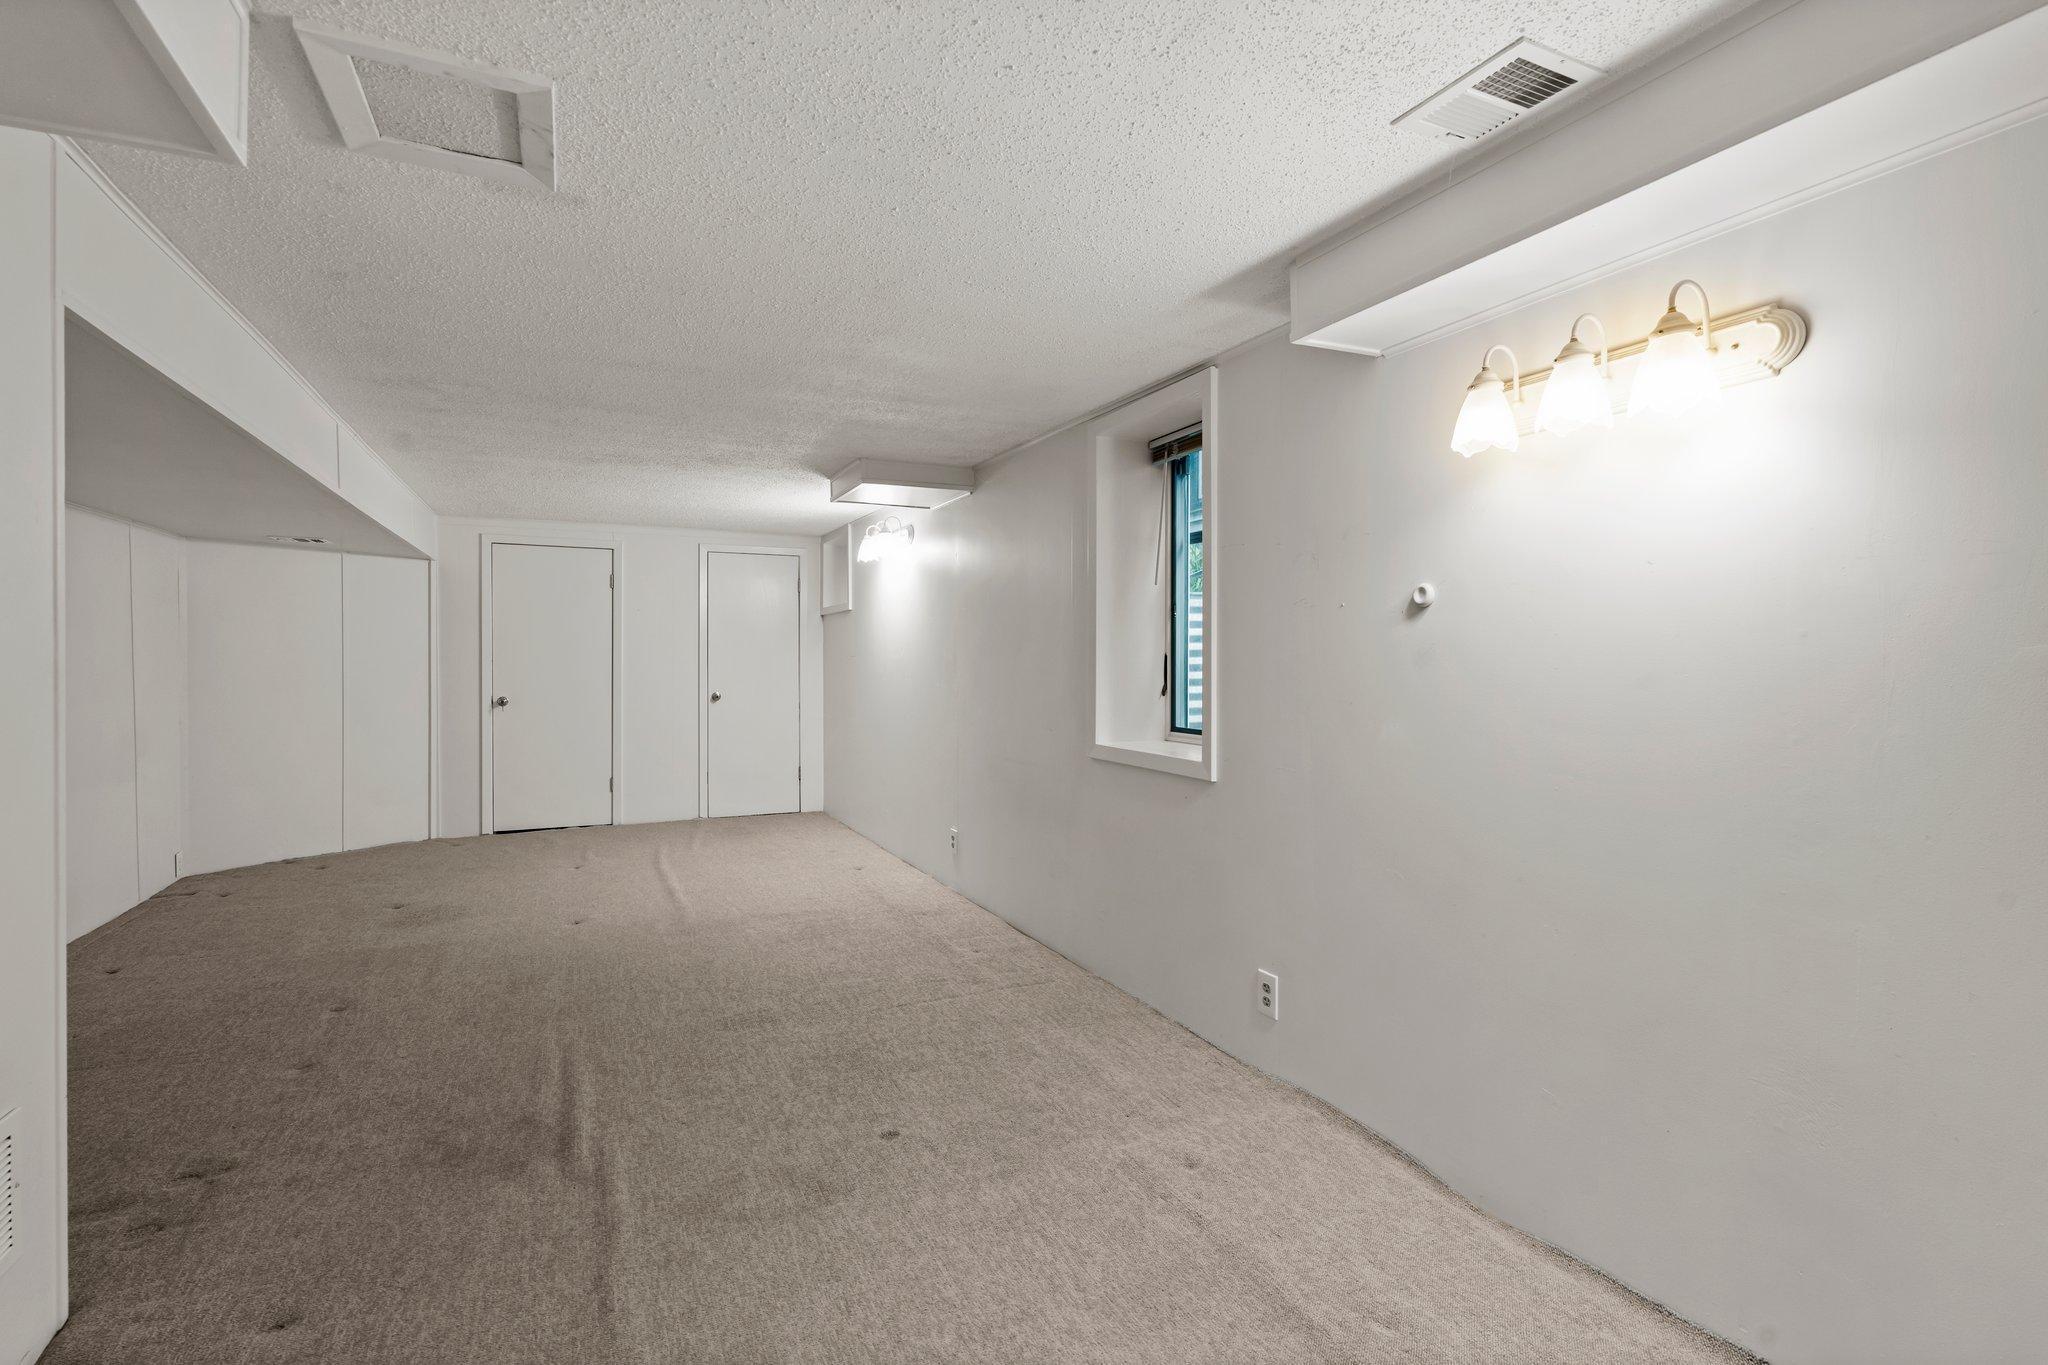
Amusement/Party Room
Stories:
Two
Unit 1 Amenities:
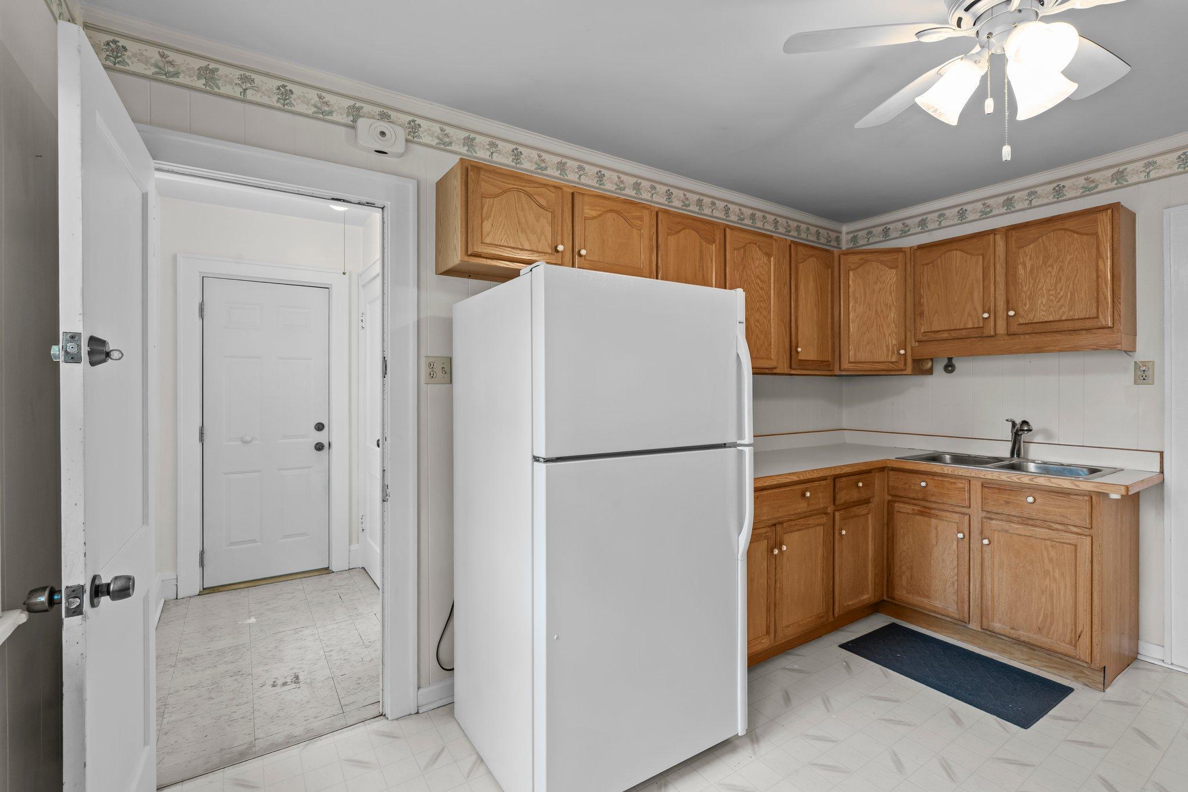
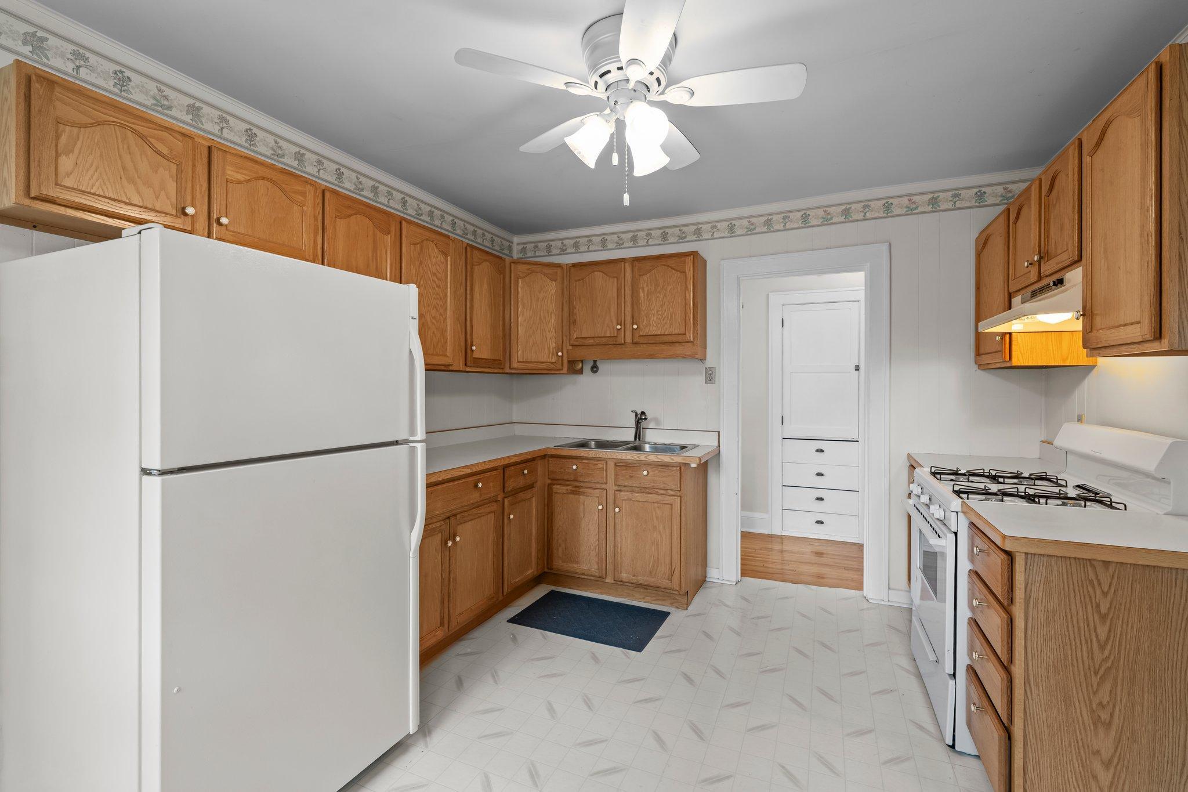
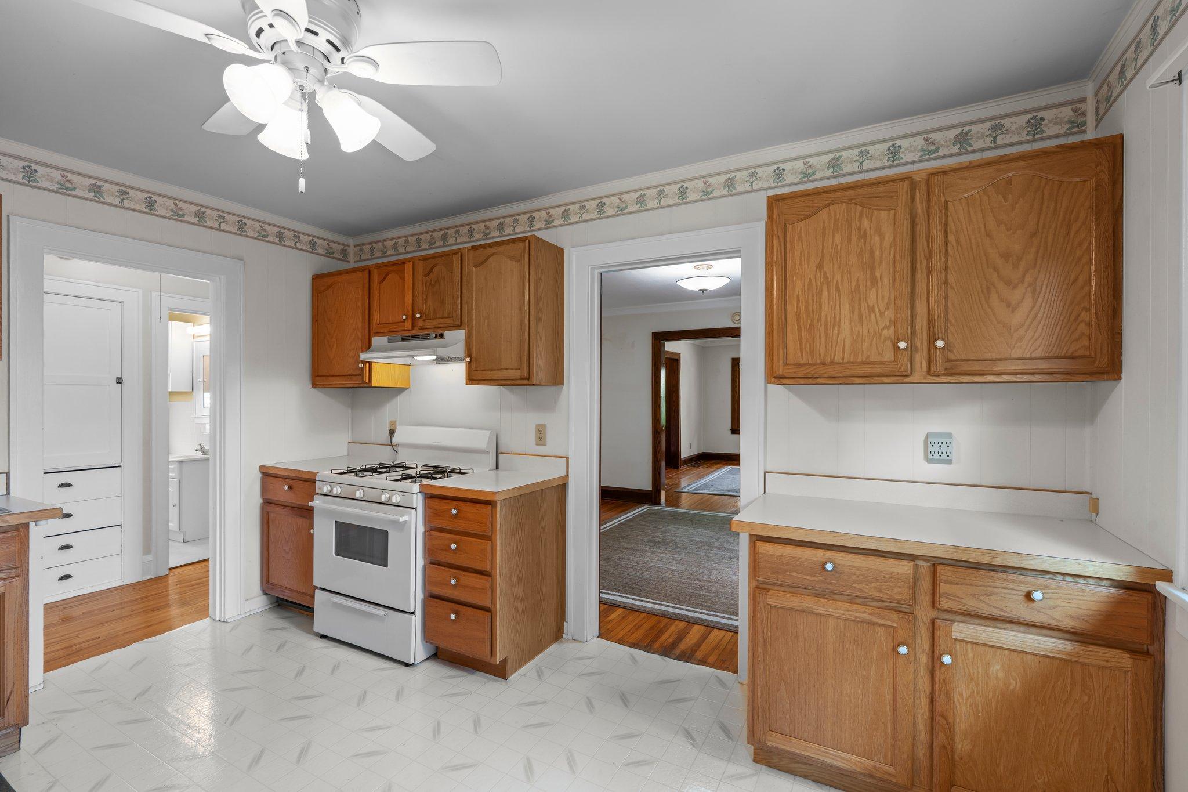
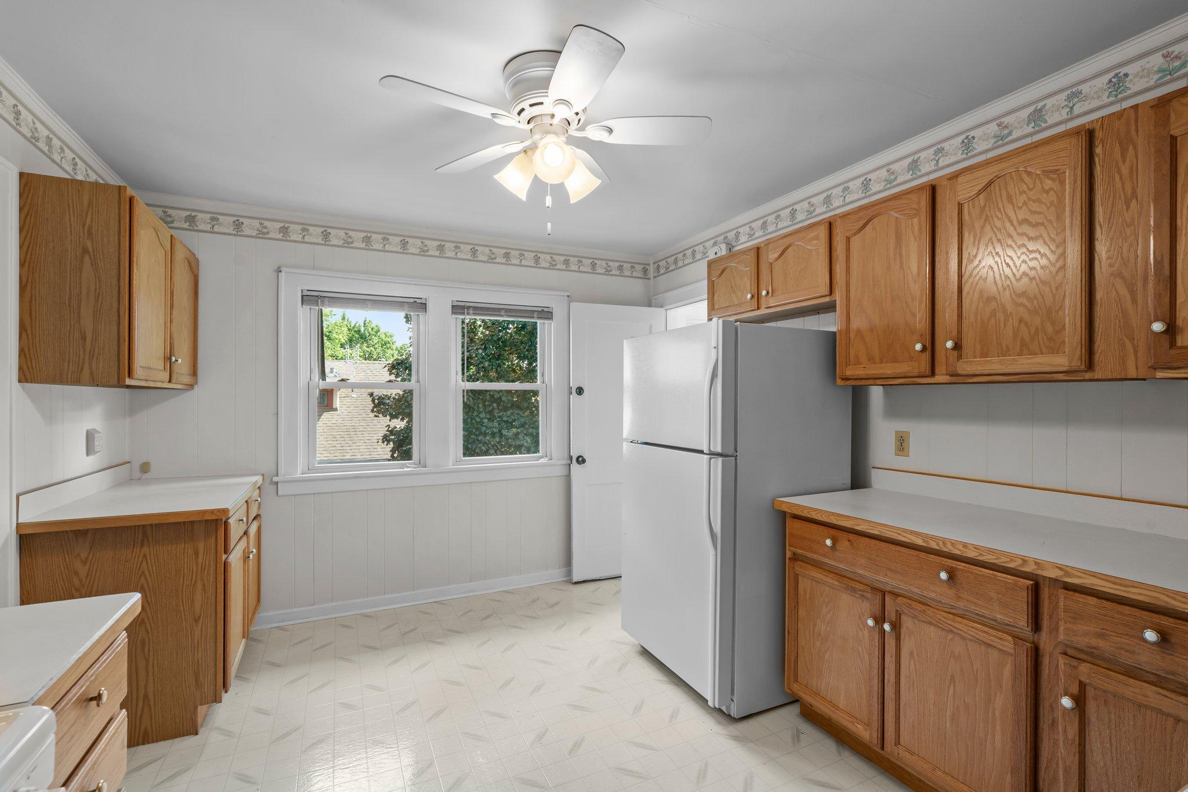
Ceiling Fan(s); Kitchen Window; Main Floor Primary Bedroom; Patio; Porch
Unit 1 Appliances:
Microwave; Range; Refrigerator
Unit 1 Bath Description:
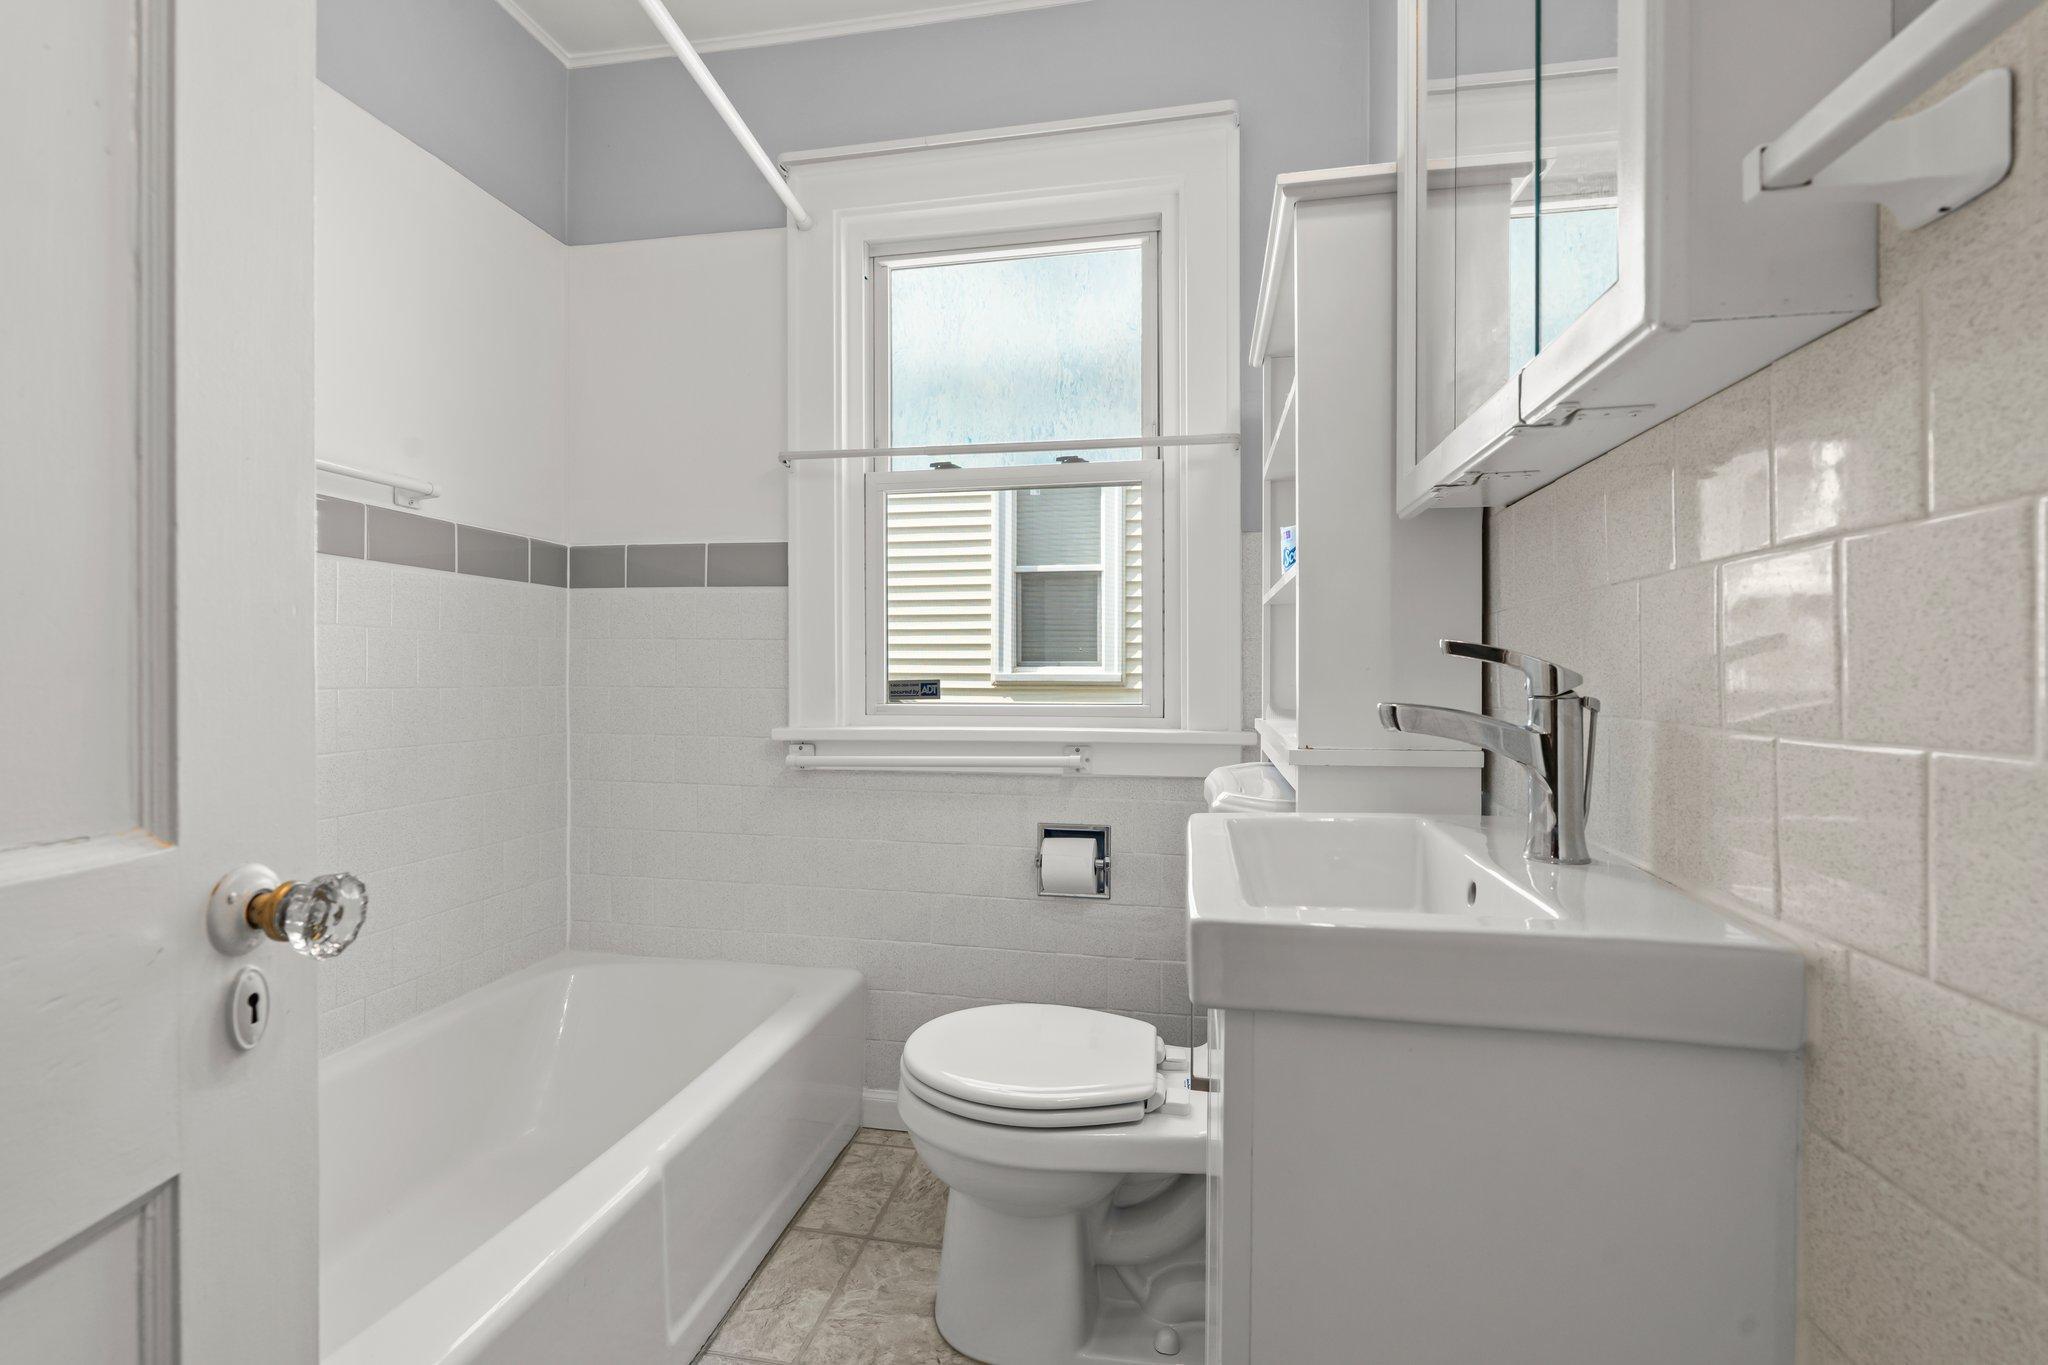
Main Floor Full Bath
Unit 1 Cooling:
Central
Unit 1 Dining Room Description:
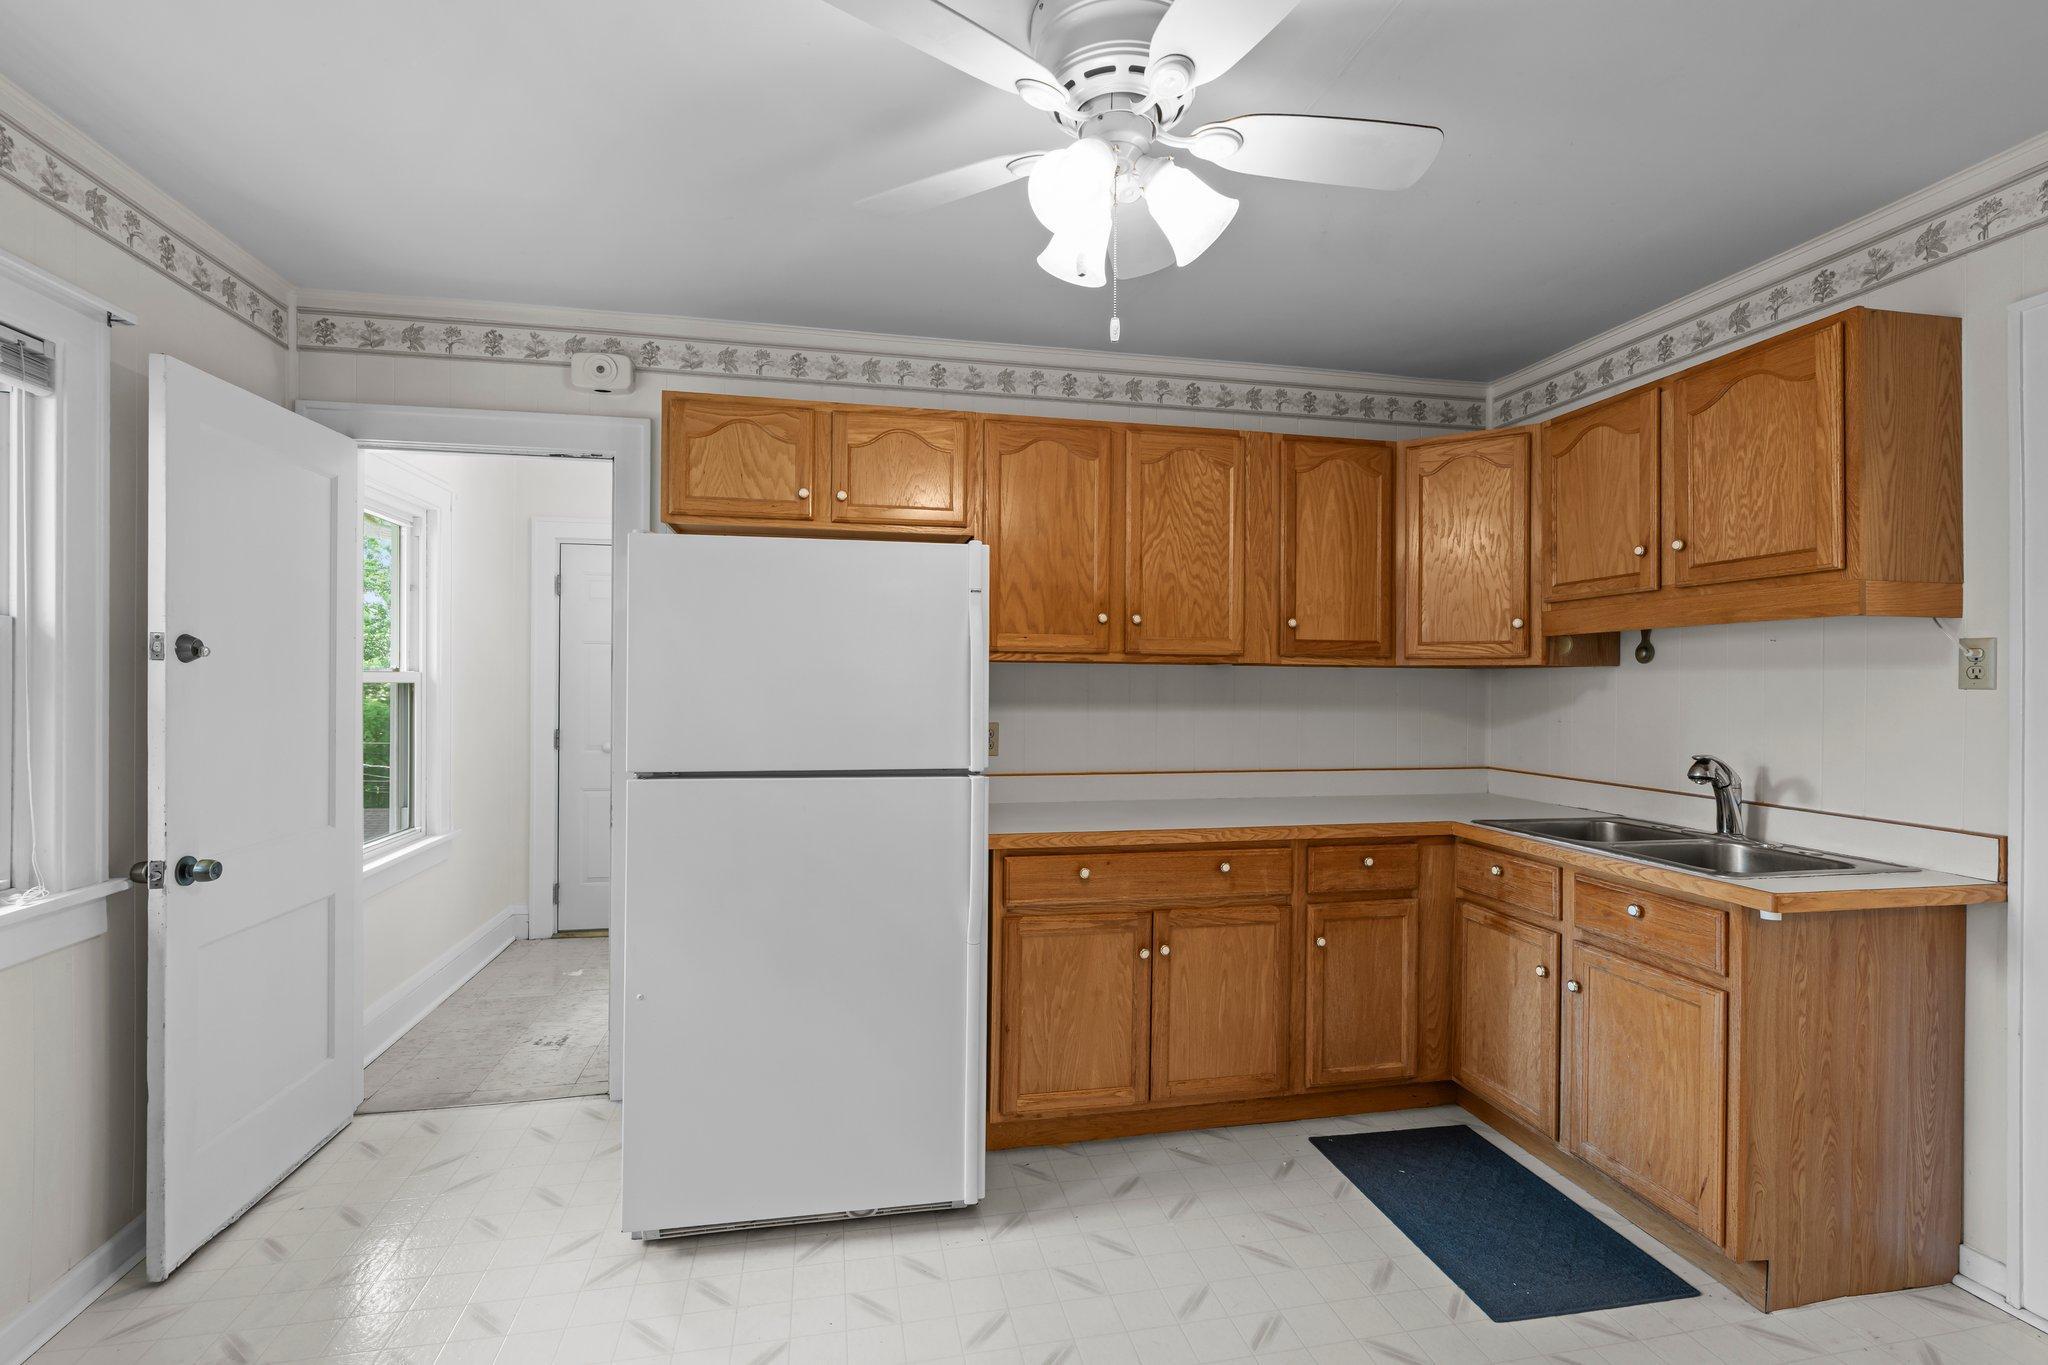
Eat In Kitchen; Living/Dining Room; Separate/Formal Dining Rm
Unit 1 Special Search:
Main Floor Bedroom
Unit 2 Amenities:
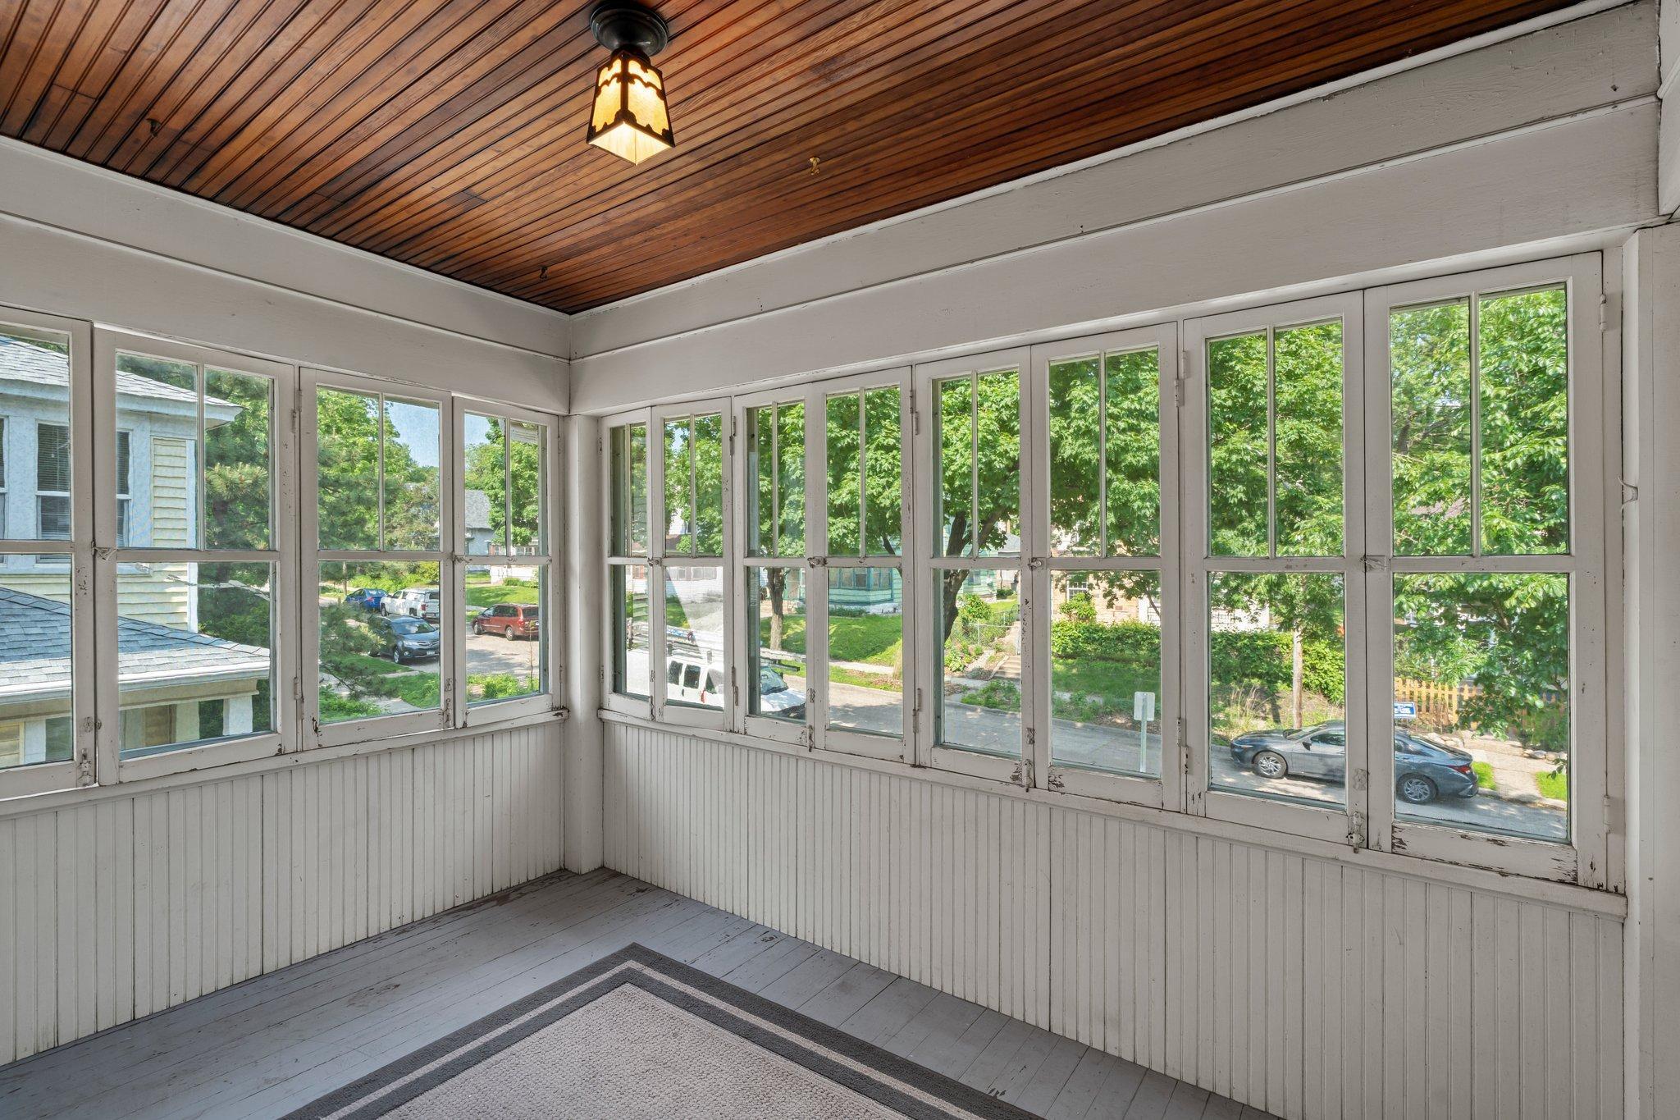
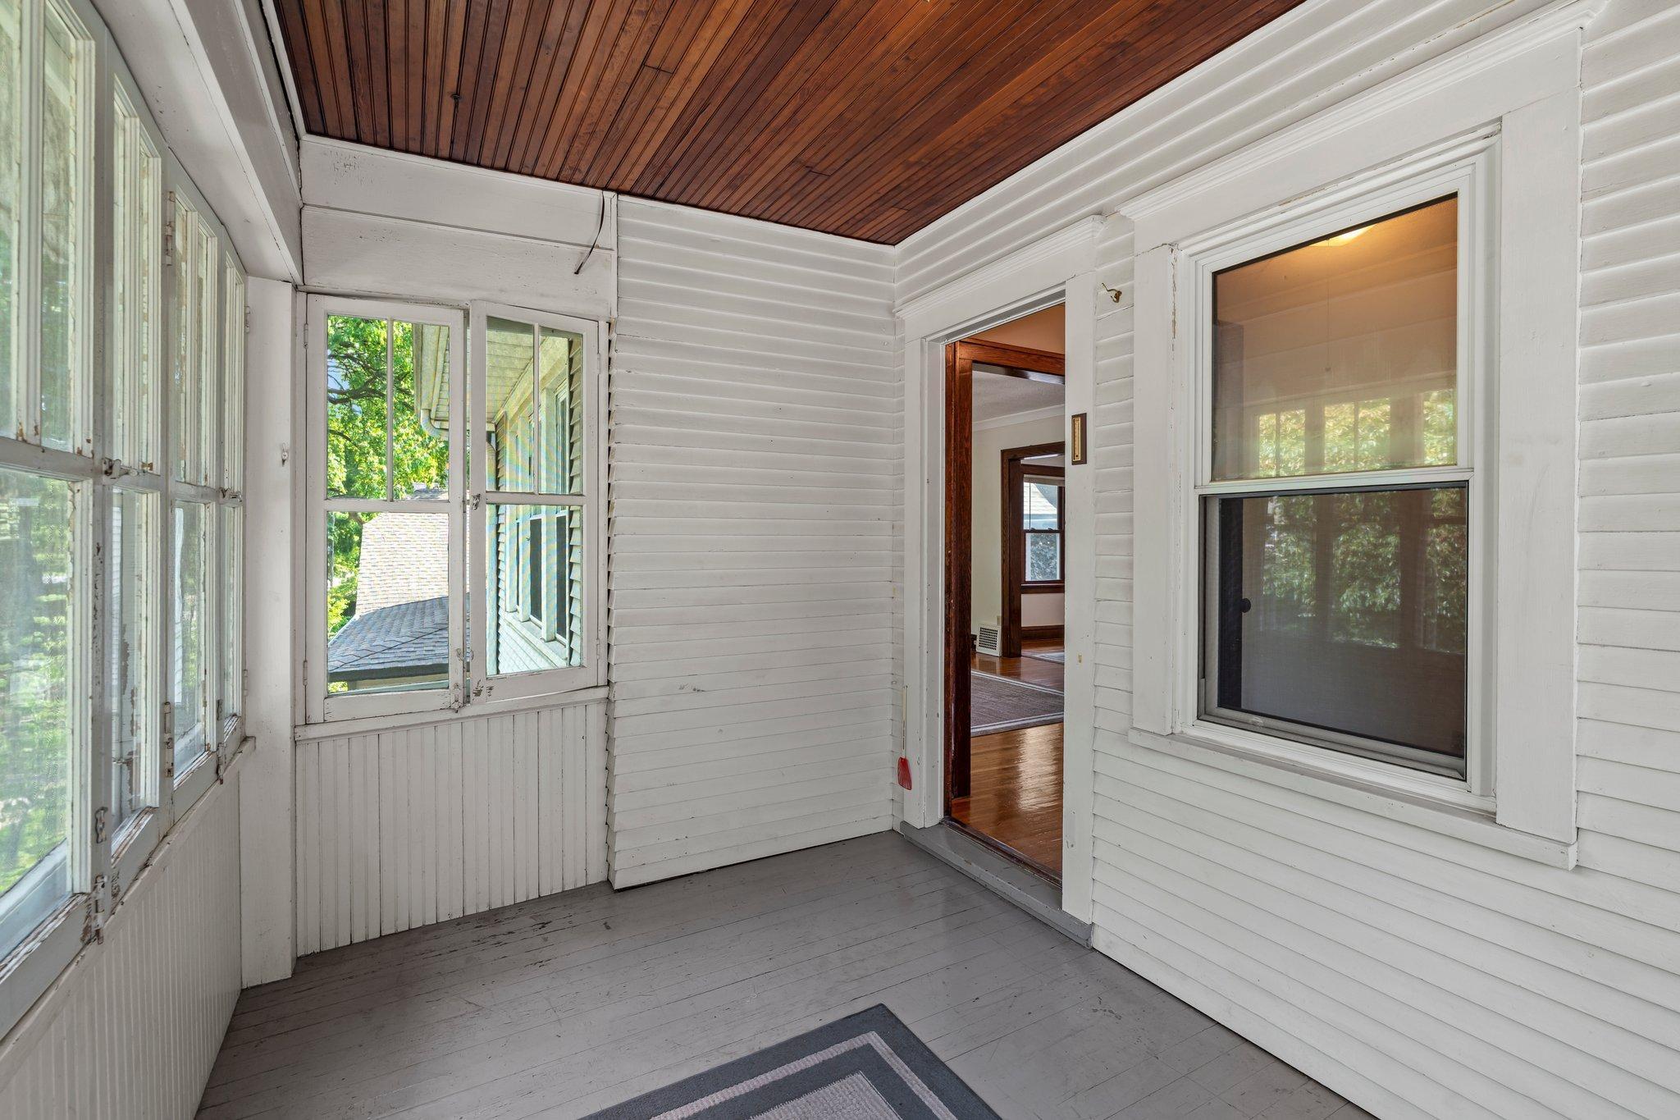
Ceiling Fan(s); Hardwood Floors; Kitchen Window; Patio; Porch; Sun Room
Unit 2 Appliances:
Microwave; Range; Refrigerator
Unit 2 Bath Description:
Upper Level Full Bath
Unit 2 Cooling:
Central
Unit 2 Dining Room Description:
Eat In Kitchen; Living/Dining Room; Separate/Formal Dining Rm
Water:
City Water/Connected
Contract Information
- Off Market Date
- 2025-06-24
- Contingency
- None
- Closed Date
- 2025-07-15
- Original List Price
- 449900
- ListPrice
- 449900
- Sales Close Price
- 460000
- Owner is an Agent?
- No
- Auction?
- No
Location Tax and Other Information
- House Number
- 2214
- Street Name
- Buchanan
- Street Suffix
- Street
- Street Direction Suffix
- NE
- Postal City
- Minneapolis
- County
- Hennepin
- State
- MN
- Zip Code
- 55418
- Complex/Dev/Subdivision
- Pierce Street Rgt
Assessments
- Tax With Assessments
- 6016
- Assessment Balance
- 0
Building Information
- Finished SqFt Above Ground
- 1831
- Finished SqFt Below Ground
- 443
More Information
Lease Details
- Land Leased
- Not Applicable
Lock Box Type
- Lock Box Source
- SPAAR
- Supra
- Yes
Miscellaneous Information
- DP Resource
- Yes
- Homestead
- Yes
Ownership
- Fractional Ownership
- No
Public Survey Info
- Range#
- 24
- Section#
- 12
- Township#
- 29
Unit 1
- Furnished?
- No
- Leased?
- No
- Level
- Main Level
- Unit Number
- Yes
- Finished SqFt
- 1094
- Full Baths
- Yes
- No. of Units Like This
- Yes
- Total Baths
- Yes
- Total Bedrooms
- 2
- Total Rooms
- 5
Unit 2
- Furnished?
- No
- Leased?
- No
- Level
- 2nd Level
- Unit Number
- 2
- Finished SqFt
- 1187
- Full Baths
- Yes
- No. of Units Like This
- Yes
- Total Baths
- Yes
- Total Bedrooms
- 2
- Total Rooms
- 5
Unit Details
- Total Units
- 2
Office/Member Info
- Association
- SPAAR
Location, Tax and Other Information
- Legal Description
- LOT 002 BLOCK 006 PIERCE STREET RGT
- Listing City
- Minneapolis
- Map Page
- 92
- Municipality
- Minneapolis
- School District
- Minneapolis
- School District Phone
- 612-668-0000
- Zip Plus 4
- 3816
- Property ID Number
- 1202924310185
- Tax Year
- 2025
- Tax Amount
- 6016
- In Foreclosure?
- No
- Potential Short Sale?
- No
- Lender Owned?
- No
Directions & Remarks
- Public Remarks
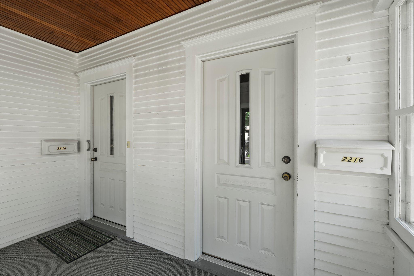
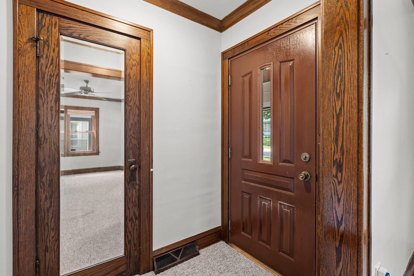
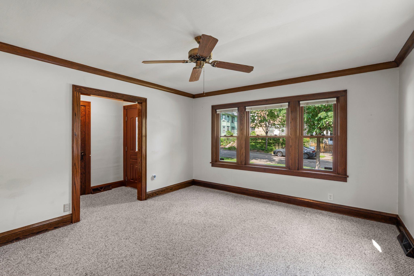
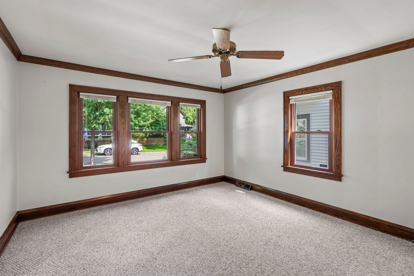
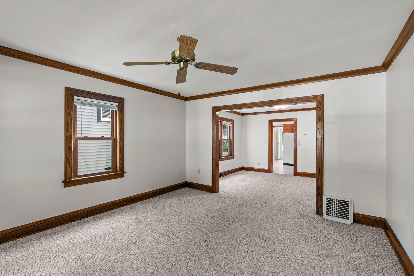
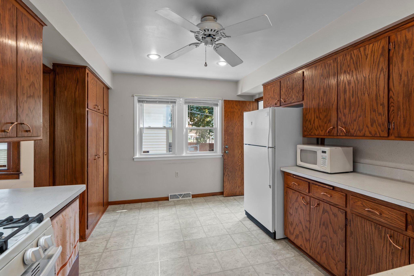
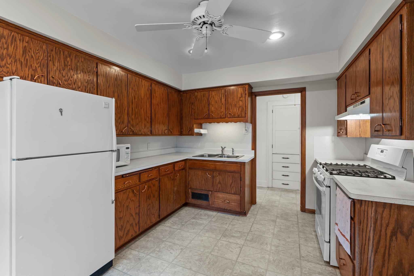
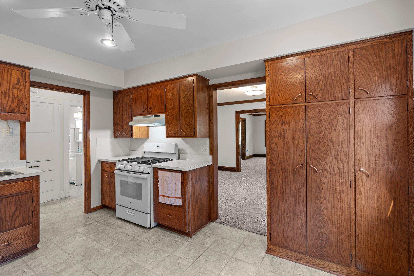
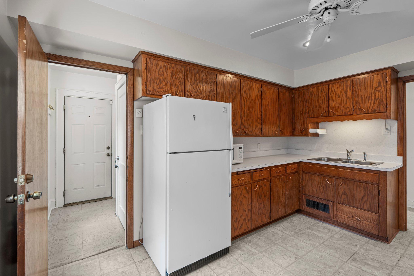
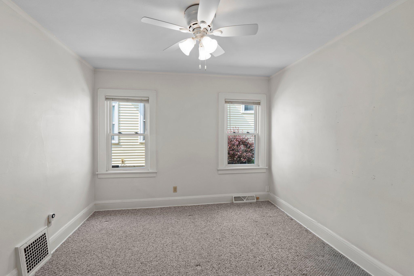
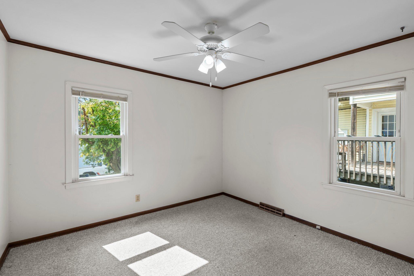

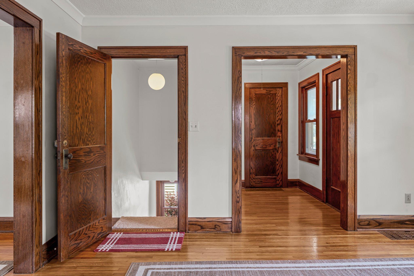
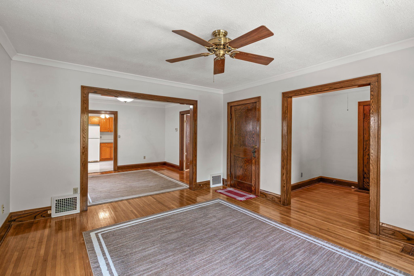
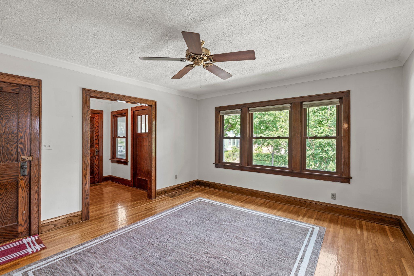
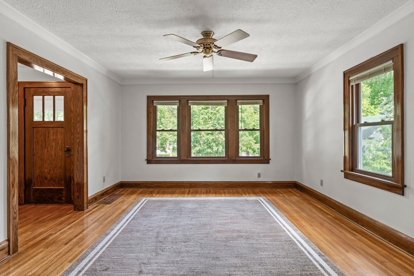
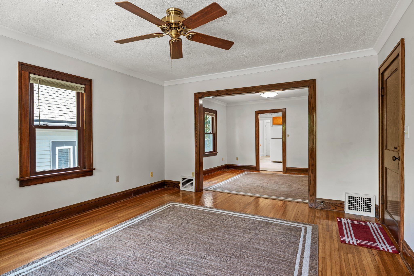
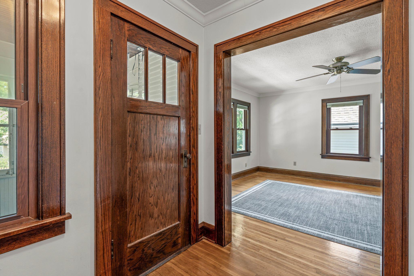
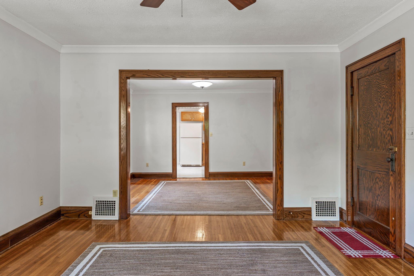
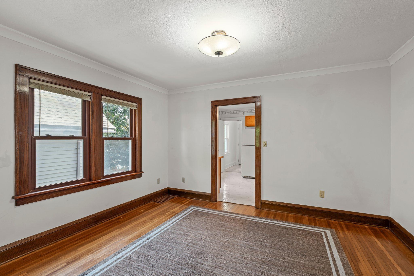
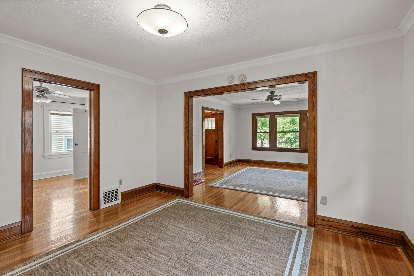
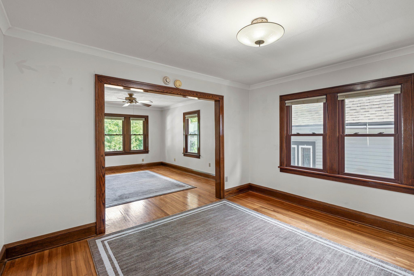
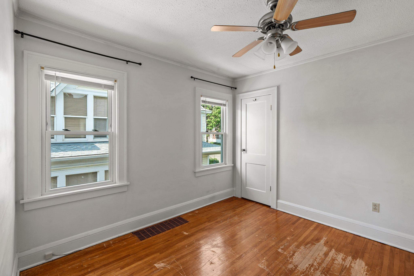
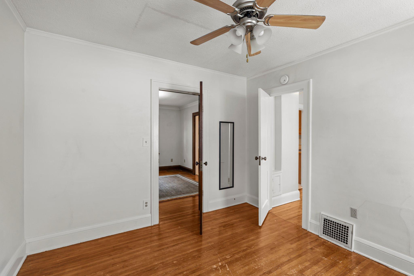
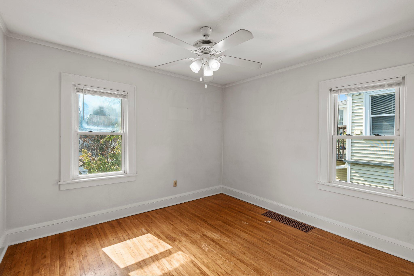
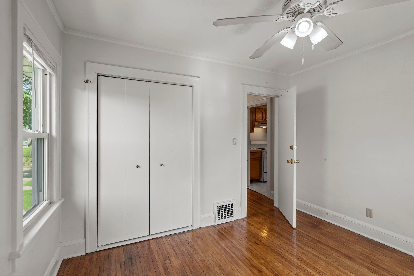
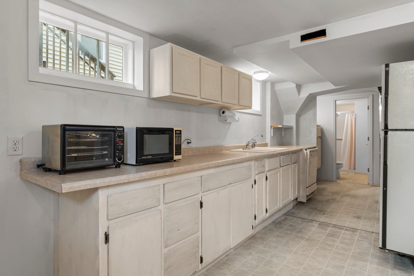
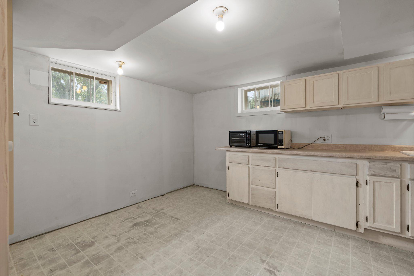
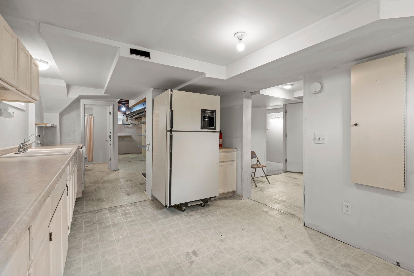
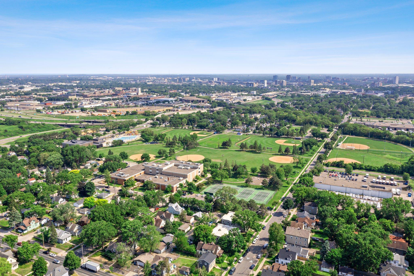
- his very clean, well-loved duplex features a bright, open layout with beautiful hardwood floors and a brand-new roof. The shared basement includes laundry and a rec room, offering added convenience and extra living space. Located in the heart of Northeast Minneapolis, you're just steps away from favorite local spots like Hazel’s, Black Duck, Que Viet, and Holy Land, plus shopping at The Quarry. Enjoy easy access to downtown Minneapolis, the University of Minnesota, and major freeways. A fantastic opportunity in a vibrant neighborhood!
- Directions
- Broadway to Buchanan, north to home.
Accessible
- None
- Yes
Amenities Shared
- Common Garden
- Yes
- Common Laundry Facility
- Yes
- Porch
- Yes
Assumable Loan
- Not Assumable
- Yes
Basement
- Full
- Yes
- Partially Finished
- Yes
Construction Status
- Previously Owned
- Yes
Electric
- Circuit Breakers
- Yes
Existing Financing
- Other
- Yes
Exterior
- Vinyl
- Yes
Fencing
- Chain Link
- Yes
- Full
- Yes
- Wood
- Yes
Financing Terms
- Conventional
- Yes
Foundation
- Other
- Yes
Fuel
- Natural Gas
- Yes
Heating
- Forced Air
- Yes
Laundry
- In Basement
- Yes
Lot Description
- Public Transit (w/in 6 blks)
- Yes
- Tree Coverage - Light
- Yes
Patio, Porch and Deck Features
- Deck
- Yes
- Front Porch
- Yes
- Patio
- Yes
- Screened
- Yes
Pool Description
- None
- Yes
Road Frontage
- City Street
- Yes
- Curbs
- Yes
- Paved Streets
- Yes
- Sidewalks
- Yes
- Street Lights
- Yes
Road Responsibility
- Public Maintained Road
- Yes
Roof
- Age Over 8 Years
- Yes
- Asphalt Shingles
- Yes
Sellers Terms
- Cash
- Yes
- Conventional
- Yes
Sewer
- City Sewer/Connected
- Yes
Shared Rooms
- Amusement/Party Room
- Yes
Stories
- Two
- Yes
Water
- City Water/Connected
- Yes
Income and Expenses
- Annual Caretaker Expense
- 0
- Annual Electric Expense
- 0
- Annual Fuel Expense
- 0
- Annual Gross Expenses
- 0
- Annual Gross Income
- 0
- Annual Insurance Expense
- 0
- Annual Maintenance Expense
- 0
- Annual Net Income
- 0
- Annual Repair Expense
- 0
- Annual Trash Expense
- 0
- Annual Water/Sewer Expense
- 0
- Misc. Annual Income
- 0
- Total Annual Expenses
- 0
No. of Ranges
- Two
- Yes
No. of Refrigerators
- Three
- Yes
Unit 1 Amenities
- Ceiling Fan(s)
- Yes
- Kitchen Window
- Yes
- Main Floor Primary Bedroom
- Yes
- Patio
- Yes
- Porch
- Yes
Unit 1 Appliances
- Microwave
- Yes
- Range
- Yes
- Refrigerator
- Yes
Unit 1 Bath Description
- Main Floor Full Bath
- Yes
Unit 1 Cooling
- Central
- Yes
Unit 1 Dining Room Description
- Eat In Kitchen
- Yes
- Living/Dining Room
- Yes
- Separate/Formal Dining Rm
- Yes
Unit 1 Special Search
- Main Floor Bedroom
- Yes
Unit 2 Amenities
- Ceiling Fan(s)
- Yes
- Hardwood Floors
- Yes
- Kitchen Window
- Yes
- Patio
- Yes
- Porch
- Yes
- Sun Room
- Yes
Unit 2 Appliances
- Microwave
- Yes
- Range
- Yes
- Refrigerator
- Yes
Unit 2 Bath Description
- Upper Level Full Bath
- Yes
Unit 2 Cooling
- Central
- Yes
Unit 2 Dining Room Description
- Eat In Kitchen
- Yes
- Living/Dining Room
- Yes
- Separate/Formal Dining Rm
- Yes

Listing Office:
Coldwell Banker Realty
Last Updated: July - 16 - 2026
The data relating to real estate for sale on this web site comes in part from the Broker
Reciprocity SM Program of the Regional Multiple Listing Service of Minnesota, Inc. The information provided is deemed reliable but not guaranteed. Properties subject to prior sale, change or withdrawal.
©2024 Regional Multiple Listing Service of Minnesota, Inc All rights reserved.