
2220 Garvin Heights Road, Winona, MN 55987
New Listing
$799,900
Property Type:
Residential
Bedrooms:
4
Baths:
5
Square Footage:
4,061
Lot Size (sq. ft.):
141,570
Status:
Active
Current Price:
$799,900
List Date:
7/06/2026
Last Modified:
7/09/2026
Listing Details MLS# 7104746
General Property Information
- Common Wall
- No
- Lot Measurement
- Acres
- Manufactured Home?
- No
- Multiple PIDs?
- No
- New Development
- No
- Number of Fireplaces
- 2
- Waterfront YN
- No
- Year Built
- 1991
- Yearly/Seasonal
- Yearly
- Zoning
- Residential-Single Family
- Bath Full
- 2
- Bath Three Quarters
- Yes
- Bath Half
- 2
- Main Floor Total SqFt
- 1687
- Above Grd Total SqFt
- 2874
- Below Grd Total SqFt
- 1187
- Total SqFt
- 4061
- Total Finished Sqft
- 4061.00
- FireplaceYN
- Yes
- Style
- (SF) Single Family
- Foundation Size
- 1187
- Garage Stalls
- 5
- Lot Dimensions
- 490x280
- Acres
- 3.25
- Assessment Pending
- No
- Bath Quarter
- 0
- Association Fee
- 0
Property Features
Accessible:
None
Air Conditioning:
Central Air
Amenities Unit:
Deck; Hardwood Floors; Kitchen Center Island; Kitchen Window; Porch
Appliances:
Dishwasher; Disposal; Dryer; Microwave; Range; Refrigerator; Washer
Basement:
Full
Bath Description:
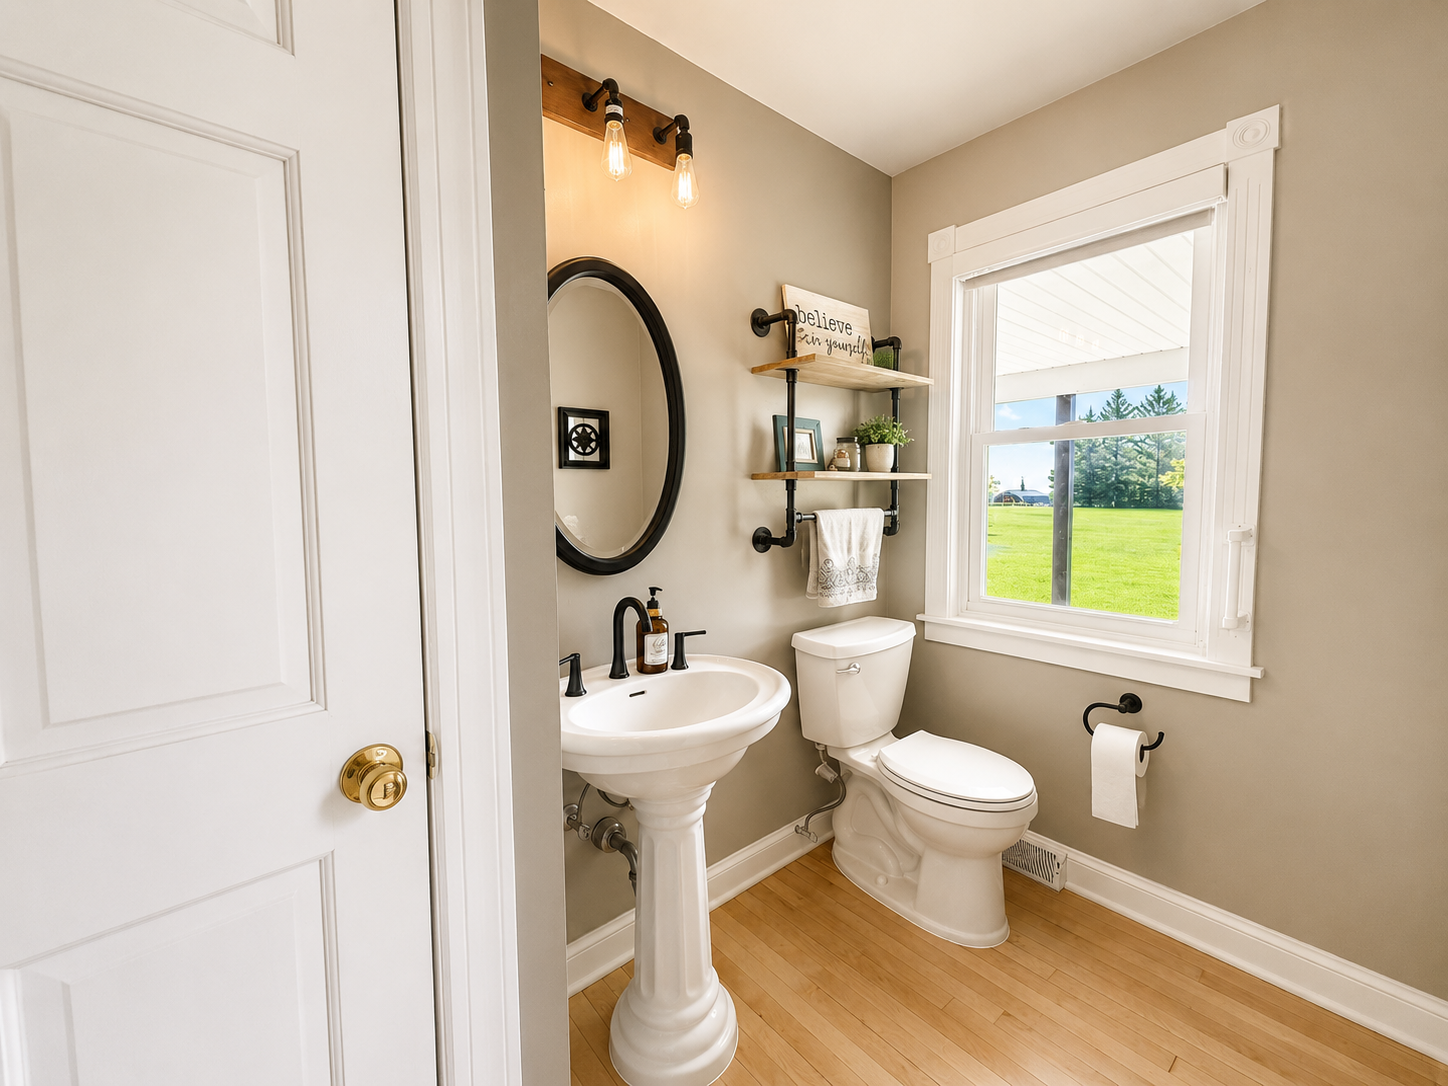
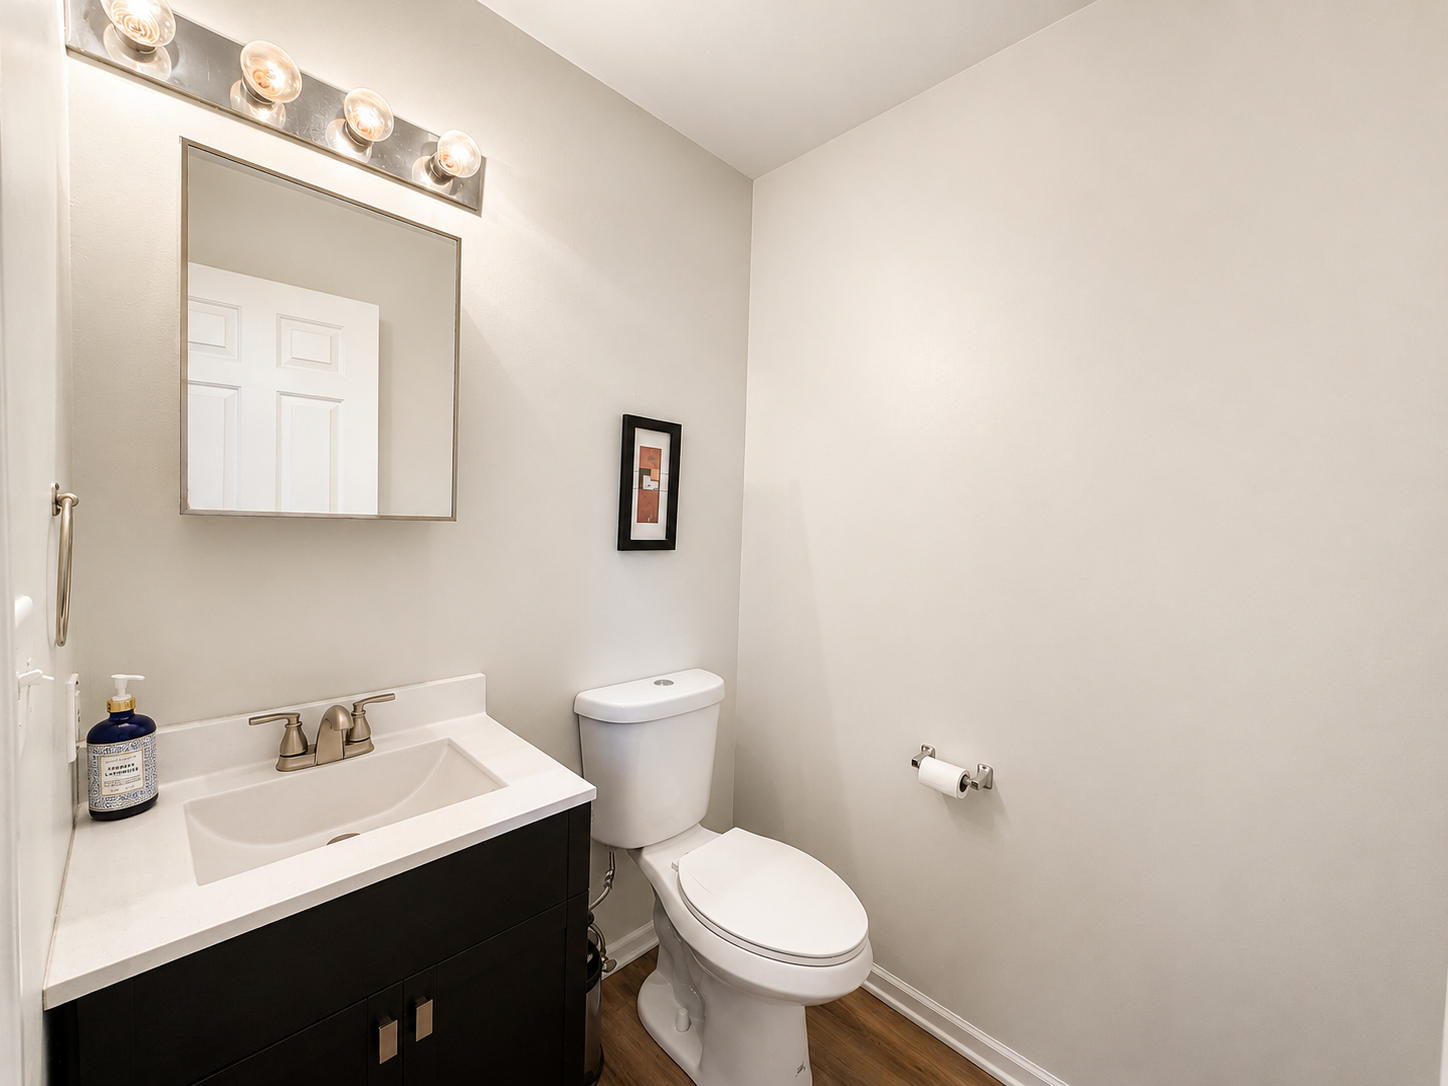
Main Floor 1/2 Bath; Upper Level Full Bath; Full Primary; 3/4 Basement
Construction Status:
Previously Owned
Exterior:
Cedar
Fireplace Characteristics:
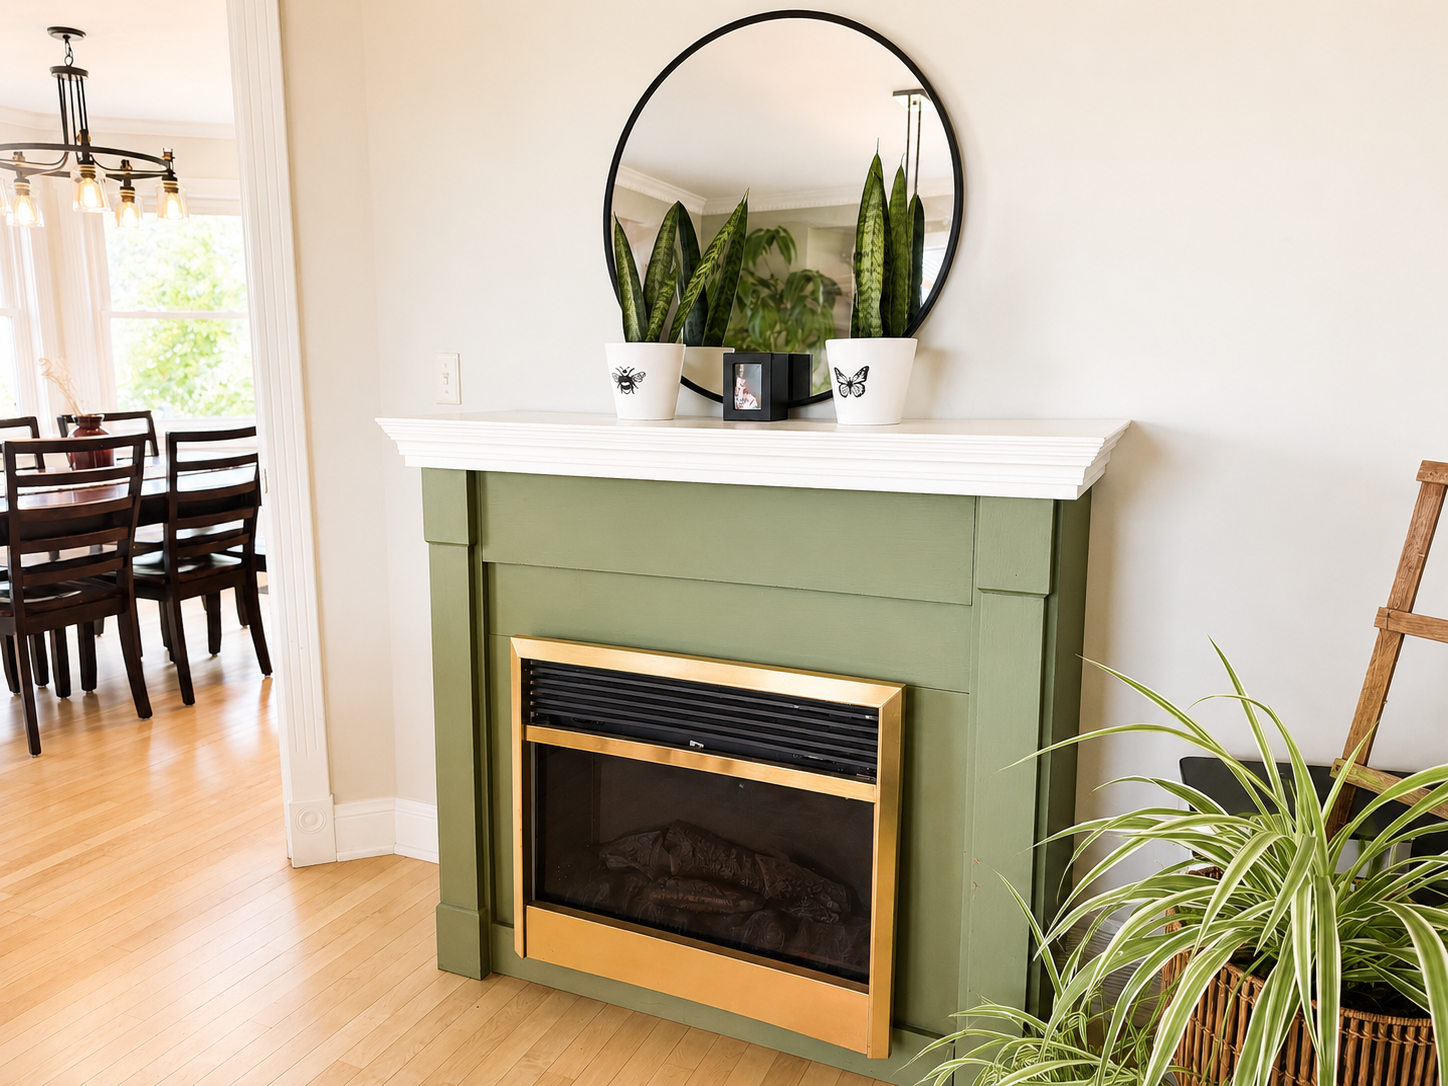
Family Room; Gas Burning; Living Room
Foundation:
Poured Concrete
Fuel:
Natural Gas
Heating:
Forced Air
Laundry:
Laundry Room; Main Level
Outbuildings:
Guest House; Studio; Other
Property Subtype:
Acreage
Sewer:
Septic System Compliant - Yes
Special Search:
3 BR on One Level; Main Floor Laundry; Renovated
Stories:
Two
Water:
Well
Contract Information
- Contingency
- None
- Original List Price
- 799900
- ListPrice
- 799900
- Owner is an Agent?
- No
- Auction?
- No
Location Tax and Other Information
- House Number
- 2220
- Street Name
- Garvin Heights
- Street Suffix
- Road
- Postal City
- Winona
- County
- Winona
- State
- MN
- Zip Code
- 55987
Assessments
- Tax With Assessments
- 6808
- Assessment Balance
- 0
Building Information
- Finished SqFt Above Ground
- 2874
- Finished SqFt Below Ground
- 1187
More Information
Lease Details
- Land Leased
- Not Applicable
Miscellaneous Information
- DP Resource
- Yes
- Homestead
- No
Ownership
- Fractional Ownership
- No
Parking Characteristics
- Garage Square Feet
- 728
Public Survey Info
- Range#
- 07
- Section#
- 33
- Township#
- 107
Office/Member Info
- Association
- SEMR
Location, Tax and Other Information
- AssocFeeYN
- No
- Legal Description
- SECT-33 TWP-107 RANGE-007 SAHAPTIN WOODS LOT-002 BLOCK-001 OLD #19.056.0020
- Listing City
- Winona
- Map Page
- 999
- Municipality
- Winona
- School District
- Winona Area Public Schools
- School District Phone
- 507-494-0861
- Zip Plus 4
- 5466
- Property ID Number
- 324510020
- Tax Year
- 2026
- Tax Amount
- 6808
- In Foreclosure?
- No
- Potential Short Sale?
- No
- Lender Owned?
- No
Directions & Remarks
- Public Remarks
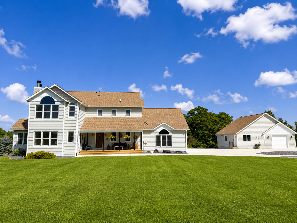
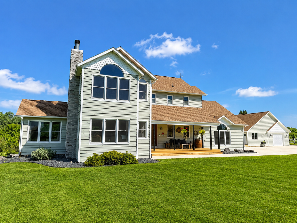
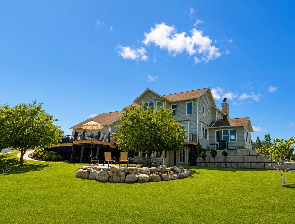
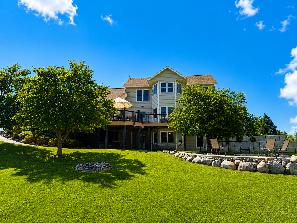
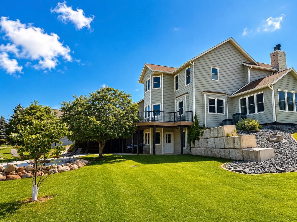
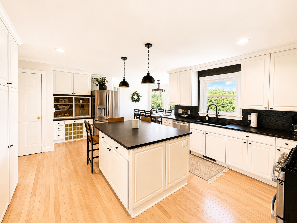
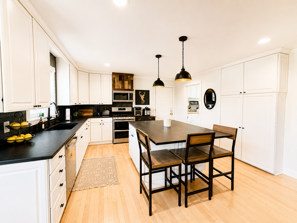
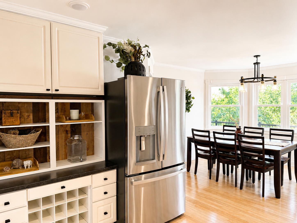
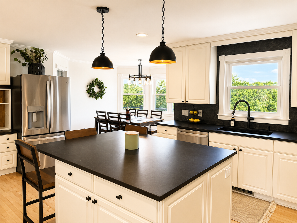
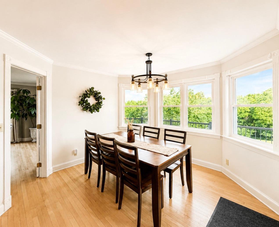
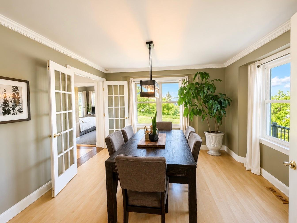
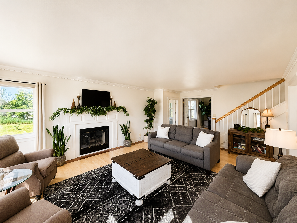
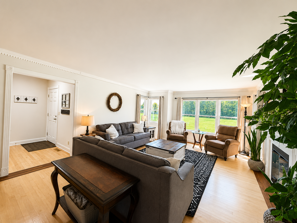
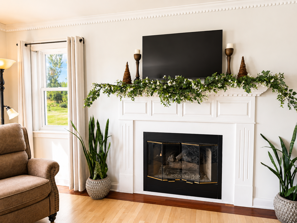
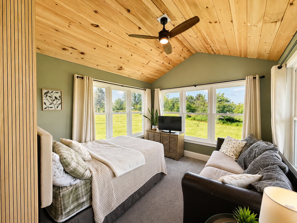
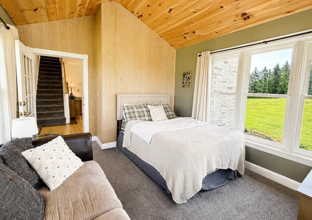
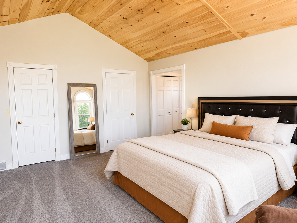
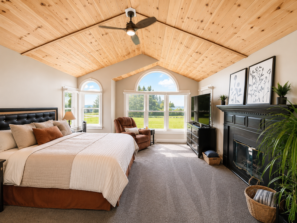
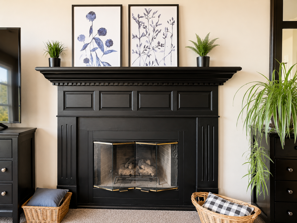
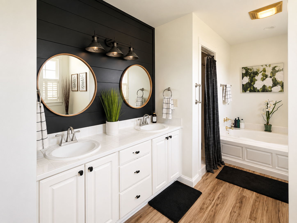
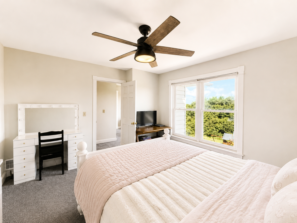
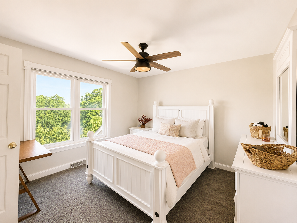
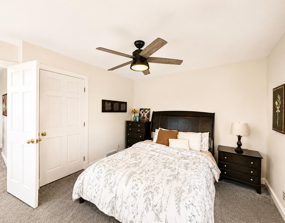
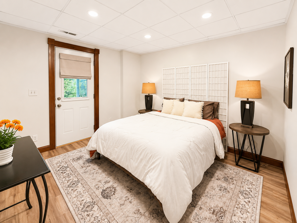
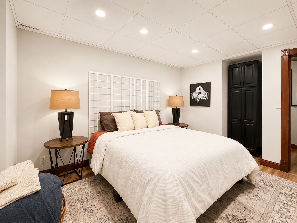
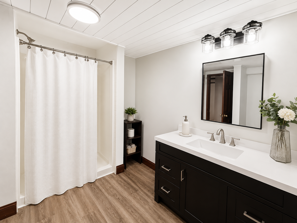
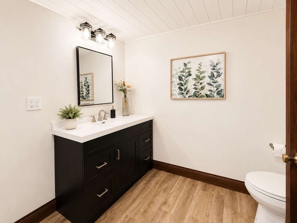
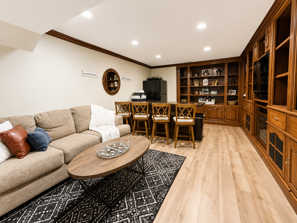
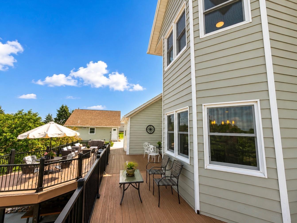
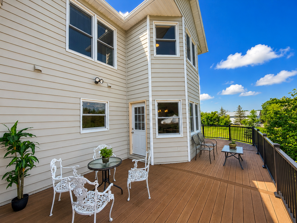
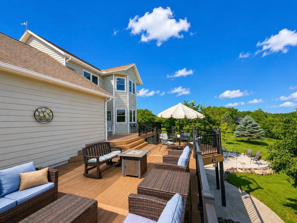
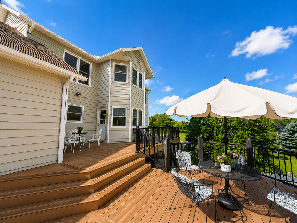
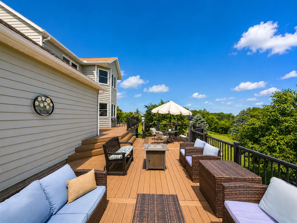
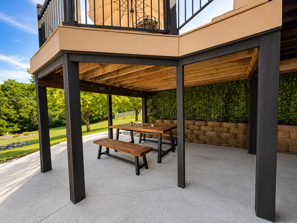
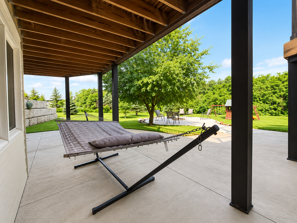
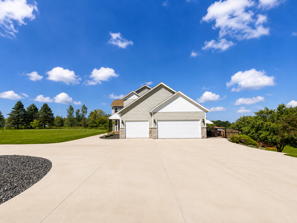
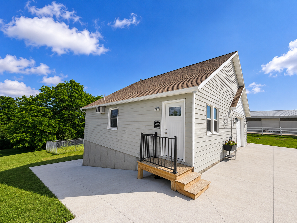
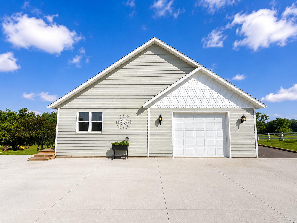
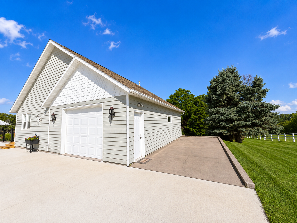
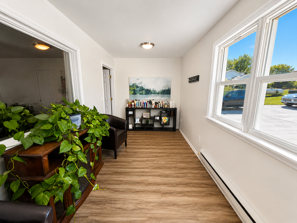
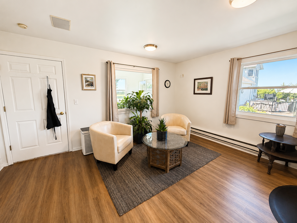
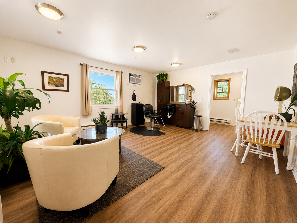
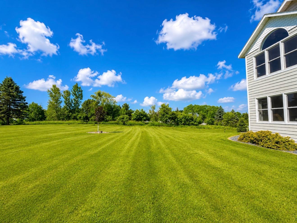
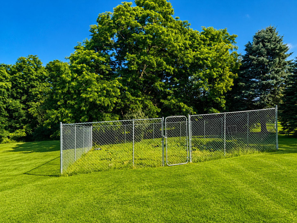
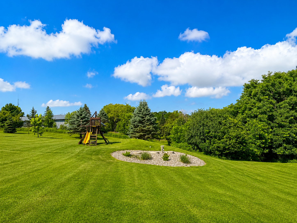
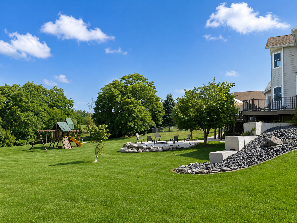
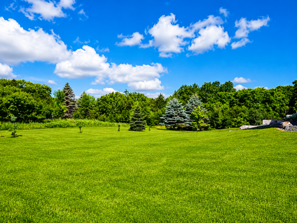
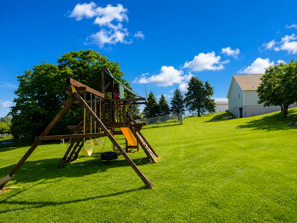
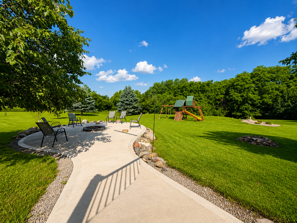
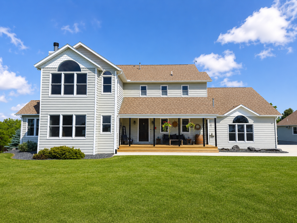
- Tucked away on 3+ private acres at the edge of town, this one-of-a-kind custom-built home offers the perfect blend of luxury, privacy, and convenience—just minutes from Winona. Surrounded by mature woods, scenic walking trails, and breath taking sunset views, this picturesque property has been lovingly updated with virtually every detail thoughtfully improved. Featuring 4 bedrooms and 5 bathrooms, this exceptional home offers incredible flexibility with a separate guest suite that could easily serve as a private office, mother-in-law suite, or even a rental opportunity. Inside, you'll find soaring vaulted ceilings in the primary suite, beautiful built-in cabinetry, multiple fireplaces, and warm, inviting living spaces designed for both everyday comfort and entertaining. The stunning sunroom and cathedral-ceiling three-season porch bring the outdoors in, while the expansive multi-level deck, fire pit, and peaceful outdoor living spaces create the perfect setting to relax or gather with family and friends. A standout feature is the impressive two-story heated detached garage complete with plumbing and finished entertainment space—ideal for a home business, hobby space, guest quarters, or future living area. From the custom craftsmanship to the countless updates throughout, this is more than a home—it's a private retreat where every space has been thoughtfully designed and meticulously cared for. If you've been dreaming of peaceful country living without sacrificing convenience, this extraordinary property is one you won't want to miss.
- Directions
- Huff St to Garvin Heights Rd. House will be on the right.
Accessible
- None
- Yes
Air Conditioning
- Central Air
- Yes
Amenities Unit
- Deck
- Yes
- Hardwood Floors
- Yes
- Kitchen Center Island
- Yes
- Kitchen Window
- Yes
- Porch
- Yes
Appliances
- Dishwasher
- Yes
- Disposal
- Yes
- Dryer
- Yes
- Microwave
- Yes
- Range
- Yes
- Refrigerator
- Yes
- Washer
- Yes
Basement
- Full
- Yes
Bath Description
- Main Floor 1/2 Bath
- Yes
- Upper Level Full Bath
- Yes
- Full Primary
- Yes
- 3/4 Basement
- Yes
Construction Status
- Previously Owned
- Yes
Exterior
- Cedar
- Yes
Fireplace Characteristics
- Family Room
- Yes
- Gas Burning
- Yes
- Living Room
- Yes
Foundation
- Poured Concrete
- Yes
Fuel
- Natural Gas
- Yes
Heating
- Forced Air
- Yes
Insurance Fee
- Insurance Fee
- 0
Laundry
- Laundry Room
- Yes
- Main Level
- Yes
Outbuildings
- Guest House
- Yes
- Studio
- Yes
- Other
- Yes
Patio, Porch and Deck Features
- Deck
- Yes
Property Subtype
- Acreage
- Yes
Sewer
- Septic System Compliant - Yes
- Yes
Special Search
- 3 BR on One Level
- Yes
- Main Floor Laundry
- Yes
- Renovated
- Yes
Stories
- Two
- Yes
Water
- Well
- Yes
Room Information
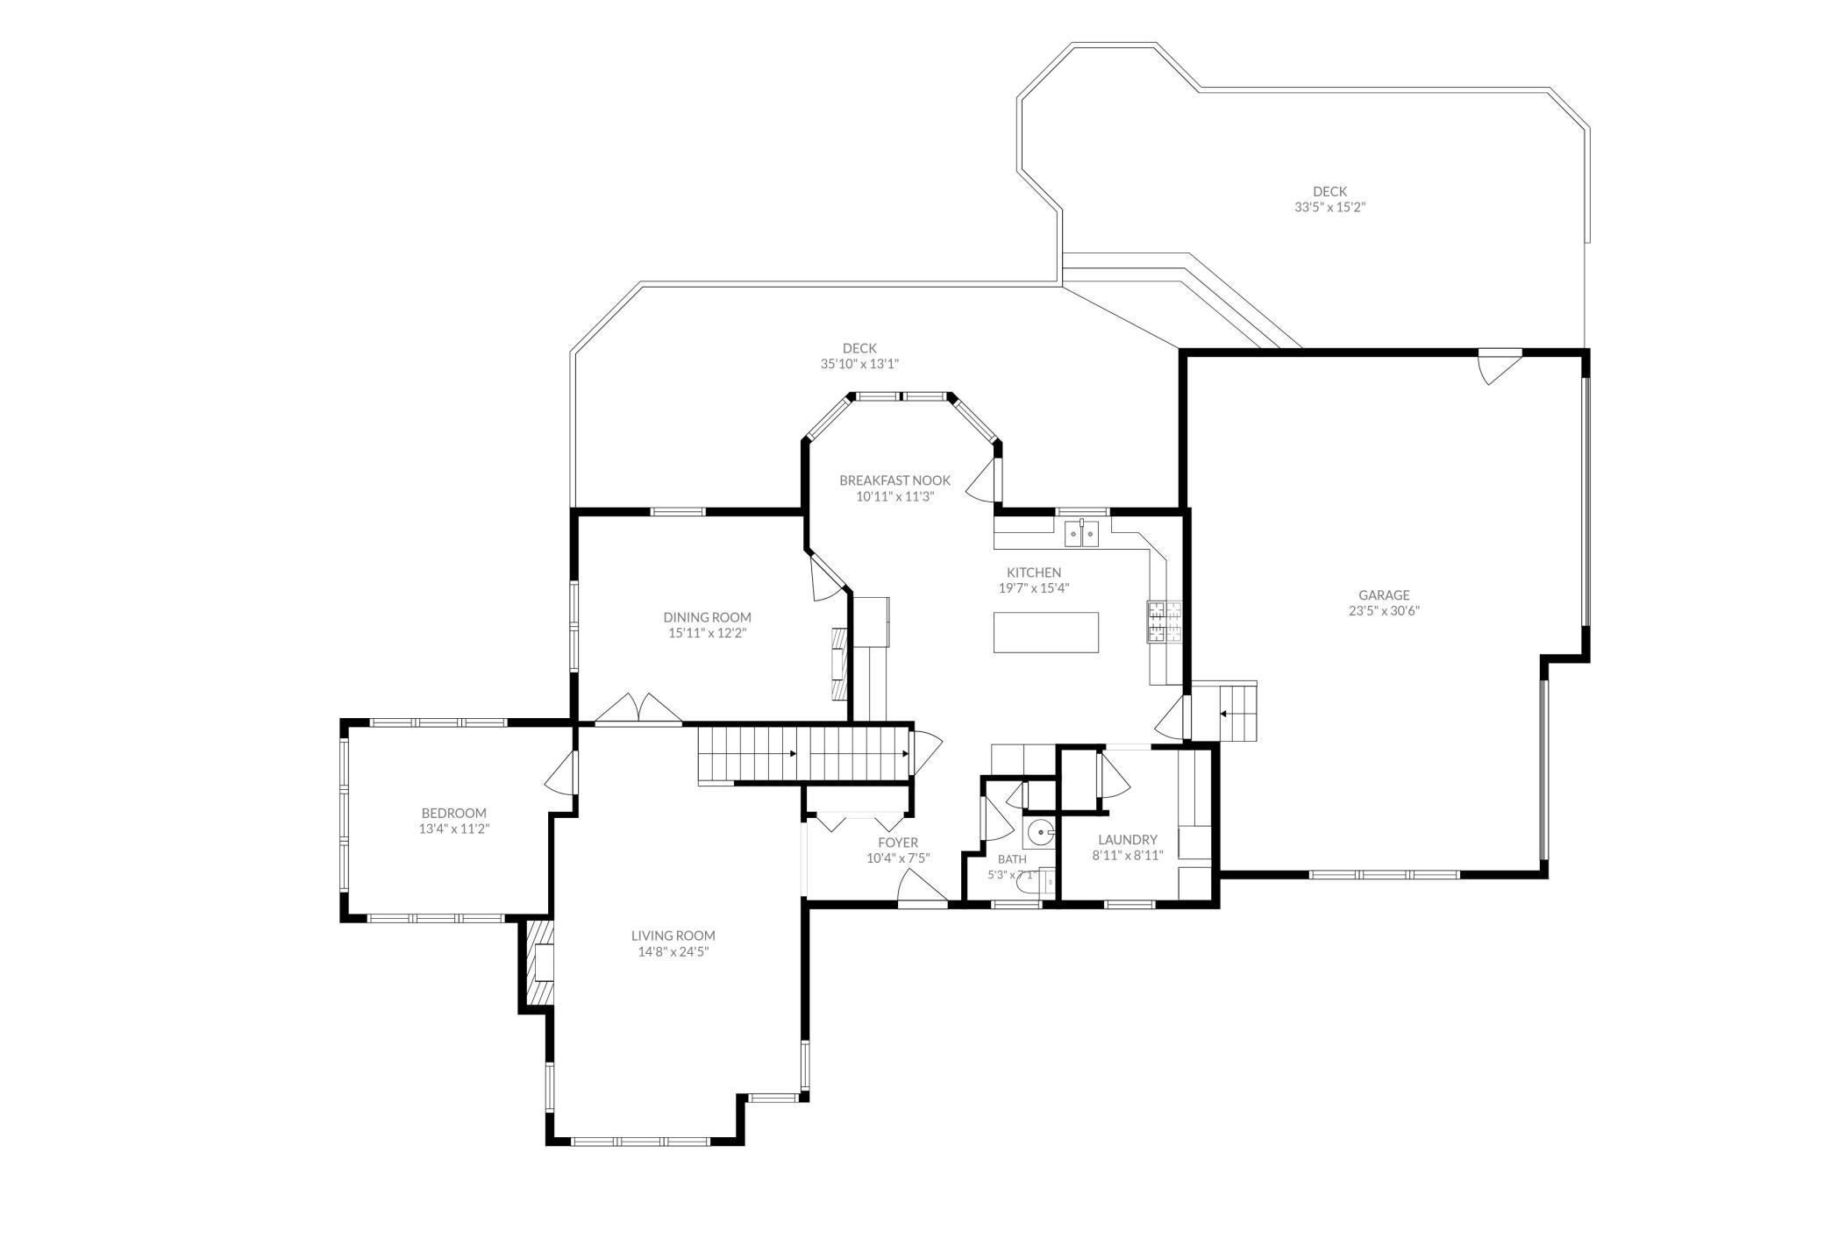
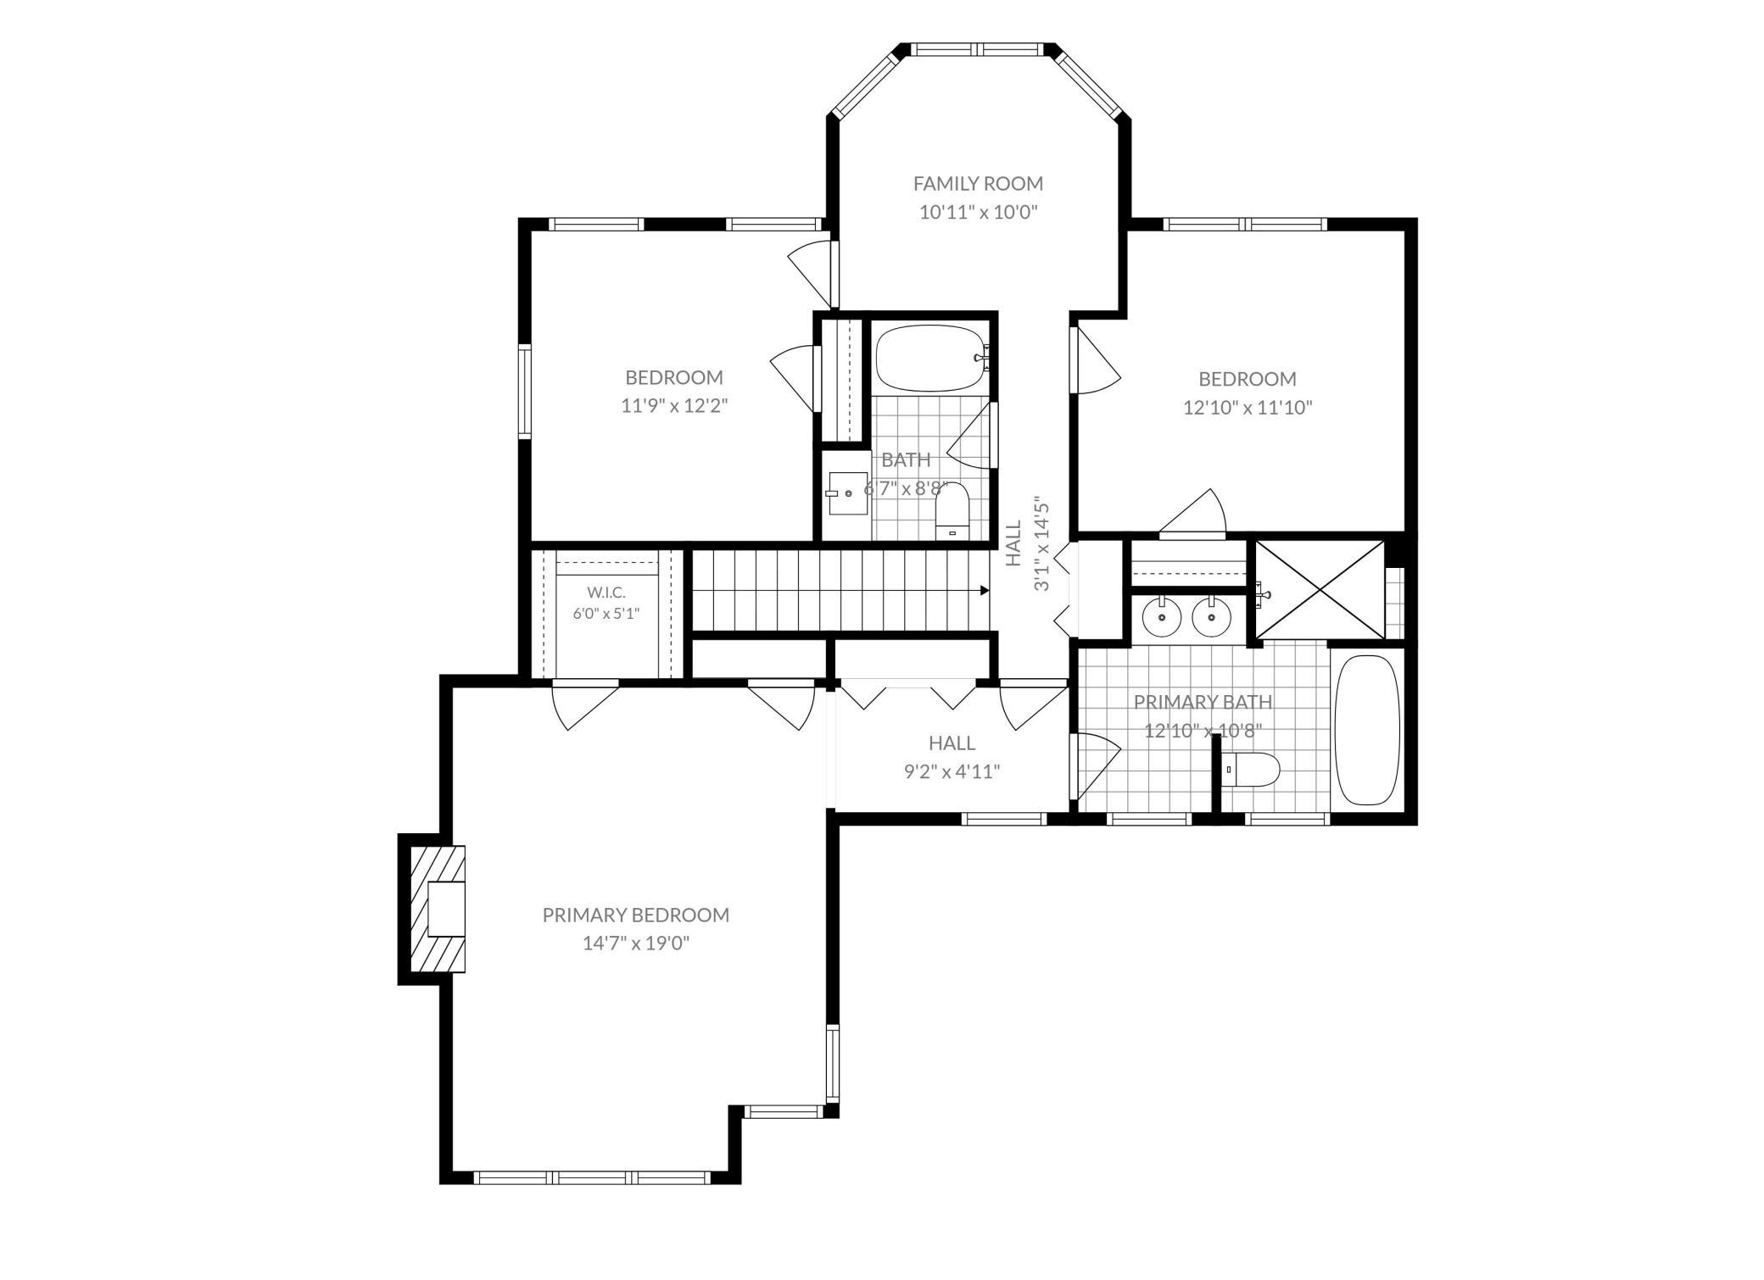
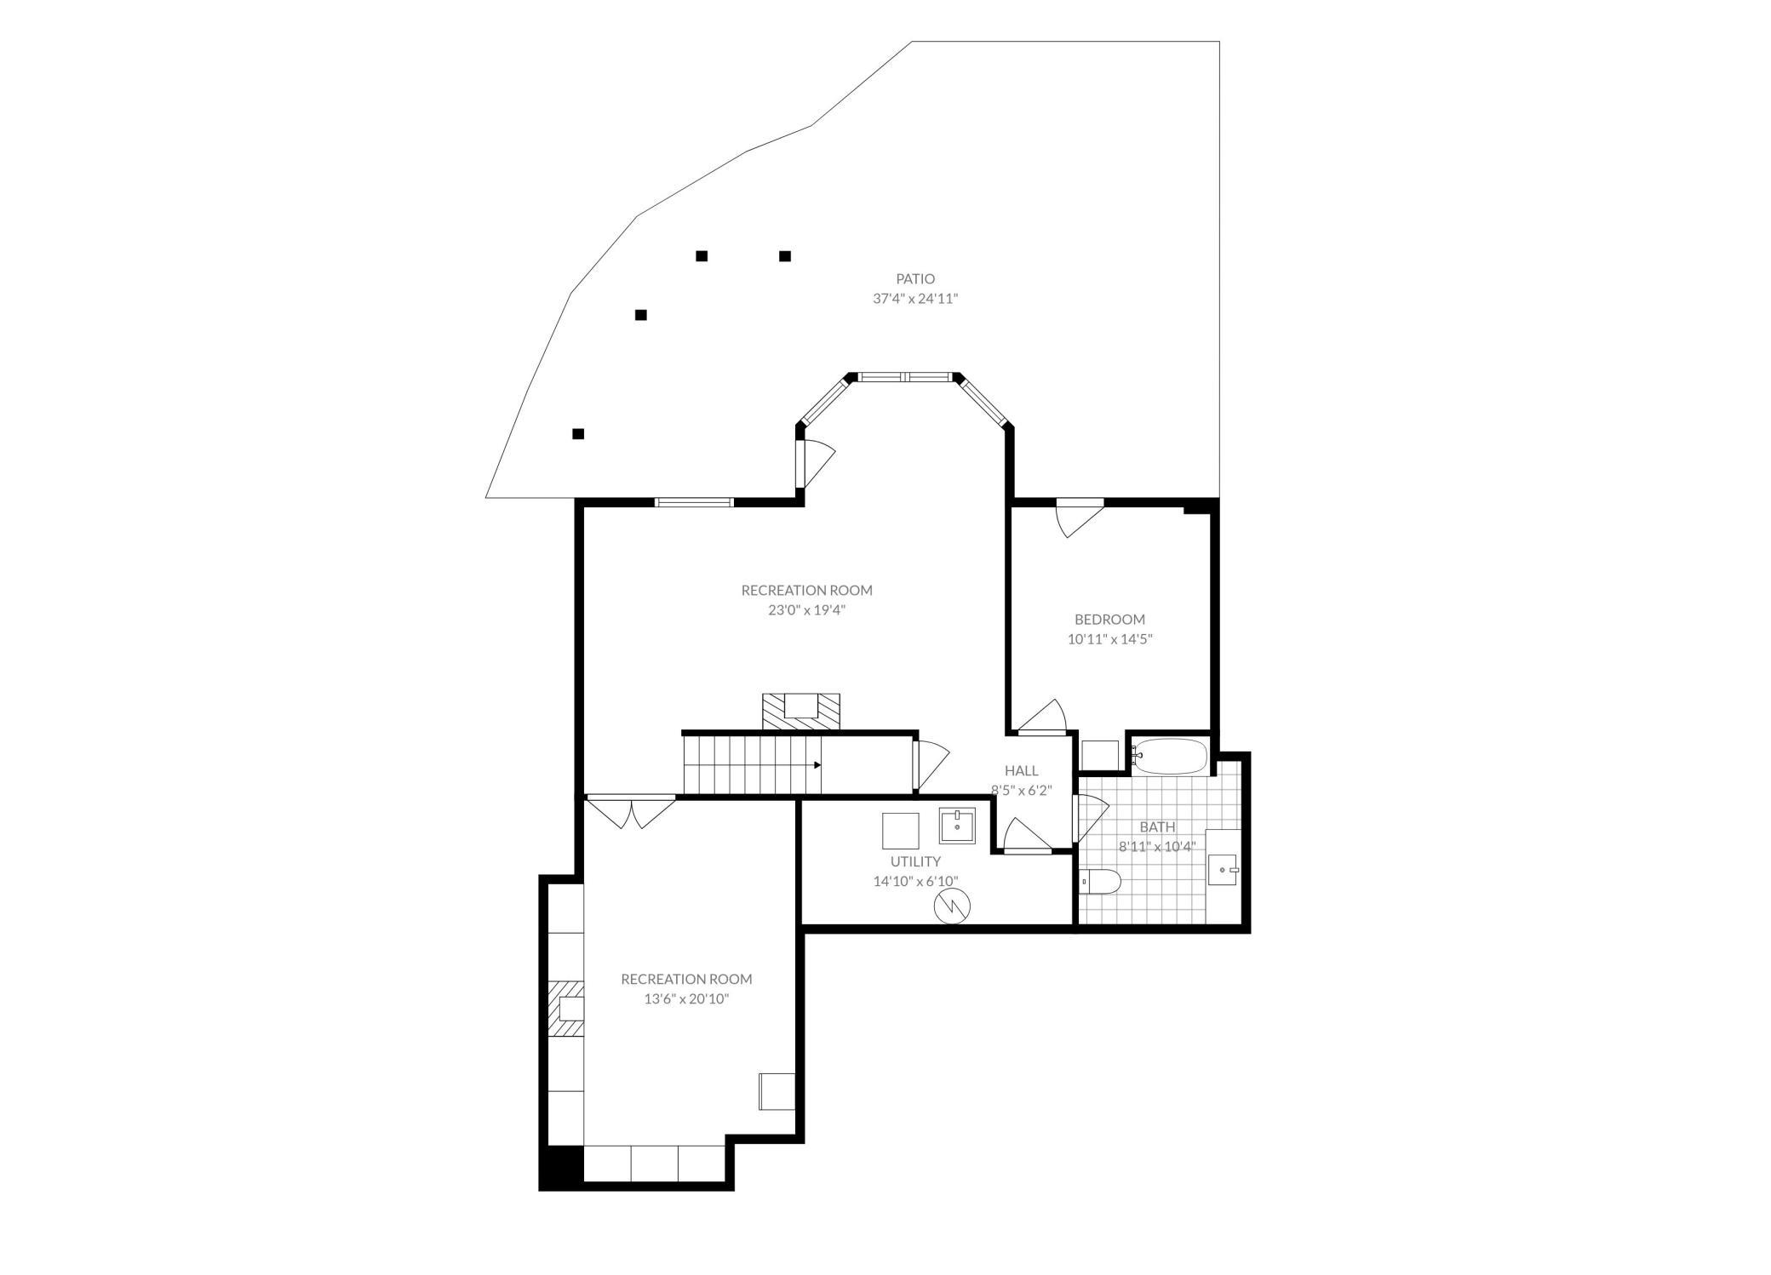
| Room Name | Dimensions | Level |
|---|---|---|
| Deck | 33.5x15.2 | Main |
| Dining Room | 15.11x12.2 | Main |
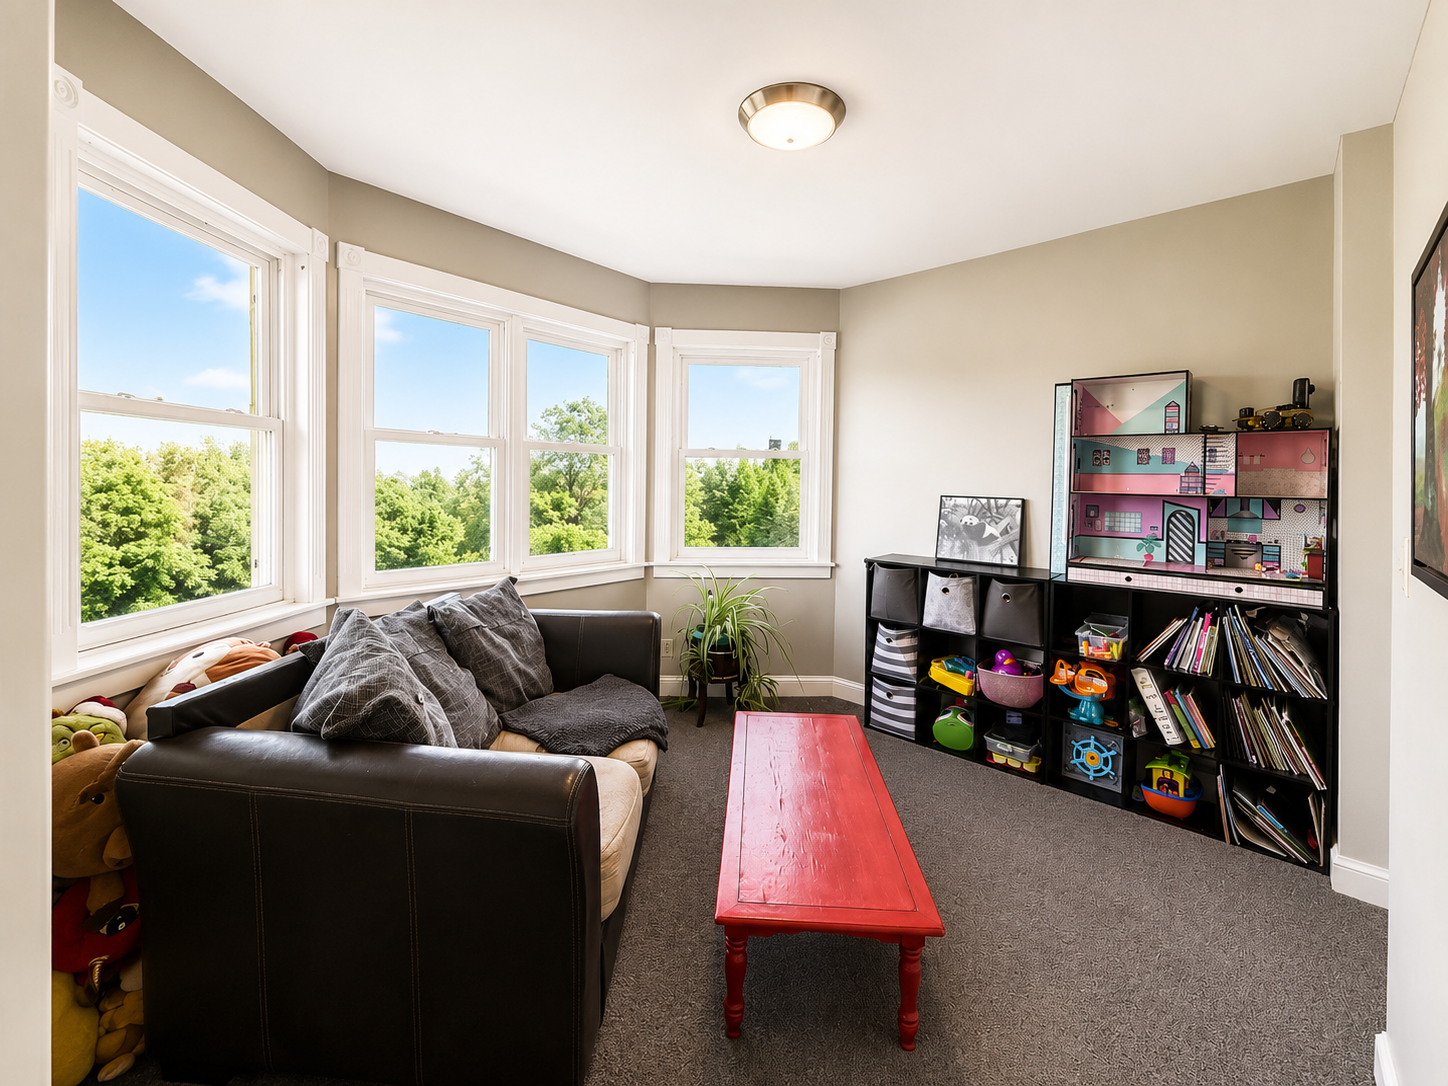
| Family Room | 10x10.11 | Upper |
| First (1st) Bedroom | 19x14.7 | Upper |
| Fourth (4th) Bedroom | 14.5x10.11 | Lower |
| Informal Dining Room | 11.3x10.11 | Main |
| Kitchen | 19.7x15.4 | Main |
| Laundry | 8.11x8.11 | Main |
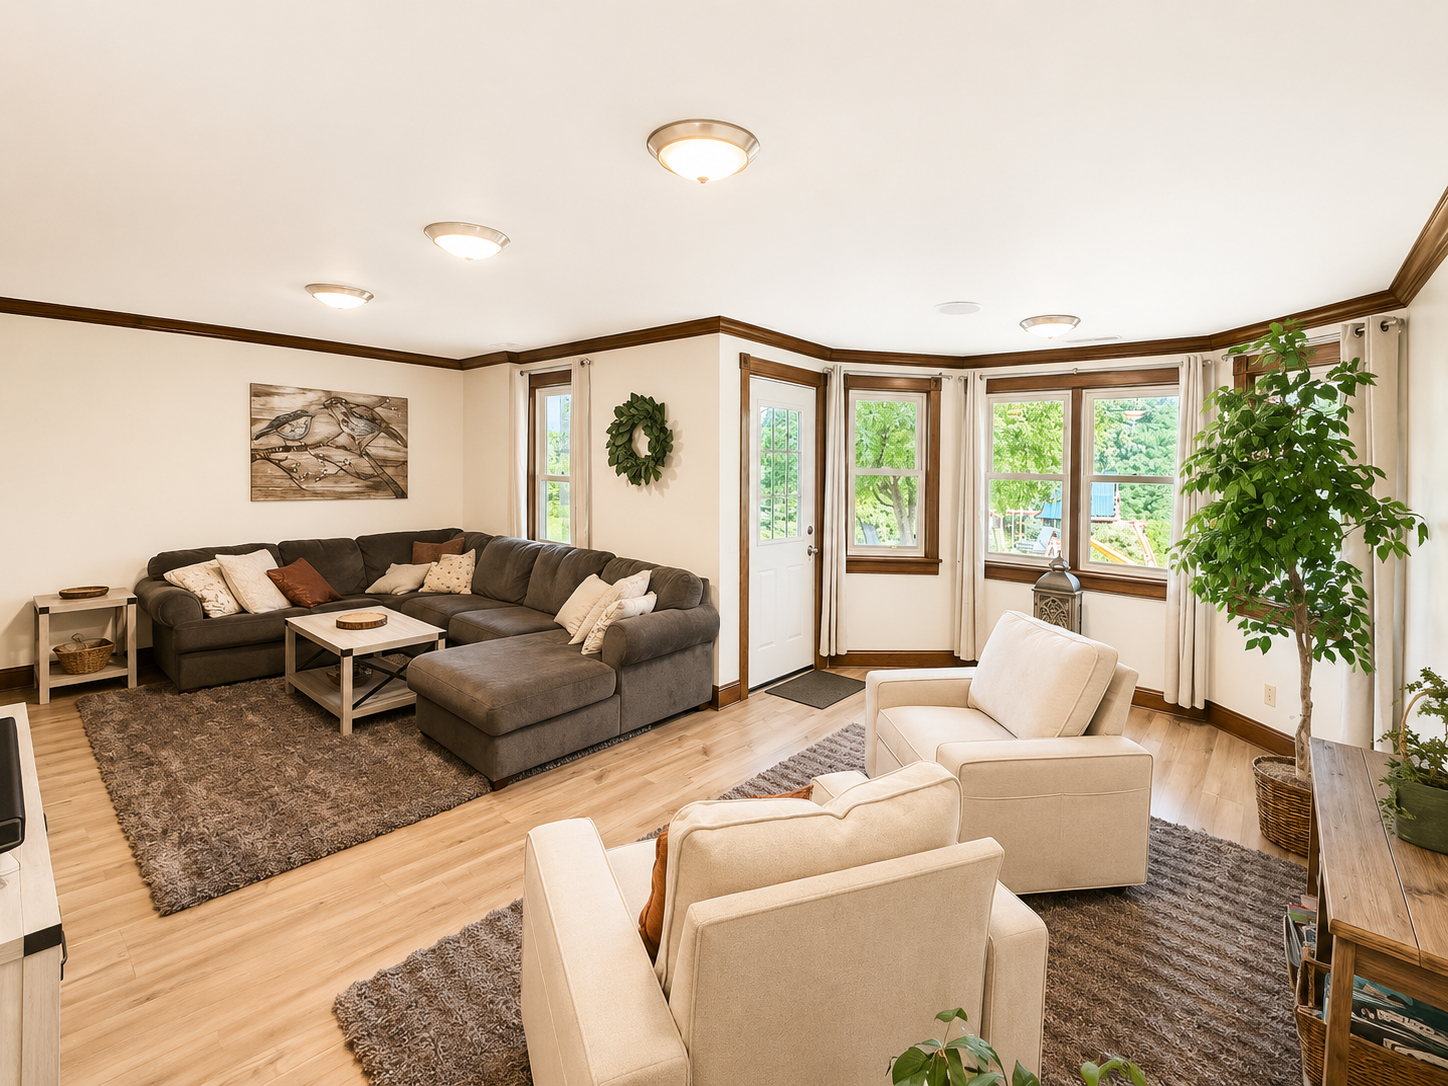
| Living Room | 24.5x14.8 | Main |
| Office | 20.10x13.6 | Lower |
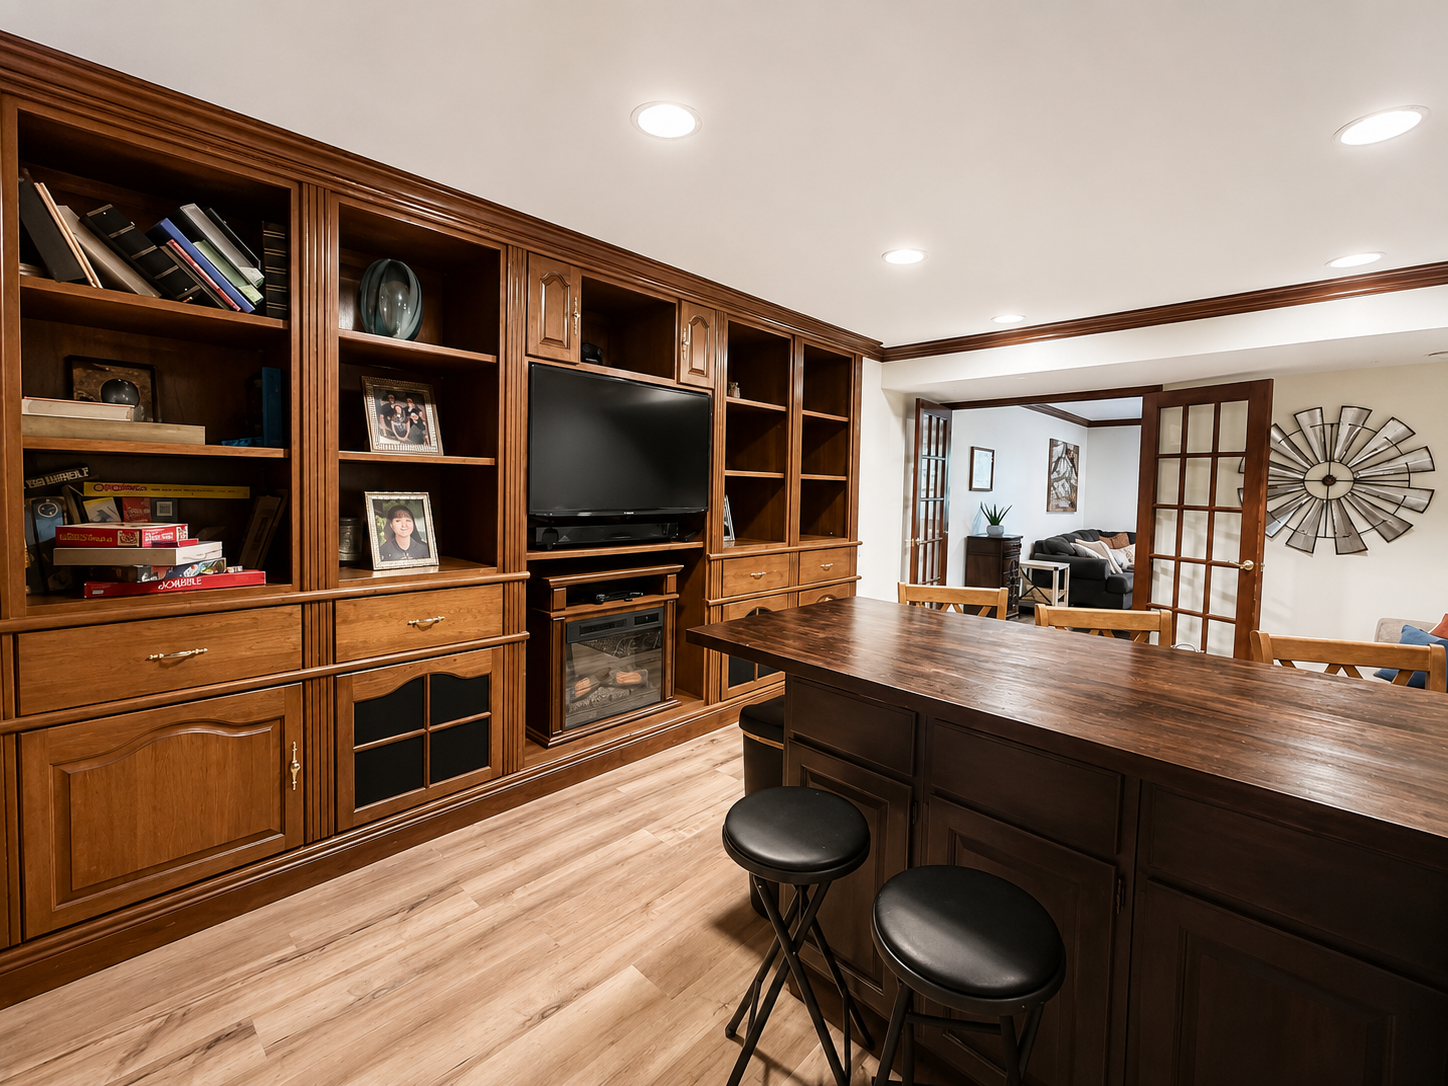
| Recreation Room | 23x19.4 | Lower |
| Second (2nd) Bedroom | 11.9x12.2 | Upper |
| Third (3rd) Bedroom | 12.10x11.10 | Upper |

Listing Office:
Coldwell Banker River Valley, REALTORS
Last Updated: July - 09 - 2026
The data relating to real estate for sale on this web site comes in part from the Broker
Reciprocity SM Program of the Regional Multiple Listing Service of Minnesota, Inc. The information provided is deemed reliable but not guaranteed. Properties subject to prior sale, change or withdrawal.
©2024 Regional Multiple Listing Service of Minnesota, Inc All rights reserved.