
2222 Scheffer Avenue, Saint Paul, MN 55116
New Listing
$950,000
Property Type:
Residential
Bedrooms:
5
Baths:
4
Square Footage:
3,100
Lot Size (sq. ft.):
4,792
Status:
Active
Current Price:
$950,000
List Date:
7/16/2026
Last Modified:
7/22/2026
Overview
Description
...
(Read more)
Open Houses
- Saturday, July 25, 1:00 pm - 3:00 pm
- Sunday, July 26, 2:30 pm - 4:00 pm
Listing Details MLS# 7110720
General Property Information
- Common Wall
- No
- Lot Measurement
- Acres
- Manufactured Home?
- No
- Multiple PIDs?
- No
- New Development
- No
- Number of Fireplaces
- Yes
- Waterfront YN
- No
- Year Built
- 1930
- Yearly/Seasonal
- Yearly
- Zoning
- Residential-Single Family
- Bath Full
- 2
- Bath Three Quarters
- 2
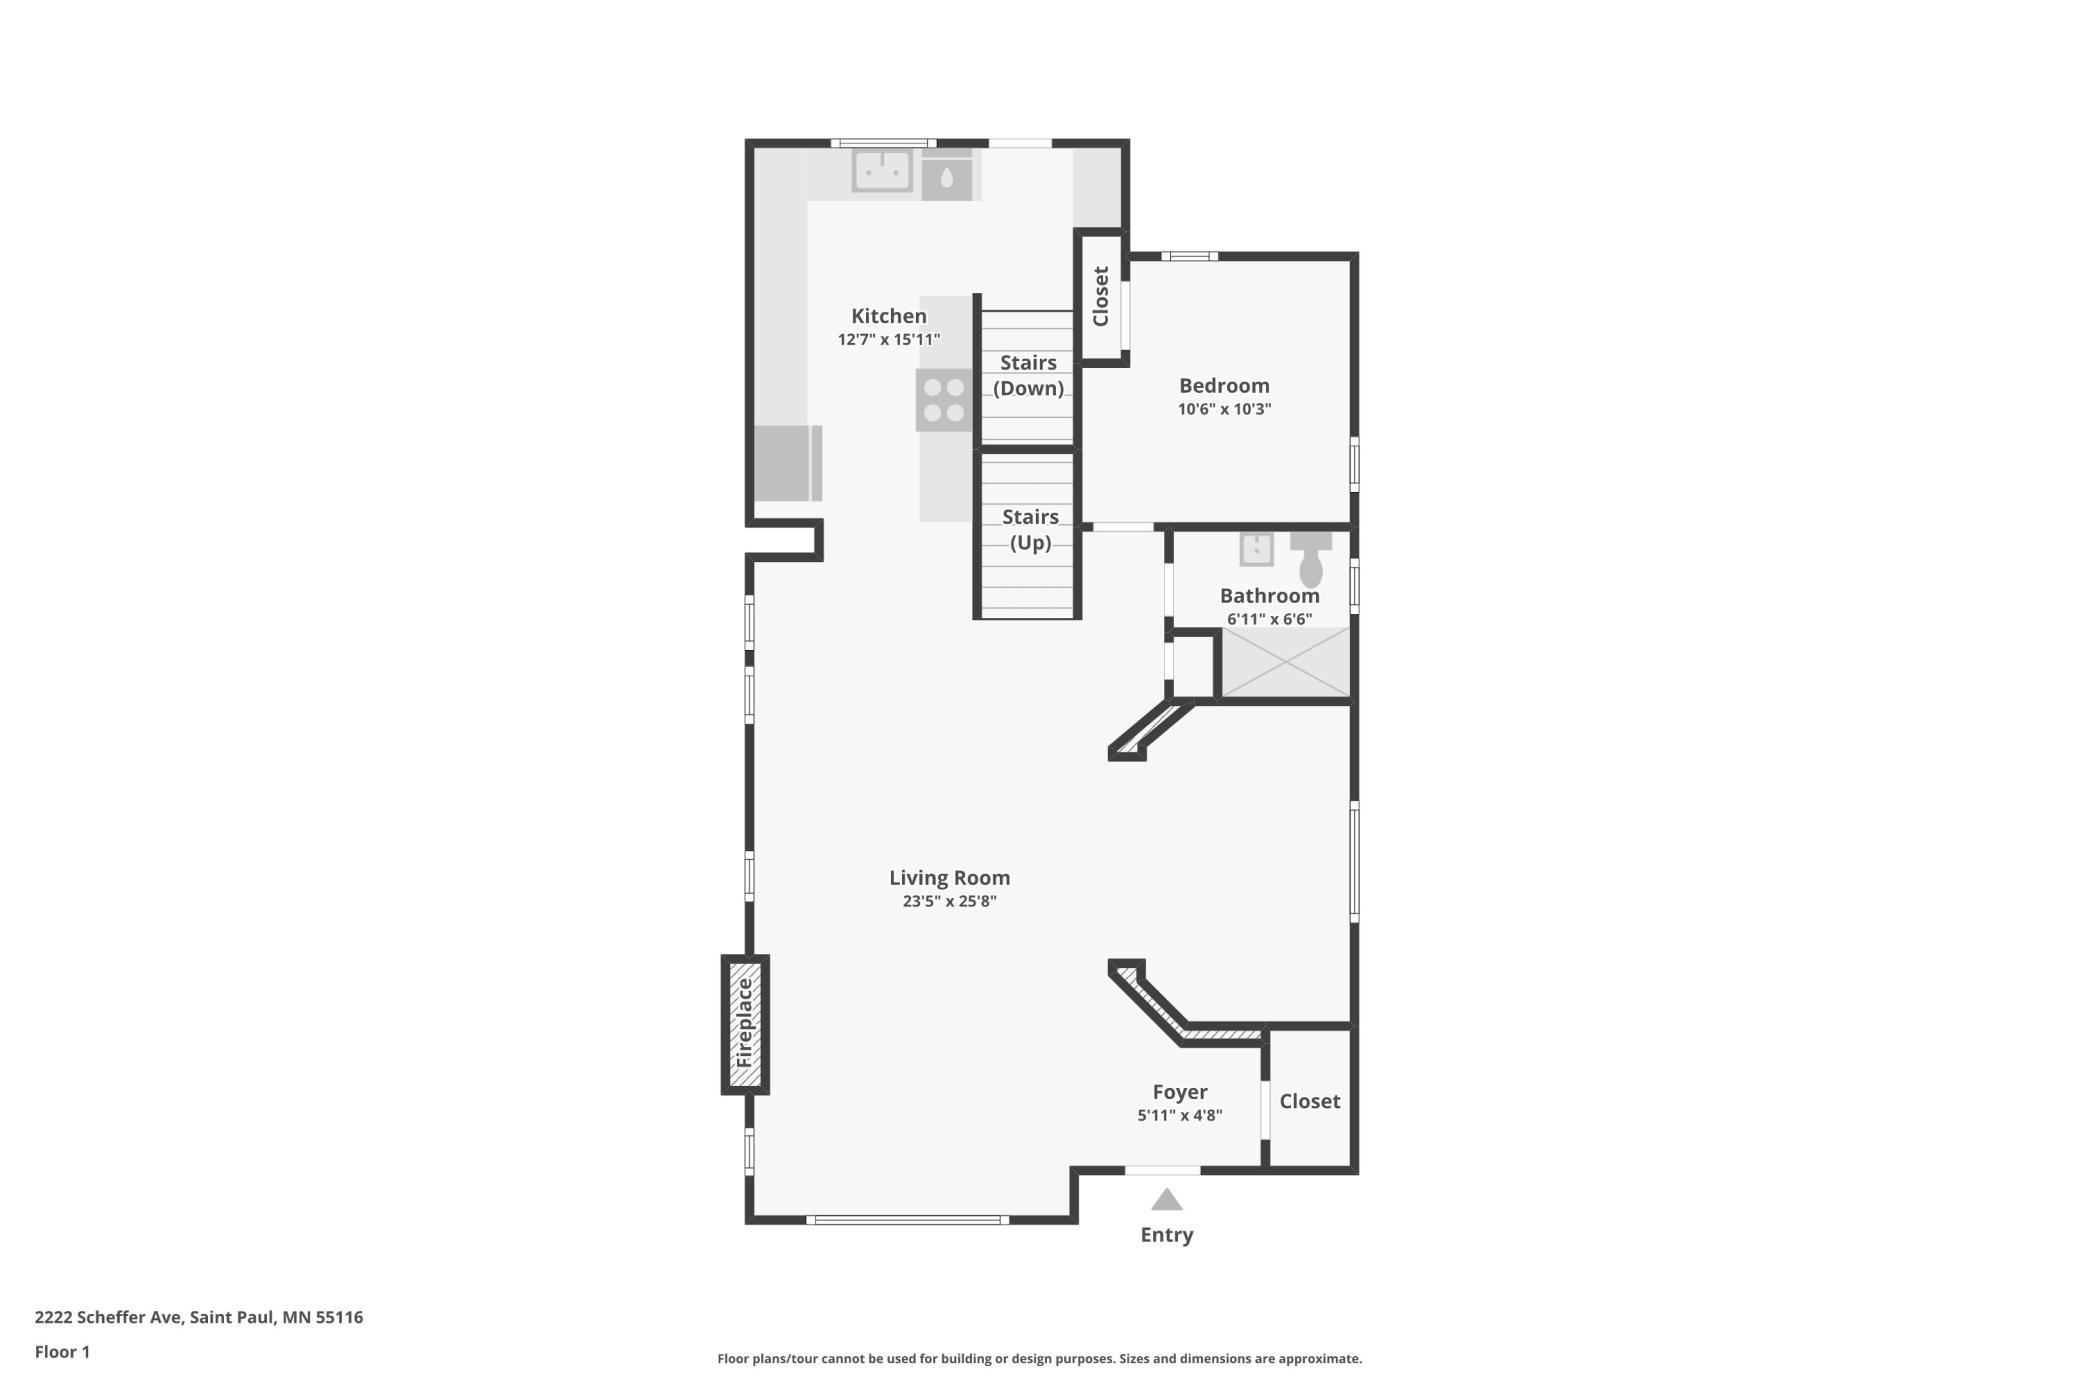
- Main Floor Total SqFt
- 1100
- Above Grd Total SqFt
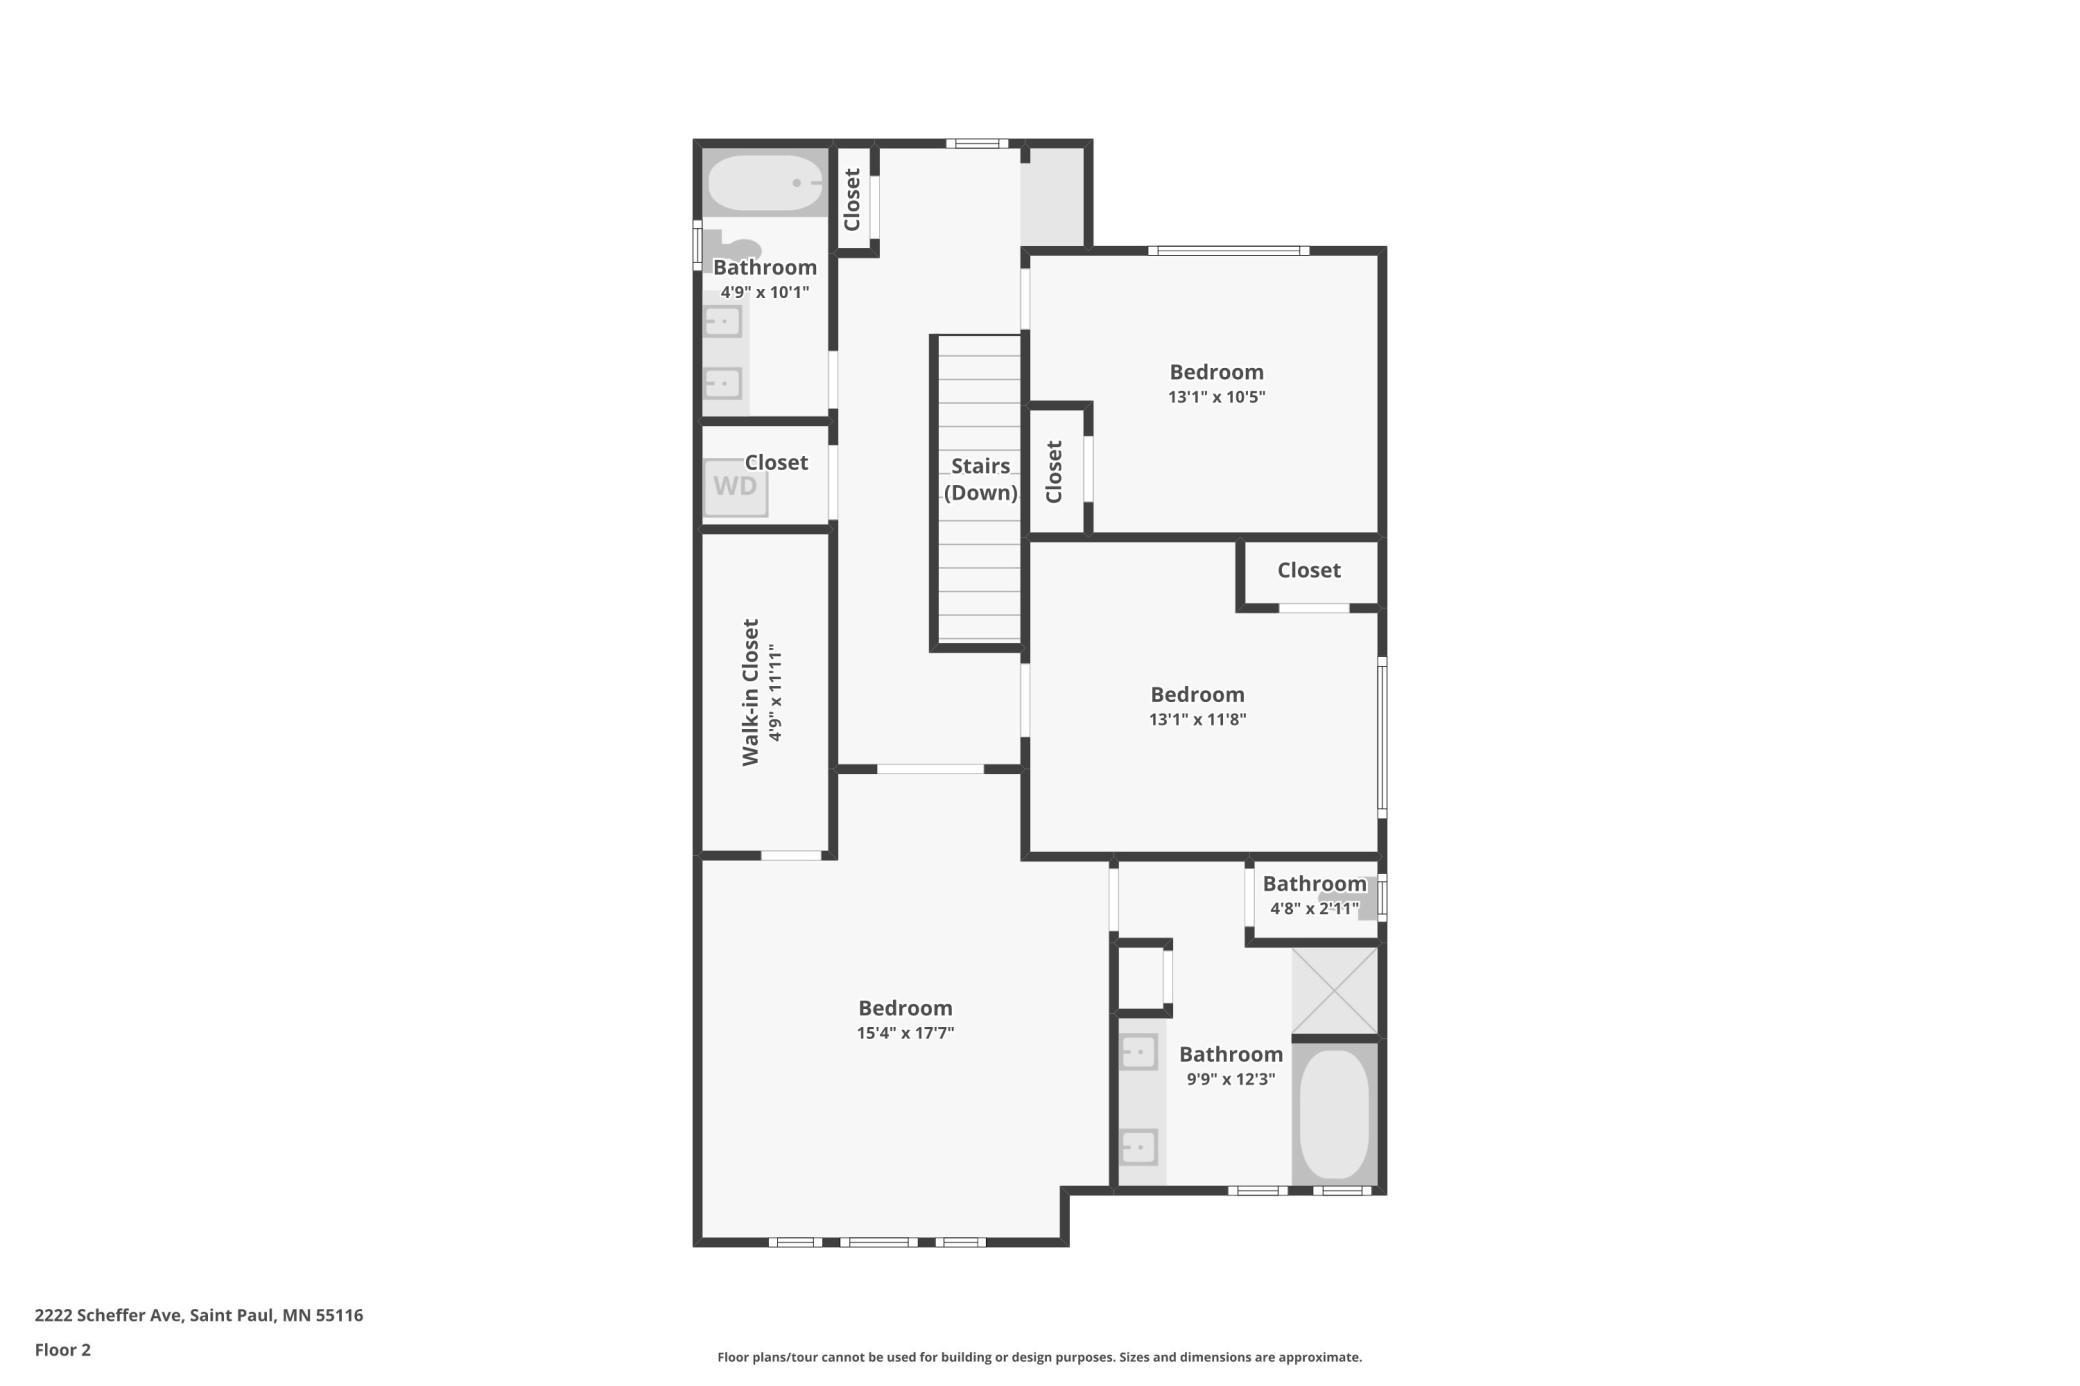
- 2200
- Below Grd Total SqFt
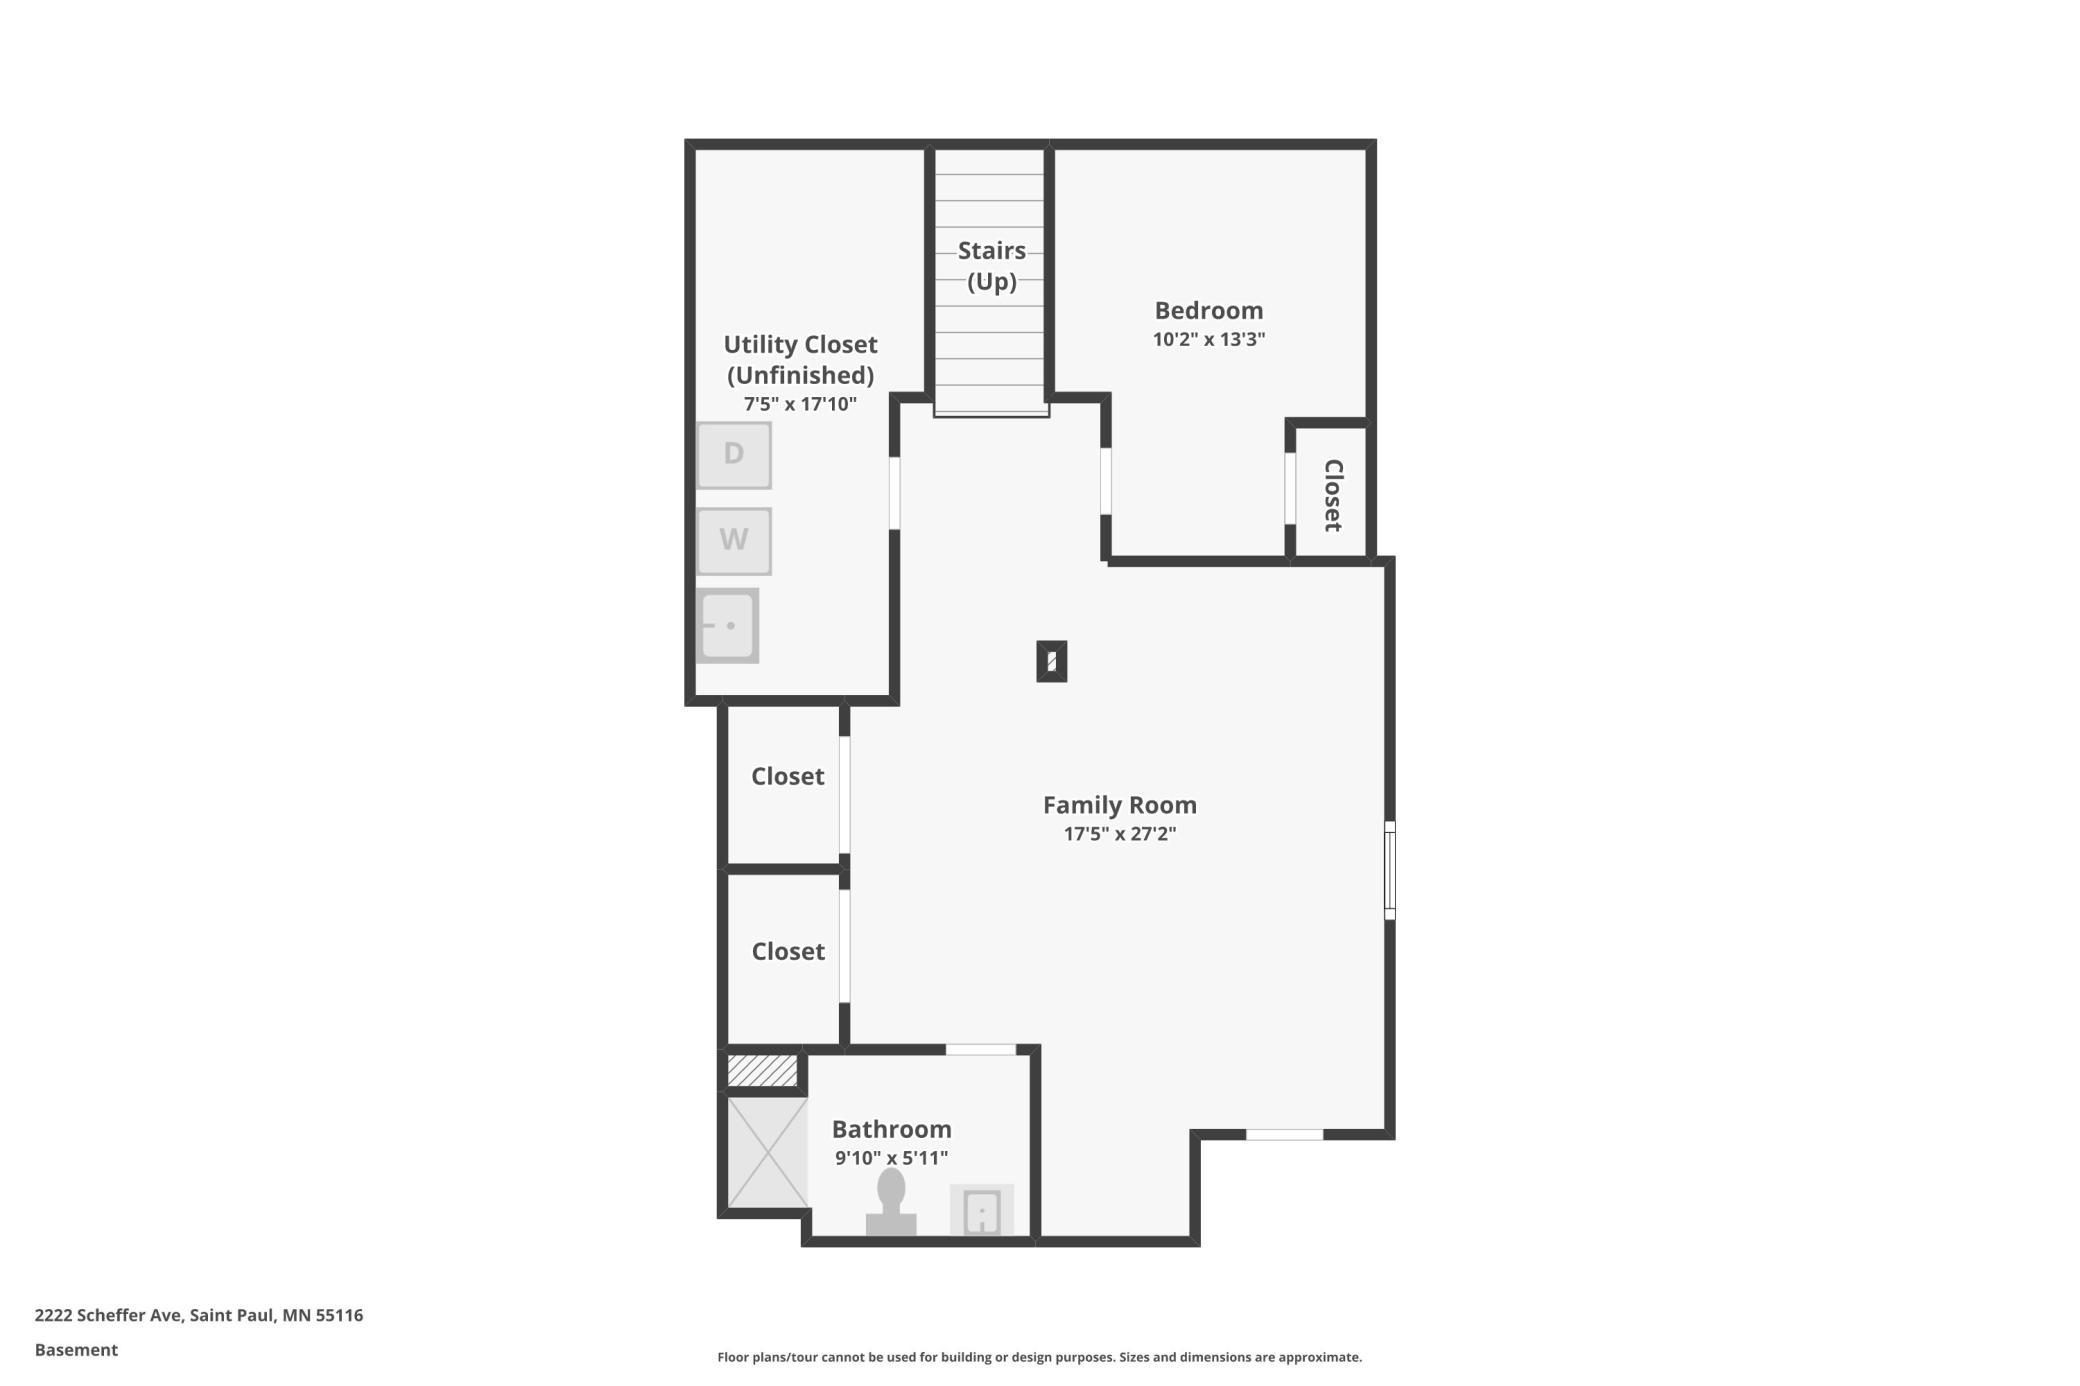
- 900
- Total SqFt
- 3100
- Total Finished Sqft
- 3000.00
- FireplaceYN
- Yes
- Style
- (SF) Single Family
- Foundation Size
- 1000
- Garage Stalls
- 2
- Lot Dimensions
- 126x40
- Acres
- 0.11
- Assessment Pending
- No
- Bath Half
- 0
- Bath Quarter
- 0
- Association Fee
- 0
Property Features
Accessible:
None
Air Conditioning:
Central Air
Appliances:
Dishwasher; Dryer; Microwave; Range; Refrigerator; Washer
Bath Description:
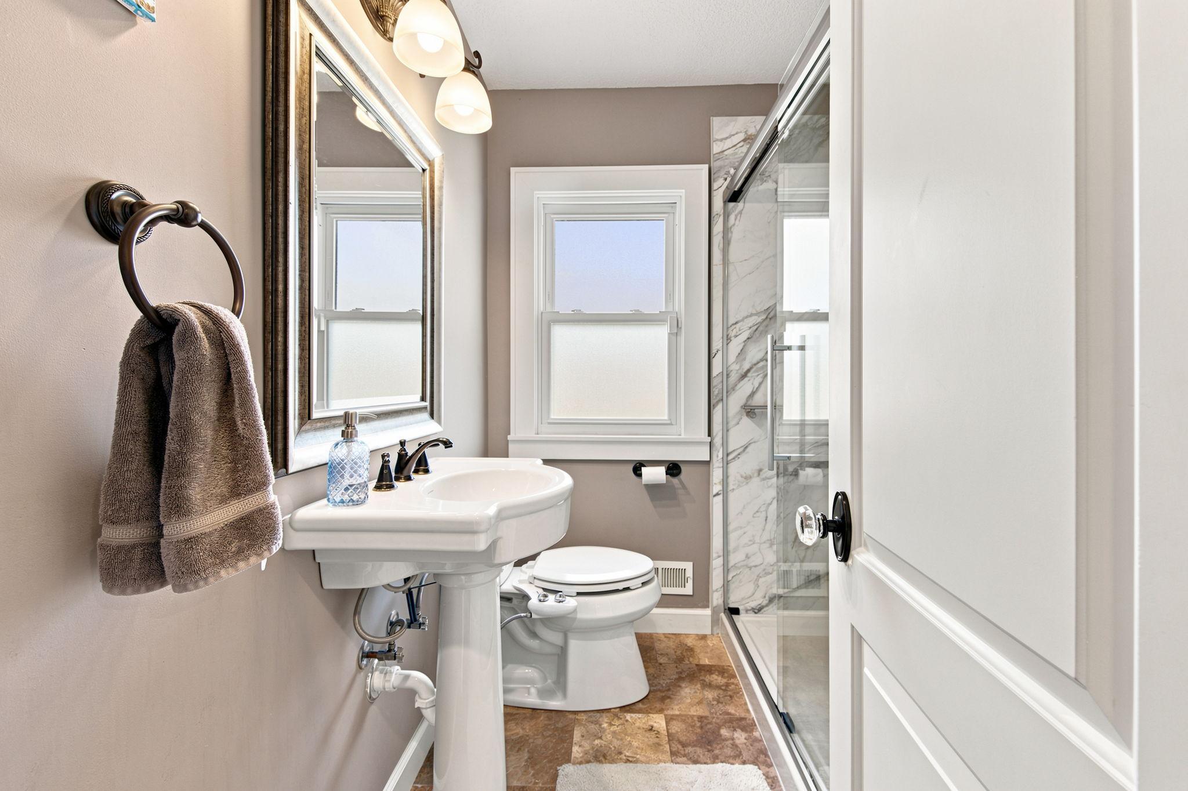
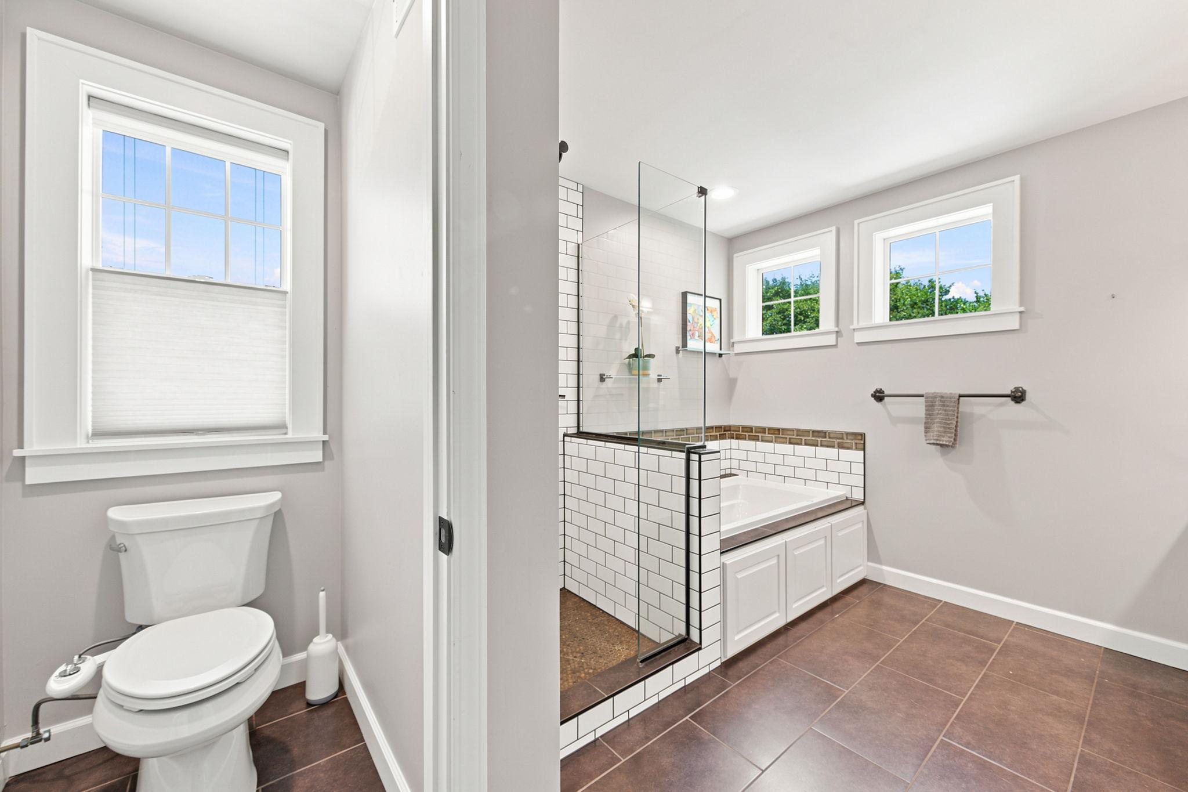
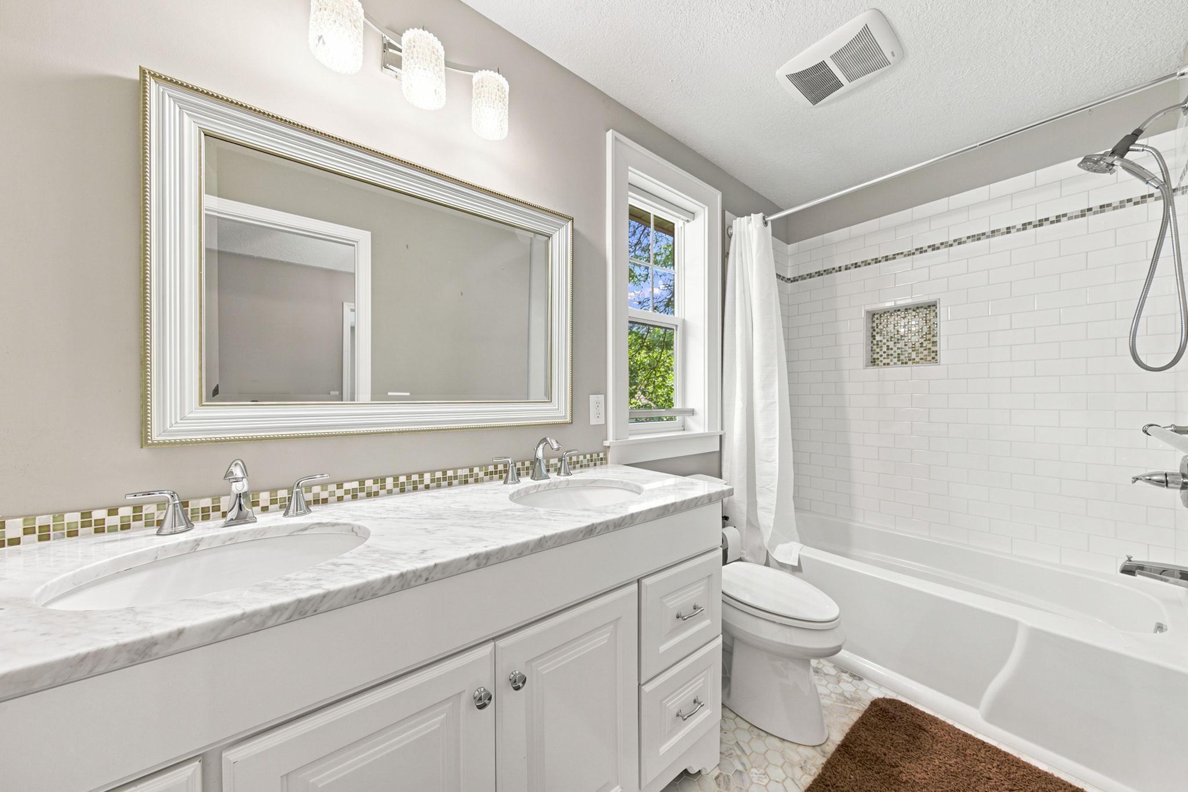
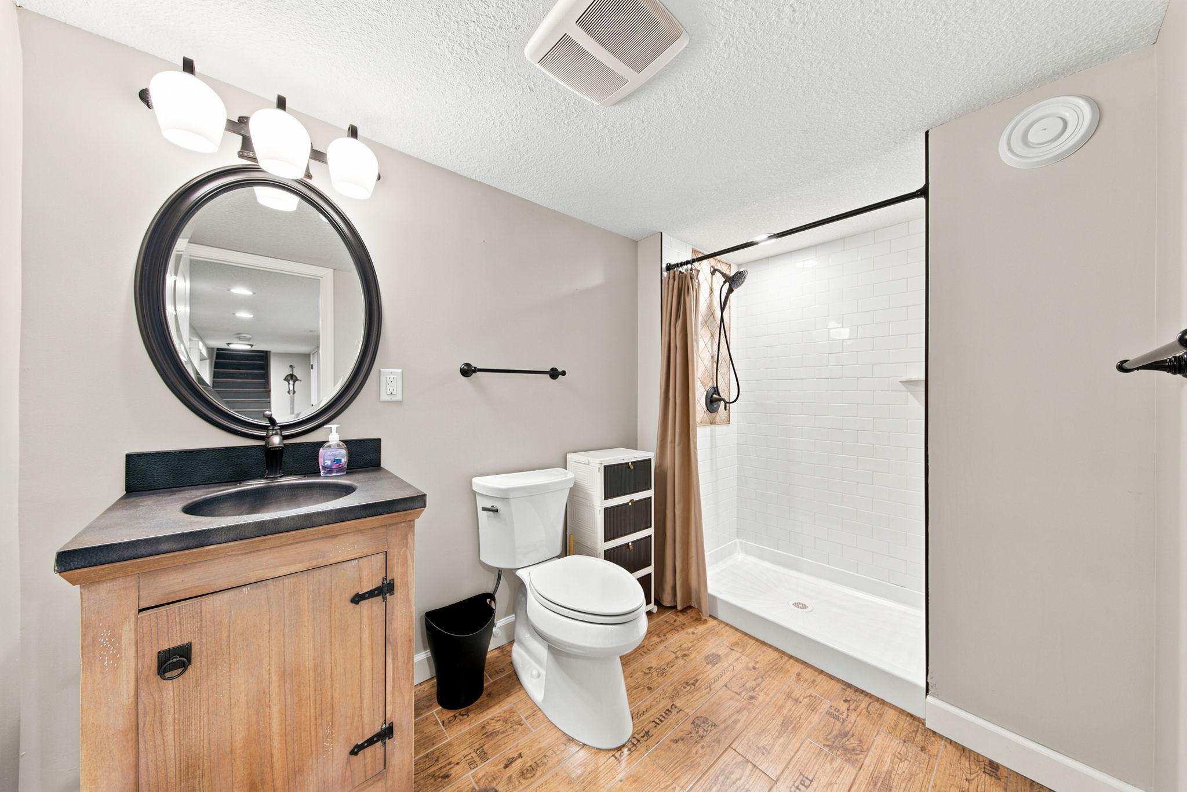
Main Floor 3/4 Bath; Upper Level Full Bath; Private Primary; 3/4 Basement; Bathroom Ensuite
Construction Status:
Previously Owned
Dining Room Description:
Separate/Formal Dining Room
Electric:
Circuit Breakers
Exterior:
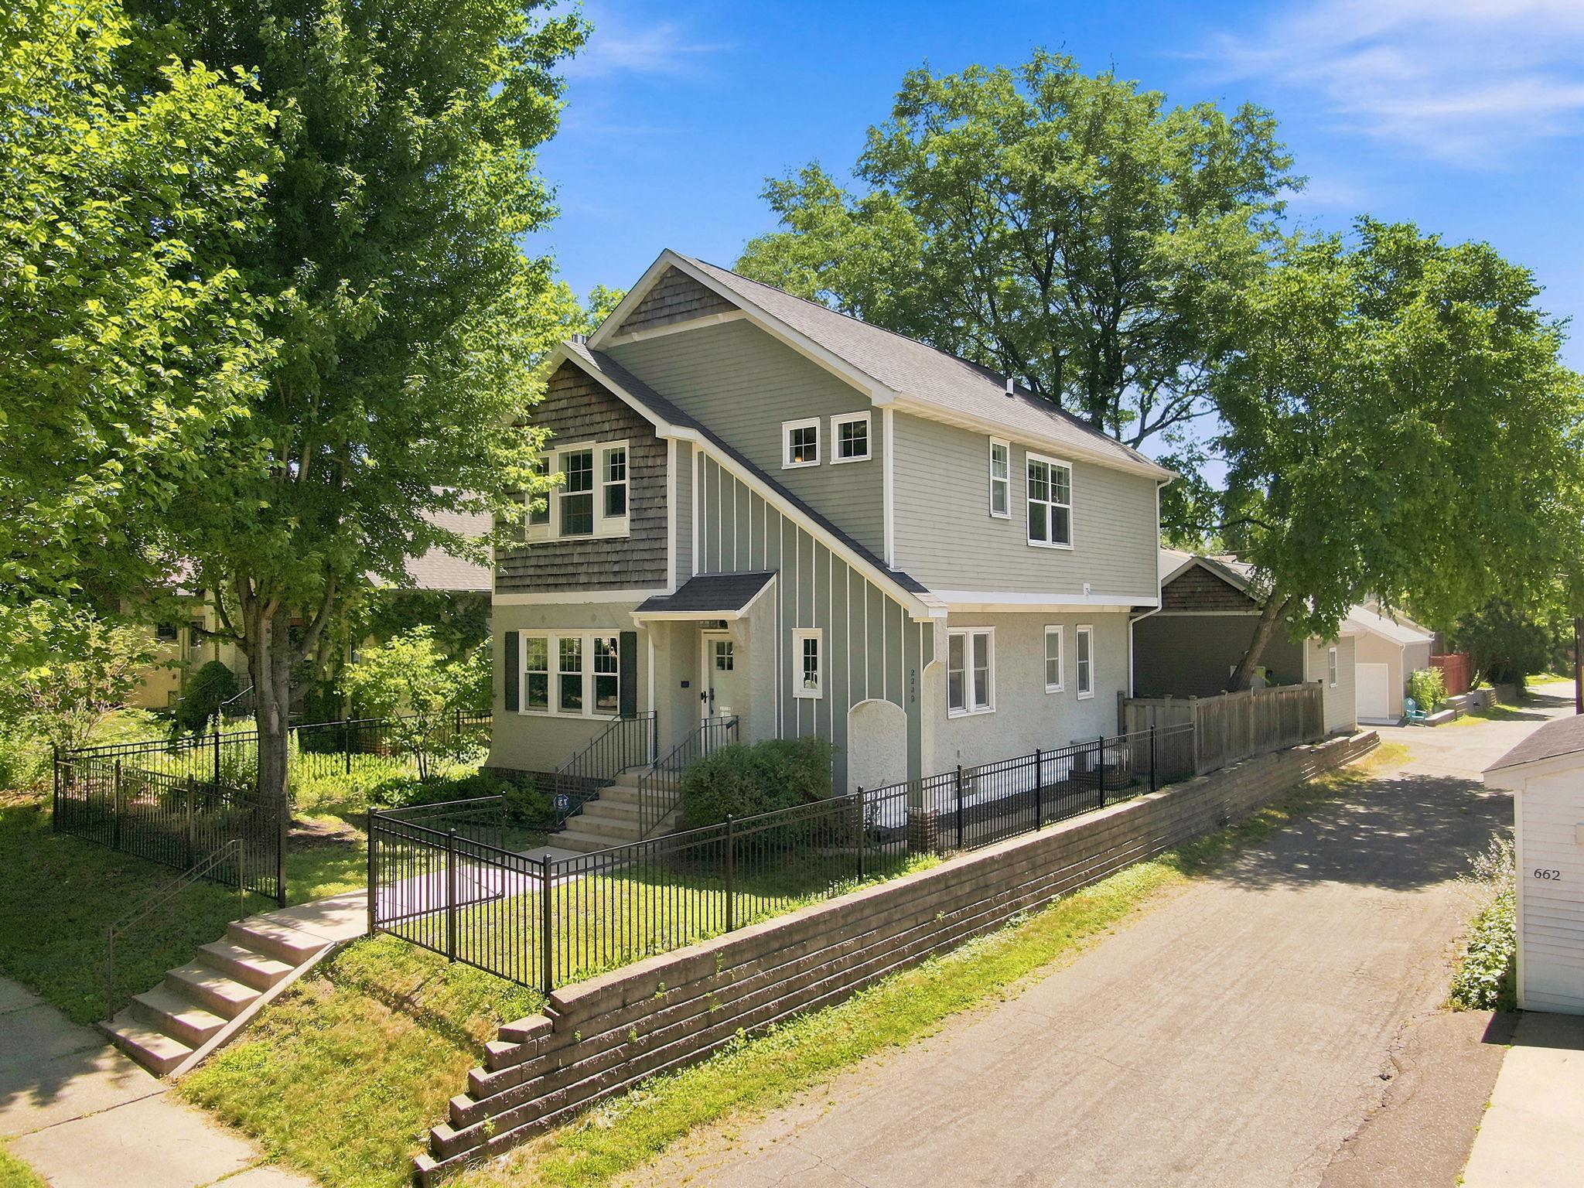
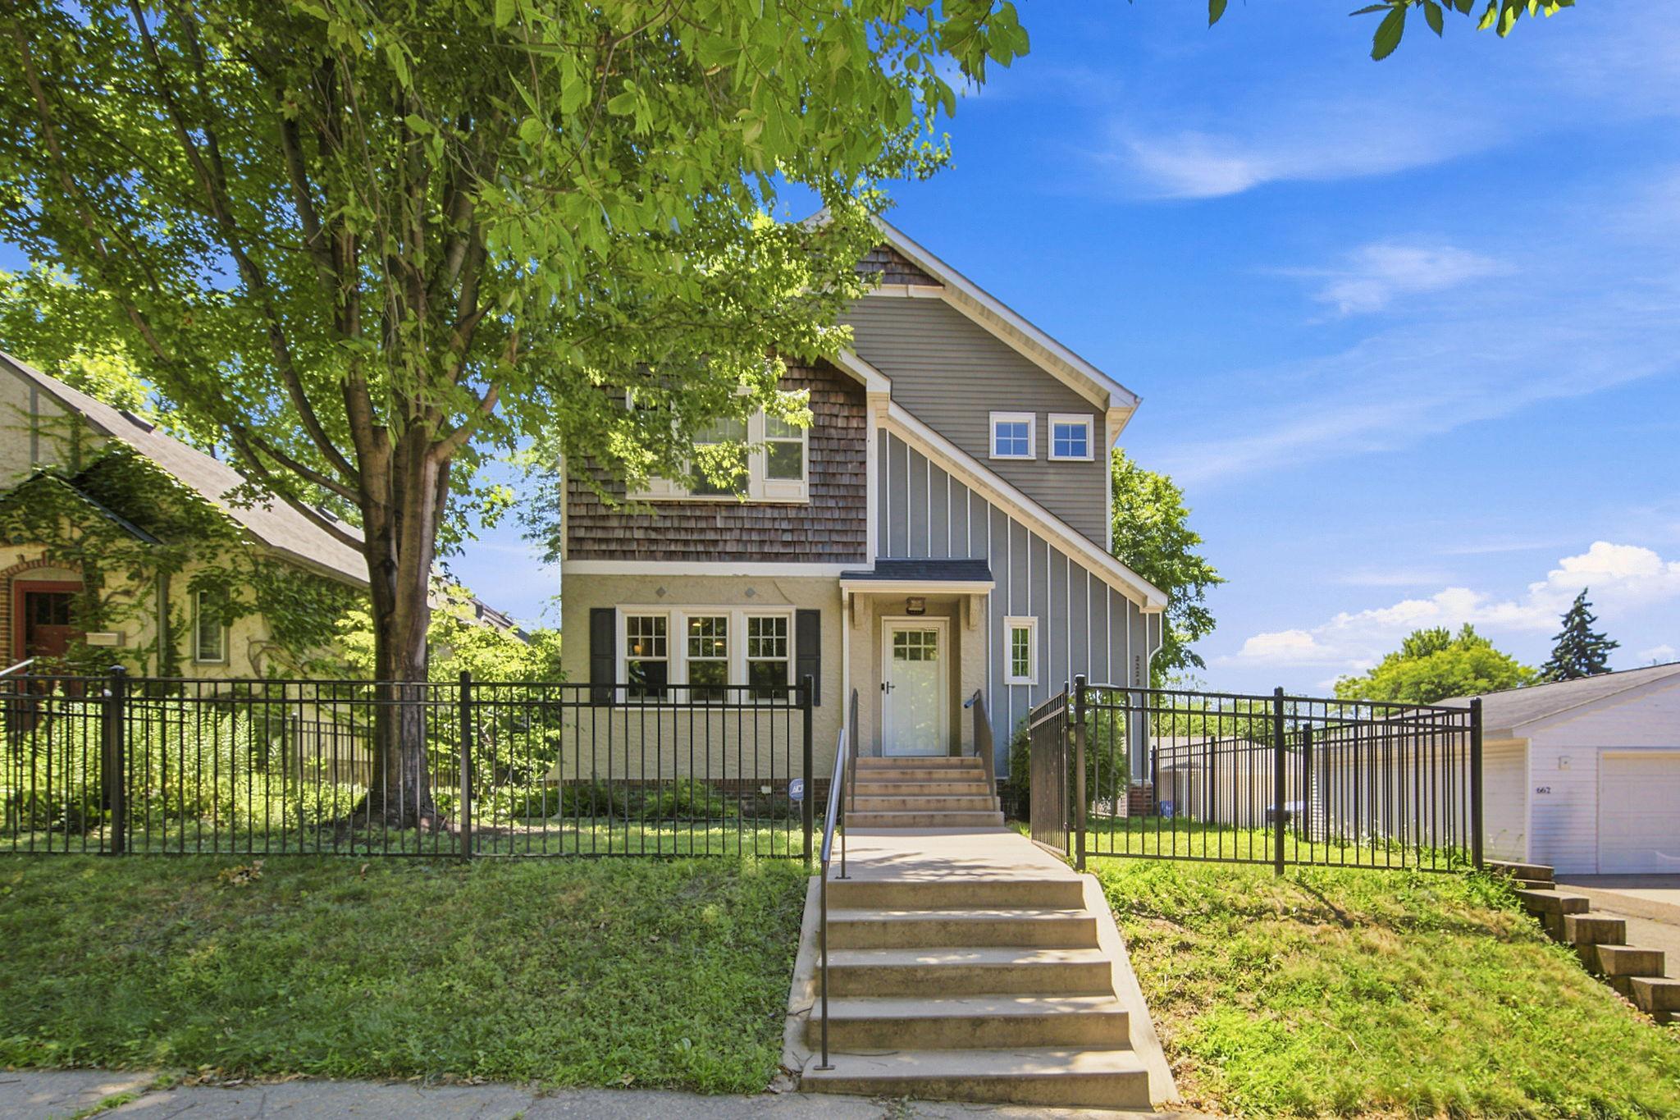
Brick/Stone; Cement Board; Stucco
Family Room Characteristics:
Lower Level
Fireplace Characteristics:
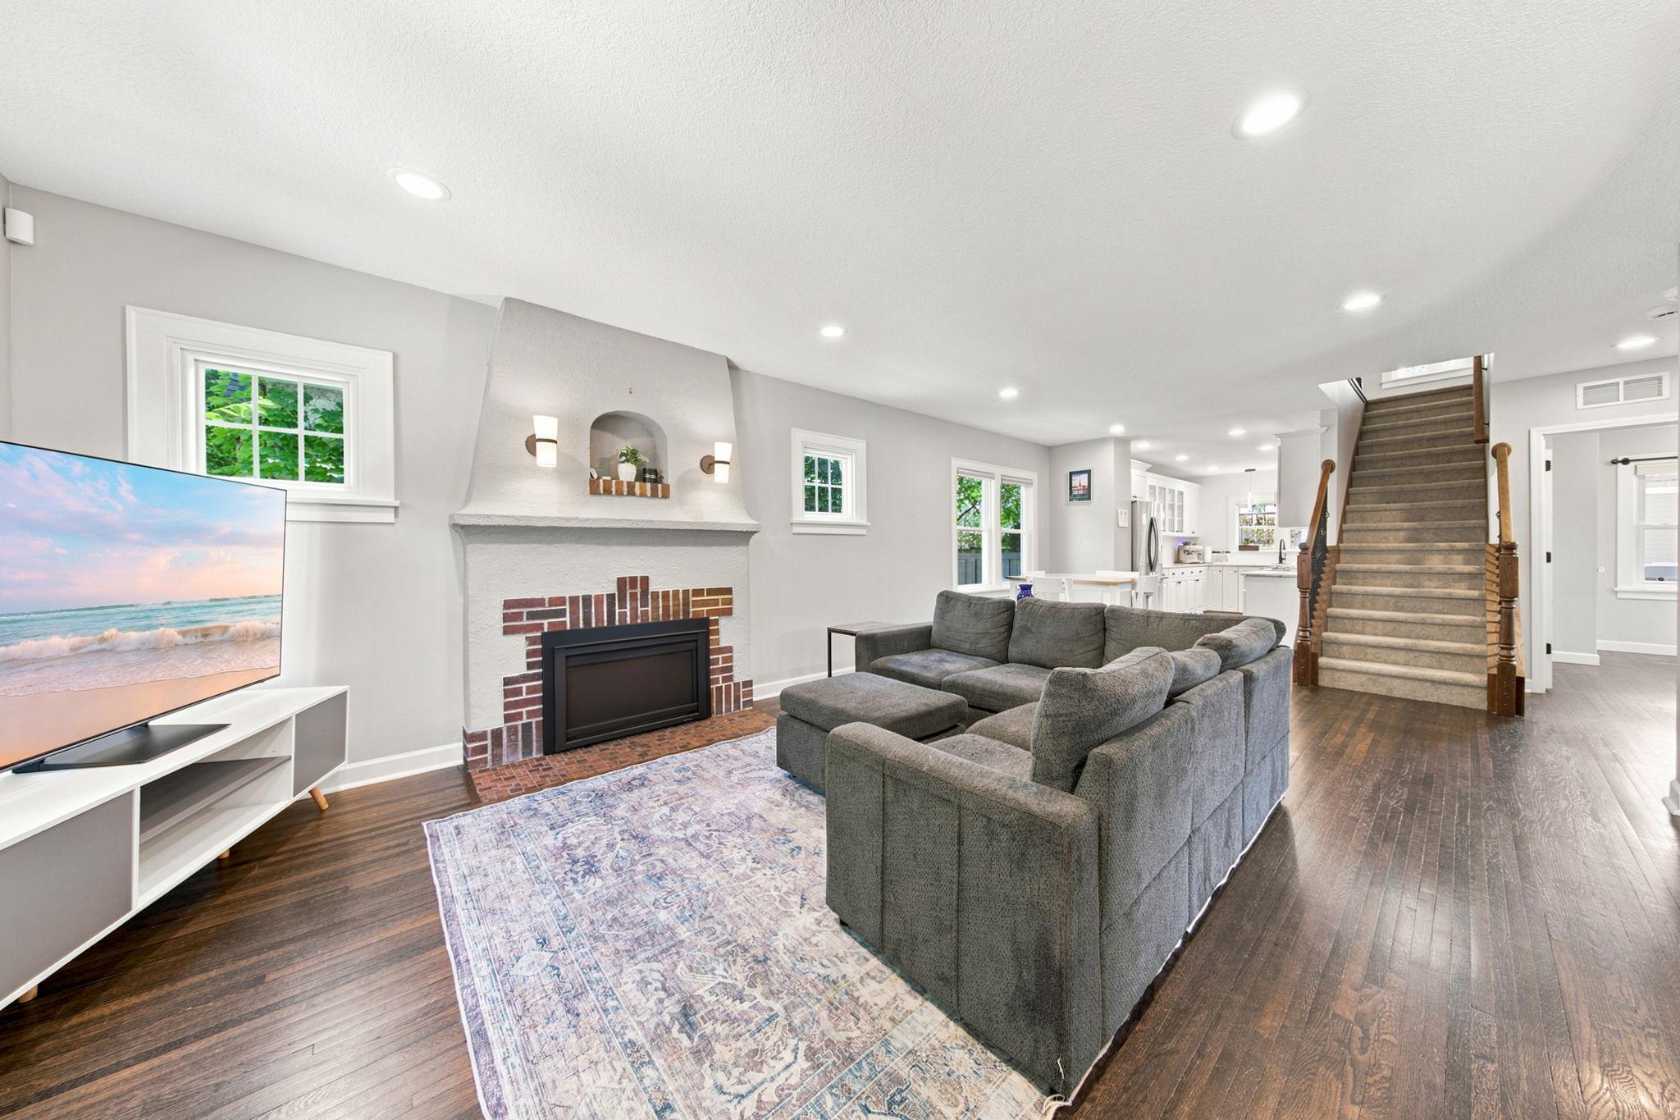
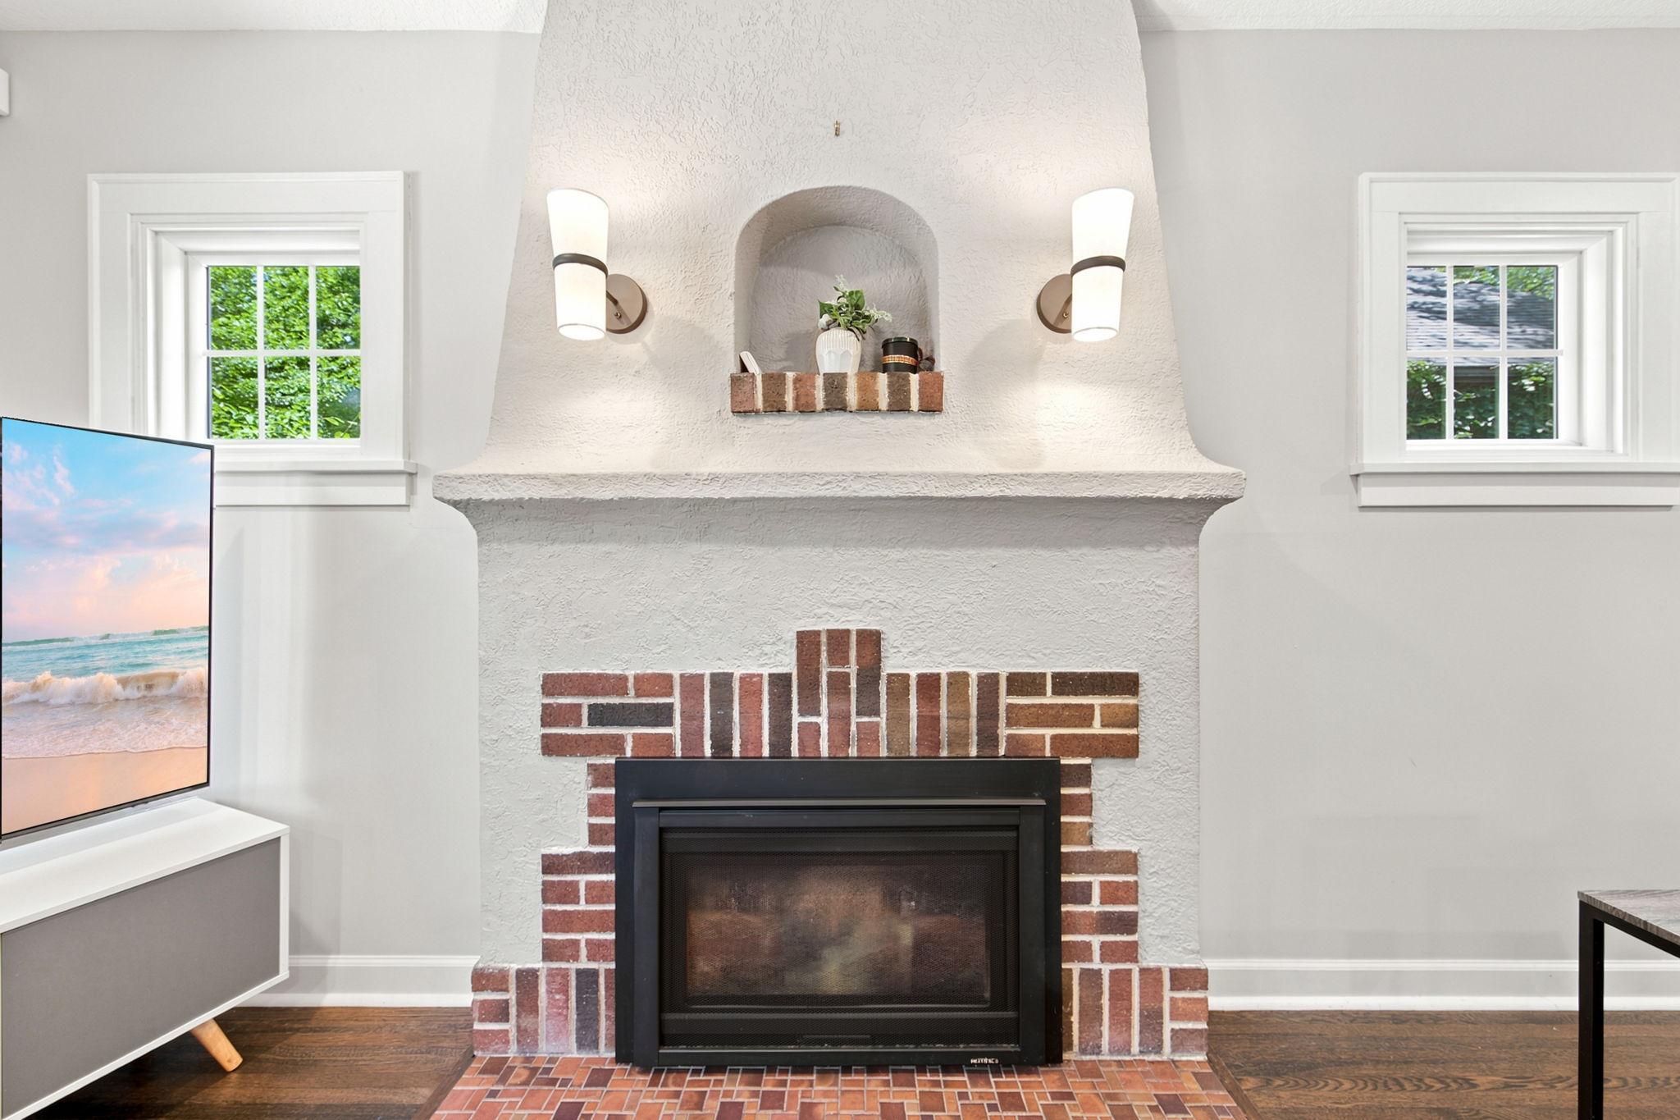
Gas Burning; Living Room
Foundation:
Concrete Block
Fuel:
Natural Gas
Heating:
Forced Air
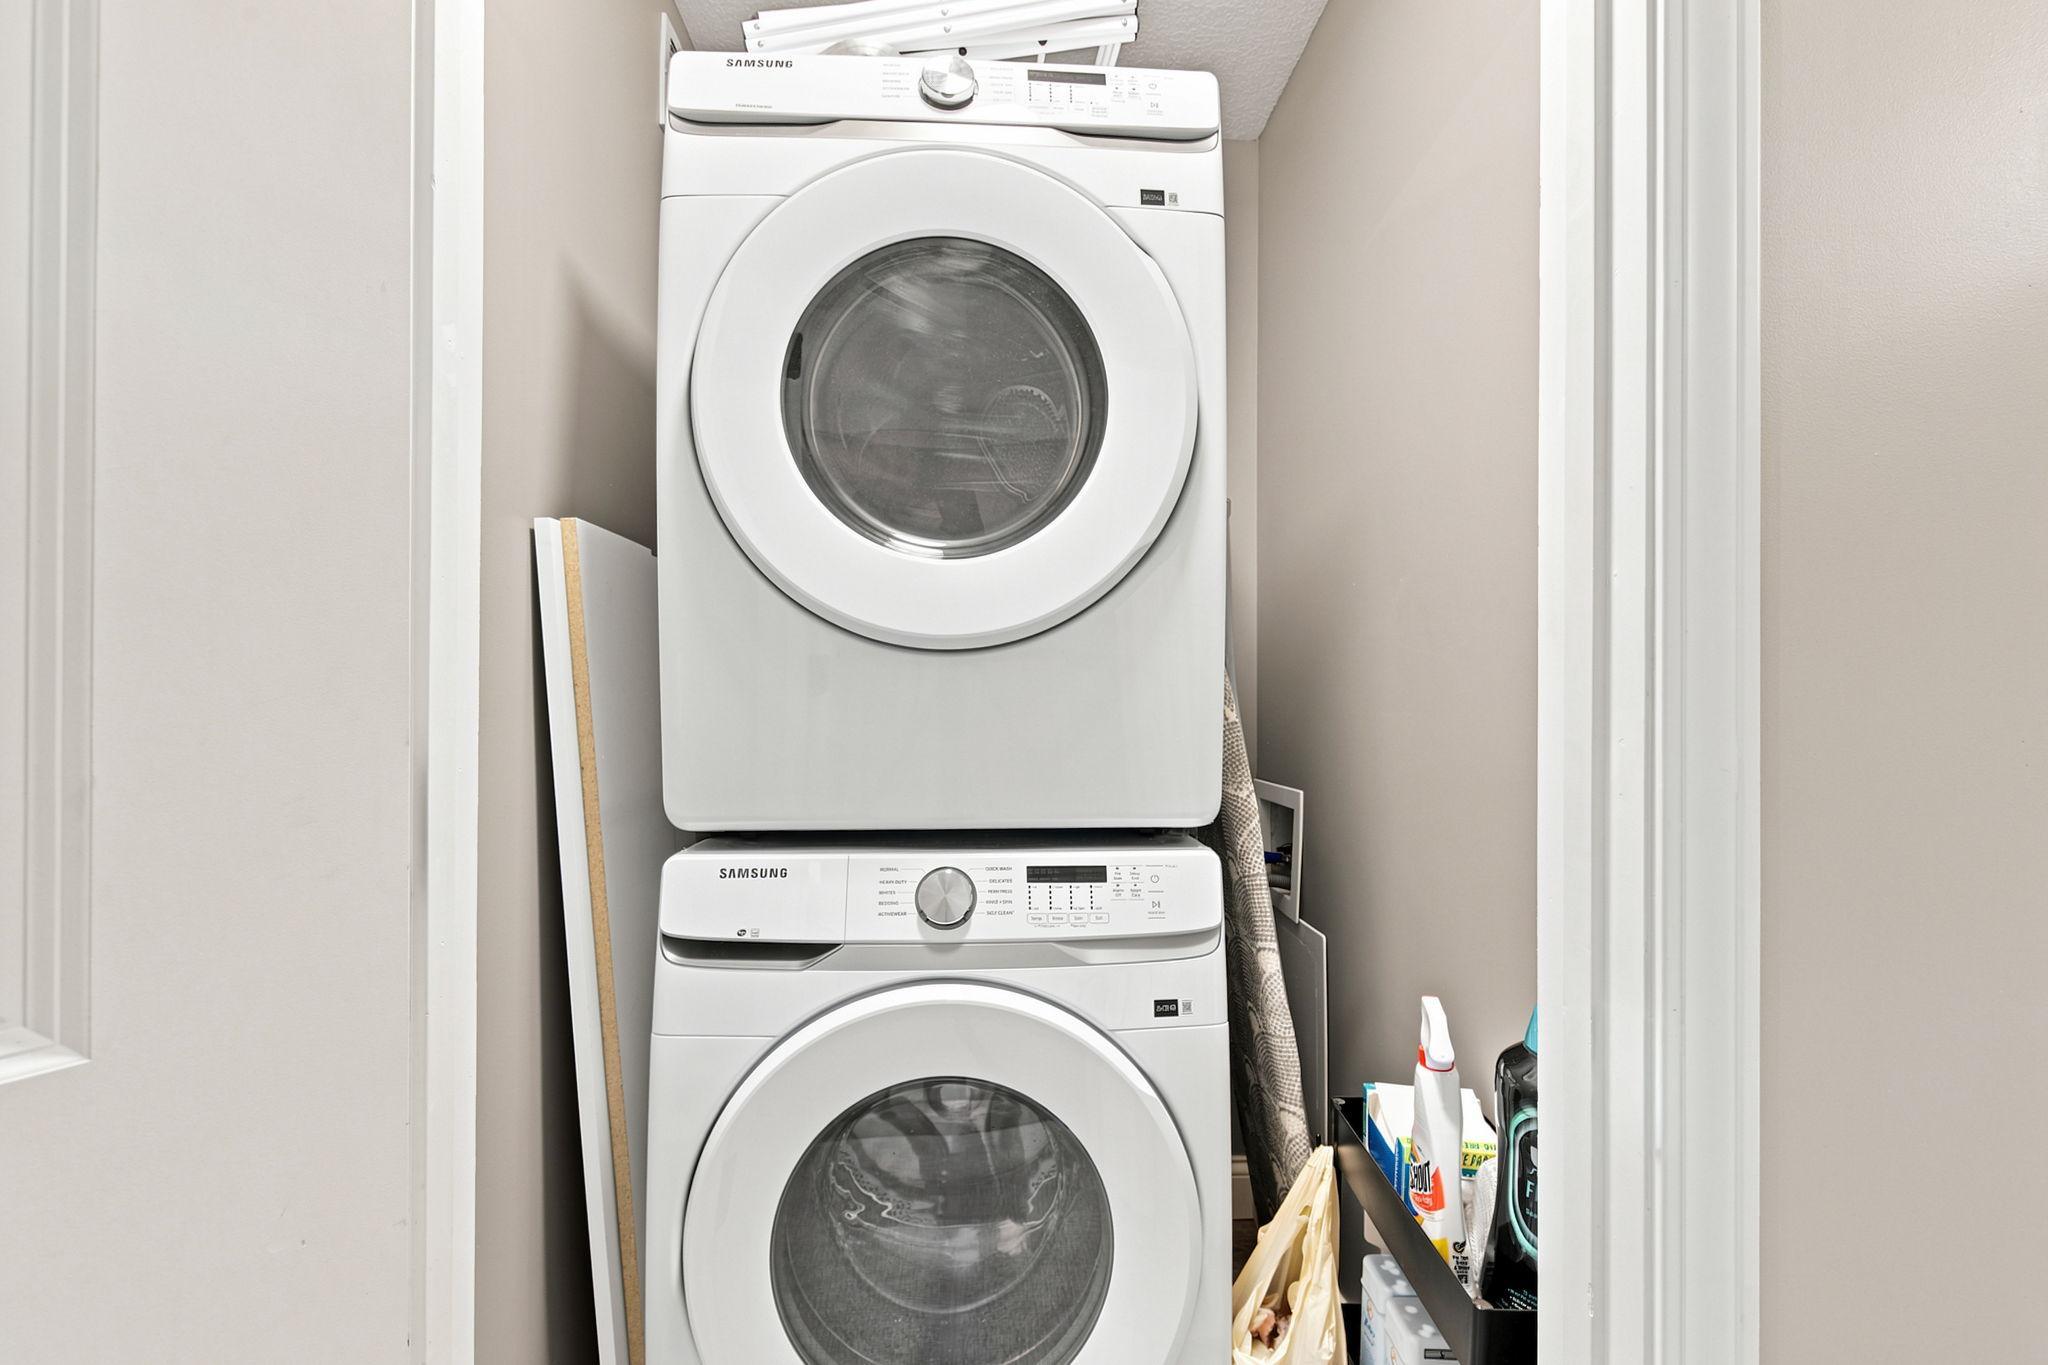
Laundry:
Upper Level
Lot Description:
Irregular Lot; Tree Coverage - Medium
Road Frontage:
City Street
Road Responsibility:
Public Maintained Road
Sellers Terms:
Cash; Conventional
Sewer:
City Sewer/Connected
Special Search:
2nd Floor Laundry; 3 BR on One Level; All Living Facilities on One Level; Main Floor Bedroom
Stories:
Two
Water:
City Water/Connected
Contract Information
- Contingency
- None
- Original List Price
- 950000
- ListPrice
- 950000
- Owner is an Agent?
- No
- Auction?
- No
Location Tax and Other Information
- House Number
- 2222
- Street Name
- Scheffer
- Street Suffix
- Avenue
- Postal City
- Saint Paul
- County
- Ramsey
- State
- MN
- Zip Code
- 55116
- Complex/Dev/Subdivision
- Saint Catherine Park, Second Ad
Assessments
- Tax With Assessments
- 13506
- Assessment Balance
- 0
Basement
- Foundation Dimensions
- irregular
More Information
Building Information
- Finished SqFt Above Ground
- 2200
- Finished SqFt Below Ground
- 800
Lease Details
- Land Leased
- Not Applicable
Miscellaneous Information
- Homestead
- Yes
Ownership
- Fractional Ownership
- No
Parking Characteristics
- Garage Dimensions
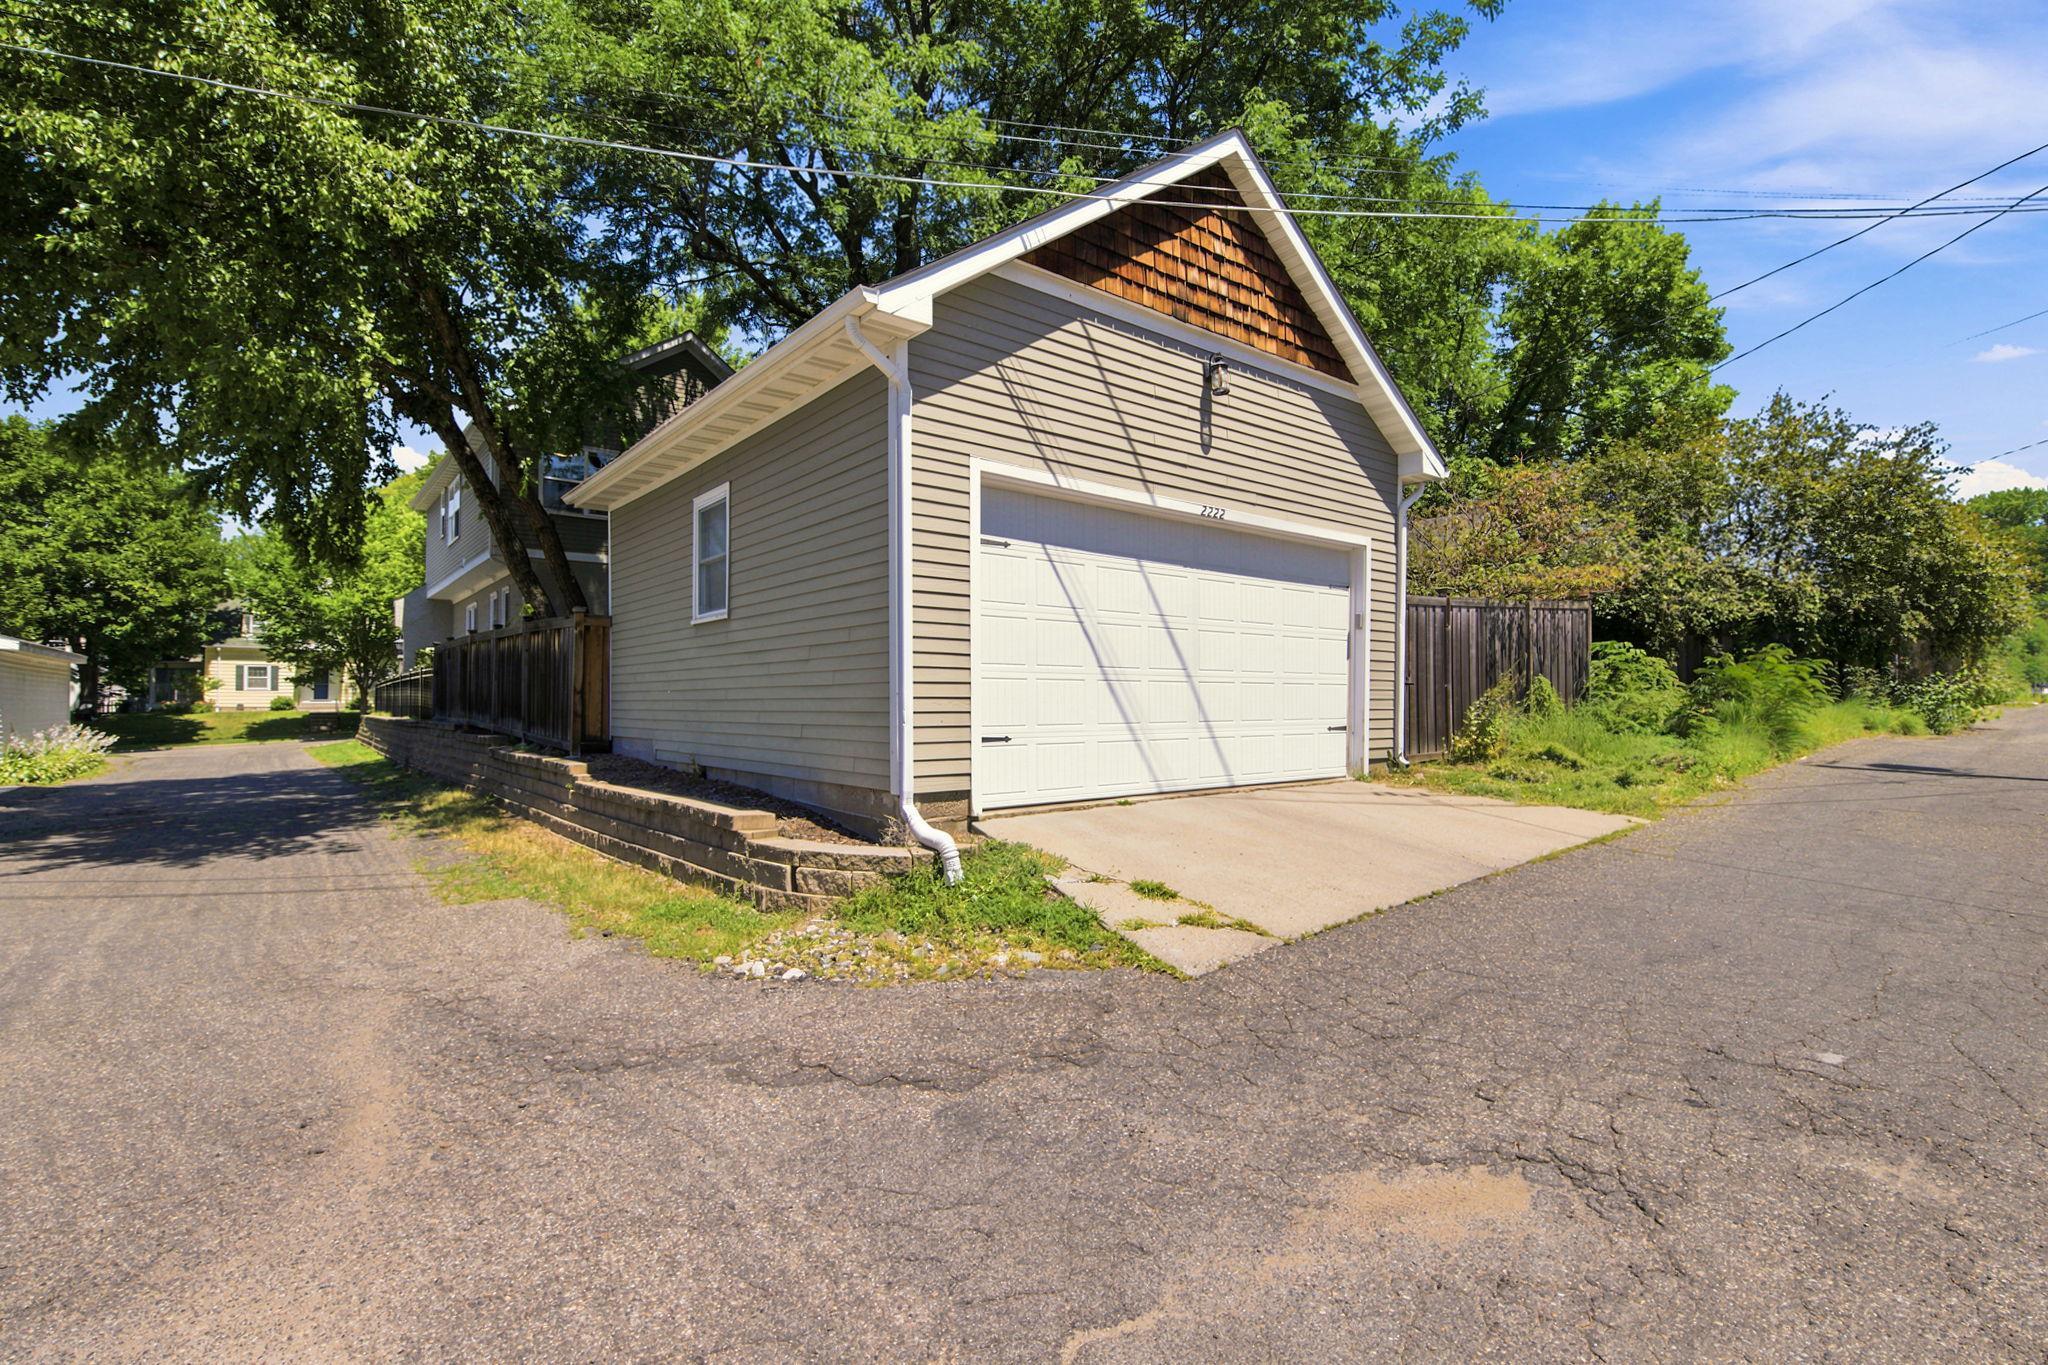
- 20x22
- Garage Square Feet
- 440
Public Survey Info
- Range#
- 23
- Section#
- 08
- Township#
- 28
Office/Member Info
- Association
- MAAR
Location, Tax and Other Information
- AssocFeeYN
- No
- Legal Description
- SAINT CATHERINE PARK SECOND AD LOT 11 BLK 3
- Listing City
- Saint Paul
- Map Page
- 121
- Municipality
- Saint Paul
- School District
- St. Paul
- School District Phone
- 651-767-8100
- Zip Plus 4
- 1160
- Property ID Number
- 082823430100
- Tax Year
- 2025
- Tax Amount
- 13506
- In Foreclosure?
- No
- Potential Short Sale?
- No
- Lender Owned?
- No
Directions & Remarks
- Public Remarks
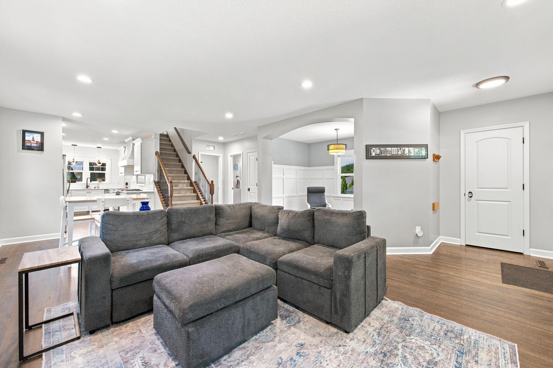
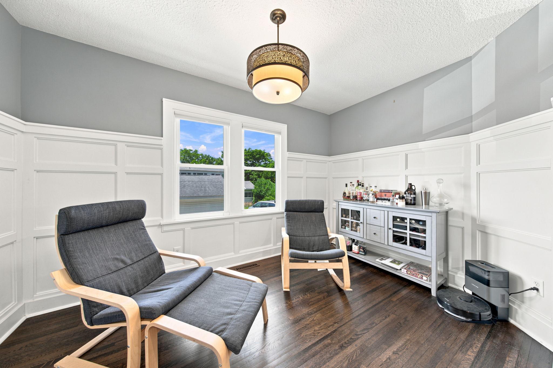
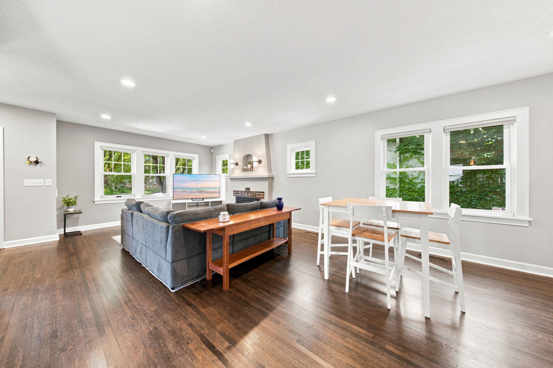
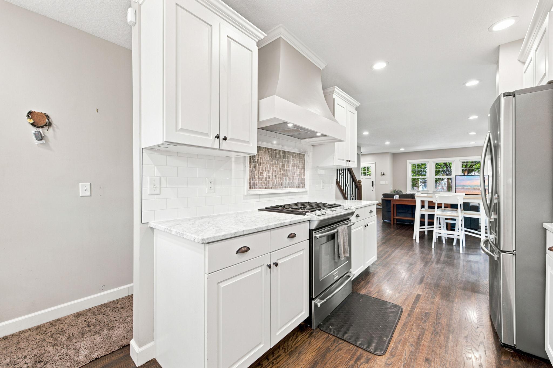
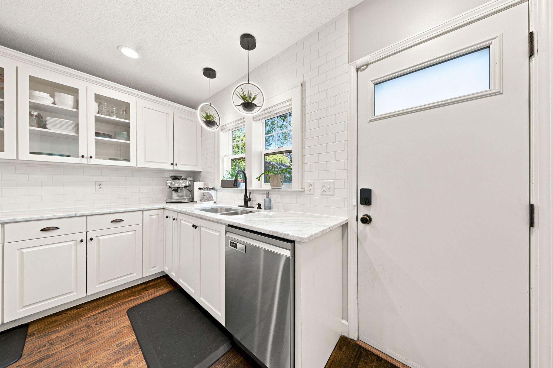
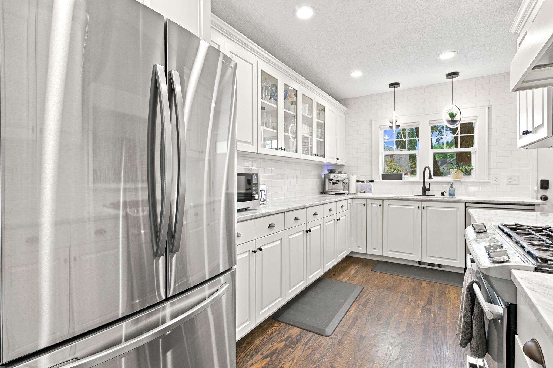
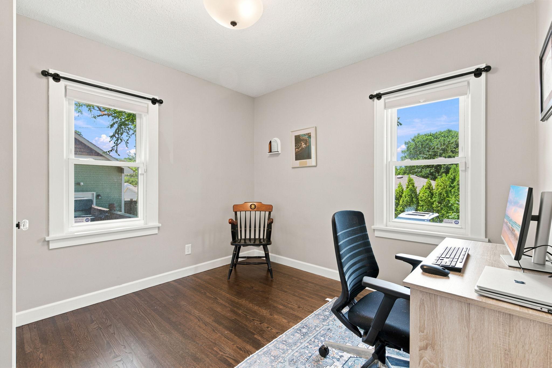
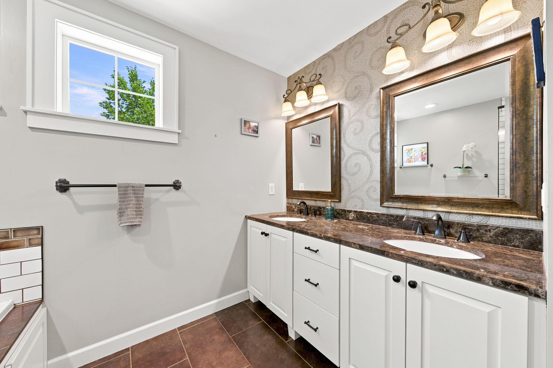
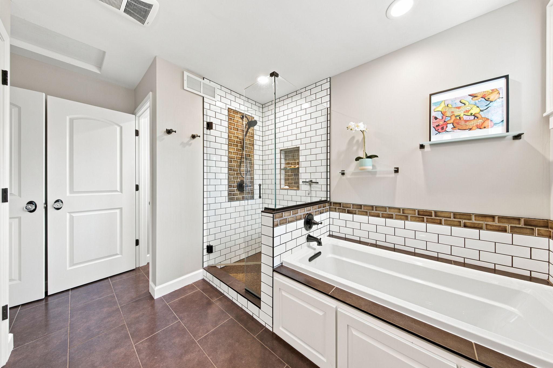
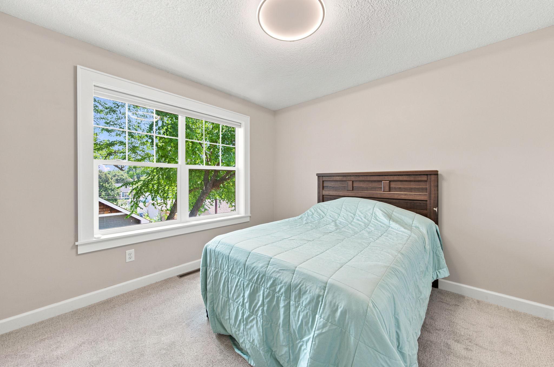
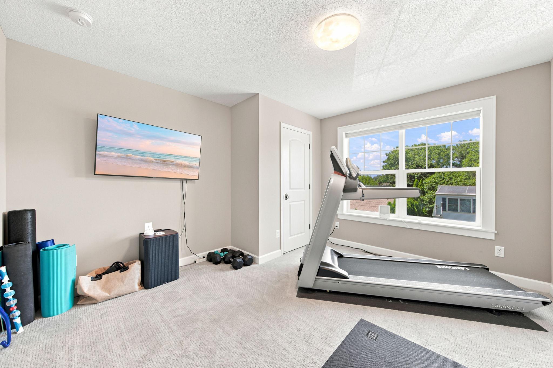
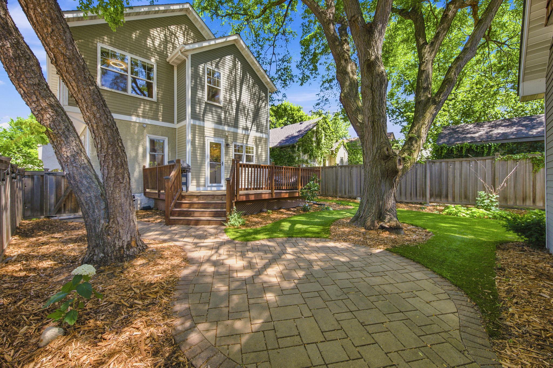
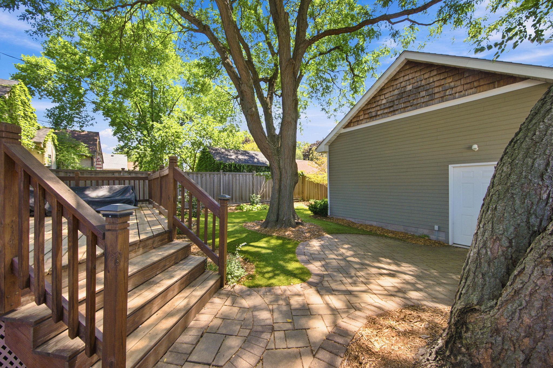
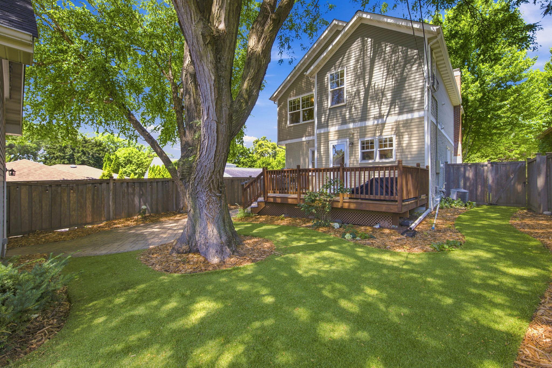
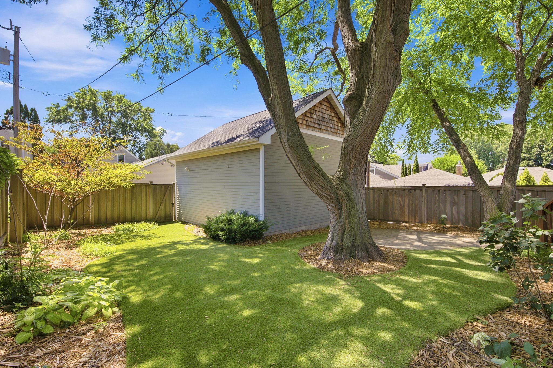
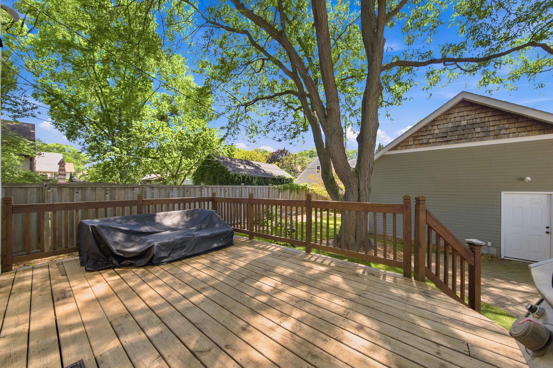
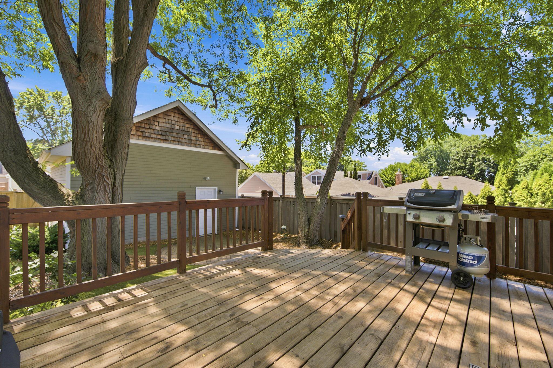
- Completely renovated from top to bottom, this exceptional home has been thoughtfully updated while preserving the charm and craftsmanship that make Craftsman homes so desirable. Major improvements include all new plumbing and electrical throughout, providing peace of mind for years to come. Inside, you'll find an impressive five-bedroom, four-bathroom floor plan designed to accommodate today's lifestyle. Whether you're looking for space to entertain, work from home, or host family and guests, this home offers exceptional flexibility and functionality. Beautiful finishes, quality craftsmanship, and carefully selected updates can be found throughout every level. Step outside to your own private retreat featuring a fully fenced backyard designed for effortless enjoyment. The premium artificial turf provides a lush, green lawn year-round without the mowing, watering, or ongoing maintenance of traditional grass, allowing you more time to relax and entertain. Completing the property is a spacious two-car garage, built in 2012, offering modern convenience and additional storage. This is a rare opportunity to own a beautifully restored Craftsman home in one of Saint Paul's most desirable neighborhoods, where historic charm, high-end updates, a low-maintenance lifestyle, and an unbeatable location come together to create an exceptional place to call home. See supplement for a list of recent updates.
- Directions
- Ford Parkway to Mount Curve Blvd, North to Scheffer Avenue, East to Home
Accessible
- None
- Yes
Air Conditioning
- Central Air
- Yes
Appliances
- Dishwasher
- Yes
- Dryer
- Yes
- Microwave
- Yes
- Range
- Yes
- Refrigerator
- Yes
- Washer
- Yes
Bath Description
- Main Floor 3/4 Bath
- Yes
- Upper Level Full Bath
- Yes
- Private Primary
- Yes
- 3/4 Basement
- Yes
- Bathroom Ensuite
- Yes
Construction Status
- Previously Owned
- Yes
Dining Room Description
- Separate/Formal Dining Room
- Yes
Electric
- Circuit Breakers
- Yes
Exterior
- Brick/Stone
- Yes
- Cement Board
- Yes
- Stucco
- Yes
Family Room Characteristics
- Lower Level
- Yes
Fireplace Characteristics
- Gas Burning
- Yes
- Living Room
- Yes
Foundation
- Concrete Block
- Yes
Fuel
- Natural Gas
- Yes
Heating
- Forced Air
- Yes
Insurance Fee
- Insurance Fee
- 0
Laundry
- Upper Level
- Yes
Lot Description
- Irregular Lot
- Yes
- Tree Coverage - Medium
- Yes
Patio, Porch and Deck Features
- Deck
- Yes
- Patio
- Yes
Road Frontage
- City Street
- Yes
Road Responsibility
- Public Maintained Road
- Yes
Sellers Terms
- Cash
- Yes
- Conventional
- Yes
Sewer
- City Sewer/Connected
- Yes
Special Search
- 2nd Floor Laundry
- Yes
- 3 BR on One Level
- Yes
- All Living Facilities on One Level
- Yes
- Main Floor Bedroom
- Yes
Stories
- Two
- Yes
Water
- City Water/Connected
- Yes
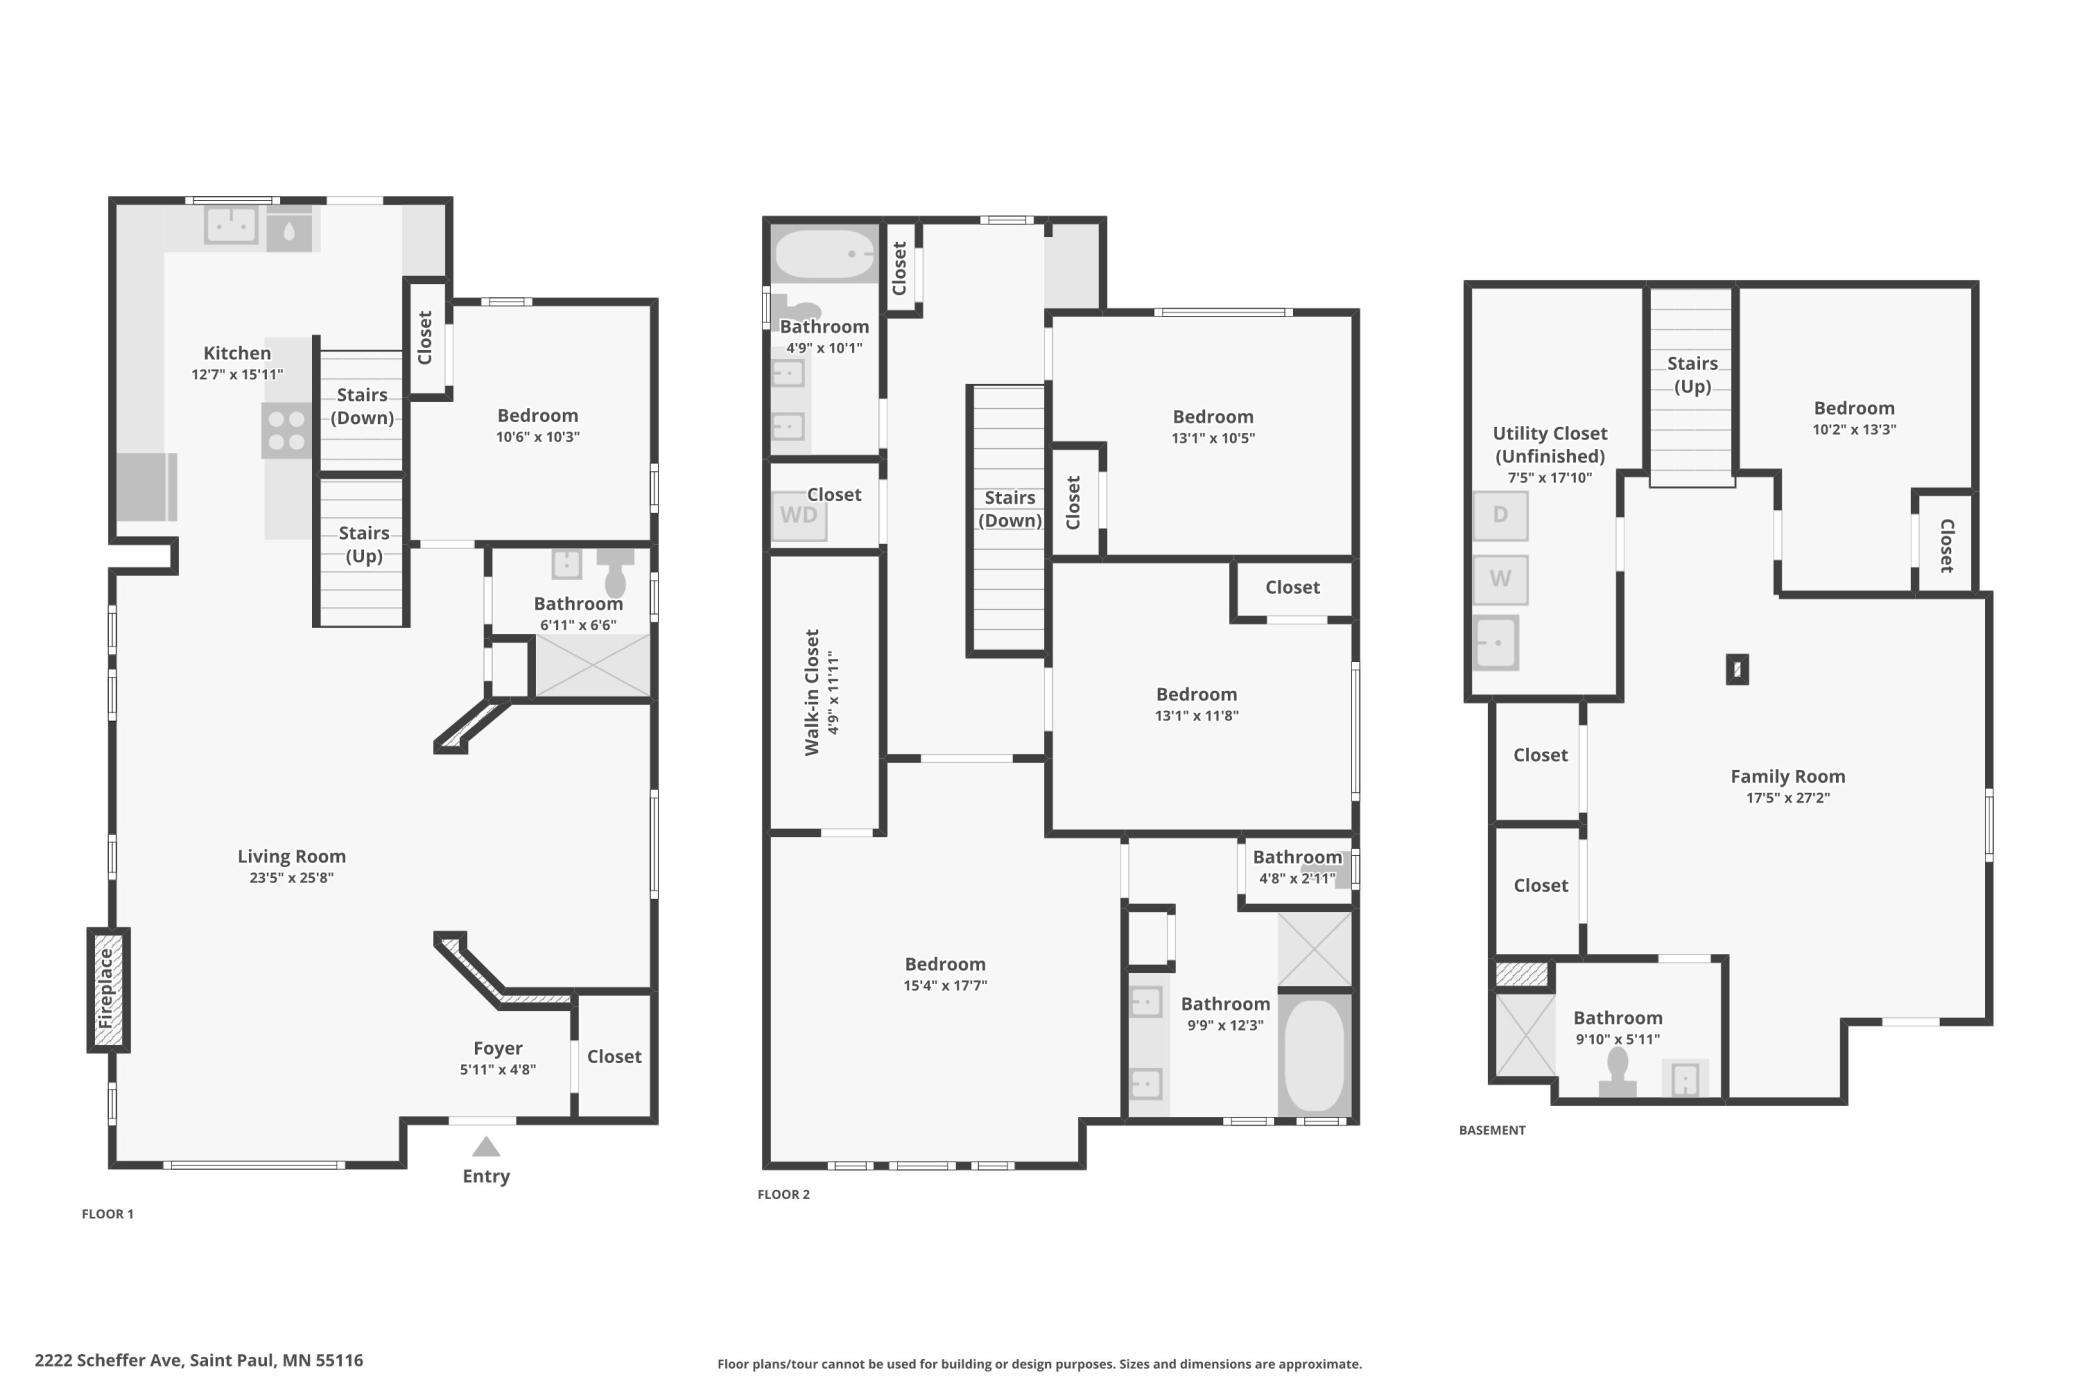
Room Information
| Room Name | Dimensions | Level |
|---|---|---|
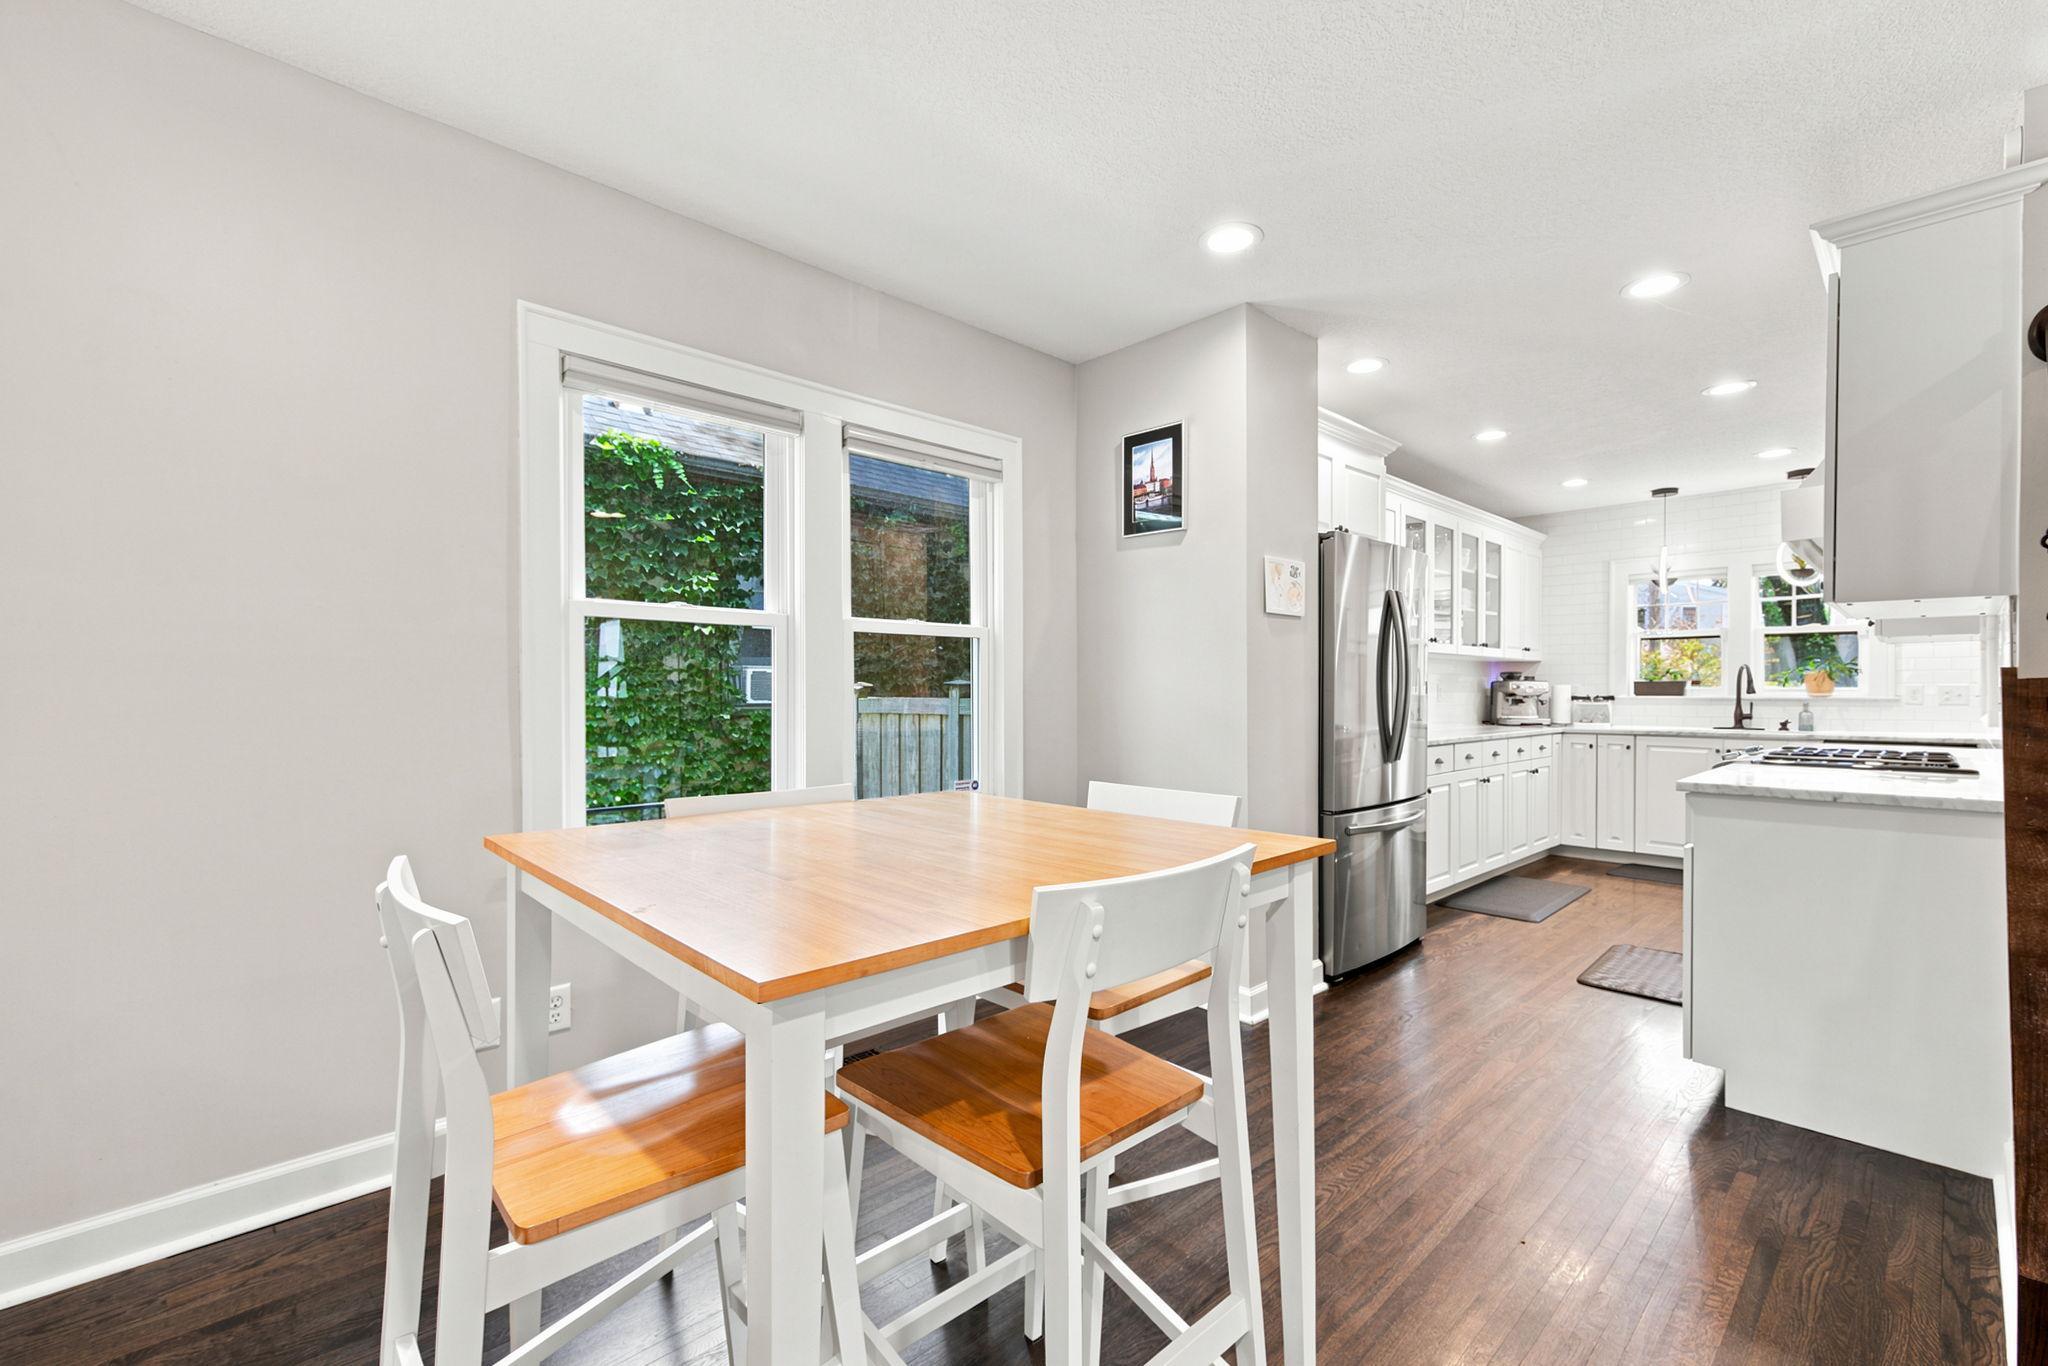
| Dining Room | 13x10 | Main |
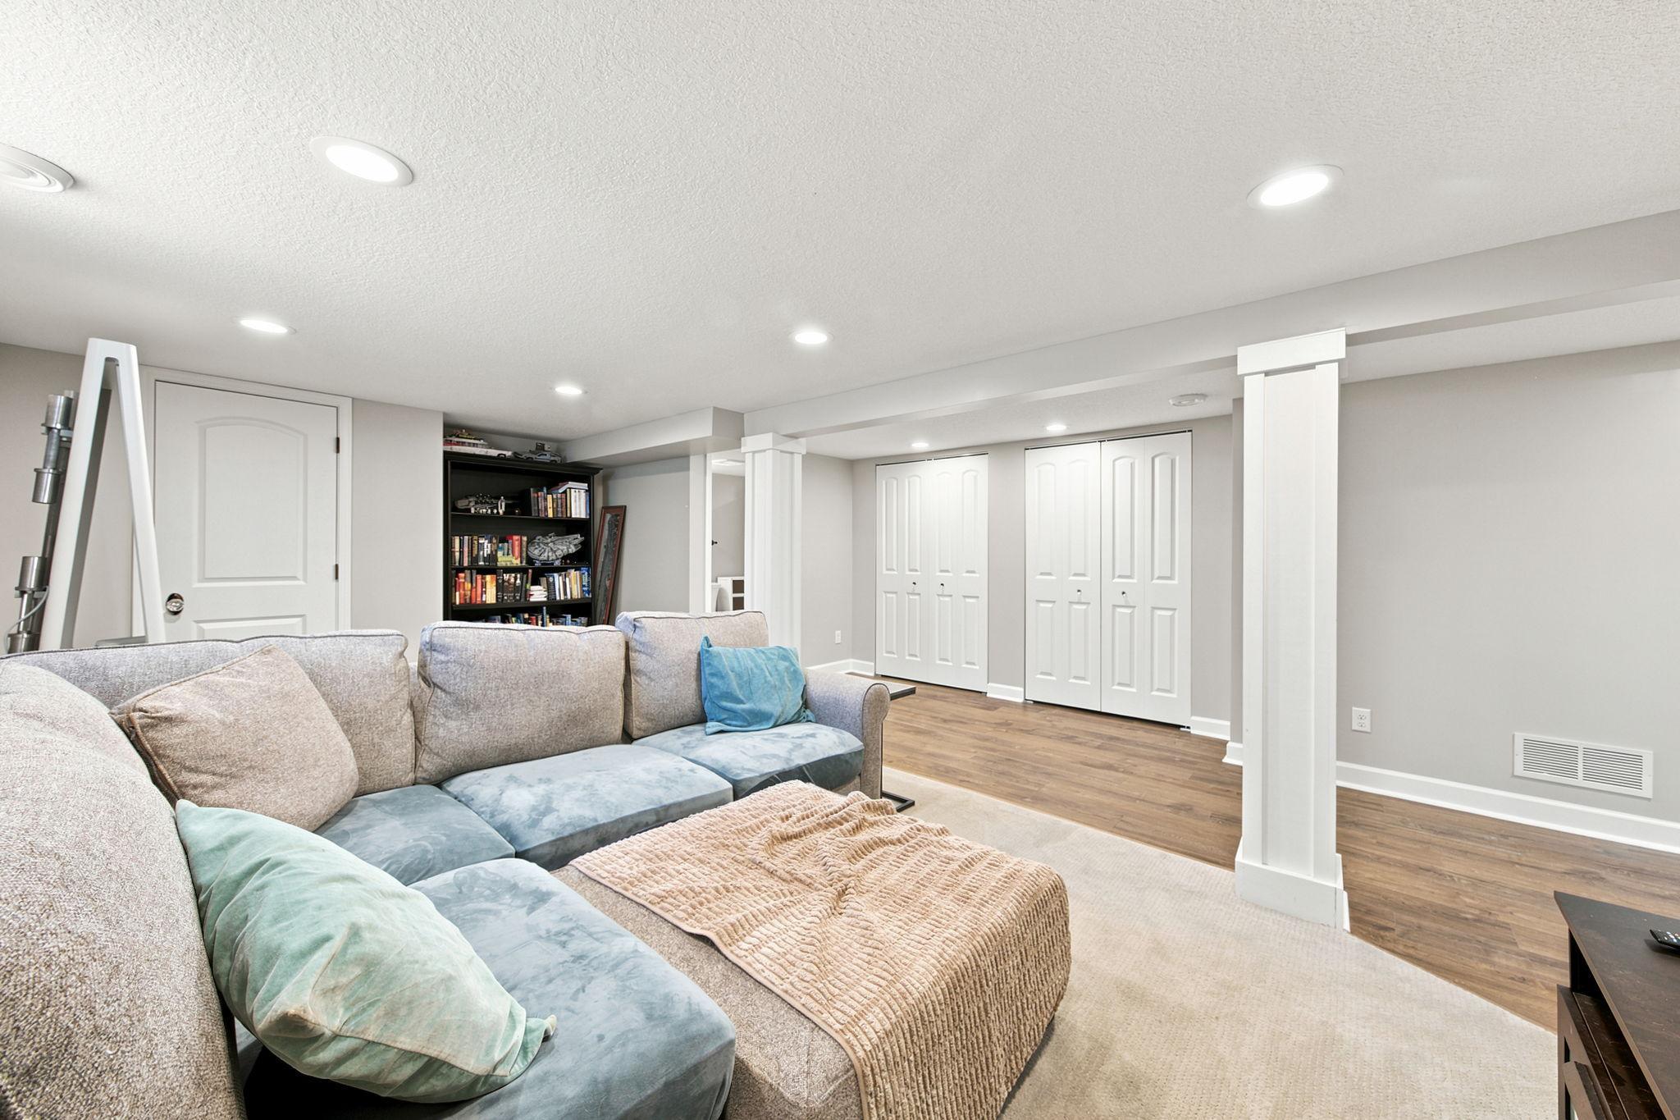
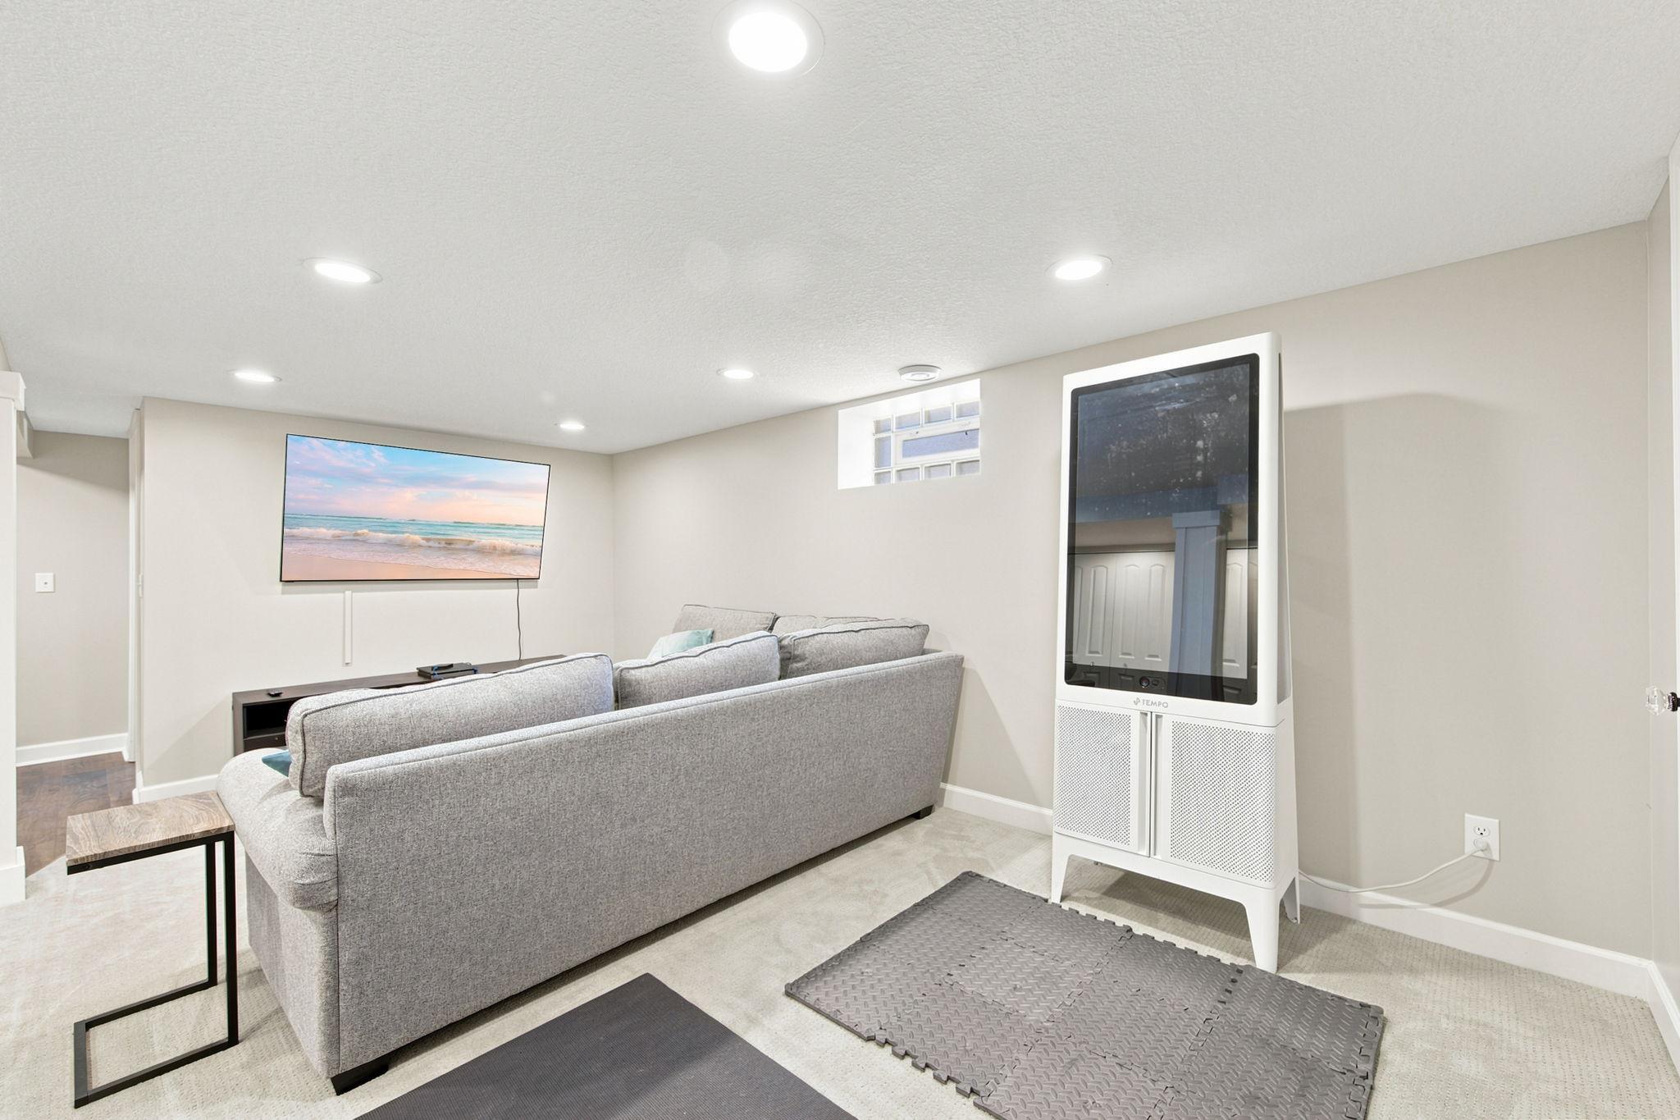
| Family Room | 22x26 | Lower |
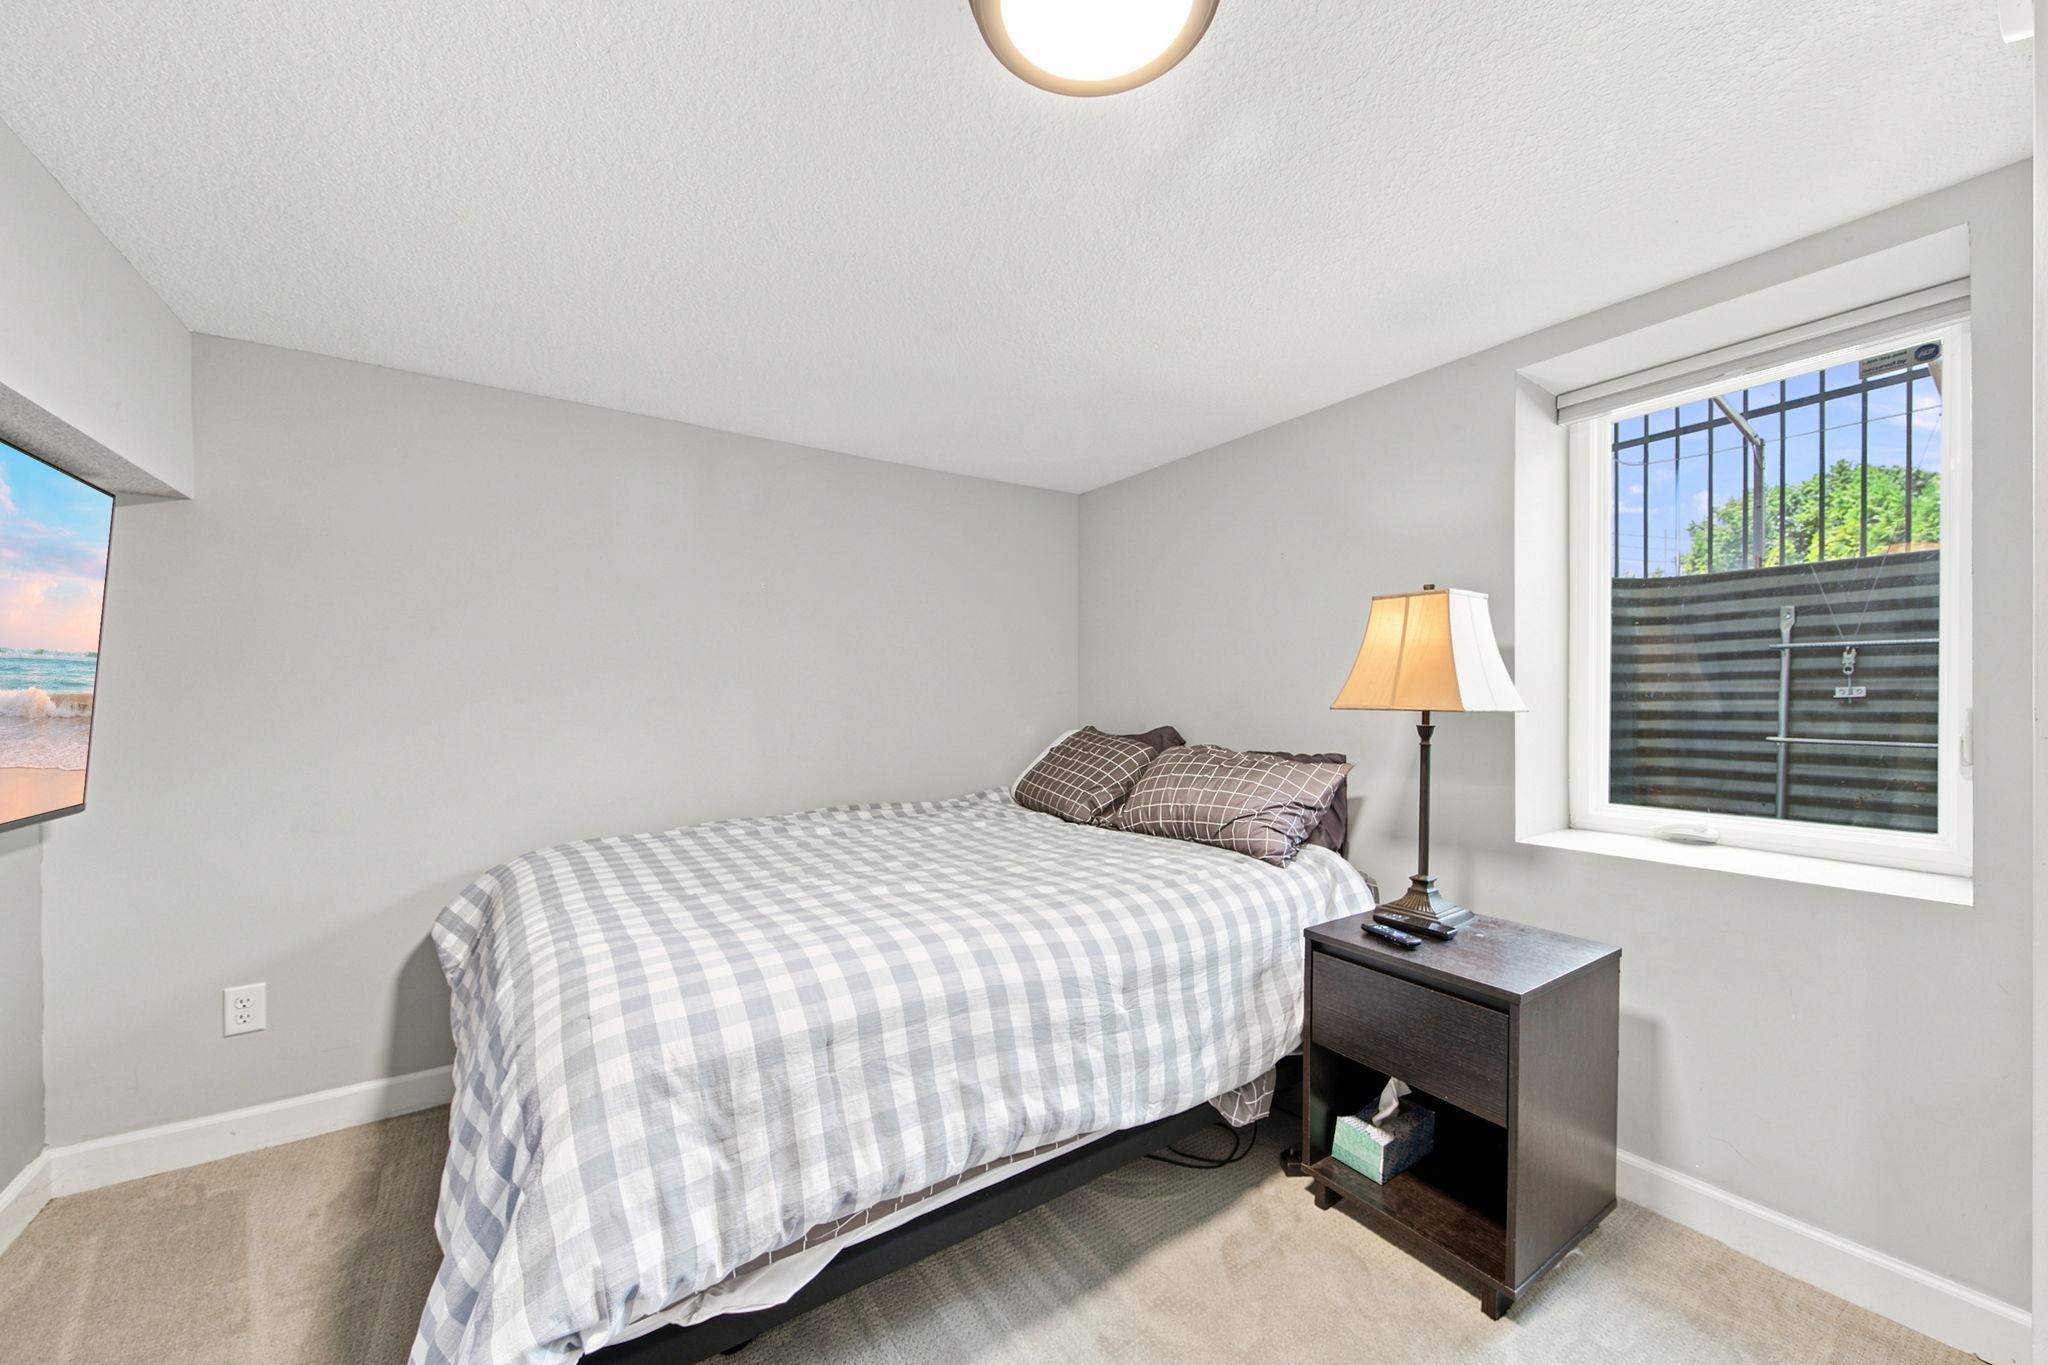
| Fifth (5th) Bedroom | 10x14 | Lower |
| First (1st) Bedroom | 10x14 | Main |
| Fourth (4th) Bedroom | 13x10 | Upper |
| Kitchen | 14x15 | Main |
| Living Room | 25x14 | Main |
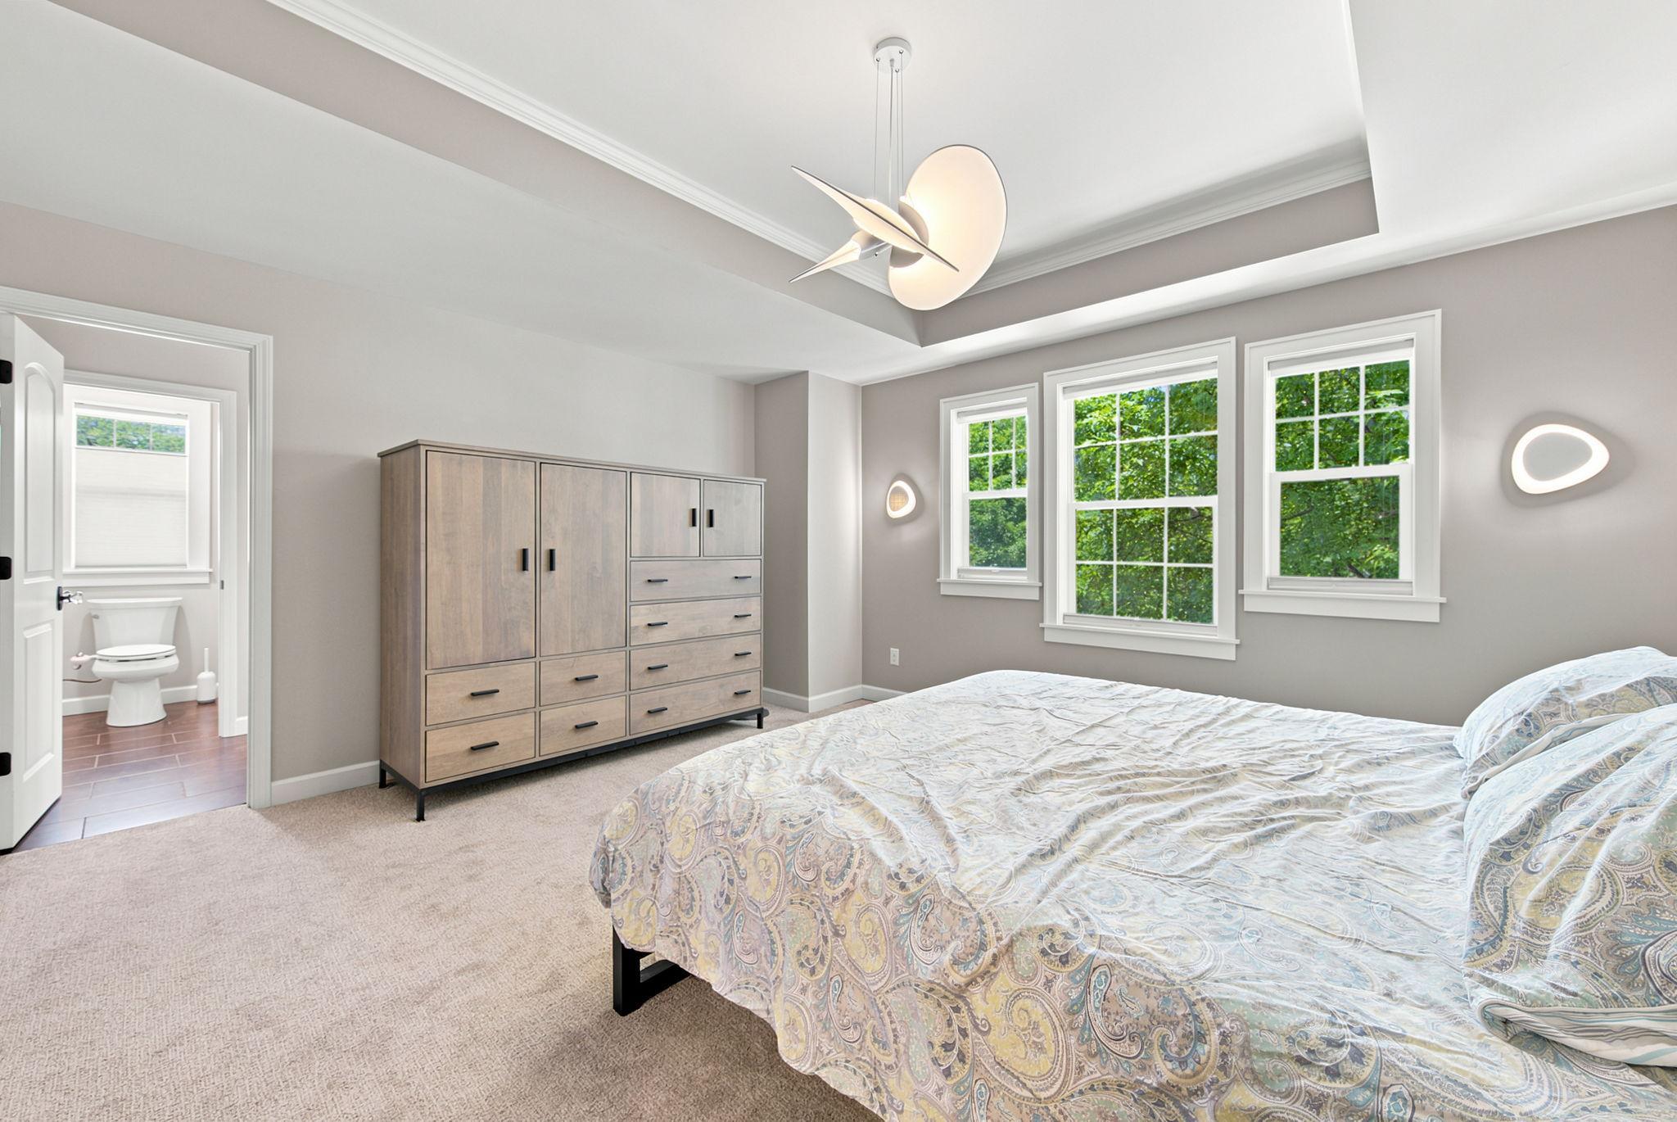
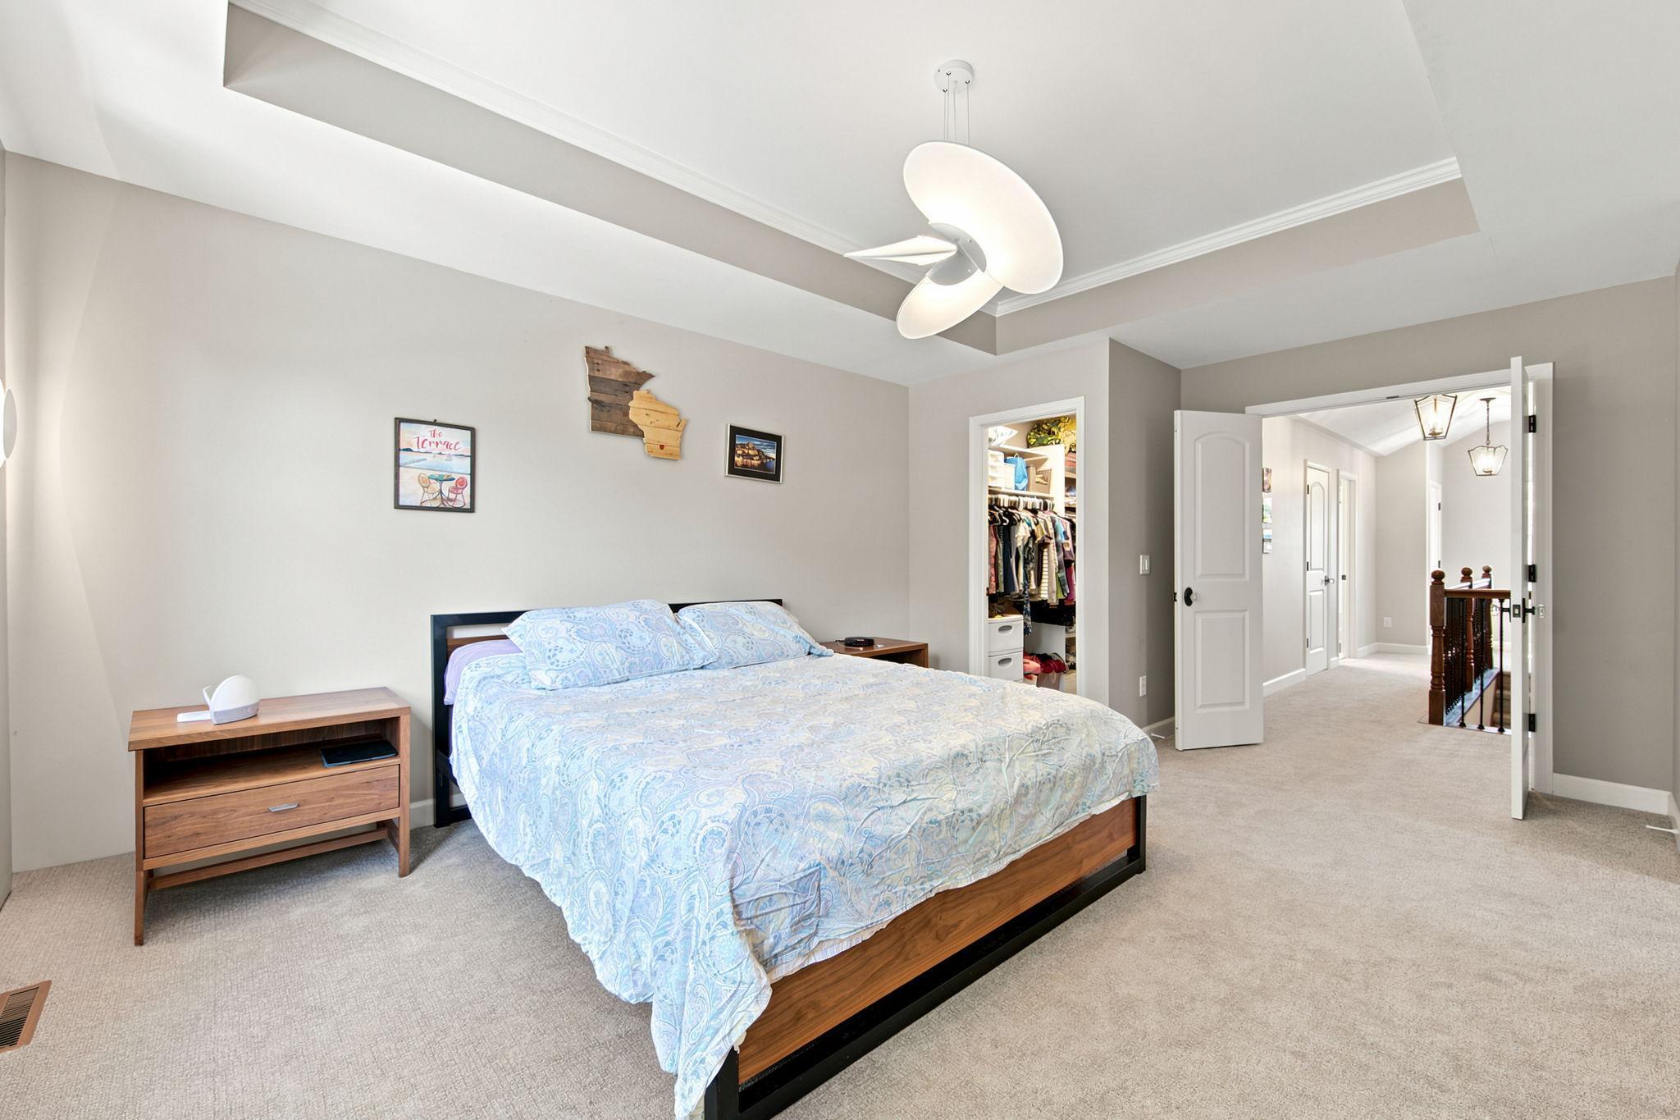
| Second (2nd) Bedroom | 15x17 | Upper |
| Third (3rd) Bedroom | 13x12 | Upper |
Documents
 2222 Scheffer Improvments List.pdf ›
Listing Office:
RE/MAX Results
Last Updated: July - 22 - 2026
The data relating to real estate for sale on this web site comes in part from the Broker
Reciprocity SM Program of the Regional Multiple Listing Service of Minnesota, Inc. The information provided is deemed reliable but not guaranteed. Properties subject to prior sale, change or withdrawal.
©2024 Regional Multiple Listing Service of Minnesota, Inc All rights reserved.