
2223 Cedarbridge Court, Harris, MN 55032
New Listing
$545,000



Property Type:
Residential
Bedrooms:
4
Baths:
2
Square Footage:
1,990
Lot Size (sq. ft.):
104,544
Status:
Active
Current Price:
$545,000
List Date:
7/24/2026
Last Modified:
7/24/2026
Overview
Description
Listing Details MLS# 7111011
General Property Information
- Common Wall
- No
- Lot Measurement
- Acres
- Manufactured Home?
- No
- Multiple PIDs?
- No
- New Development
- No
- Number of Fireplaces
- Yes
- Other Parking Spaces
- 8
- Road Btwn WF & Home?
- No
- Waterfront Frontage
- 236
- Waterfront YN
- Yes
- Year Built
- 2000
- Yearly/Seasonal
- Yearly
- Zoning
- Residential-Single Family
- Bath Full
- Yes
- Bath Three Quarters
- Yes
- Main Floor Total SqFt
- 1020
- Above Grd Total SqFt
- 1020
- Below Grd Total SqFt
- 970
- Total SqFt
- 1990
- Total Finished Sqft
- 2030.00
- FireplaceYN
- Yes
- Lake/Waterfront Name
- Little Horseshoe
- Style
- (SF) Single Family
- Foundation Size
- 1020
- Garage Stalls
- 7
- Lot Dimensions
- 200x415x85x86x75x75x167x302
- Acres
- 2.4
- Assessment Pending
- No
- Bath Half
- 0
- Bath Quarter
- 0
- Association Fee
- 0
Property Features
Accessible:
None
Air Conditioning:
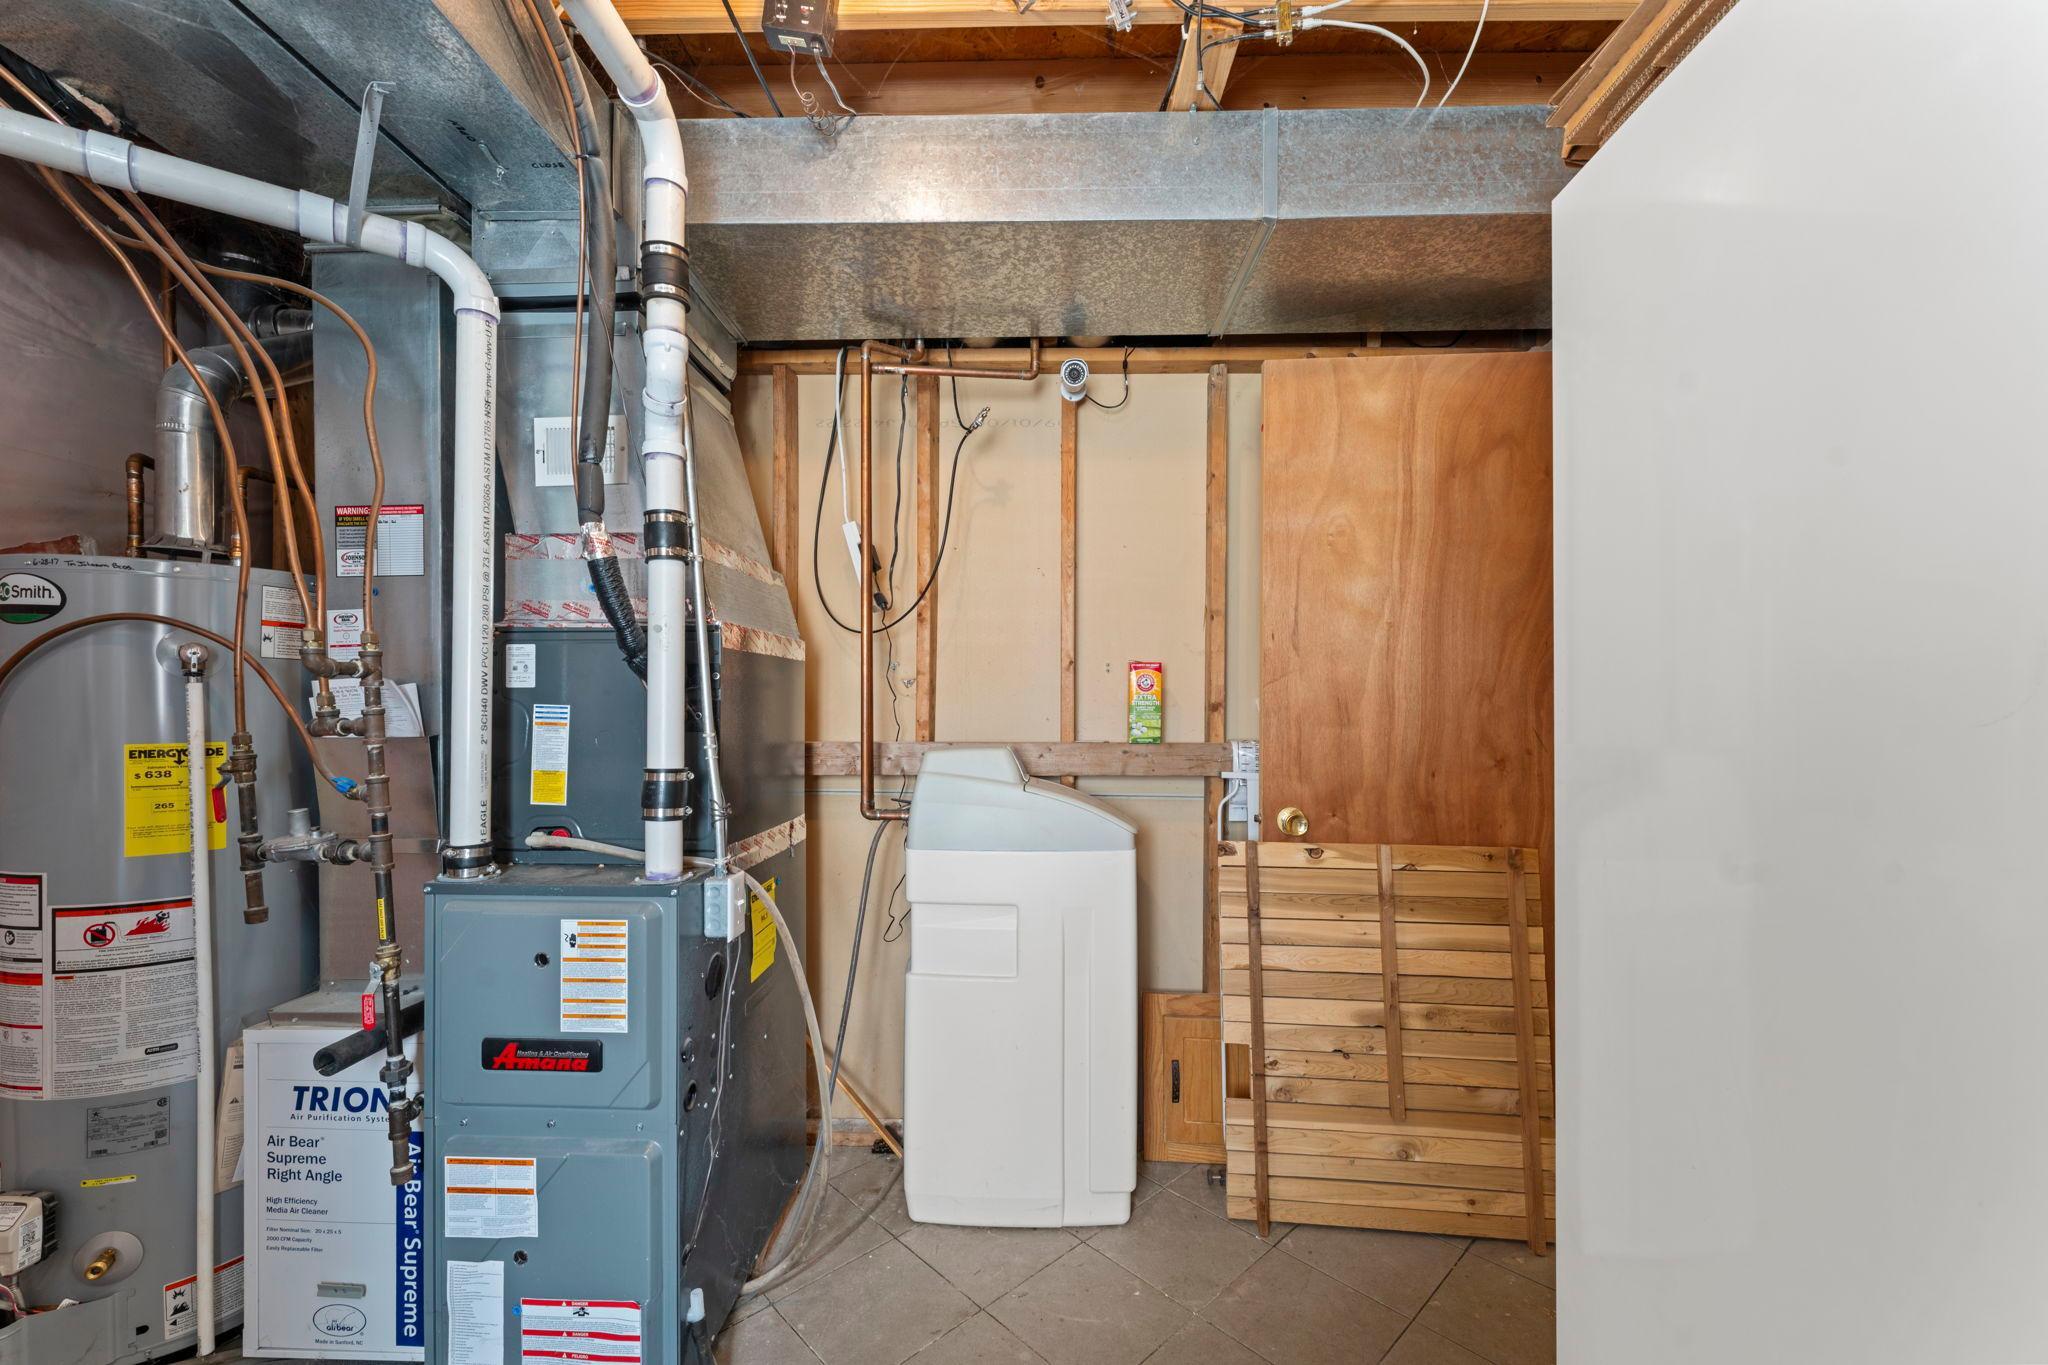
Central Air
Amenities Unit:
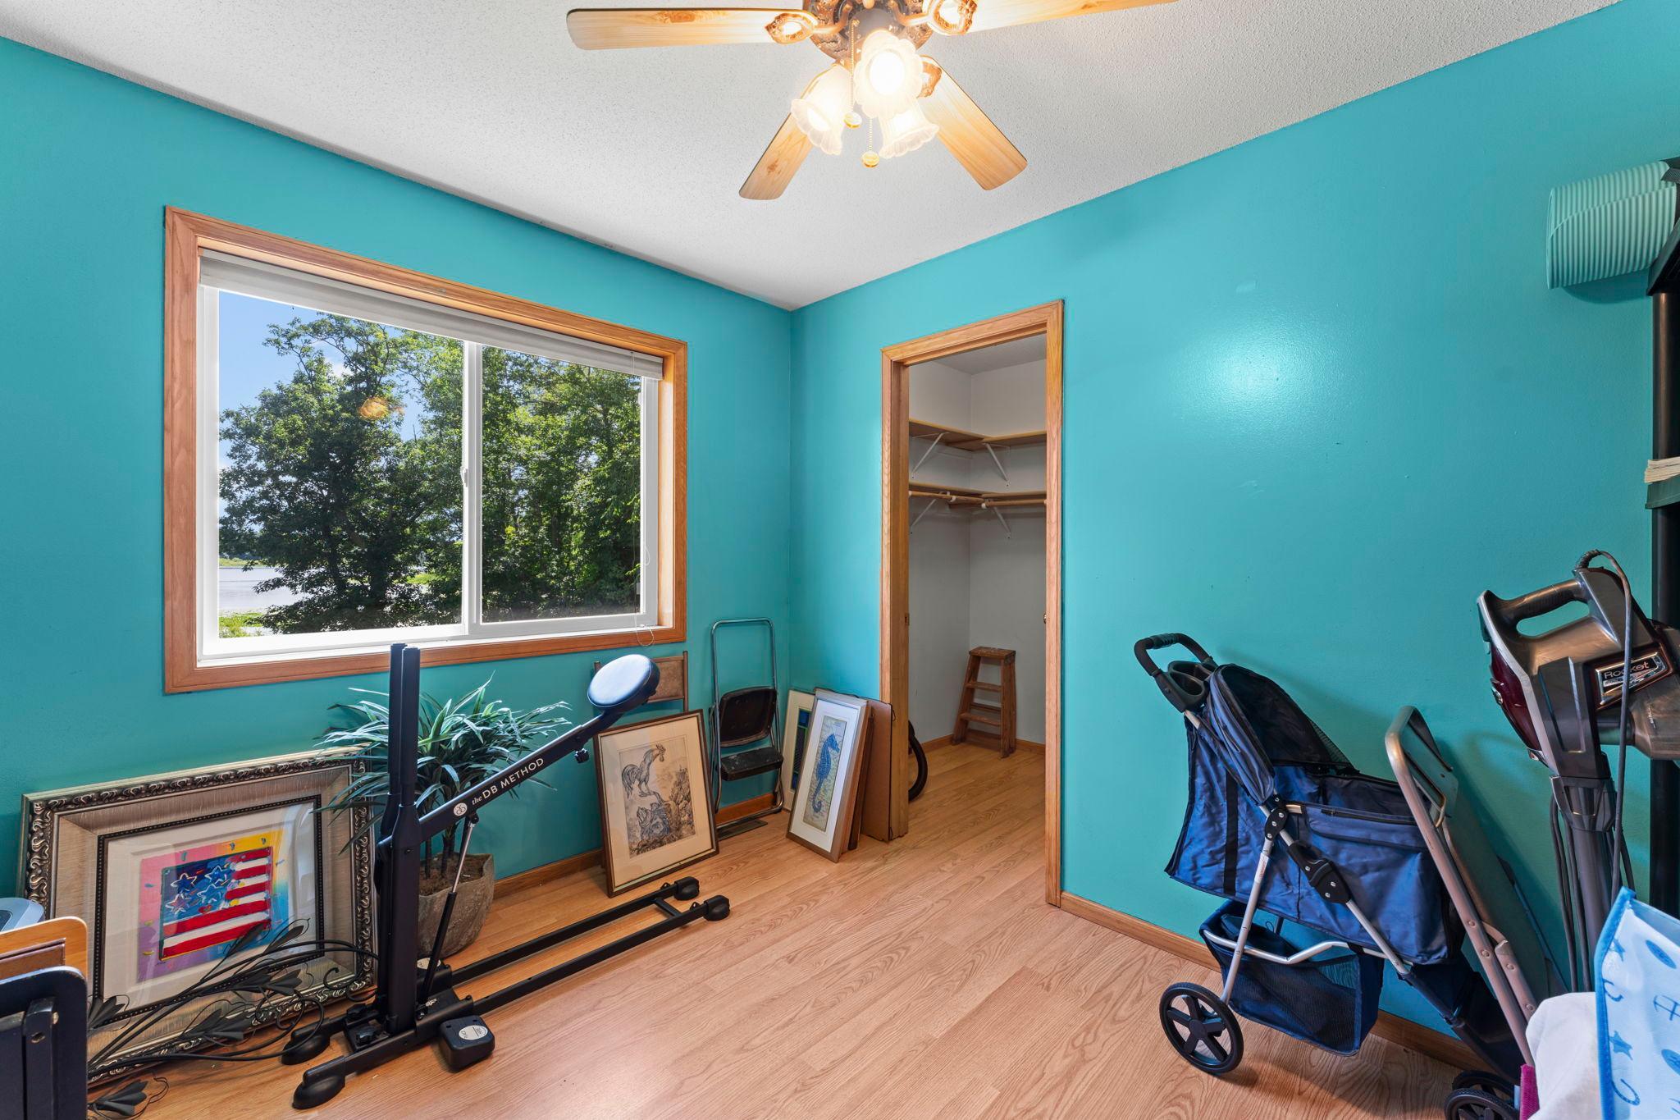
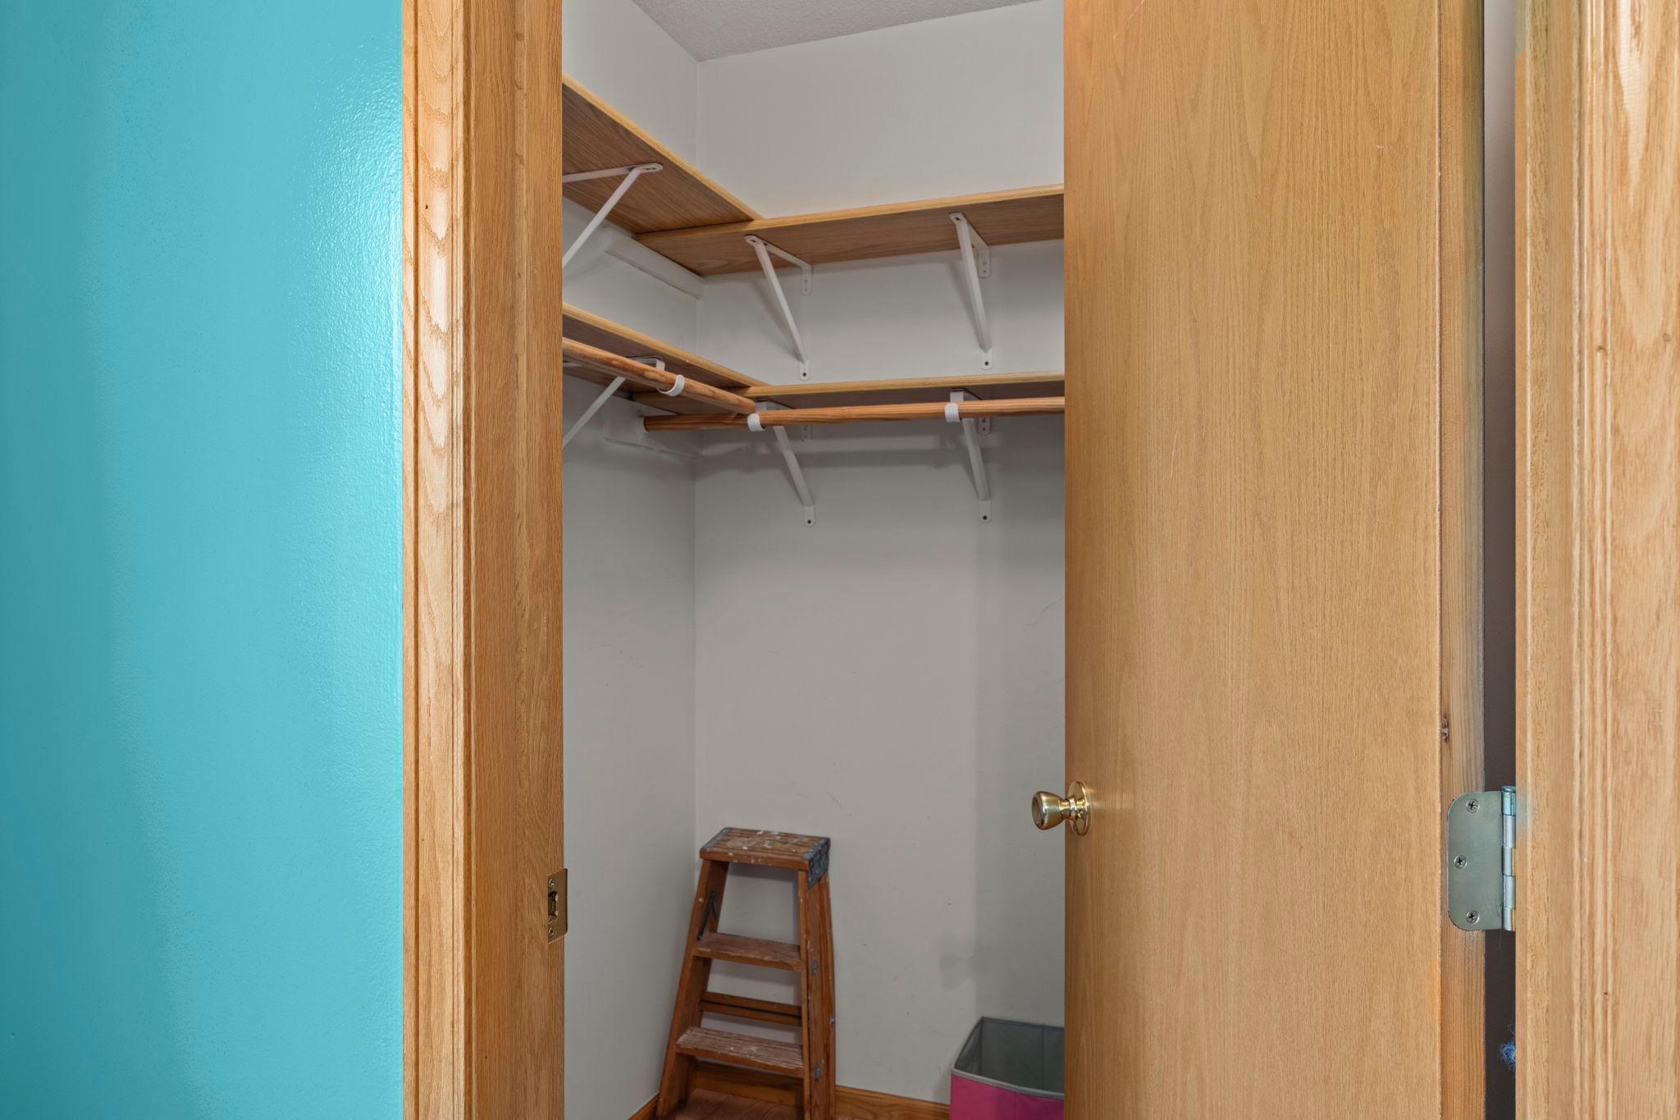
Deck; Hardwood Floors; Kitchen Window; Natural Woodwork; Porch; Walk-In Closet
Appliances:
Cooktop; Dishwasher; Dryer; Range; Refrigerator; Washer
Assumable Loan:
Not Assumable
Basement:
Concrete Block; Drain Tiled; Drainage System; Egress Windows; Sump Pump; Tile Shower
Bath Description:
Main Floor 3/4 Bath; Full Basement
Construction Materials:
Block
Construction Status:
Previously Owned
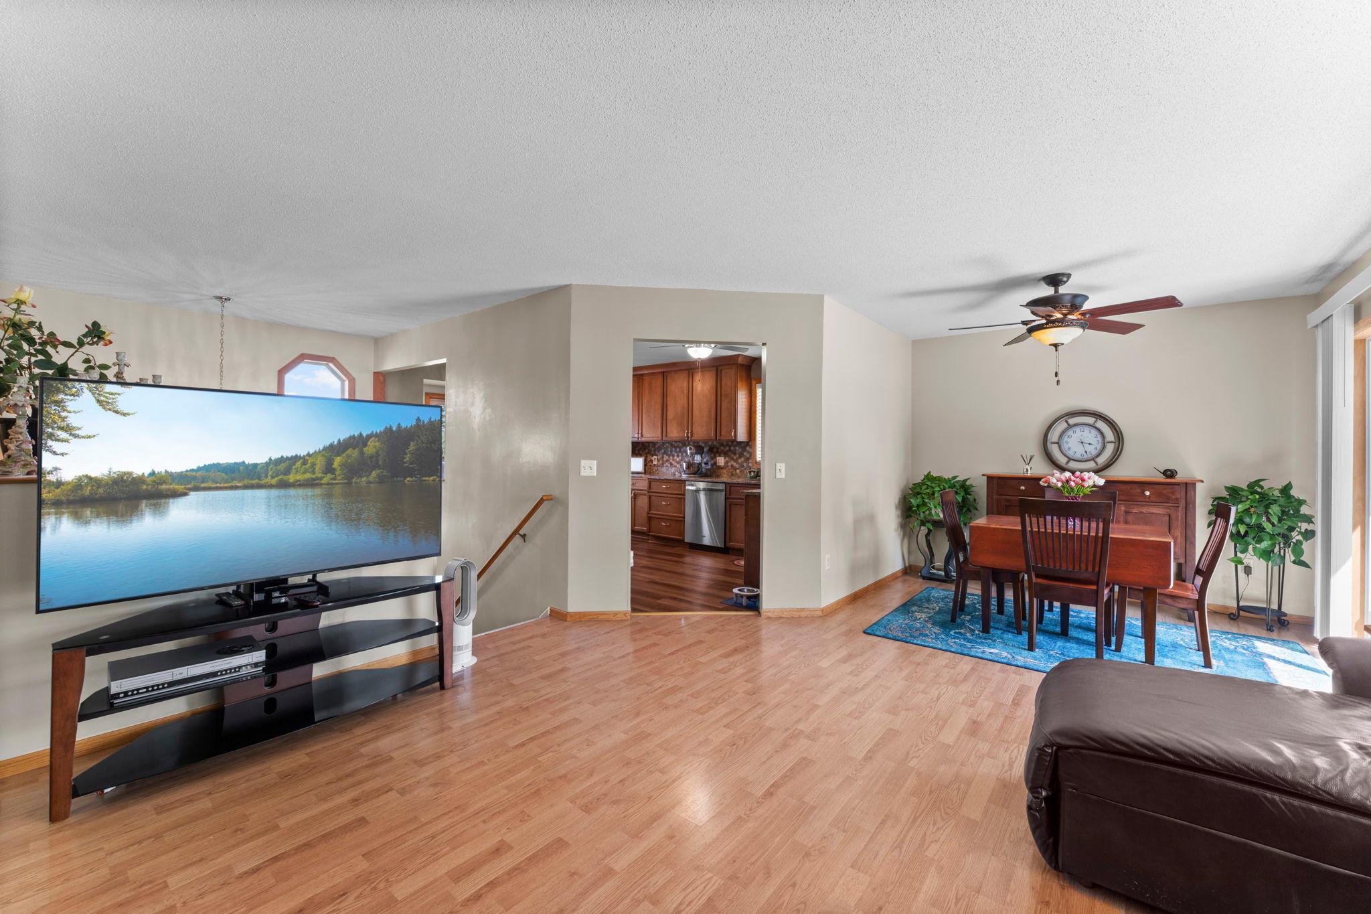
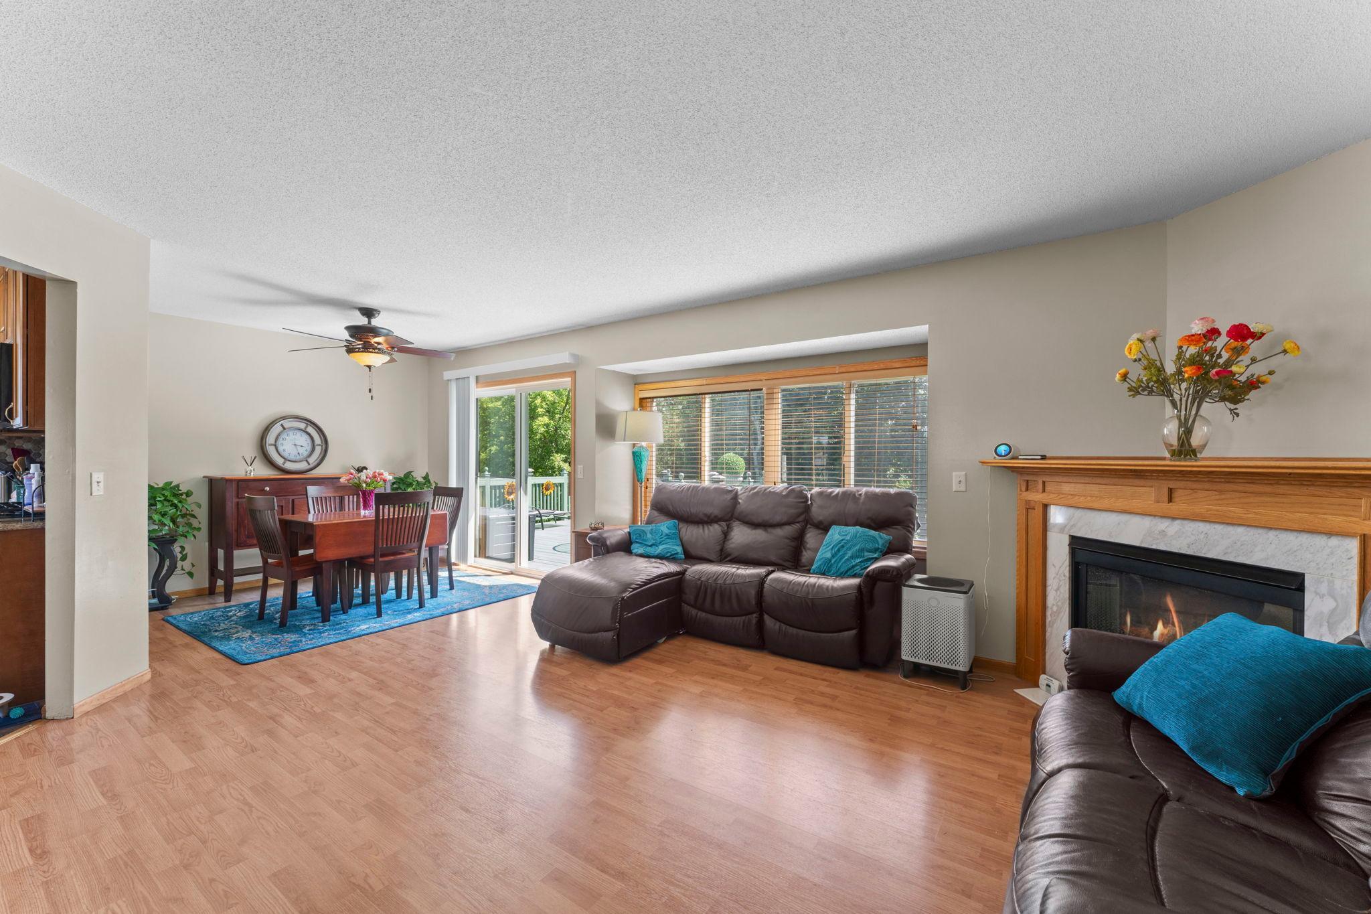
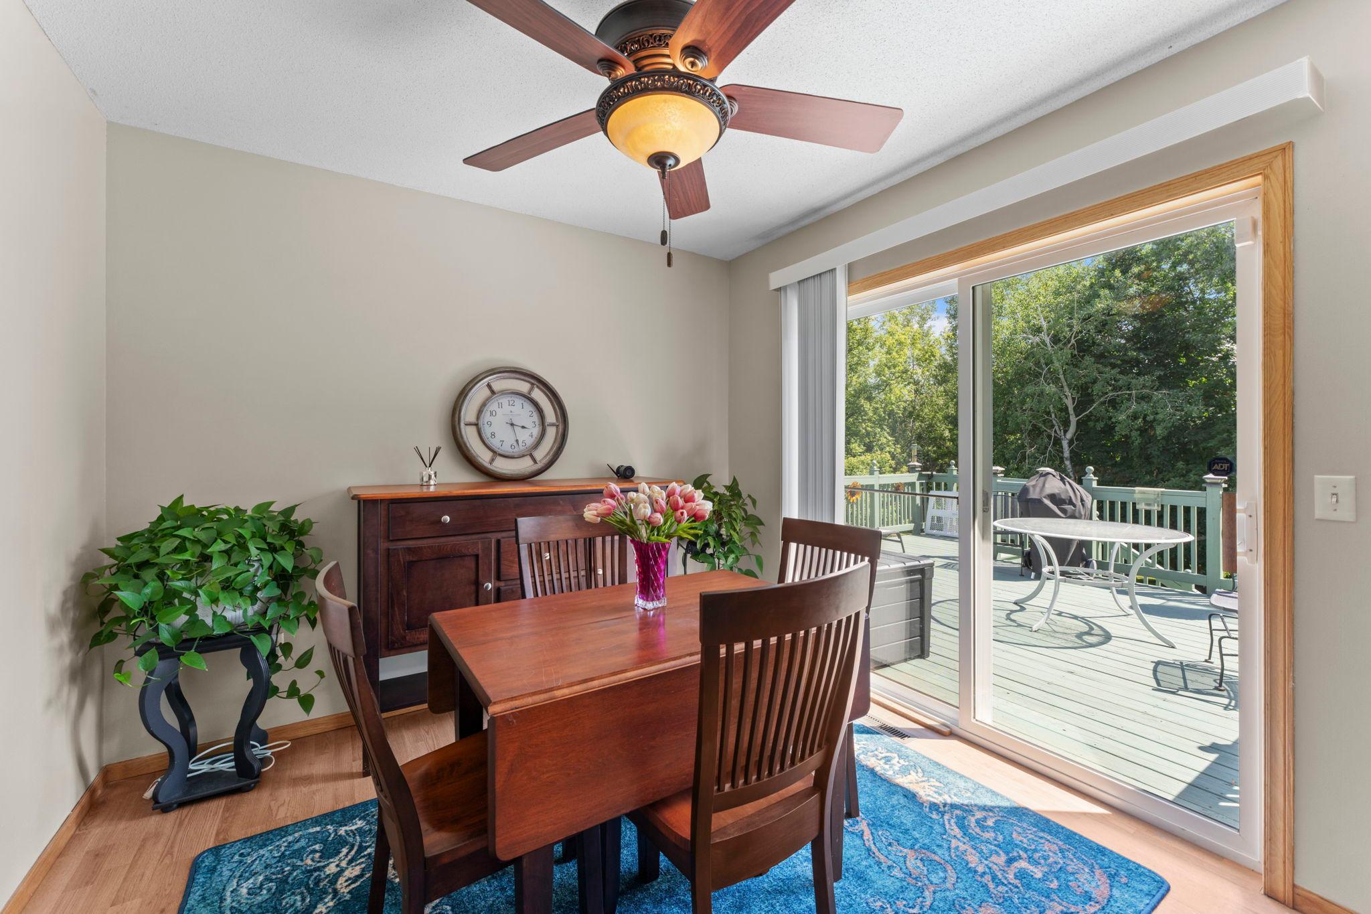
Dining Room Description:
Informal Dining Room; Living/Dining Room
Electric:
100 Amp Service
Elevation Highpoint to Waterfront Slope:
Gradual
Existing Financing:
Conventional
Exterior:
Vinyl
Family Room Characteristics:
Lower Level
Fencing:
None
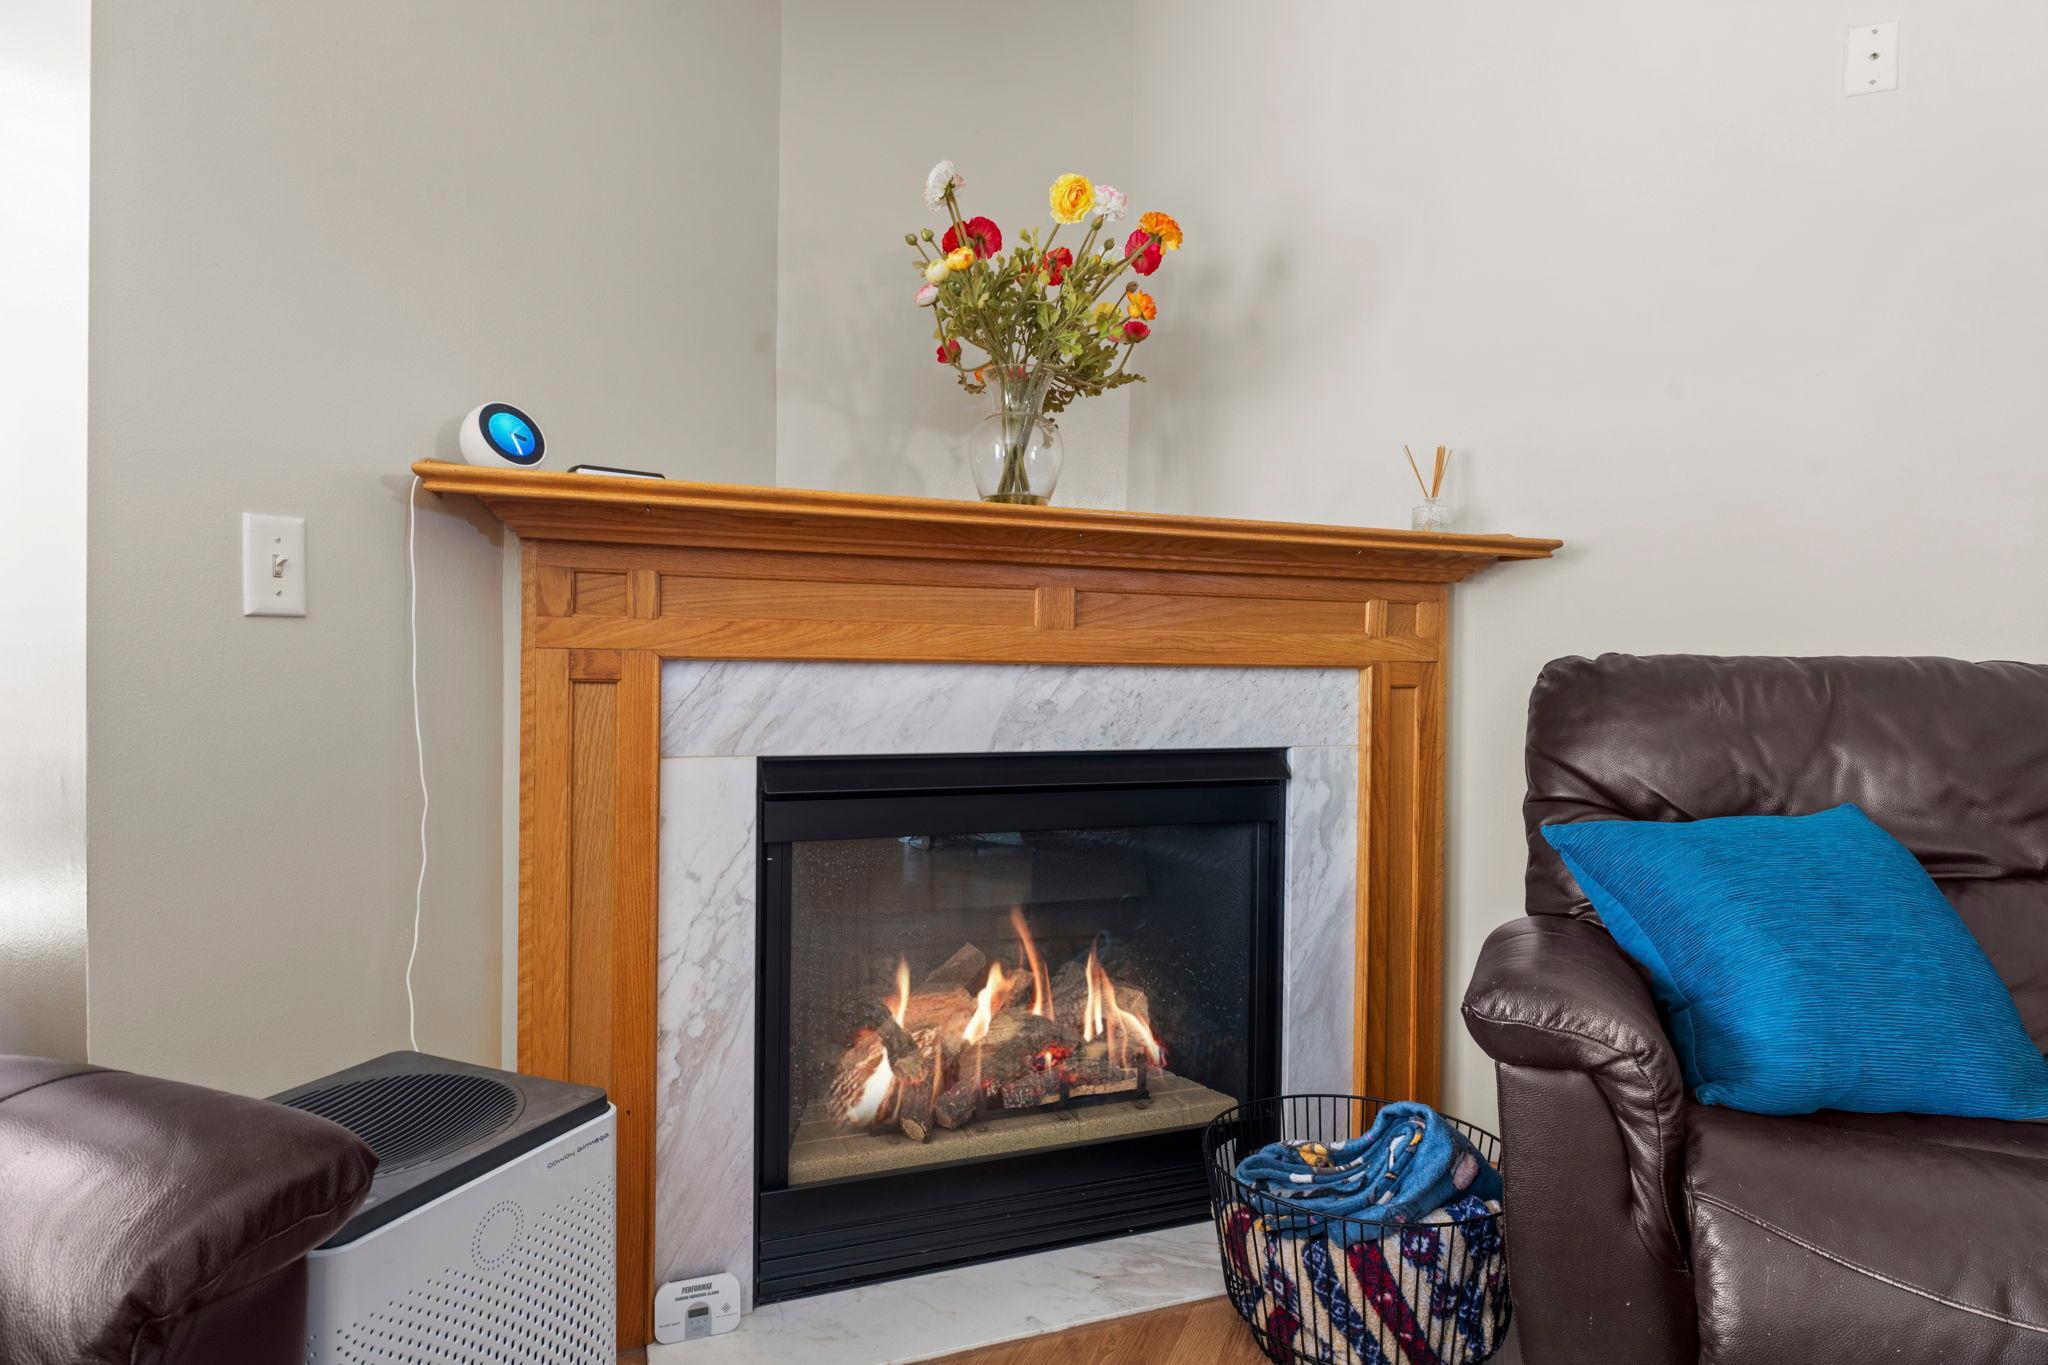
Fireplace Characteristics:
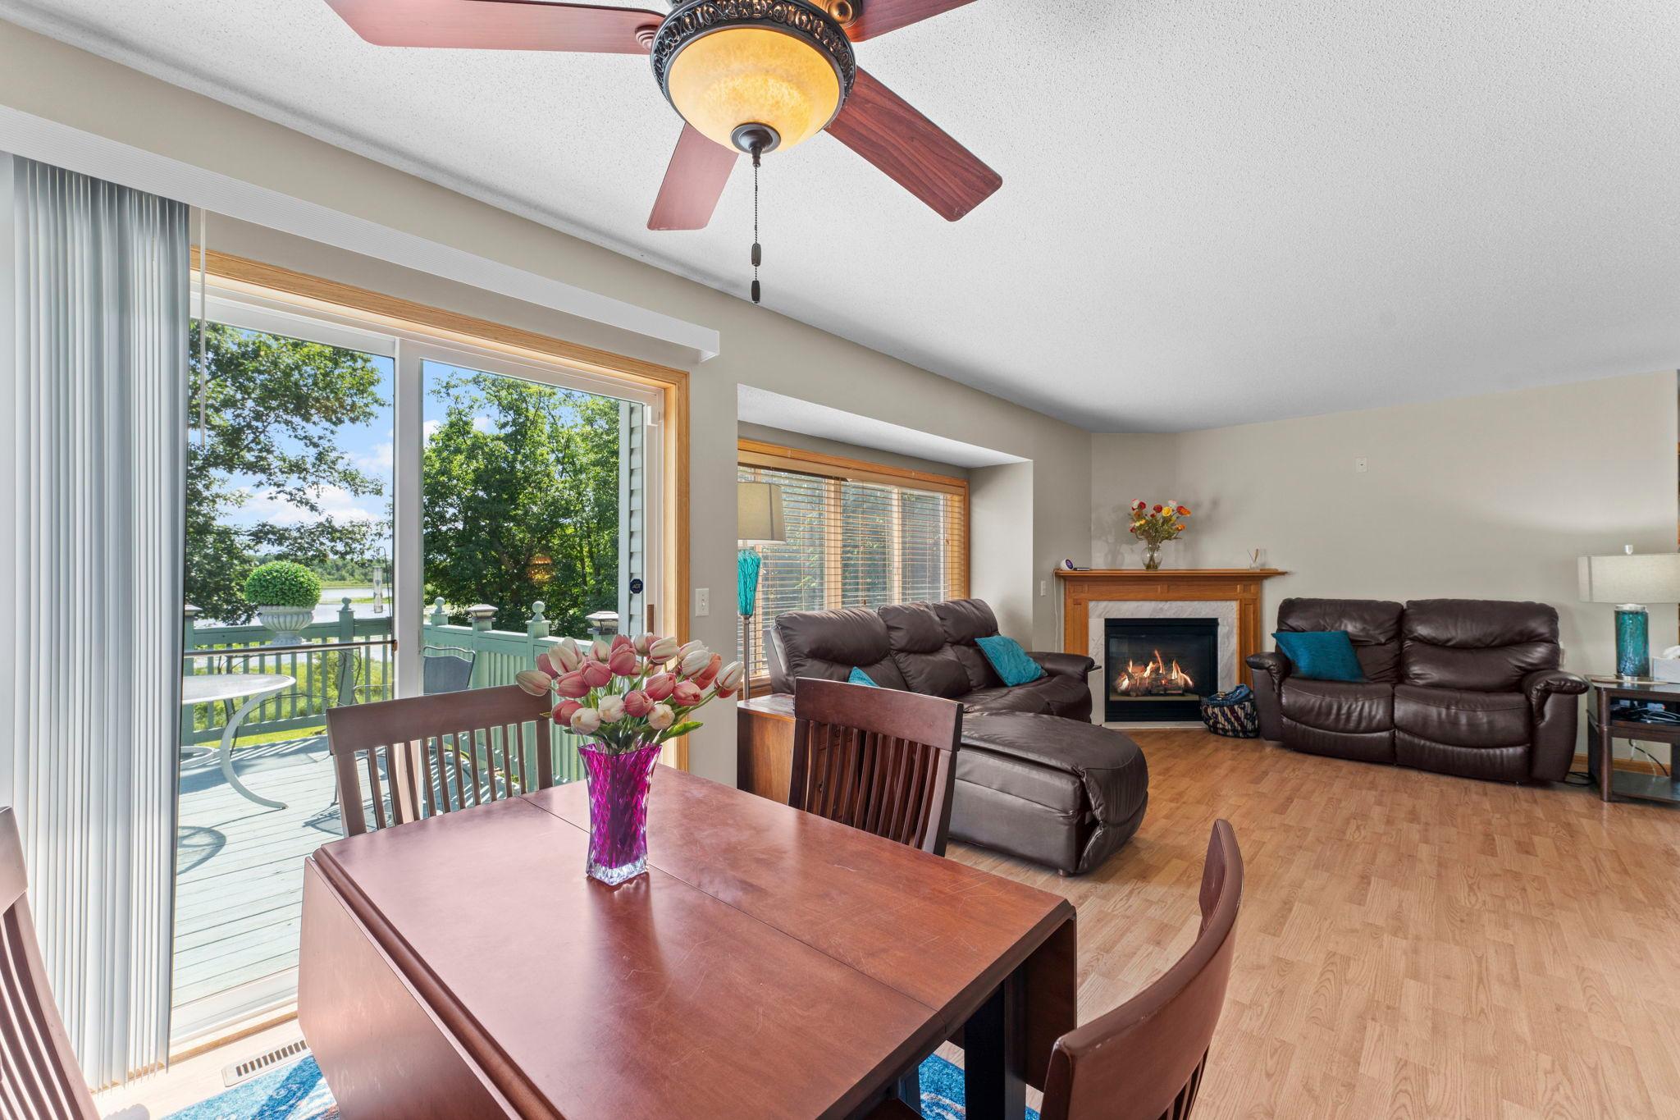
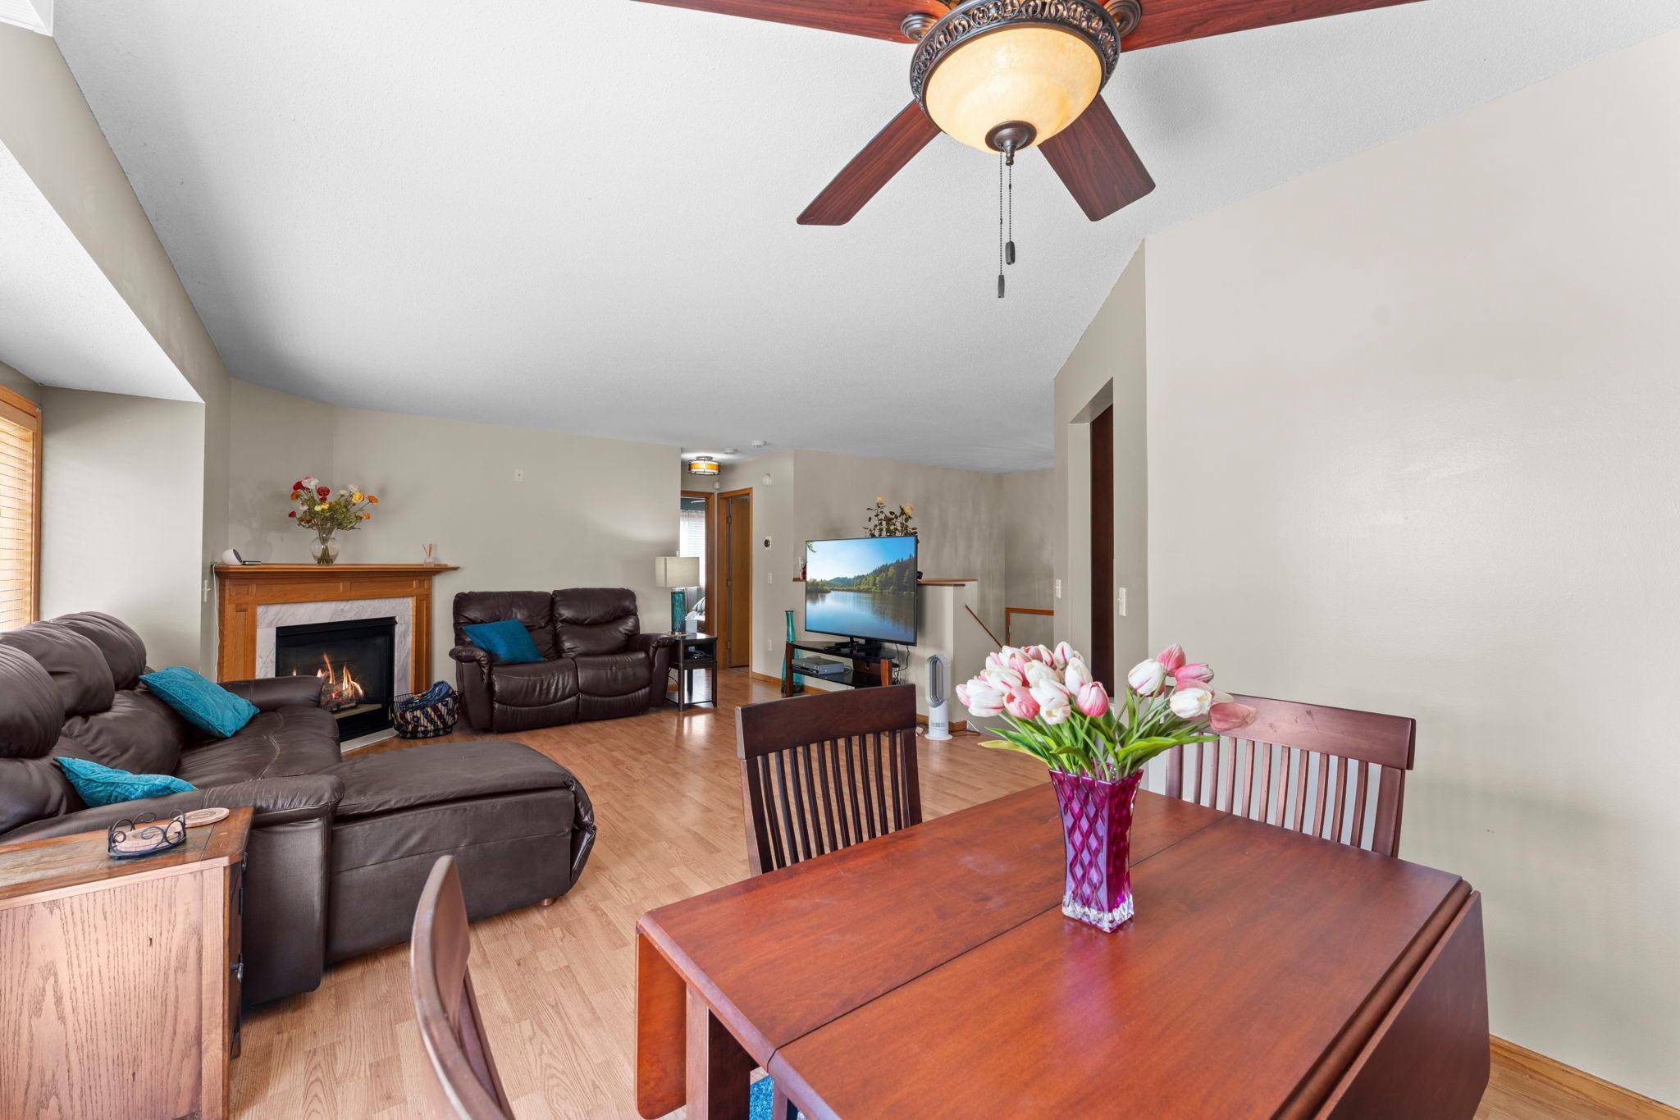
Gas Burning; Living Room
Foundation:
Concrete Block
Fuel:
Propane
Heating:
Forced Air
Internet Options:
Fiber Optic; Satellite
Lake Details:
Sand; Soft
Laundry:
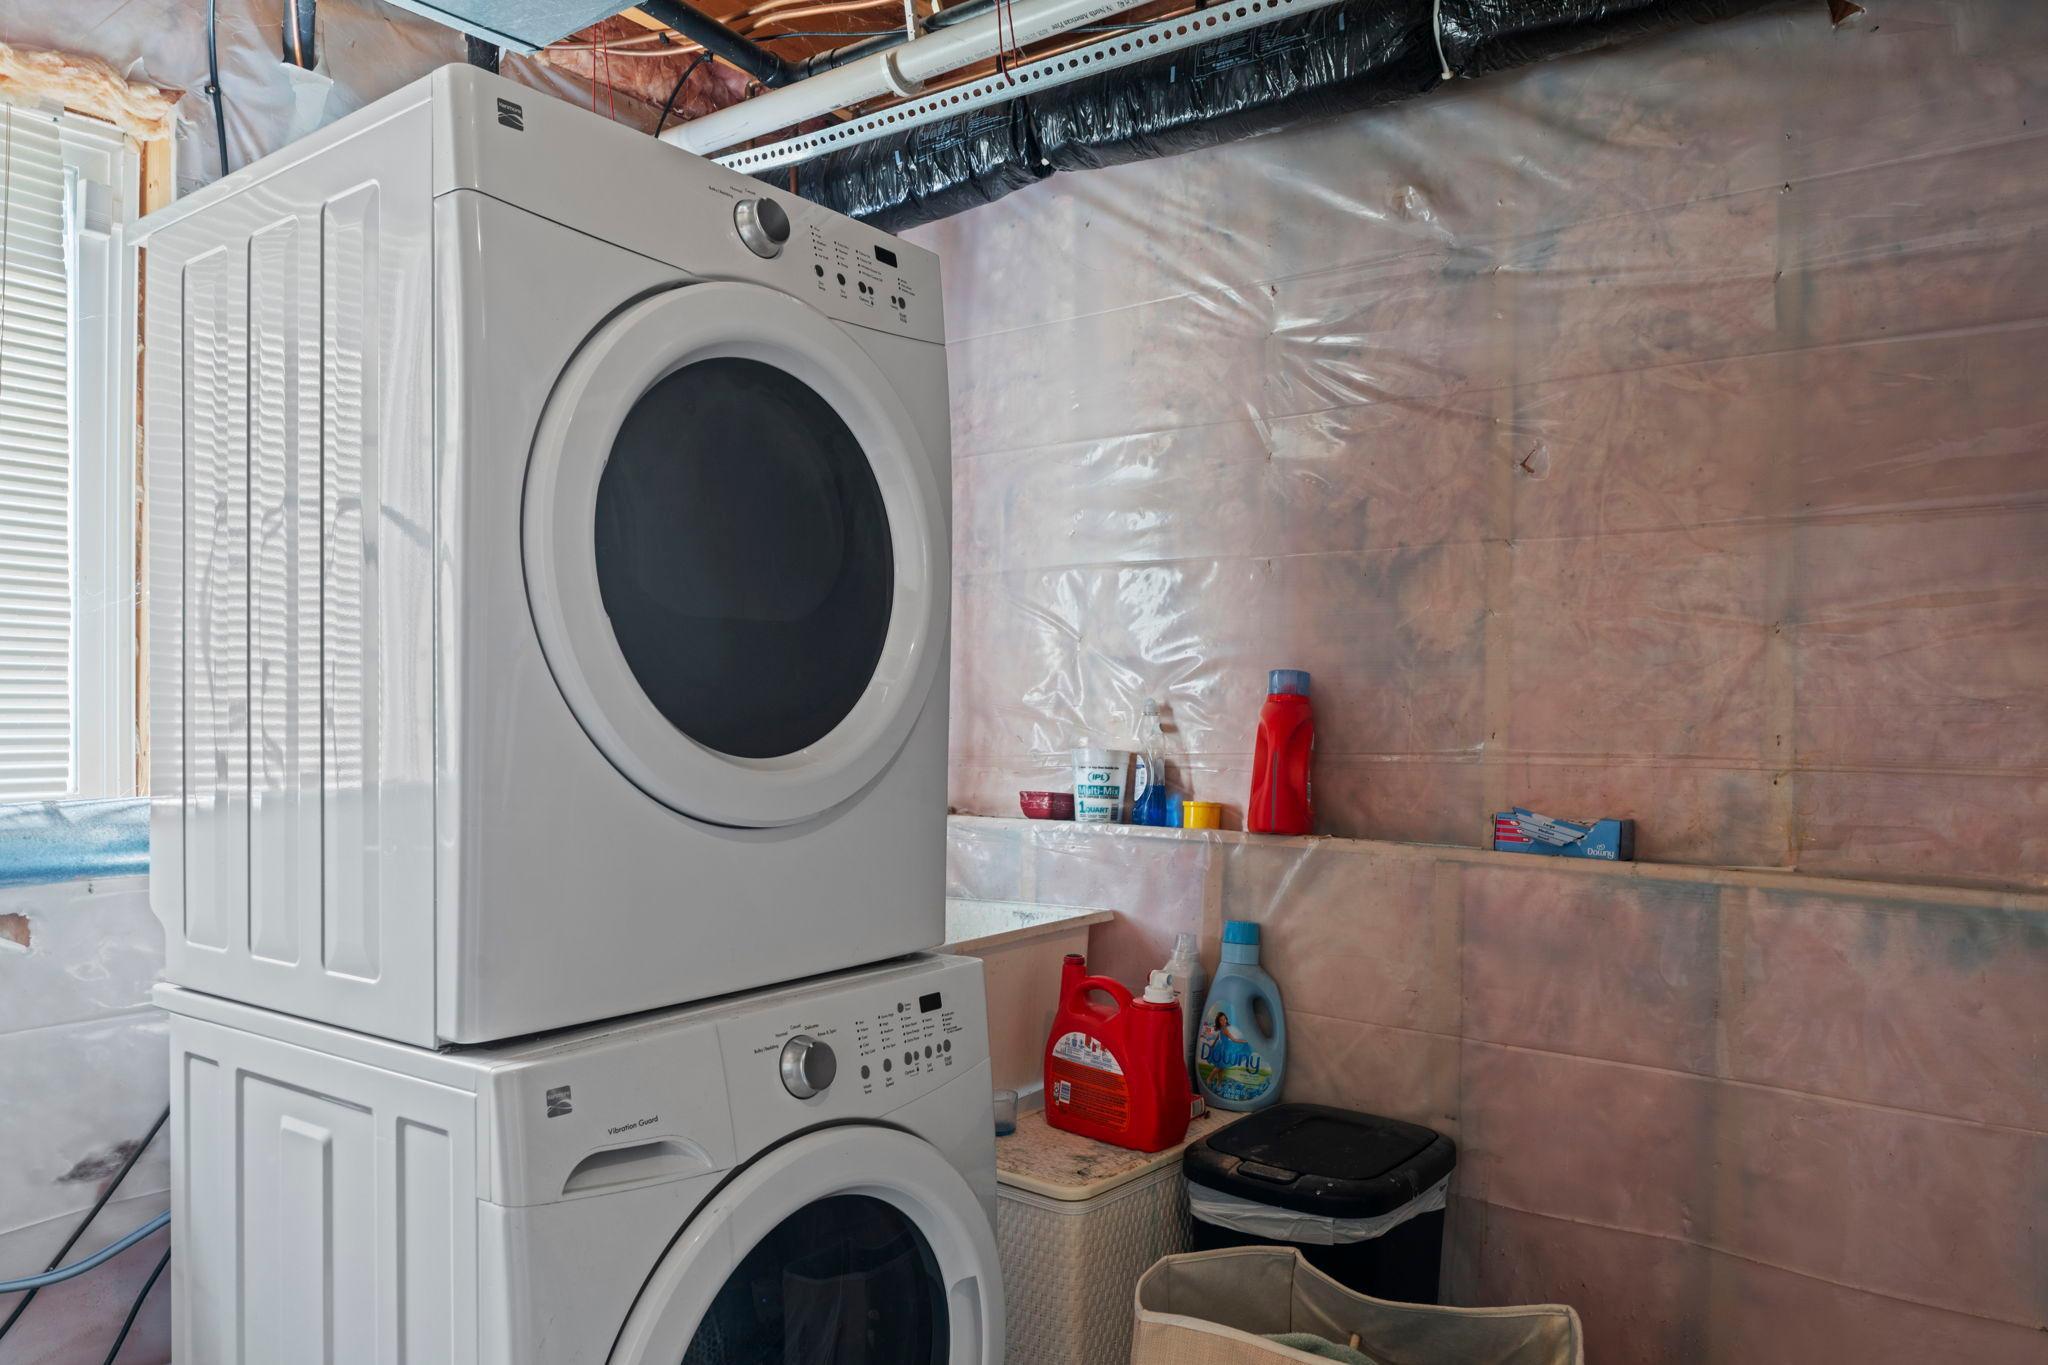
In Basement; Laundry Room; Lower Level
Lot Description:
Accessible Shoreline; Tree Coverage - Medium
Outbuildings:
Other
Parking Characteristics:
Multiple Garages; Garage Door Opener
Pool Description:
None
Road Frontage:
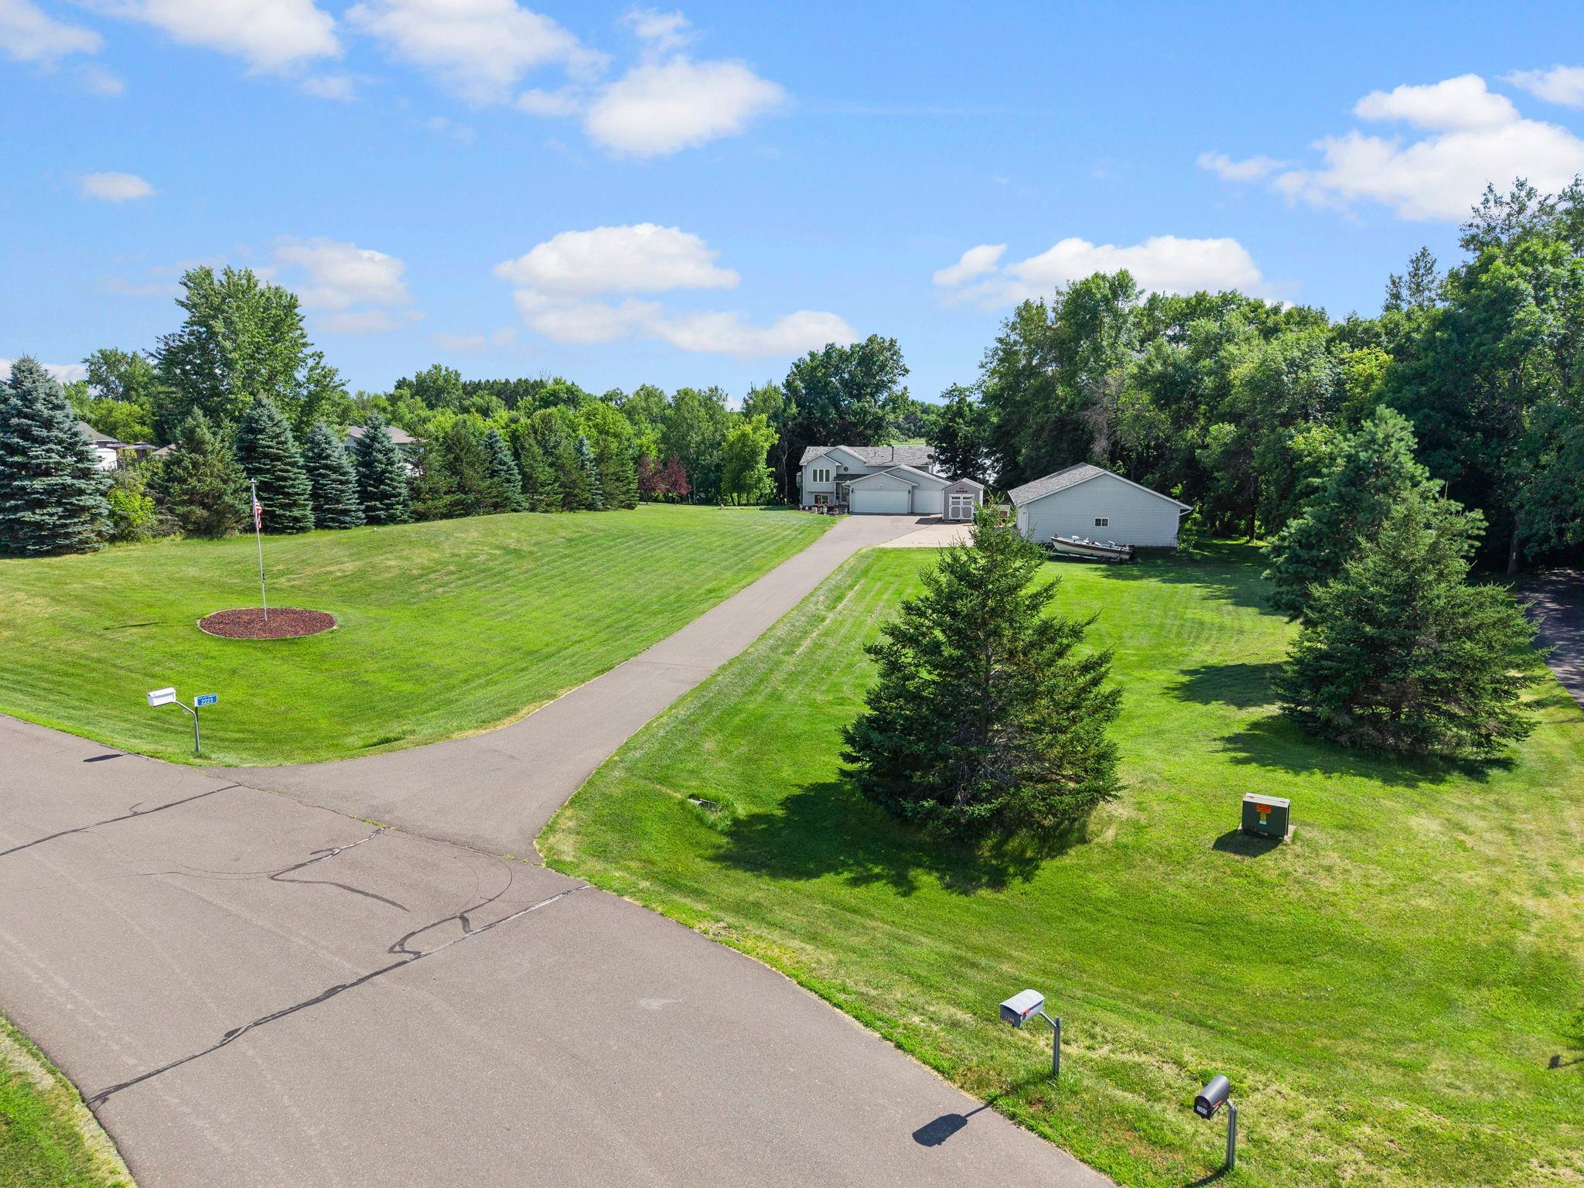
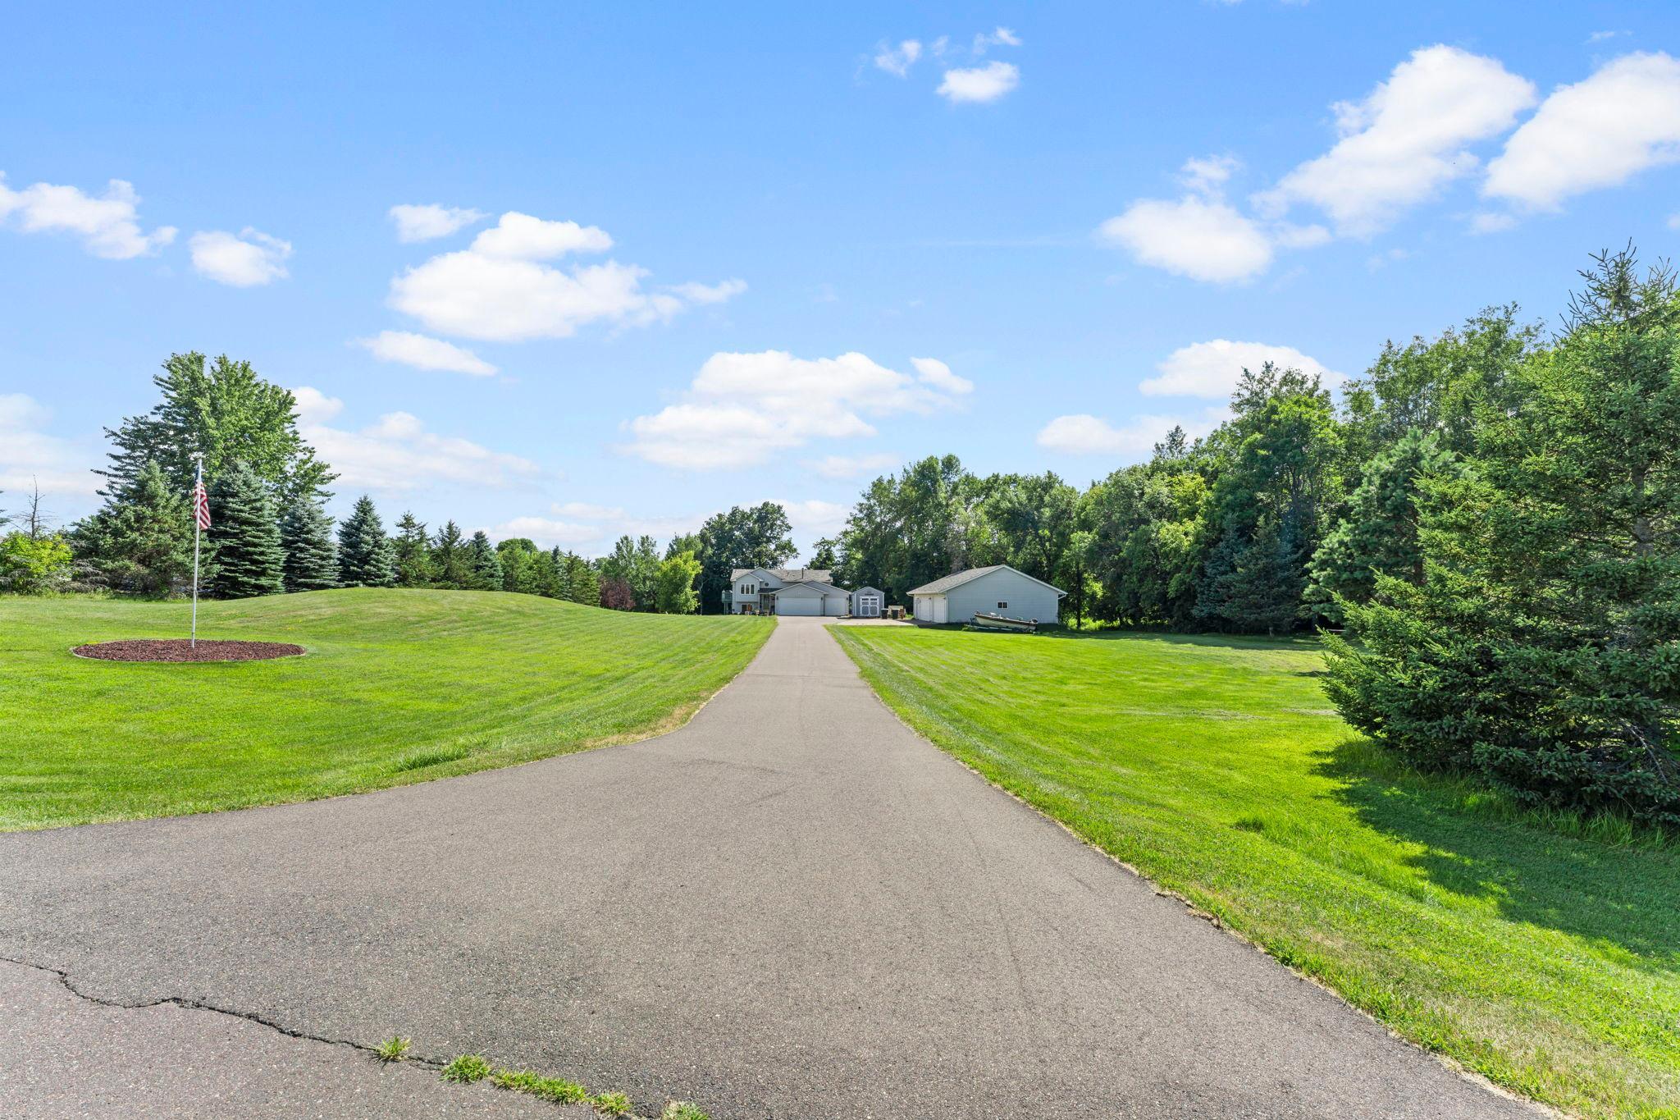
Cul De Sac
Road Responsibility:
Public Maintained Road
Roof:
Age 8 Years or Less; Asphalt Shingles
Sellers Terms:
Cash; Conventional; FHA; MHFA/WHEDA; Rural Development; VA
Sewer:
Mound Septic
Special Search:
Main Floor Bedroom
Stories:
Bi-Level
Water:
Well
Waterfront Type:
Lake Front
Waterfront View:
Bay; Lake
Contract Information
- Contingency
- None
- Original List Price
- 545000
- ListPrice
- 545000
- Owner is an Agent?
- No
- Auction?
- No
Location Tax and Other Information
- House Number
- 2223
- Street Name
- Cedarbridge
- Street Suffix
- Court
- Postal City
- Harris
- County
- Chisago
- State
- MN
- Zip Code
- 55032
- Complex/Dev/Subdivision
- Horseshoe Lake Estates
Acreage Information
- Wooded Acres
- Yes
Assessments
- Tax With Assessments
- 1668
- Assessment Balance
- 0
More Information
Building Information
- Finished SqFt Above Ground
- 1060
- Finished SqFt Below Ground
- 970
Elevation Highpoint to Waterfront Feet
- Elevation Highpoint Waterfront Feet
- 15-26
Lake Details
- Lake Acres
- 48
- Lake Depth
- 43
- Sand
- Yes
- Soft
- Yes
Lease Details
- Land Leased
- Not Applicable
Miscellaneous Information
- DP Resource
- Yes
- Homestead
- Yes
Ownership
- Fractional Ownership
- No
Parking Characteristics
- Garage Dimensions
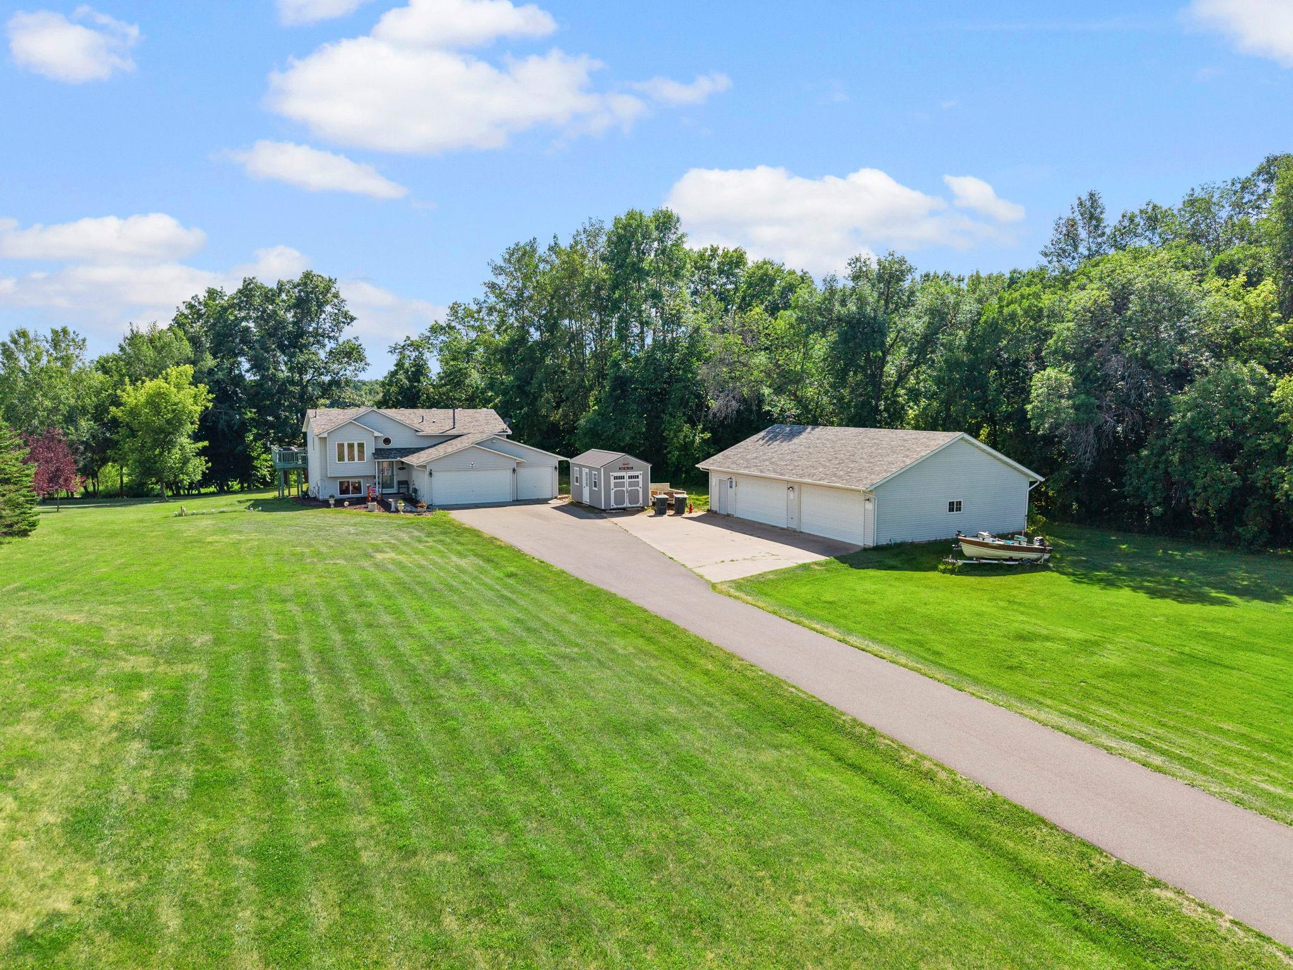
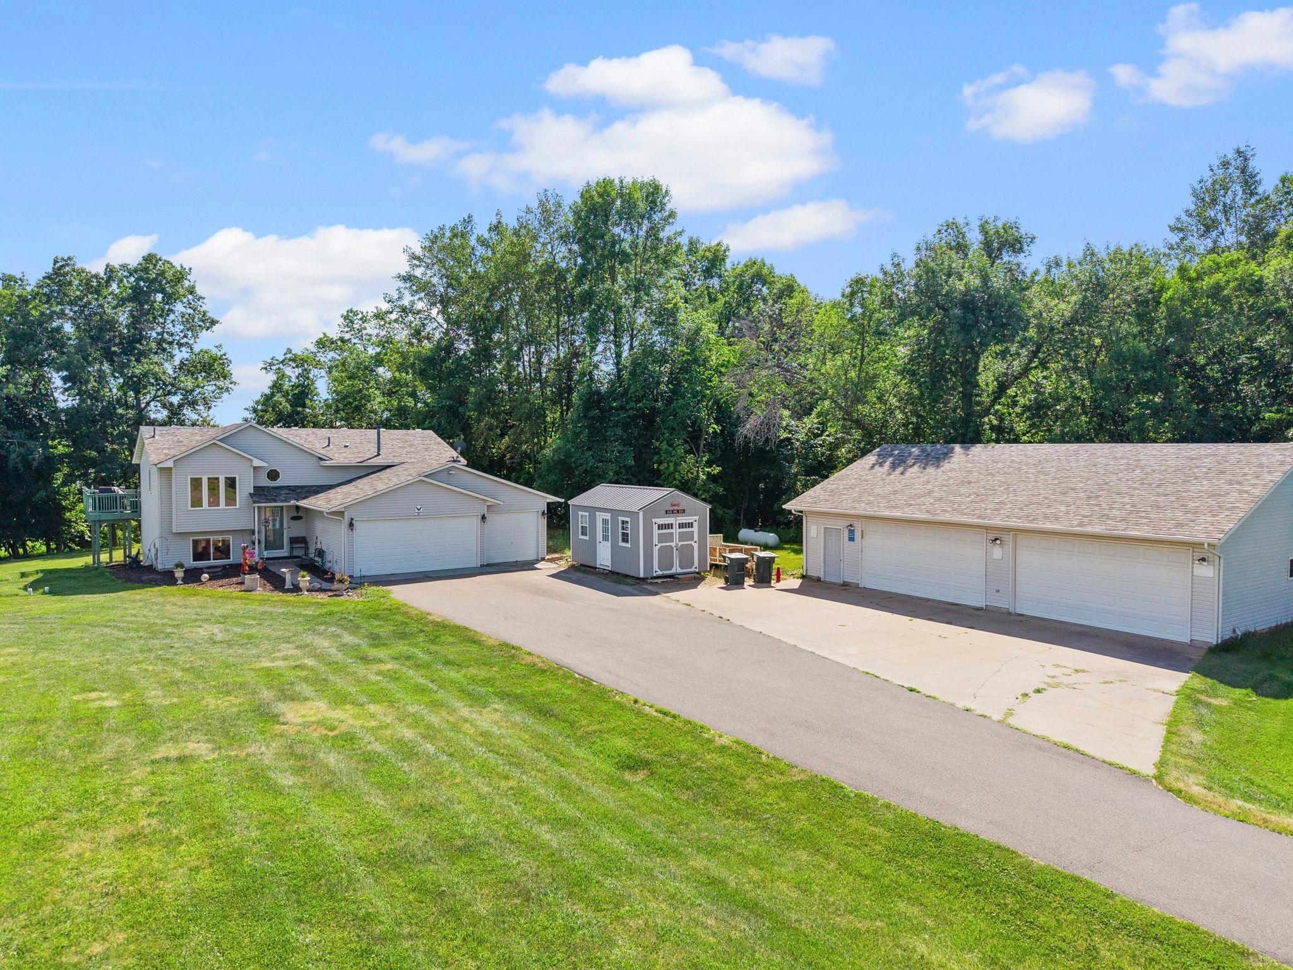
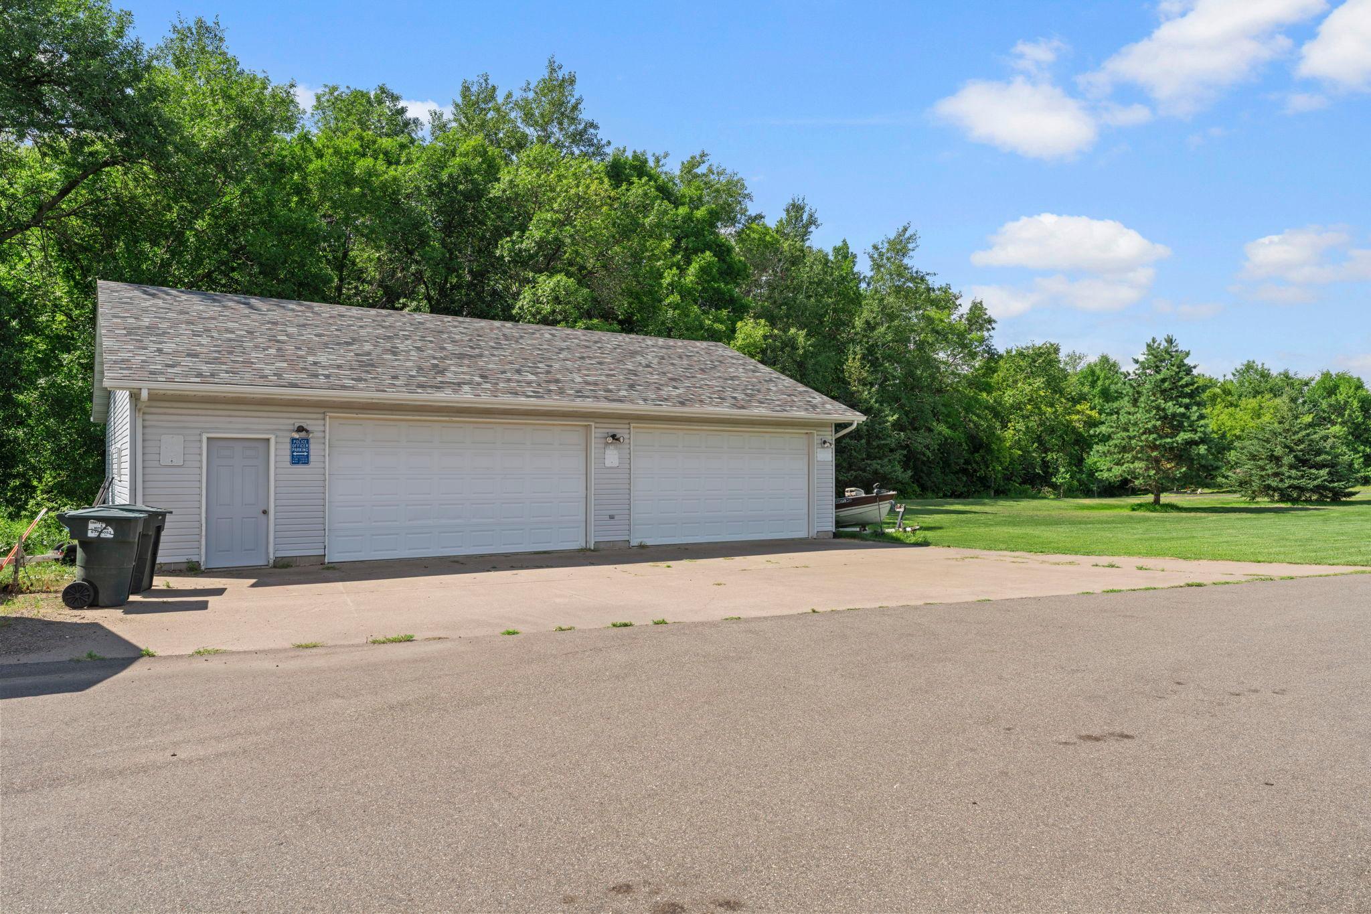
- 46x32 and 27x20
- Garage Square Feet
- 540
- Multiple Garages
- Yes
- Garage Door Opener
- Yes
Public Survey Info
- Range#
- 22
- Section#
- 22
- Township#
- 36
Office/Member Info
- Association
- MAAR
Location, Tax and Other Information
- AssocFeeYN
- No
- Legal Description
- SECTION 22 TOWNSHIP 036 RANGE 022 SUBDIVISIONNAME HORSESHOE LAKE ESTATES LOT 003 BLOCK 001 SUBDIVISIONCD 03210
- Listing City
- Harris
- Map Page
- 999
- Municipality
- Fish Lake Twp
- School District
- North Branch
- School District Phone
- 651-674-1000
- DNR Lake ID#
- 13008000
- DNR Lake Classification
- Recreational Development
- Zip Plus 4
- 3756
- Property ID Number
- 030128202
- Tax Year
- 2026
- Tax Amount
- 1668
- In Foreclosure?
- No
- Potential Short Sale?
- No
- Lender Owned?
- No
Directions & Remarks
- Public Remarks
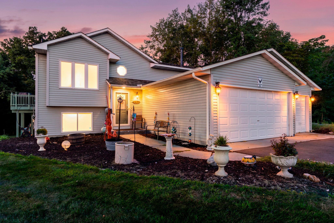
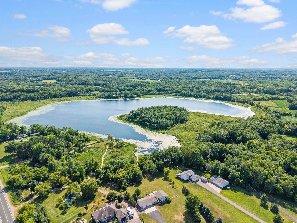
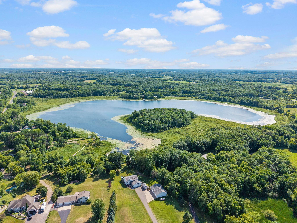
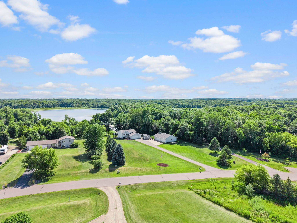
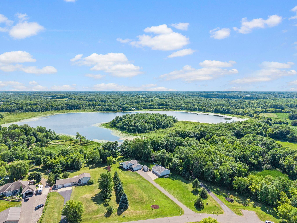
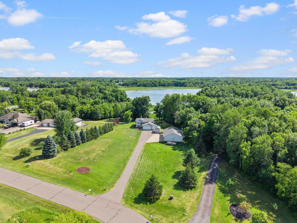
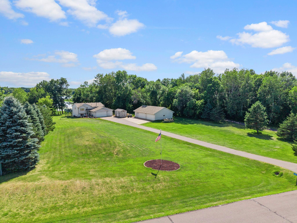
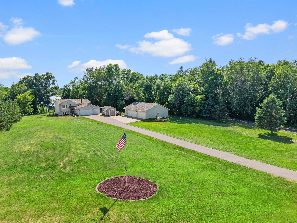
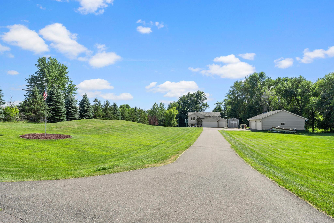
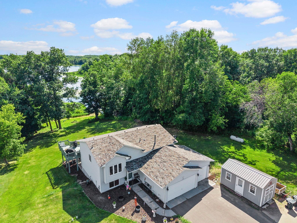
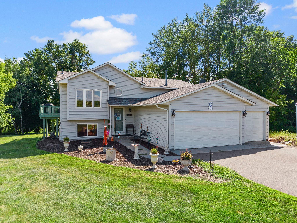
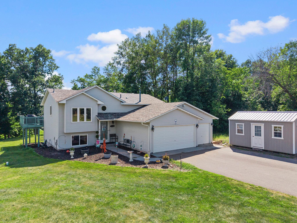
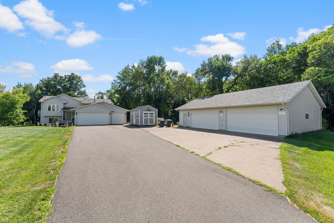
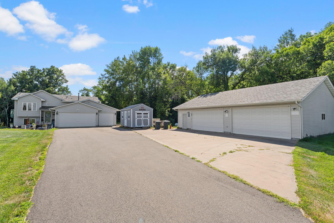
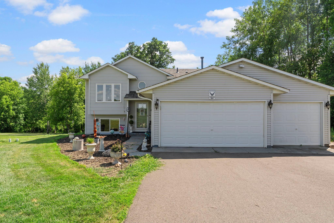
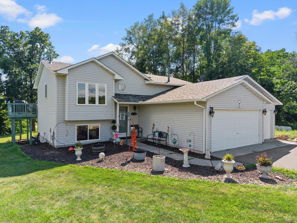
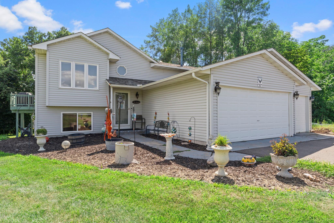
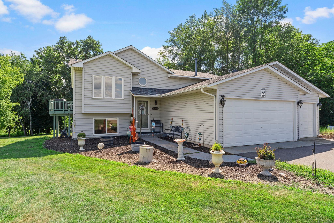
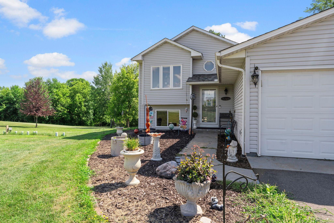
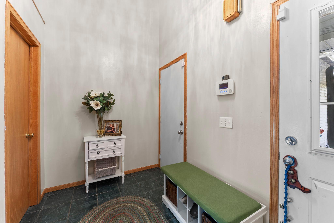
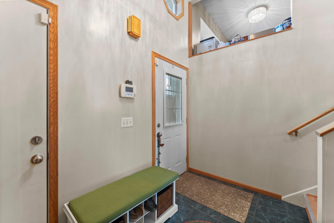
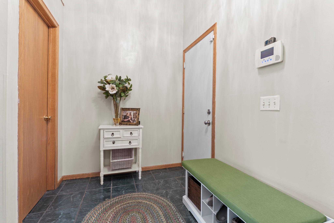
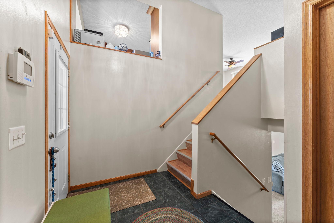
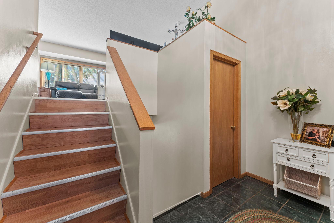
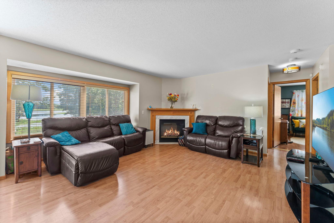
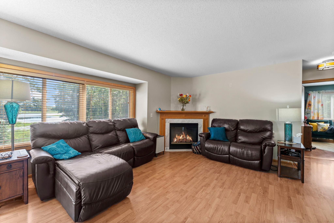
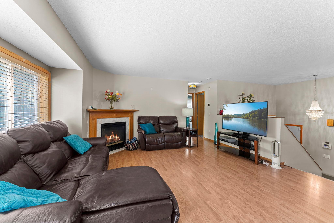
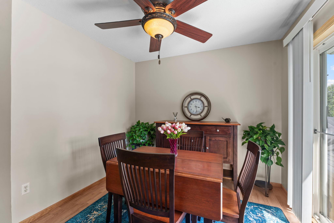
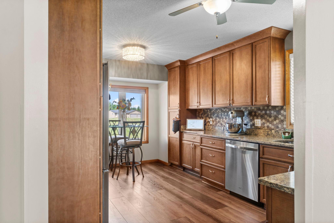
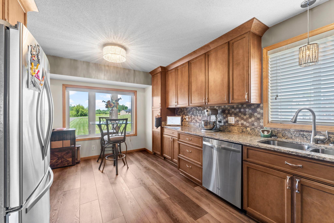
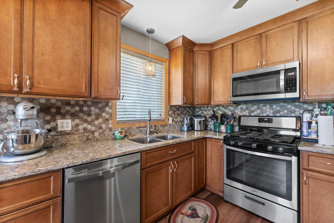
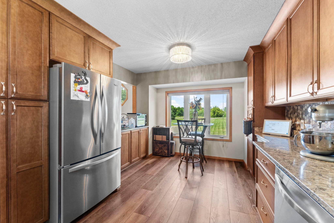
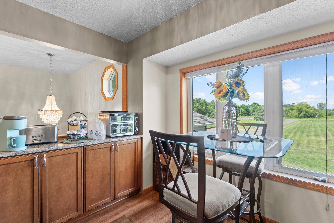
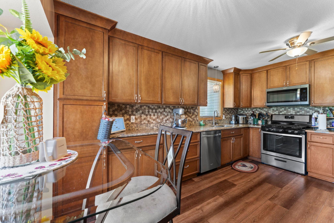
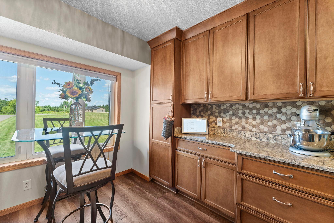
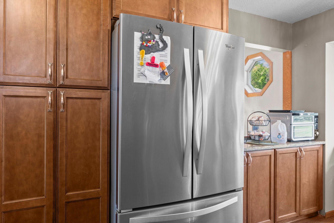
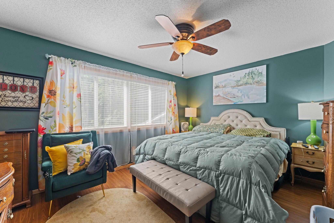
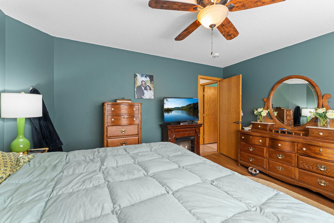
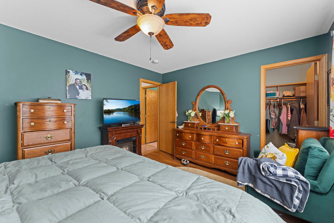
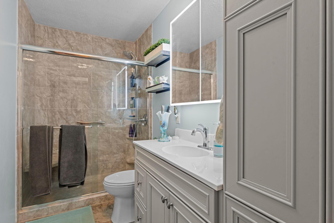
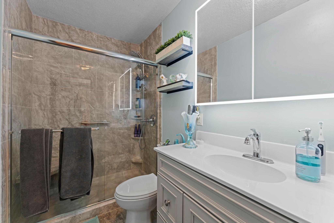
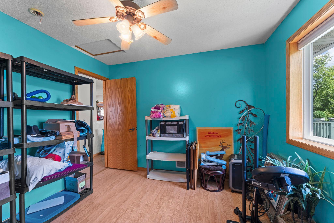
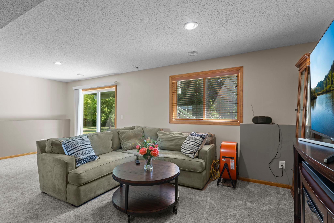
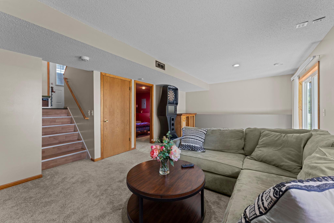
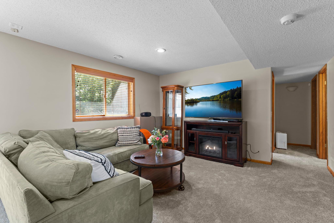
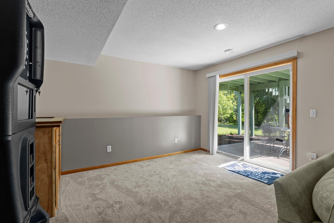
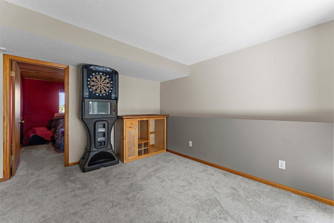
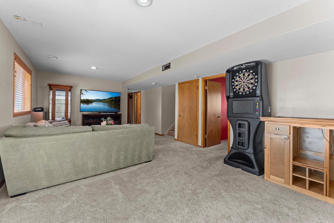
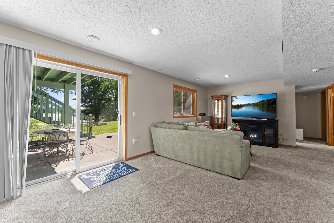
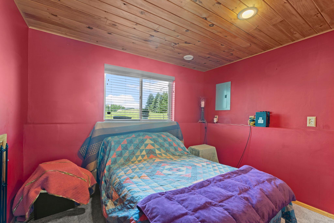
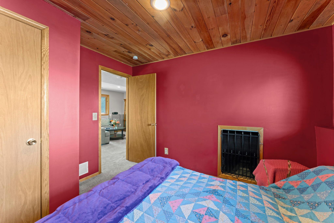
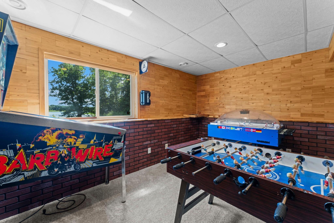
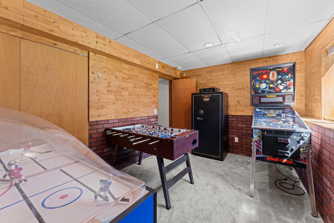
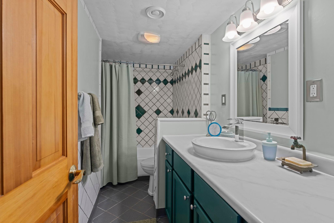
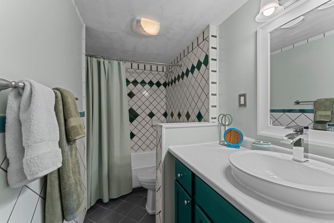
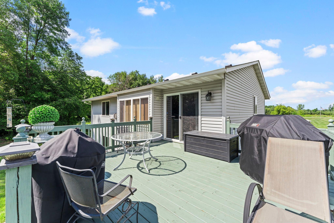
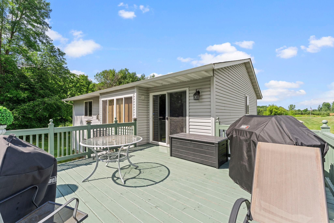
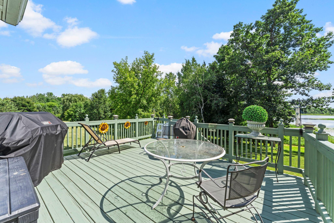
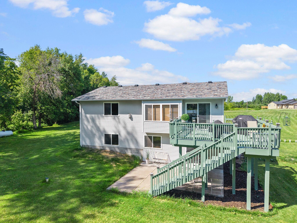
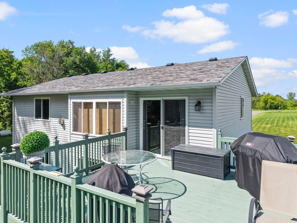
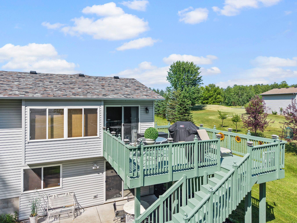
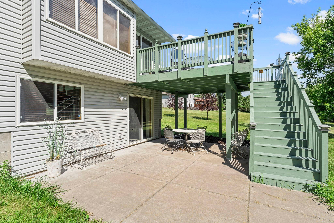
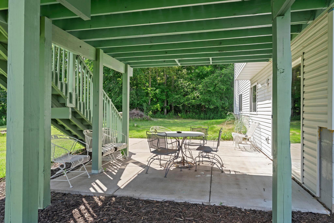
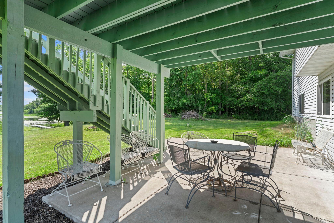
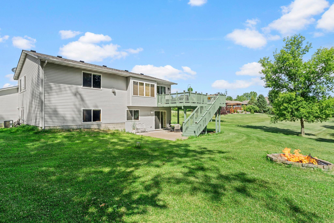
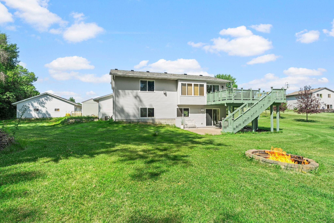
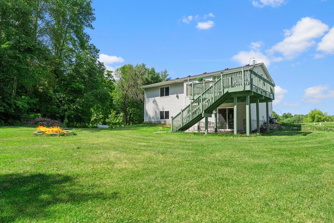
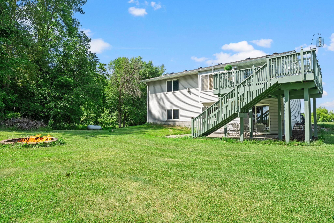
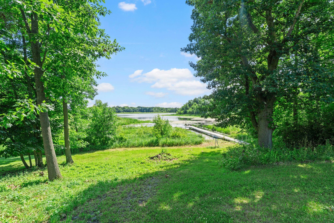
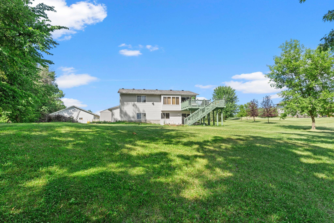
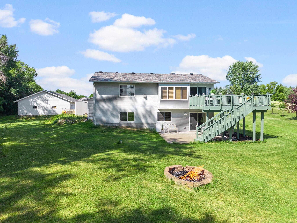
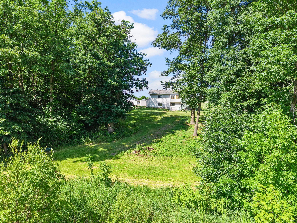
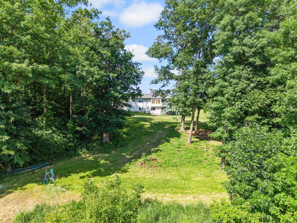
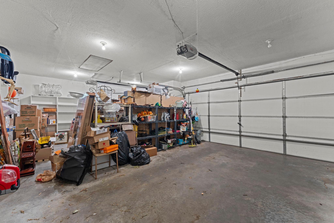
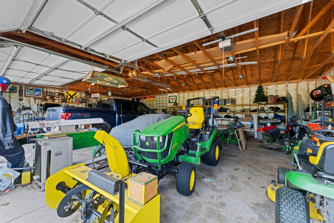
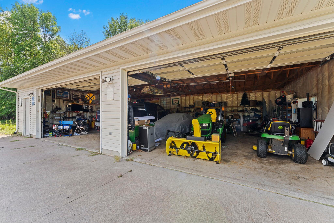
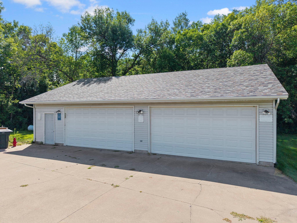
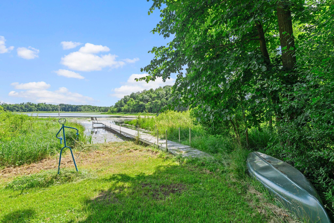
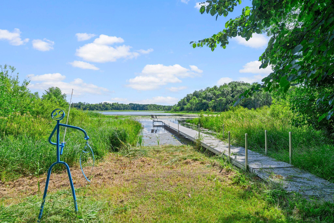
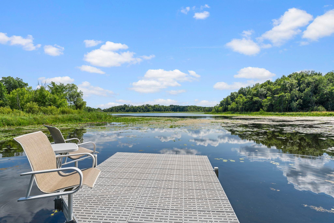
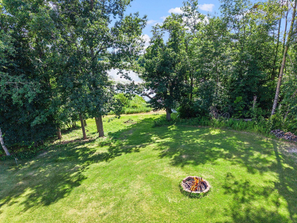
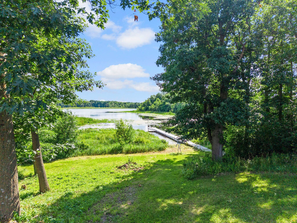
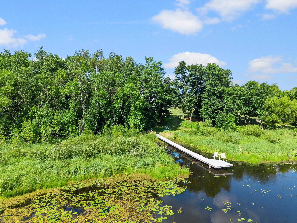
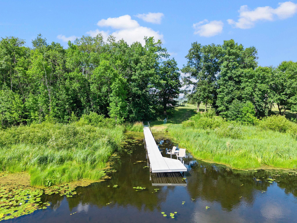
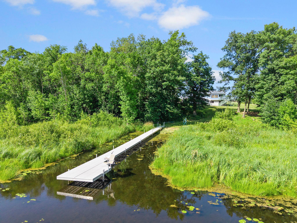
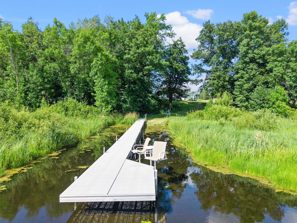
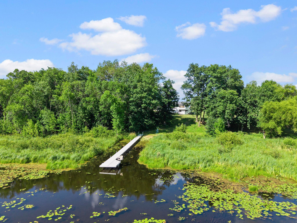
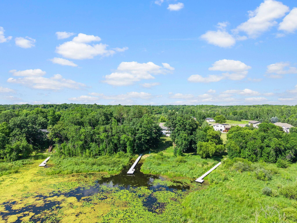
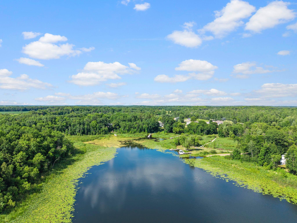
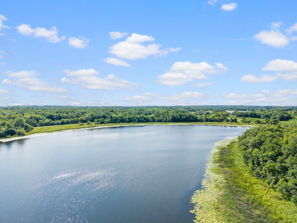
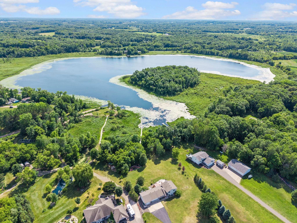
- Outstanding home on Little Horseshoe Lake with views that are fabulous. Large entry way as you enter...The kiitchen is newly remodeled with so much wonderful storage and glorious lighting. The dining room leads out to a deck overlooking the lake and lower level has a great patio to enjoy the surroundings. The living room has a lovely gas fireplace for added warmth in those winter months. Two bedrooms are upstairs with walk in closets, and newly remodeled bath with walk in shower. The other two bedrooms are in the lower level with new carpet and freshly painted. The family room walks out to the patio, with another remodeled bathroom and more storage. And talk about garage space, three car attached to the home along with the large outer 4 plus car garage 46x32 with its own power 100 amp. Room for all the toys!!! New AC in 2024 and the roof was replaced in 2024. Taxes are lower due to a disability designation. Dock will stay and is maintenance free!!
- Directions
- 35N to Harris Exit or Stark Road go west to Cedarcrest Trail head north to Cedarbridge Court turn left to home on left.
Accessible
- None
- Yes
Air Conditioning
- Central Air
- Yes
Amenities Unit
- Deck
- Yes
- Hardwood Floors
- Yes
- Kitchen Window
- Yes
- Natural Woodwork
- Yes
- Porch
- Yes
- Walk-In Closet
- Yes
Appliances
- Cooktop
- Yes
- Dishwasher
- Yes
- Dryer
- Yes
- Range
- Yes
- Refrigerator
- Yes
- Washer
- Yes
Assumable Loan
- Not Assumable
- Yes
Basement
- Concrete Block
- Yes
- Drain Tiled
- Yes
- Drainage System
- Yes
- Egress Windows
- Yes
- Sump Pump
- Yes
- Tile Shower
- Yes
Bath Description
- Main Floor 3/4 Bath
- Yes
- Full Basement
- Yes
Construction Materials
- Block
- Yes
Construction Status
- Previously Owned
- Yes
Dining Room Description
- Informal Dining Room
- Yes
- Living/Dining Room
- Yes
Electric
- 100 Amp Service
- Yes
Elevation Highpoint to Waterfront Slope
- Gradual
- Yes
Existing Financing
- Conventional
- Yes
Exterior
- Vinyl
- Yes
Family Room Characteristics
- Lower Level
- Yes
Fencing
- None
- Yes
Fireplace Characteristics
- Gas Burning
- Yes
- Living Room
- Yes
Foundation
- Concrete Block
- Yes
Fuel
- Propane
- Yes
Heating
- Forced Air
- Yes
Insurance Fee
- Insurance Fee
- 0
Internet Options
- Fiber Optic
- Yes
- Satellite
- Yes
Laundry
- In Basement
- Yes
- Laundry Room
- Yes
- Lower Level
- Yes
Lot Description
- Accessible Shoreline
- Yes
- Tree Coverage - Medium
- Yes
Outbuildings
- Other
- Yes
Patio, Porch and Deck Features
- Deck
- Yes
- Front Porch
- Yes
Pool Description
- None
- Yes
Road Frontage
- Cul De Sac
- Yes
Road Responsibility
- Public Maintained Road
- Yes
Roof
- Age 8 Years or Less
- Yes
- Asphalt Shingles
- Yes
Sellers Terms
- Cash
- Yes
- Conventional
- Yes
- FHA
- Yes
- MHFA/WHEDA
- Yes
- Rural Development
- Yes
- VA
- Yes
Sewer
- Mound Septic
- Yes
Special Search
- Main Floor Bedroom
- Yes
Stories
- Bi-Level
- Yes
Water
- Well
- Yes
Waterfront Type
- Lake Front
- Yes
Waterfront View
- Bay
- Yes
- Lake
- Yes
Room Information
| Room Name | Dimensions | Level |
|---|---|---|
| Deck | 11x16 | Upper |
| Dining Room | 10x3 | Upper |
| Family Room | 16x13 | Lower |
| First (1st) Bedroom | 14x11 | Upper |
| Fourth (4th) Bedroom | 15x10 | Lower |
| Foyer | 10x6 | Main |
| Kitchen | 17x11 | Upper |
| Laundry | 10x11 | Lower |
| Living Room | 16x16 | Upper |
| Patio | 16x14 | Lower |
| Second (2nd) Bedroom | 11x10 | Upper |
| Third (3rd) Bedroom | 11x1 | Lower |

Listing Office:
RE/MAX RESULTS
Last Updated: July - 24 - 2026
The data relating to real estate for sale on this web site comes in part from the Broker
Reciprocity SM Program of the Regional Multiple Listing Service of Minnesota, Inc. The information provided is deemed reliable but not guaranteed. Properties subject to prior sale, change or withdrawal.
©2024 Regional Multiple Listing Service of Minnesota, Inc All rights reserved.