
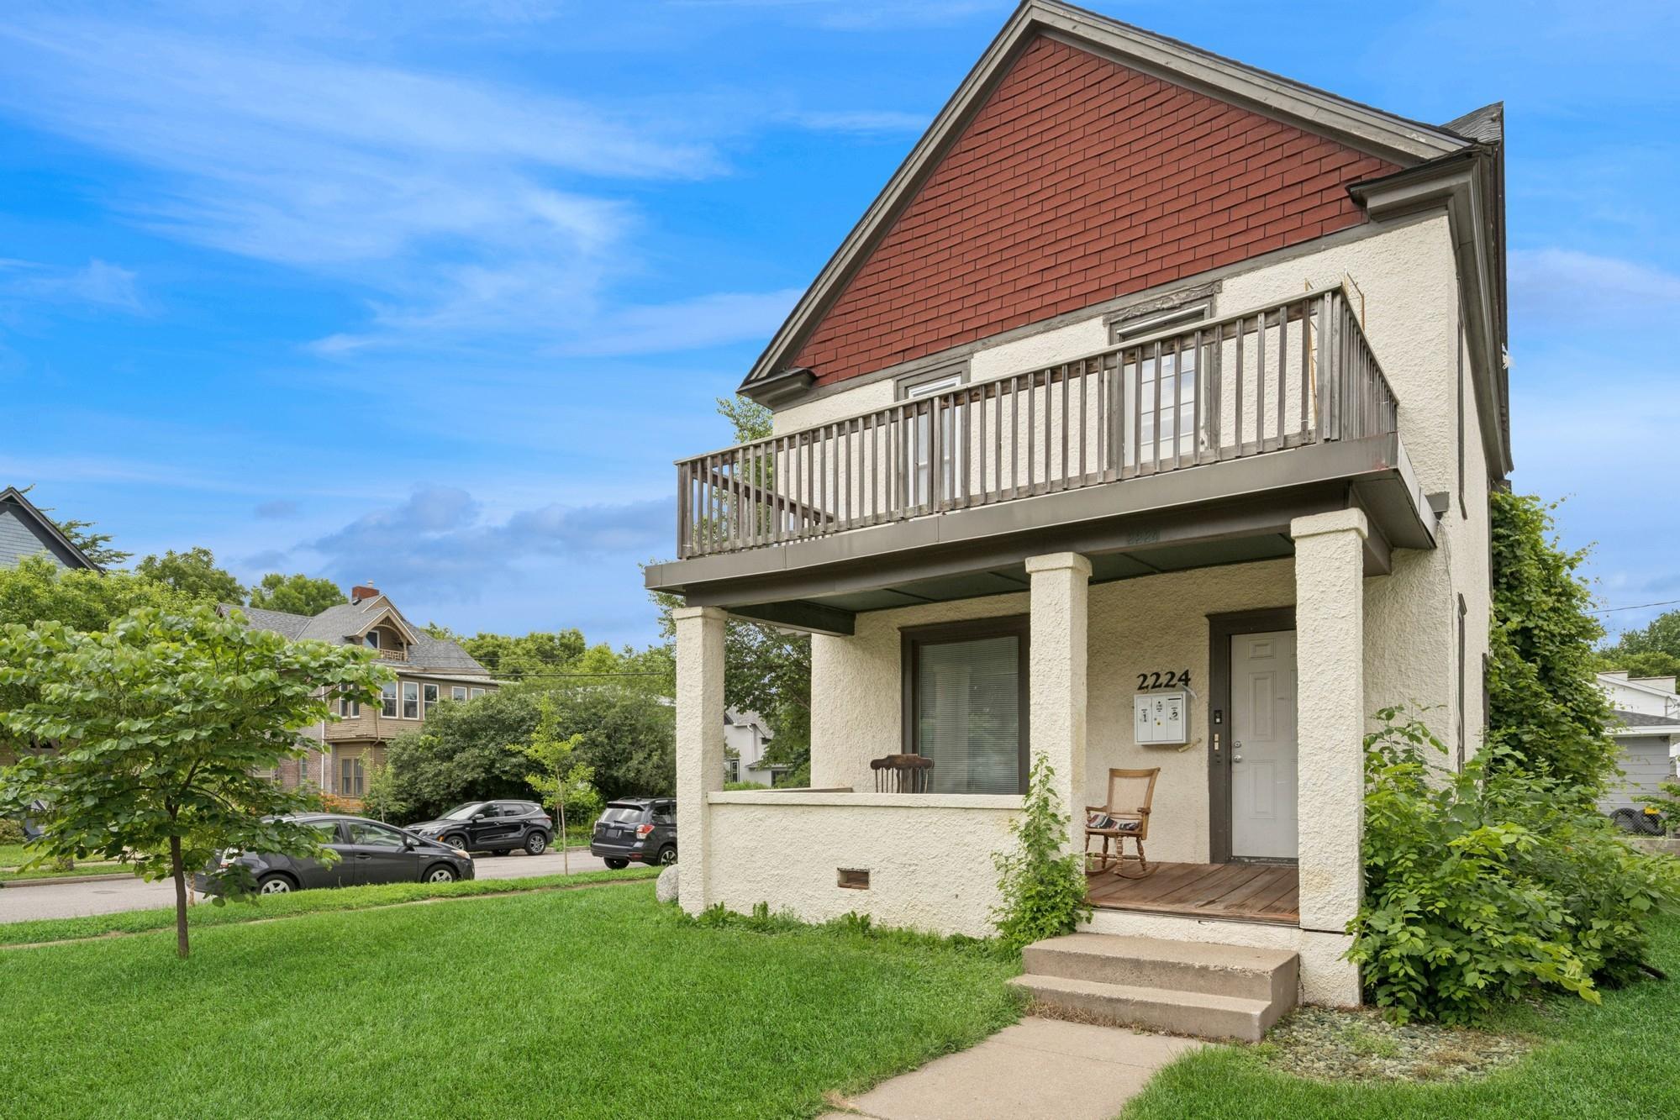
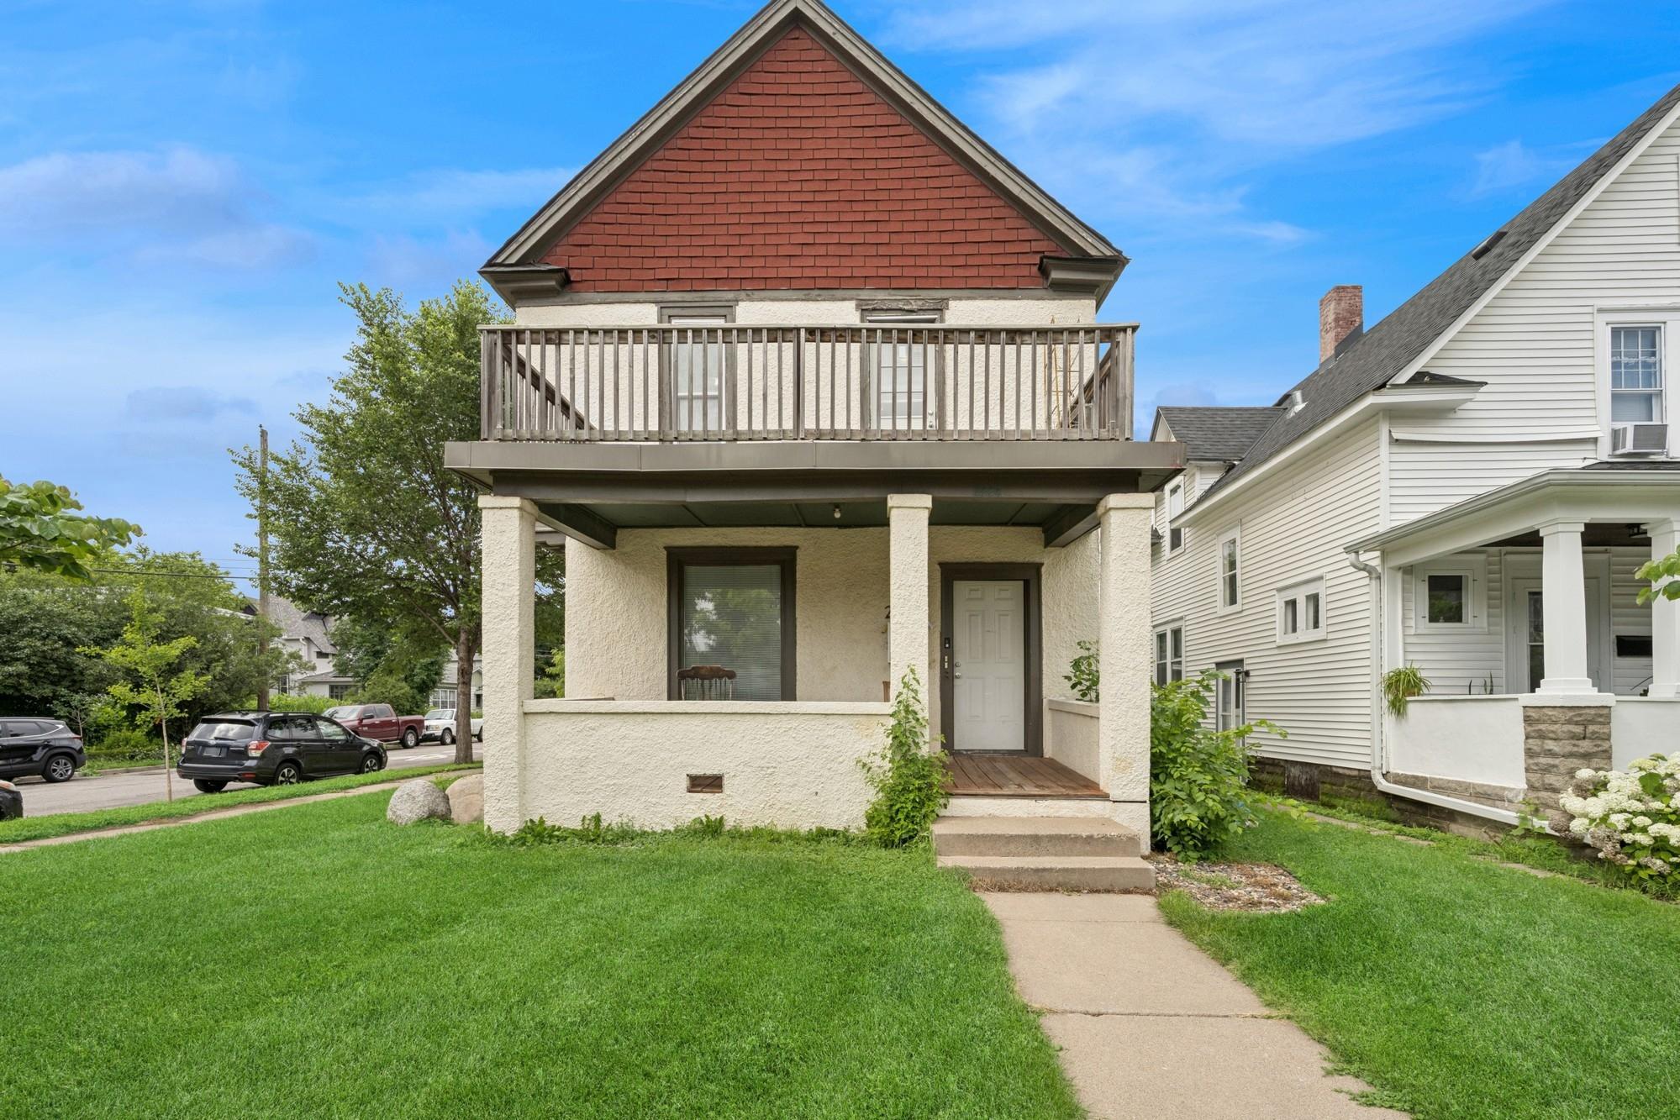
2224 4th Avenue N, Minneapolis, MN 55405
$295,000
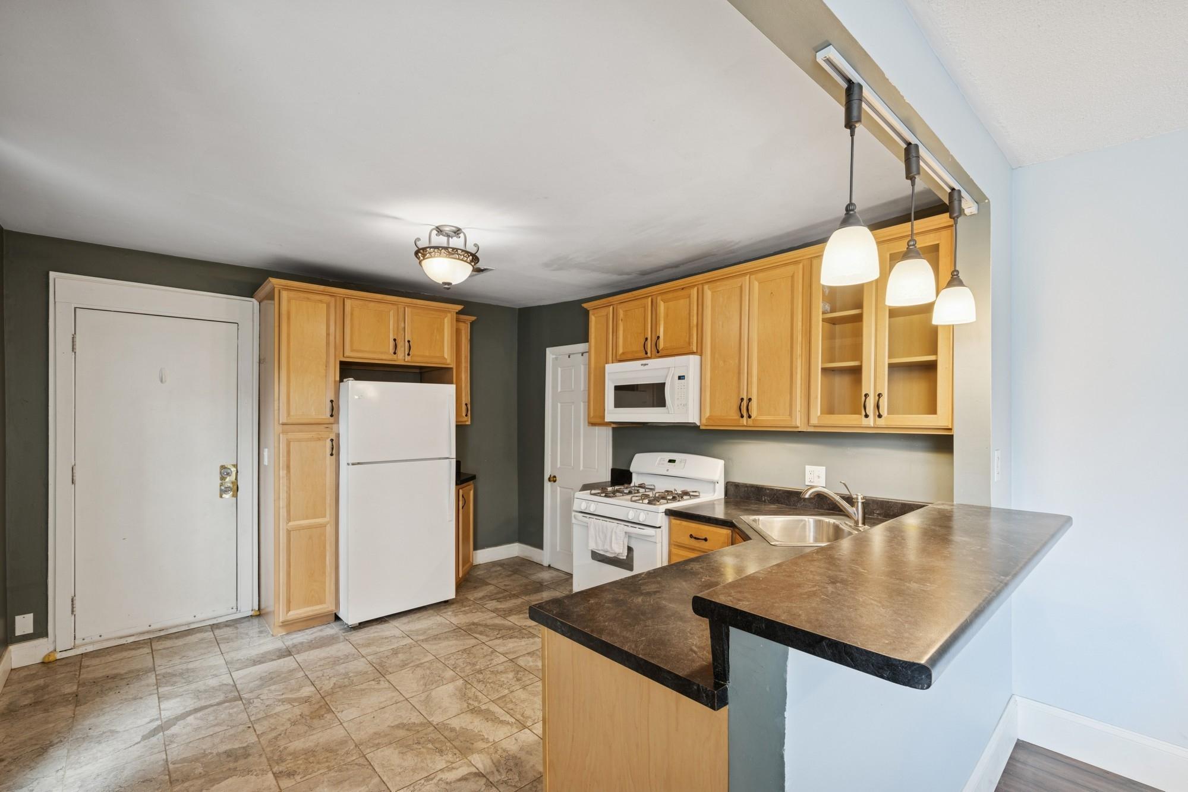
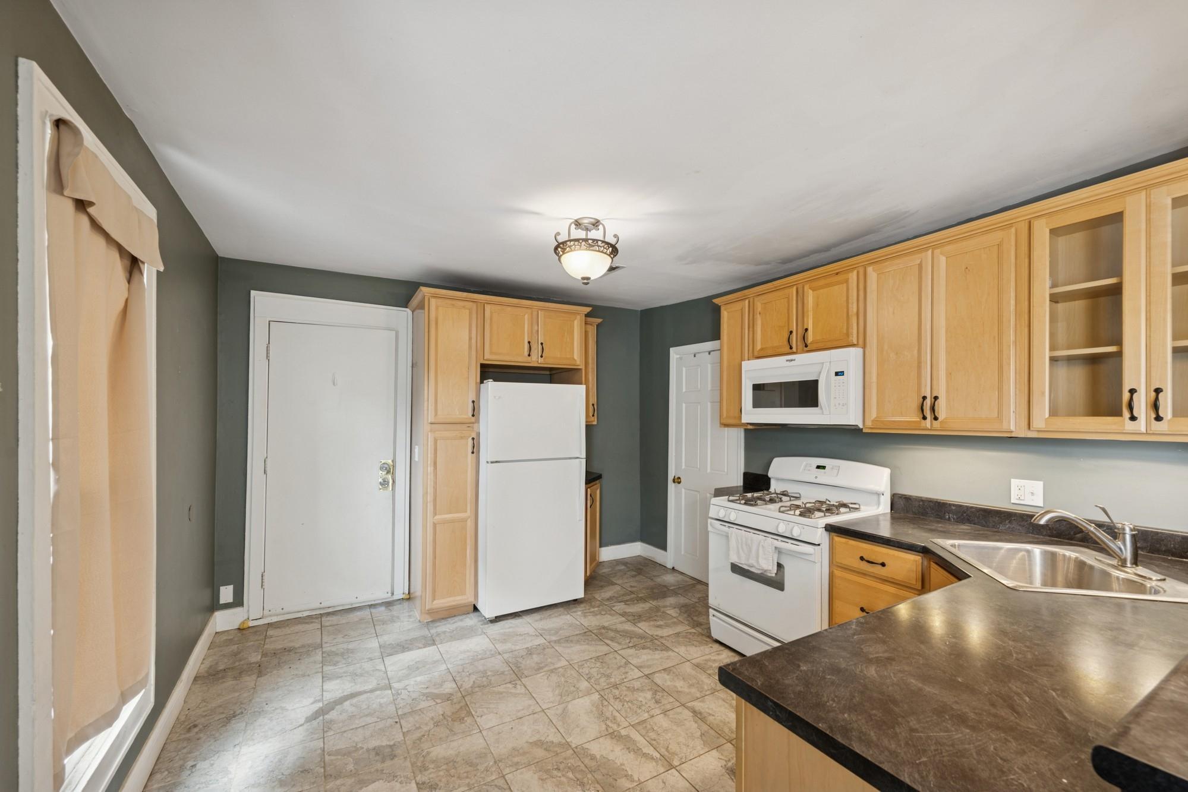
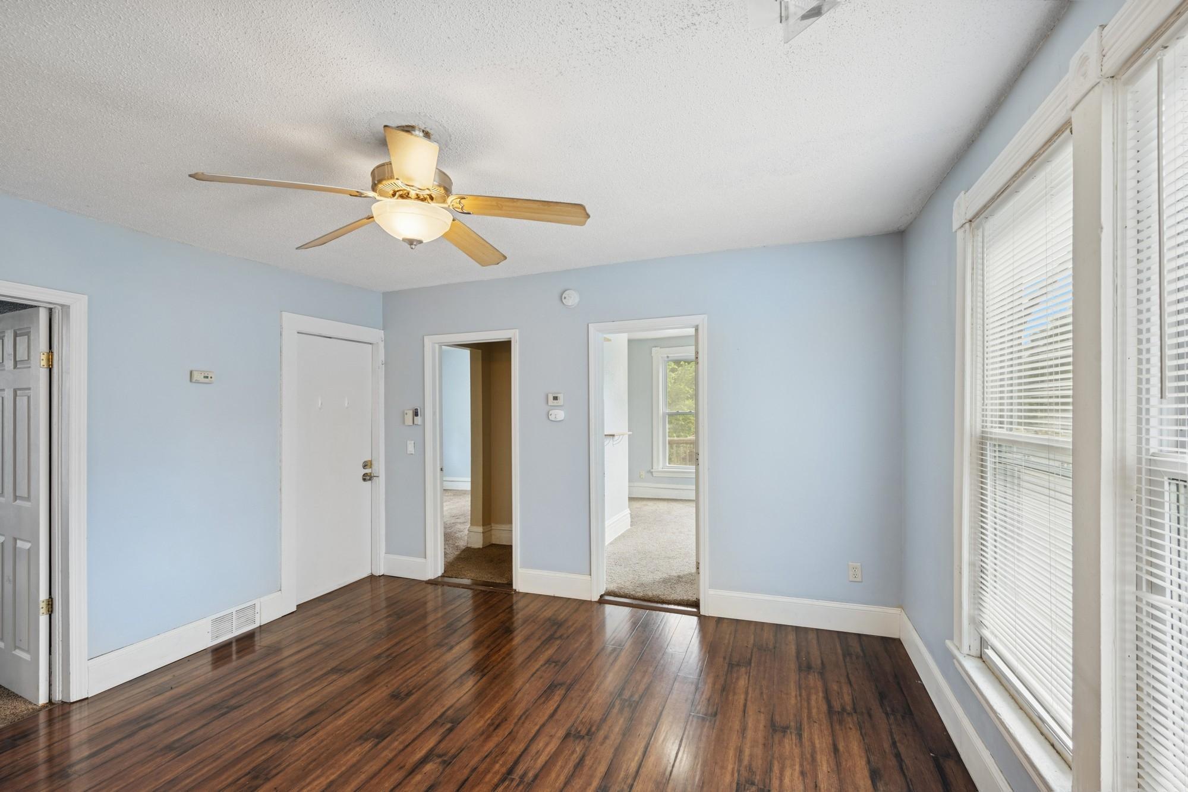
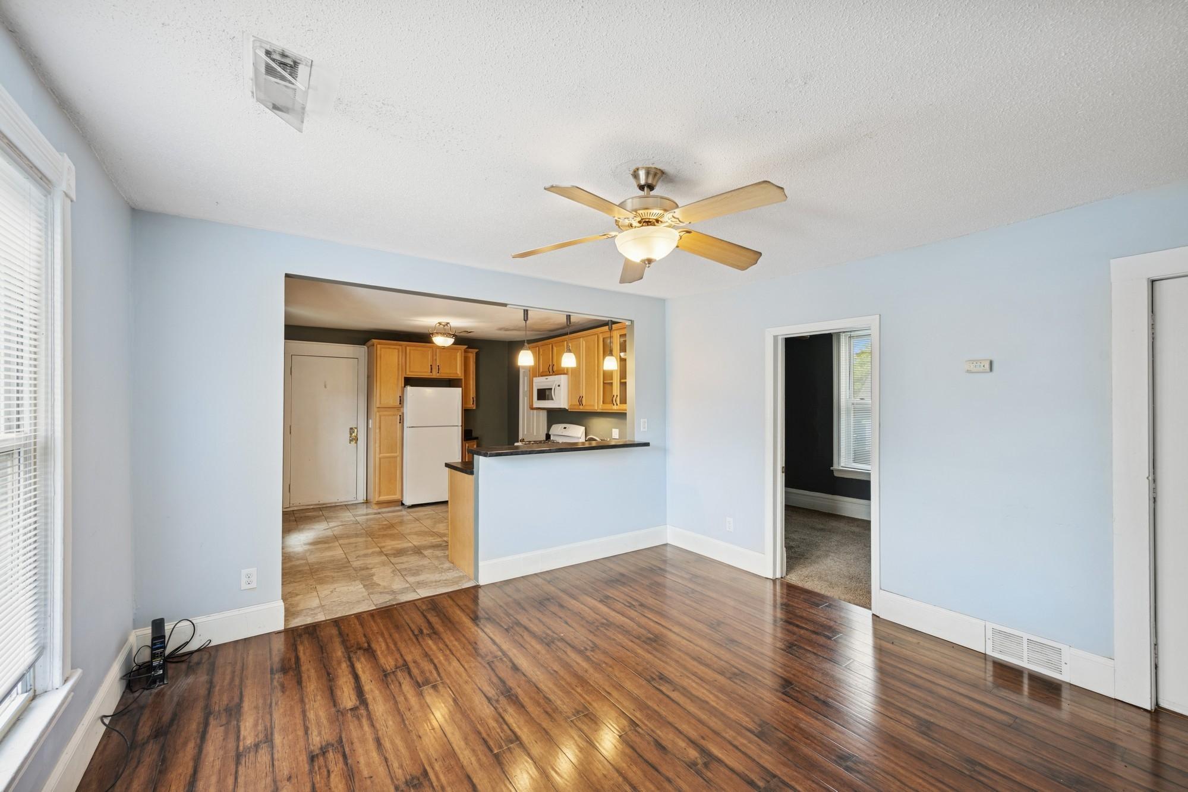
Property Type:
Multi-Family
Bedrooms:
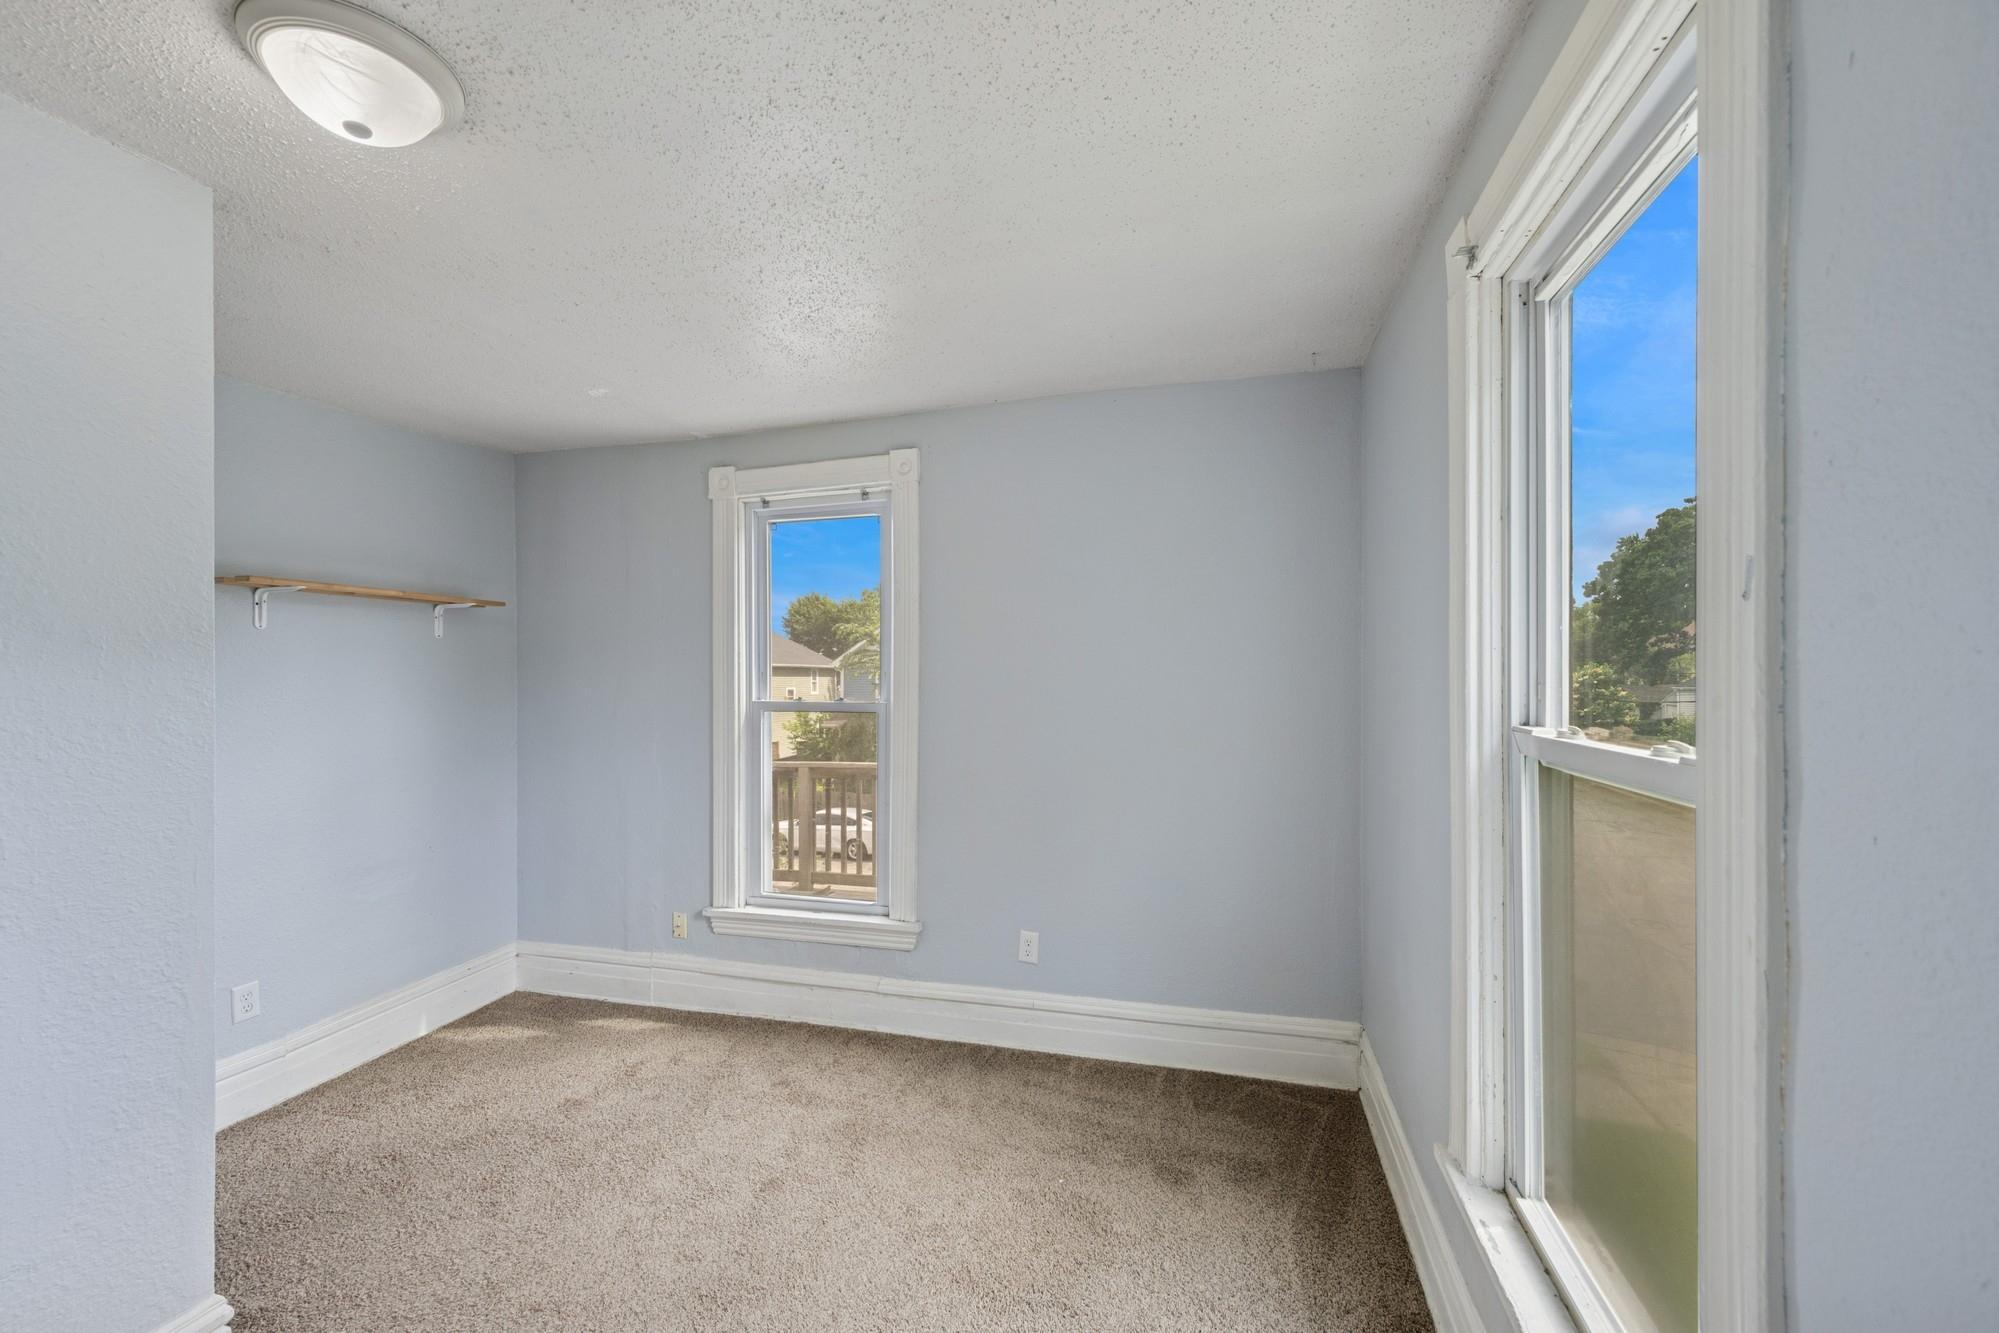
5
Baths:
2
Square Footage:
3,839
Lot Size (sq. ft.):
4,792
Status:
Active
Current Price:
$295,000
List Date:
7/07/2025
Last Modified:
7/26/2026
Overview
Description
Listing Details MLS# 6739435
General Property Information
- Lot Measurement
- Acres
- Multiple PIDs?
- No
- Owner Occupied
- No
- Waterfront YN
- No
- Year Built
- 1900
- Yearly/Seasonal
- Yearly
- Zoning
- Residential-Multi-Family
- Main Floor Total SqFt
- 945
- Above Ground SqFt
- 2894
- Below Grd Total SqFt
- 945
- Total SqFt
- 3839
- Foundation Size
- 959
- Style
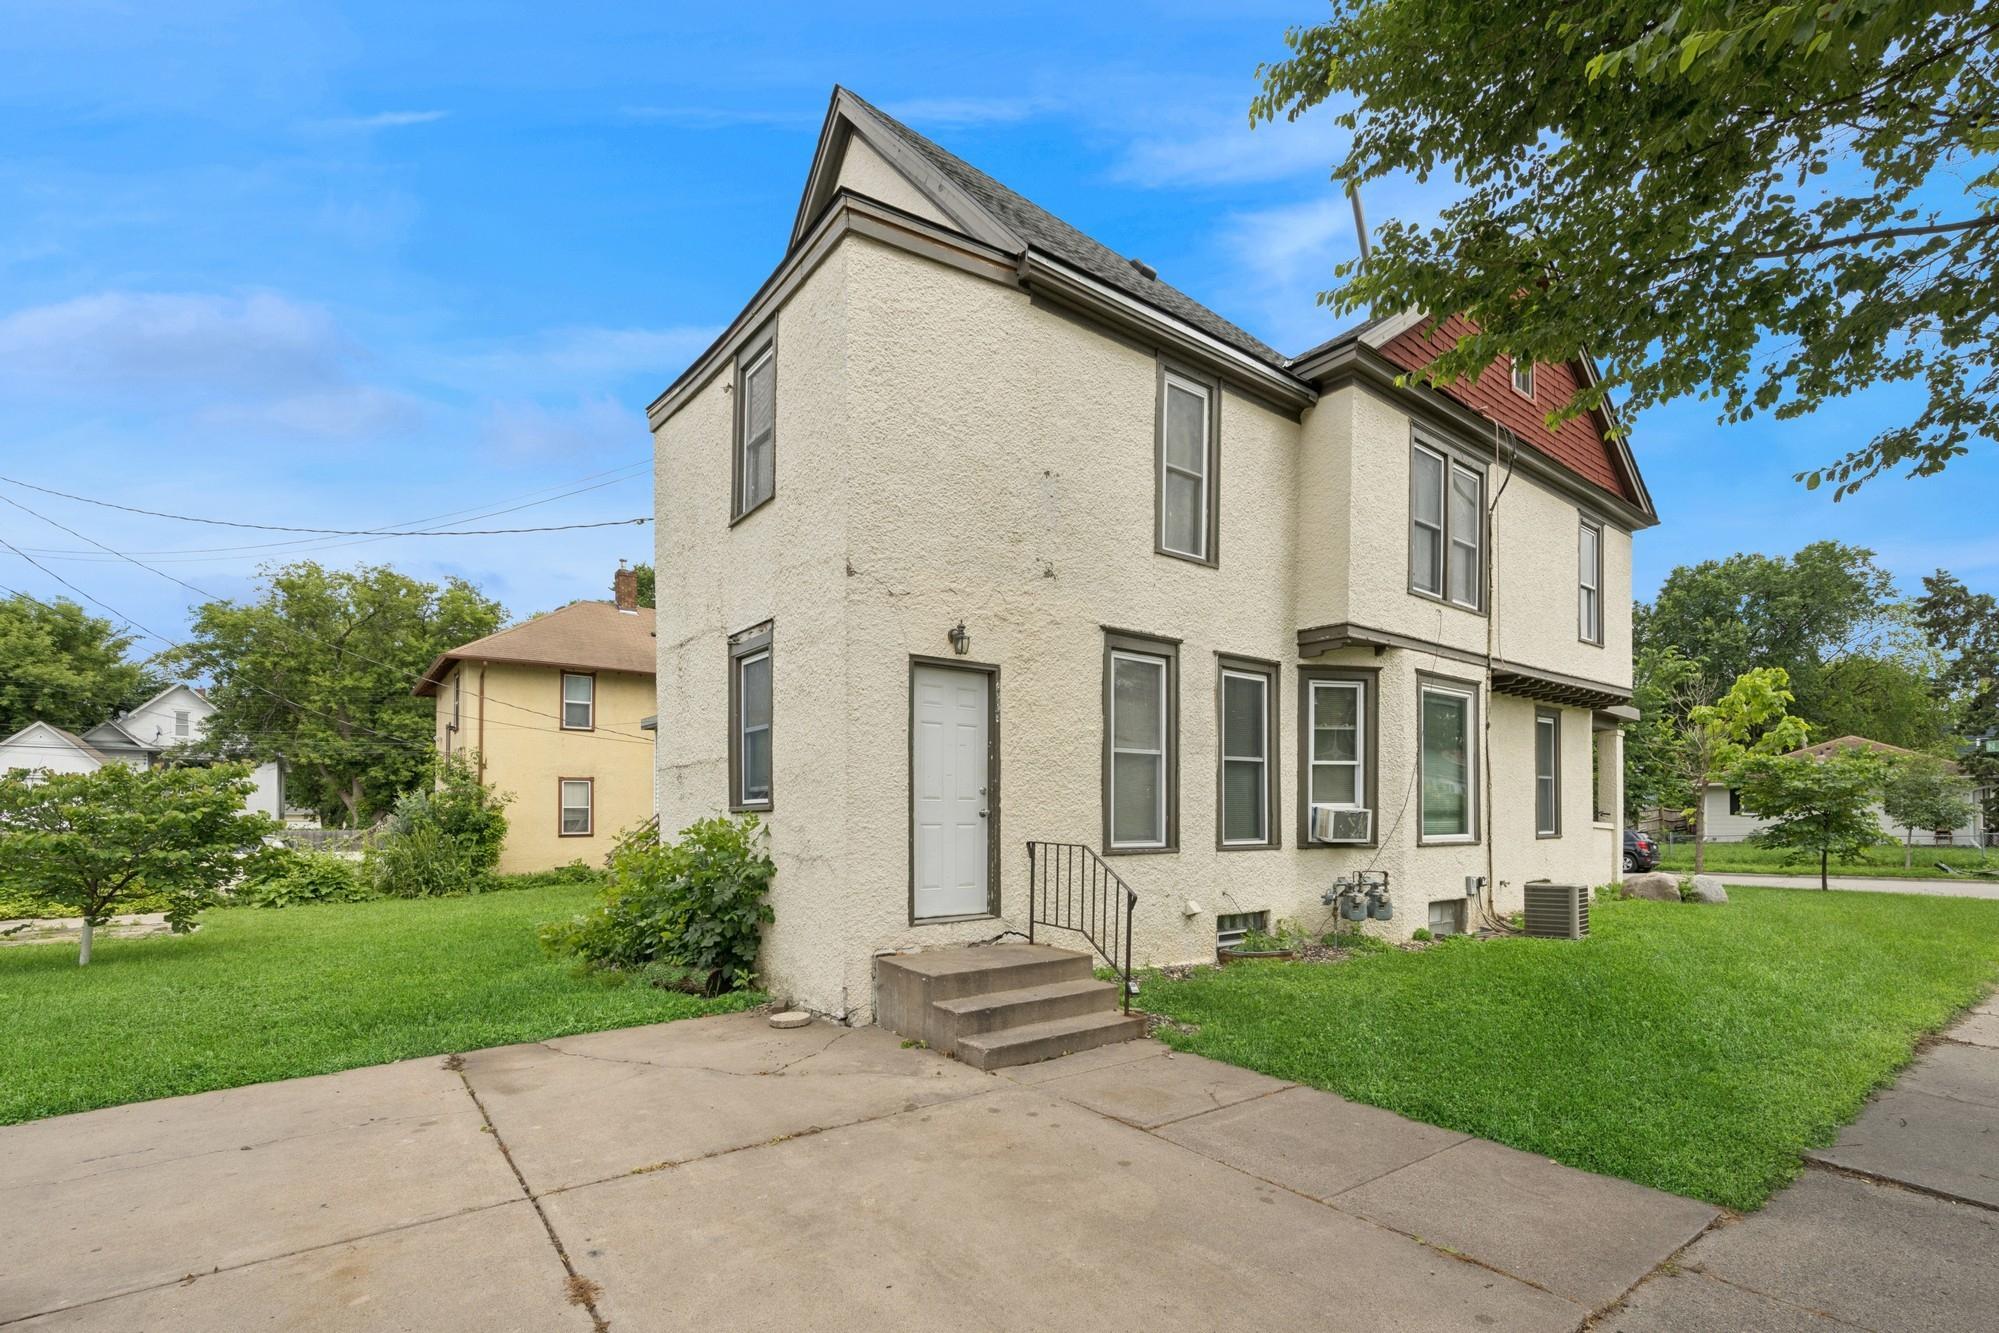
- (MF) Duplex Up and Down
- Total Finished Sqft
- 1934.00
- Acres
- 0.11
- Assessment Pending
- No
- Lot Dimensions
- No
- Garage Stalls
- 0
Property Features
Accessible:
None
Basement:
Concrete Block; Full
Construction Status:
Previously Owned
Electric:
Circuit Breakers
Exterior:
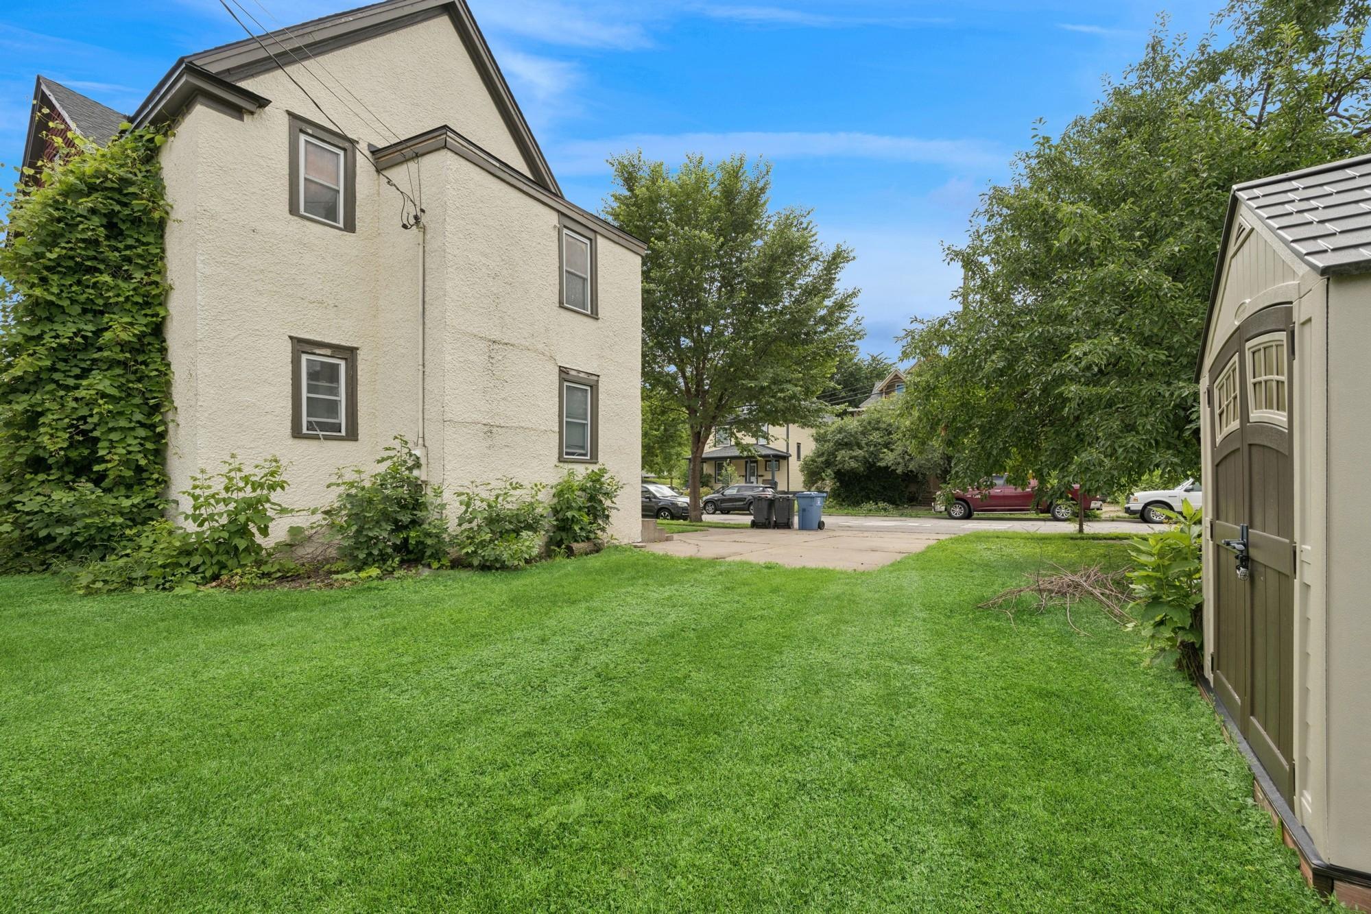
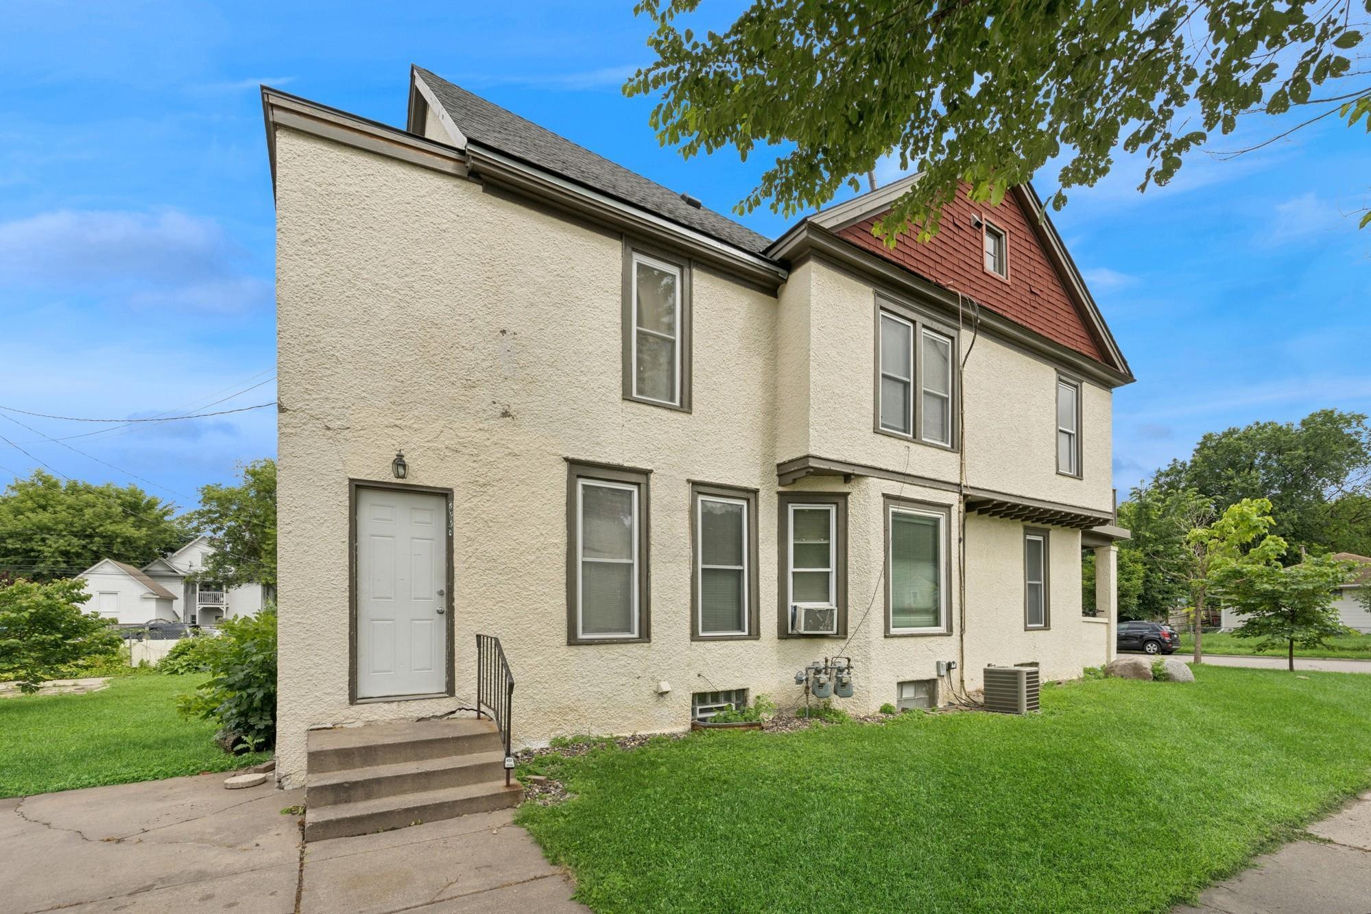
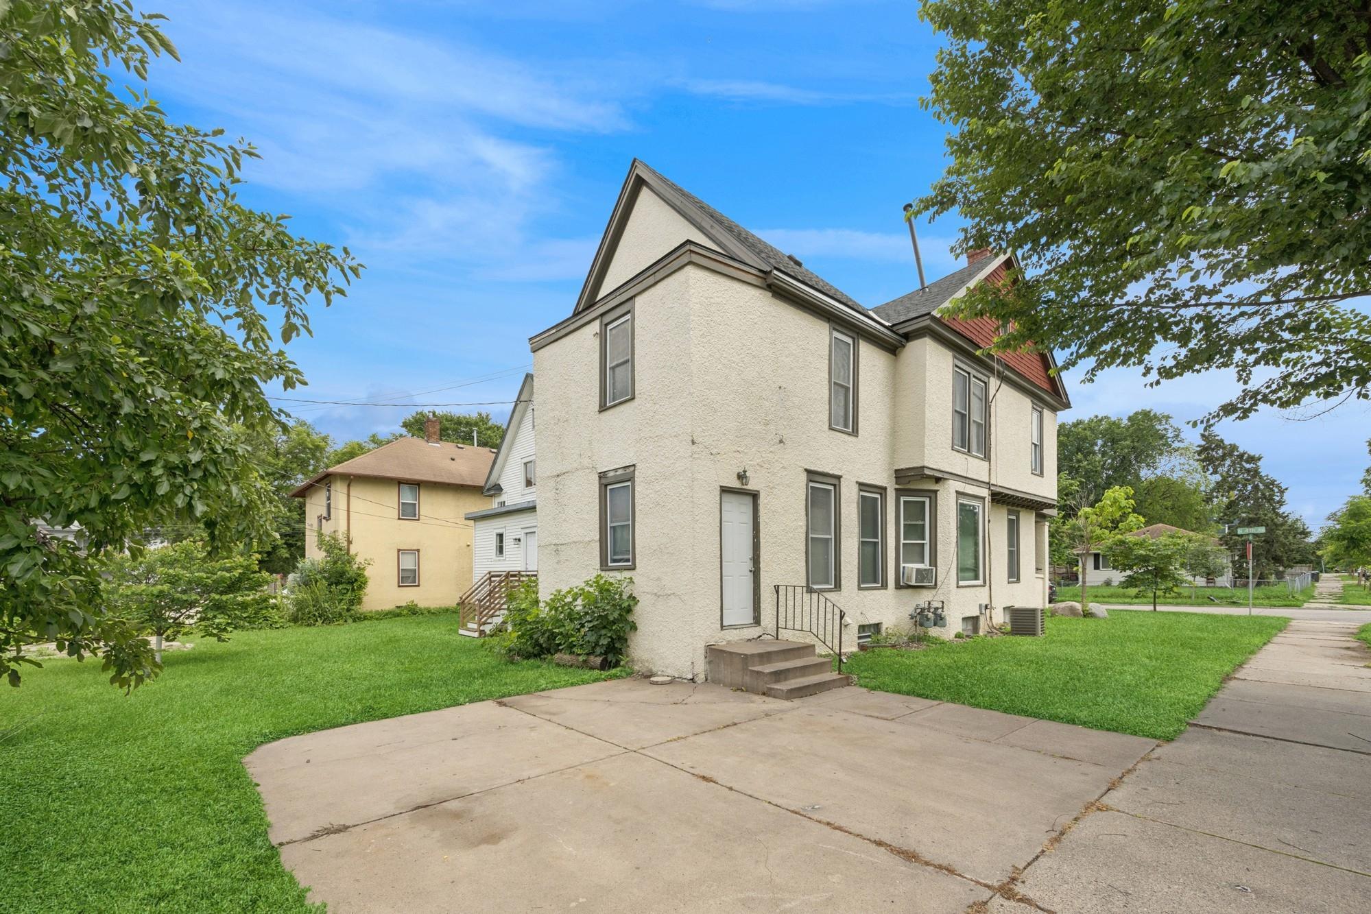
Stucco
Foundation:
Brick/Mortar
Fuel:
Natural Gas
Heating:
Forced Air
Laundry:
In Basement
Lock Box Type:
Combo
Road Frontage:
City Street
Road Responsibility:
Public Maintained Road
Sewer:
City Sewer/Connected
Stories:
Two
Unit 1 Amenities:
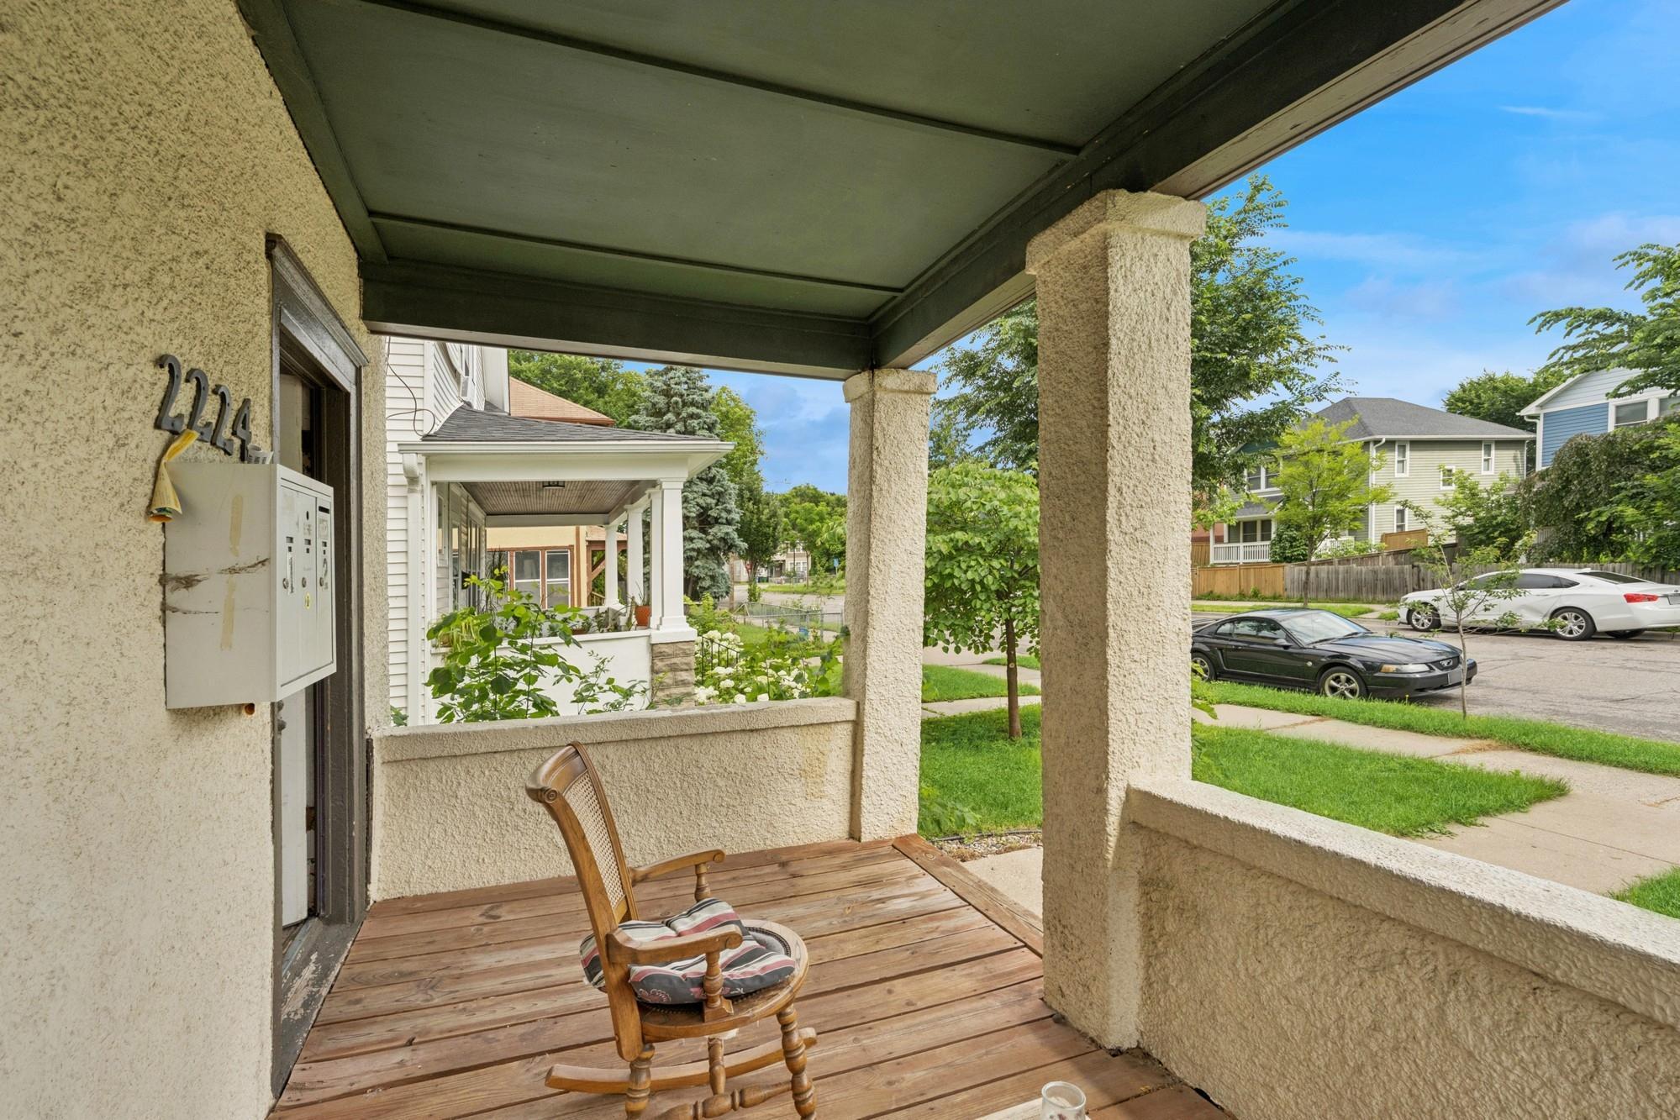
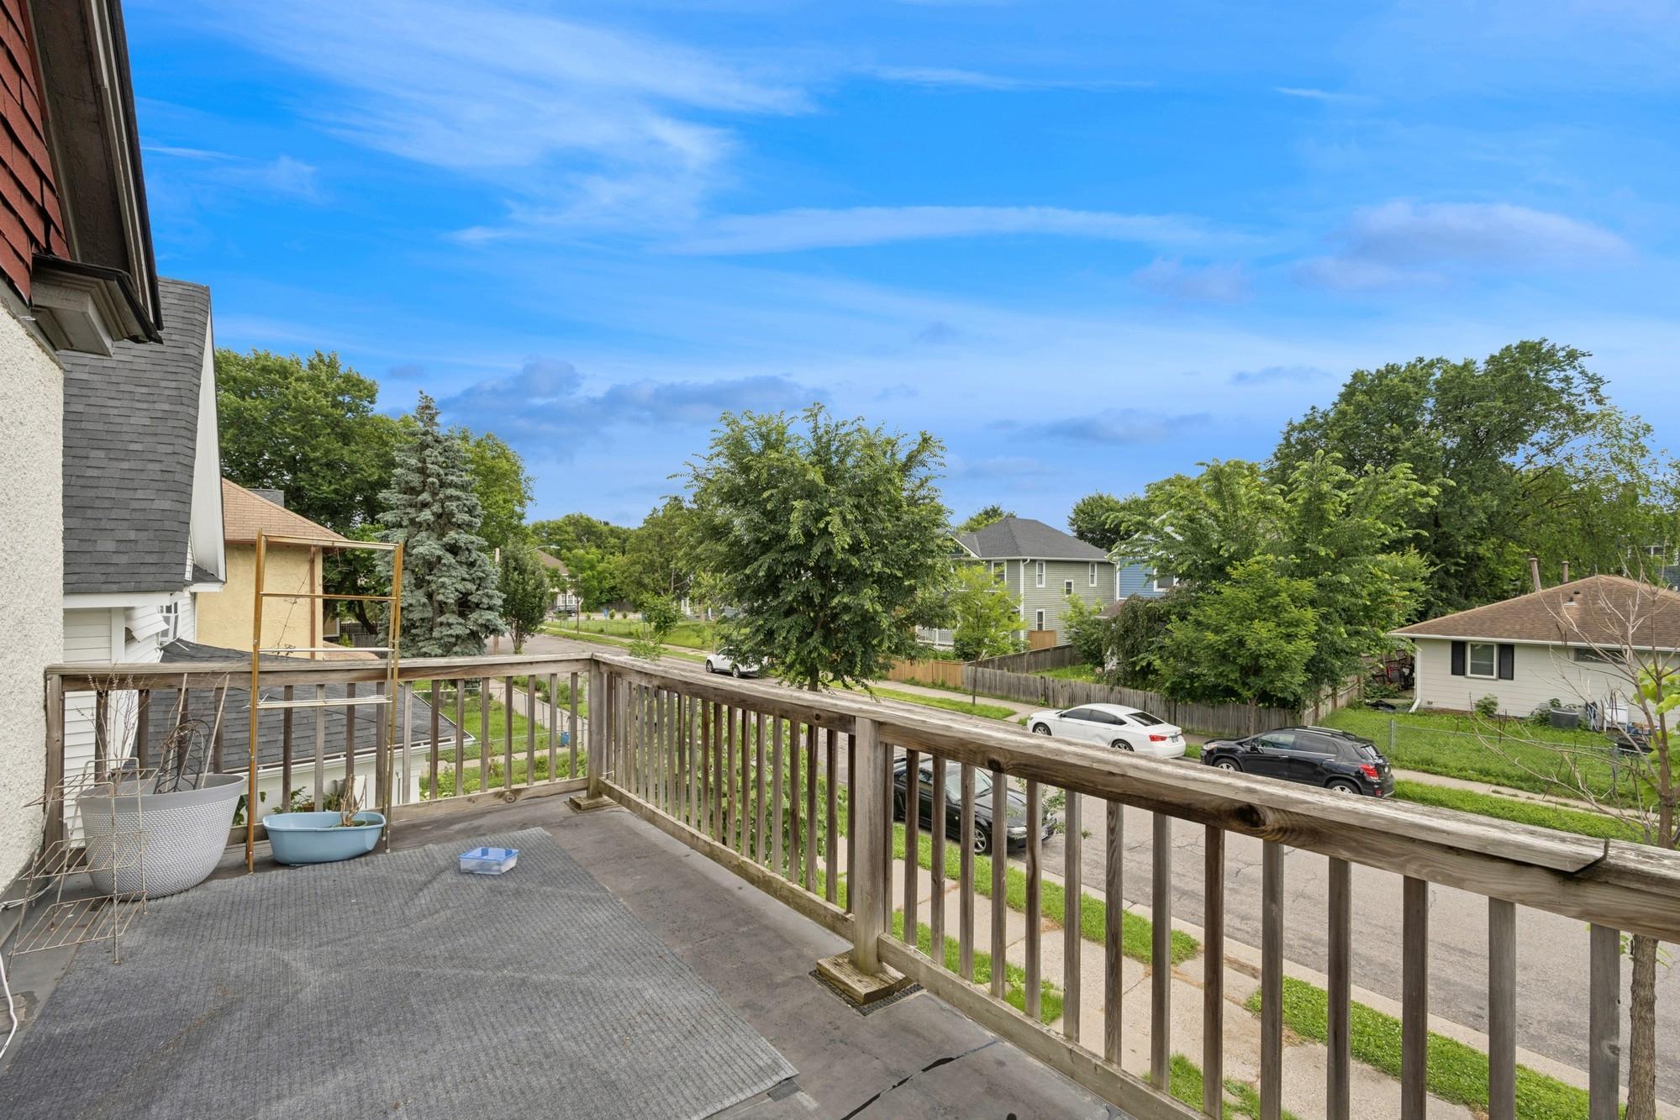
Porch
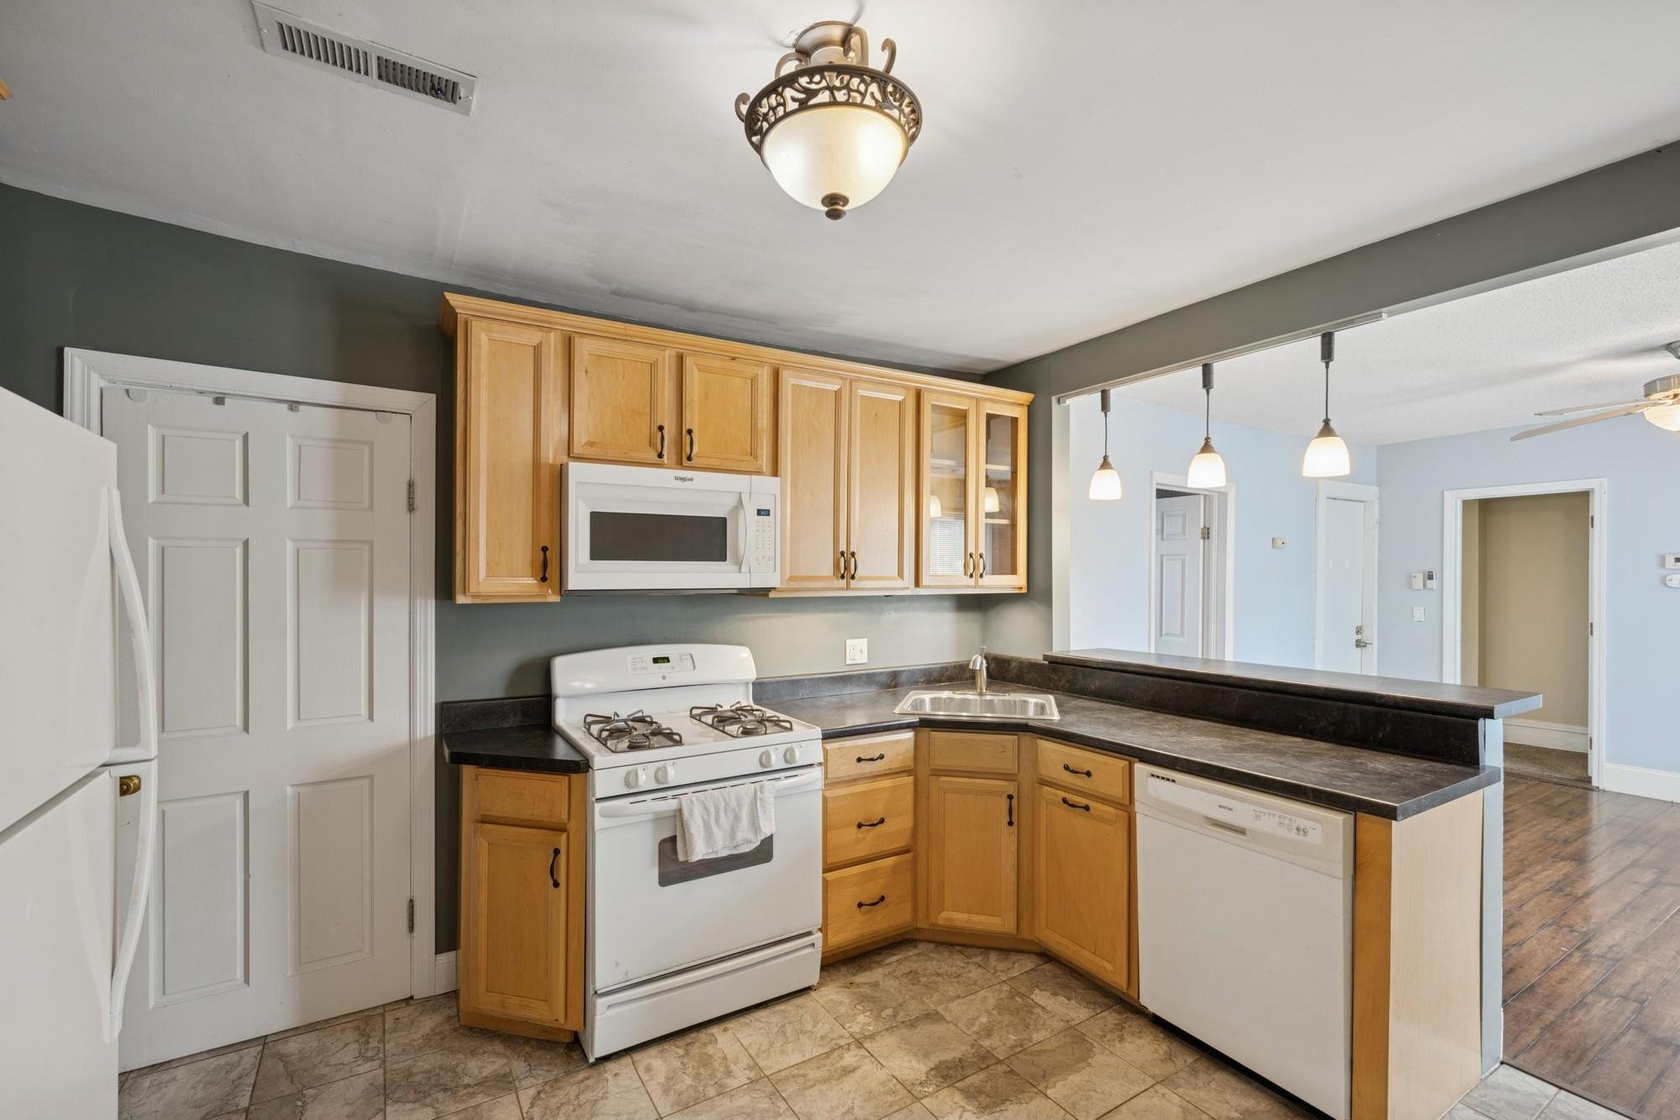
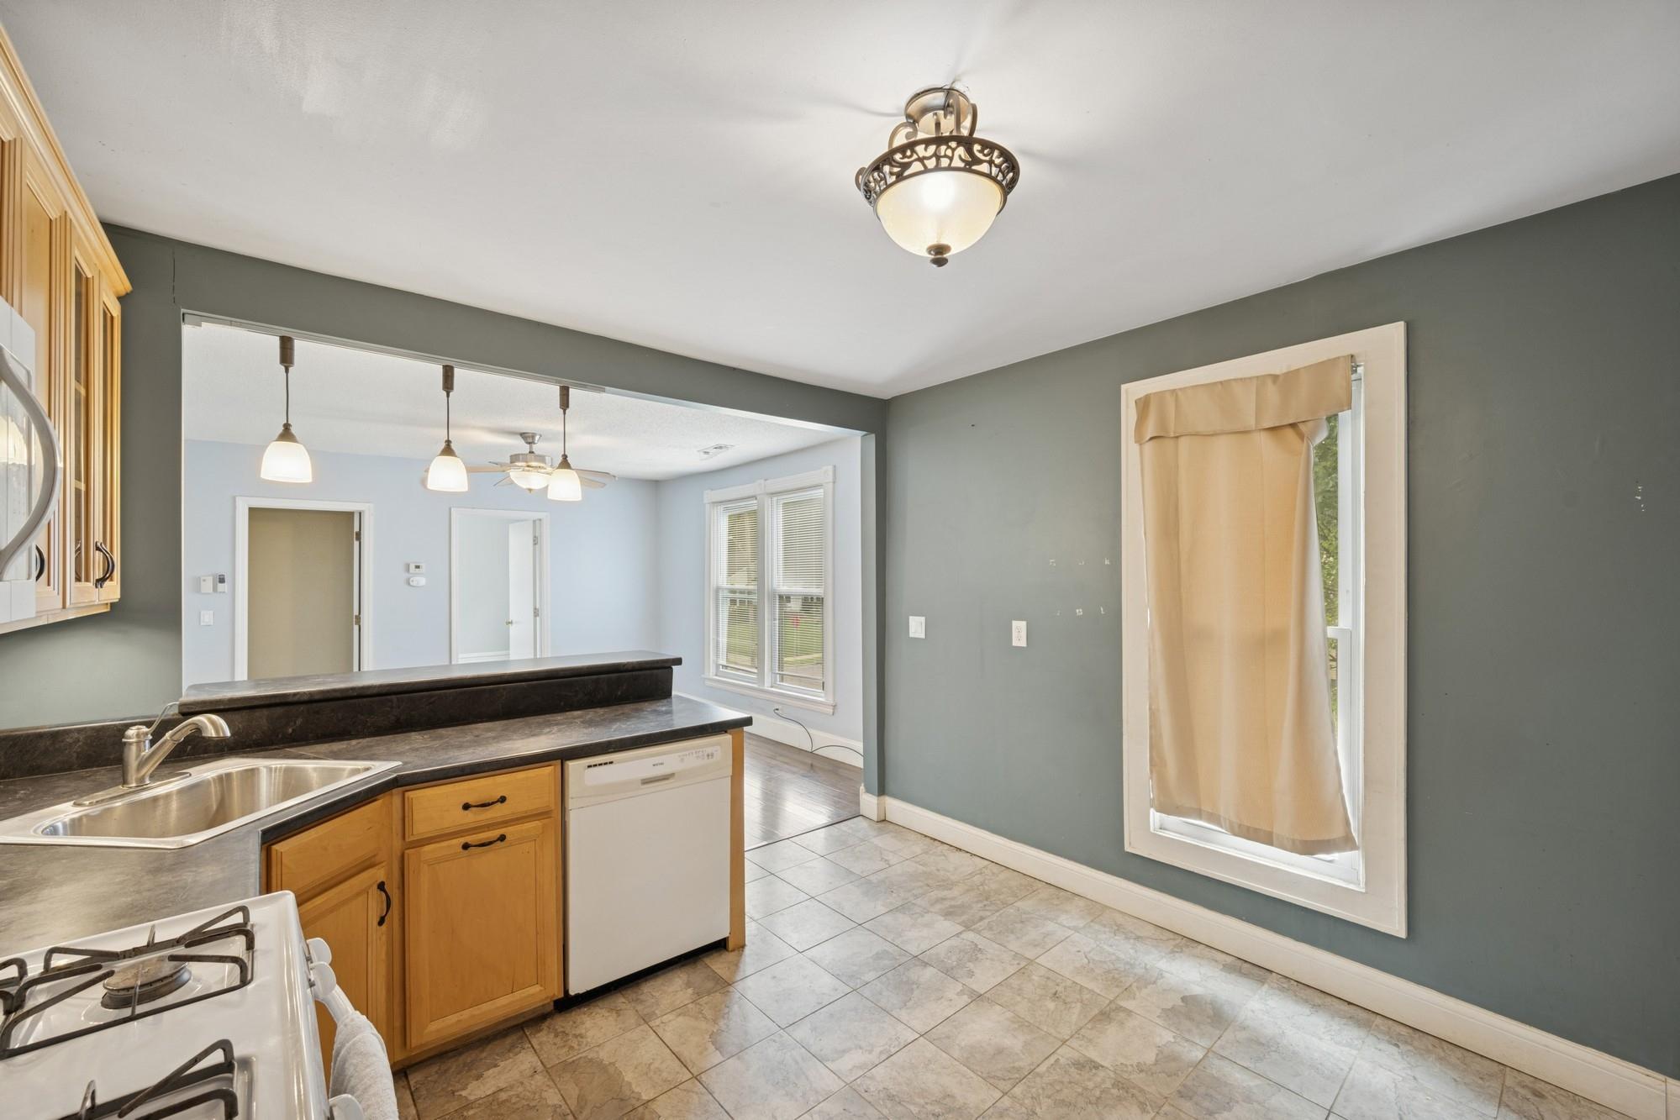
Unit 1 Appliances:
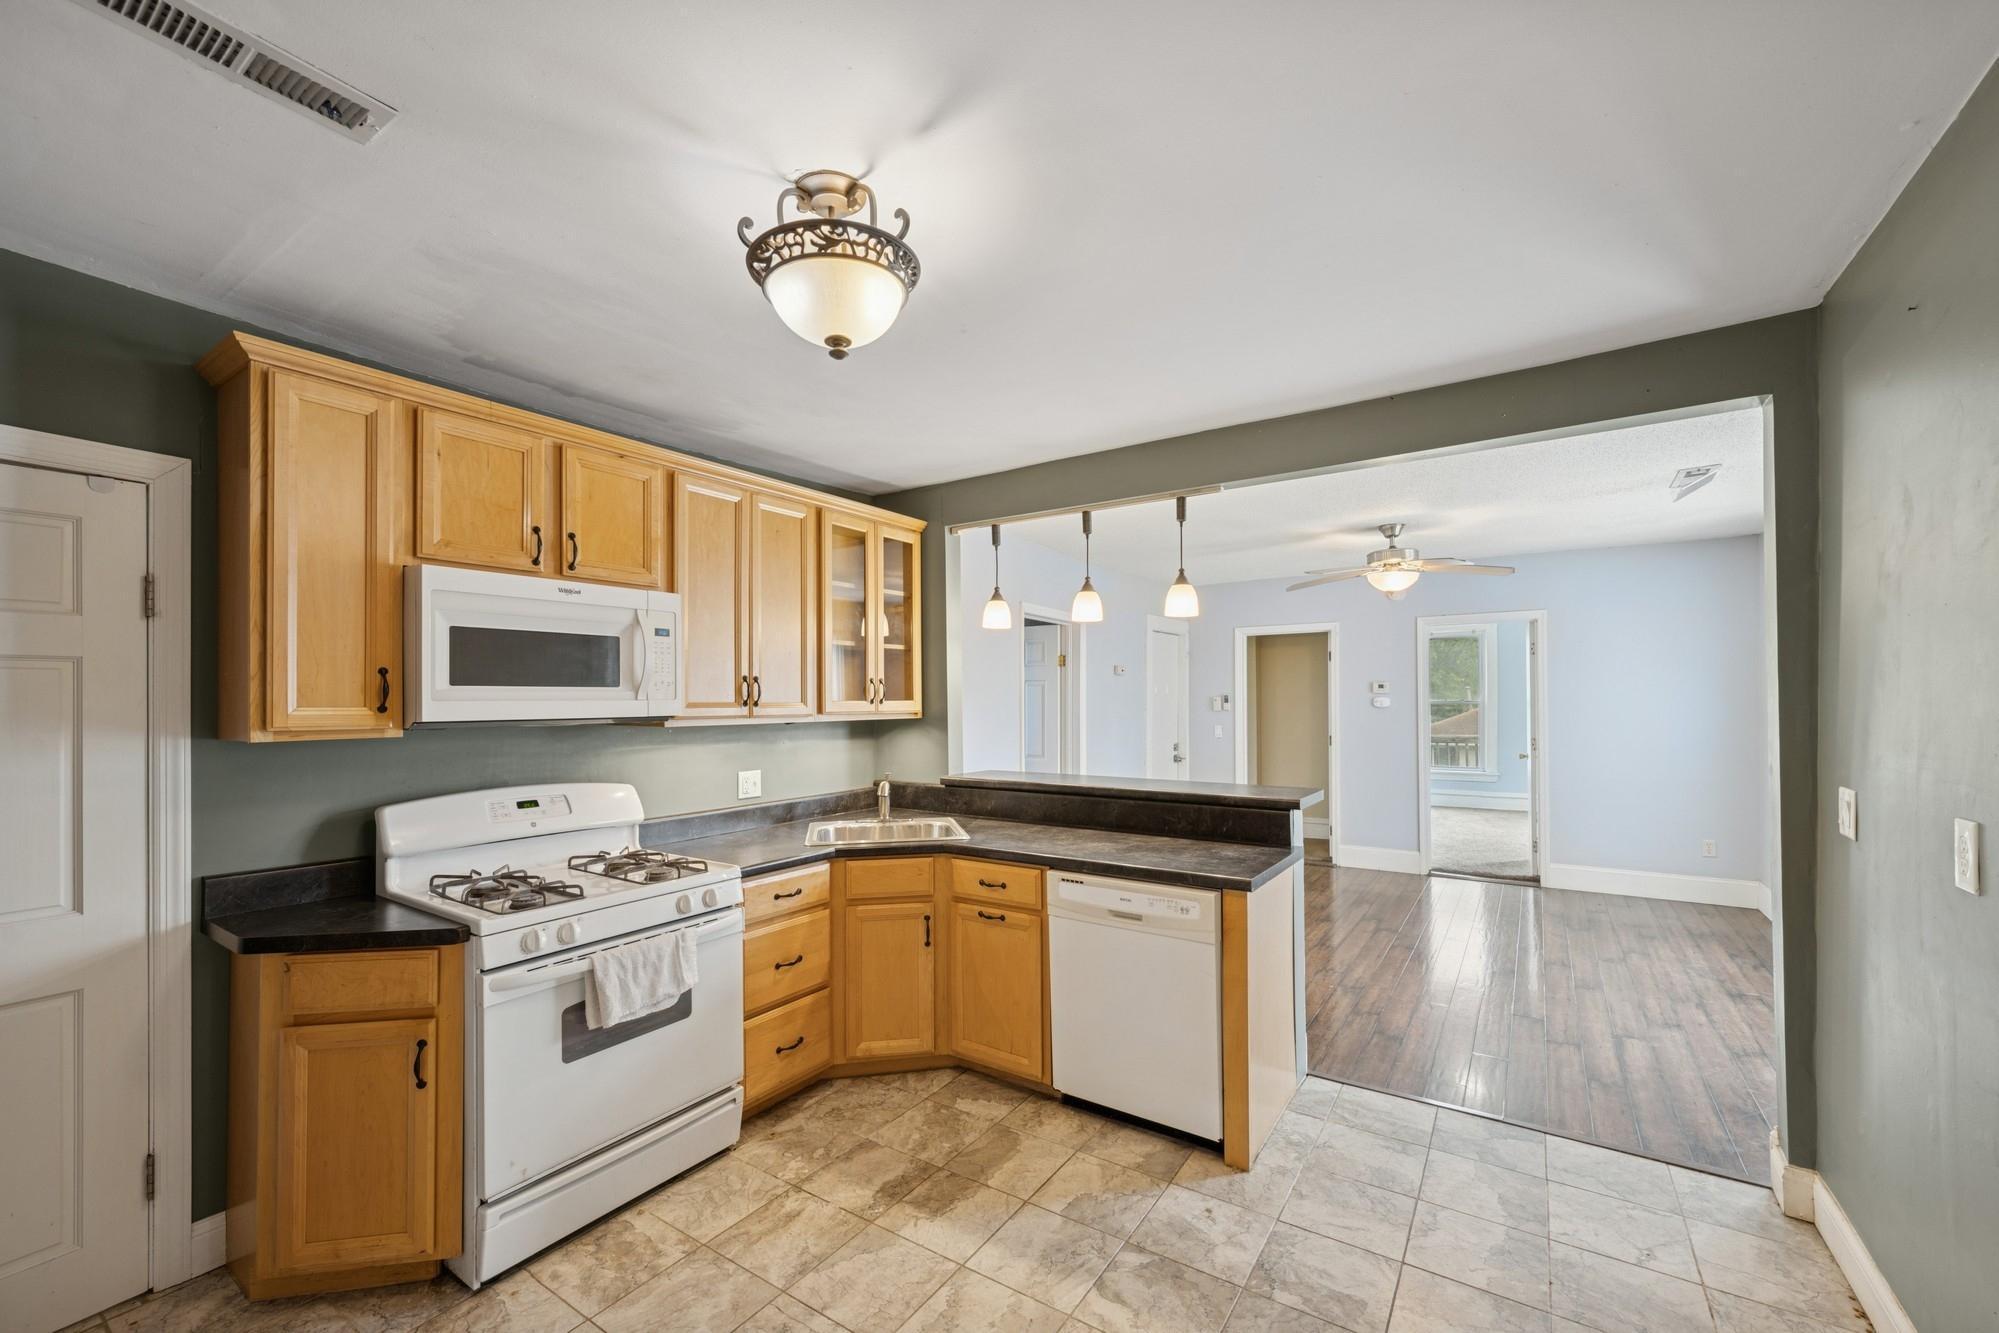
Range; Refrigerator
Unit 1 Bath Description:
Main Floor Full Bath
Unit 2 Appliances:
Range; Refrigerator
Water:
City Water/Connected
Contract Information
- Contingency
- None
- Original List Price
- 350000
- ListPrice
- 295000
- Owner is an Agent?
- No
- Auction?
- No
Location Tax and Other Information
- House Number
- 2224
- Street Name
- 4th
- Street Suffix
- Avenue
- Street Direction Suffix
- N
- Postal City
- Minneapolis
- County
- Hennepin
- State
- MN
- Zip Code
- 55405
Assessments
- Tax With Assessments
- 5500
- Assessment Balance
- 0
Building Information
- Finished SqFt Above Ground
- 1934
More Information
Income and Expenses
- Annual Electric Expense
- 1200
- Annual Fuel Expense
- 2400
- Annual Gross Expenses
- 7600
- Annual Gross Income
- 28200
- Annual Insurance Expense
- 2500
- Annual Net Income
- 20600
- Annual Caretaker Expense
- 0
- Annual Maintenance Expense
- 0
- Annual Repair Expense
- 0
- Annual Trash Expense
- 0
- Annual Water/Sewer Expense
- 0
- Total Annual Expenses
- 0
Lease Details
- Land Leased
- Not Applicable
Lock Box Type
- Lock Box Source
- MAAR
- Combo
- Yes
Miscellaneous Information
- DP Resource
- Yes
- Homestead
- No
Ownership
- Fractional Ownership
- No
Public Survey Info
- Range#
- 24
- Section#
- 20
- Township#
- 29
Unit 1
- Furnished?
- No
- Leased?
- Yes
- Unit Number
- Yes
- Annual Rent
- 12000
- Full Baths
- Yes
- Monthly Rent
- 1000
- No. of Units Like This
- Yes
- Total Baths
- Yes
- Total Bedrooms
- 2
- Total Rooms
- 6
Unit 2
- Furnished?
- No
- Leased?
- No
- Level
- 2nd Level
- Unit Number
- 2
- Annual Rent
- 15000
- Finished SqFt
- 945
- Full Baths
- Yes
- Monthly Rent
- 1250
- No. of Units Like This
- Yes
- Total Baths
- Yes
- Total Bedrooms
- 3
- Total Rooms
- 6
Unit Details
- Total Units
- 2
Office/Member Info
- Association
- MAAR
Location, Tax and Other Information
- Legal Description
- LOT 002 BLOCK 001 L H CLARKES ADDN TO MPLS S 104 3/4 FT
- Listing City
- Minneapolis
- Map Page
- 106
- Municipality
- Minneapolis
- School District
- Minneapolis
- School District Phone
- 612-668-0000
- Zip Plus 4
- 1039
- Property ID Number
- 2002924410106
- Tax Year
- 2025
- Tax Amount
- 5500
- In Foreclosure?
- No
- Potential Short Sale?
- No
- Lender Owned?
- No
Directions & Remarks
- Public Remarks
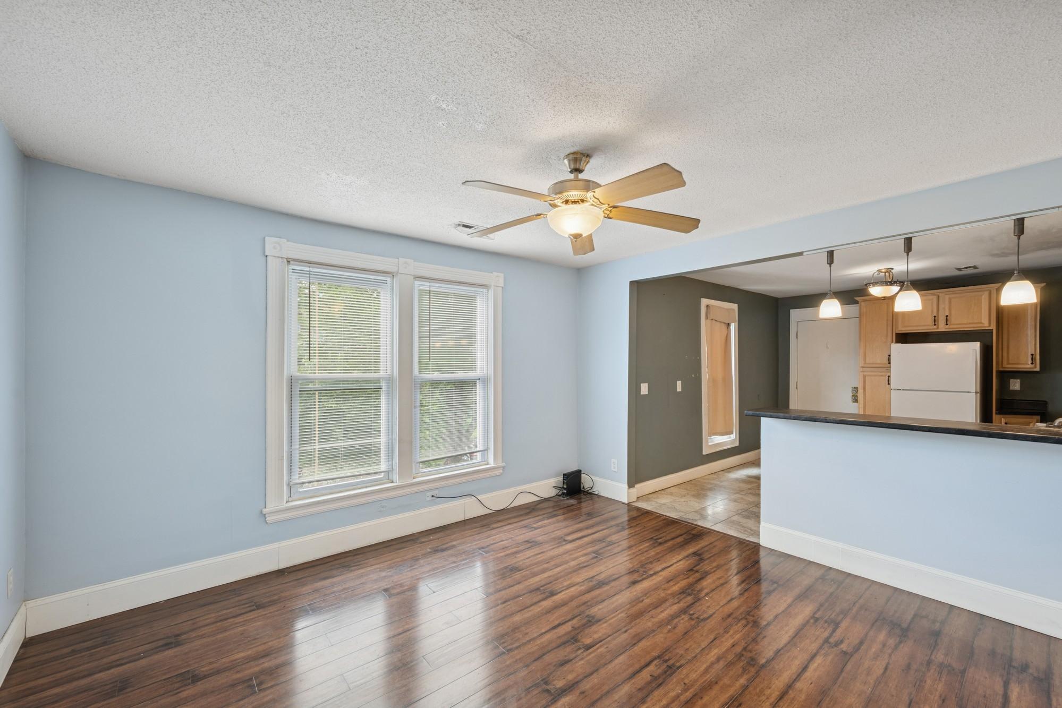
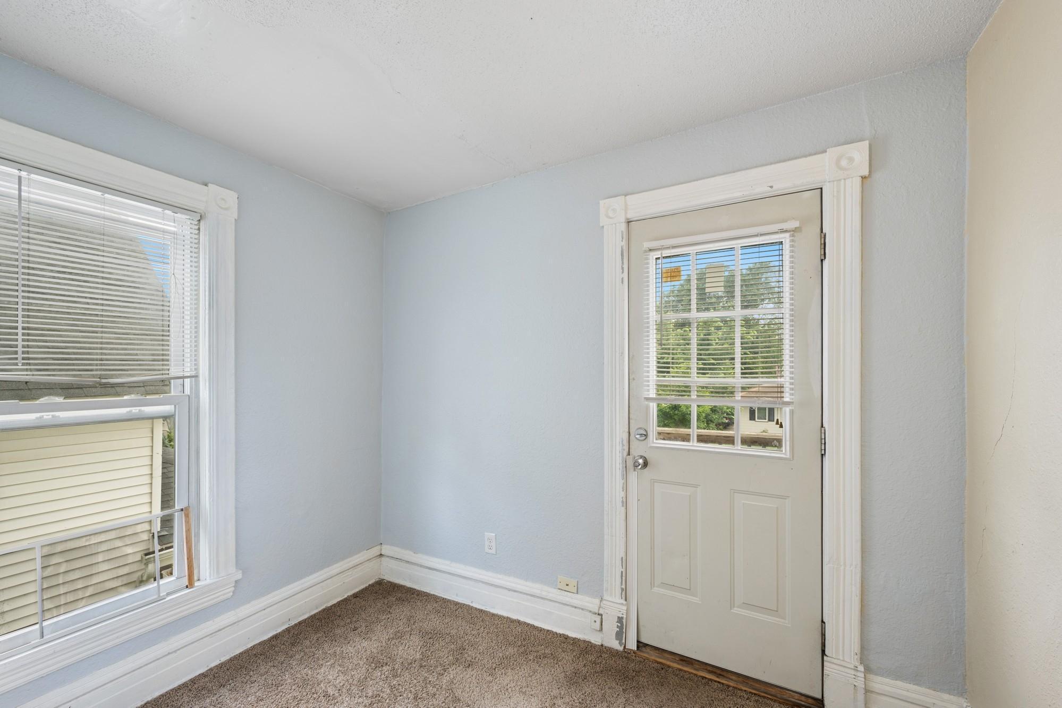
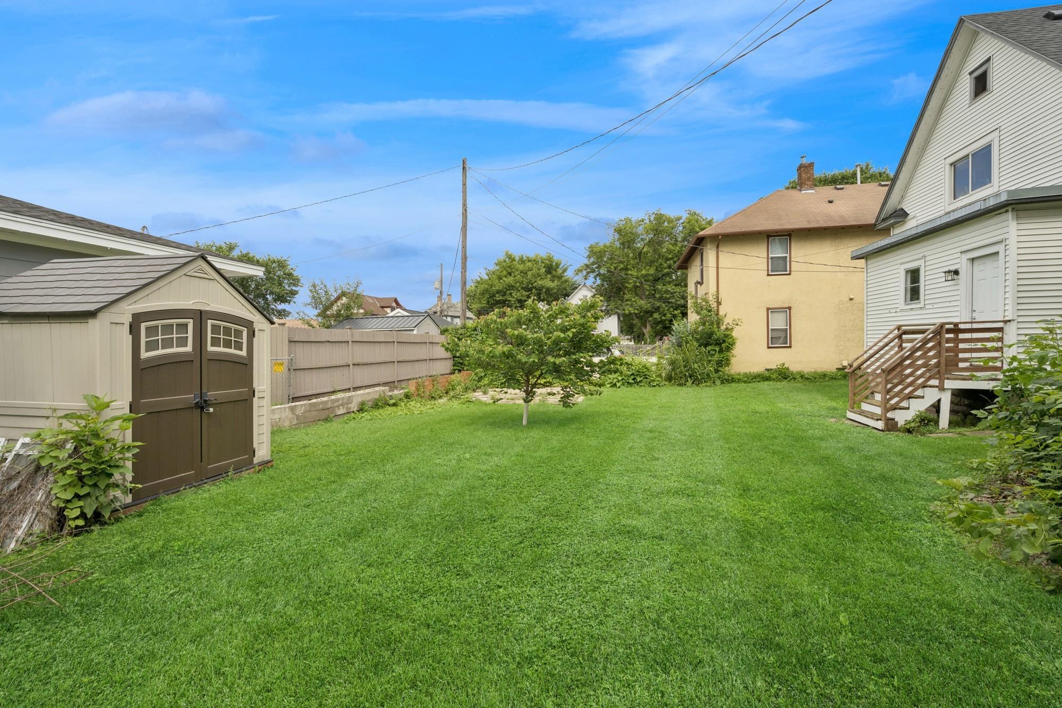
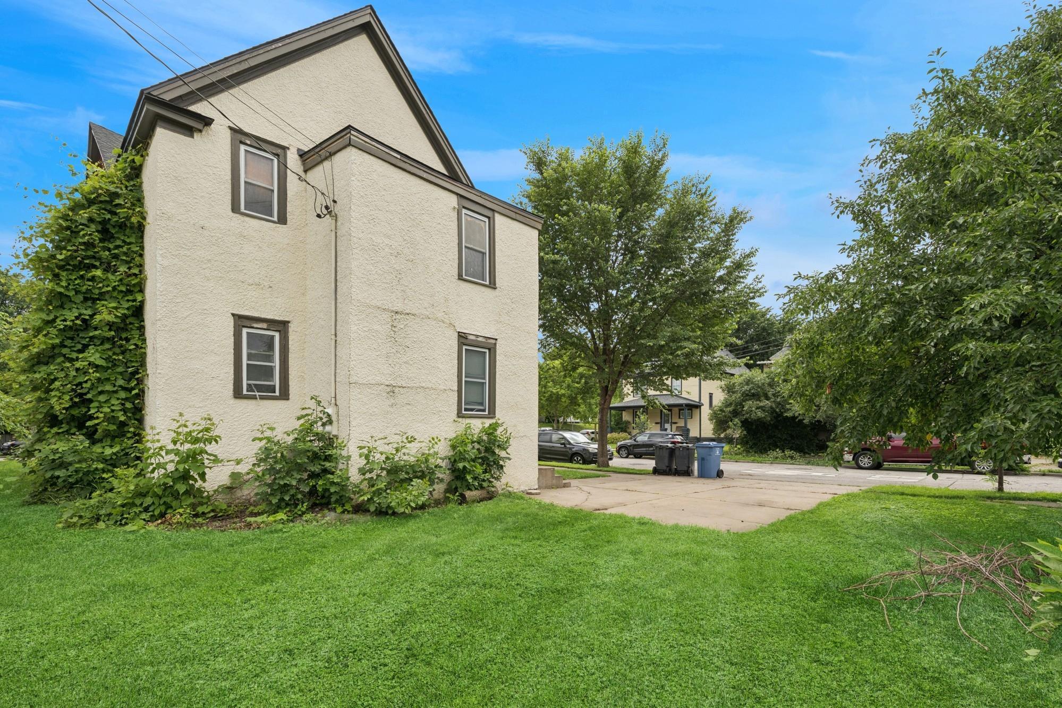
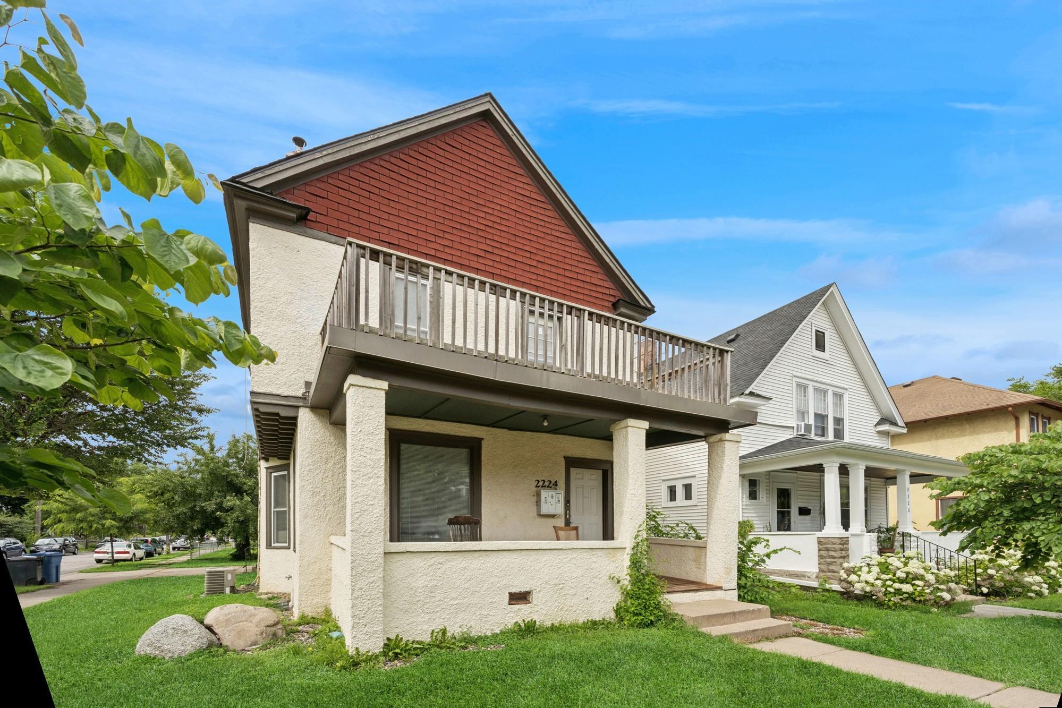
- This property offers the ideal opportunity for those seeking the best of city living with the added benefit of rental income. Located in a vibrant neighborhood just minutes from downtown, close to Theodore Wirth Park with 759 acres of park lake and the local farmer's market.
- Directions
- Hwy 55 W, turn left on North Penn, turn right on 4th N to property
Accessible
- None
- Yes
Basement
- Concrete Block
- Yes
- Full
- Yes
Construction Status
- Previously Owned
- Yes
Electric
- Circuit Breakers
- Yes
Exterior
- Stucco
- Yes
Foundation
- Brick/Mortar
- Yes
Fuel
- Natural Gas
- Yes
Heating
- Forced Air
- Yes
Laundry
- In Basement
- Yes
Road Frontage
- City Street
- Yes
Road Responsibility
- Public Maintained Road
- Yes
Sewer
- City Sewer/Connected
- Yes
Stories
- Two
- Yes
Water
- City Water/Connected
- Yes
No. of Ranges
- Two
- Yes
No. of Refrigerators
- Two
- Yes
Unit 1 Amenities
- Porch
- Yes
Unit 1 Appliances
- Range
- Yes
- Refrigerator
- Yes
Unit 1 Bath Description
- Main Floor Full Bath
- Yes
Unit 2 Appliances
- Range
- Yes
- Refrigerator
- Yes

Listing Office:
Edina Realty, Inc.
Last Updated: July - 26 - 2026
The data relating to real estate for sale on this web site comes in part from the Broker
Reciprocity SM Program of the Regional Multiple Listing Service of Minnesota, Inc. The information provided is deemed reliable but not guaranteed. Properties subject to prior sale, change or withdrawal.
©2024 Regional Multiple Listing Service of Minnesota, Inc All rights reserved.