
223 Grove Road, East Bethel, MN 55092
$384,900




Property Type:
Residential
Bedrooms:
3
Baths:
2
Square Footage:
2,176
Lot Size (sq. ft.):
26,136
Status:
Pending
Current Price:
$384,900
List Date:
6/19/2026
Last Modified:
7/21/2026
Listing Details MLS# 7095980
General Property Information
- Common Wall
- No
- Lot Measurement
- Acres
- Manufactured Home?
- No
- Multiple PIDs?
- No
- New Development
- No
- Waterfront YN
- No
- Year Built
- 1960
- Yearly/Seasonal
- Yearly
- Zoning
- Residential-Single Family
- Bath Three Quarters
- 2
- Main Floor Total SqFt
- 1088
- Above Grd Total SqFt
- 1088
- Below Grd Total SqFt
- 1088
- Total SqFt
- 2176
- Total Finished Sqft
- 1987.00
- FireplaceYN
- No
- Lake/Waterfront Name
- Coon
- Style
- (SF) Single Family
- Foundation Size
- 1088
- Garage Stalls
- 4
- Lot Dimensions
- 160x100x160x100
- Acres
- 0.6
- Assessment Pending
- Unknown
- Number of Fireplaces
- 0
- Bath Half
- 0
- Bath Quarter
- 0
- Association Fee
- 0
Property Features
Accessible:
None
Air Conditioning:
Ductless
Amenities Unit:
Boat Slip; Dock; Hardwood Floors; Kitchen Window; Main Floor Primary Bedroom; Paneled Doors; Primary Bedroom Walk-In Closet; Tile Floors; Walk-In Closet
Appliances:
Dishwasher; Dryer; Energy Star Appliances; Microwave; Range; Refrigerator; Washer; Water Filtration System
Basement:
Concrete Block; Egress Windows; Full
Bath Description:
Main Floor 3/4 Bath; 3/4 Basement
Construction Materials:
Block; Frame
Construction Status:
Previously Owned
Dining Room Description:
Informal Dining Room
Electric:
150 Amp Service
Exterior:
Metal; Vinyl
Family Room Characteristics:
Great Room
Fencing:
Partial
Foundation:
Concrete Block
Fuel:
Electric
Heating:
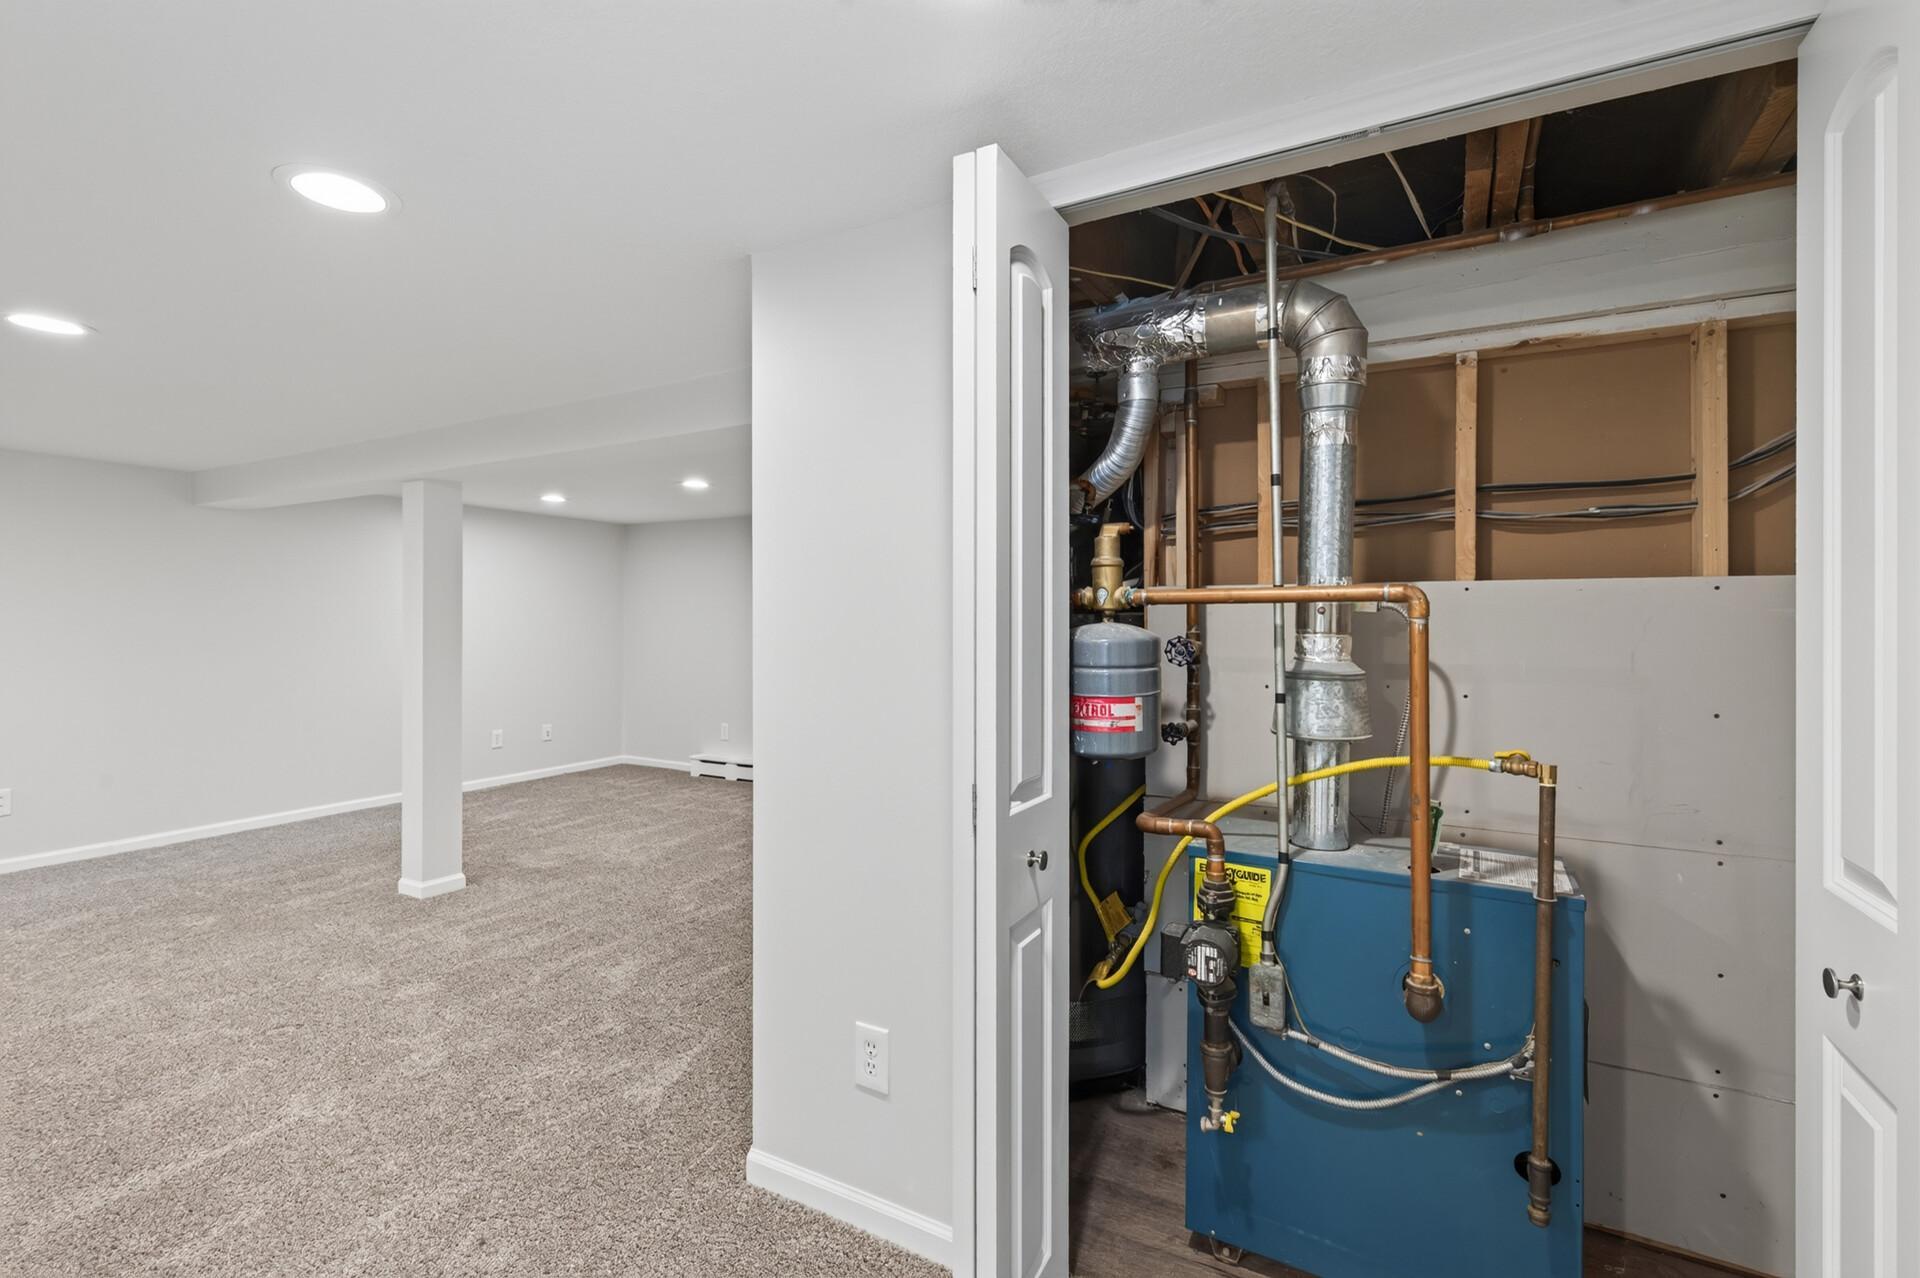
Baseboard; Boiler
Laundry:
Electric Dryer Hookup; Laundry Room; Lower Level; Sink
Lot Description:
Tree Coverage - Medium
Parking Characteristics:
Garage Door Opener; Heated Garage; Insulated Garage
Road Frontage:
City Street; Paved Streets
Road Responsibility:
Public Maintained Road
Roof:
Architectural Shingle; Asphalt Shingles; Pitched
Sellers Terms:
Cash; Conventional; FHA; VA
Sewer:
Mound Septic; Tank with Drainage Field
Special Search:
All Living Facilities on One Level; Main Floor Bedroom; Main Floor Primary; Renovated
Stories:
One
Water:
Private; Well
Waterfront Type:
Association Access
Waterfront View:
North
Contract Information
- Off Market Date
- 2026-07-21
- Contingency
- None
- Original List Price
- 384900
- ListPrice
- 384900
- Owner is an Agent?
- No
- Auction?
- No
Location Tax and Other Information
- House Number
- 223
- Street Name
- Grove
- Street Suffix
- Road
- Postal City
- East Bethel
- County
- Anoka
- State
- MN
- Zip Code
- 55092
- Complex/Dev/Subdivision
- Coon Lake Beach
Assessments
- Tax With Assessments
- 3060
- Assessment Balance
- 0
Building Information
- Finished SqFt Above Ground
- 1088
- Finished SqFt Below Ground
- 899
More Information
Lake Details
- Lake Acres
- 1779
- Lake Depth
- 27
Lease Details
- Land Leased
- Not Applicable
Miscellaneous Information
- DP Resource
- Yes
- Homestead
- No
Ownership
- Fractional Ownership
- No
Parking Characteristics
- Garage Dimensions
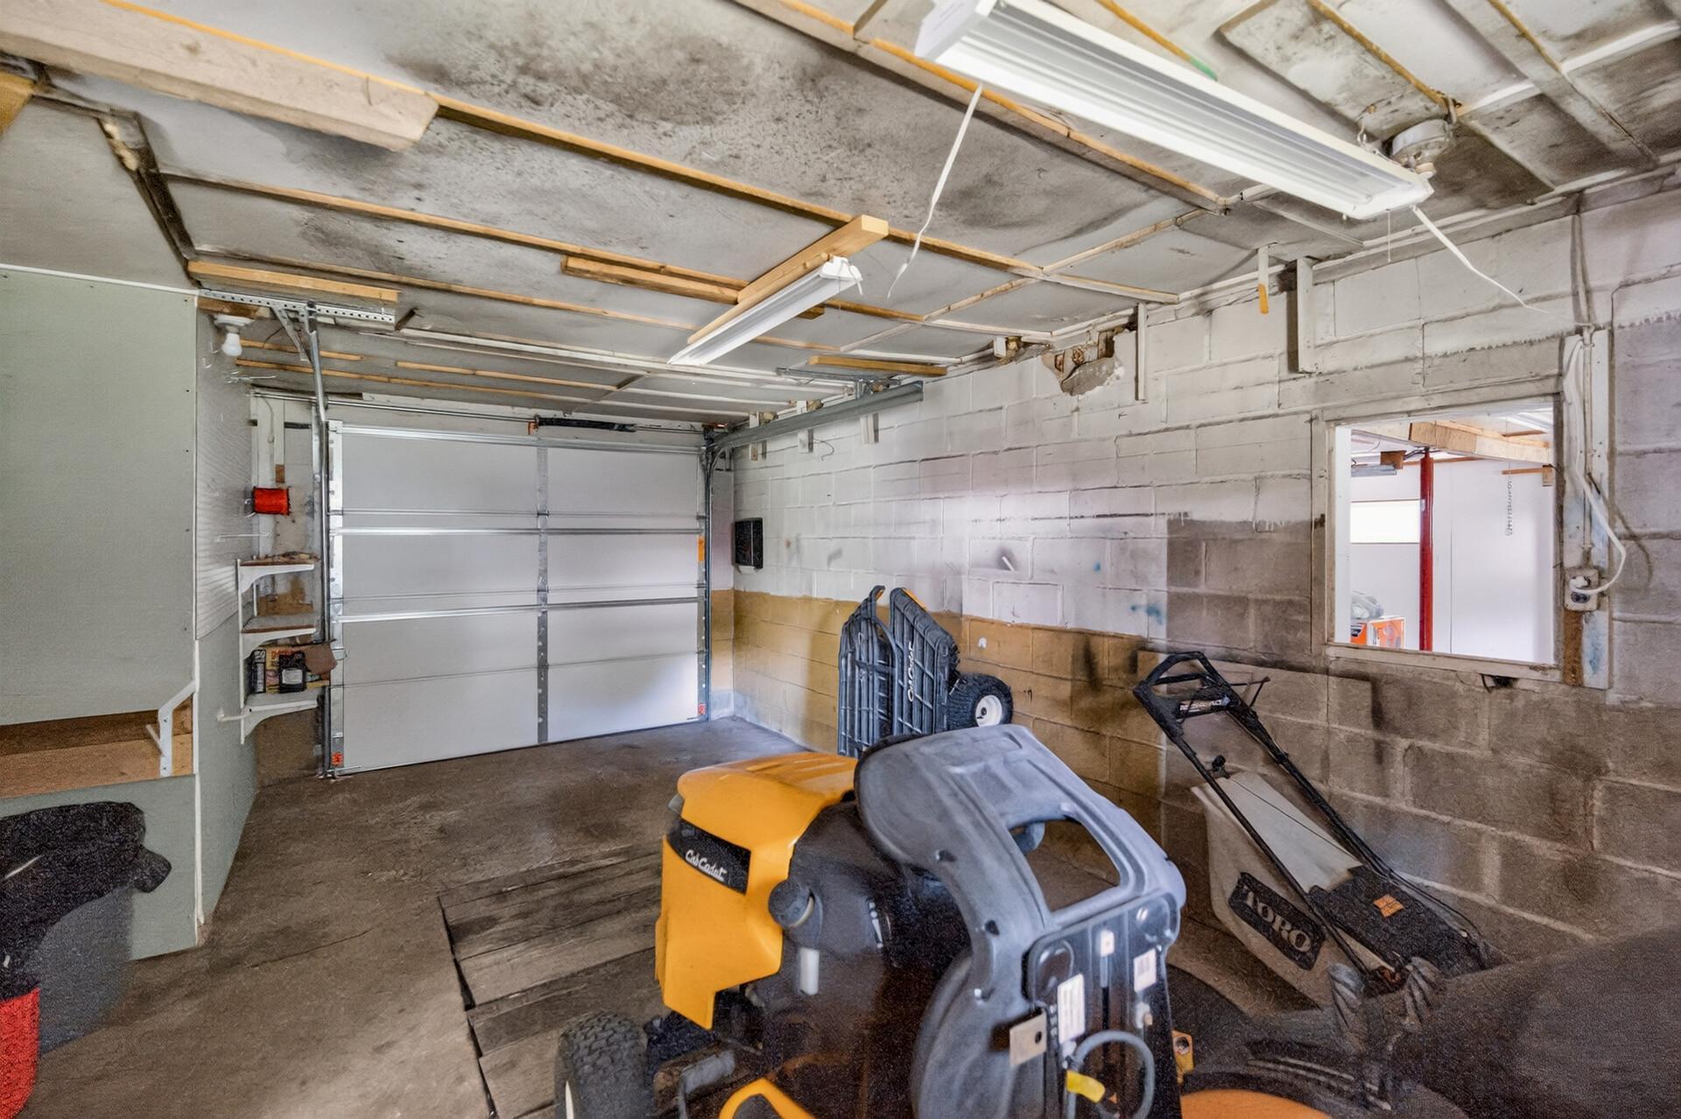
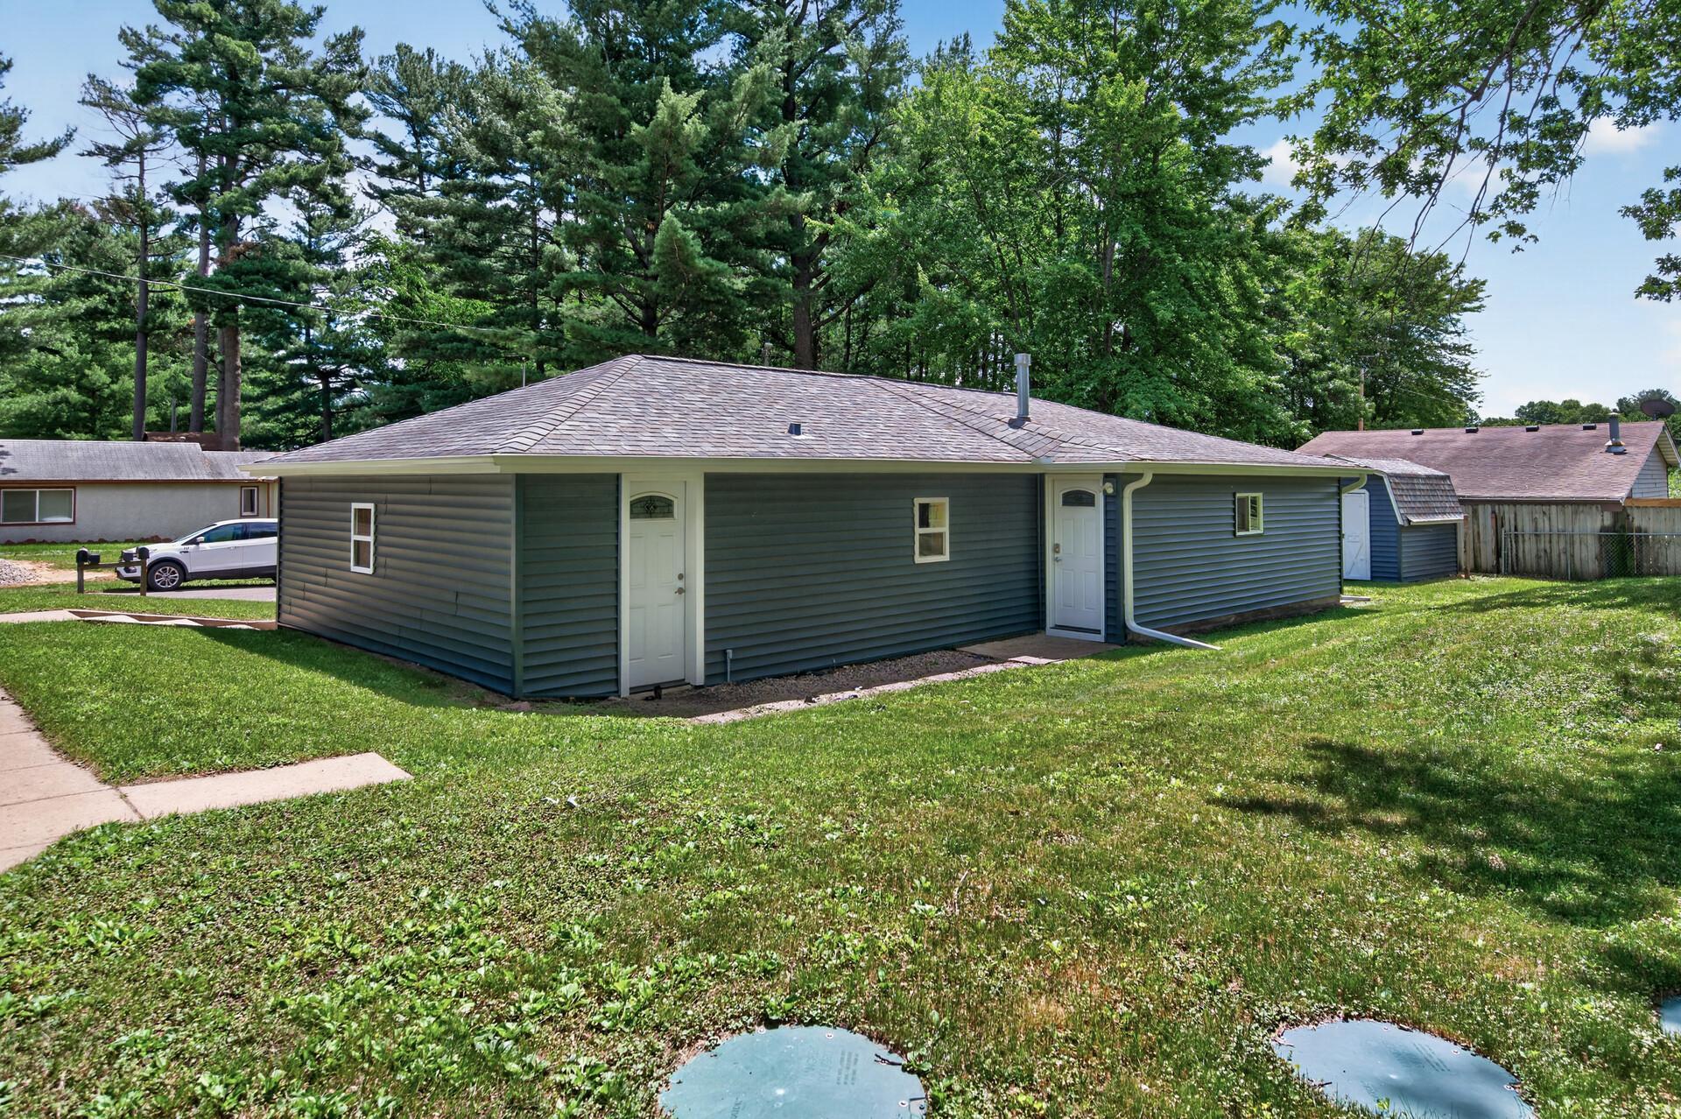
- 48x24
- Garage Square Feet
- 1152
- Garage Door Opener
- Yes
- Heated Garage
- Yes
- Insulated Garage
- Yes
Public Survey Info
- Range#
- 23
- Section#
- 36
- Township#
- 33
Office/Member Info
- Association
- SPAAR
Location, Tax and Other Information
- AssocFeeYN
- No
- Legal Description
- LOTS 509 THRU 516 INCL BLK 7 COON LAKE BEACH, SUBJ TO EASE OF REC
- Listing City
- East Bethel
- Map Page
- 37
- Municipality
- East Bethel
- School District
- Forest Lake
- School District Phone
- 651-982-8103
- DNR Lake ID#
- 02004200
- DNR Lake Classification
- General Development
- Property ID Number
- 363323210296
- Tax Year
- 2026
- Tax Amount
- 3060
- In Foreclosure?
- No
- Potential Short Sale?
- No
- Lender Owned?
- No
Directions & Remarks
- Public Remarks
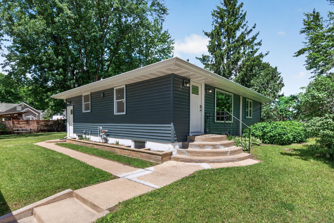
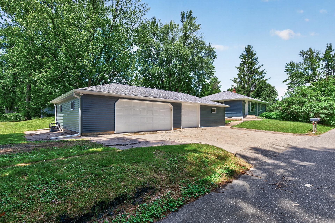
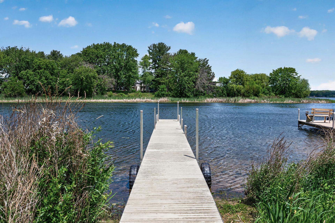
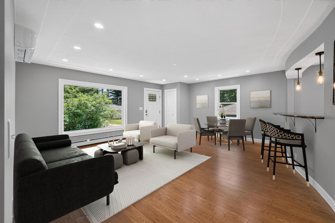
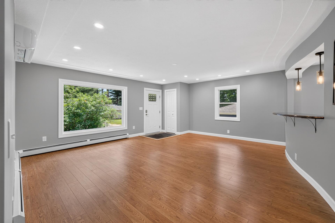
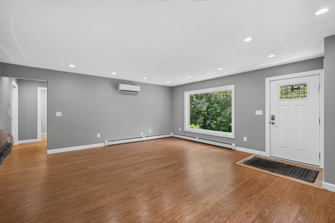
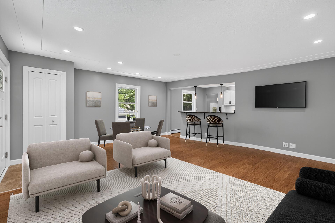
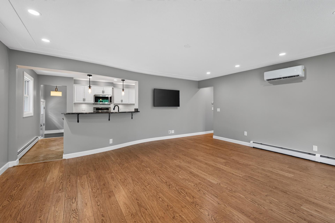
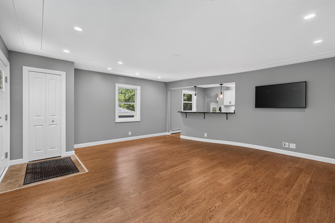
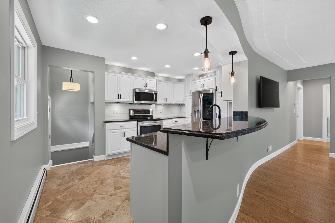
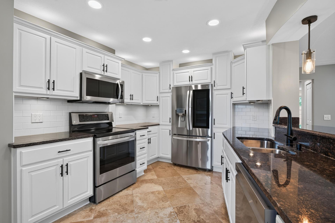
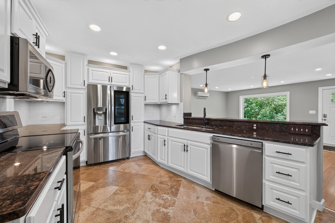
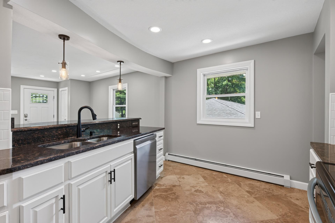
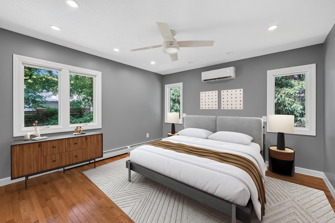
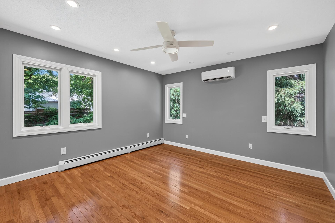
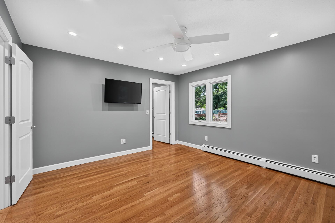
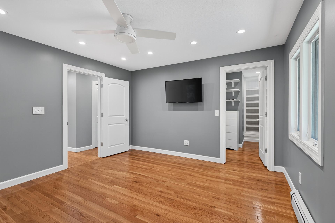
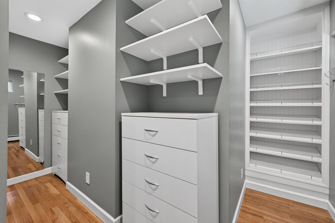
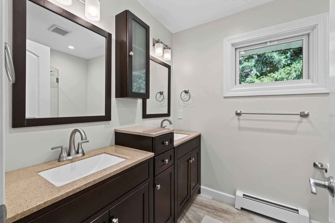
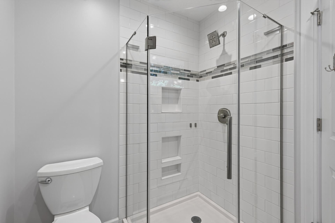
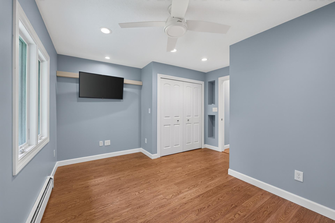
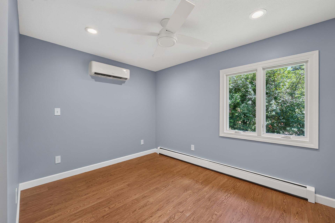
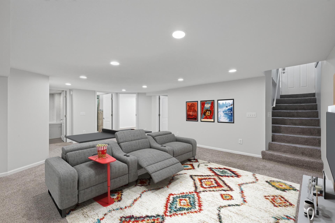
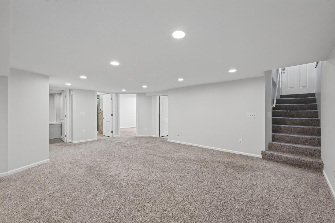
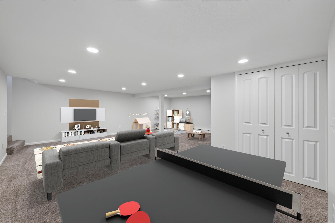
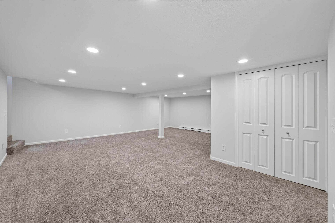
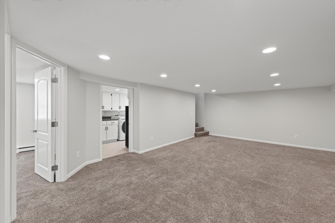
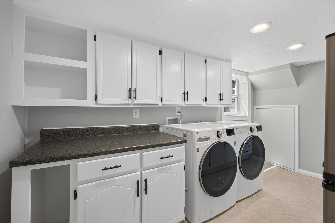
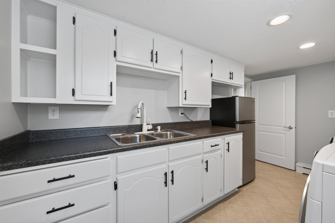
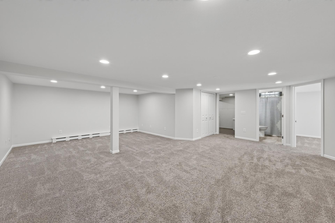
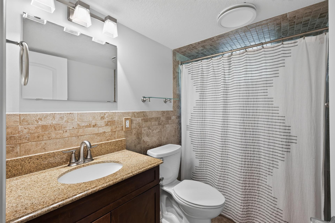
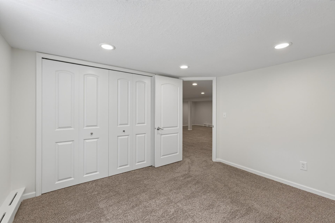
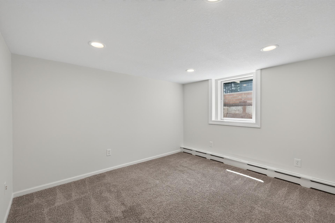
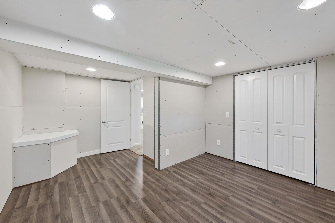
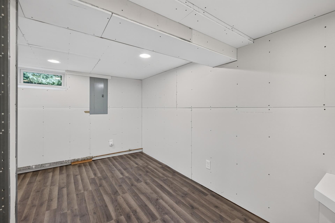
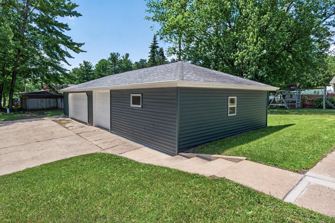
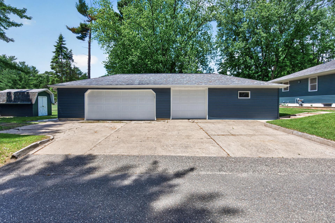
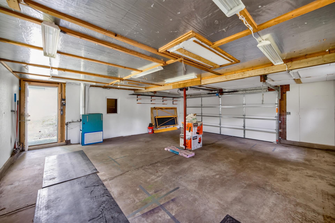
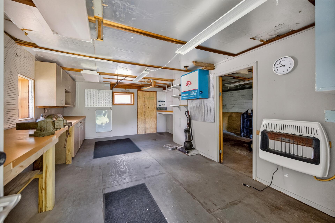
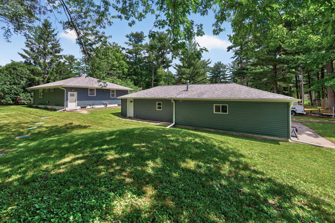
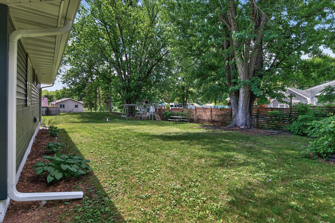
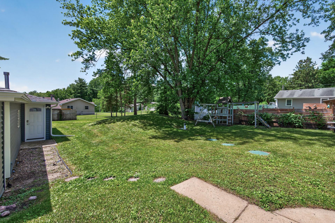
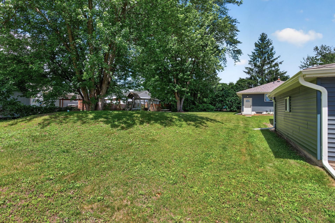
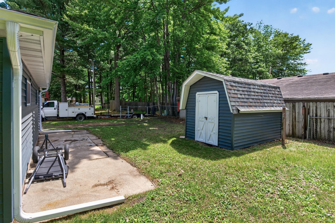
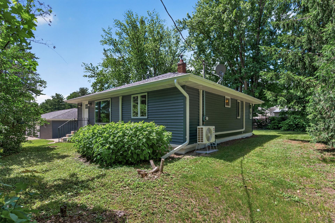
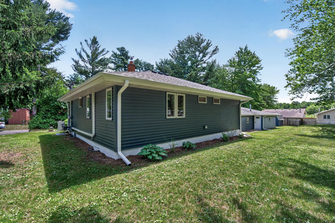
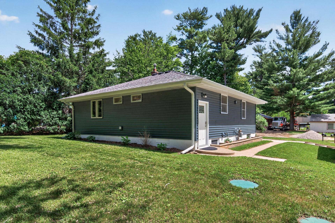
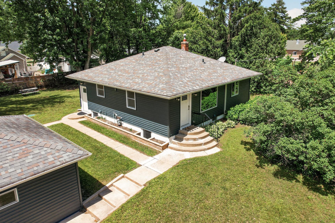
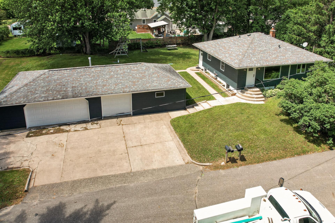
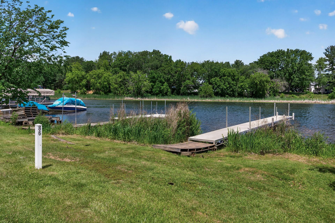
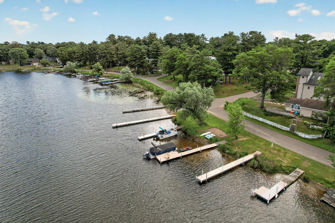
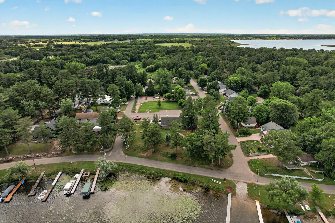
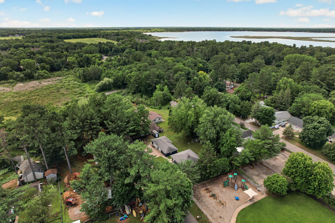
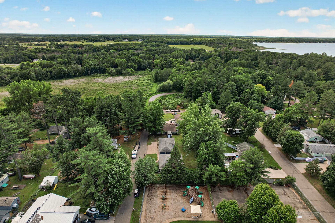
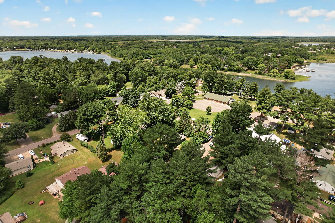
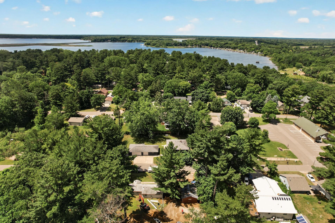
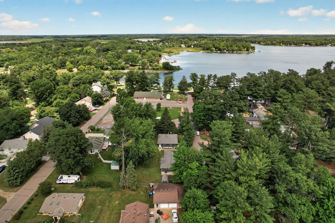
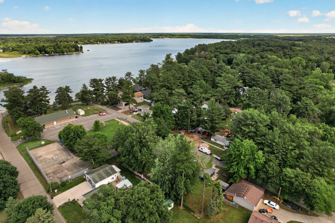
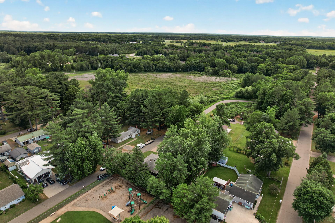
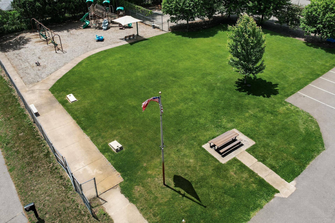
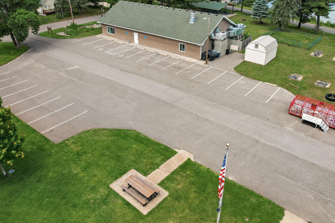
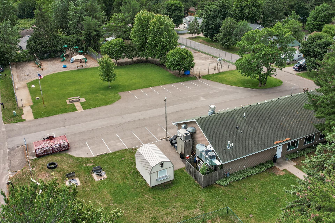
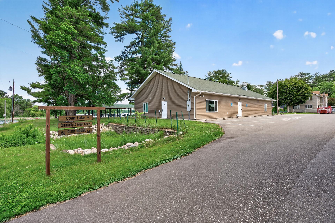
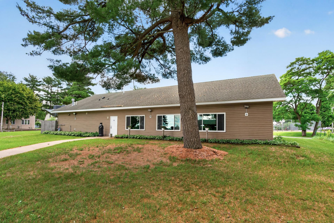
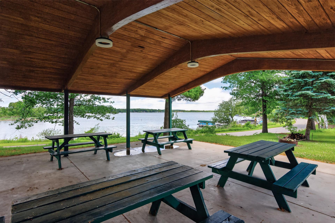
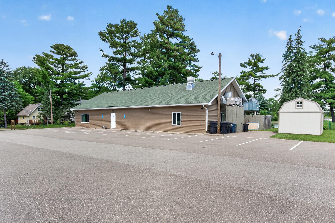
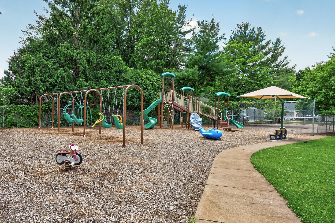
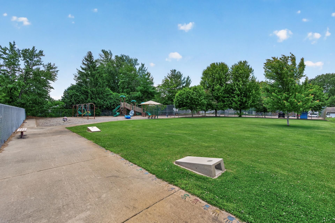
- This beautifully updated 3-bedroom, 2-bathroom rambler offers 1,987 square feet of move-in-ready living space that rivals new construction. Meticulously updated with exceptional craftsmanship, this home features an impressive list of recent updates including new windows, siding, plumbing, electrical, ductless mini-split system, cabinetry, granite countertops, appliances, flooring, paint, a custom primary closet system, tile showers, well, and septic system. Step inside to find a bright, open main level with spacious rooms and abundant natural light. The large, enameled kitchen offers generous cabinet storage and a convenient raised sitting area. Down the hall are two bedrooms and a full bathroom, including the primary suite with a massive walk-in closet complete with custom built-in shelving. Off the kitchen, the lower level features an expansive family room perfect for games or gatherings, along with the third bedroom, a spacious laundry room with built-in cabinetry and an additional refrigerator. Outside, the oversized lot provides a large backyard for relaxation and play. The standout feature is the heated four-car detached garage, complete with a workshop area—ideal for storage, projects, or hobbies. Located in the charming Coon Lake Beach neighborhood, this home offers easy access to an excellent BBQ restaurant, an old-fashioned country store, and a community center with a playground, tennis courts, and basketball courts just next door. Residents also enjoy access to two dock slips on the Coon Lake channel (less than a block away), with annual membership renewals required. Whether you're looking for a full-time residence or a weekend getaway, this exceptionally updated home delivers outstanding value and is truly one of a kind. Don't miss your opportunity—schedule a showing today!
- Directions
- From Lexington Ave N - West on Longfello Dr, around corners to Lincoln Dr, North on Forrest Rd, East on Emerson Dr, North on Grove Rd to home on left.
Accessible
- None
- Yes
Air Conditioning
- Ductless
- Yes
Amenities Unit
- Boat Slip
- Yes
- Dock
- Yes
- Hardwood Floors
- Yes
- Kitchen Window
- Yes
- Main Floor Primary Bedroom
- Yes
- Paneled Doors
- Yes
- Primary Bedroom Walk-In Closet
- Yes
- Tile Floors
- Yes
- Walk-In Closet
- Yes
Appliances
- Dishwasher
- Yes
- Dryer
- Yes
- Energy Star Appliances
- Yes
- Microwave
- Yes
- Range
- Yes
- Refrigerator
- Yes
- Washer
- Yes
- Water Filtration System
- Yes
Basement
- Concrete Block
- Yes
- Egress Windows
- Yes
- Full
- Yes
Bath Description
- Main Floor 3/4 Bath
- Yes
- 3/4 Basement
- Yes
Construction Materials
- Block
- Yes
- Frame
- Yes
Construction Status
- Previously Owned
- Yes
Dining Room Description
- Informal Dining Room
- Yes
Electric
- 150 Amp Service
- Yes
Exterior
- Metal
- Yes
- Vinyl
- Yes
Family Room Characteristics
- Great Room
- Yes
Fencing
- Partial
- Yes
Foundation
- Concrete Block
- Yes
Fuel
- Electric
- Yes
Heating
- Baseboard
- Yes
- Boiler
- Yes
Insurance Fee
- Insurance Fee
- 0
Laundry
- Electric Dryer Hookup
- Yes
- Laundry Room
- Yes
- Lower Level
- Yes
- Sink
- Yes
Lot Description
- Tree Coverage - Medium
- Yes
Road Frontage
- City Street
- Yes
- Paved Streets
- Yes
Road Responsibility
- Public Maintained Road
- Yes
Roof
- Architectural Shingle
- Yes
- Asphalt Shingles
- Yes
- Pitched
- Yes
Sellers Terms
- Cash
- Yes
- Conventional
- Yes
- FHA
- Yes
- VA
- Yes
Sewer
- Mound Septic
- Yes
- Tank with Drainage Field
- Yes
Special Search
- All Living Facilities on One Level
- Yes
- Main Floor Bedroom
- Yes
- Main Floor Primary
- Yes
- Renovated
- Yes
Stories
- One
- Yes
Water
- Private
- Yes
- Well
- Yes
Waterfront Type
- Association Access
- Yes
Waterfront View
- North
- Yes
Room Information
| Room Name | Dimensions | Level |
|---|---|---|
| Dining Room | 12x8 | Main |
| Family Room | 21x14 | Lower |
| First (1st) Bedroom | 13x13 | Main |
| Game Room | 14x9 | Lower |
| Kitchen | 13x12 | Main |
| Laundry | 13x8 | Lower |
| Living Room | 18x12 | Main |
| Second (2nd) Bedroom | 12x10 | Main |
| Third (3rd) Bedroom | 11x10 | Lower |

Listing Office:
Keller Williams Classic Realty
Last Updated: July - 21 - 2026
The data relating to real estate for sale on this web site comes in part from the Broker
Reciprocity SM Program of the Regional Multiple Listing Service of Minnesota, Inc. The information provided is deemed reliable but not guaranteed. Properties subject to prior sale, change or withdrawal.
©2024 Regional Multiple Listing Service of Minnesota, Inc All rights reserved.