
223 Joy Avenue SW, Madelia, MN 56062
New Listing
$349,900
Property Type:
Residential
Bedrooms:
3
Baths:
3
Square Footage:
4,016
Lot Size (sq. ft.):
19,602
Status:
Active
Current Price:
$349,900
List Date:
7/17/2026
Last Modified:
7/18/2026
Listing Details MLS# 7109526
General Property Information
- Common Wall
- No
- Lot Measurement
- Acres
- Manufactured Home?
- No
- Multiple PIDs?
- No
- New Development
- No
- Number of Fireplaces
- Yes
- Waterfront YN
- No
- Year Built
- 1920
- Yearly/Seasonal
- Yearly
- Zoning
- Residential-Single Family
- Bath Full
- Yes
- Bath Half
- 2
- Main Floor Total SqFt
- 956
- Above Grd Total SqFt
- 3060
- Below Grd Total SqFt
- 956
- Total SqFt
- 4016
- Total Finished Sqft
- 3778.00
- FireplaceYN
- Yes
- Style
- (SF) Single Family
- Foundation Size
- 956
- Garage Stalls
- 2
- Lot Dimensions
- 245242.8 SQ FT
- Acres
- 0.45
- Assessment Pending
- No
- Bath Three Quarters
- 0
- Bath Quarter
- 0
- Association Fee
- 0
Property Features
Accessible:
None
Air Conditioning:
Central Air
Amenities Unit:
Ceiling Fan(s); Hardwood Floors; Natural Woodwork; Tile Floors; Washer/Dryer Hookup
Appliances:
Dishwasher; Dryer; Range; Refrigerator; Washer
Basement:
Partially Finished
Bath Description:
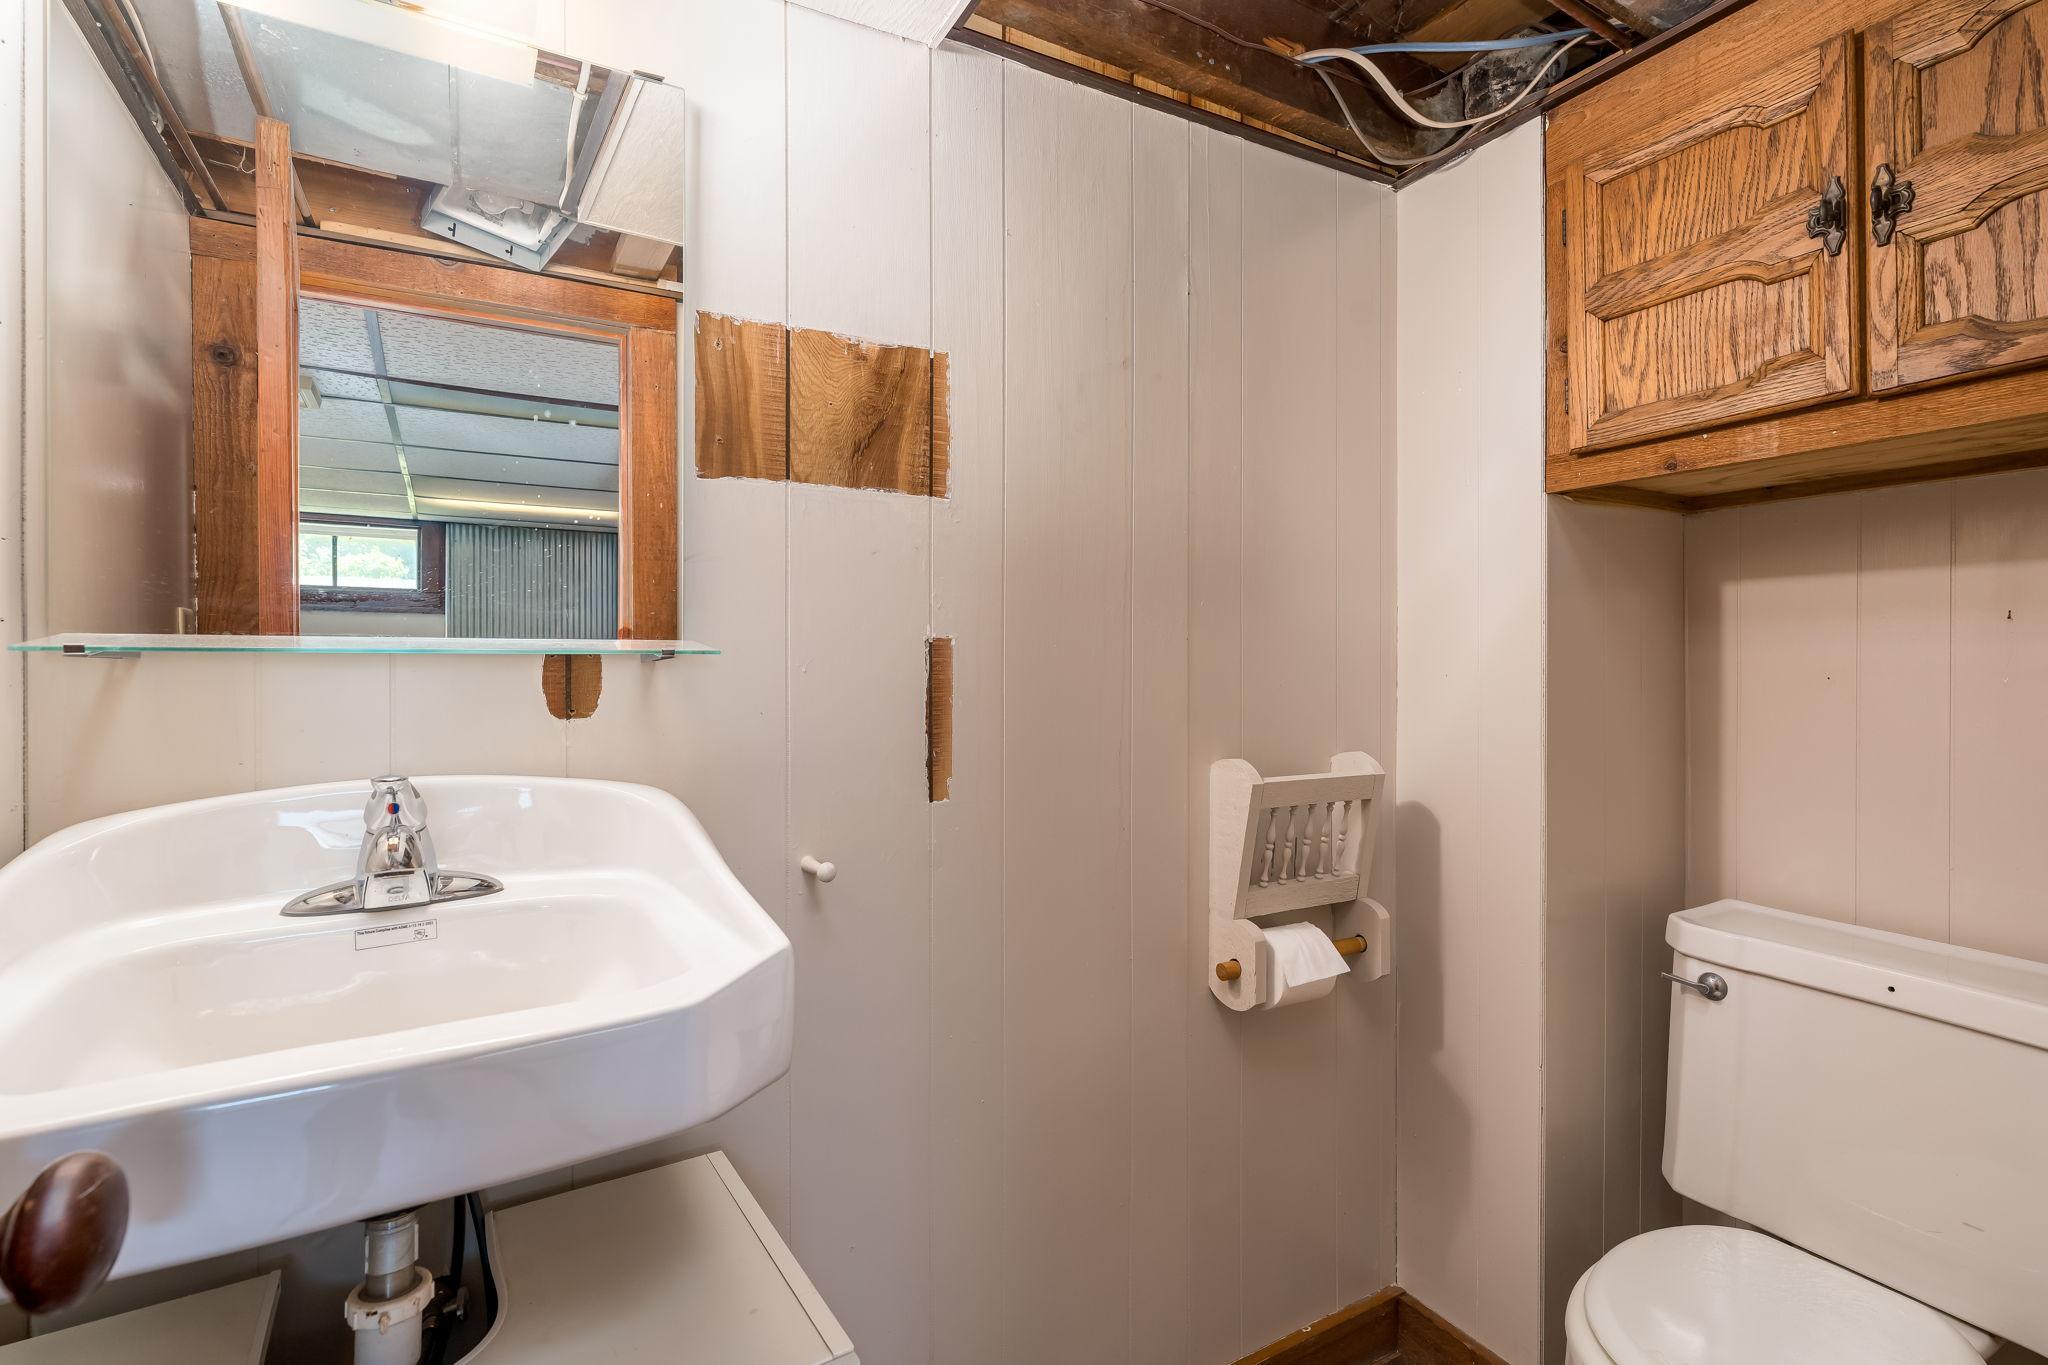
Main Floor 1/2 Bath; Full Primary; 1/2 Basement
Construction Materials:
Frame
Construction Status:
Previously Owned
Dining Room Description:
Informal Dining Room; Kitchen/Dining Room
Exterior:
Wood
Fireplace Characteristics:
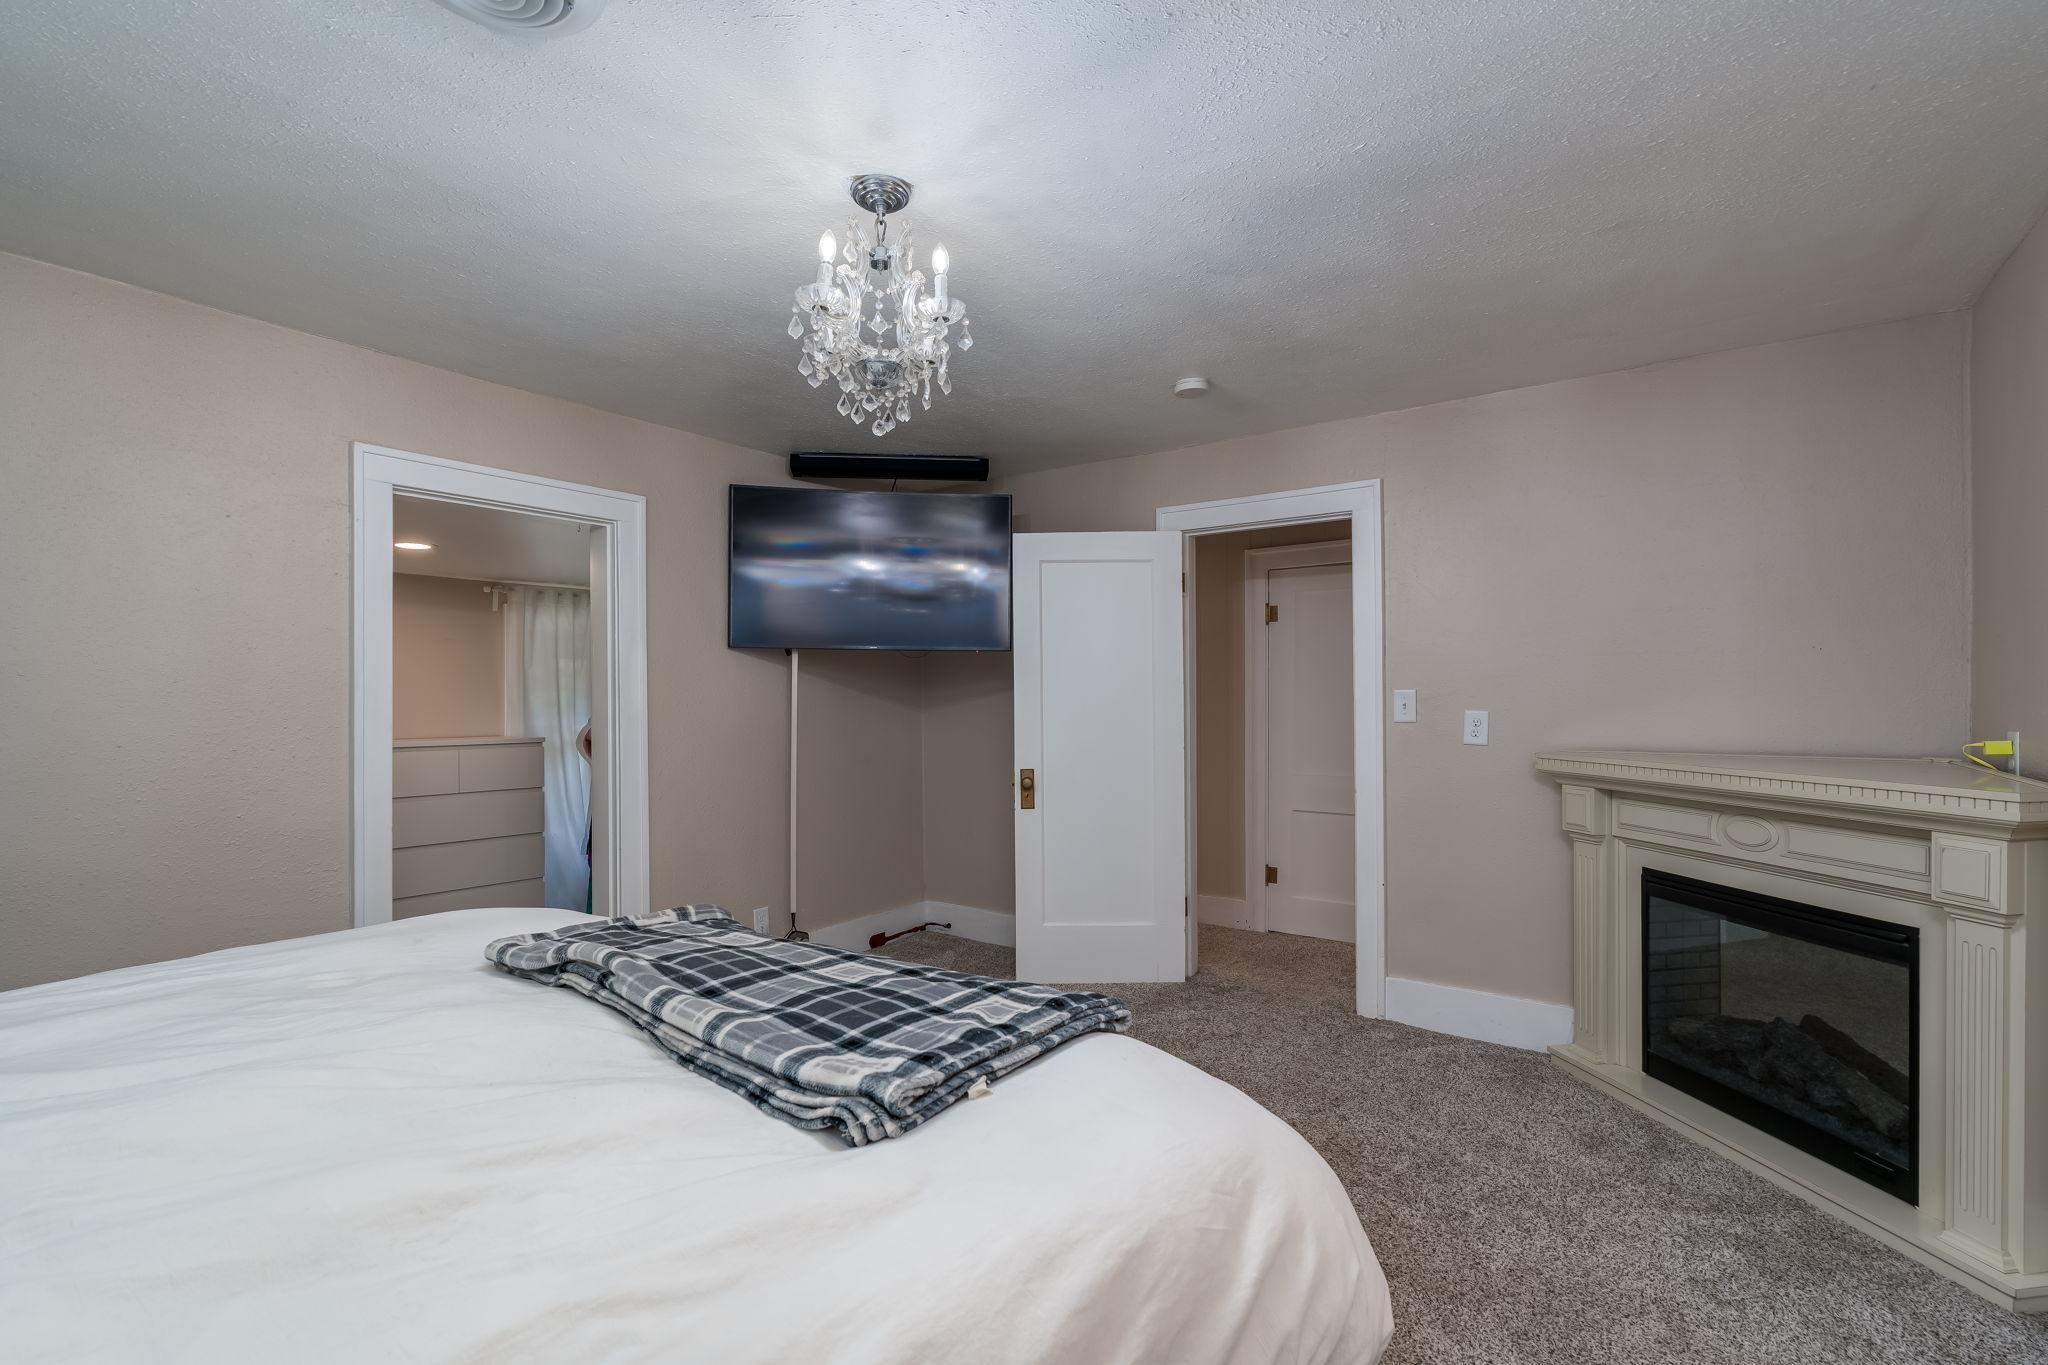
Electric; Family Room; Gas Burning; Primary Bedroom
Foundation:
Poured Concrete; Stone; Wood
Fuel:
Natural Gas
Heating:
Forced Air
Lock Box Type:
Supra
Lot Description:
Tree Coverage - Medium
Outbuildings:
Barn(s); Pole Building; Workshop
Road Frontage:
City Street; County Road
Roof:
Asphalt Shingles
Sellers Terms:
Cash; Conventional; FHA; VA
Sewer:
City Sewer/Connected
Special Search:
3 BR on One Level; Main Floor Laundry
Stories:
Two
Water:
City Water/Connected
Contract Information
- Contingency
- None
- Original List Price
- 349900
- ListPrice
- 349900
- Owner is an Agent?
- No
- Auction?
- No
Location Tax and Other Information
- House Number
- 223
- Street Name
- Joy
- Street Suffix
- Avenue
- Street Direction Suffix
- SW
- Postal City
- Madelia
- County
- Watonwan
- State
- MN
- Zip Code
- 56062
Assessments
- Assessment Installment
- 38
- Tax With Assessments
- 38
- Assessment Balance
- 0
Building Information
- Finished SqFt Above Ground
- 3060
- Finished SqFt Below Ground
- 718
More Information
Lease Details
- Land Leased
- Not Applicable
Lock Box Type
- Lock Box Source
- RASM
- Supra
- Yes
Miscellaneous Information
- DP Resource
- Yes
- Homestead
- Yes
Ownership
- Fractional Ownership
- No
Parking Characteristics
- Garage Dimensions
- 30x30
- Garage Square Feet
- 900
Public Survey Info
- Range#
- 30
- Section#
- 27
- Township#
- 107
Office/Member Info
- Association
- MAAR
Location, Tax and Other Information
- AssocFeeYN
- No
- Legal Description
- ORIGINAL - MADELIA CITY BLOCK-026 S 56' OF LOTS 6,7; S 56 OF W 30' OF LOT 8; 50' X 56' OF ADJ VAC KING AVE; 44' X 200
- Listing City
- Madelia
- Map Page
- 999
- Municipality
- Madelia
- School District
- Madelia
- School District Phone
- 507-642-3232
- Zip Plus 4
- 1109
- Property ID Number
- 171001895
- Tax Year
- 2026
- Tax Amount
- 0
- In Foreclosure?
- No
- Potential Short Sale?
- No
- Lender Owned?
- No
Directions & Remarks
- Public Remarks
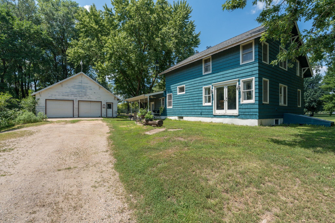
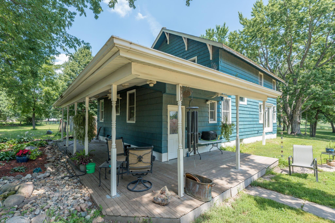
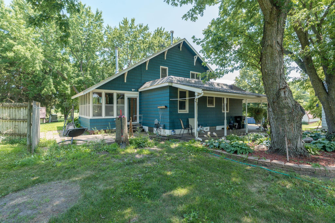
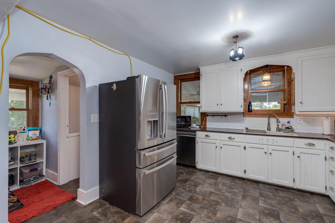
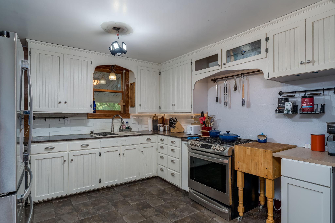
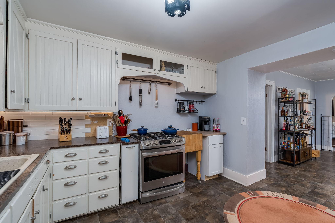
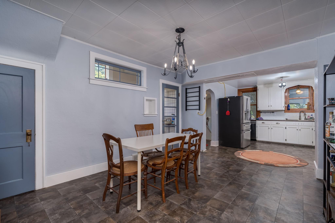
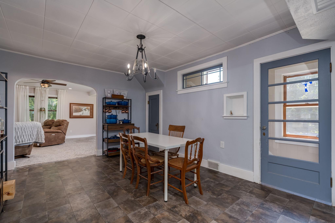
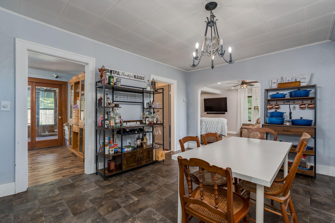
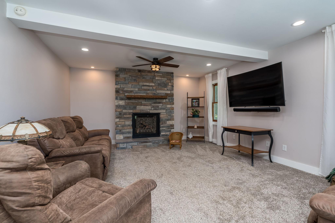
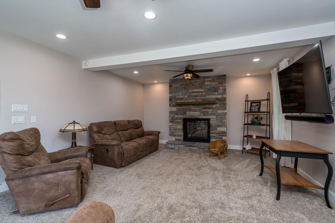
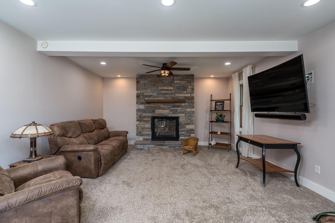
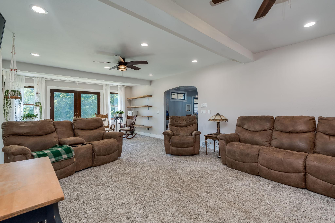
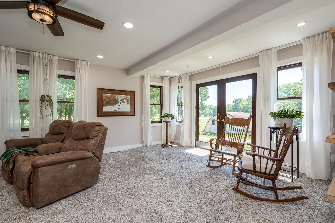
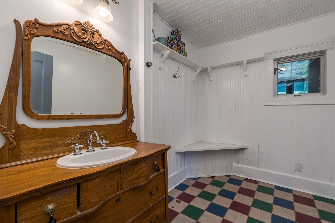
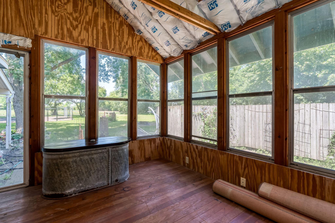
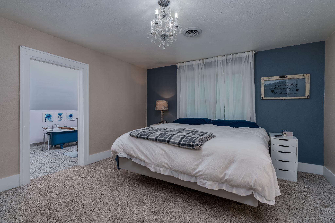
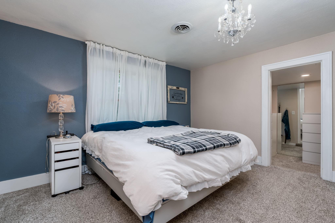
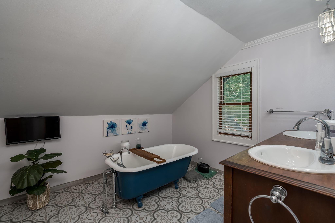
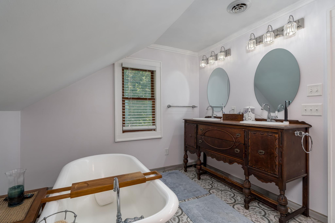
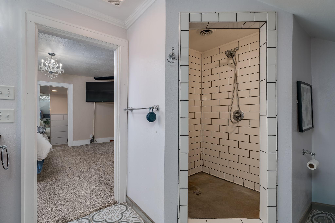
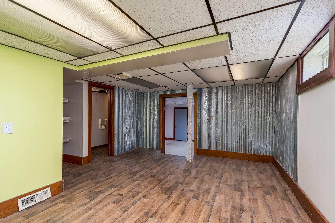
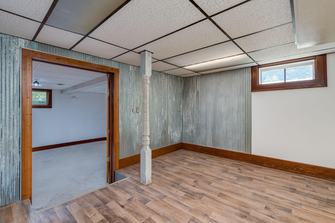
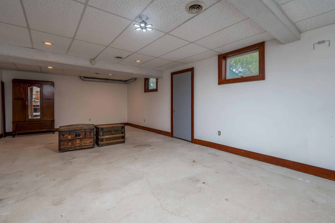
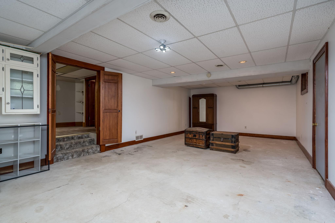
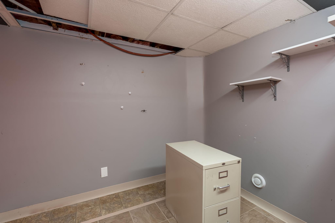
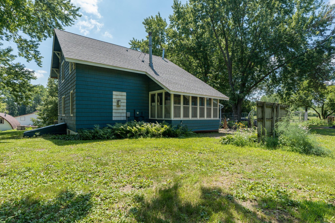
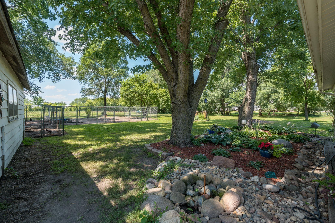
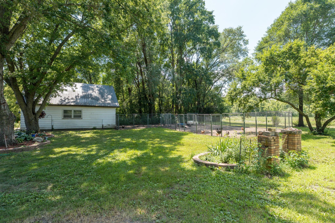
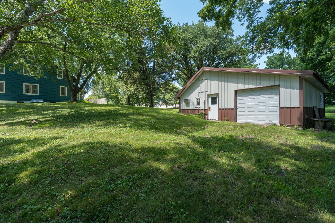
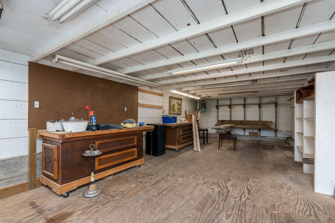
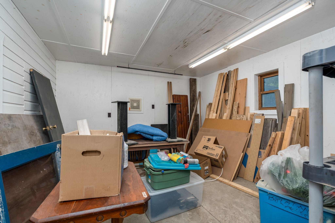
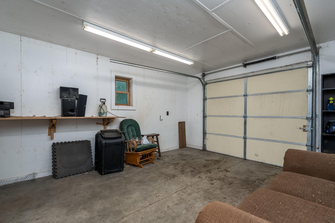
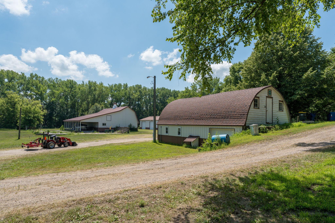
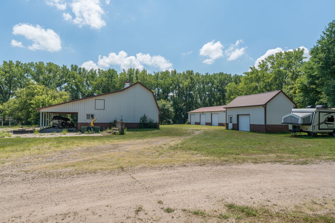
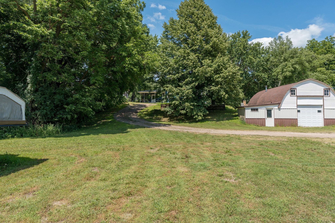
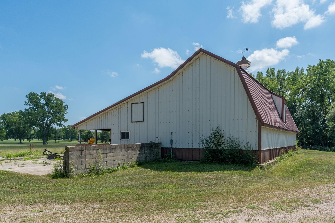
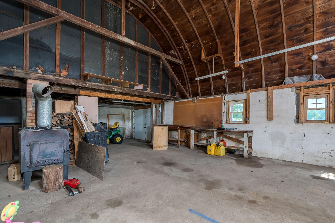
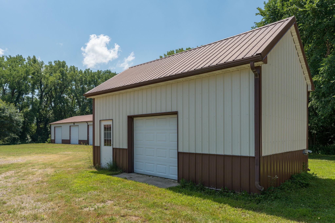
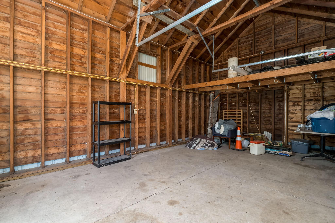
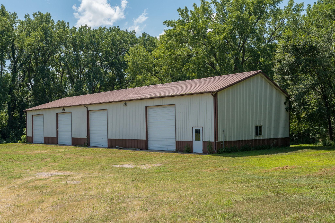
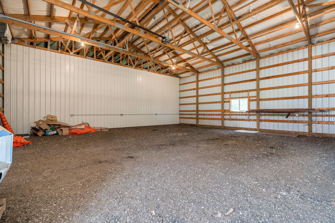
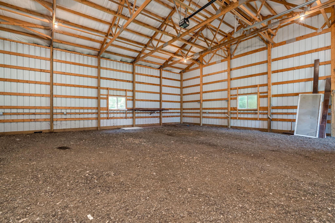
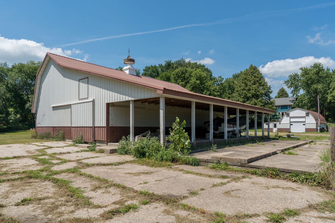
- Discover the perfect blend of country living and exceptional versatility on 5.63 acres across two parcels, conveniently located at the edge of town with city water and sewer. This unique property, located across the street from Hole 5 of the Madelia Golf Course, offers 3 bedrooms, 3 bathrooms, numerous updates, and an incredible collection of outbuildings ideal for hobbyists, contractors, horse enthusiasts, or anyone needing abundant storage and workspace. The home features a spacious floor plan with a gas fireplace in the living room, an electric fireplace in the primary suite, and a three-season porch with a newly reshingled roof (2024) and venting for a future wood stove. Relax outdoors on the paver patio overlooking the beautiful acreage. The lower level, formerly used as a salon, offers abundant electrical outlets and water access, making it ideal for a home business, studio, hobby room, or future customization. Lower level also includes a wall safe. Outbuildings include an impressive 112' x 40' pole building with four separate bays (three 20' x 40' and one 32' x 40'), all with 13' overhead doors, a 28' x 51' horse barn, a 23' x 36' Quonset with running water, wood-burning stove, and upper-level gardeners shed, a heated wood shop, a 30' x 30' detached garage with concrete floor, and a versatile 14' x 24' bonus building. Dedicated RV parking provides even more flexibility. Recent improvements include a new refrigerator (2025), roof (2023), central air (2024), water heater (2023), dishwasher and range (2019), and washer and dryer (2015). Rare opportunity to own an acreage with city utilities, extensive outbuildings, modern updates, and endless flexibility. Qualified VA buyers may have the opportunity to assume the seller's existing VA loan at an exceptional 2.80% interest rate, offering significant potential monthly savings.
- Directions
- Hwy 60 towards Madelia, exit at County Hwy 3 Madelia. Turn left at the top of ramp. (County Rd 3 becomes E Main St.) Continue past downtown Madelia and turn left at Joy Street SW at the edge of town.
Accessible
- None
- Yes
Air Conditioning
- Central Air
- Yes
Amenities Unit
- Ceiling Fan(s)
- Yes
- Hardwood Floors
- Yes
- Natural Woodwork
- Yes
- Tile Floors
- Yes
- Washer/Dryer Hookup
- Yes
Appliances
- Dishwasher
- Yes
- Dryer
- Yes
- Range
- Yes
- Refrigerator
- Yes
- Washer
- Yes
Basement
- Partially Finished
- Yes
Bath Description
- Main Floor 1/2 Bath
- Yes
- Full Primary
- Yes
- 1/2 Basement
- Yes
Construction Materials
- Frame
- Yes
Construction Status
- Previously Owned
- Yes
Dining Room Description
- Informal Dining Room
- Yes
- Kitchen/Dining Room
- Yes
Exterior
- Wood
- Yes
Fireplace Characteristics
- Electric
- Yes
- Family Room
- Yes
- Gas Burning
- Yes
- Primary Bedroom
- Yes
Foundation
- Poured Concrete
- Yes
- Stone
- Yes
- Wood
- Yes
Fuel
- Natural Gas
- Yes
Heating
- Forced Air
- Yes
Insurance Fee
- Insurance Fee
- 0
Lot Description
- Tree Coverage - Medium
- Yes
Outbuildings
- Barn(s)
- Yes
- Pole Building
- Yes
- Workshop
- Yes
Patio, Porch and Deck Features
- Patio
- Yes
- Porch
- Yes
Road Frontage
- City Street
- Yes
- County Road
- Yes
Roof
- Asphalt Shingles
- Yes
Sellers Terms
- Cash
- Yes
- Conventional
- Yes
- FHA
- Yes
- VA
- Yes
Sewer
- City Sewer/Connected
- Yes
Special Search
- 3 BR on One Level
- Yes
- Main Floor Laundry
- Yes
Stories
- Two
- Yes
Water
- City Water/Connected
- Yes
Room Information
| Room Name | Dimensions | Level |
|---|---|---|
| Bathroom | 7.7X9.1 | Main |
| Bathroom | 6.7X3.6 | Lower |
| Dining Room | 15.3X11.10 | Main |
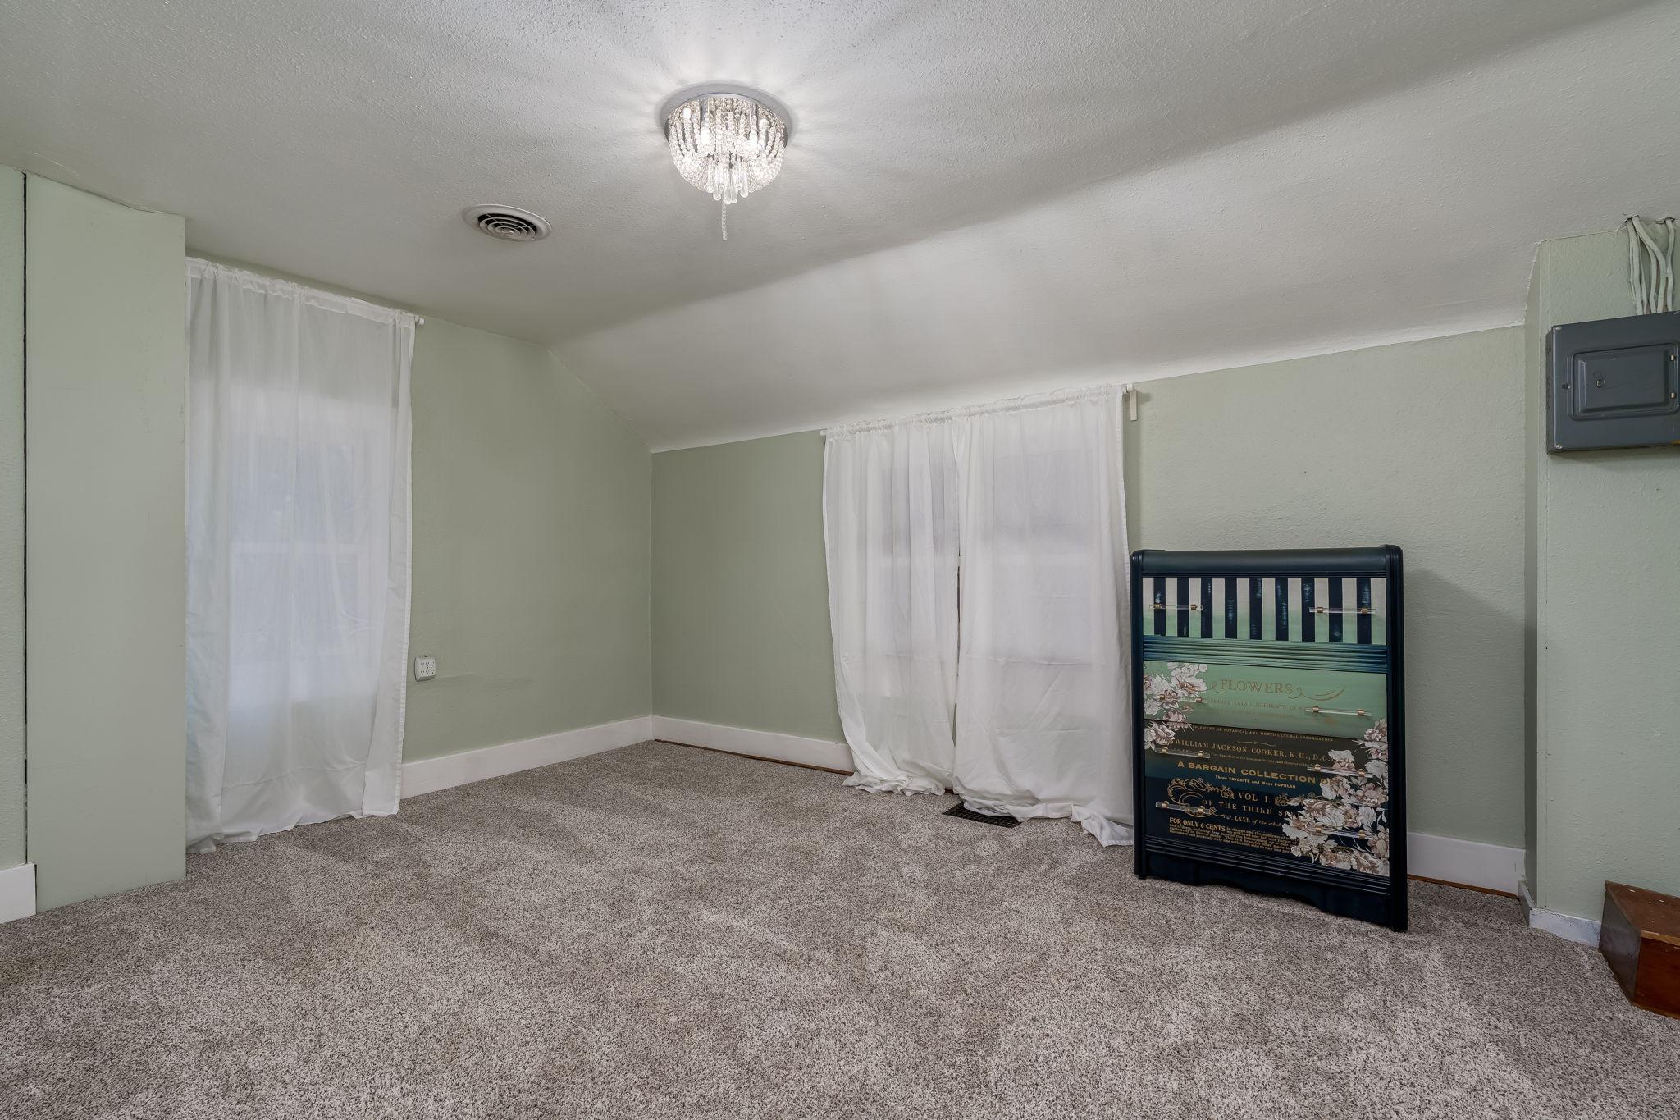
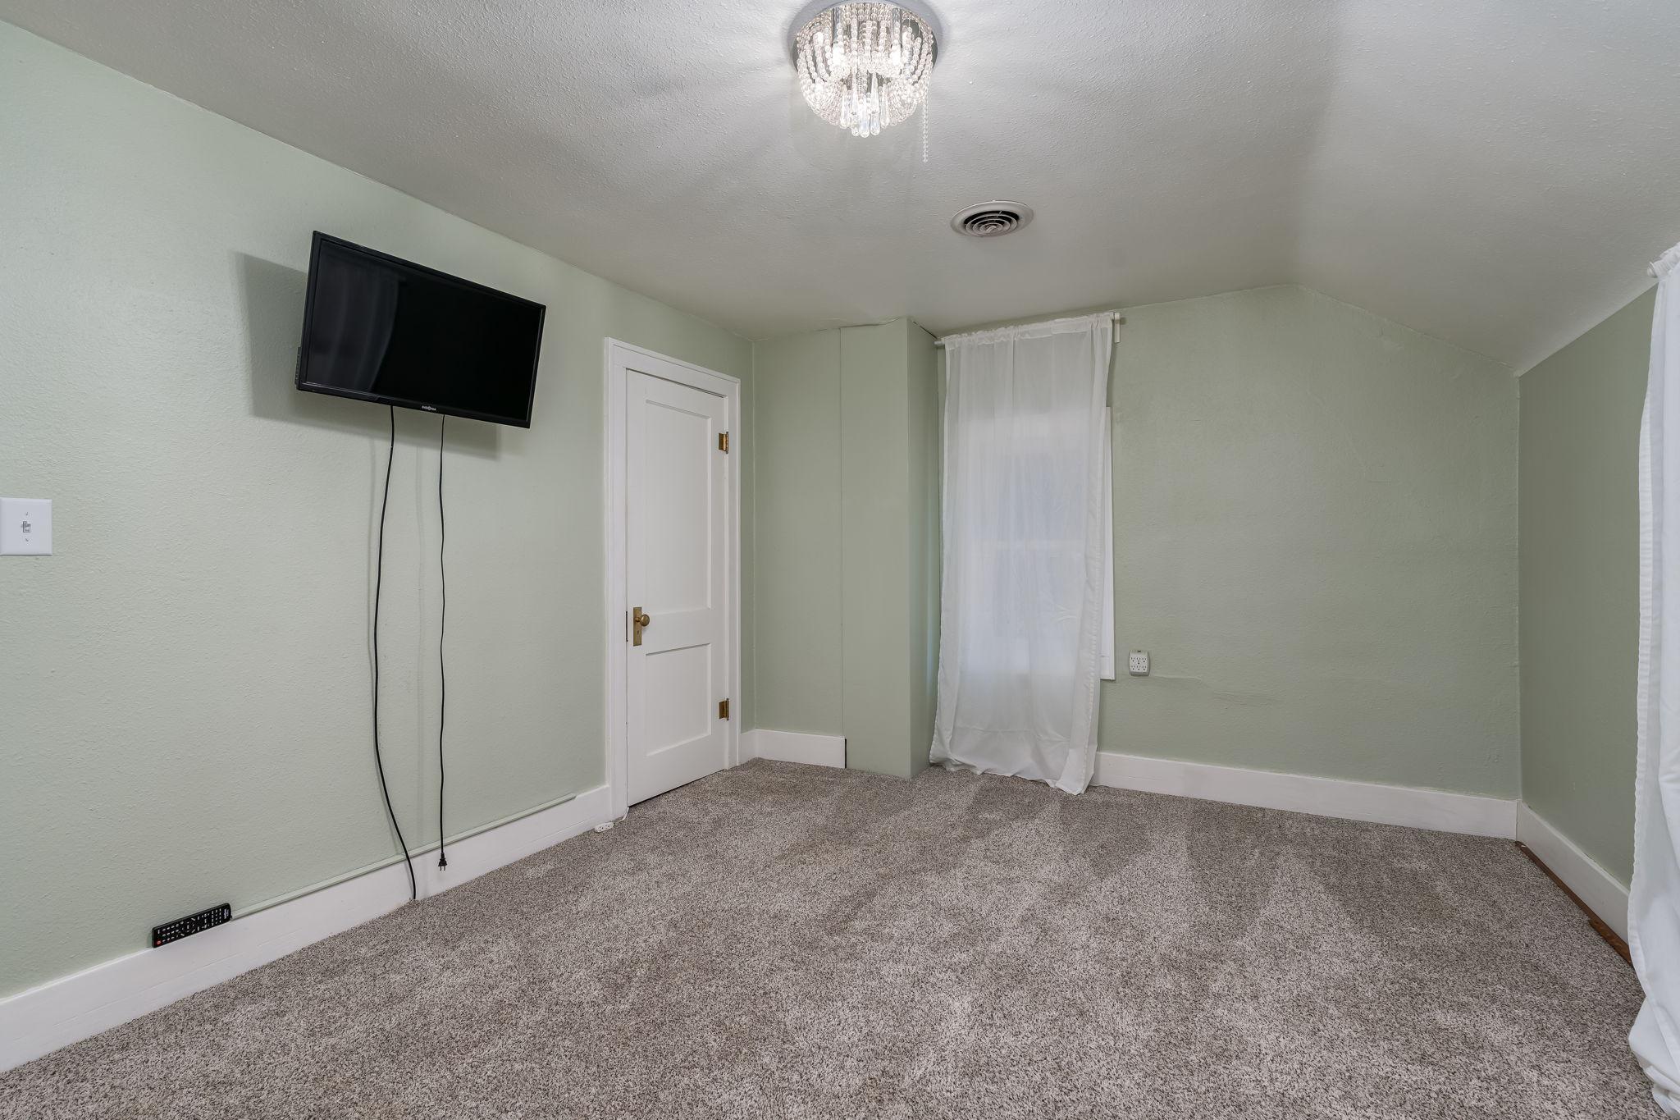
| First (1st) Bedroom | 15.5X13.1 | Upper |
| Laundry | 18.11X9.1 | Main |
| Living Room | 15.5X30.8 | Main |
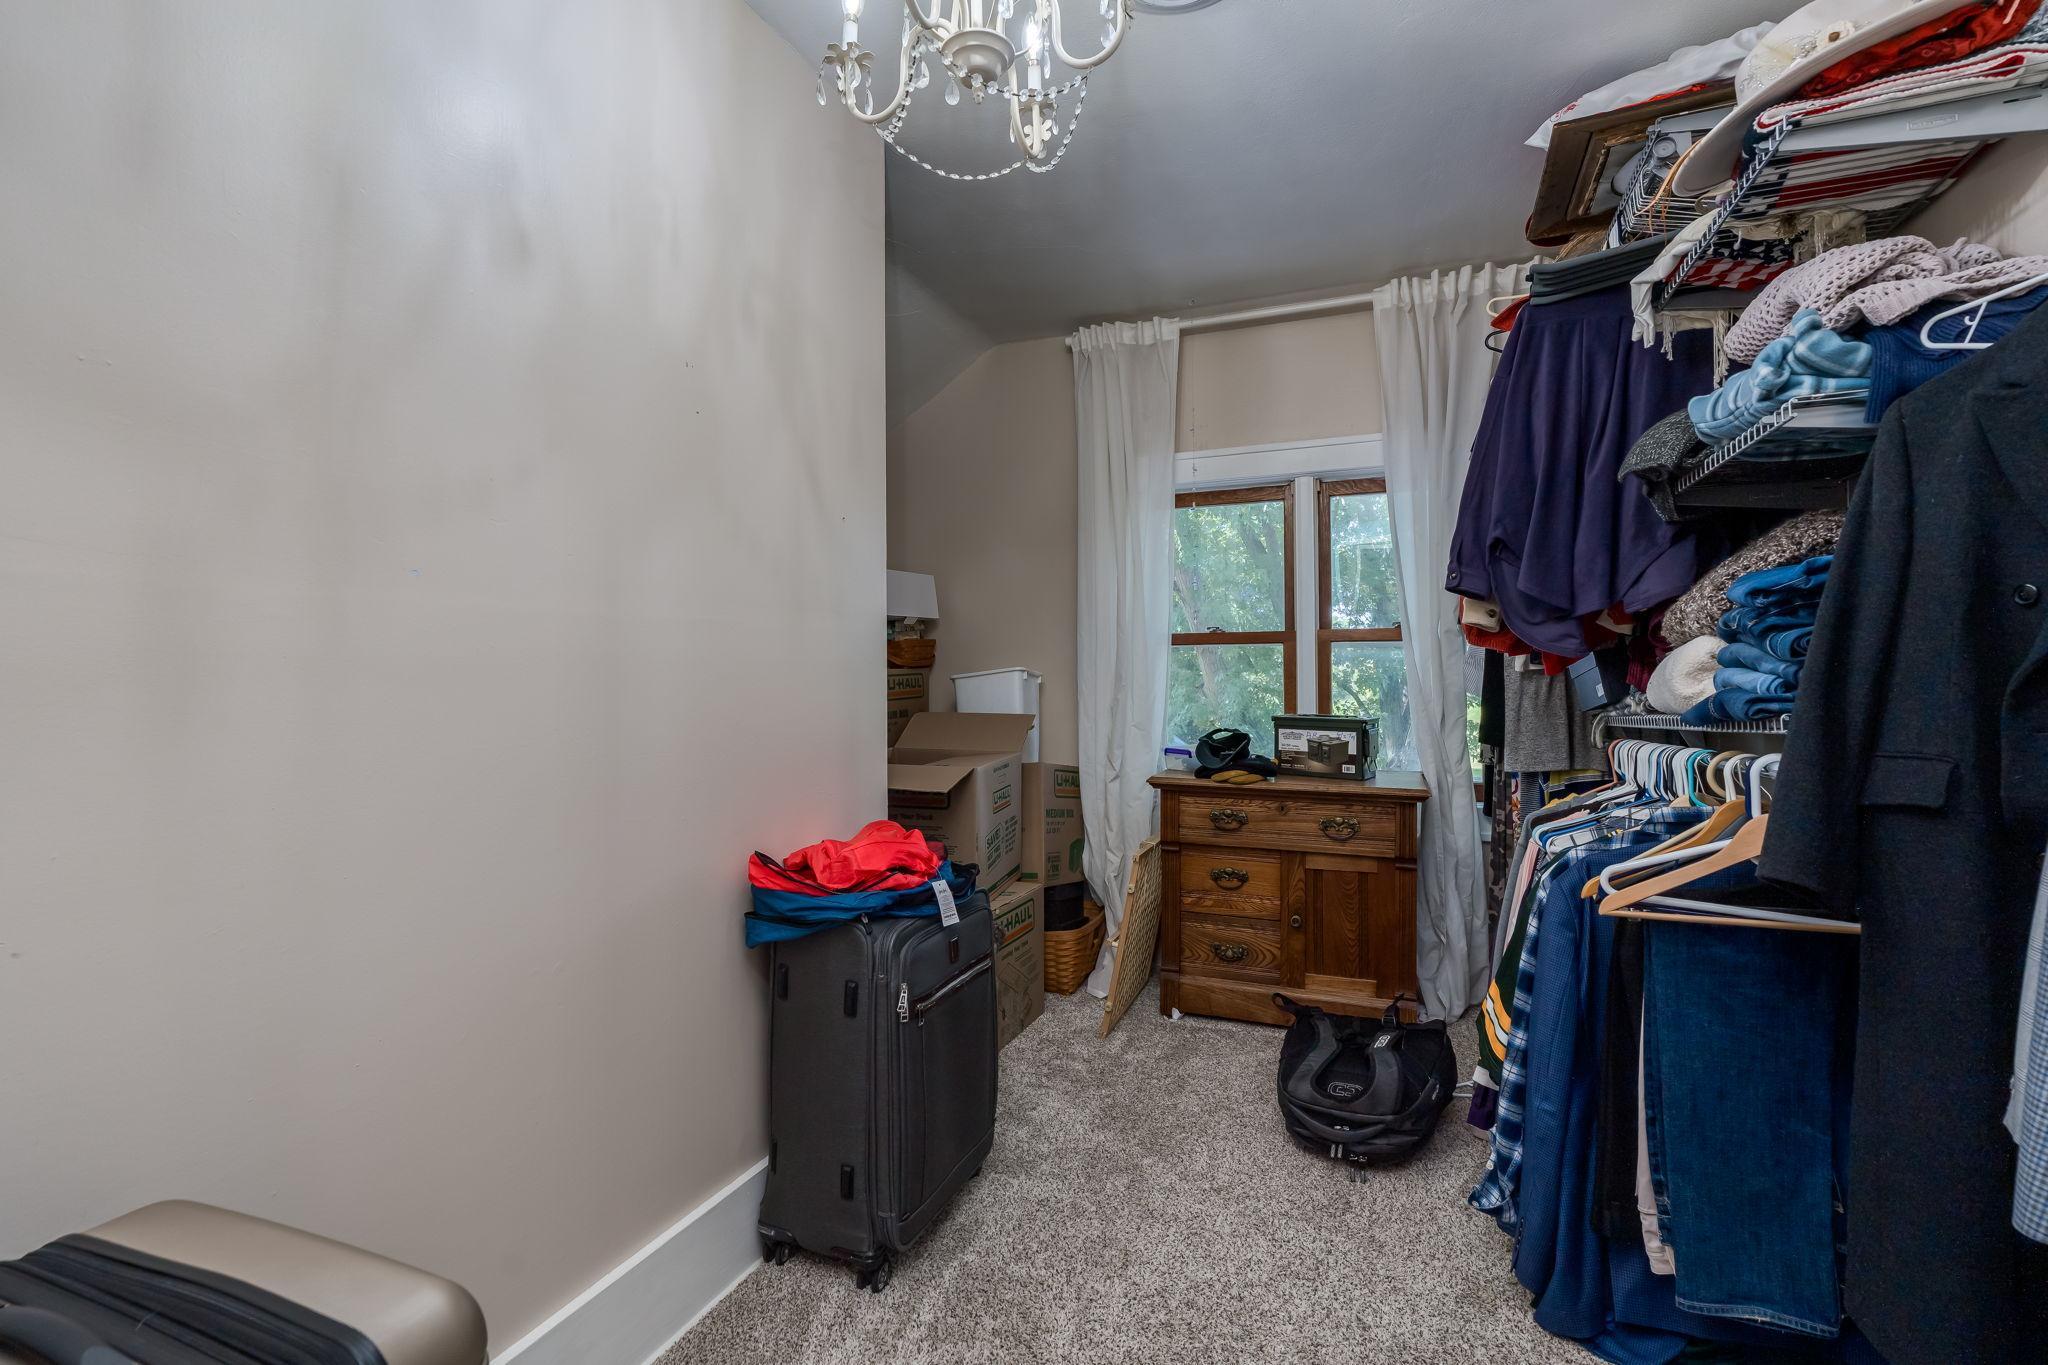
| Primary Bath | 15.5X9.11 | Upper |
| Other | 11.2X10.4 | Upper |
| Other | 15.5X5.2 | Upper |
| Recreation Room | 26.10X16.5 | Lower |
| Recreation Room | 21.9X28.10 | Lower |
| Second (2nd) Bedroom | 15.5X5.2 | Upper |

Listing Office:
True Real Estate
Last Updated: July - 18 - 2026
The data relating to real estate for sale on this web site comes in part from the Broker
Reciprocity SM Program of the Regional Multiple Listing Service of Minnesota, Inc. The information provided is deemed reliable but not guaranteed. Properties subject to prior sale, change or withdrawal.
©2024 Regional Multiple Listing Service of Minnesota, Inc All rights reserved.