
223 Walnut Street, Saint Paul, MN 55102
$900,000
Property Type:
Residential
Bedrooms:
4
Baths:
3
Square Footage:
3,891
Lot Size (sq. ft.):
17,424
Status:
Active
Current Price:
$900,000
List Date:
7/17/2026
Last Modified:
7/18/2026
Listing Details MLS# 7101189
General Property Information
- Common Wall
- No
- Lot Measurement
- Acres
- Manufactured Home?
- No
- Multiple PIDs?
- No
- New Development
- No
- Number of Fireplaces
- 4
- Waterfront YN
- No
- Year Built
- 1851
- Yearly/Seasonal
- Yearly
- Zoning
- Residential-Single Family
- Bath Full
- Yes
- Bath Three Quarters
- Yes
- Bath Half
- Yes
- Main Floor Total SqFt
- 1605
- Above Grd Total SqFt
- 3166
- Below Grd Total SqFt
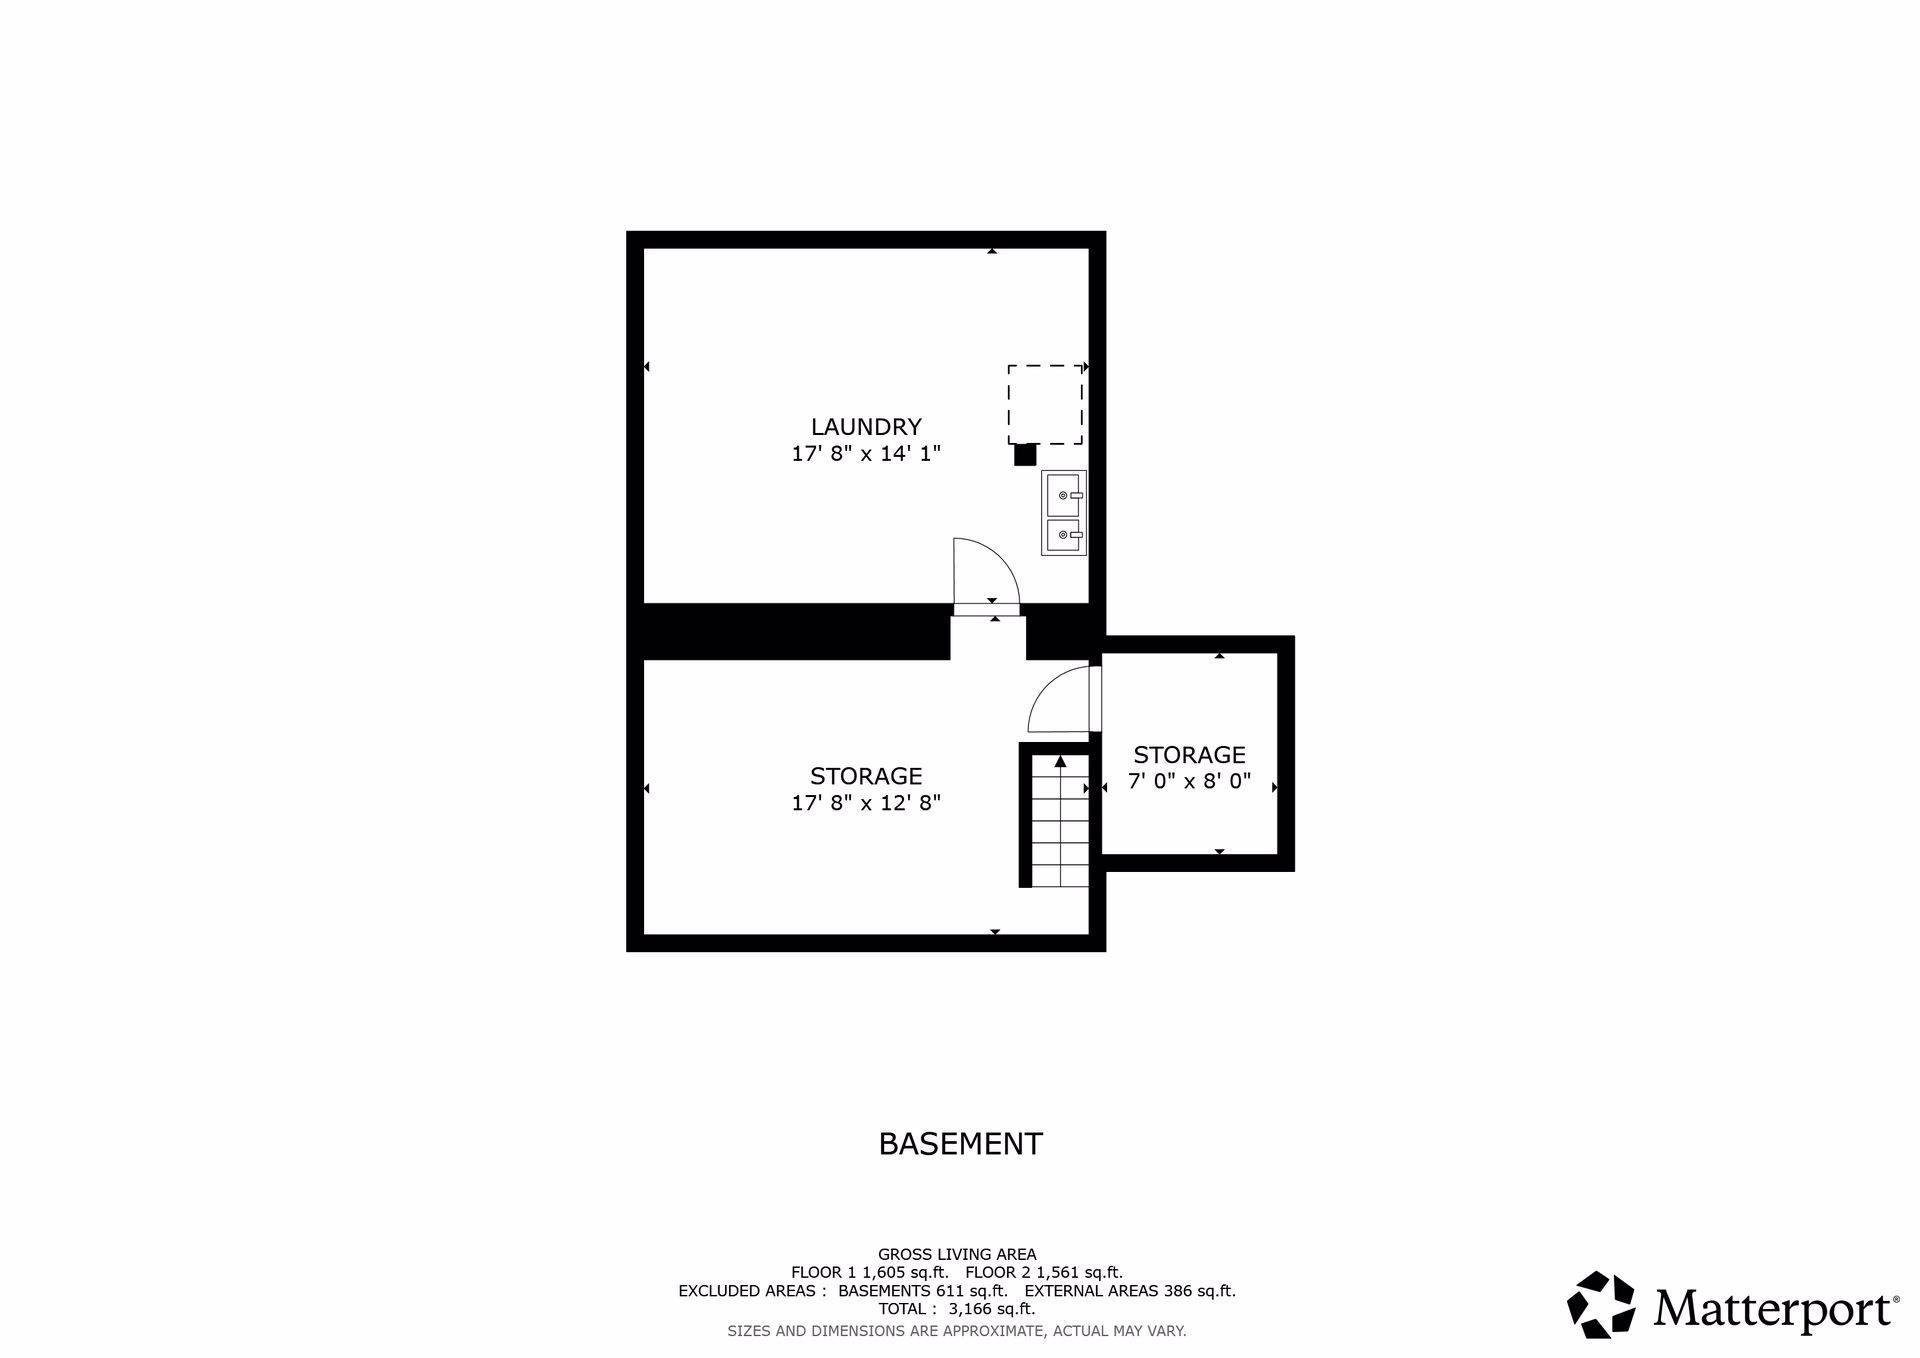
- 725
- Total SqFt
- 3891
- Total Finished Sqft
- 3166.00
- FireplaceYN
- Yes
- Style
- (SF) Single Family
- Foundation Size
- 1605
- Power Company
- Xcel Energy
- Lot Dimensions
- 100x178
- Acres
- 0.4
- Assessment Pending
- No
- Bath Quarter
- 0
- Garage Stalls
- 0
- Association Fee
- 0
Property Features
Accessible:
None
Air Conditioning:
Window Unit(s)
Appliances:
Dryer; Range; Refrigerator; Washer
Basement:
Unfinished
Bath Description:
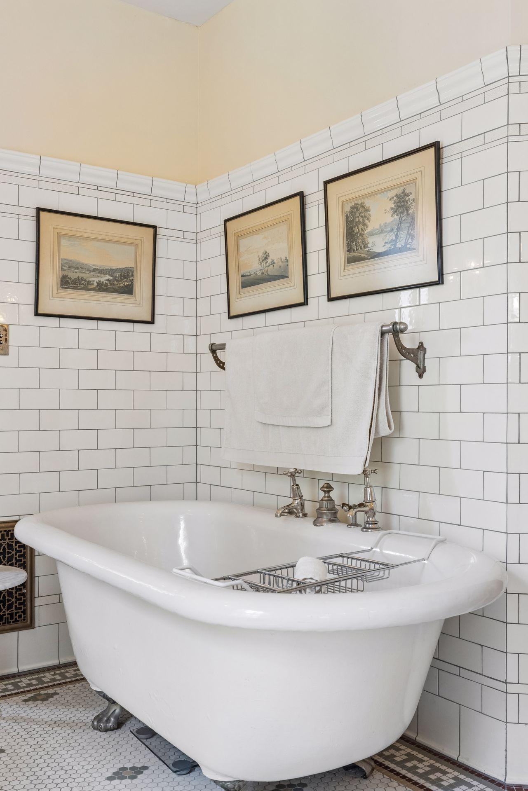
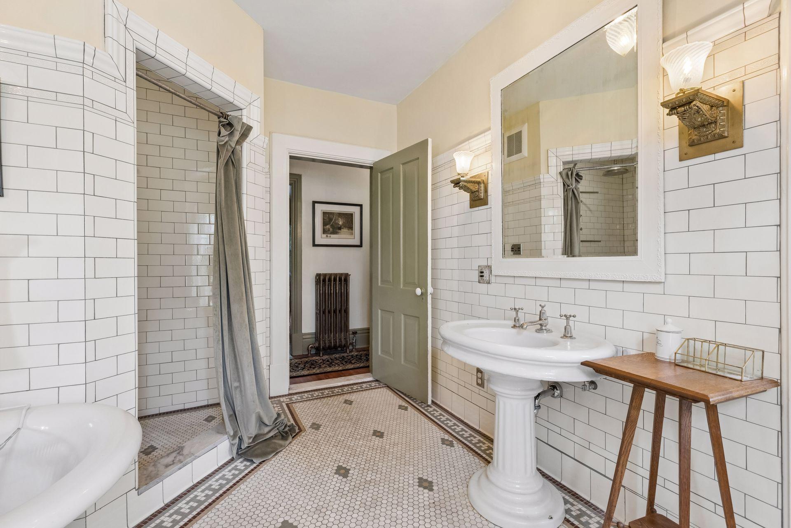
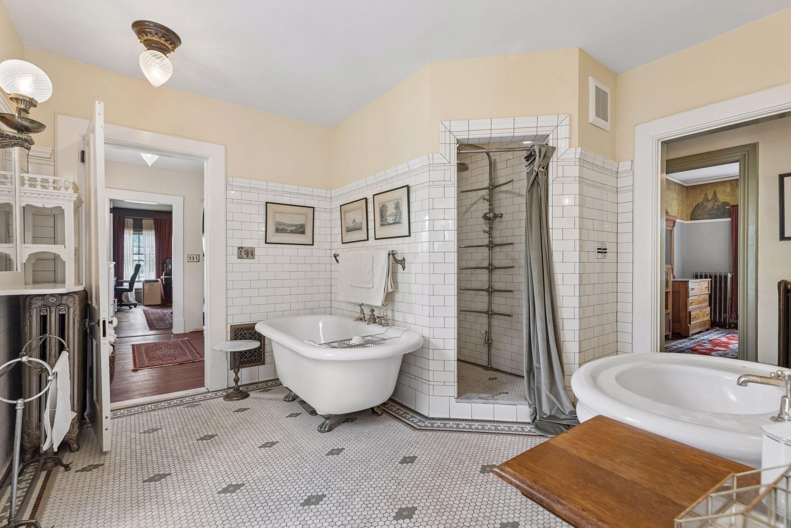
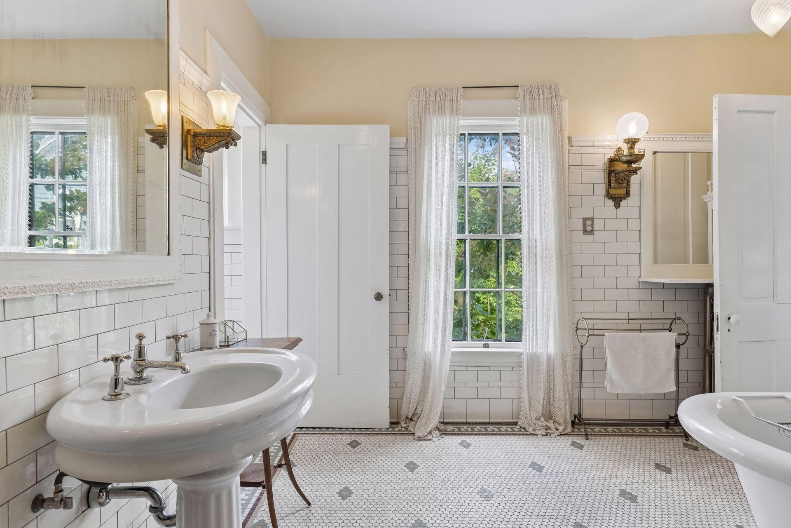
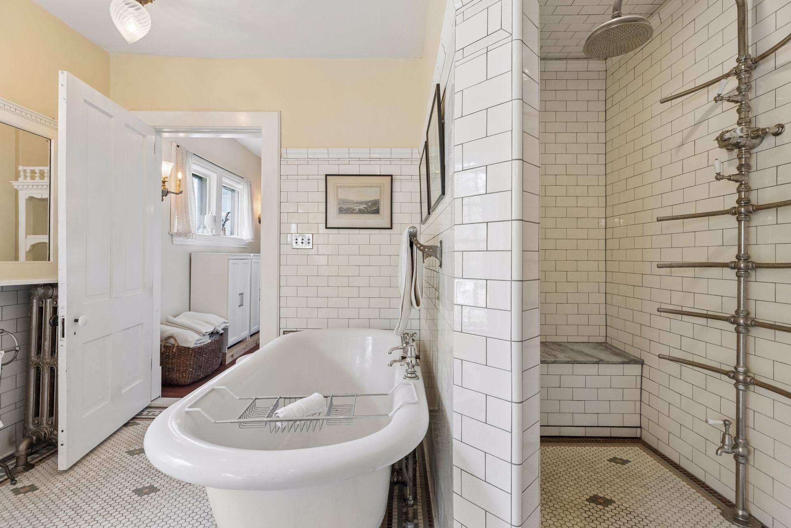
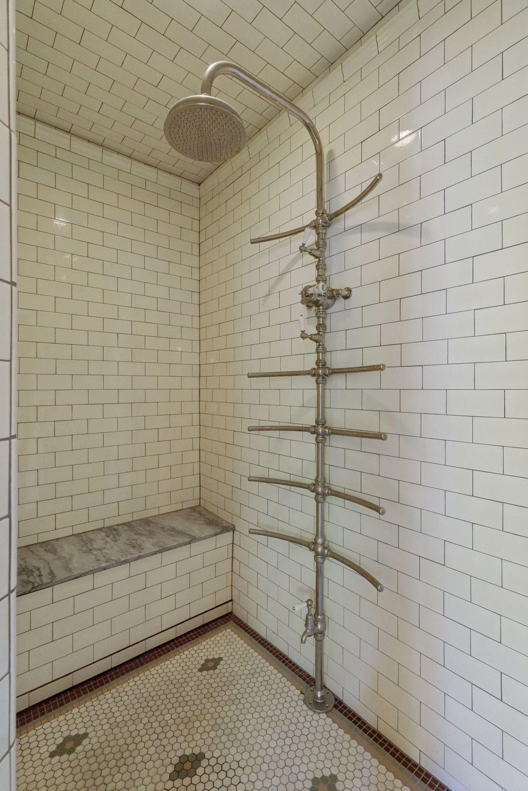
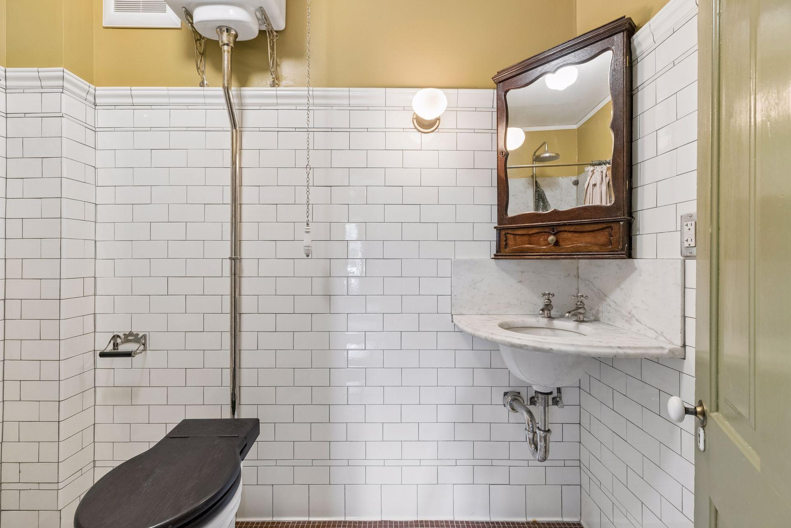
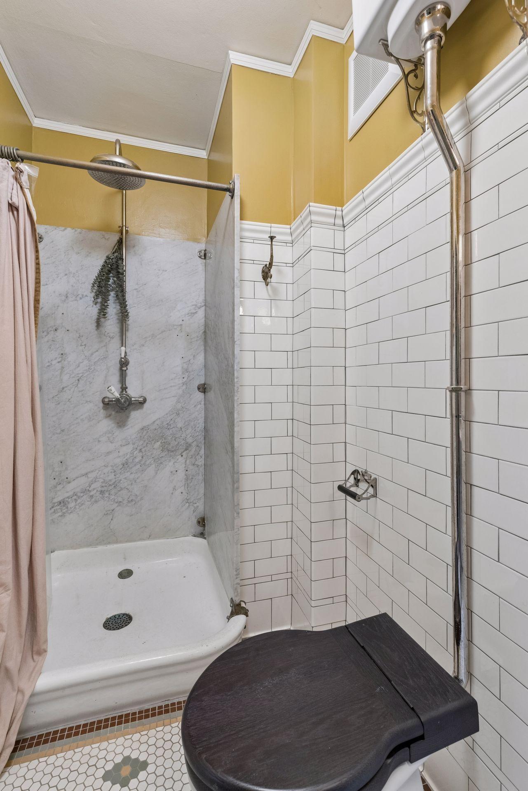
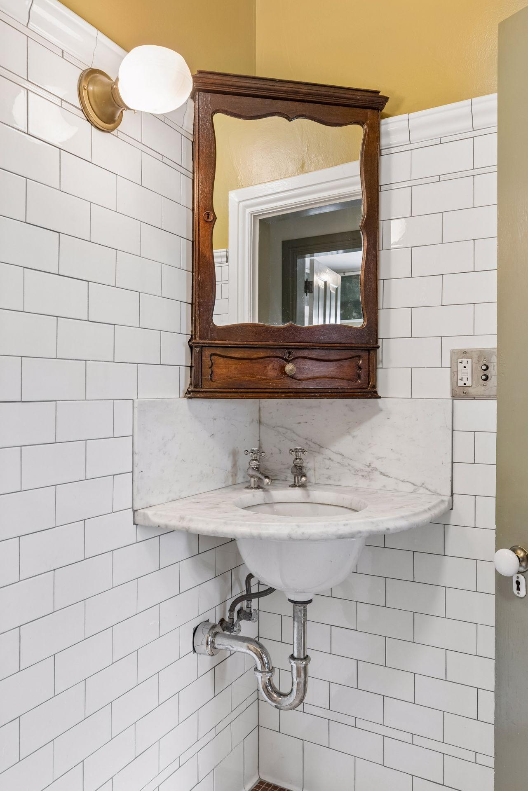
Main Floor 1/2 Bath; Upper Level Full Bath; Full Primary; Separate Tub & Shower
Construction Status:
Previously Owned
Dining Room Description:
Separate/Formal Dining Room
Electric:
Circuit Breakers
Exterior:
Wood
Fireplace Characteristics:
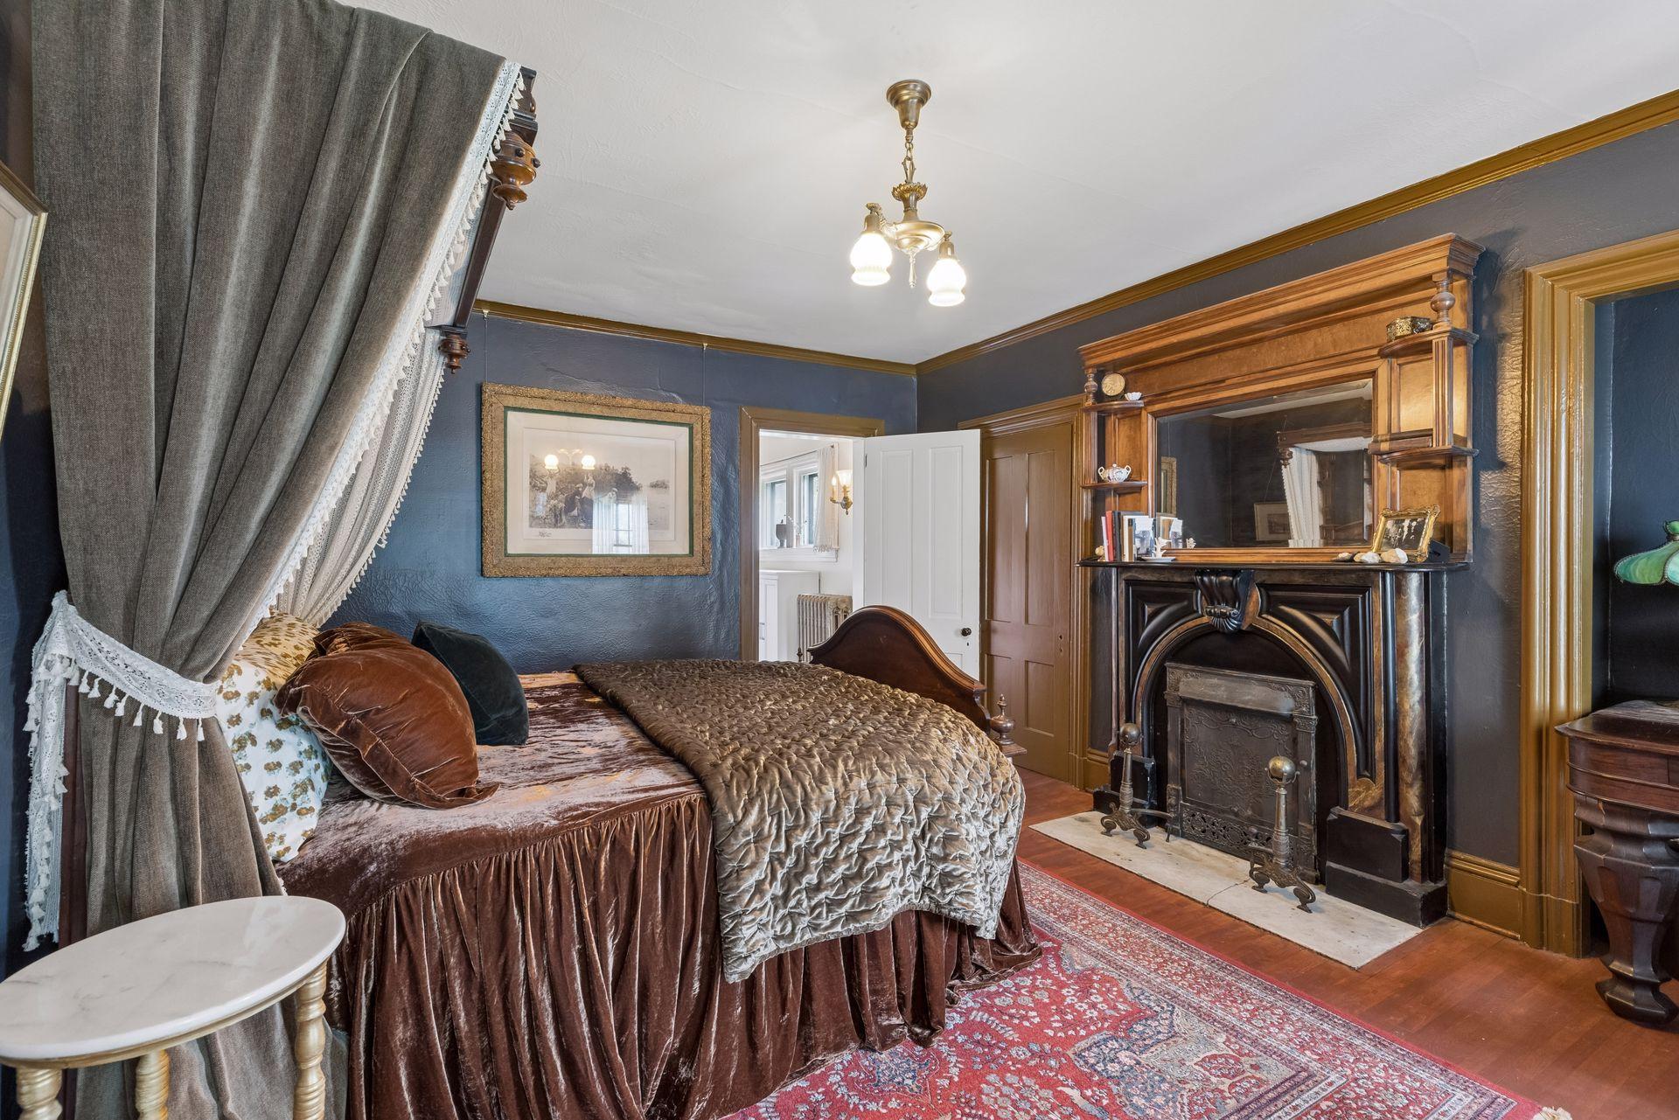
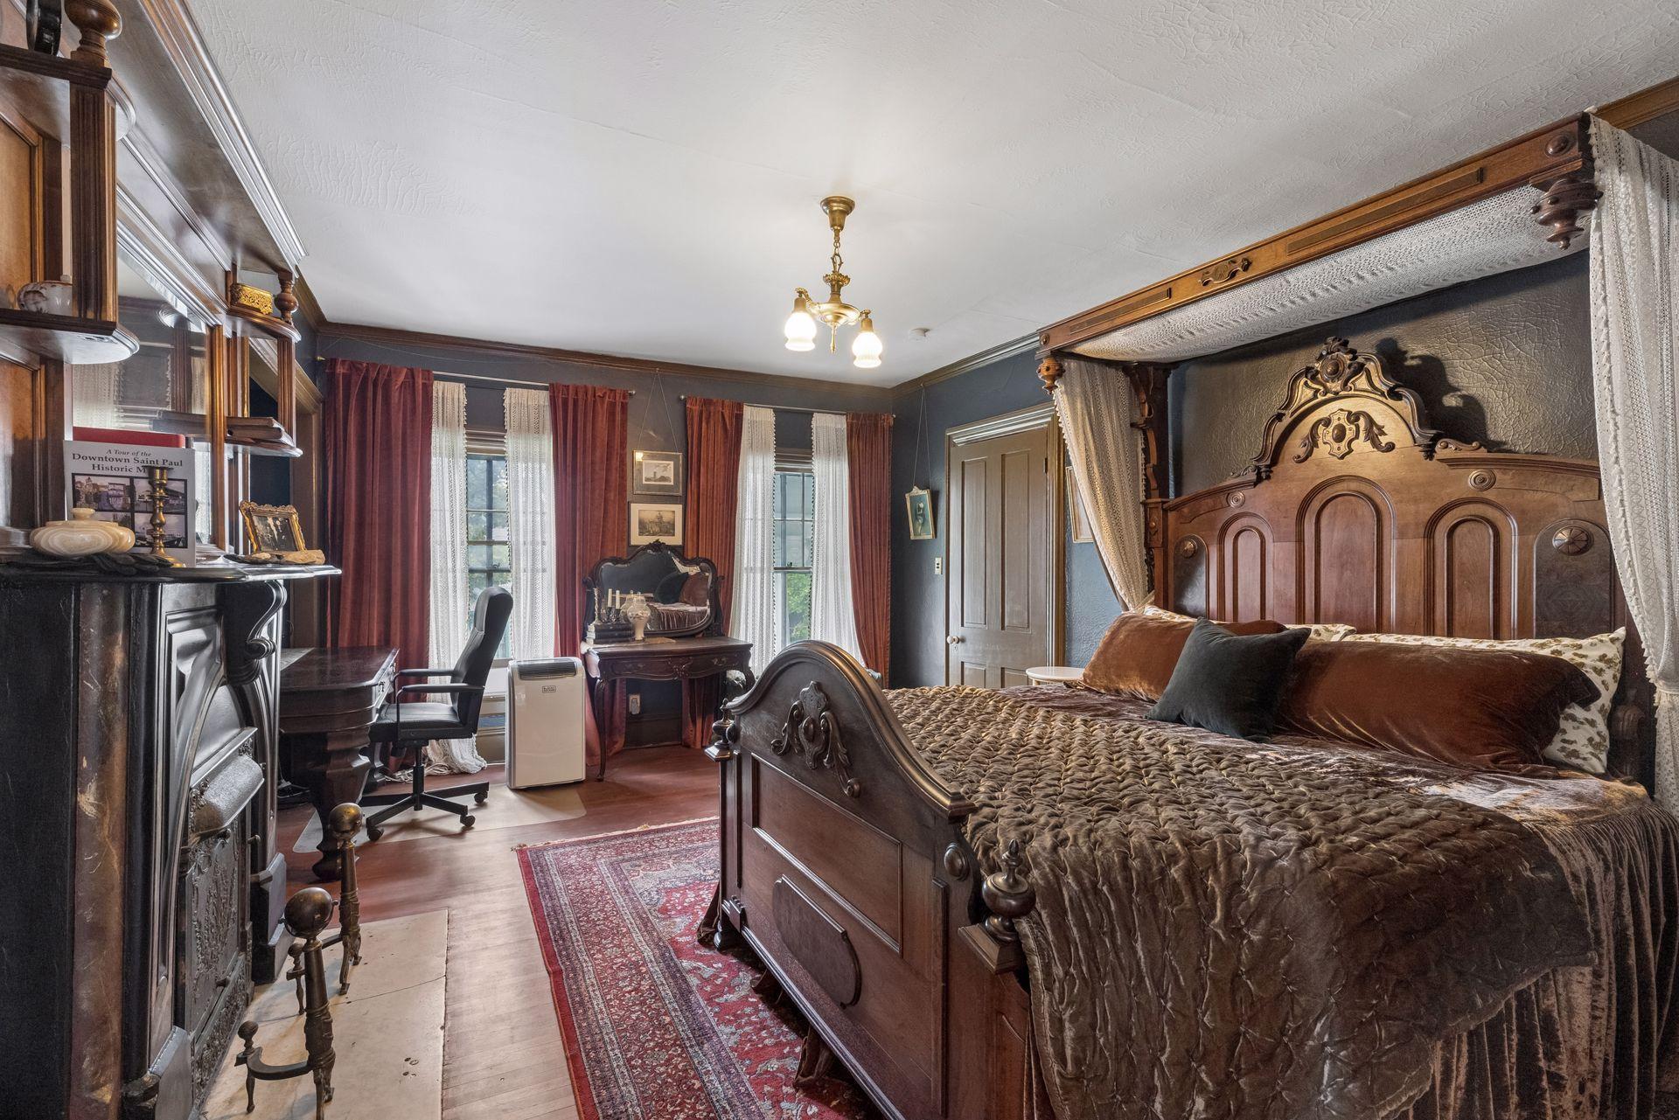
Living Room; Primary Bedroom; Other
Foundation:
Stone
Fuel:
Natural Gas
Heating:
Boiler
Laundry:
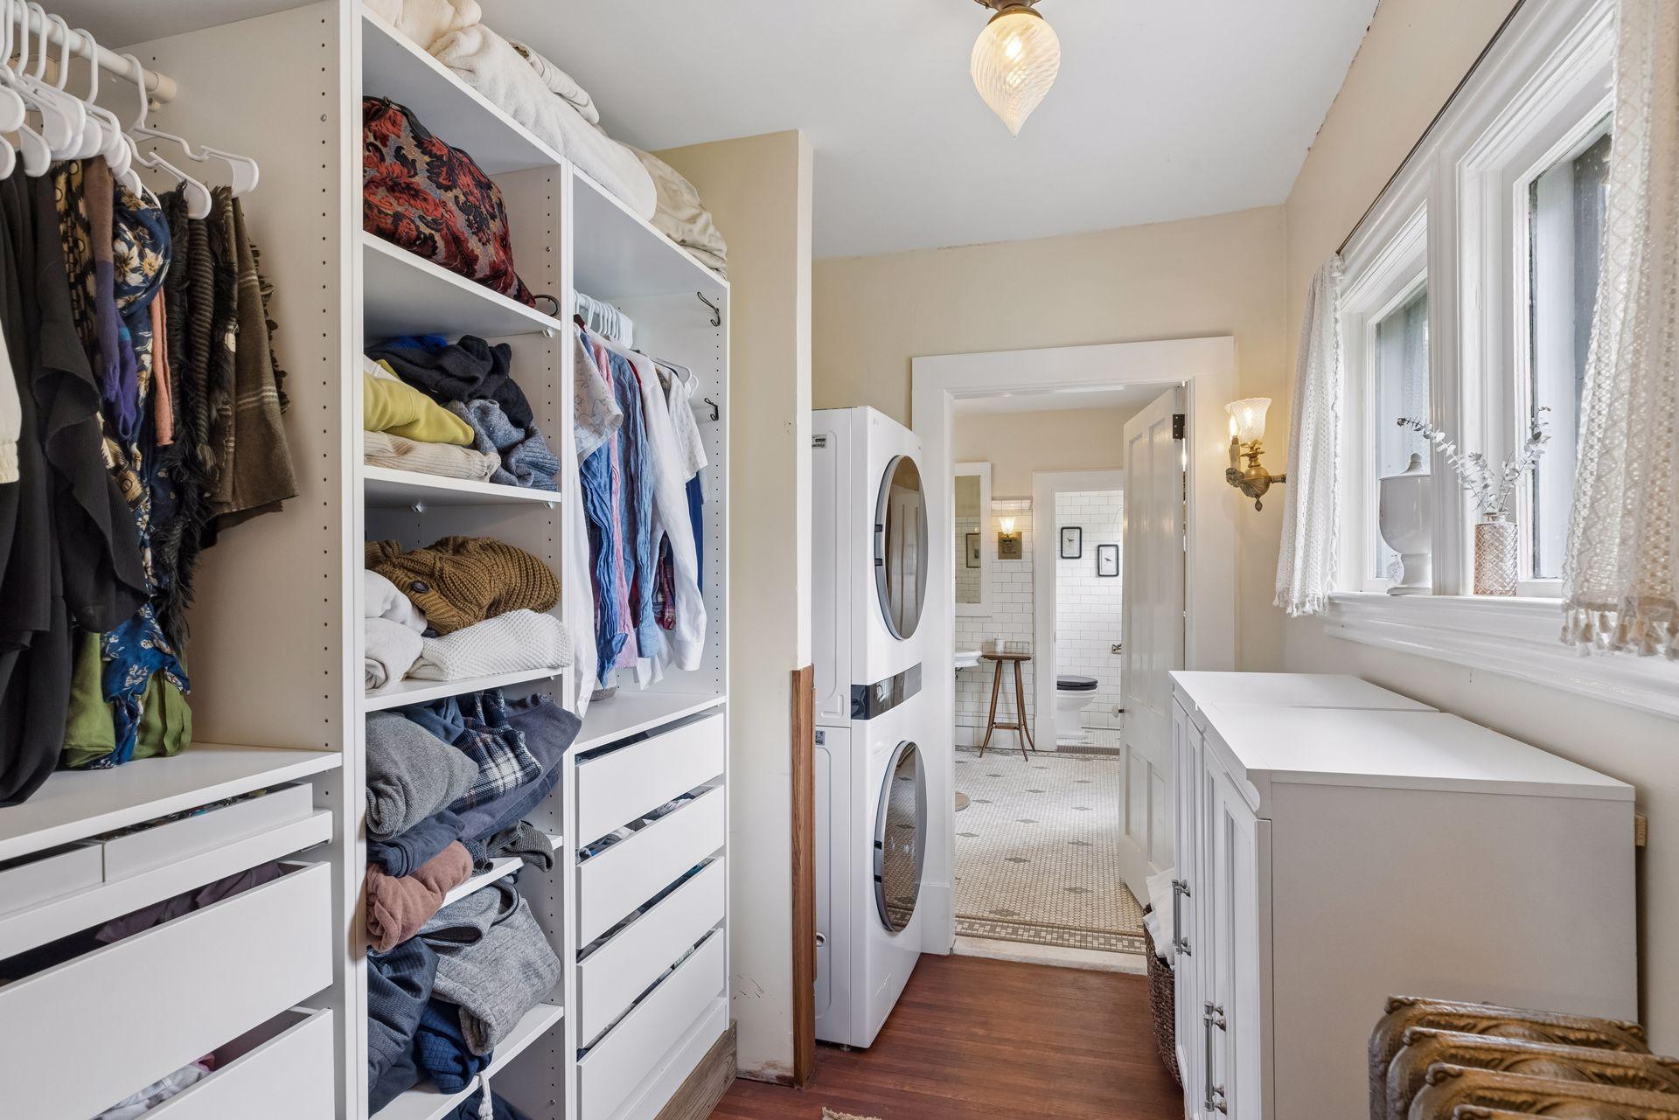
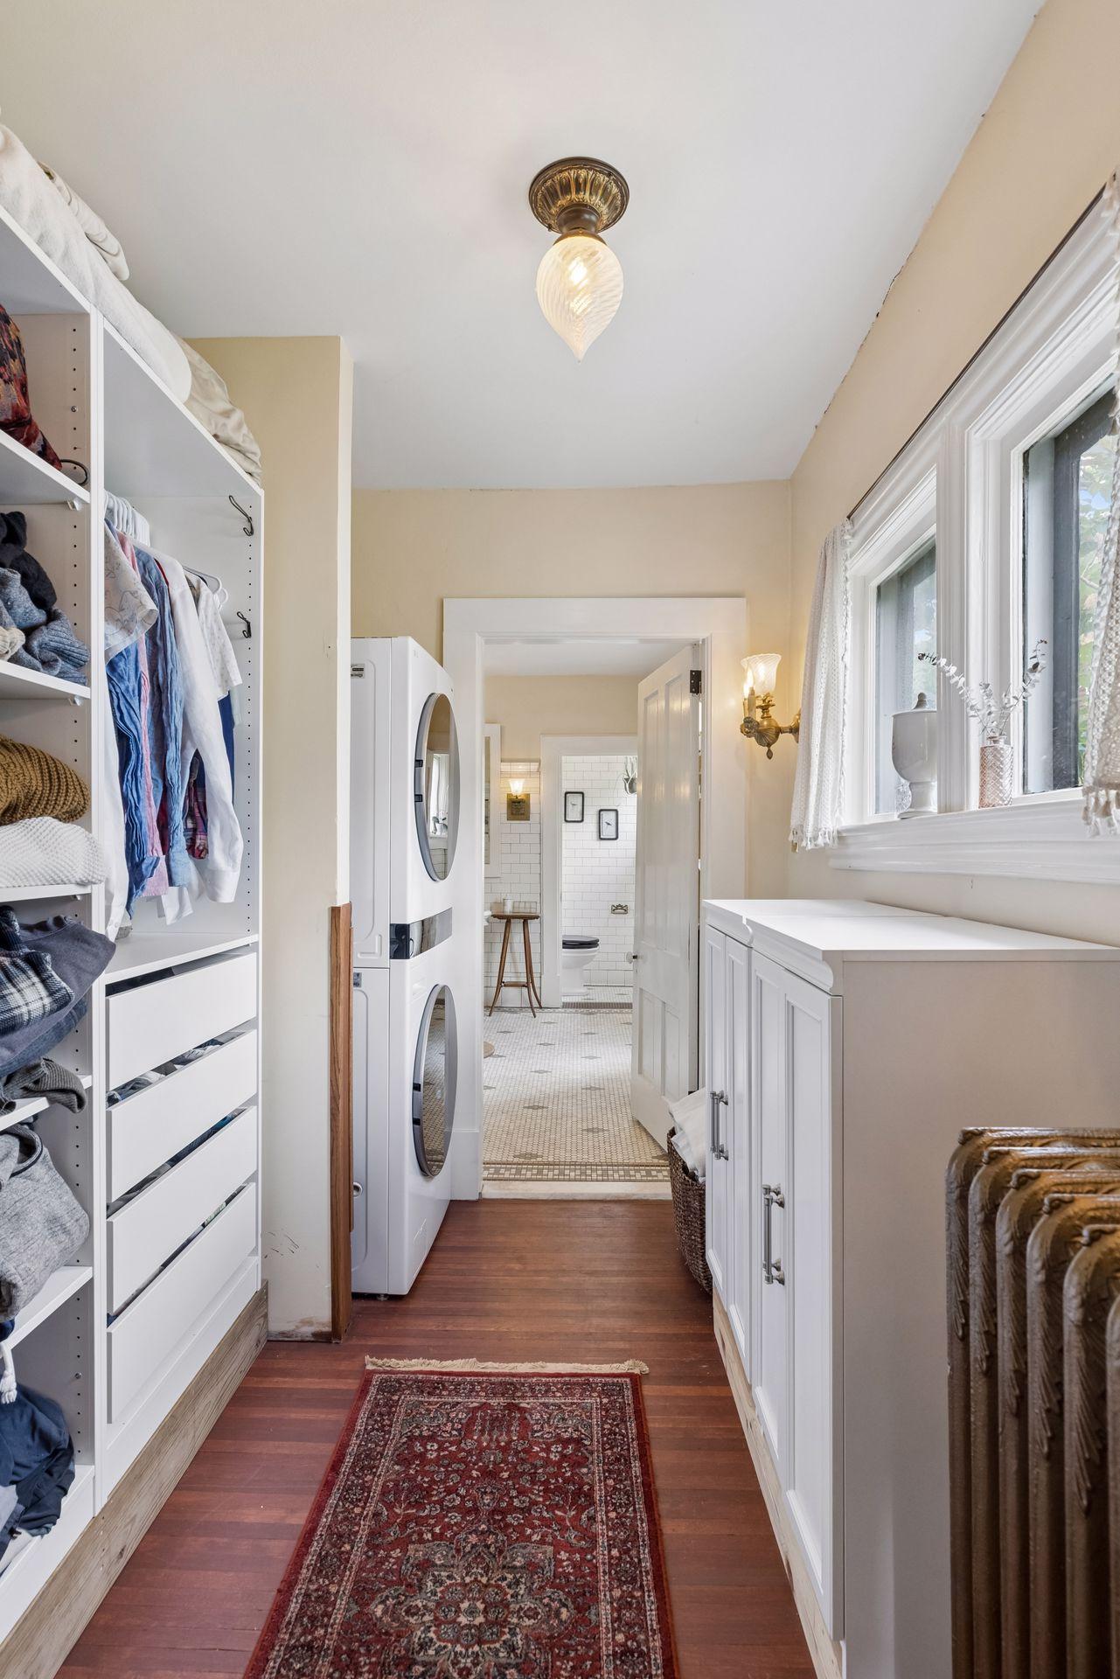
Upper Level
Road Frontage:
City Street
Road Responsibility:
Public Maintained Road
Roof:
Asphalt Shingles
Sellers Terms:
Cash; Conventional
Sewer:
City Sewer/Connected
Special Search:
2nd Floor Laundry
Stories:
Two
Water:
City Water/Connected
Contract Information
- Contingency
- None
- Original List Price
- 900000
- ListPrice
- 900000
- Owner is an Agent?
- No
- Auction?
- No
Location Tax and Other Information
- House Number
- 223
- Street Name
- Walnut
- Street Suffix
- Street
- Postal City
- Saint Paul
- County
- Ramsey
- State
- MN
- Zip Code
- 55102
- Complex/Dev/Subdivision
- Rice&Irvines Add B26-41&46-53
Assessments
- Tax With Assessments
- 14366
- Assessment Balance
- 0
Building Information
- Finished SqFt Above Ground
- 3166
More Information
Lease Details
- Land Leased
- Not Applicable
Miscellaneous Information
- Homestead
- No
Ownership
- Fractional Ownership
- No
Public Survey Info
- Range#
- 22
- Section#
- 06
- Township#
- 28
Office/Member Info
- Association
- MAAR
Location, Tax and Other Information
- AssocFeeYN
- No
- Legal Description
- RICEIRVINES ADD B26 4146 53 EX PART OF LOT 8 SELY OF A L RUN FROM A PT ON SELY L OF AND 1O FT SWLY FROM ELY COR OF LOT 8 TO A PT ON SWLY L OF AND 138 FT SWLY OF WLY COR OF LOT 8 THE SELY 2/3 OF LOTS 8 9 AND LOT 10 BLK 36
- Listing City
- Saint Paul
- Map Page
- 122
- Municipality
- Saint Paul
- School District
- St. Paul
- School District Phone
- 651-767-8100
- Zip Plus 4
- 2422
- Property ID Number
- 062822320021
- Tax Year
- 2025
- Tax Amount
- 14366
- In Foreclosure?
- No
- Potential Short Sale?
- No
- Lender Owned?
- No
Directions & Remarks
- Public Remarks
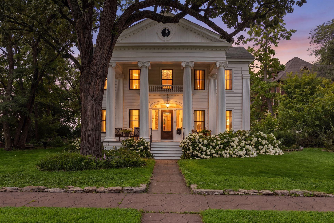
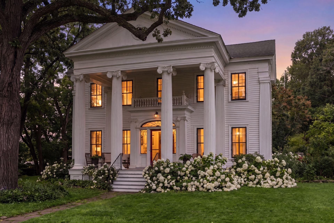
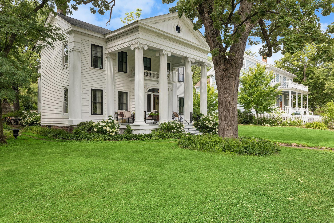
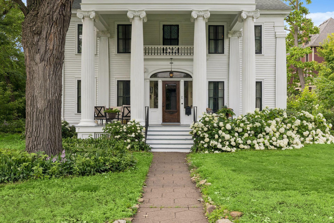
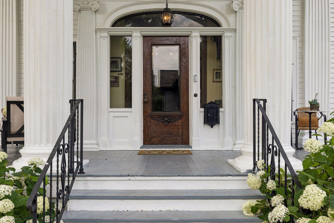
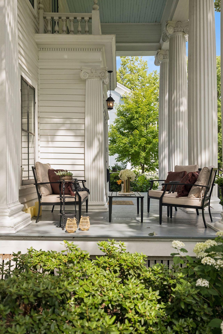
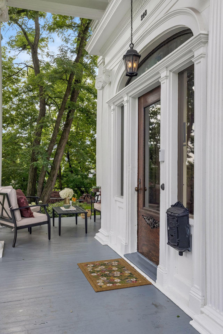
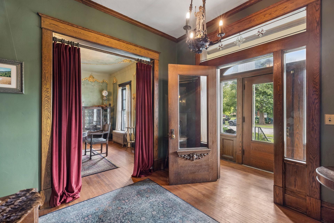
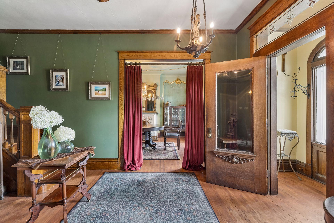
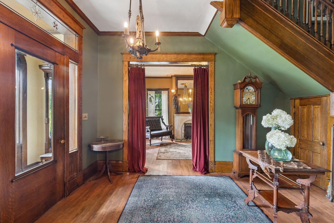
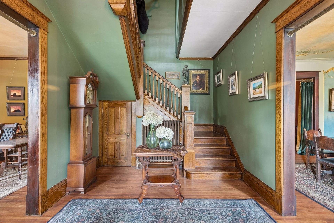
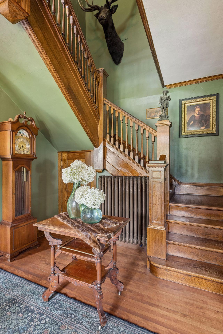
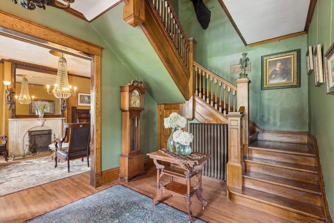
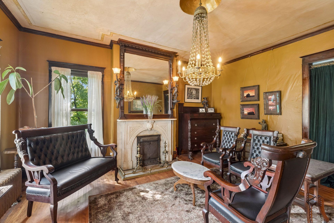
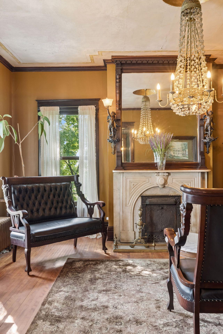
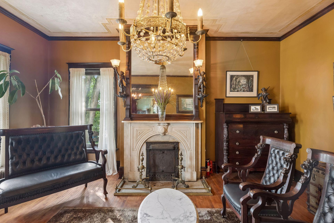
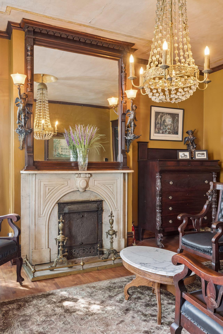
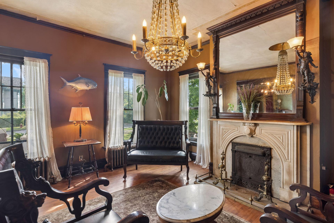
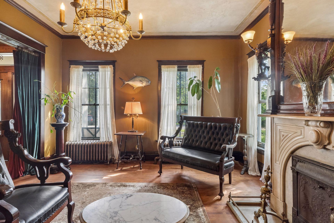
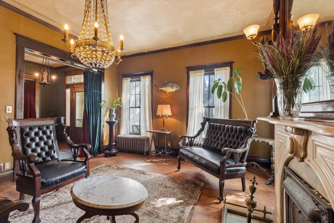
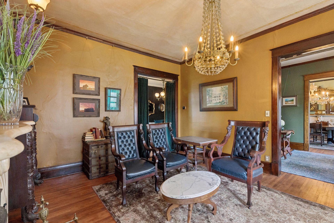
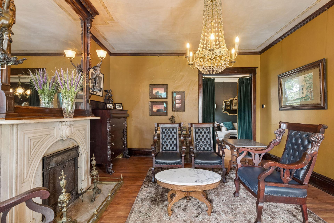
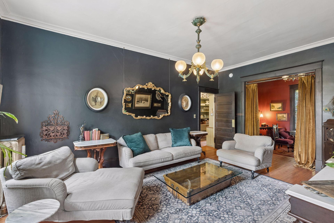
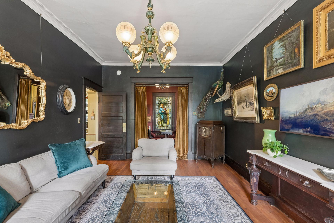
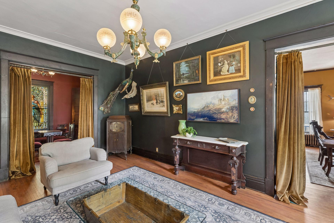
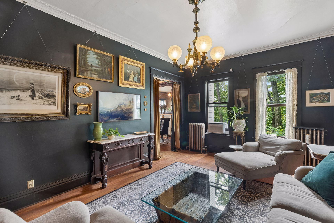
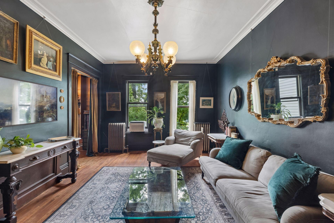
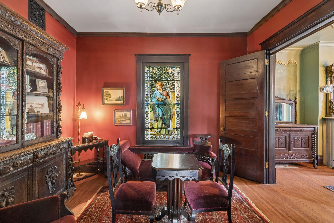
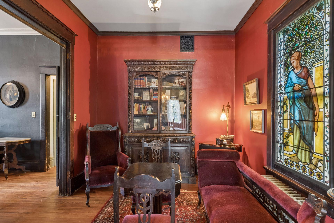
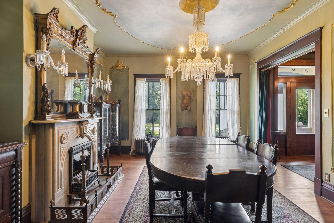
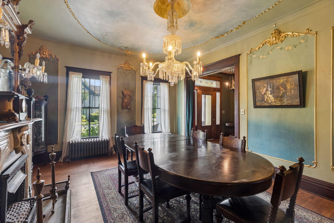
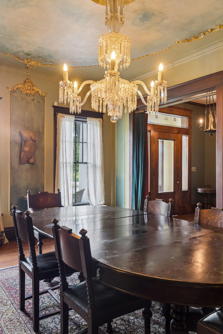
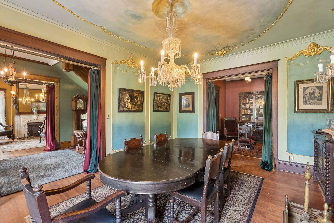
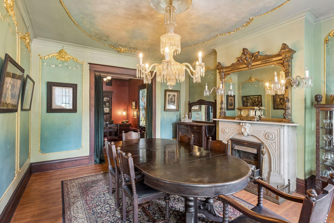
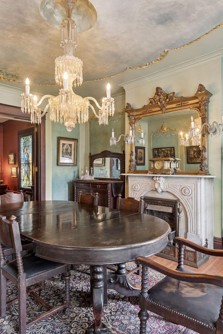
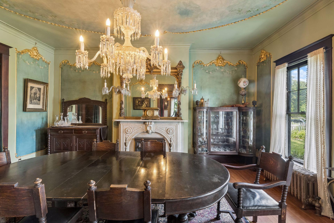
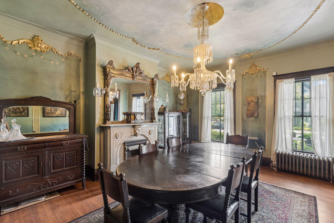
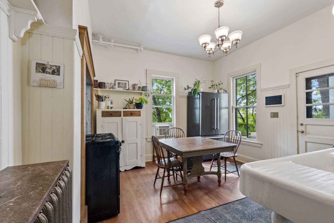
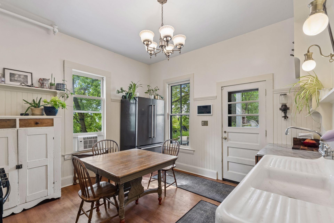
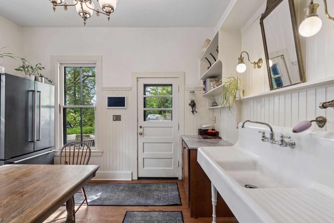
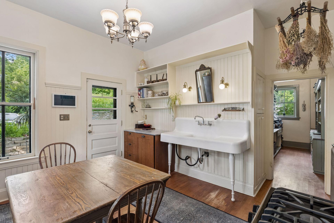
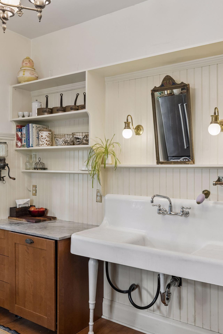
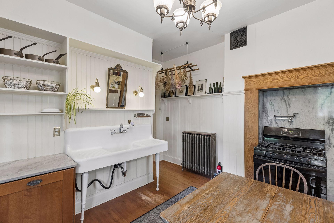
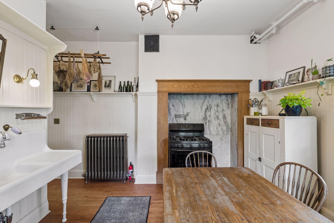
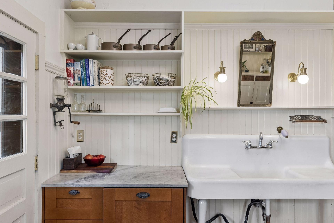
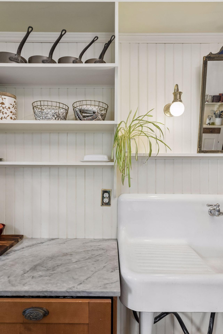
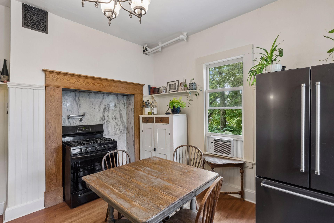
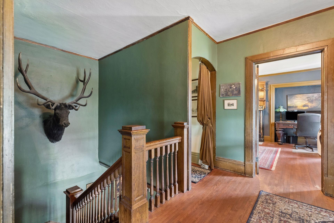
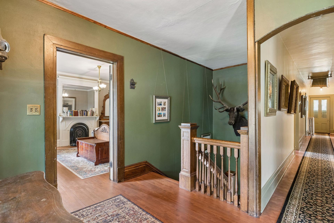
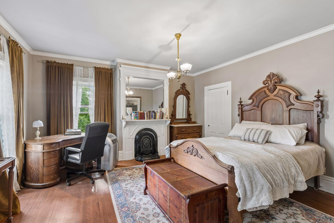
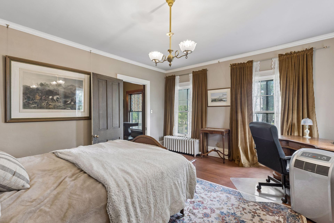
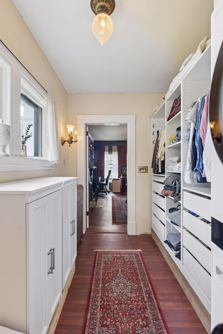
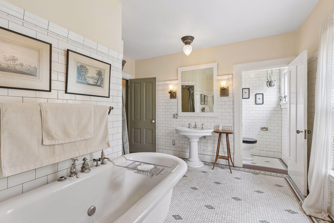
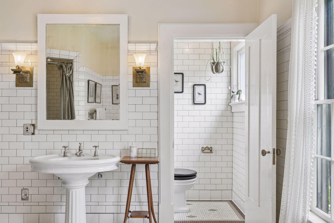
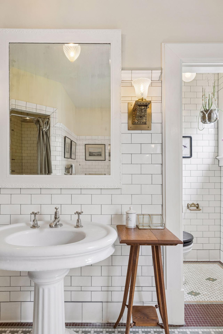
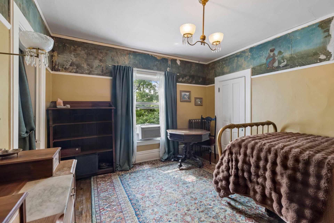
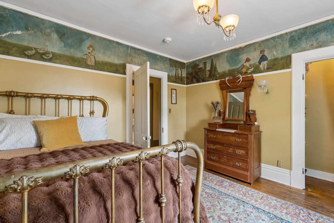
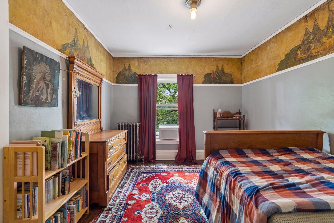
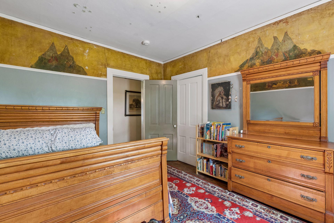
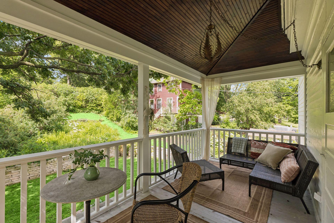
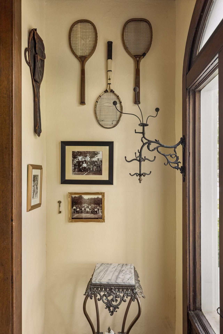
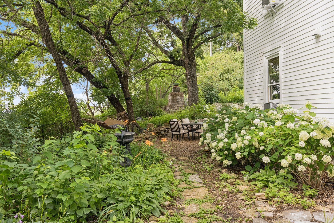
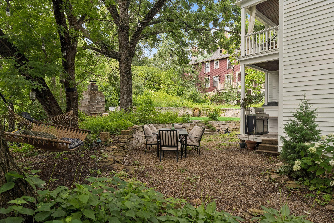
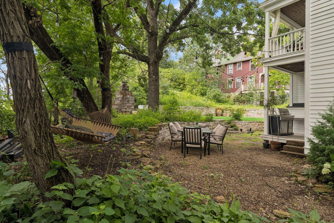
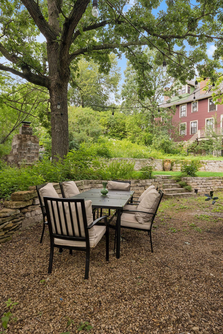
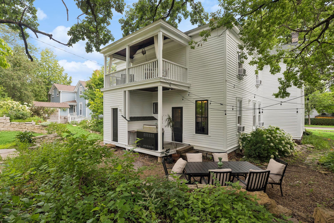
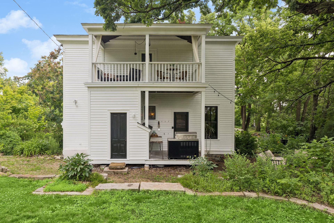
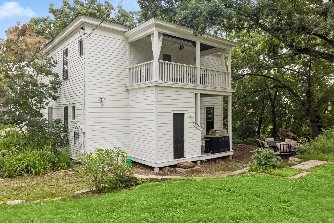
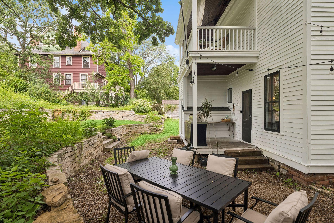
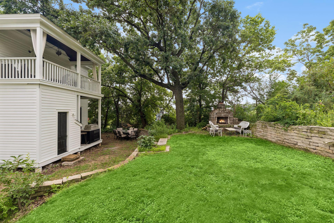
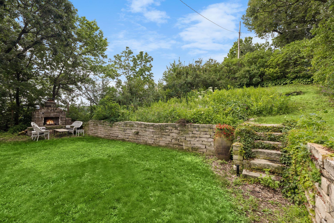
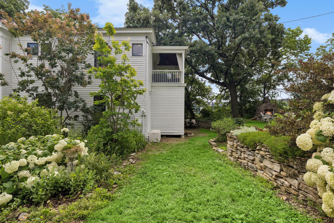
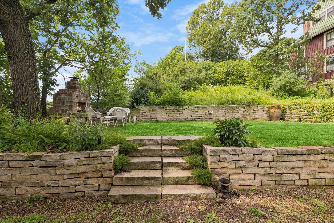
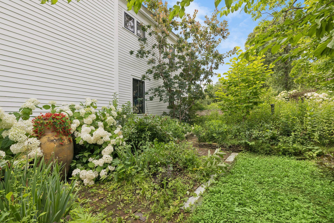
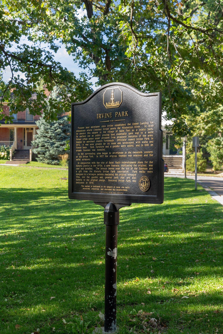
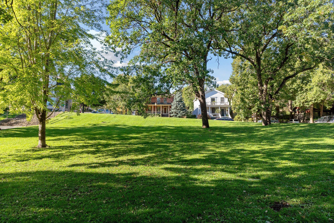
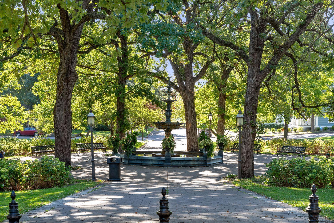
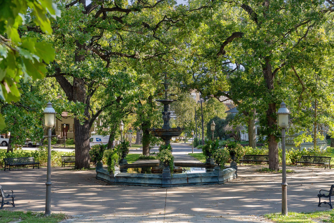
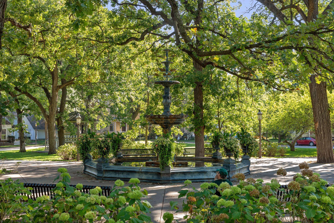
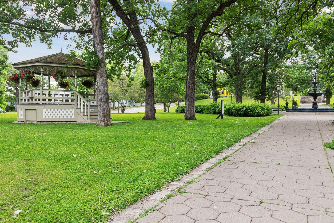
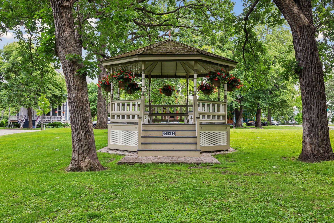
- Nestled in the heart of Saint Paul's beloved Irvine Park Historic District, the Wright–Prendergast House offers a rare opportunity to own one of the city's earliest surviving residences. Originally built in 1851 by carpenter Isaac P. Wright, the home began as a modest territorial-era dwelling before being dramatically transformed in 1906 for James Prendergast. The renovation introduced an elegant Neoclassical façade with a commanding two-story Ionic portico while preserving the home's remarkable historic character. Today, the property stands as a contributing resource within the National Register-listed Irvine Park Historic District and represents more than 175 years of Saint Paul history. Inside, generations of thoughtful stewardship have left an extraordinary legacy of craftsmanship. During the 1906 renovation, architectural treasures salvaged from the demolished Norman Kittson Mansion—including marble fireplaces, stained-glass windows, and Waterford crystal chandeliers—were incorporated into the home, creating interiors of exceptional distinction. The residence remained in the Prendergast family for more than a century, preserving an authenticity seldom found in historic properties. Set amid one of Saint Paul's most picturesque neighborhoods, the Wright–Prendergast House offers not only architectural significance but also the chance to become the next steward of a landmark that reflects the city's evolution from territorial settlement to thriving capital. Improvements undertaken by current owners include: kitchen gut-to-studs renovation, boiler pipes replaced, asbestos abatement, landscaping, terracing, drain tile, primary suite bathroom & laundry addition, gas line run to primary suite fireplace, chimney rebuilt & lined, & exterior siding, fascia, porch & columns restoration & paint.
- Directions
- West 7th to Walnut Street, east to Irvine Park, around the park, to the end of Walnut Street, home is on the right.
Accessible
- None
- Yes
Air Conditioning
- Window Unit(s)
- Yes
Appliances
- Dryer
- Yes
- Range
- Yes
- Refrigerator
- Yes
- Washer
- Yes
Basement
- Unfinished
- Yes
Bath Description
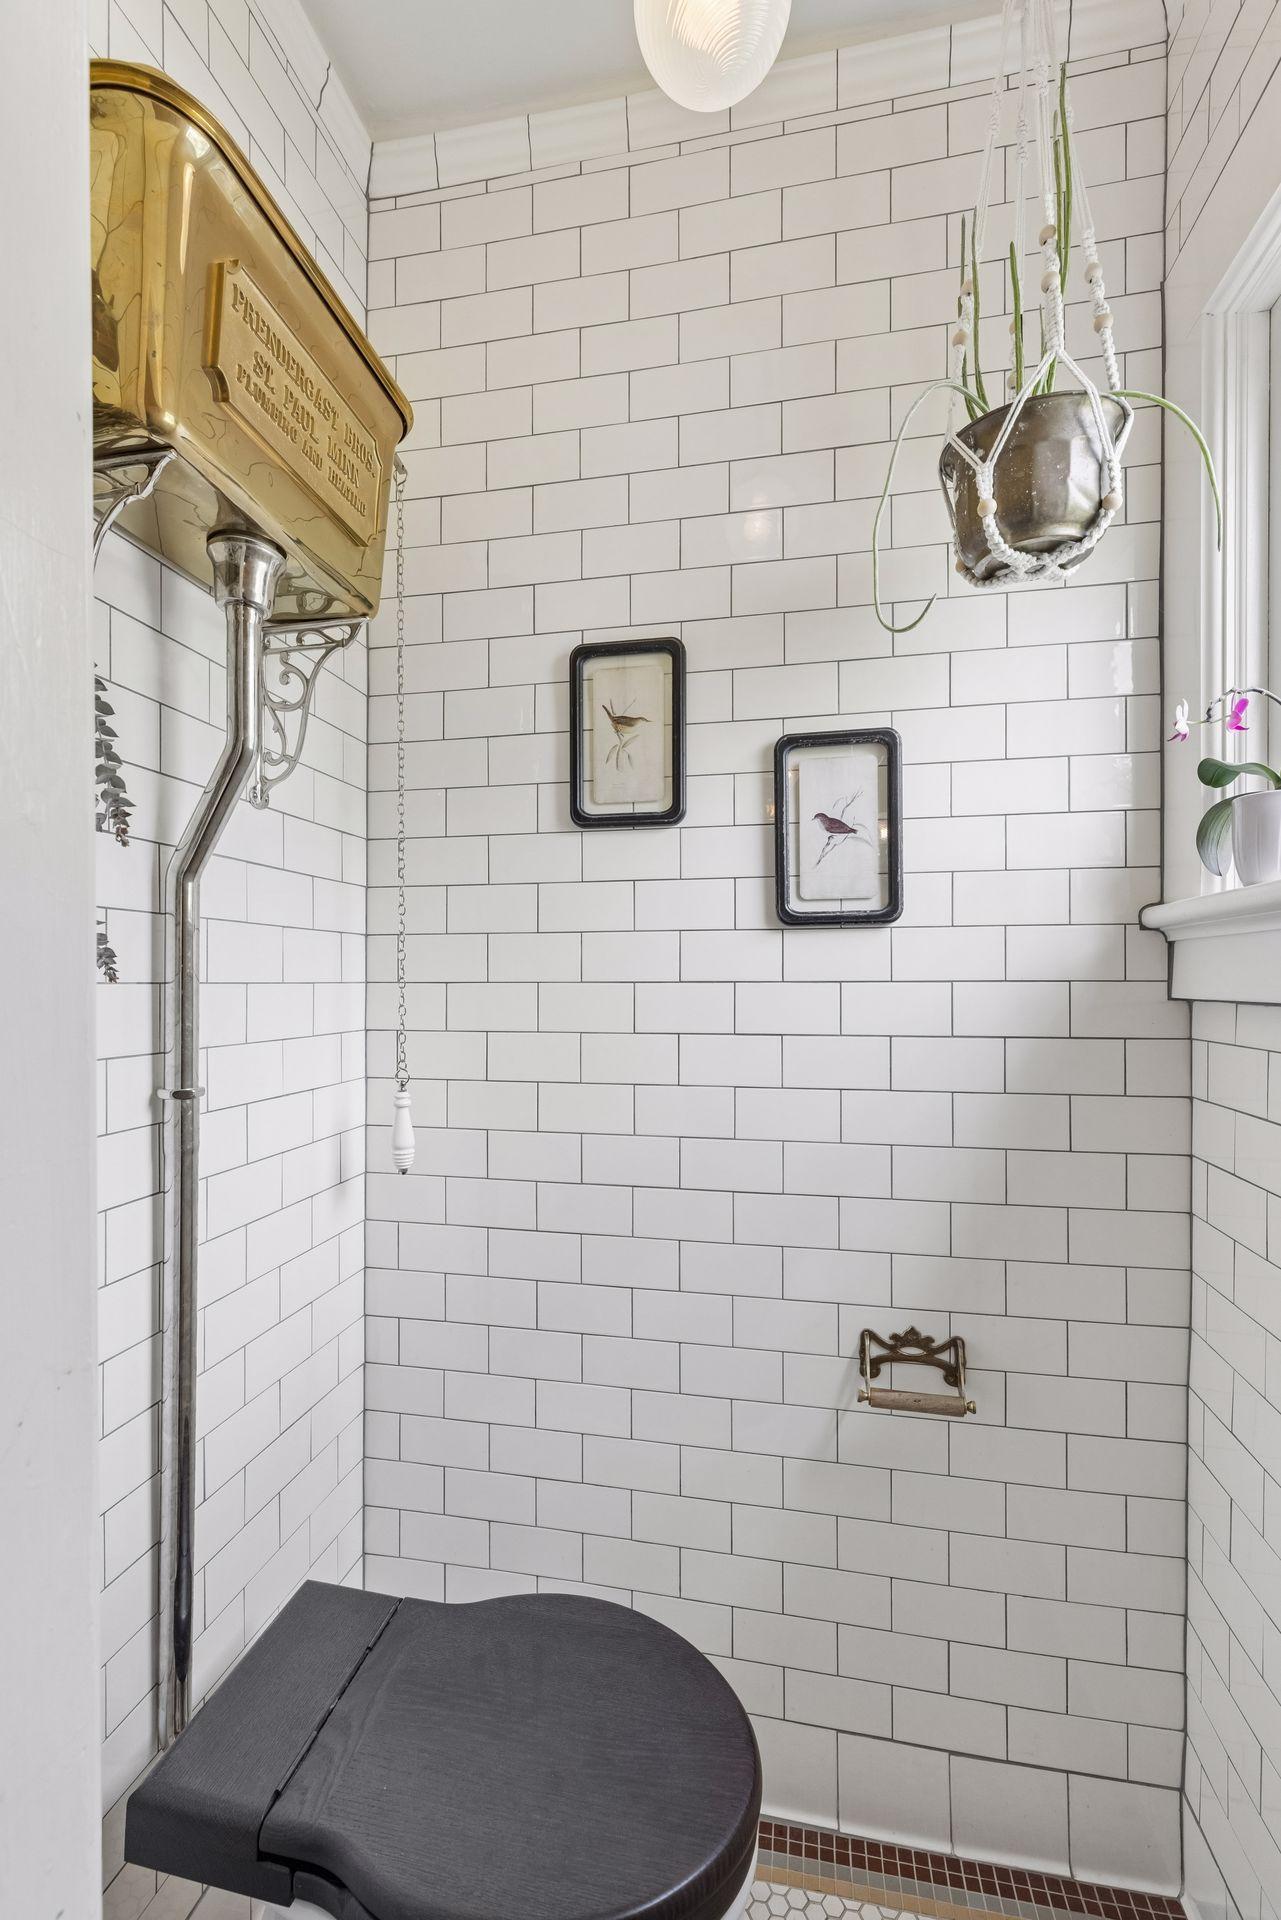
- Main Floor 1/2 Bath
- Yes
- Upper Level Full Bath
- Yes
- Full Primary
- Yes
- Separate Tub & Shower
- Yes
Construction Status
- Previously Owned
- Yes
Dining Room Description
- Separate/Formal Dining Room
- Yes
Electric
- Circuit Breakers
- Yes
Exterior
- Wood
- Yes
Fireplace Characteristics
- Living Room
- Yes
- Primary Bedroom
- Yes
- Other
- Yes
Foundation
- Stone
- Yes
Fuel
- Natural Gas
- Yes
Heating
- Boiler
- Yes
Insurance Fee
- Insurance Fee
- 0
Laundry
- Upper Level
- Yes
Patio, Porch and Deck Features
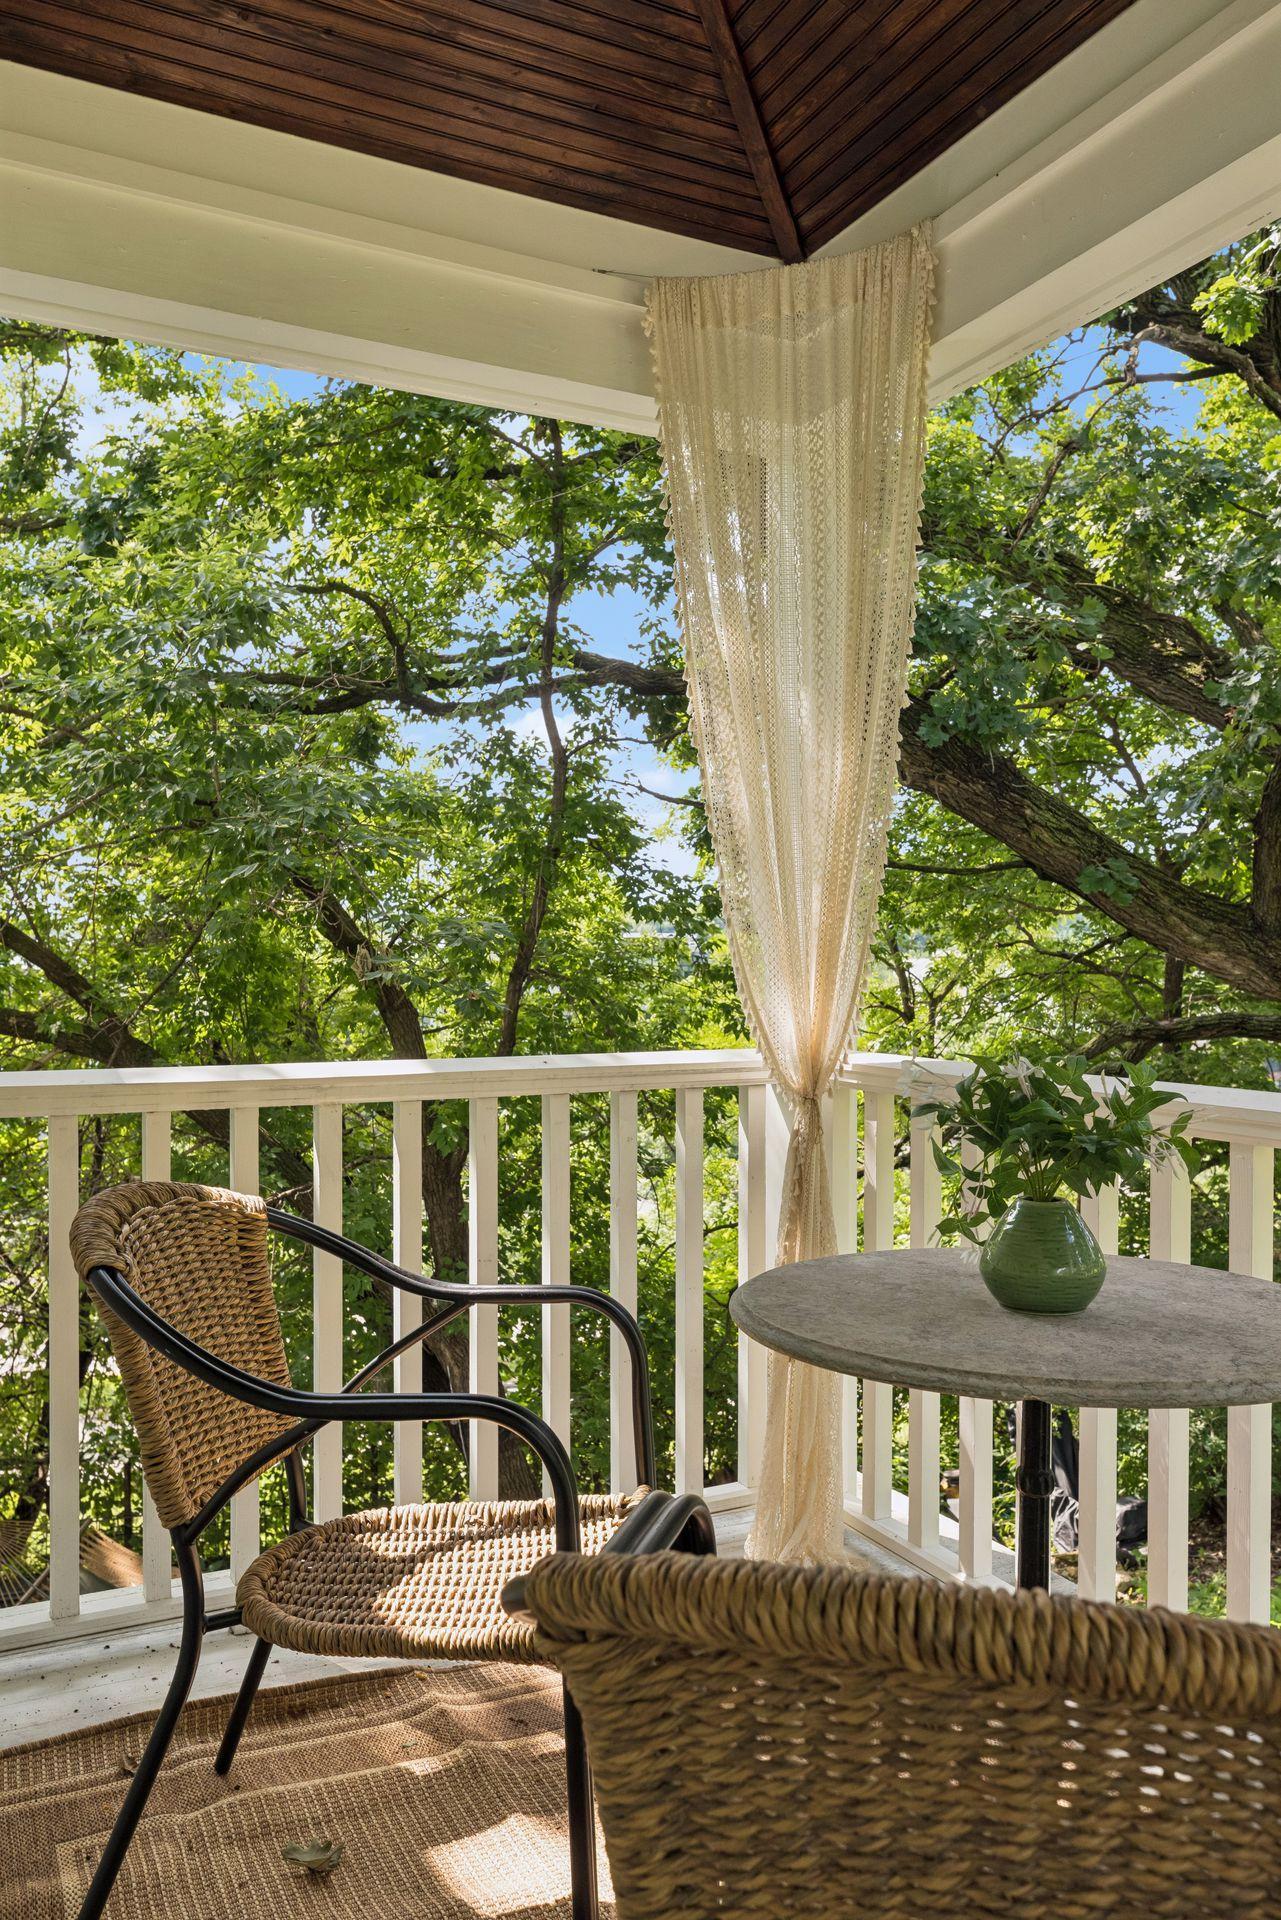
- Front Porch
- Yes
- Porch
- Yes
- Rear Porch
- Yes
Road Frontage
- City Street
- Yes
Road Responsibility
- Public Maintained Road
- Yes
Roof
- Asphalt Shingles
- Yes
Sellers Terms
- Cash
- Yes
- Conventional
- Yes
Sewer
- City Sewer/Connected
- Yes
Special Search
- 2nd Floor Laundry
- Yes
Stories
- Two
- Yes
Water
- City Water/Connected
- Yes
Room Information
| Room Name | Dimensions | Level |
|---|---|---|
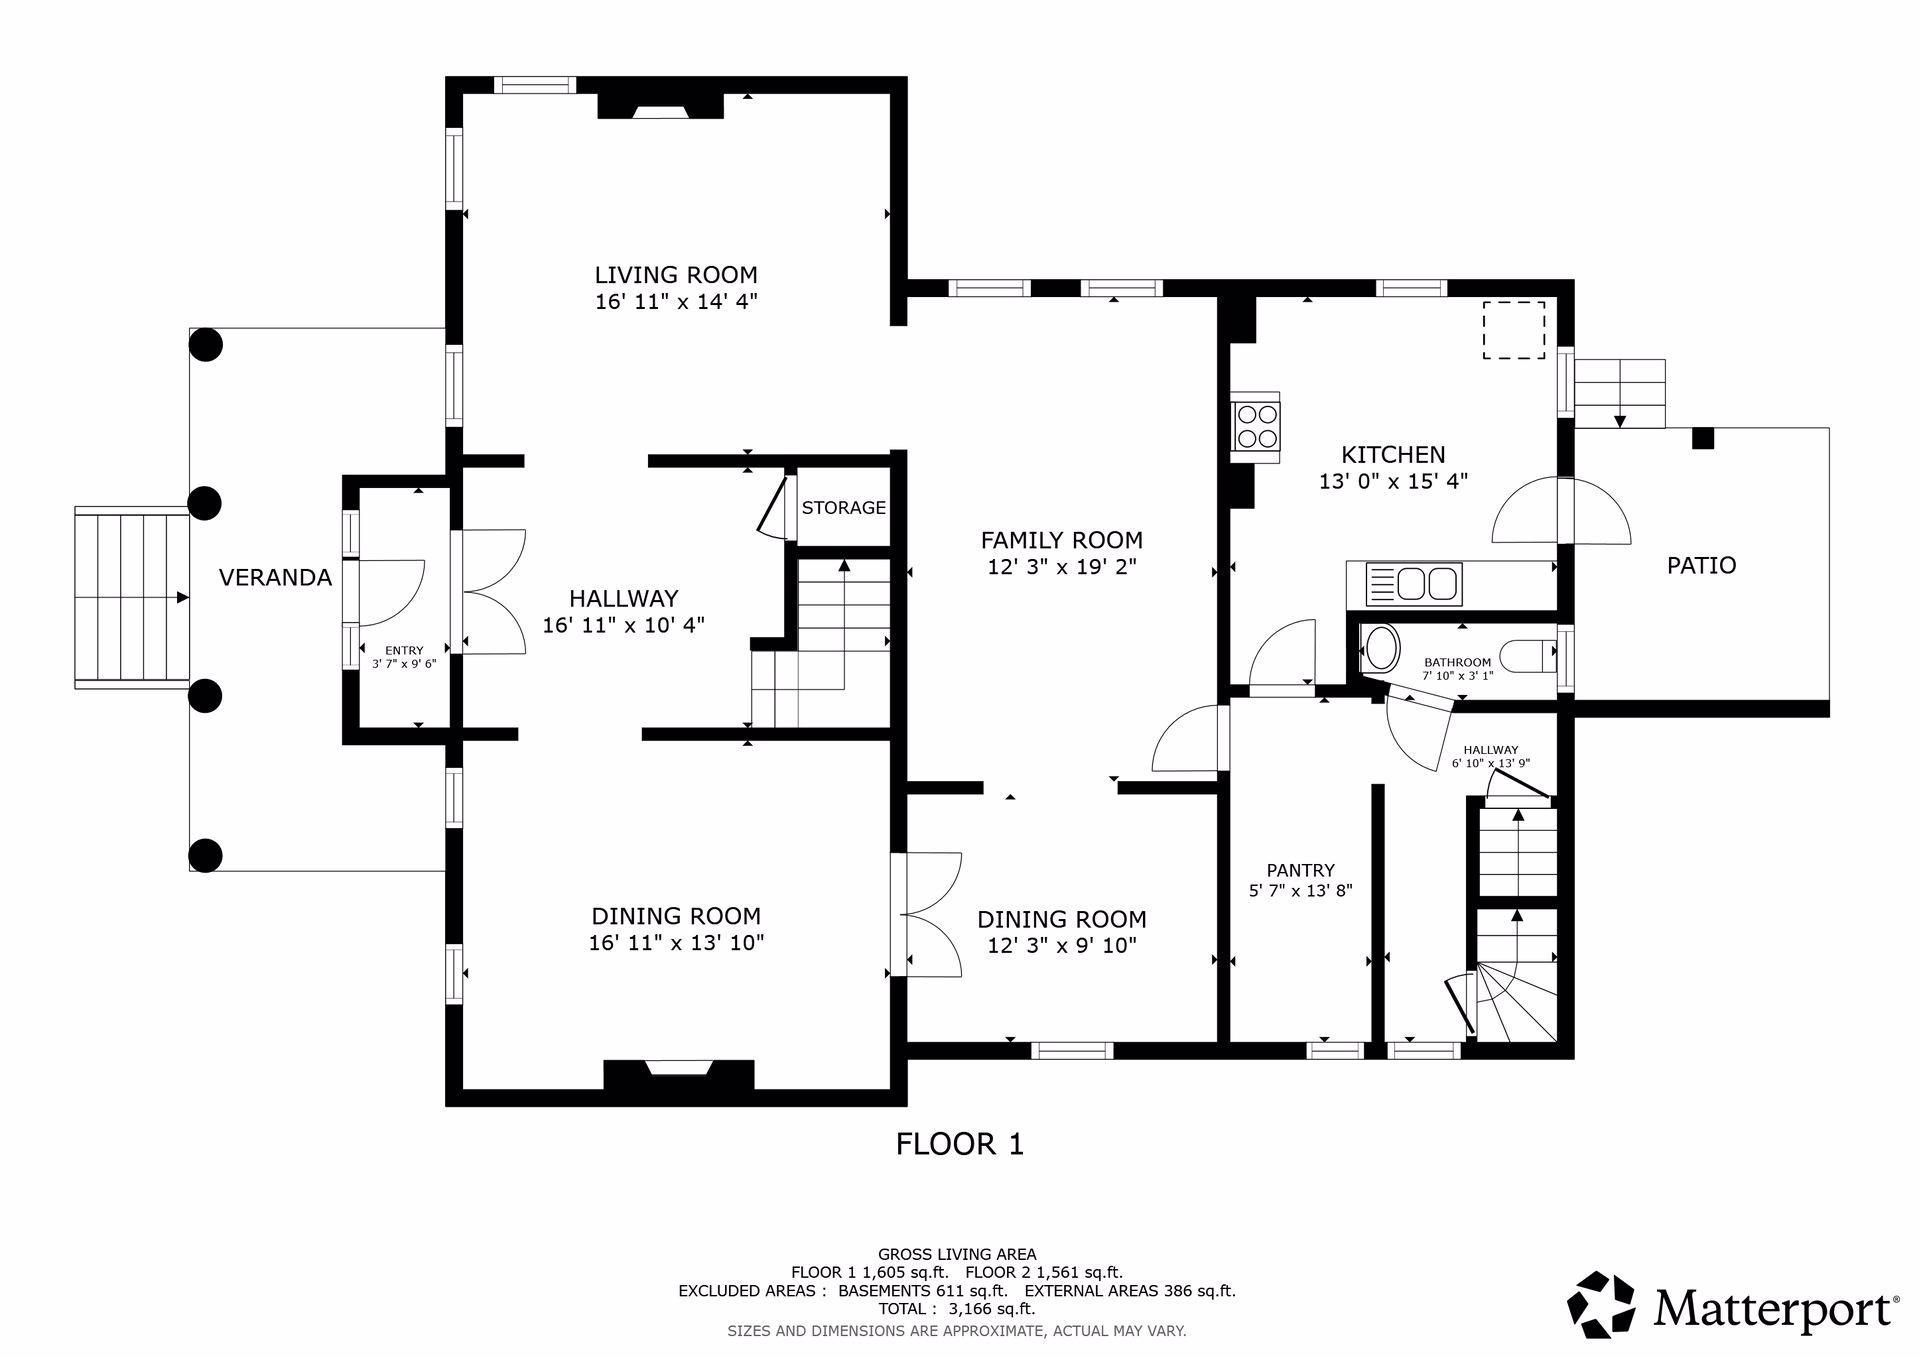
| Den | 12'3x9'10 | Main |
| Dining Room | 16'11x13'10 | Main |
| Family Room | 12'3x19'2 | Main |
| Foyer | 16'11x10'4 | Main |
| Kitchen | 13x15'4 | Main |
| Living Room | 16'11x14'4 | Main |
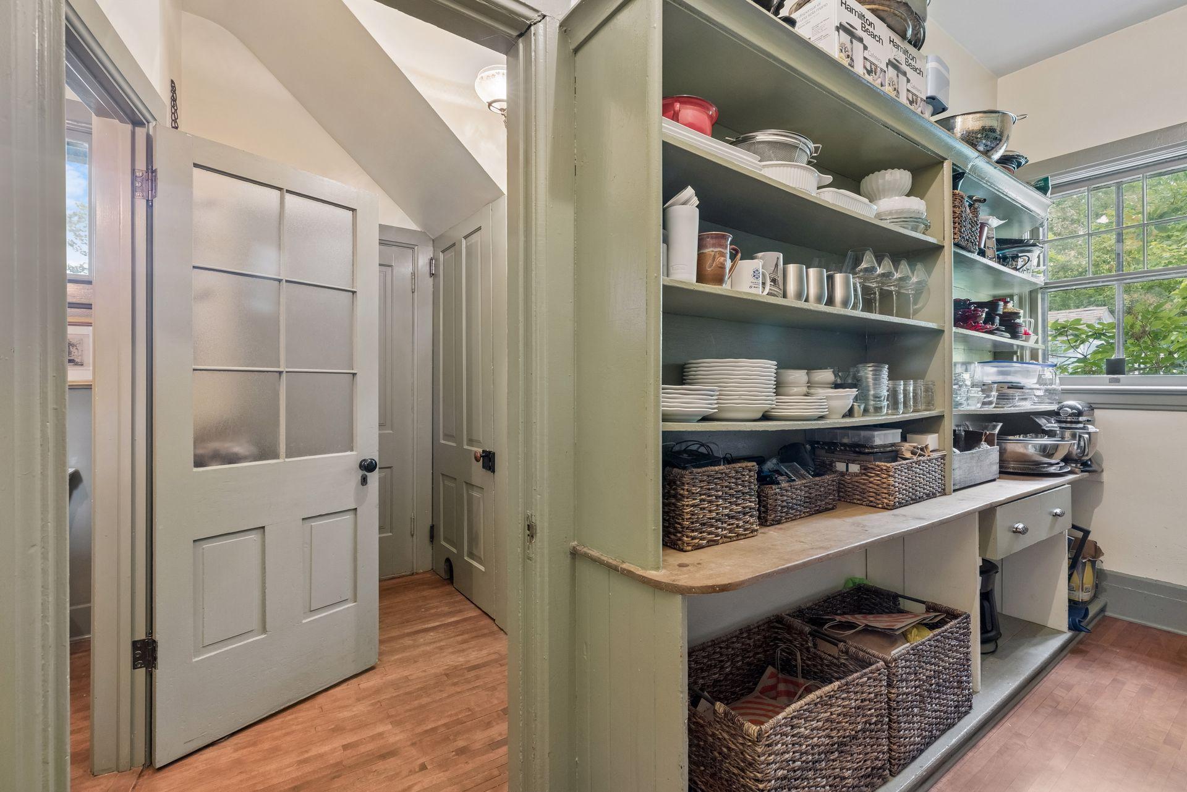
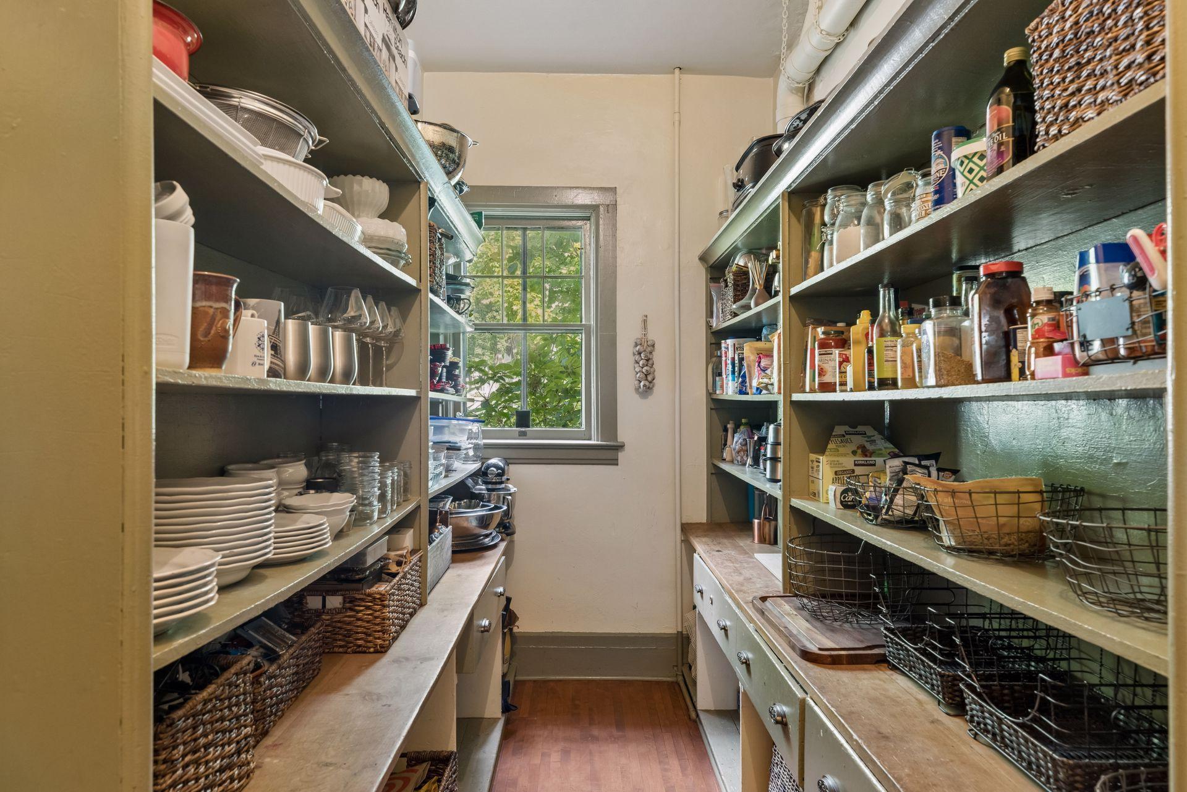
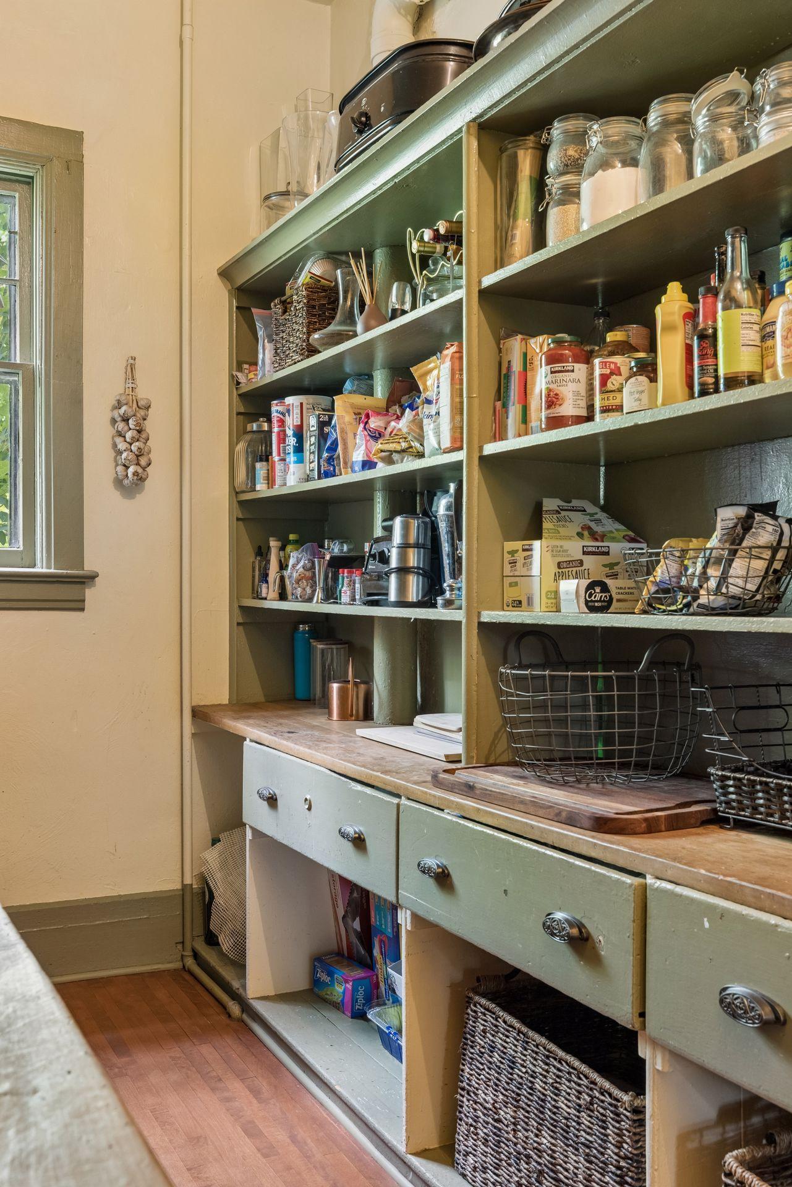
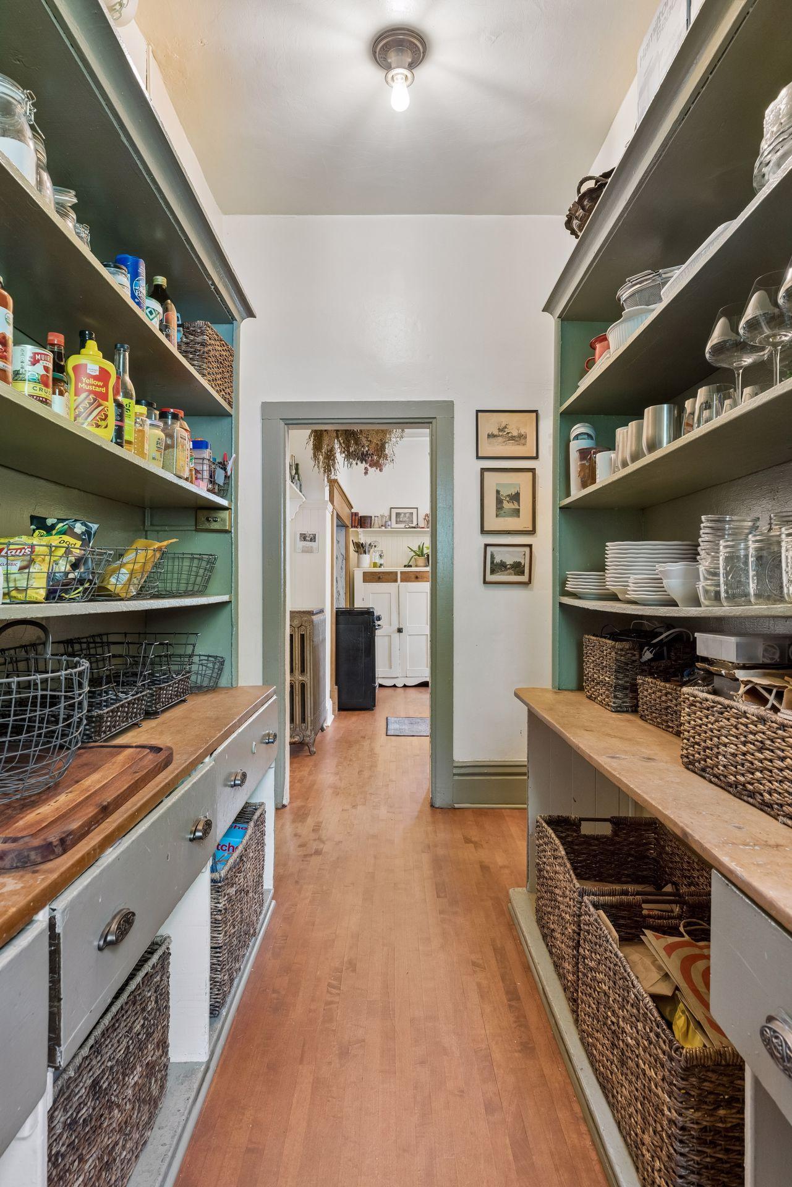
| Pantry (Walk-In) | 5'7x13'8 | Main |
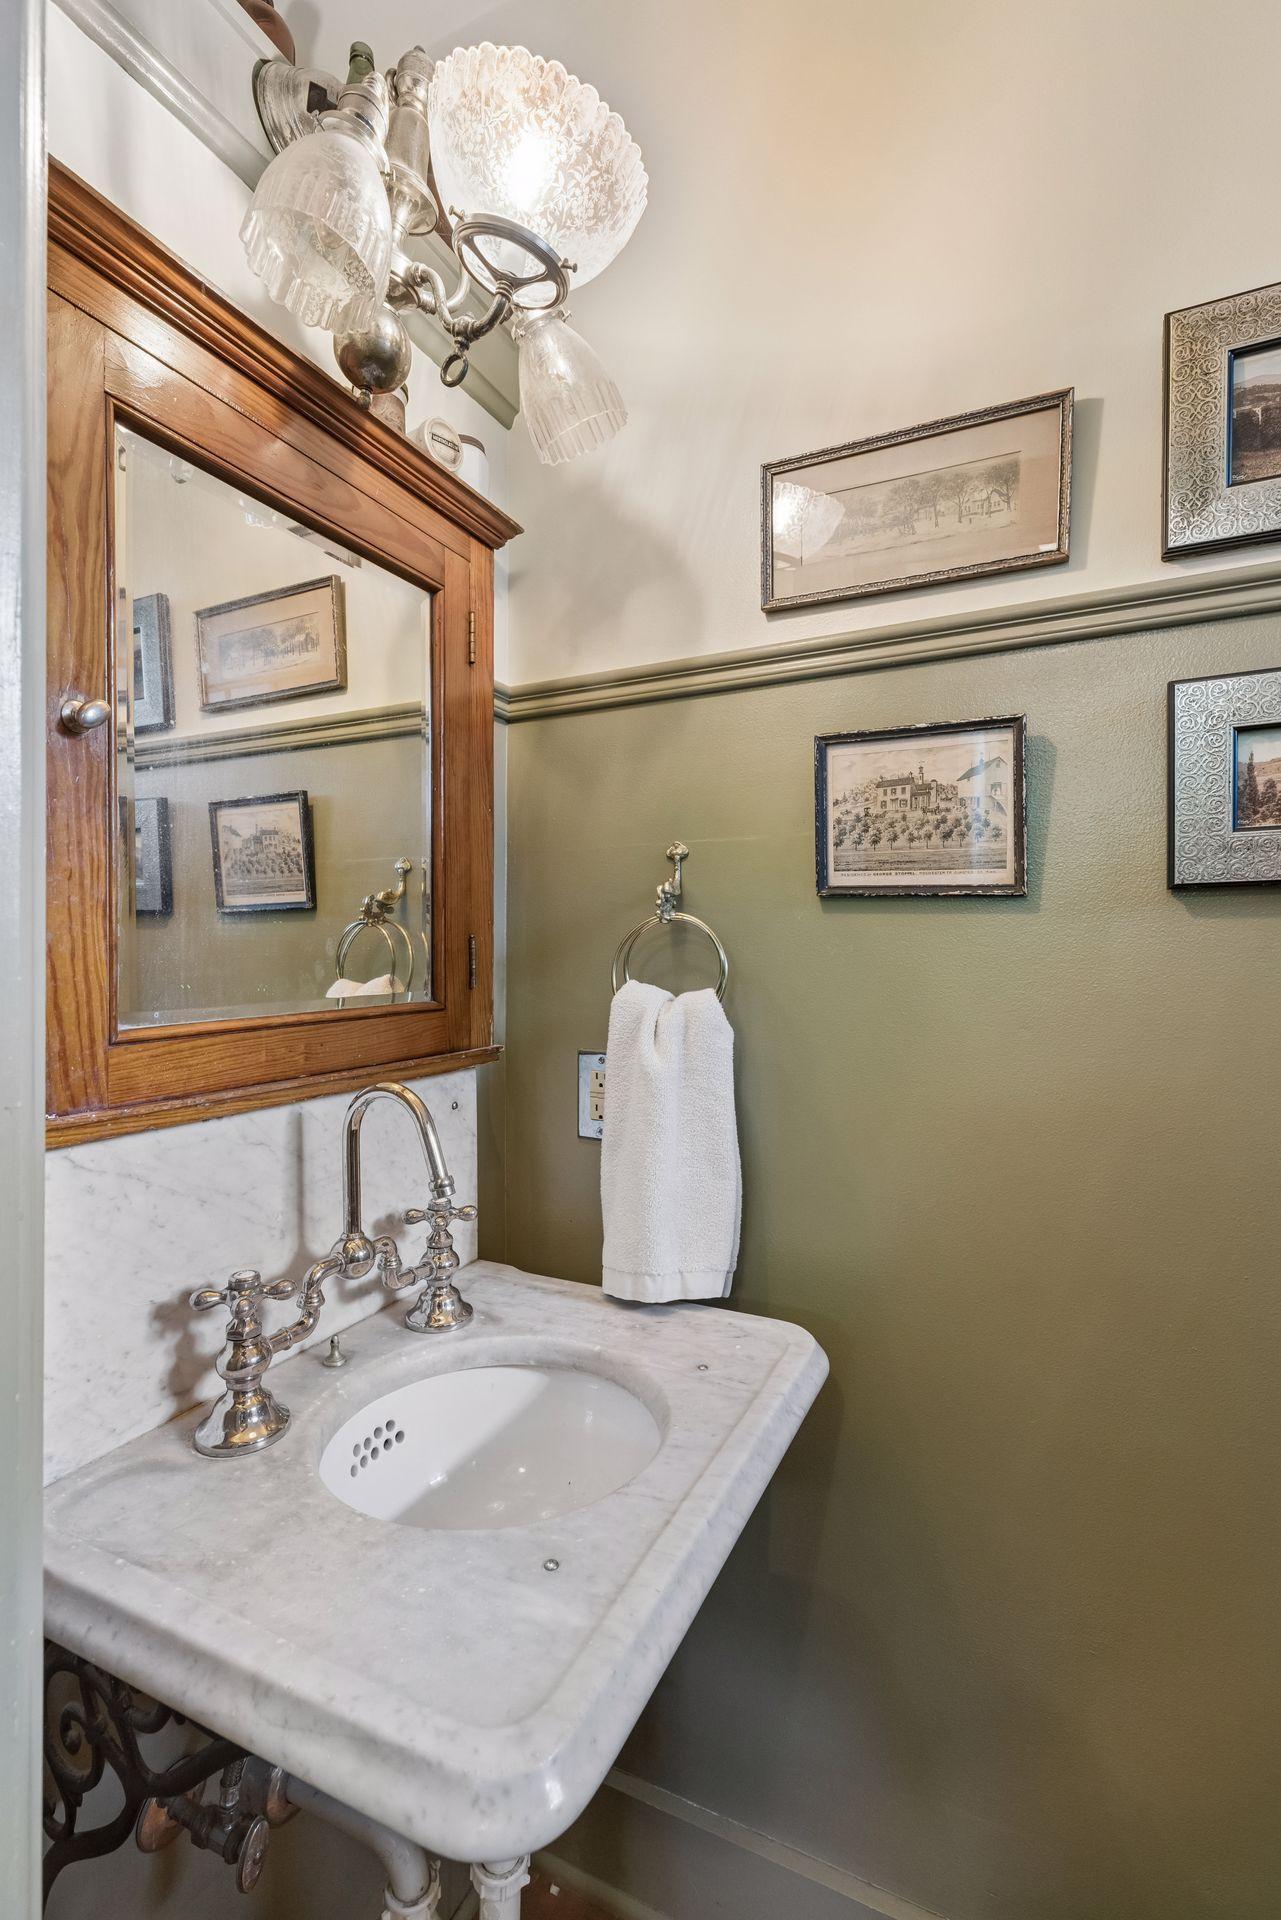
| Bathroom | 7'10x3'1 | Main |
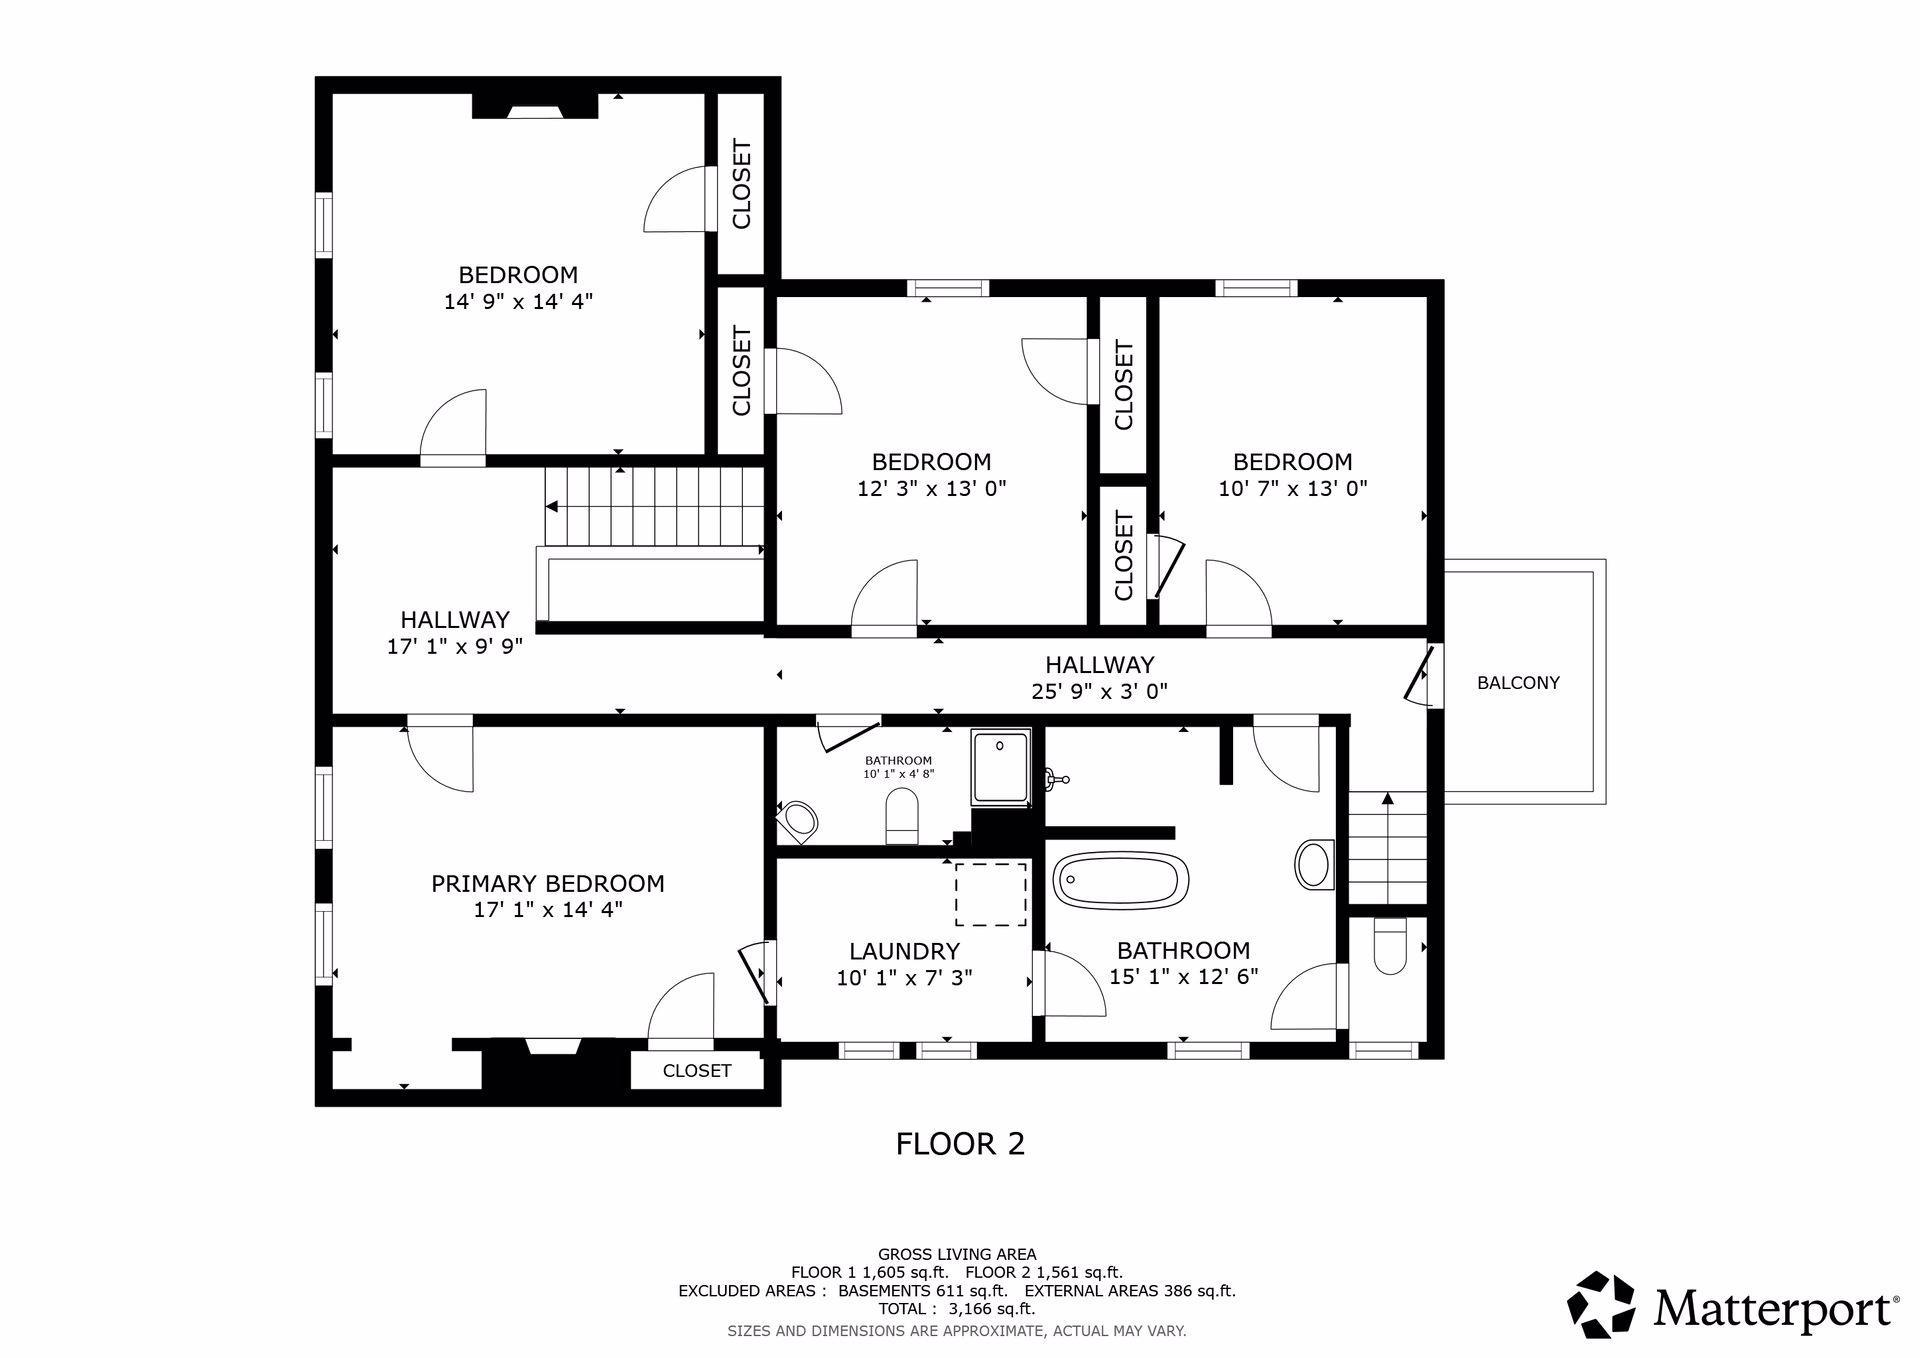
| Bathroom | 10'1x4'8 | Upper |
| First (1st) Bedroom | 17'1x14'4 | Upper |
| Fourth (4th) Bedroom | 10'7x13 | Upper |
| Laundry | 10'1x7'3 | Upper |
| Primary Bath | 15'1x12'6 | Upper |
| Second (2nd) Bedroom | 14'9x14'4 | Upper |
| Third (3rd) Bedroom | 12'3x13 | Upper |

Listing Office:
Keller Williams Realty Integrity Lakes
Last Updated: July - 18 - 2026
The data relating to real estate for sale on this web site comes in part from the Broker
Reciprocity SM Program of the Regional Multiple Listing Service of Minnesota, Inc. The information provided is deemed reliable but not guaranteed. Properties subject to prior sale, change or withdrawal.
©2024 Regional Multiple Listing Service of Minnesota, Inc All rights reserved.