
2234 Lake Pulaski Drive, Buffalo, MN 55313
New Listing
$874,900
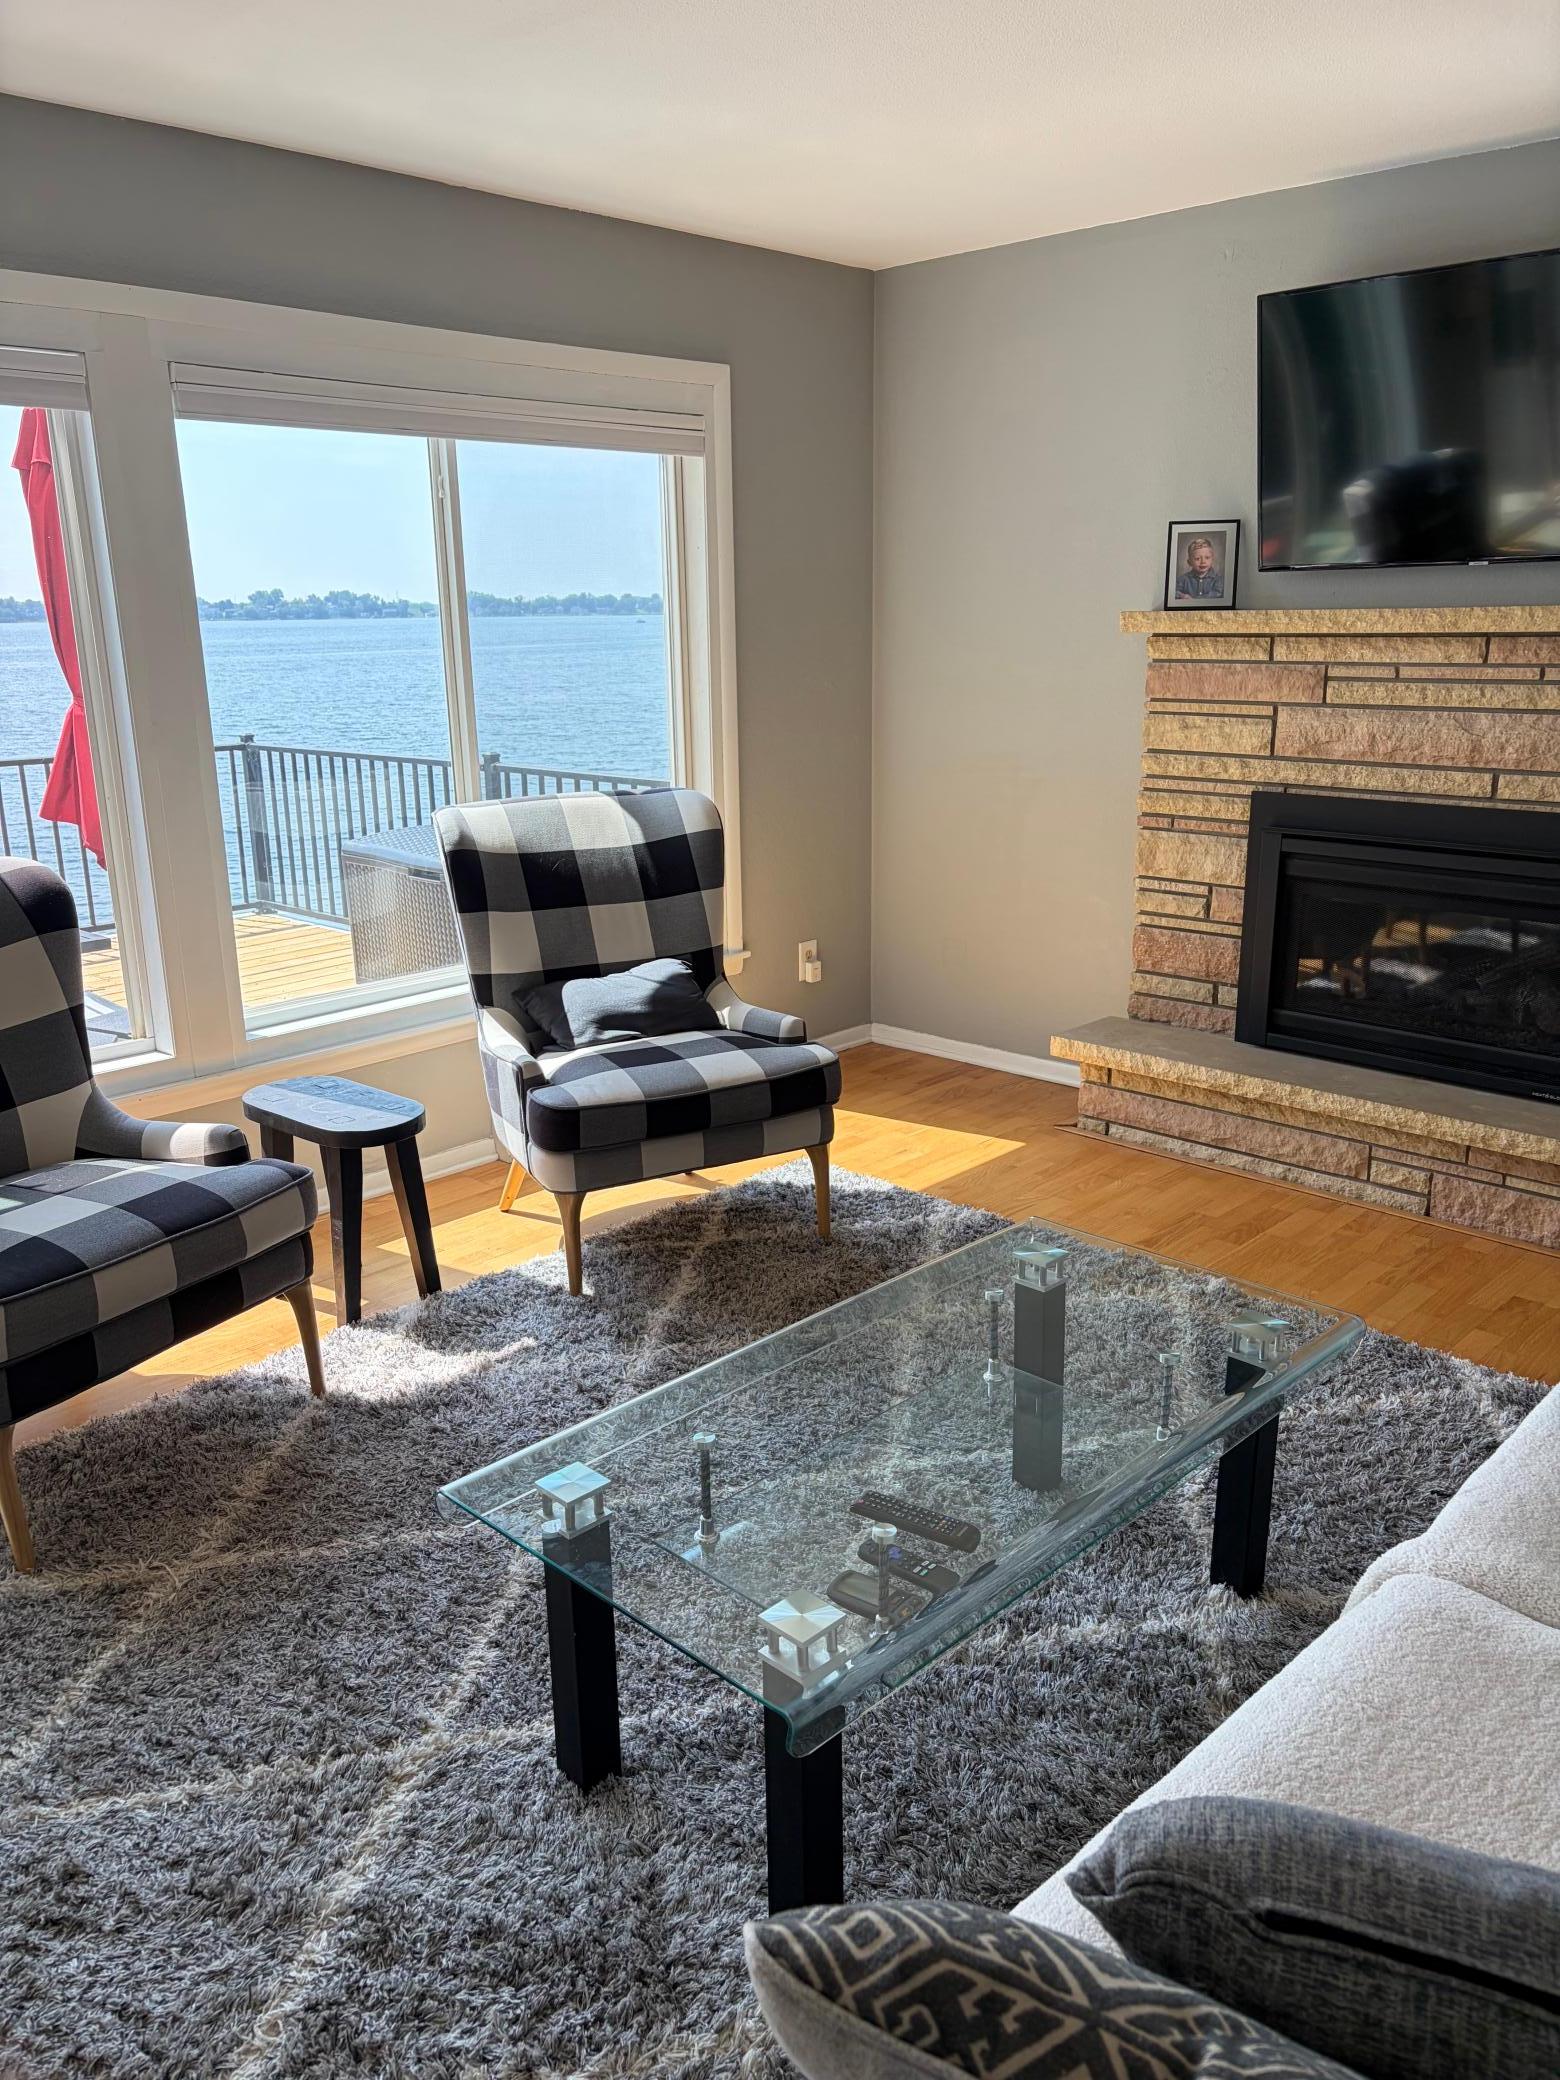
Property Type:
Residential
Bedrooms:
4
Baths:
2
Square Footage:
2,092
Lot Size (sq. ft.):
14,810
Status:
Coming Soon
Current Price:
$874,900
List Date:
7/19/2026
Last Modified:
7/19/2026
Overview
Description
Listing Details MLS# 7112133
General Property Information
- Common Wall
- No
- Lot Measurement
- Acres
- Manufactured Home?
- No
- Multiple PIDs?
- No
- New Development
- No
- Number of Fireplaces
- 2
- Road Btwn WF & Home?
- No
- Waterfront Frontage
- 54
- Waterfront YN
- Yes
- Year Built
- 1964
- Yearly/Seasonal
- Yearly
- Zoning
- Residential-Single Family
- Bath Full
- Yes
- Bath Three Quarters
- Yes
- Main Floor Total SqFt
- 891
- Above Grd Total SqFt
- 891
- Below Grd Total SqFt
- 1201
- Total SqFt
- 2092
- Total Finished Sqft
- 2827.00
- FireplaceYN
- Yes
- Lake/Waterfront Name
- Pulaski (main bay)
- Style
- (SF) Single Family
- Foundation Size
- 891
- Garage Stalls
- 2
- Acres
- 0.34
- Assessment Pending
- No
- Lot Dimensions
- No
- Bath Half
- 0
- Bath Quarter
- 0
- Association Fee
- 0
Property Features
Accessible:
None
Air Conditioning:
Central Air; Ductless
Amenities Unit:
Ceiling Fan(s); Dock; Hardwood Floors; Kitchen Window; Tile Floors; Vaulted Ceiling(s); Washer/Dryer Hookup
Appliances:
Dishwasher; Dryer; Range; Refrigerator; Washer
Basement:
Concrete Block; Egress Windows; Full
Bath Description:
Main Floor Full Bath; 3/4 Basement
Construction Materials:
Block; Frame
Construction Status:
Previously Owned
Dining Room Description:
Eat In Kitchen
Electric:
Circuit Breakers
Elevation Highpoint to Waterfront Slope:
Gradual
Exterior:
Vinyl
Fencing:
None
Fireplace Characteristics:
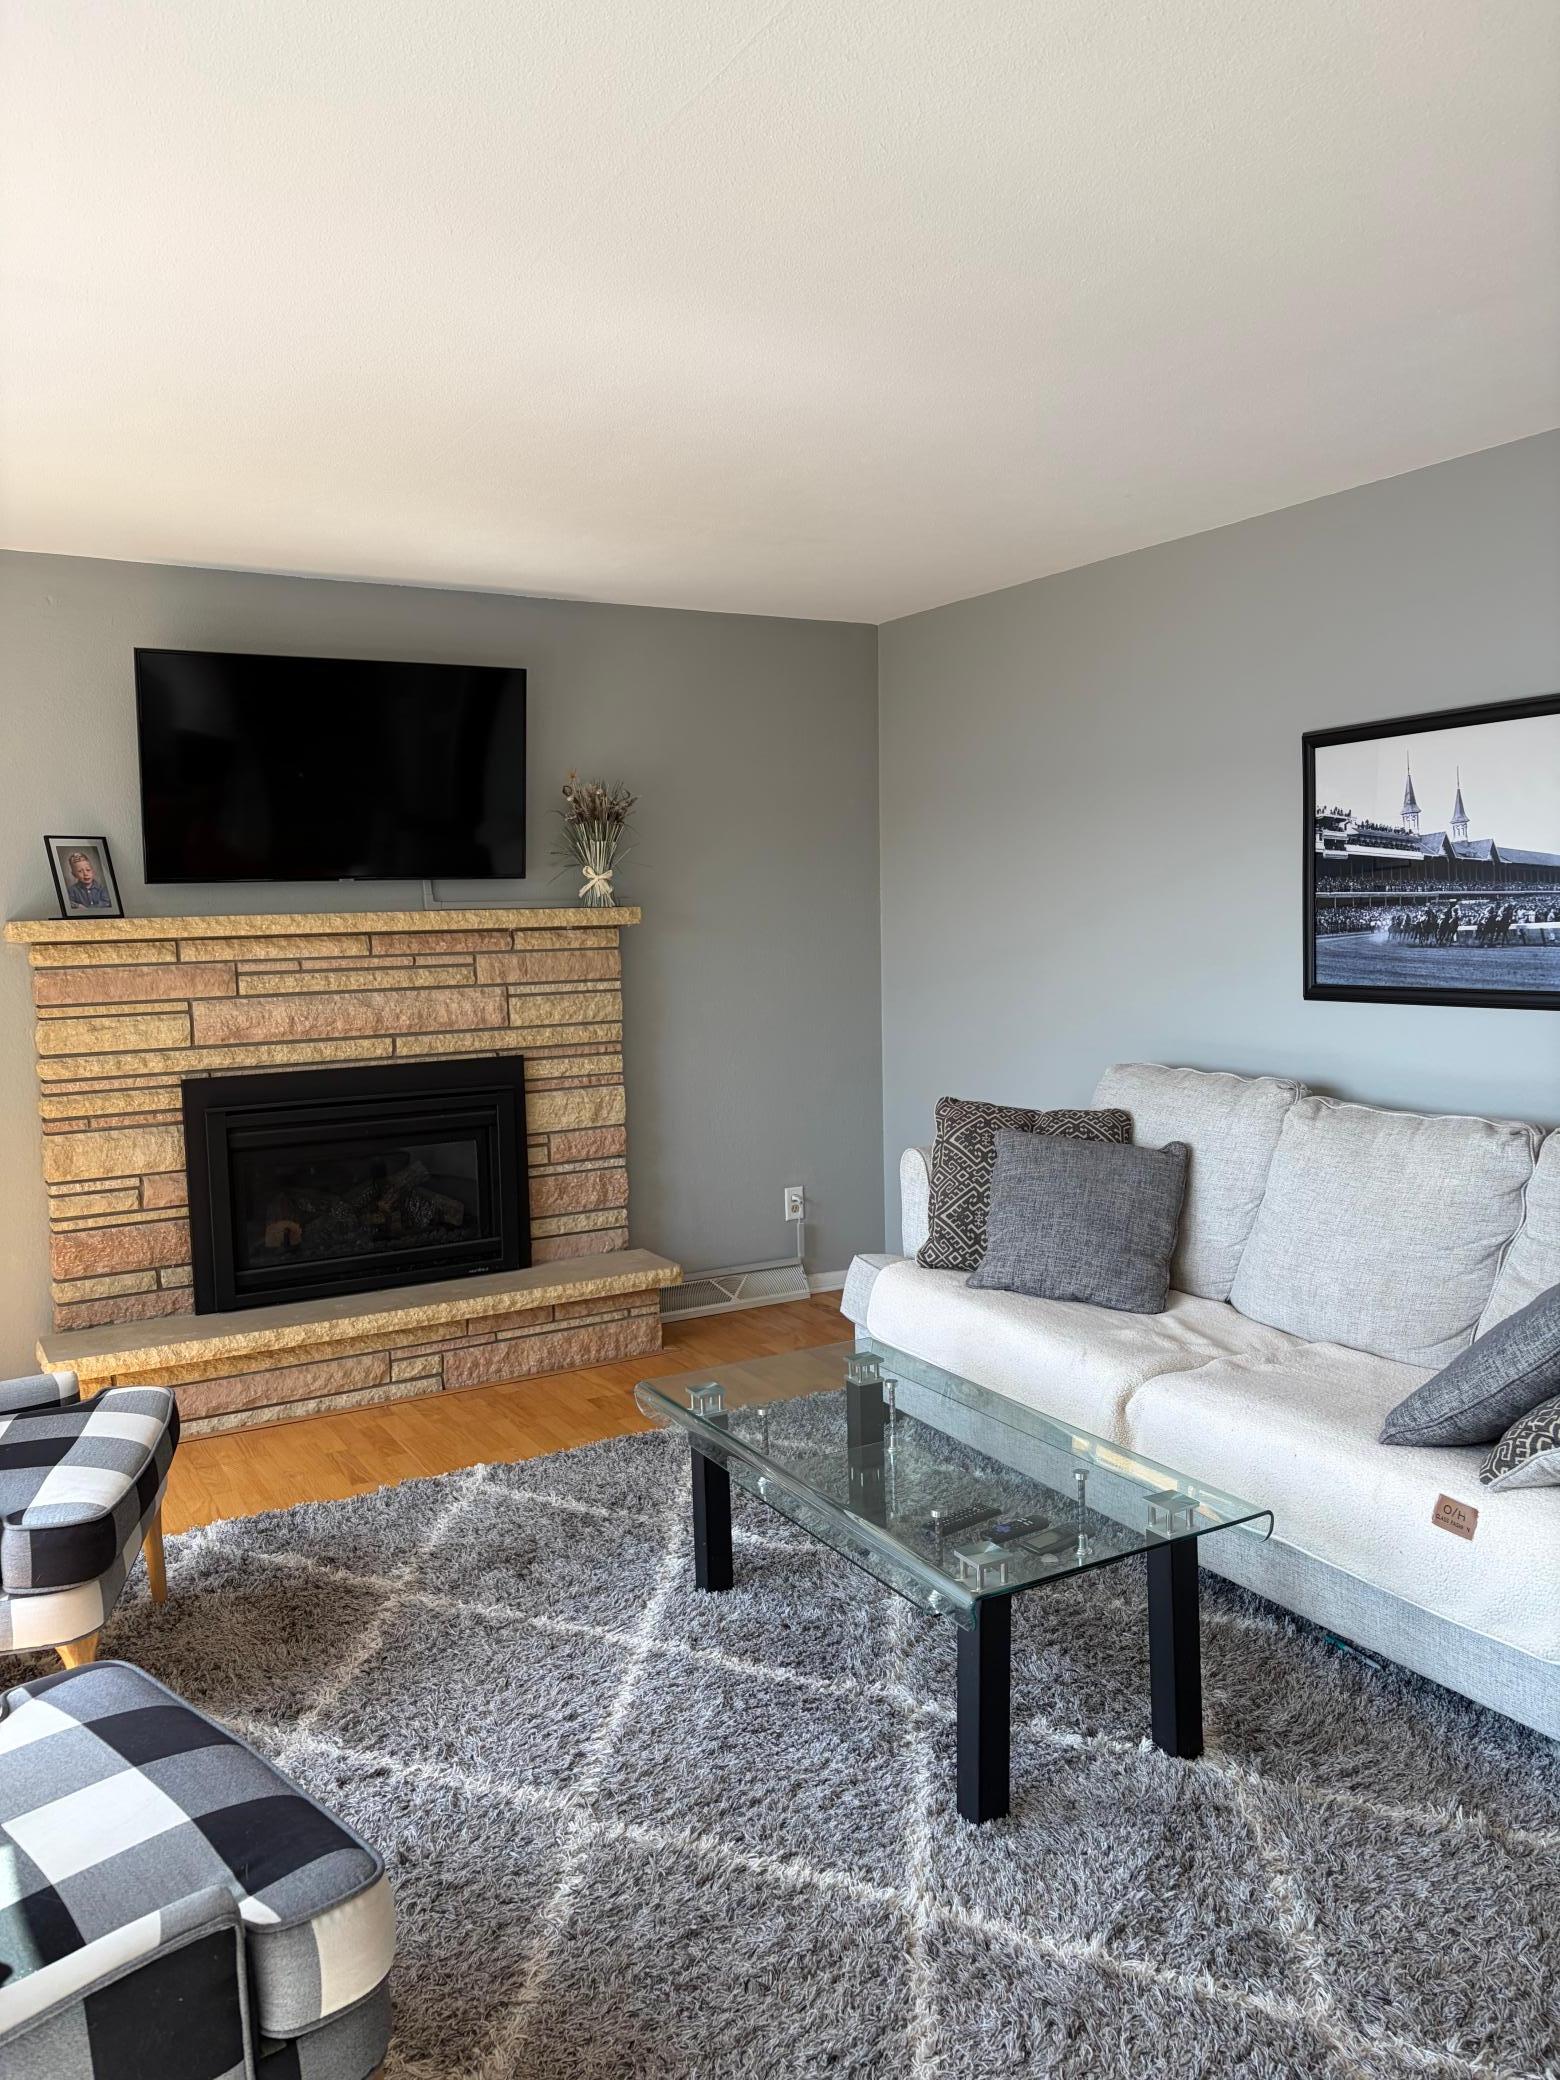
Family Room; Gas Burning; Living Room
Foundation:
Concrete Block
Fuel:
Natural Gas
Heating:
Baseboard; Forced Air
Internet Options:
Cable; Fiber Optic
Lake Details:
Gravel; Rocky; Sand
Laundry:
Lower Level
Lock Box Type:
Supra
Lot Description:
Tree Coverage - Light
Outbuildings:
Additional Garage
Parking Characteristics:
Garage Door Opener
Pool Description:
None
Road Frontage:
City Street; Paved Streets
Road Responsibility:
Public Maintained Road
Roof:
Asphalt Shingles; Pitched
Sellers Terms:
Cash; Conventional; FHA; VA
Sewer:
City Sewer/Connected
Special Search:
Main Floor Bedroom
Stories:
Two
Water:
City Water/Connected
Waterfront Type:
Lake Front
Waterfront View:
Lake; South
Contract Information
- Contingency
- None
- Original List Price
- 874900
- ListPrice
- 874900
- Owner is an Agent?
- No
- Auction?
- No
Location Tax and Other Information
- House Number
- 2234
- Street Name
- Lake Pulaski
- Street Suffix
- Drive
- Postal City
- Buffalo
- County
- Wright
- State
- MN
- Zip Code
- 55313
Assessments
- Tax With Assessments
- 7548
- Assessment Balance
- 0
Building Information
- Finished SqFt Above Ground
- 1782
- Finished SqFt Below Ground
- 1045
More Information
Elevation Highpoint to Waterfront Feet
- Elevation Highpoint Waterfront Feet
- 4-10
Lake Details
- Lake Depth
- 86
- Gravel
- Yes
- Rocky
- Yes
- Sand
- Yes
Lease Details
- Land Leased
- Not Applicable
Lock Box Type
- Lock Box Source
- SPAAR
- Supra
- Yes
Miscellaneous Information
- Homestead
- No
Ownership
- Fractional Ownership
- No
Parking Characteristics
- Garage Square Feet
- 528
- Garage Door Opener
- Yes
Public Survey Info
- Range#
- 25
- Section#
- 17
- Township#
- 120
Office/Member Info
- Association
- SPAAR
Location, Tax and Other Information
- AssocFeeYN
- No
- Legal Description
- SECT-17 TWP-120 RANGE-025 UNPLATTED LAND BUFFALO1 REV DES NO28IN BK119OF DDS PG281ALSO TH PRT OF FOL DES PROP TH LIES SWLY OF LN A COM N1/4COR OF SEC17TH E ALG N LN866FT TO IN/SEC OF TH LN&CTRLN OF HWY25TH SWLY ALG CTRLN946.4FT FOR POB TH CONT SWLY A LG CTR LN161.4FT TH AN INTERIOR AGL L83D396FT TO SHR OF LK PULASKI TH DEF AGL L65D30'79FT TH NLY416FT TO POB LN A COM NW COR GOV LT1TH S88D40'05"E ALG N LN920.45FT TH S60D20'02"W1074.67FT TO POB OF LN A SD PT BNG ON CTRLN OF CTY HWY41TH S38D09'10"E3 1 3FT M/L TO SHRLN OF LK&TERM
- Listing City
- Buffalo
- Map Page
- 45
- Municipality
- Buffalo
- School District
- Buffalo-Hanover-Montrose
- School District Phone
- 763-682-8707
- DNR Lake ID#
- 86005302
- DNR Lake Classification
- Not Applicable
- Zip Plus 4
- 9001
- Property ID Number
- 103500172110
- Tax Year
- 2026
- Tax Amount
- 7548
- In Foreclosure?
- No
- Potential Short Sale?
- No
- Lender Owned?
- No
Directions & Remarks
- Public Remarks
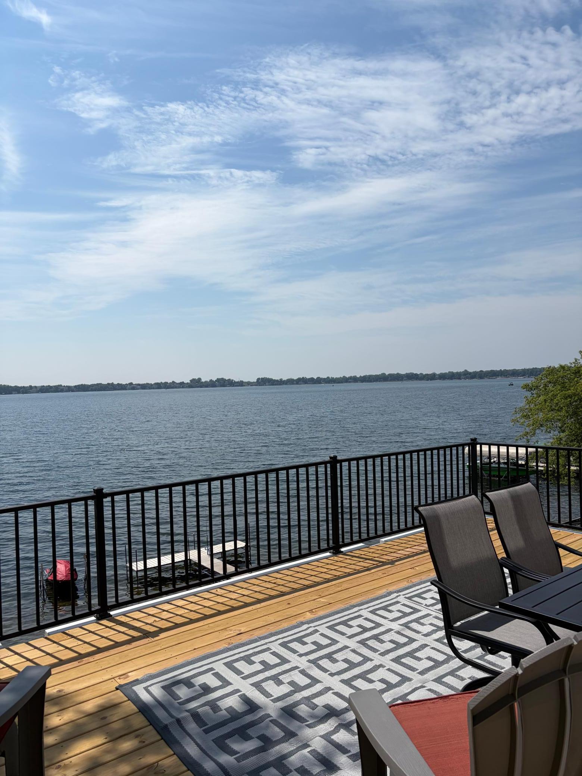
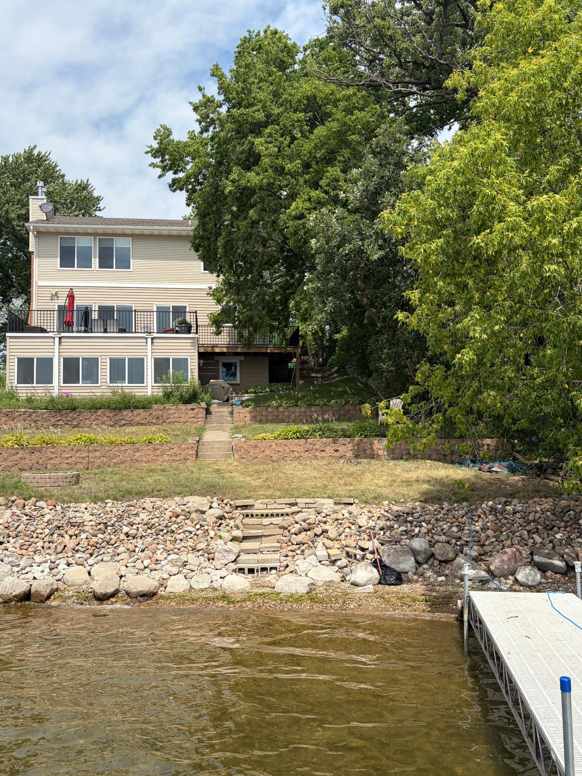
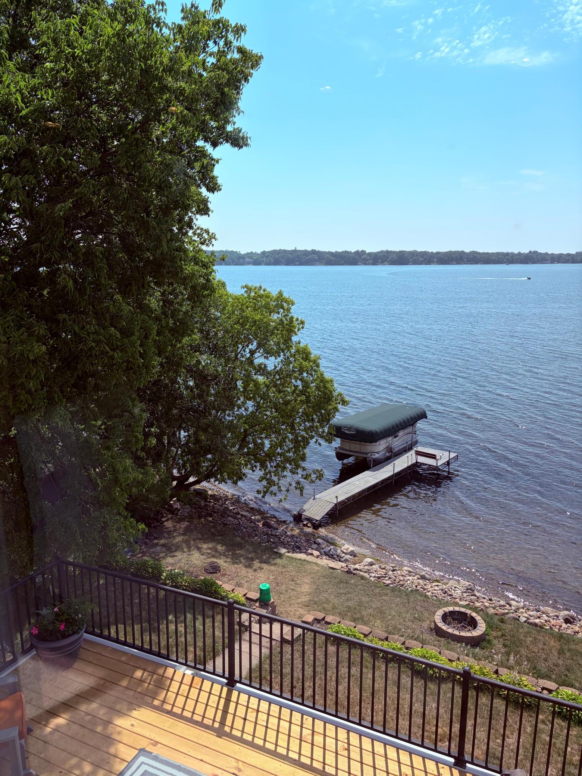
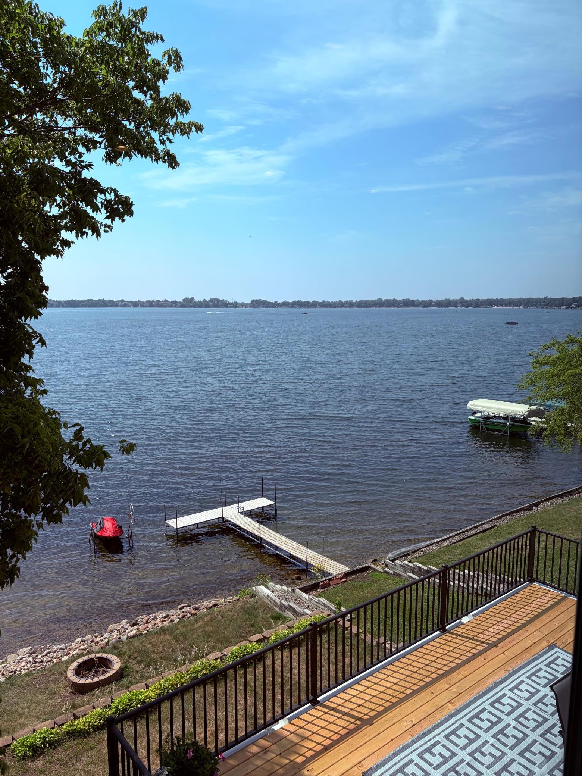
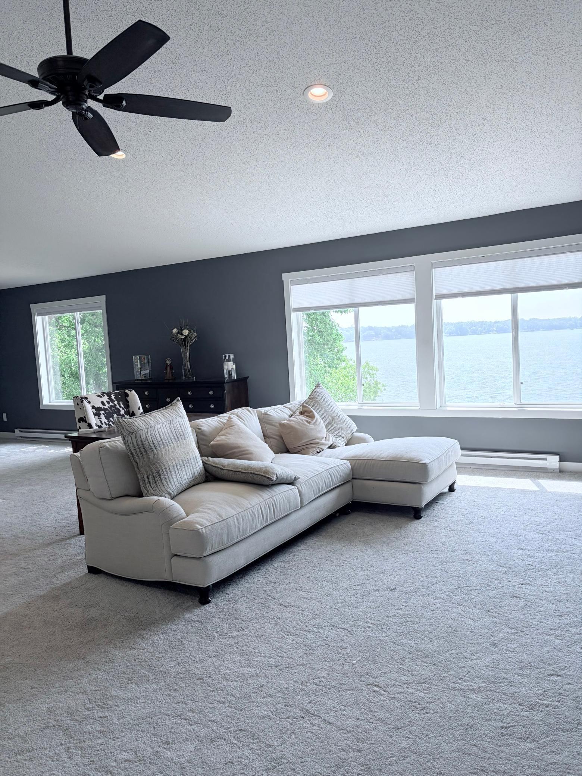
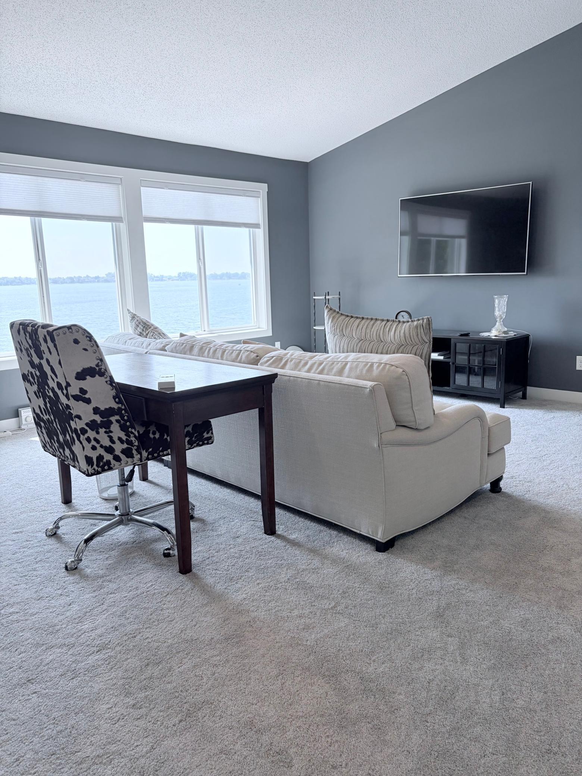
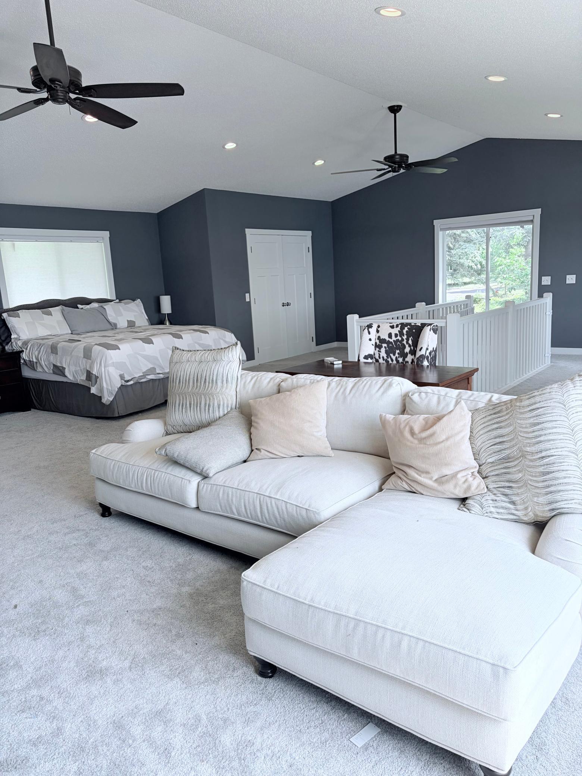
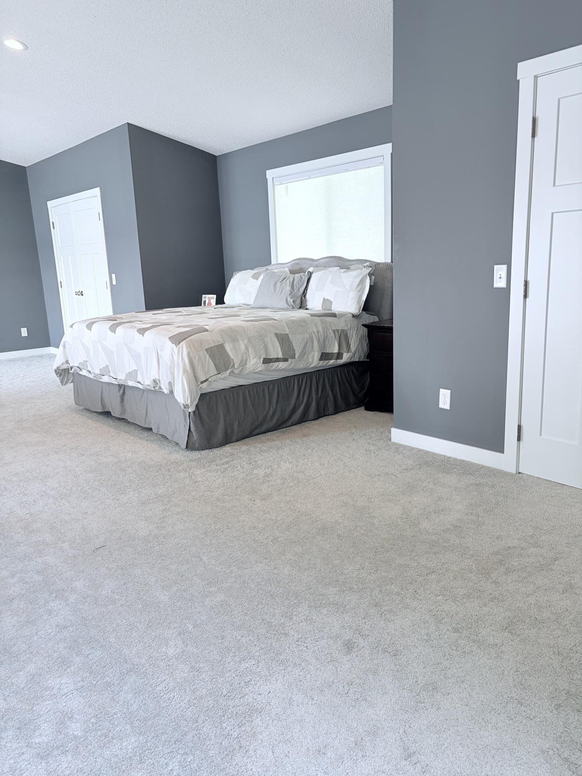
- Move-in ready opportunity on highly sought-after Lake Pulaski! This beautifully updated home features comprehensive renovations, including the kitchen, both bathrooms, lower level, flooring, windows, deck, roof, and siding. A spectacular second-story addition, foam insulated, offers a completely open layout with endless potential-currently styled as a guest suite with stunning, elevated lake views, the massive space could easily be converted into a luxurious primary owner's suite, divided into two separate bedrooms, or customized with an additional bathroom. The property also offers incredible flexibility for future footprint expansion, giving buyers the exciting potential to design and build a brand-new attached garage. Recent improvements also include a brand-new rubber membrane installed over the flat-roof four-season porch in July 2026. Turn-key lake living with room to grow!
- Directions
- From Hwy 25, turn East onto Lake Pulaski Drive (Co Rd 41) and continue to the property address.
Accessible
- None
- Yes
Air Conditioning
- Central Air
- Yes
- Ductless
- Yes
Amenities Unit
- Ceiling Fan(s)
- Yes
- Dock
- Yes
- Hardwood Floors
- Yes
- Kitchen Window
- Yes
- Tile Floors
- Yes
- Vaulted Ceiling(s)
- Yes
- Washer/Dryer Hookup
- Yes
Appliances
- Dishwasher
- Yes
- Dryer
- Yes
- Range
- Yes
- Refrigerator
- Yes
- Washer
- Yes
Basement
- Concrete Block
- Yes
- Egress Windows
- Yes
- Full
- Yes
Bath Description
- Main Floor Full Bath
- Yes
- 3/4 Basement
- Yes
Construction Materials
- Block
- Yes
- Frame
- Yes
Construction Status
- Previously Owned
- Yes
Dining Room Description
- Eat In Kitchen
- Yes
Electric
- Circuit Breakers
- Yes
Elevation Highpoint to Waterfront Slope
- Gradual
- Yes
Exterior
- Vinyl
- Yes
Fencing
- None
- Yes
Fireplace Characteristics
- Family Room
- Yes
- Gas Burning
- Yes
- Living Room
- Yes
Foundation
- Concrete Block
- Yes
Fuel
- Natural Gas
- Yes
Heating
- Baseboard
- Yes
- Forced Air
- Yes
Insurance Fee
- Insurance Fee
- 0
Internet Options
- Cable
- Yes
- Fiber Optic
- Yes
Laundry
- Lower Level
- Yes
Lot Description
- Tree Coverage - Light
- Yes
Outbuildings
- Additional Garage
- Yes
Patio, Porch and Deck Features
- Deck
- Yes
- Rear Porch
- Yes
Pool Description
- None
- Yes
Road Frontage
- City Street
- Yes
- Paved Streets
- Yes
Road Responsibility
- Public Maintained Road
- Yes
Roof
- Asphalt Shingles
- Yes
- Pitched
- Yes
Sellers Terms
- Cash
- Yes
- Conventional
- Yes
- FHA
- Yes
- VA
- Yes
Sewer
- City Sewer/Connected
- Yes
Special Search
- Main Floor Bedroom
- Yes
Stories
- Two
- Yes
Water
- City Water/Connected
- Yes
Waterfront Type
- Lake Front
- Yes
Waterfront View
- Lake
- Yes
- South
- Yes
Room Information
| Room Name | Dimensions | Level |
|---|---|---|
| Deck | 13x22 | Main |
| Den | 10'9x8 | Lower |
| Family Room | 20x11 | Lower |
| First (1st) Bedroom | 32x25 | Upper |
| Four Season Porch | 13x22 | Lower |
| Fourth (4th) Bedroom | 12'8x11'18 | Lower |
| Kitchen | 14x8'8 | Main |
| Living Room | 18x12'9 | Main |
| Second (2nd) Bedroom | 13x12 | Main |
| Third (3rd) Bedroom | 11x12 | Main |
Documents
 Feature Sheet.pdf ›
Listing Office:
RE/MAX Advantage Plus
Last Updated: July - 19 - 2026
The data relating to real estate for sale on this web site comes in part from the Broker
Reciprocity SM Program of the Regional Multiple Listing Service of Minnesota, Inc. The information provided is deemed reliable but not guaranteed. Properties subject to prior sale, change or withdrawal.
©2024 Regional Multiple Listing Service of Minnesota, Inc All rights reserved.