
22513 Sunrise Road NE, Stacy, MN 55079
New Listing
$650,000
Property Type:
Residential
Bedrooms:
4
Baths:
2
Square Footage:
3,178
Lot Size (sq. ft.):
1,742,400
Status:
Active
Current Price:
$650,000
List Date:
7/24/2026
Last Modified:
7/24/2026
Listing Details MLS# 7097804
General Property Information
- Common Wall
- No
- Lot Measurement
- Acres
- Manufactured Home?
- No
- Multiple PIDs?
- No
- New Development
- No
- Number of Fireplaces
- Yes
- Waterfront YN
- No
- Year Built
- 1984
- Yearly/Seasonal
- Yearly
- Zoning
- Residential-Single Family
- Bath Full
- Yes
- Bath Three Quarters
- Yes
- Main Floor Total SqFt
- 1432
- Above Grd Total SqFt
- 3178
- Total SqFt
- 3178
- Total Finished Sqft
- 3178.00
- FireplaceYN
- Yes
- Style
- (SF) Single Family
- Foundation Size
- 1072
- Power Company
- Connexus Energy
- Garage Stalls
- 2
- Lot Dimensions
- 1095x1298x1320x1300
- Acres
- 40
- Assessment Pending
- No
- Bath Half
- 0
- Bath Quarter
- 0
- Below Grd Total SqFt
- 0
- Association Fee
- 0
Property Features
Accessible:
None
Air Conditioning:
Wall Unit(s)
Amenities Unit:
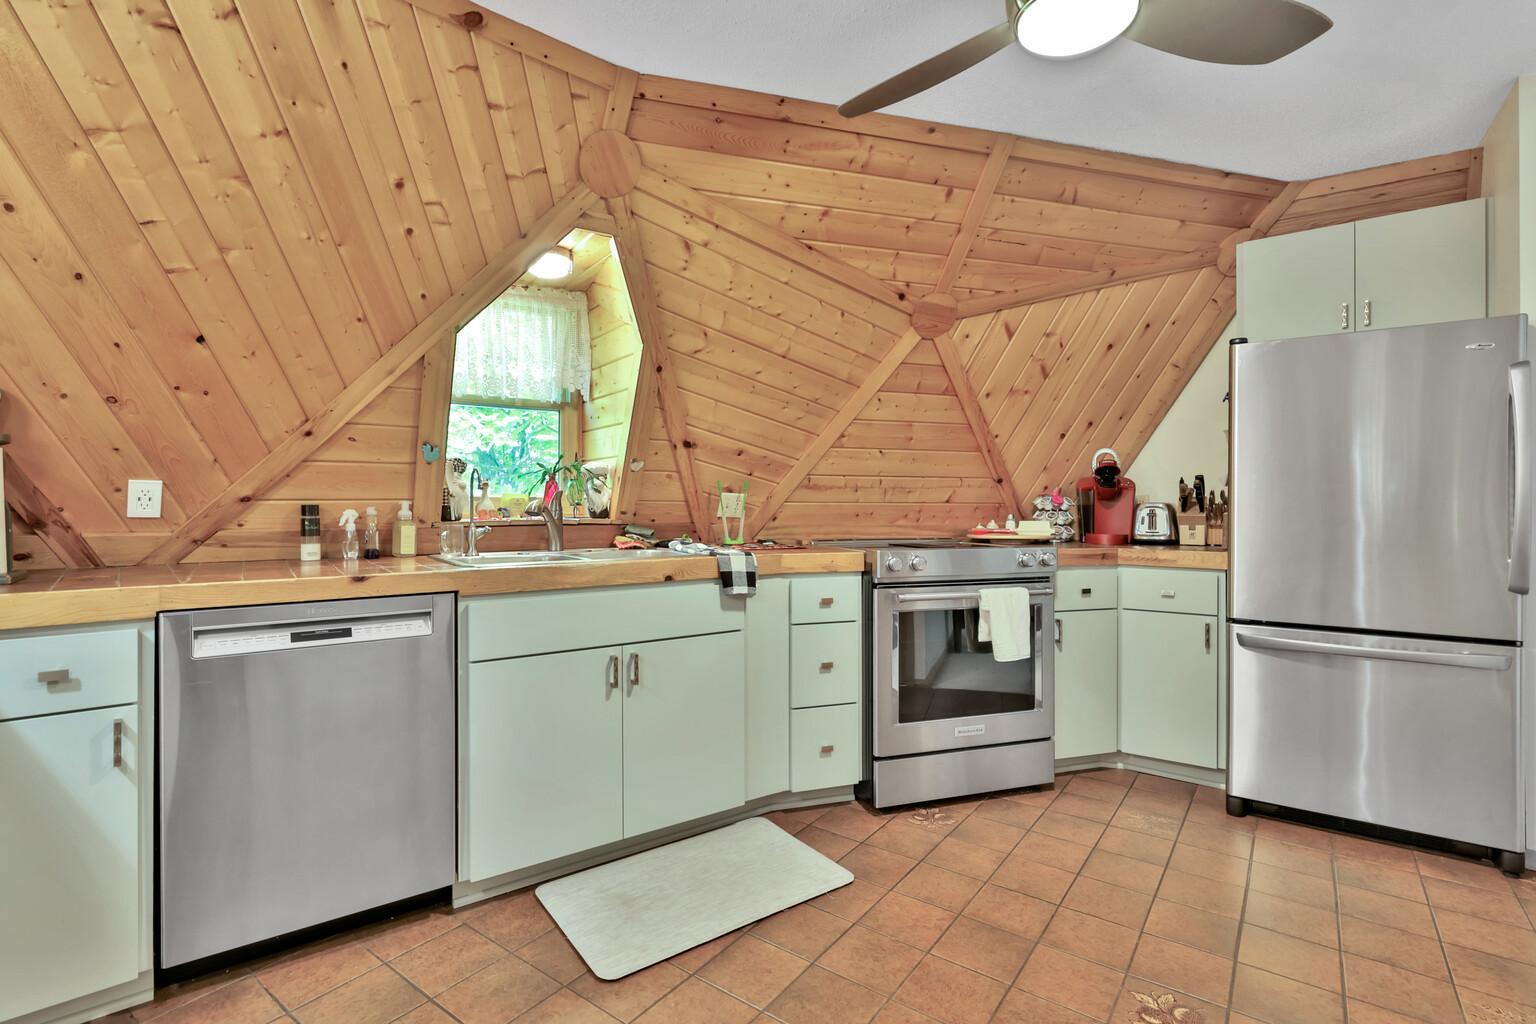
Deck; Kitchen Window; Porch; Satellite Dish; Tile Floors
Appliances:
Central Vacuum; Cooktop; Dishwasher; Dryer; Freezer; Microwave; Range; Refrigerator; Water Filtration System
Basement:
None
Bath Description:
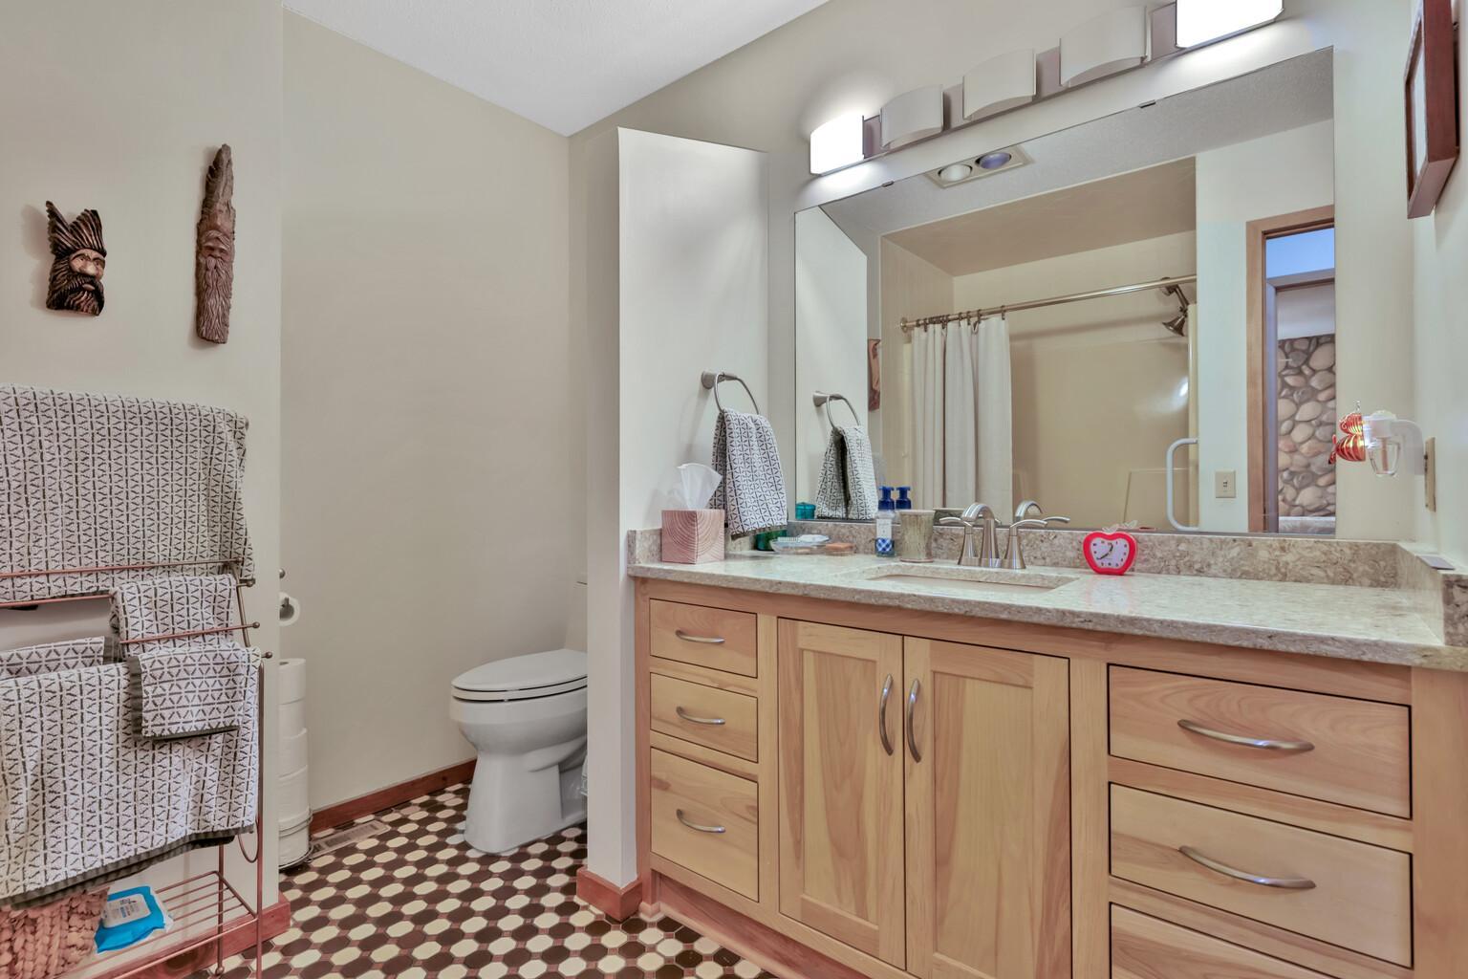
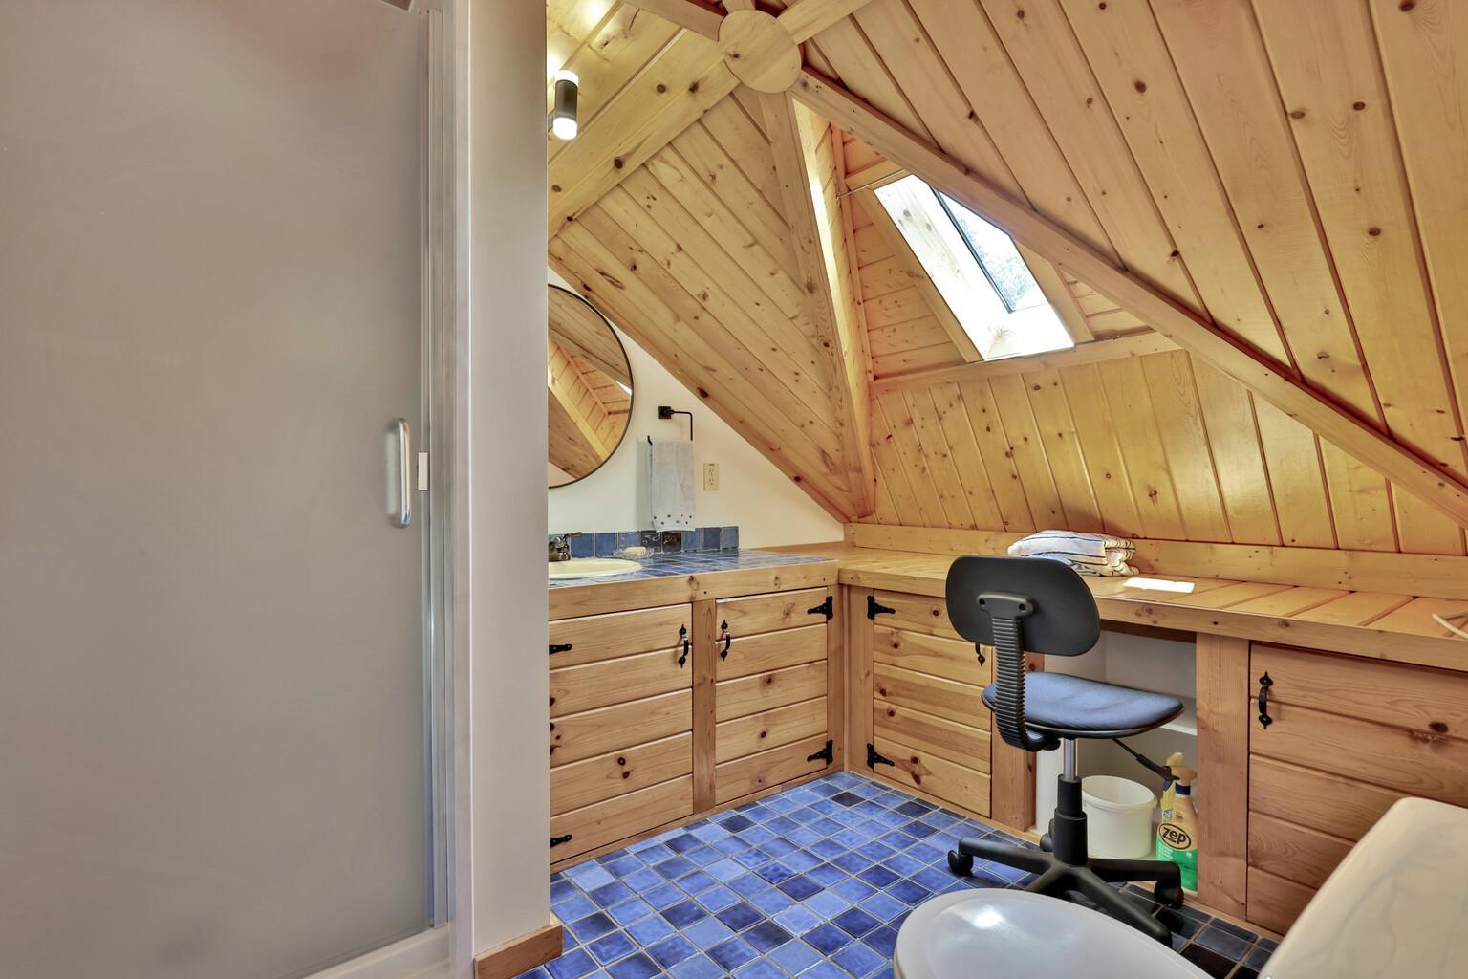
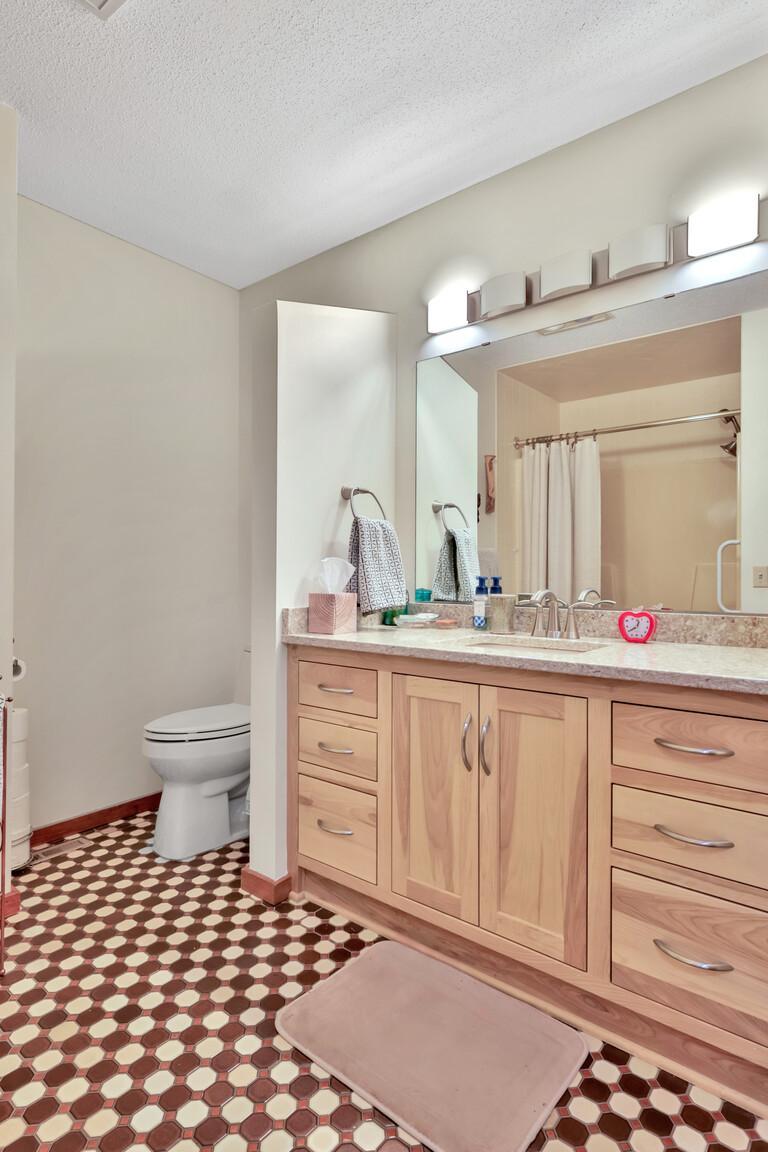
Main Floor Full Bath; Upper Level 3/4 Bath
Construction Status:
Previously Owned
Dining Room Description:
Kitchen/Dining Room
Electric:
200+ Amp Service; Circuit Breakers
Exterior:
Cement Board
Family Room Characteristics:
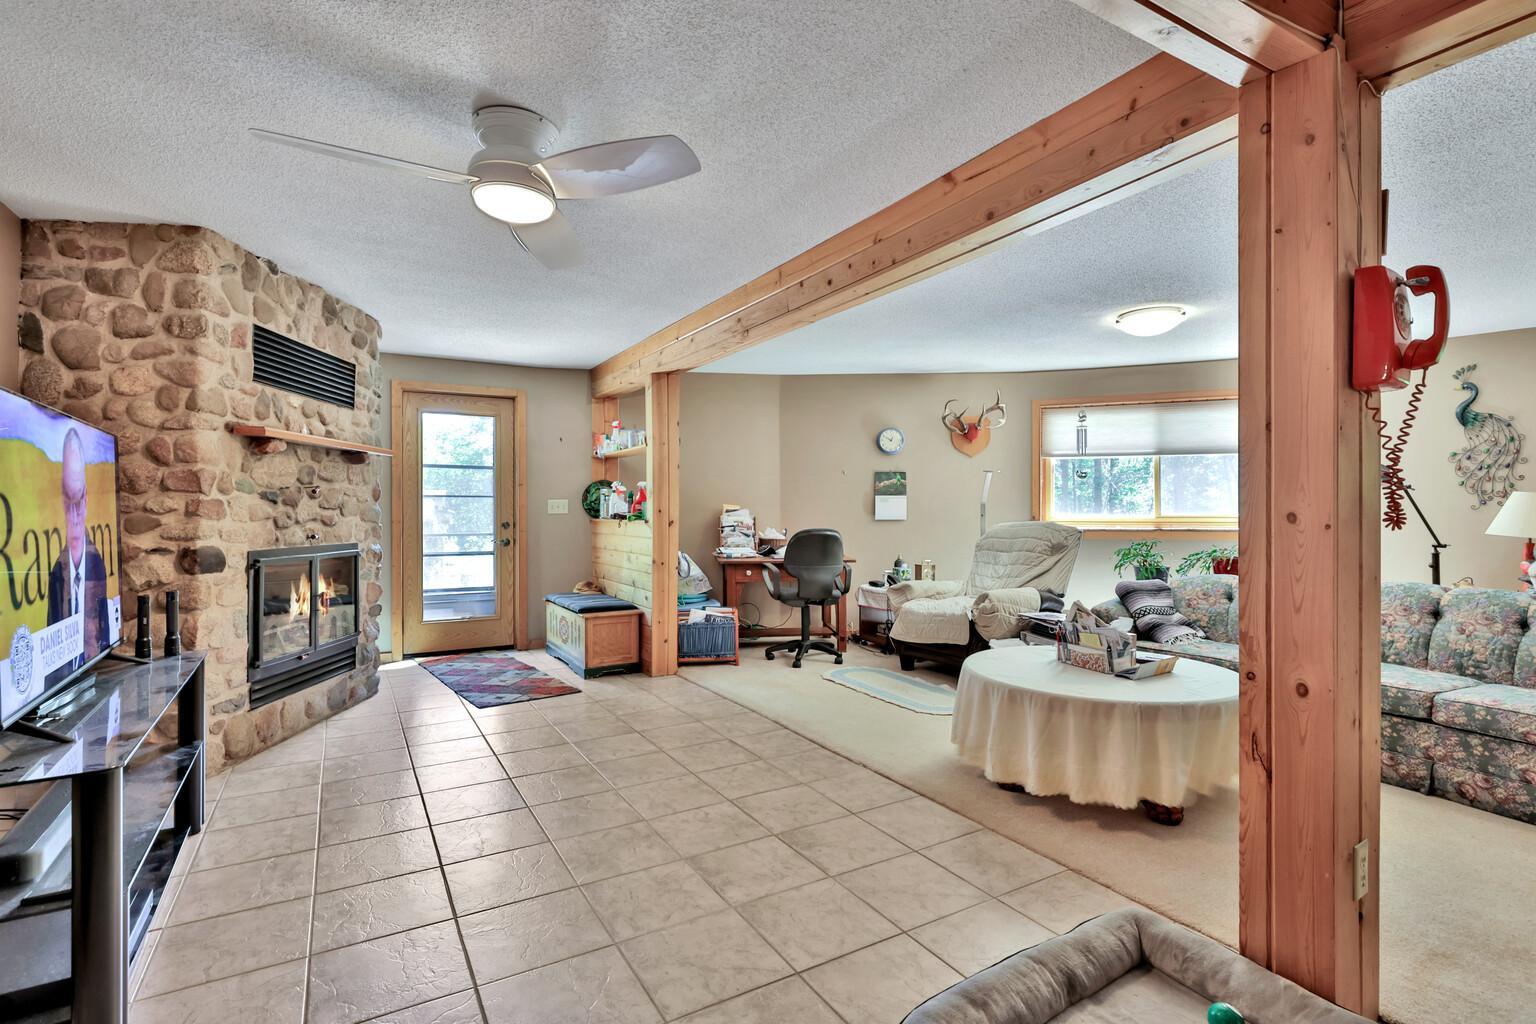
Family Room; Lower Level
Farm Type:
Hobby; Horse
Fireplace Characteristics:
Family Room; Wood Burning
Foundation:
Slab
Fuel:
Electric
Heating:
Baseboard
Laundry:
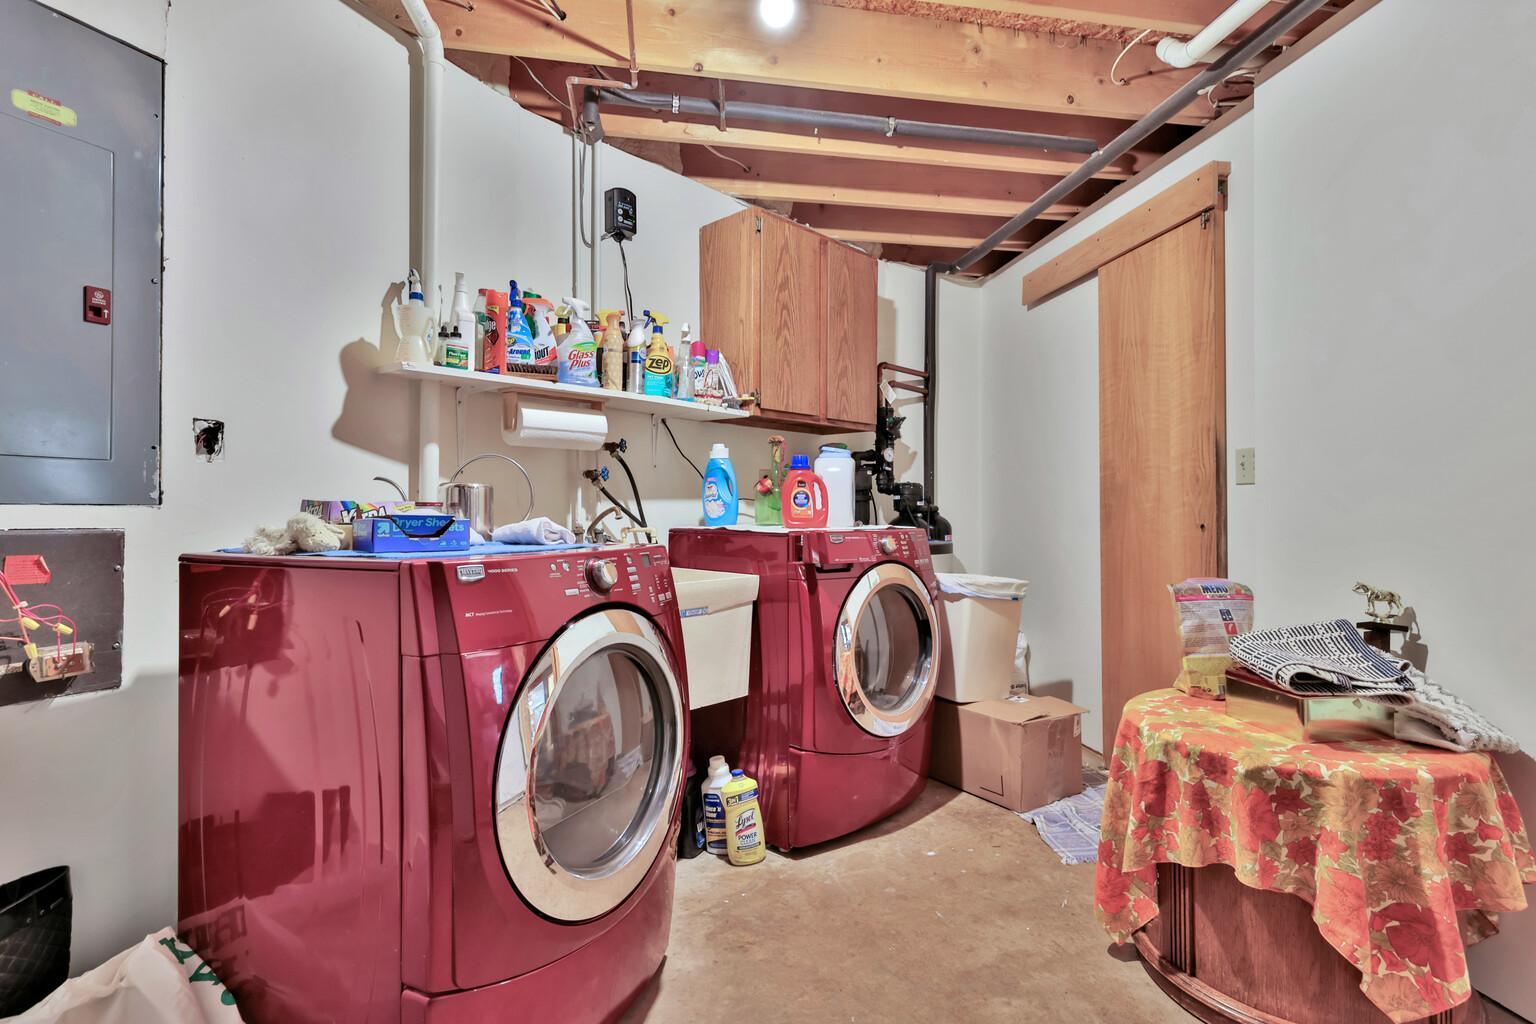
Lower Level
Lock Box Type:
Supra
Lot Description:
Tree Coverage - Medium
Outbuildings:
Additional Garage; Barn(s); Chicken Coop/Barn; Lean-To
Parking Characteristics:
Garage Door Opener
Property Subtype:
Acreage
Road Frontage:
County Road
Roof:
Age Over 8 Years
Sellers Terms:
Cash; Conventional; FHA
Sewer:
Mound Septic; Septic System Compliant - Yes
Special Search:
Main Floor Bedroom
Stories:
More Than 2 Stories
Water:
4-Inch Submersible; Well
Contract Information
- Contingency
- None
- Original List Price
- 650000
- ListPrice
- 650000
- Owner is an Agent?
- No
- Auction?
- No
Location Tax and Other Information
- House Number
- 22513
- Street Name
- Sunrise
- Street Suffix
- Road
- Street Direction Suffix
- NE
- Postal City
- Stacy
- County
- Anoka
- State
- MN
- Zip Code
- 55079
Assessments
- Tax With Assessments
- 5431
- Assessment Balance
- 0
Building Information
- Finished SqFt Above Ground
- 3178
More Information
Lease Details
- Land Leased
- Not Applicable
Miscellaneous Information
- Homestead
- Yes
Ownership
- Fractional Ownership
- No
Parking Characteristics
- Garage Dimensions
- 24x30
- Garage Square Feet
- 720
- Garage Door Opener
- Yes
Public Survey Info
- Range#
- 22
- Section#
- 02
- Township#
- 33
Office/Member Info
- Association
- SPAAR
Location, Tax and Other Information
- AssocFeeYN
- No
- Legal Description
- THE SE1/4 OF NE1/4 OF SEC 2 TWP 33 RGE 22, TOG/W TRACT D REG LAND SURVEY NO 68, EX RD SUBJ TO EASE OF REC
- Listing City
- Stacy
- Map Page
- 10
- Municipality
- Stacy
- School District
- Forest Lake
- School District Phone
- 651-982-8103
- Zip Plus 4
- 9713
- Property ID Number
- 023322140002
- Tax Year
- 2026
- Tax Amount
- 5407
- In Foreclosure?
- No
- Potential Short Sale?
- No
- Lender Owned?
- No
Directions & Remarks
- Public Remarks
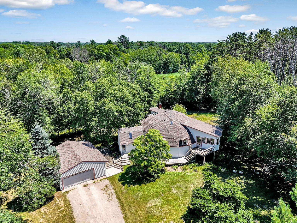
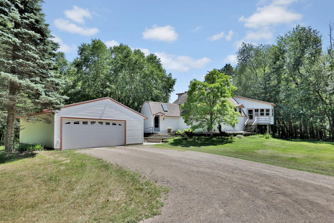
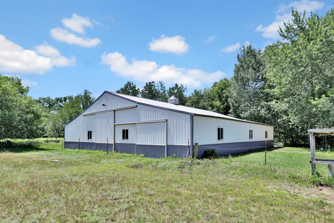
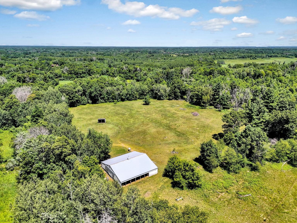
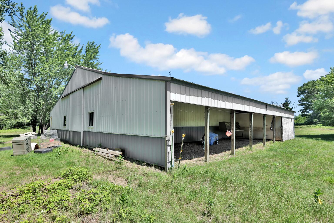
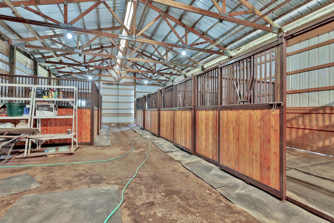
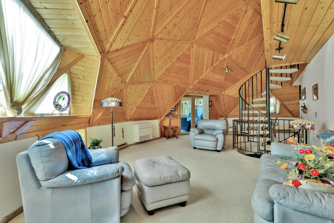
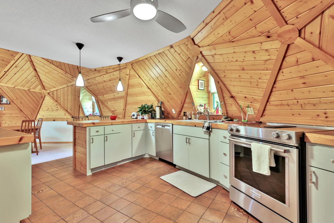
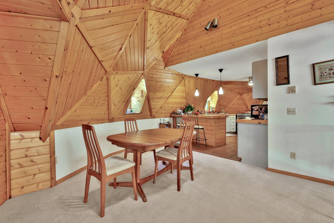
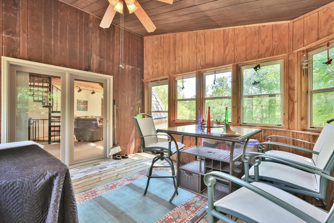
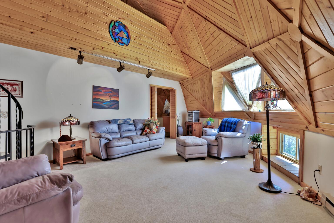
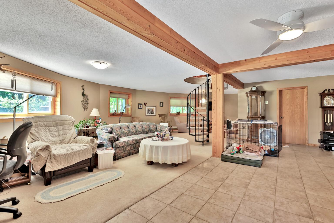
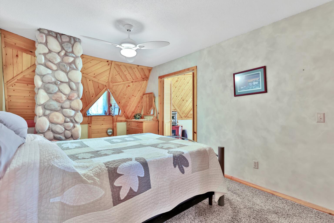
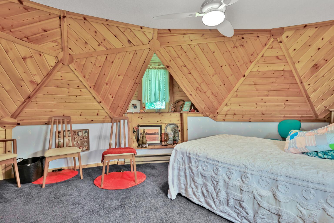
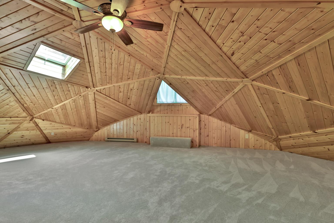
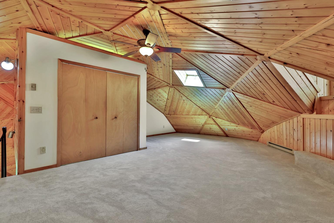
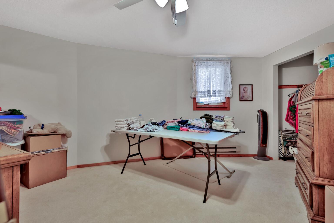
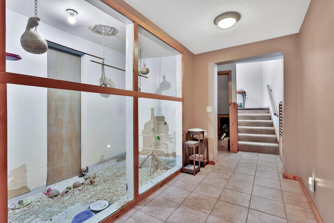
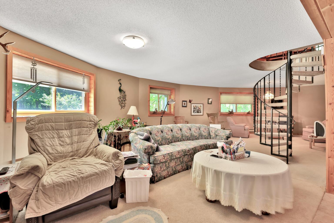
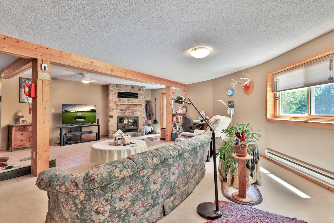
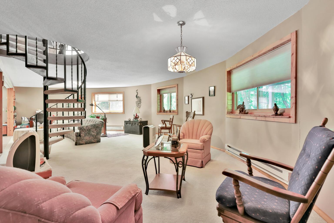
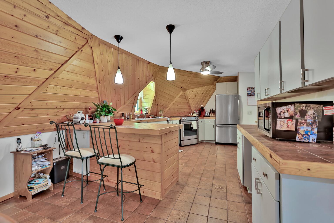
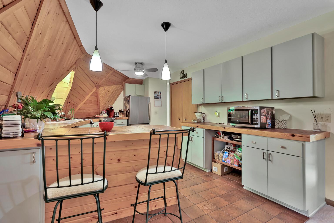
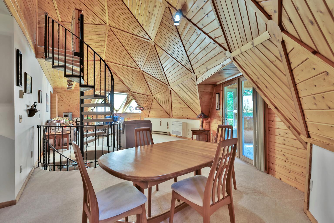
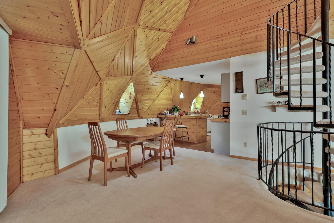
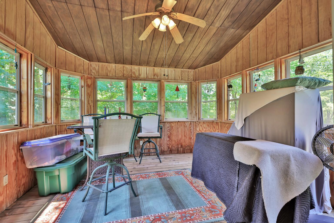
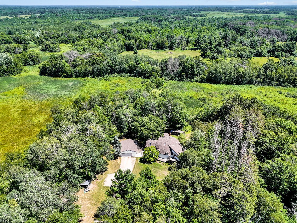
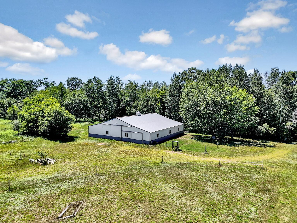
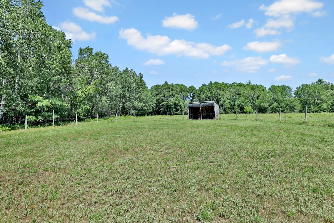
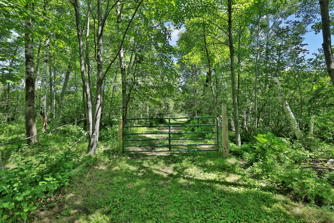
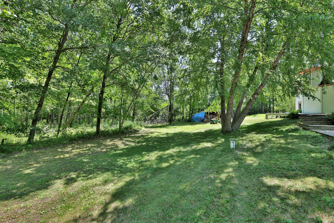
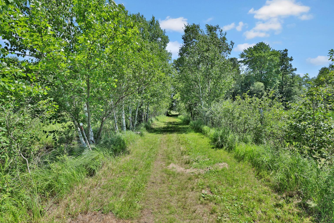
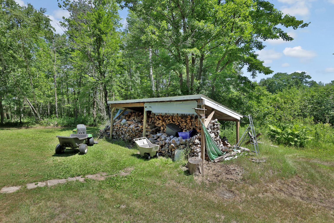
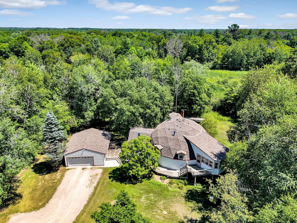
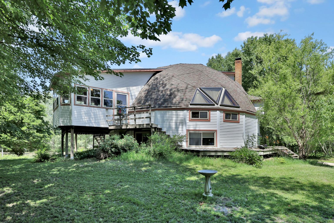
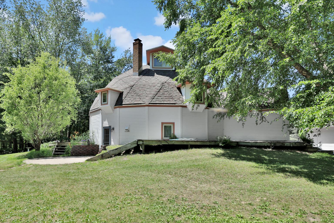
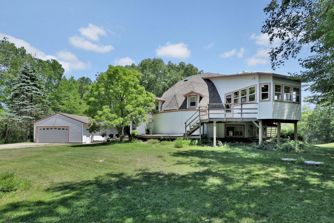
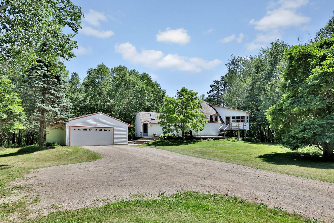
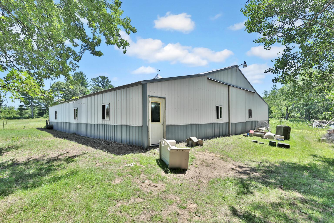
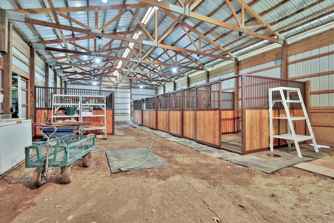
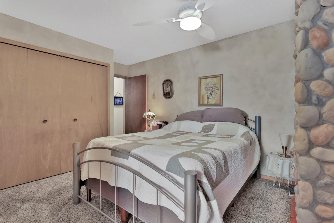
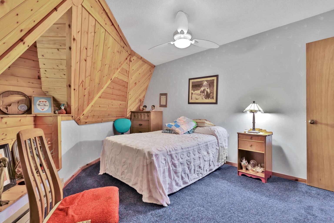
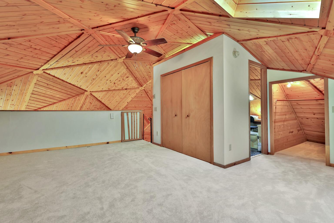
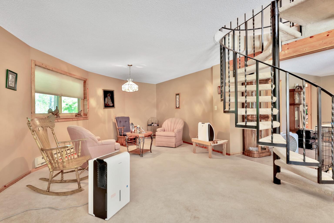
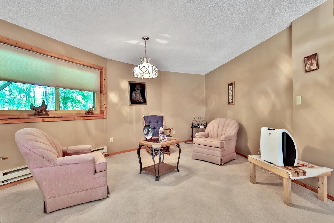
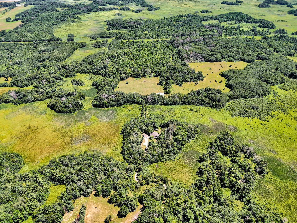
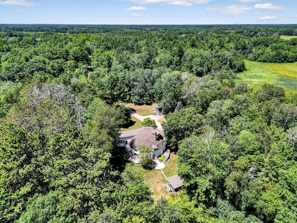
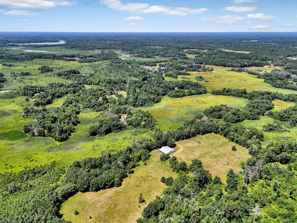
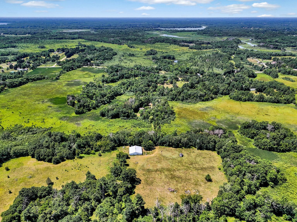
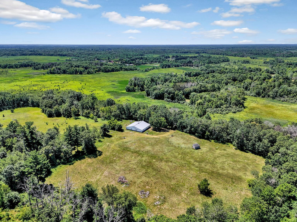
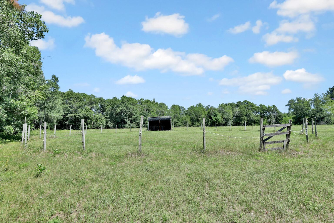
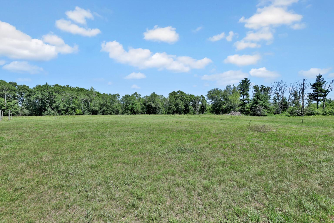
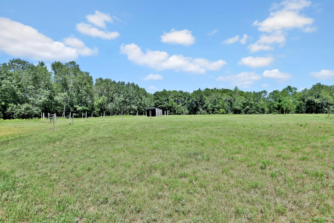
- Looking for room to roam? This unique dome home sits on 40 acres and is all set up for horses. The home features 4 bedrooms, 2 baths, a spacious family room, a cozy wood-burning fireplace, and a three-season porch where you can relax and enjoy the views. The property offers a great mix of approximately 20 acres of high ground and 20 acres of low ground, creating excellent wildlife habitat and recreational opportunities. Horse lovers will appreciate the 50x52 pole barn with 6 stalls, a tack room, lean-to, and a water hydrant in the barn and a Nelson water heater bowl in the pasture. The 2-car garage provides additional storage for equipment and toys. The property backs up directly to Carlos Avery Wildlife Management Area, giving you thousands of acres to enjoy right out your back door. Conveniently located just 10 minutes from I-35, making for an easy commute to the Twin Cities or a quick trip up North. A rare opportunity to own a beautiful country property with privacy, space, and endless possibilities.
- Directions
- 35 to Wyoming exit, West to Sunrise Drive (County Rd. 75), North to driveway on the right.
Accessible
- None
- Yes
Air Conditioning
- Wall Unit(s)
- Yes
Amenities Unit
- Deck
- Yes
- Kitchen Window
- Yes
- Porch
- Yes
- Satellite Dish
- Yes
- Tile Floors
- Yes
Appliances
- Central Vacuum
- Yes
- Cooktop
- Yes
- Dishwasher
- Yes
- Dryer
- Yes
- Freezer
- Yes
- Microwave
- Yes
- Range
- Yes
- Refrigerator
- Yes
- Water Filtration System
- Yes
Basement
- None
- Yes
Bath Description
- Main Floor Full Bath
- Yes
- Upper Level 3/4 Bath
- Yes
Construction Status
- Previously Owned
- Yes
Dining Room Description
- Kitchen/Dining Room
- Yes
Electric
- 200+ Amp Service
- Yes
- Circuit Breakers
- Yes
Exterior
- Cement Board
- Yes
Family Room Characteristics
- Family Room
- Yes
- Lower Level
- Yes
Farm Type
- Hobby
- Yes
- Horse
- Yes
Fireplace Characteristics
- Family Room
- Yes
- Wood Burning
- Yes
Foundation
- Slab
- Yes
Fuel
- Electric
- Yes
Heating
- Baseboard
- Yes
Insurance Fee
- Insurance Fee
- 0
Laundry
- Lower Level
- Yes
Lock Box Type
- Supra
- Yes
Lot Description
- Tree Coverage - Medium
- Yes
Outbuildings
- Additional Garage
- Yes
- Barn(s)
- Yes
- Chicken Coop/Barn
- Yes
- Lean-To
- Yes
Patio, Porch and Deck Features
- Deck
- Yes
Property Subtype
- Acreage
- Yes
Road Frontage
- County Road
- Yes
Roof
- Age Over 8 Years
- Yes
Sellers Terms
- Cash
- Yes
- Conventional
- Yes
- FHA
- Yes
Sewer
- Mound Septic
- Yes
- Septic System Compliant - Yes
- Yes
Special Search
- Main Floor Bedroom
- Yes
Stories
- More Than 2 Stories
- Yes
Water
- 4-Inch Submersible
- Yes
- Well
- Yes
Room Information
| Room Name | Dimensions | Level |
|---|---|---|
| Dining Room | 11x10 | Main |
| First (1st) Bedroom | 22x23 | Upper |
| Fourth (4th) Bedroom | 14x11 | Main |
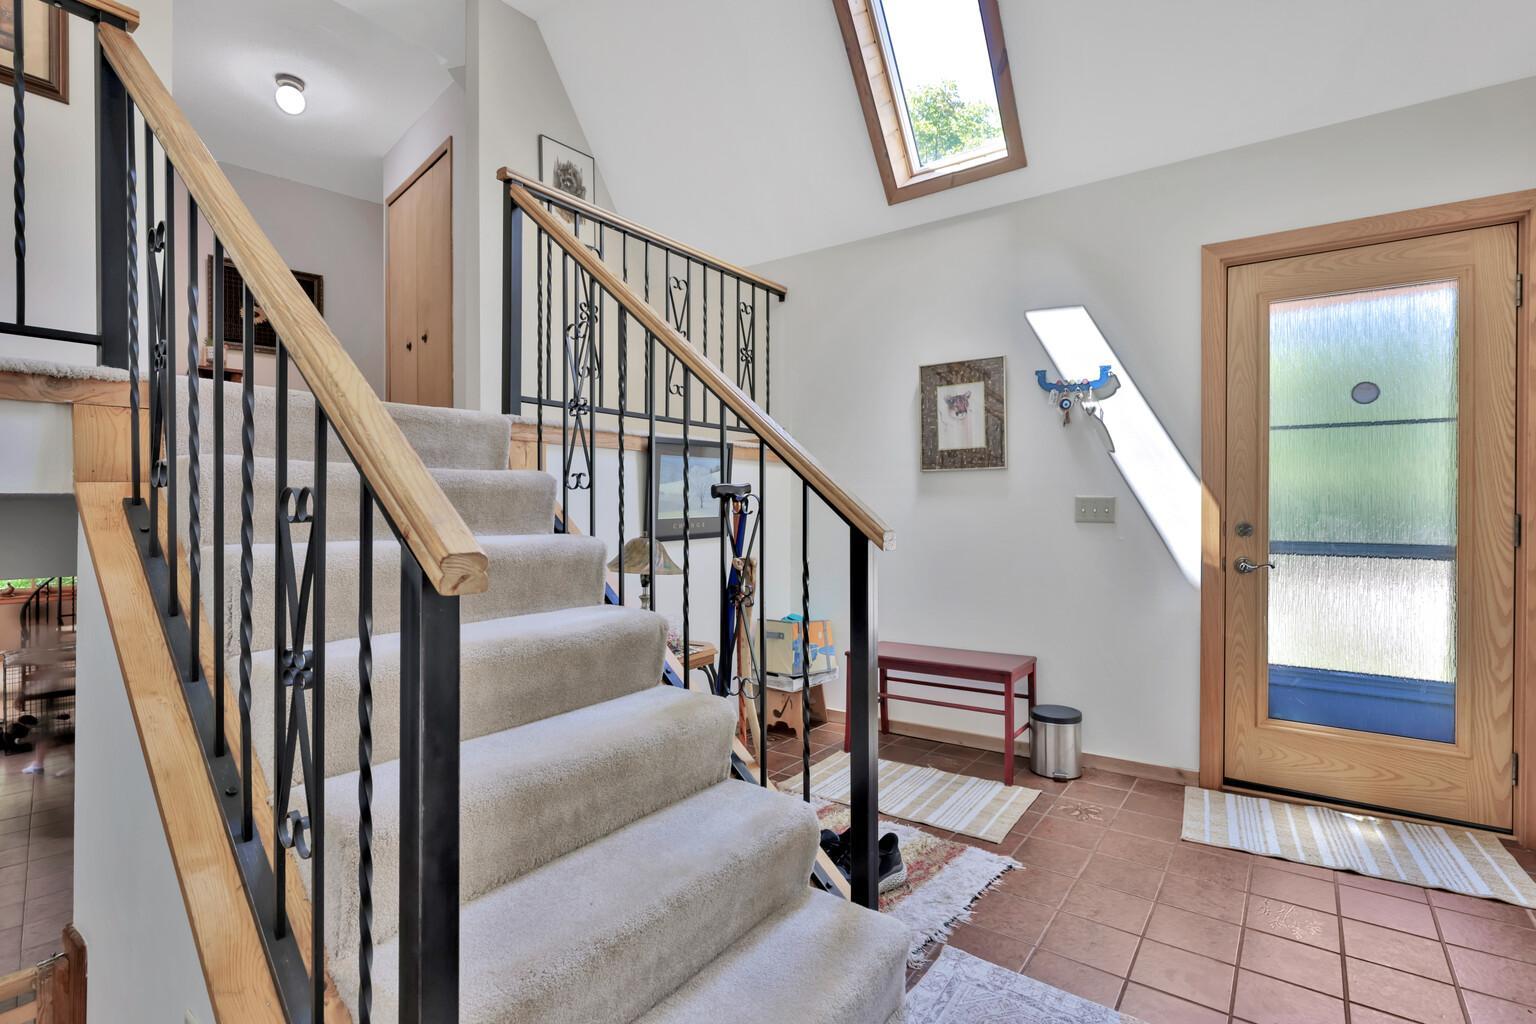
| Foyer | 13x12 | Main |
| Kitchen | 16x12 | Main |
| Living Room | 15x14 | Main |
| Porch | 13x13 | Main |
| Second (2nd) Bedroom | 15x12 | Main |
| Third (3rd) Bedroom | 15x12 | Main |

Listing Office:
Edina Realty, Inc.
Last Updated: July - 24 - 2026
The data relating to real estate for sale on this web site comes in part from the Broker
Reciprocity SM Program of the Regional Multiple Listing Service of Minnesota, Inc. The information provided is deemed reliable but not guaranteed. Properties subject to prior sale, change or withdrawal.
©2024 Regional Multiple Listing Service of Minnesota, Inc All rights reserved.