
22530 Forest Ridge Drive, Lakeville, MN 55044
New Listing
$915,000






Property Type:
Residential
Bedrooms:
4
Baths:
4
Square Footage:
3,964
Lot Size (sq. ft.):
131,987
Status:
Active
Current Price:
$915,000
List Date:
7/13/2026
Last Modified:
7/14/2026
Listing Details MLS# 7108587
General Property Information
- Common Wall
- No
- Lot Measurement
- Acres
- Manufactured Home?
- No
- Multiple PIDs?
- No
- New Development
- No
- Number of Fireplaces
- 4
- Waterfront YN
- No
- Year Built
- 1993
- Yearly/Seasonal
- Yearly
- Zoning
- Residential-Single Family
- Bath Full
- 2
- Bath Three Quarters
- Yes
- Bath Half
- Yes
- Main Floor Total SqFt
- 1382
- Above Grd Total SqFt
- 2582
- Below Grd Total SqFt
- 1382
- Total SqFt
- 3964
- Total Finished Sqft
- 3604.00
- FireplaceYN
- Yes
- Style
- (SF) Single Family
- Foundation Size
- 1382
- Power Company
- Dakota Electric Association
- Garage Stalls
- 3
- Lot Dimensions
- 305X508X214X516
- Acres
- 3.03
- Assessment Pending
- No
- Bath Quarter
- 0
- Association Fee
- 0
Property Features
Accessible:
None
Air Conditioning:
Central Air
Basement:
Concrete Block; Drain Tiled; Drainage System; Egress Windows
Construction Status:
Previously Owned
Exterior:
Brick/Stone; Wood
Foundation:
Concrete Block
Fuel:
Natural Gas
Heating:
Forced Air
Lock Box Type:
Combo
Lot Description:
Tree Coverage - Light
Outbuildings:
Additional Garage; Guest House
Parking Characteristics:
Heated Garage; Insulated Garage
Road Frontage:
City Street
Roof:
Age 8 Years or Less; Asphalt Shingles
Second Unit:
Existing In-Law w/Bath
Sewer:
City Sewer/Connected
Special Search:
3 BR on One Level; Main Floor Bedroom; Main Floor Laundry
Stories:
Two
Water:
Well
Contract Information
- Contingency
- None
- Original List Price
- 915000
- ListPrice
- 915000
- Owner is an Agent?
- No
- Auction?
- No
Location Tax and Other Information
- House Number
- 22530
- Street Name
- Forest Ridge
- Street Suffix
- Drive
- Postal City
- Lakeville
- County
- Scott
- State
- MN
- Zip Code
- 55044
- Complex/Dev/Subdivision
- Forest Ridge South 2nd Add
Assessments
- Tax With Assessments
- 7524
- Assessment Balance
- 0
- Assessment Installment
- 0
Building Information
- Finished SqFt Above Ground
- 2582
- Finished SqFt Below Ground
- 1022
More Information
Lease Details
- Land Leased
- Not Applicable
Miscellaneous Information
- Homestead
- Yes
Ownership
- Fractional Ownership
- No
Parking Characteristics
- Garage Dimensions
- 31X21
- Garage Square Feet
- 651
- Heated Garage
- Yes
- Insulated Garage
- Yes
Office/Member Info
- Association
- MAAR
Location, Tax and Other Information
- AssocFeeYN
- No
- Legal Description
- SUBDIVISIONNAME FOREST RIDGE SOUTH 2ND ADDN LOT 001 BLOCK 002 SUBDIVISIONCD 08015
- Listing City
- Lakeville
- Map Page
- 190
- Municipality
- New Market Twp
- School District
- Lakeville
- School District Phone
- 952-232-2000
- Zip Plus 4
- 8046
- Property ID Number
- 080150080
- Tax Year
- 2026
- Tax Amount
- 7524
- In Foreclosure?
- No
- Potential Short Sale?
- No
- Lender Owned?
- No
Directions & Remarks
- Public Remarks
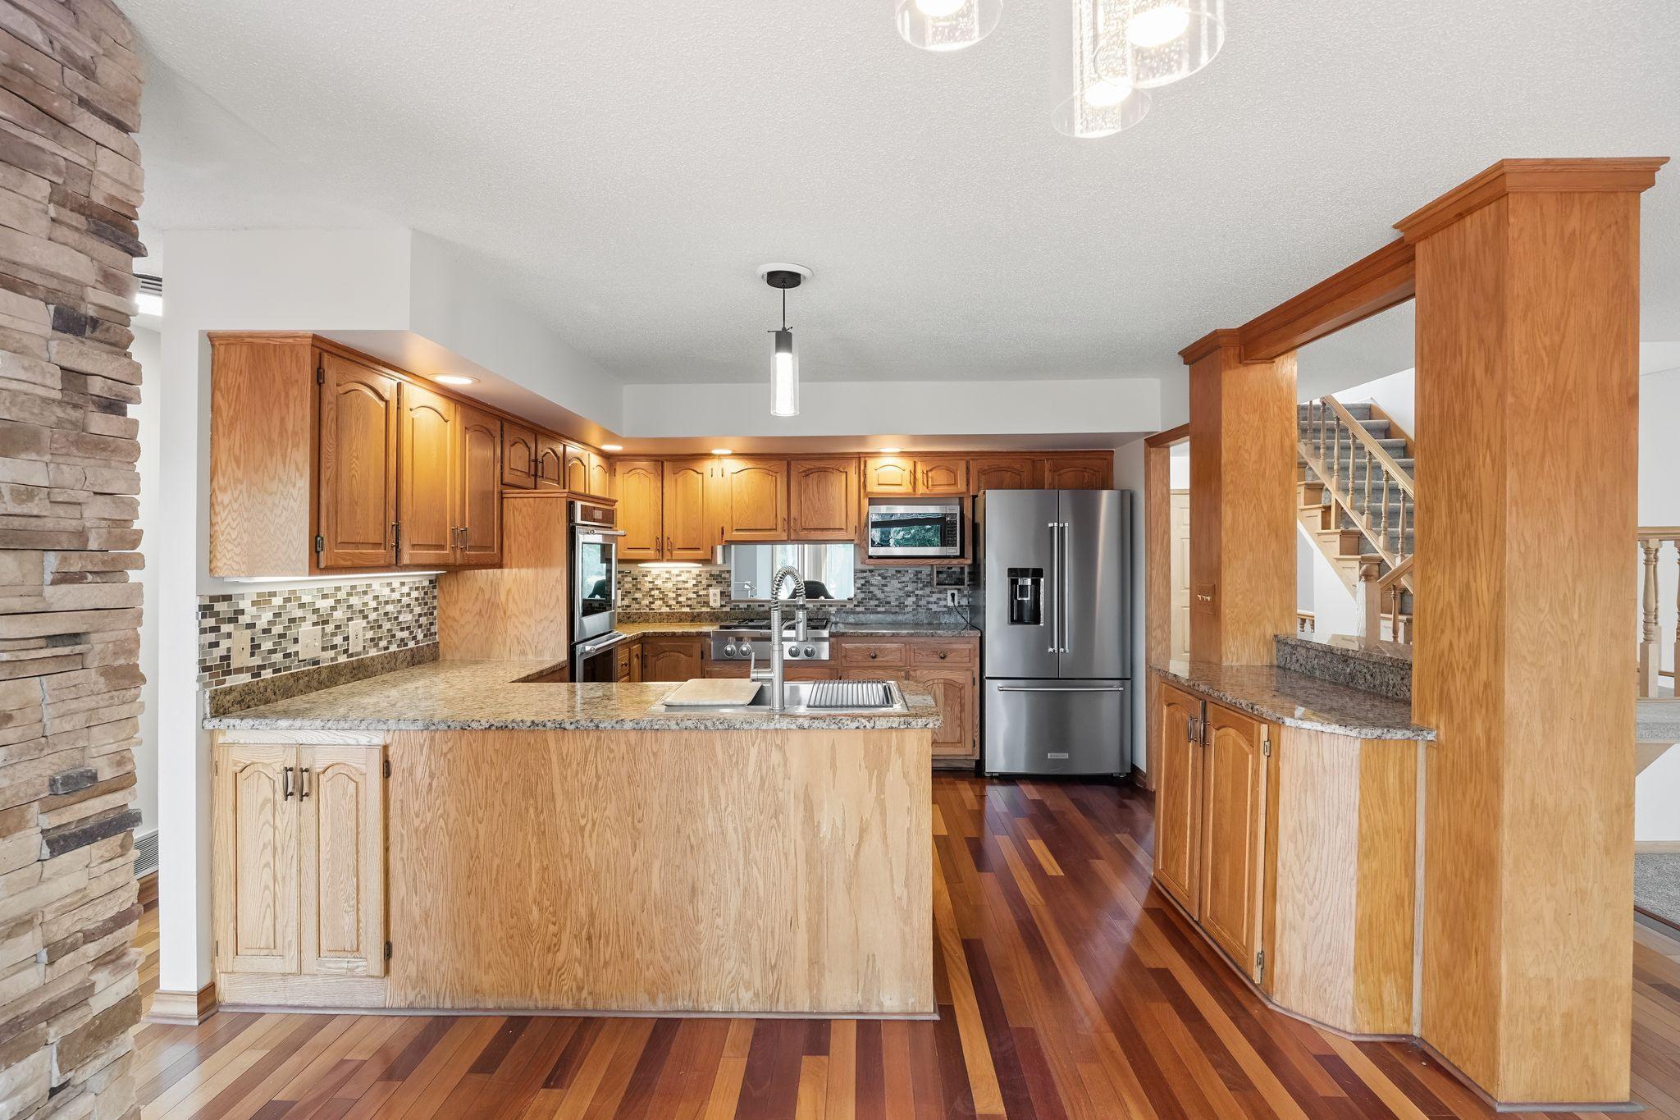
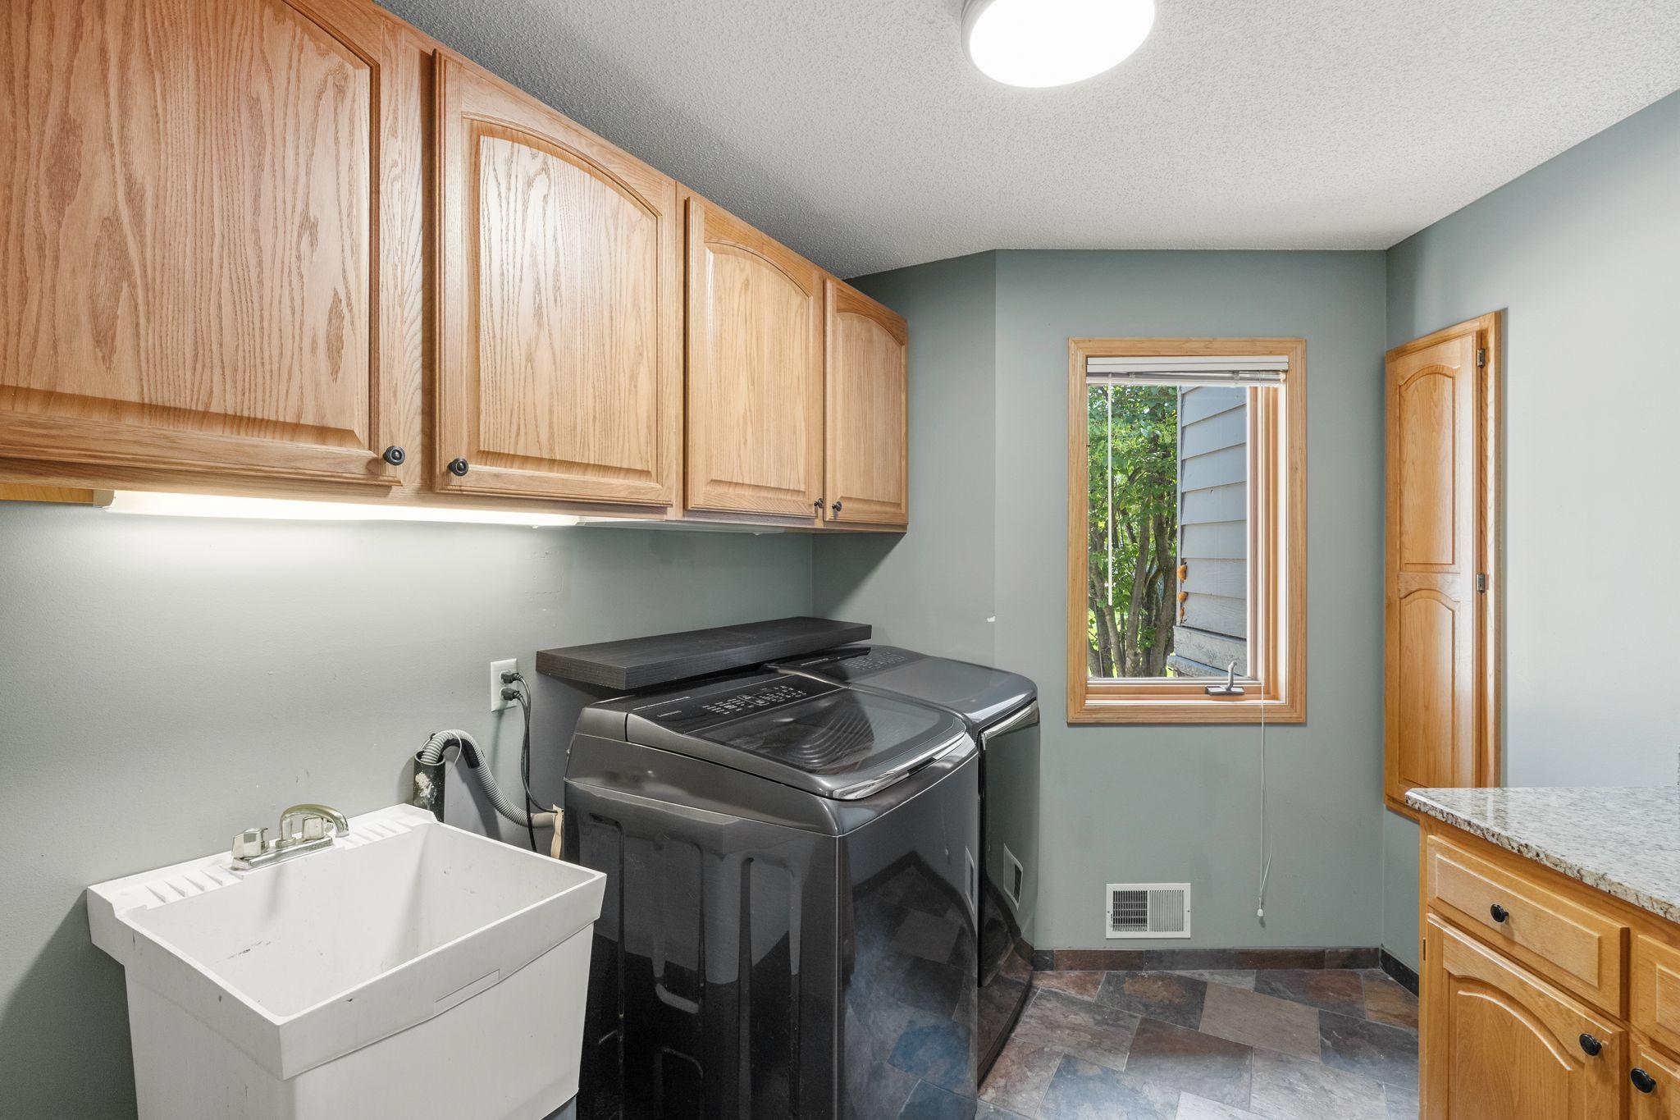
- Welcome to your own private retreat on 3.1 scenic acres. This beautifully updated 4-bed, 4-bath two-story home offers the perfect blend of luxury, comfort, and peaceful country living. The open-concept layout seamlessly connects the kitchen to the informal dining area and inviting living room, highlighted by a cozy gas fireplace. The kitchen boasts newer stainless steel appliances, granite countertops, and hardwood floors. A bright sunroom, featuring vaulted ceilings opens to a spacious deck, creating the perfect space for relaxing or entertaining. The upper level offers fresh new carpeting and a spacious primary suite designed for comfort, complete with a cozy gas fireplace, a private spa-inspired full bath, and large walk-in closet. The lower level is made for entertaining, showcasing a stylish wet bar, dedicated billiards room, a stunning four-season addition with heated floors, and a spacious family room that opens directly to the patio for seamless indoor-outdoor living. Additional upgrades include new carpet throughout, a whole-home water filtration system, commercial-style kitchen sink, updated lighting fixtures, and a deep soaking tub in the primary suite. Enjoy the refreshed deck, iron privacy driveway gate,oversized 3-car heated garage, and a versatile finished bonus room ideal for a home office, gym, studio, or guest suite. Surrounded by nature, you’ll love the privacy, frequent visits from deer, ducks on the pond, and the peaceful sounds of frogs in the evening. A rare opportunity to own a move-in-ready property where convenience to I-35 and modern updates meet serene outdoor living.
- Directions
- 35W south to 70, east to frontage rd to 225. R to Forest Ridge
Accessible
- None
- Yes
Air Conditioning
- Central Air
- Yes
Basement
- Concrete Block
- Yes
- Drain Tiled
- Yes
- Drainage System
- Yes
- Egress Windows
- Yes
Construction Status
- Previously Owned
- Yes
Exterior
- Brick/Stone
- Yes
- Wood
- Yes
Foundation
- Concrete Block
- Yes
Fuel
- Natural Gas
- Yes
Heating
- Forced Air
- Yes
Insurance Fee
- Insurance Fee
- 0
Lock Box Type
- Combo
- Yes
Lot Description
- Tree Coverage - Light
- Yes
Outbuildings
- Additional Garage
- Yes
- Guest House
- Yes
Patio, Porch and Deck Features
- Deck
- Yes
- Patio
- Yes
Road Frontage
- City Street
- Yes
Roof
- Age 8 Years or Less
- Yes
- Asphalt Shingles
- Yes
Second Unit
- Existing In-Law w/Bath
- Yes
Sewer
- City Sewer/Connected
- Yes
Special Search
- 3 BR on One Level
- Yes
- Main Floor Bedroom
- Yes
- Main Floor Laundry
- Yes
Stories
- Two
- Yes
Water
- Well
- Yes
Room Information
| Room Name | Dimensions | Level |
|---|---|---|
| Billiard Room | 13X16 | Lower |
| Dining Room | 10X12 | Main |
| Family Room | 12X15 | Lower |
| First (1st) Bedroom | 13X15 | Upper |
| Four Season Porch | 12X11 | Main |
| Fourth (4th) Bedroom | 12X13 | Lower |
| Informal Dining Room | 10X8 | Main |
| Kitchen | 12X13 | Main |
| Laundry | 9X8 | Main |
| Living Room | 15X18 | Main |
| Second (2nd) Bedroom | 11X12 | Upper |
| Third (3rd) Bedroom | 11X12 | Upper |

Listing Office:
Bridge Realty, LLC
Last Updated: July - 14 - 2026
The data relating to real estate for sale on this web site comes in part from the Broker
Reciprocity SM Program of the Regional Multiple Listing Service of Minnesota, Inc. The information provided is deemed reliable but not guaranteed. Properties subject to prior sale, change or withdrawal.
©2024 Regional Multiple Listing Service of Minnesota, Inc All rights reserved.