
2261 139th Avenue NW, Andover, MN 55304
New Listing
$379,900
Property Type:
Residential
Bedrooms:
4
Baths:
2
Square Footage:
2,066
Lot Size (sq. ft.):
25,700
Status:
Active
Current Price:
$379,900
List Date:
7/22/2026
Last Modified:
7/22/2026
Listing Details MLS# 7082927
General Property Information
- Common Wall
- No
- Lot Measurement
- Acres
- Manufactured Home?
- No
- Multiple PIDs?
- No
- New Development
- No
- Number of Fireplaces
- Yes
- Waterfront YN
- No
- Year Built
- 1967
- Yearly/Seasonal
- Yearly
- Zoning
- Residential-Single Family
- Bath Full
- Yes
- Bath Three Quarters
- Yes
- Main Floor Total SqFt
- 1033
- Above Grd Total SqFt
- 1033
- Below Grd Total SqFt
- 1033
- Total SqFt
- 2066
- Total Finished Sqft
- 2066.00
- FireplaceYN
- Yes
- Style
- (SF) Single Family
- Foundation Size
- 1033
- Garage Stalls
- 4
- Lot Dimensions
- 100 x 239 x 103 x 284
- Acres
- 0.59
- Assessment Pending
- No
- Bath Half
- 0
- Bath Quarter
- 0
- Association Fee
- 0
Property Features
Accessible:
None
Air Conditioning:
Central Air
Amenities Unit:
Ceiling Fan(s); Deck; Hardwood Floors; Patio; Tile Floors; Vaulted Ceiling(s)
Appliances:
Dishwasher; Dryer; Range; Refrigerator
Basement:
Concrete Block; Full
Bath Description:
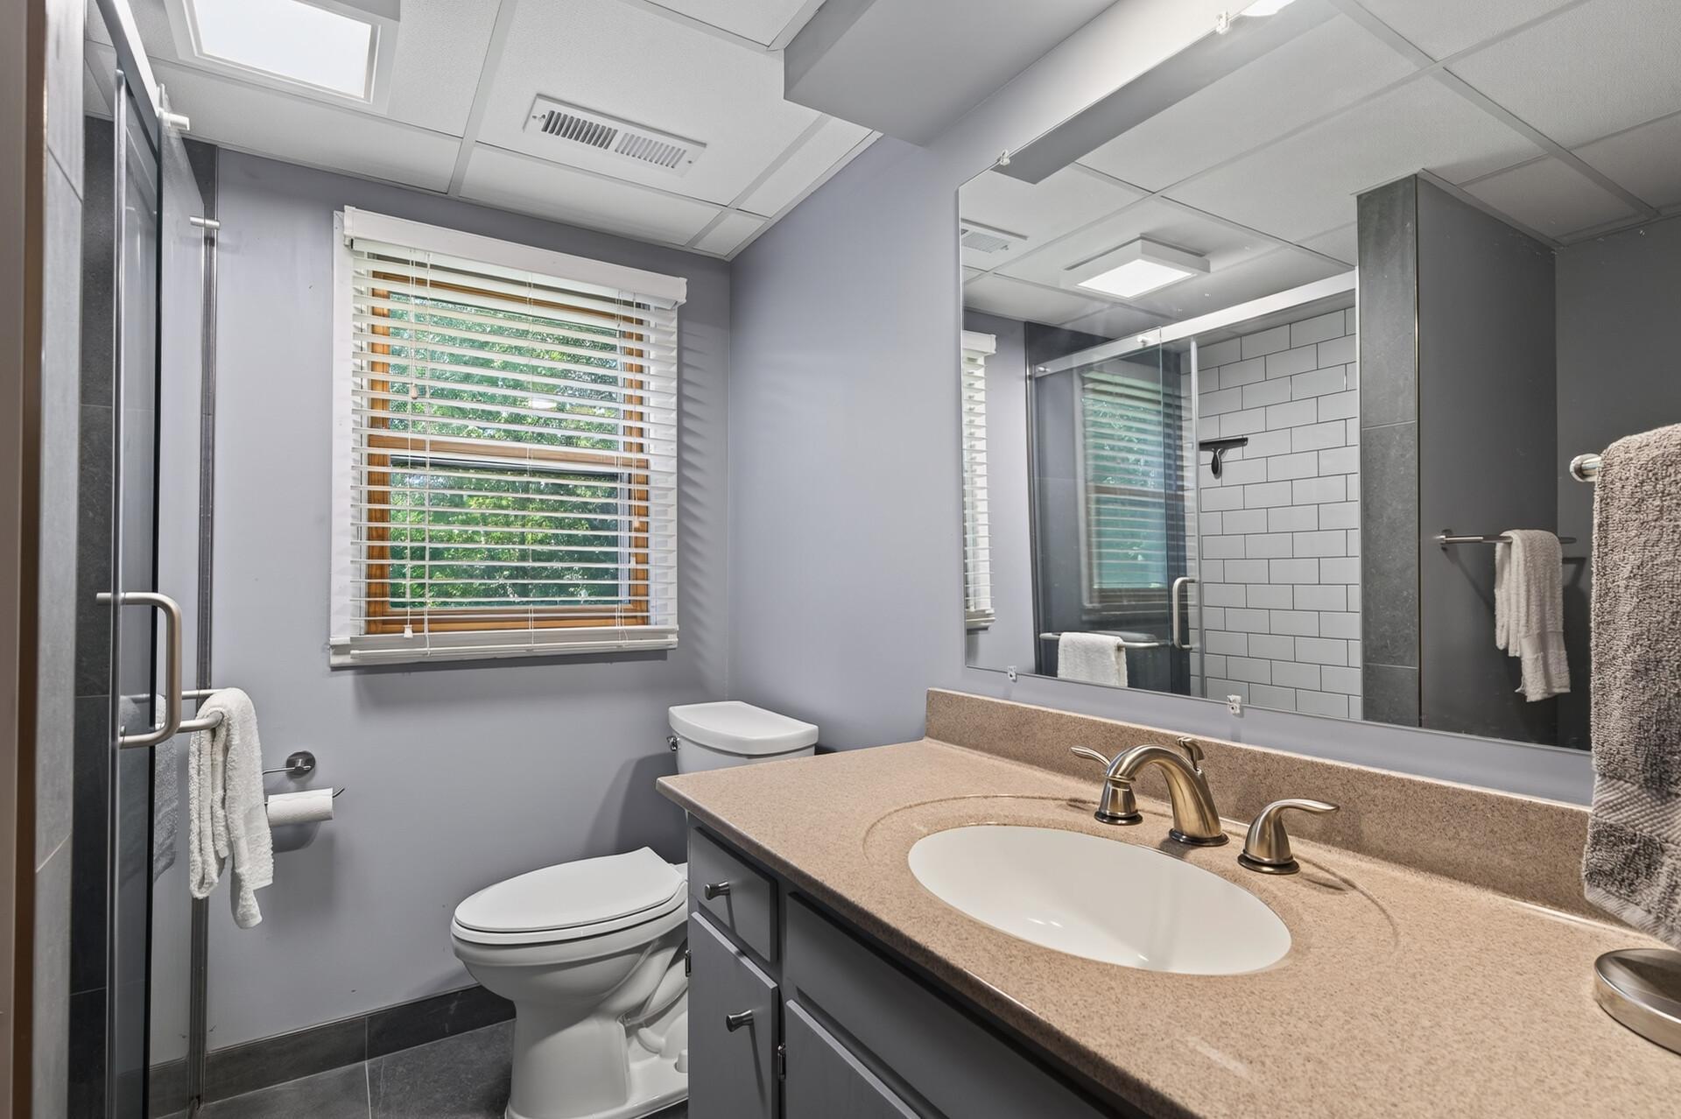
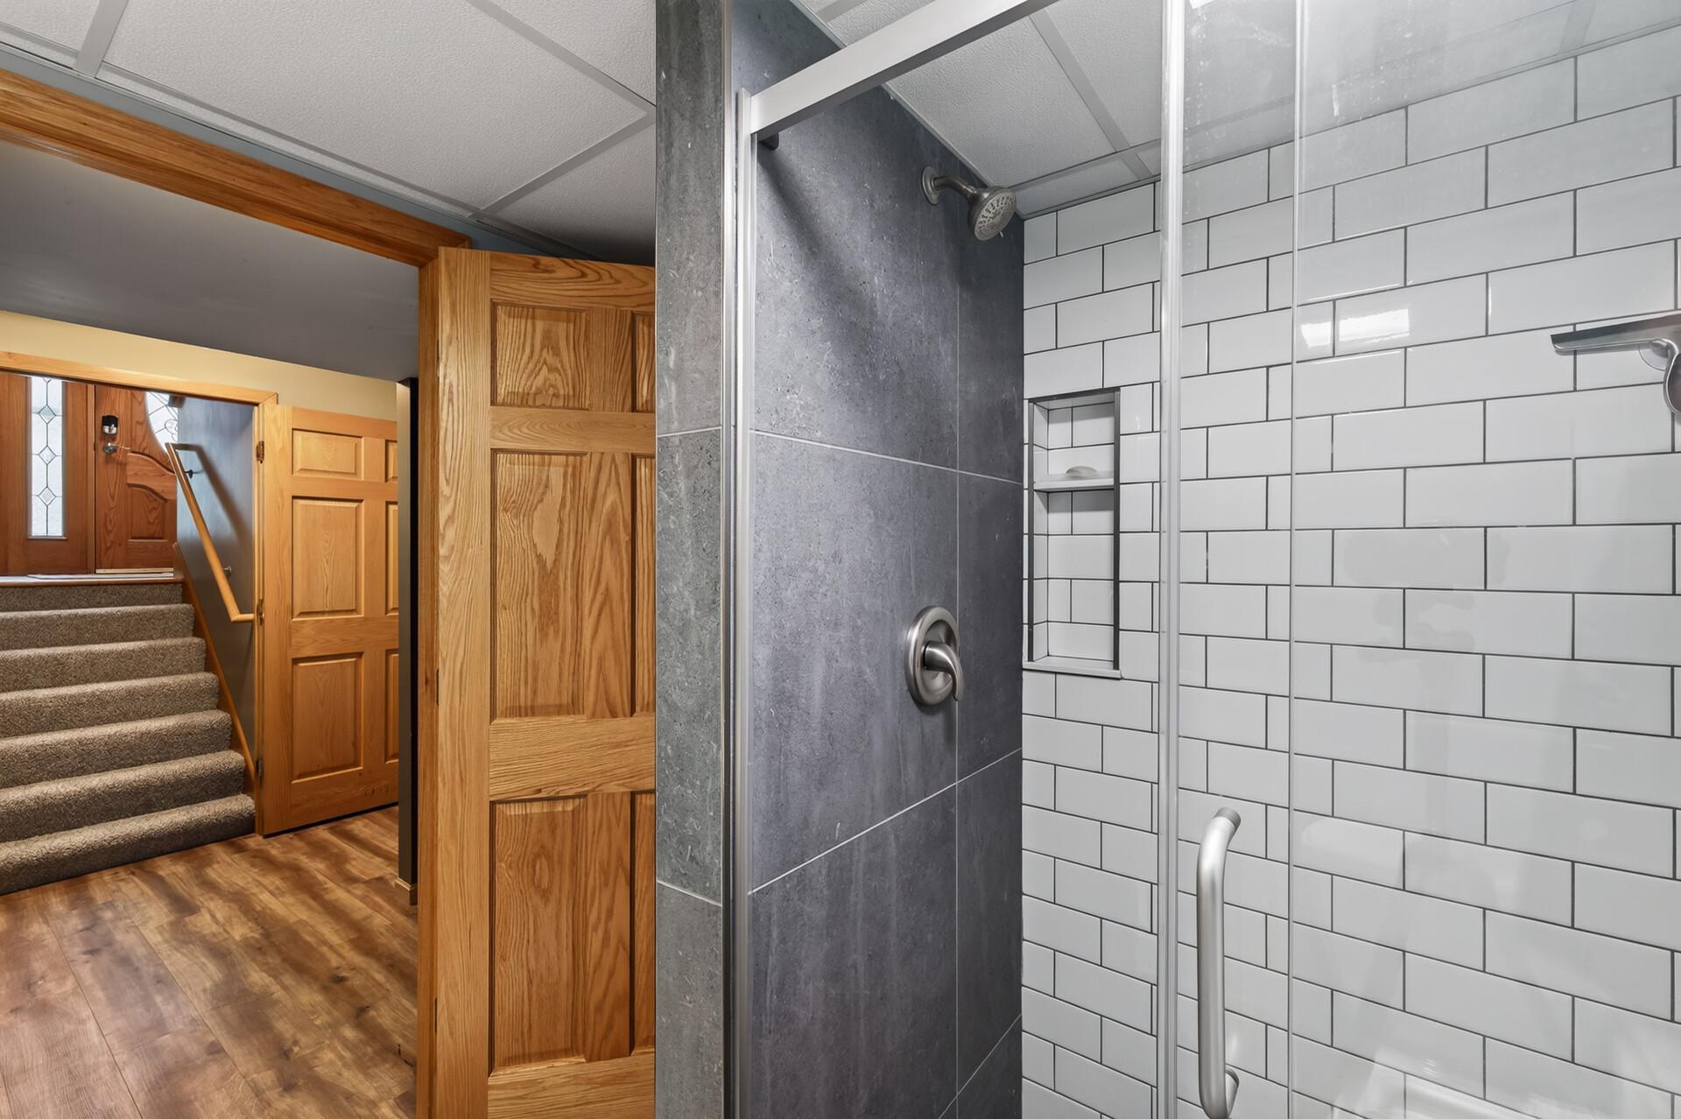
Upper Level Full Bath; 3/4 Basement
Construction Materials:
Block
Construction Status:
Previously Owned
Dining Room Description:
Kitchen/Dining Room
Exterior:
Brick/Stone; Vinyl
Family Room Characteristics:
Family Room; Lower Level
Fencing:
Chain Link
Fireplace Characteristics:
Brick; Family Room; Gas Burning
Foundation:
Concrete Block
Fuel:
Natural Gas
Heating:
Forced Air
Laundry:
Lower Level
Lot Description:
Tree Coverage - Medium
Outbuildings:
Additional Garage
Road Frontage:
City Street
Road Responsibility:
Public Maintained Road
Roof:
Age Over 8 Years; Asphalt Shingles
Sellers Terms:
Cash; Conventional; FHA; VA
Sewer:
City Sewer/Connected
Stories:
Bi-Level
Water:
City Water/Connected
Contract Information
- Contingency
- None
- Original List Price
- 379900
- ListPrice
- 379900
- Owner is an Agent?
- No
- Auction?
- No
Location Tax and Other Information
- House Number
- 2261
- Street Name
- 139th
- Street Suffix
- Avenue
- Street Direction Suffix
- NW
- Postal City
- Andover
- County
- Anoka
- State
- MN
- Zip Code
- 55304
- Complex/Dev/Subdivision
- Red Oaks Manor 2nd Add
Assessments
- Assessment Installment
- 24
- Tax With Assessments
- 3234
- Assessment Balance
- 0
Building Information
- Finished SqFt Above Ground
- 1033
- Finished SqFt Below Ground
- 1033
More Information
Lease Details
- Land Leased
- Not Applicable
Miscellaneous Information
- DP Resource
- Yes
- Homestead
- Yes
Ownership
- Fractional Ownership
- No
Parking Characteristics
- Garage Dimensions
- 24 x 24
- Garage Square Feet
- 1236
Public Survey Info
- Range#
- 24
- Section#
- 34
- Township#
- 32
Office/Member Info
- Association
- SPAAR
Location, Tax and Other Information
- AssocFeeYN
- No
- Legal Description
- LOT 4 BLOCK 2 RED OAKS MANOR 2ND ADD , EX RD SUBJ TO EASE OF REC
- Listing City
- Andover
- Map Page
- 50
- Municipality
- Andover
- School District
- Anoka-Hennepin
- School District Phone
- 763-506-1000
- Zip Plus 4
- 3909
- Property ID Number
- 343224220037
- Tax Year
- 2026
- Tax Amount
- 3210
- In Foreclosure?
- No
- Potential Short Sale?
- No
- Lender Owned?
- No
Directions & Remarks
- Public Remarks
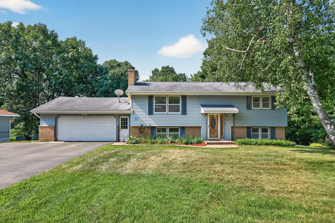
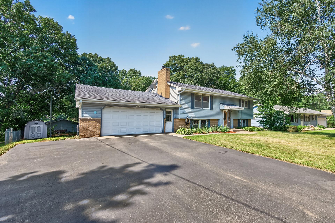
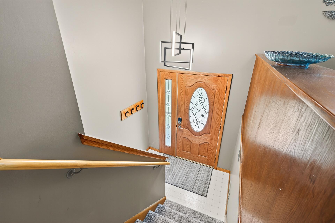
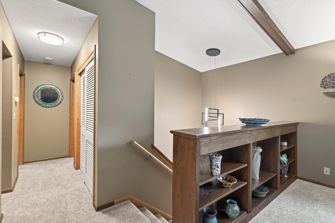
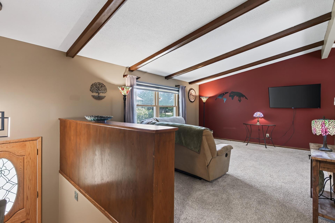
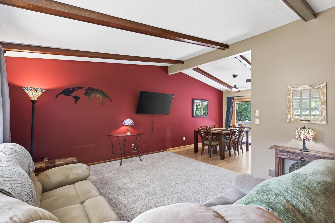
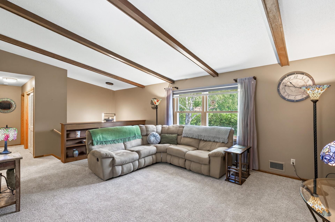
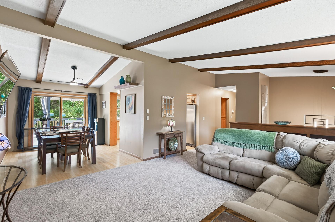
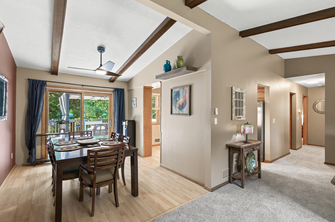
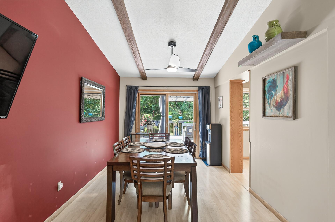
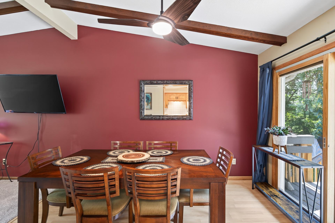
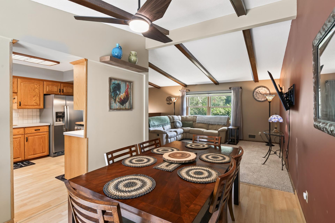
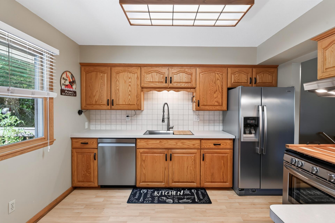
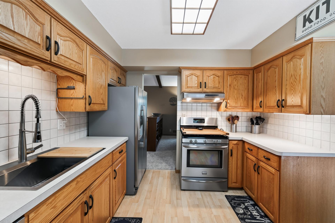
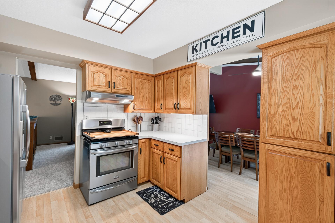
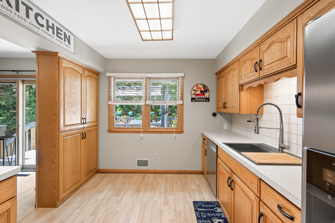
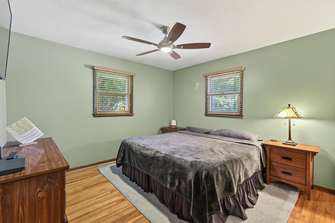
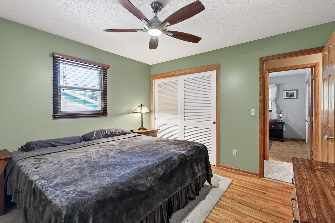
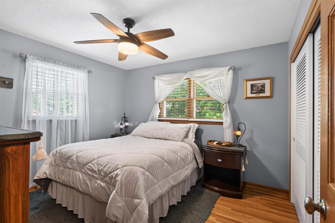
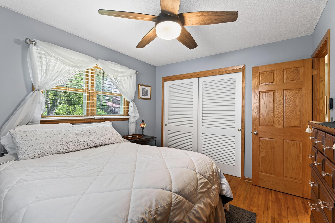
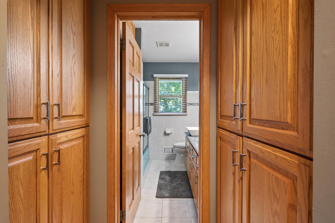
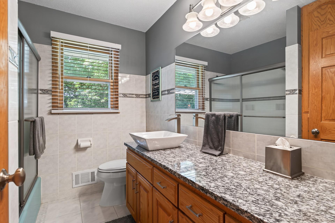
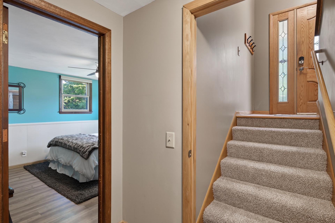
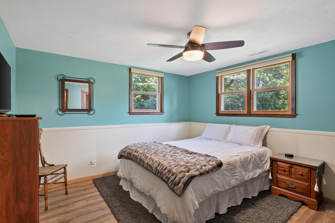
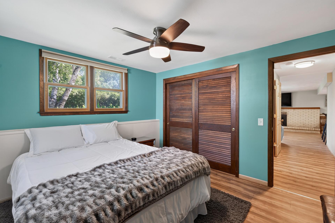
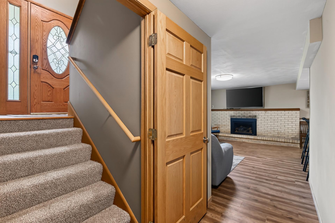
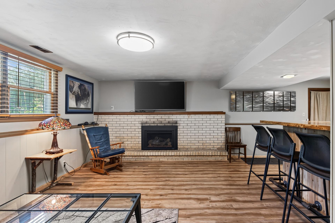
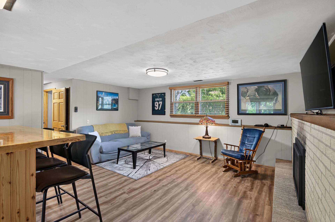
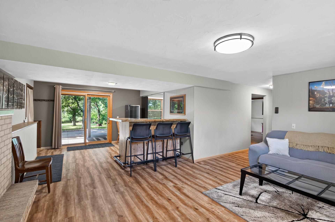
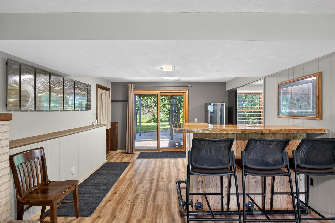
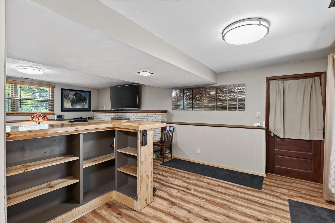
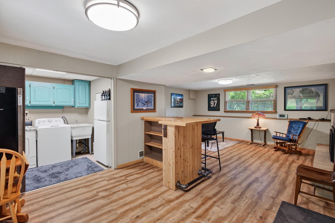
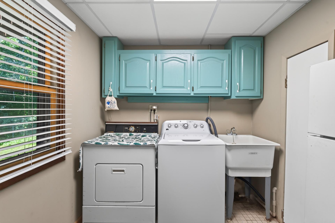
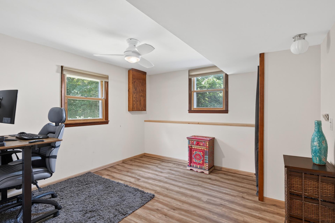
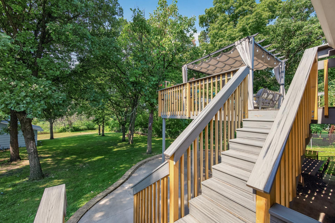
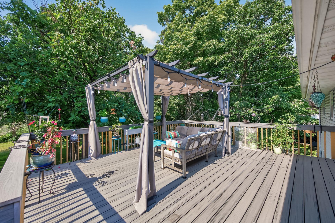
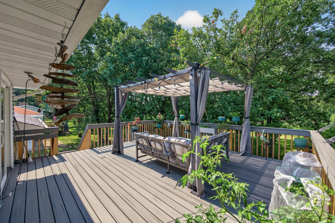
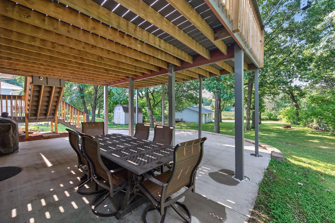
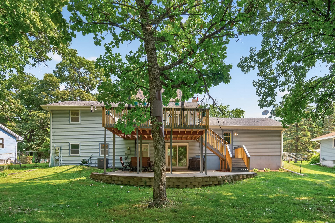
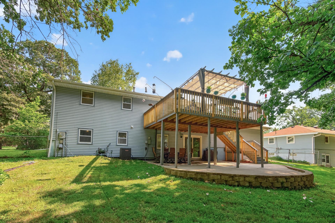
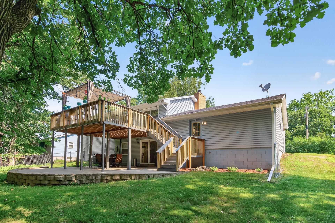
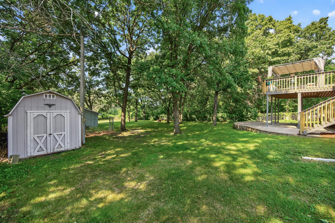
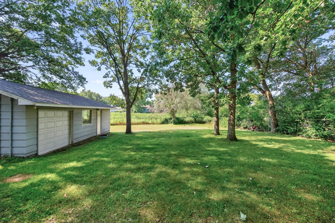
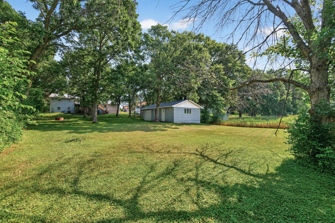
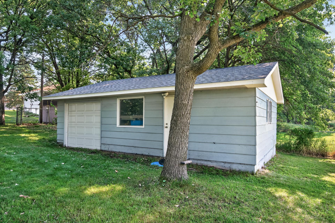
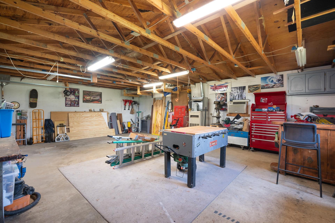
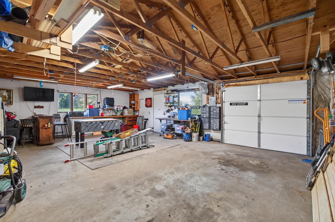
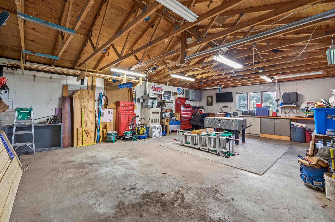
- Welcome to 2261 139th Ave NW, where thoughtful updates, inviting indoor and outdoor living spaces, and a convenient location come together to create a home you'll enjoy for years to come. Inside, you'll find 4 bedrooms, 2 updated bathrooms, warm hardwood floors, luxury vinyl plank flooring, and timeless six-panel oak doors throughout. The comfortable family room features a gas fireplace with a classic brick surround, creating a welcoming space to relax or entertain. The kitchen and living areas flow seamlessly to the outdoors, where a spacious 20' x 18' deck overlooks the beautifully landscaped, fully fenced backyard. An impressive 24' x 26' patio provides even more room for outdoor dining, entertaining, or simply enjoying Minnesota's changing seasons. The walkout lower level offers flexible living space to fit your needs, while the updated bathrooms showcase quality finishes, including ceramic tile flooring, granite countertops, a tiled tub surround upstairs, and a stylish subway tile shower surround in the lower-level ¾ bath. A standout feature is the rare four-car garage—with a two-car attached garage for everyday convenience and a separate two-car detached garage offering exceptional space for vehicles, hobbies, storage, or projects. Conveniently located near Bunker Lake Boulevard and Highway 10, the property provides easy access to shopping, dining, and everyday services. Outdoor enthusiasts can enjoy nearby Bunker Hills Regional Park, with miles of trails, golf, camping, a beach, and seasonal recreation. The area also offers access to community trails, parks, recreational facilities, and a variety of local restaurants and retail destinations, making it easy to enjoy everything Andover has to offer. This home combines comfortable living spaces, quality finishes, exceptional garage capacity, and a location that puts recreation, shopping, dining, and commuting convenience all within easy reach.
- Directions
- Bunker to crosstown, north to 139th ave, east to home on right.
Accessible
- None
- Yes
Air Conditioning
- Central Air
- Yes
Amenities Unit
- Ceiling Fan(s)
- Yes
- Deck
- Yes
- Hardwood Floors
- Yes
- Patio
- Yes
- Tile Floors
- Yes
- Vaulted Ceiling(s)
- Yes
Appliances
- Dishwasher
- Yes
- Dryer
- Yes
- Range
- Yes
- Refrigerator
- Yes
Basement
- Concrete Block
- Yes
- Full
- Yes
Bath Description
- Upper Level Full Bath
- Yes
- 3/4 Basement
- Yes
Construction Materials
- Block
- Yes
Construction Status
- Previously Owned
- Yes
Dining Room Description
- Kitchen/Dining Room
- Yes
Exterior
- Brick/Stone
- Yes
- Vinyl
- Yes
Family Room Characteristics
- Family Room
- Yes
- Lower Level
- Yes
Fencing
- Chain Link
- Yes
Fireplace Characteristics
- Brick
- Yes
- Family Room
- Yes
- Gas Burning
- Yes
Foundation
- Concrete Block
- Yes
Fuel
- Natural Gas
- Yes
Heating
- Forced Air
- Yes
Insurance Fee
- Insurance Fee
- 0
Laundry
- Lower Level
- Yes
Lot Description
- Tree Coverage - Medium
- Yes
Outbuildings
- Additional Garage
- Yes
Patio, Porch and Deck Features
- Composite Decking
- Yes
- Deck
- Yes
- Patio
- Yes
Road Frontage
- City Street
- Yes
Road Responsibility
- Public Maintained Road
- Yes
Roof
- Age Over 8 Years
- Yes
- Asphalt Shingles
- Yes
Sellers Terms
- Cash
- Yes
- Conventional
- Yes
- FHA
- Yes
- VA
- Yes
Sewer
- City Sewer/Connected
- Yes
Stories
- Bi-Level
- Yes
Water
- City Water/Connected
- Yes
Room Information
| Room Name | Dimensions | Level |
|---|---|---|
| Deck | 18 x 20 | Upper |
| Dining Room | 11.5 x 9.5 | Upper |
| First (1st) Bedroom | 11.9 x 11.5 | Upper |
| Fourth (4th) Bedroom | 11 x 11 | Lower |
| Garage | 24 x 24 | Main |
| Garage | 30 x 22 | Main |
| Kitchen | 11.5 x 9.3 | Upper |
| Laundry | 7.5 x 7.4 | Lower |
| Living Room | 17 x 14 | Upper |
| Patio | 24 x 26 | Lower |
| Second (2nd) Bedroom | 12 x 11 | Upper |
| Third (3rd) Bedroom | 11 x 12 | Lower |
| Family Room | 24 x 14 | Lower |

Listing Office:
Keller Williams Classic Realty
Last Updated: July - 22 - 2026
The data relating to real estate for sale on this web site comes in part from the Broker
Reciprocity SM Program of the Regional Multiple Listing Service of Minnesota, Inc. The information provided is deemed reliable but not guaranteed. Properties subject to prior sale, change or withdrawal.
©2024 Regional Multiple Listing Service of Minnesota, Inc All rights reserved.