
22630 Orinoco Street NE, Stacy, MN 55079
$394,000
Property Type:
Residential
Bedrooms:
4
Baths:
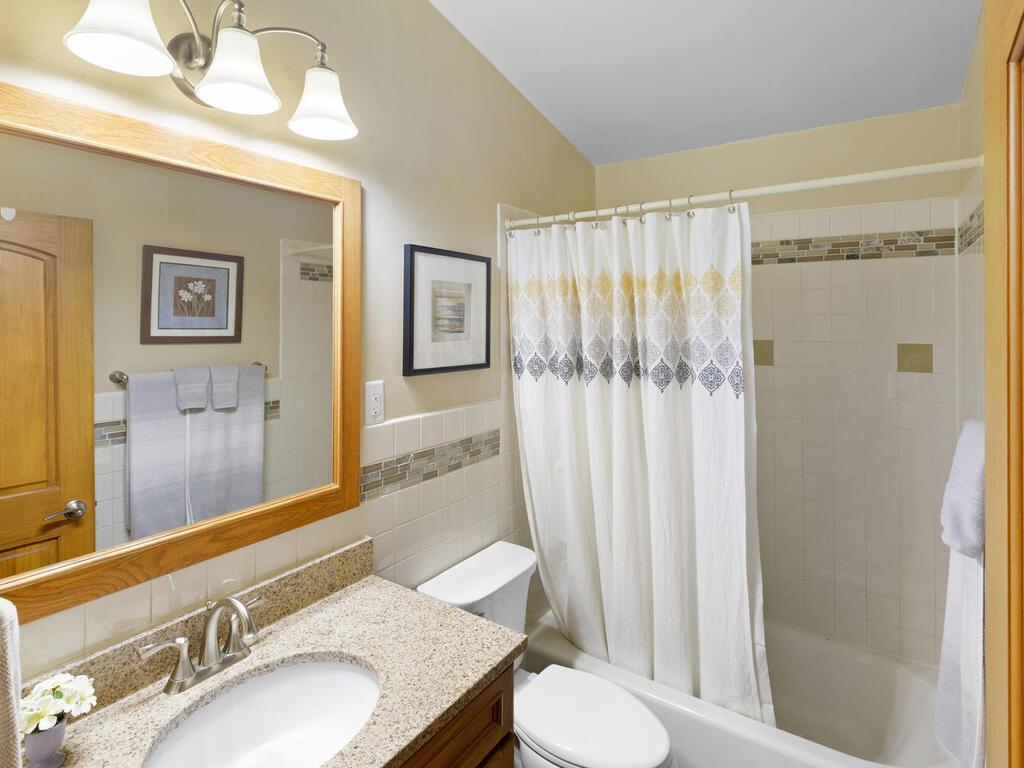
1
Square Footage:
2,160
Lot Size (sq. ft.):
172,062
Status:
Closed
Current Price:
$394,000
List Date:
6/05/2025
Last Modified:
7/17/2026
Listing Details MLS# 6721272
General Property Information
- Common Wall
- No
- Lot Measurement
- Acres
- Manufactured Home?
- No
- Multiple PIDs?
- No
- New Development
- No
- Number of Fireplaces
- Yes
- Waterfront YN
- No
- Year Built
- 1974
- Yearly/Seasonal
- Yearly
- Zoning
- Residential-Single Family
- Bath Full
- Yes
- Main Floor Total SqFt
- 1080
- Above Grd Total SqFt
- 1080
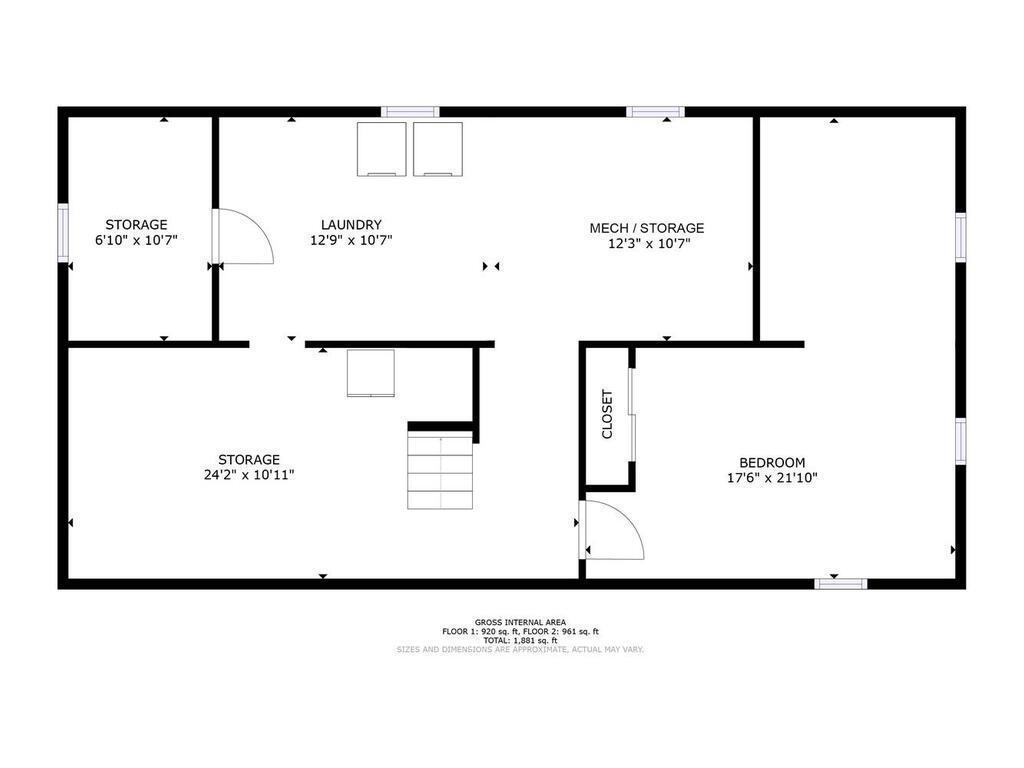
- Below Grd Total SqFt
- 1080
- Total SqFt
- 2160
- Total Finished Sqft
- 1305.00
- FireplaceYN
- Yes
- Style
- (SF) Single Family
- Foundation Size
- 1080
- Garage Stalls
- 2
- Lot Dimensions
- 640X175X698X340
- Acres
- 3.95
- Assessment Pending
- No
- Bath Three Quarters
- 0
- Bath Half
- 0
- Bath Quarter
- 0
- Association Fee
- 0
Property Features
Accessible:
None
Air Conditioning:
Ductless
Amenities Unit:
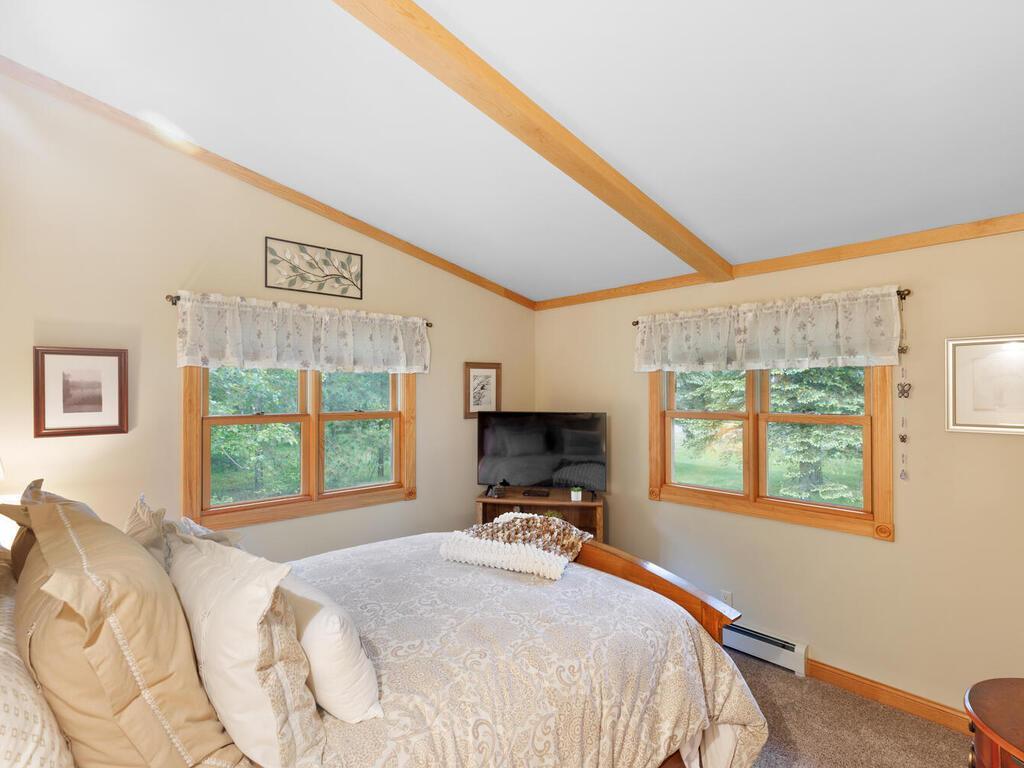
Ceiling Fan(s); Deck; Kitchen Window; Main Floor Primary Bedroom; Paneled Doors; Vaulted Ceiling(s)
Appliances:

Dishwasher; Dryer; Microwave; Range; Refrigerator; Washer
Basement:
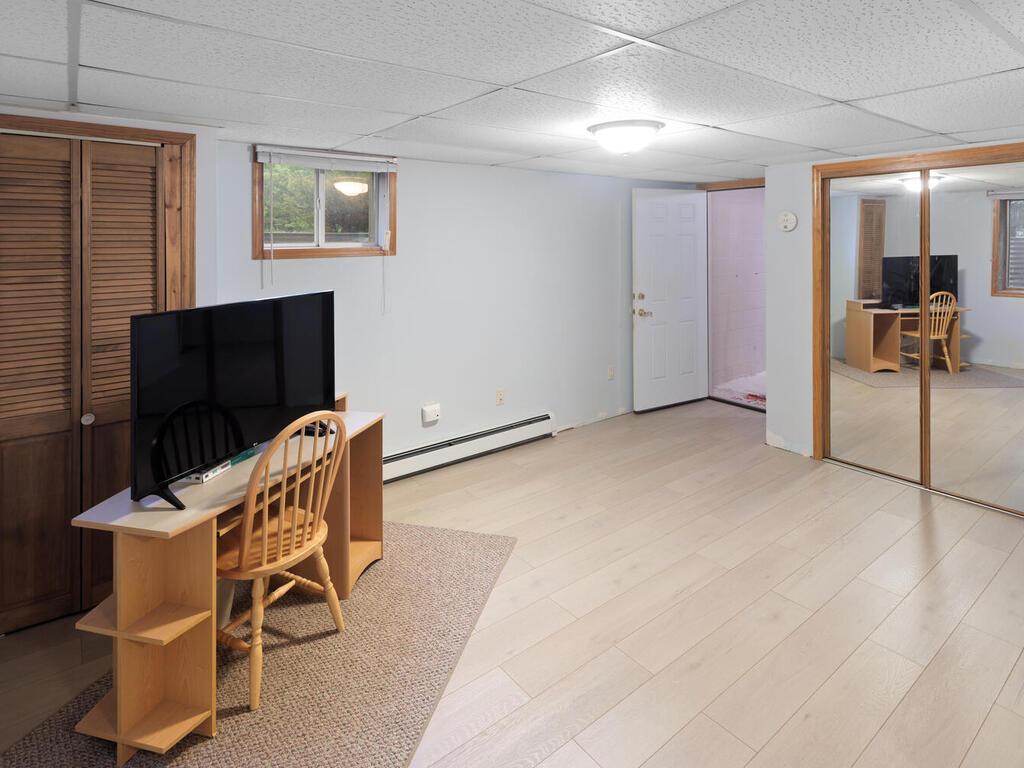
Concrete Block; Drainage System; Egress Windows; Full; Partially Finished; Storage Space; Unfinished
Bath Description:

Main Floor Full Bath
Construction Materials:
Block; Brick; Frame
Construction Status:
Previously Owned
Dining Room Description:
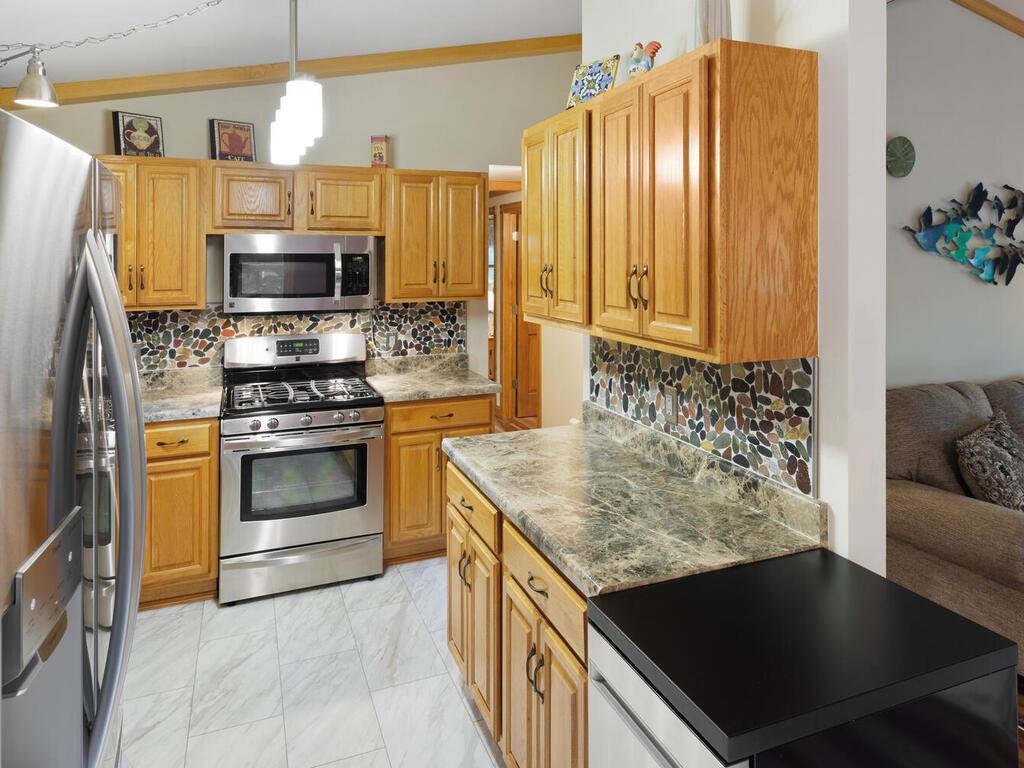
Kitchen/Dining Room; Living/Dining Room
Electric:
200+ Amp Service; Circuit Breakers
Existing Financing:
VA
Exterior:
Wood
Financing Terms:
VA
Fireplace Characteristics:
Electric; Free Standing
Foundation:
Concrete Block
Fuel:
Electric; Natural Gas
Heating:
Baseboard; Boiler; Zoned
Internet Options:
Cable; Satellite
Laundry:
In Basement; Lower Level
Lock Box Type:
Combo
Lot Description:
Tree Coverage - Heavy
Parking Characteristics:
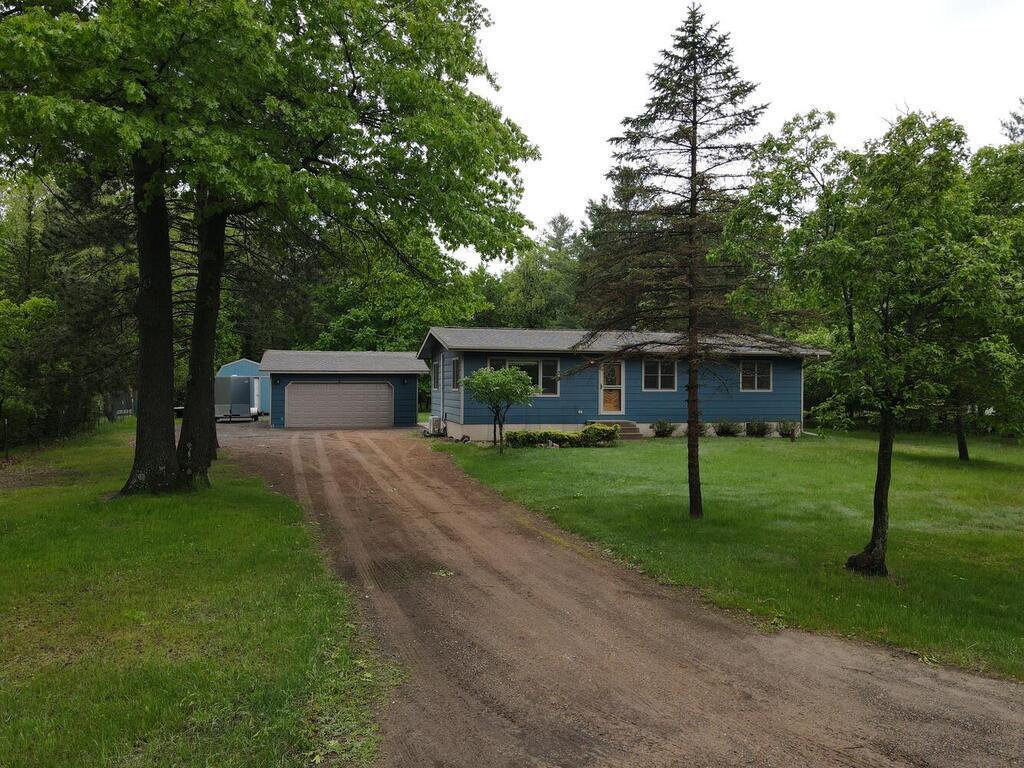
Garage Door Opener; RV Access/Parking
Property Subtype:
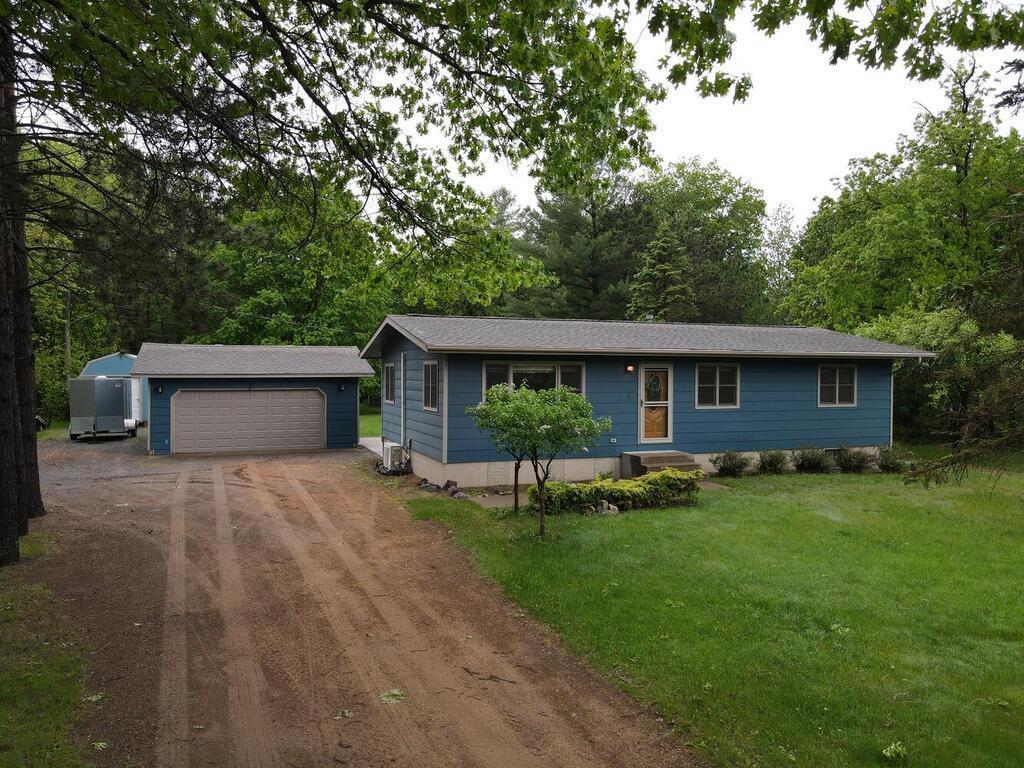
Ranch-Style Home
Road Frontage:
Cul De Sac; Paved Streets; Township
Road Responsibility:
Public Maintained Road
Roof:
Age 8 Years or Less; Architectural Shingle
Sellers Terms:
Cash; Conventional; VA
Sewer:
Mound Septic; Private Sewer; Septic System Compliant - Yes
Special Search:
3 BR on One Level; Main Floor Bedroom; Main Floor Primary
Stories:
One
Topography:
Gently Rolling; Meadow; Scattered Timber; Wooded; Sloped
Water:
Private; Well
Contract Information
- Off Market Date
- 2025-06-16
- Contingency
- None
- Closed Date
- 2025-07-16
- Original List Price
- 386000
- Sales Close Price
- 394000
- ListPrice
- 386000
- Owner is an Agent?
- No
- Auction?
- No
Location Tax and Other Information
- House Number
- 22630
- Street Name
- Orinoco
- Street Suffix
- Street
- Street Direction Suffix
- NE
- Postal City
- Stacy
- County
- Anoka
- State
- MN
- Zip Code
- 55079
- Complex/Dev/Subdivision
- DEER RUN
Assessments
- Tax With Assessments
- 3434
- Assessment Balance
- 0
Basement
- Foundation Dimensions
- 45x24
- Concrete Block
- Yes
- Drainage System
- Yes
- Egress Windows
- Yes
- Full
- Yes
- Partially Finished
- Yes
- Storage Space
- Yes
- Unfinished
- Yes
More Information
Building Information
- Finished SqFt Above Ground
- 1080
- Finished SqFt Below Ground
- 225
Lease Details
- Land Leased
- Not Applicable
Miscellaneous Information
- DP Resource
- Yes
- Homestead
- No
Ownership
- Fractional Ownership
- No
Parking Characteristics
- Garage Dimensions
- 24x22
- Garage Door Height
- 7
- Garage Door Width
- 16
- Garage Square Feet
- 528
- Garage Door Opener
- Yes
- RV Access/Parking
- Yes
Office/Member Info
- Association
- SPAAR
Location, Tax and Other Information
- AssocFeeYN
- No
- Legal Description
- LOT 8, BLOCK 1, DEER RUN
- Listing City
- Stacy
- Map Page
- 24
- Municipality
- Linwood Twp
- School District
- Forest Lake
- School District Phone
- 651-982-8103
- Country
- US
- Zip Plus 4
- 9377
- Property ID Number
- 043322140004
- Tax Year
- 2024
- Tax Amount
- 3434
- In Foreclosure?
- No
- Potential Short Sale?
- No
- Lender Owned?
- No
Directions & Remarks
- Public Remarks
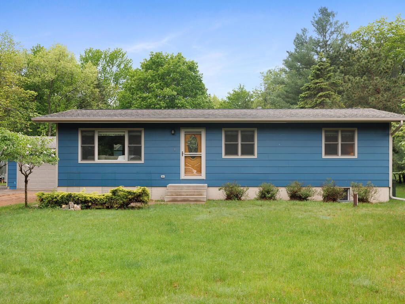
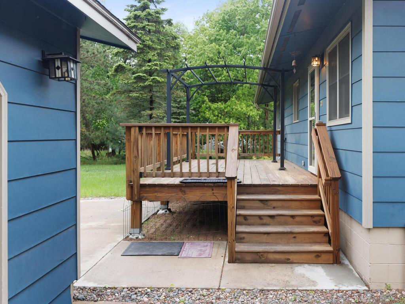
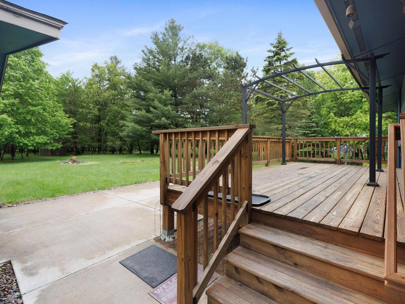
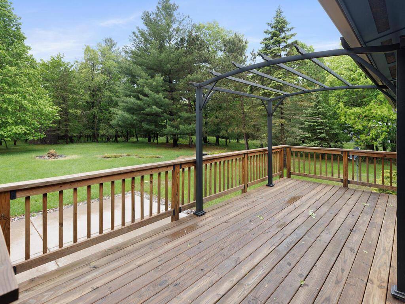
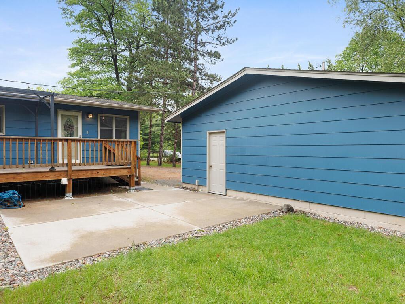
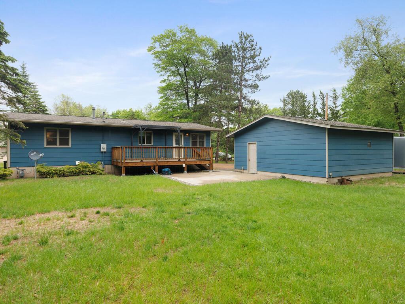
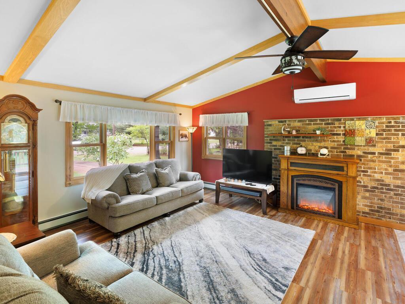
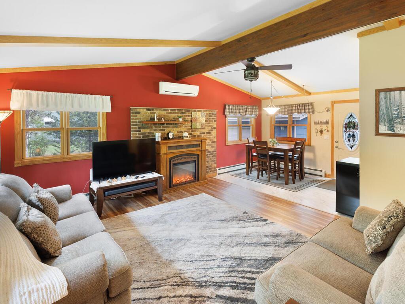
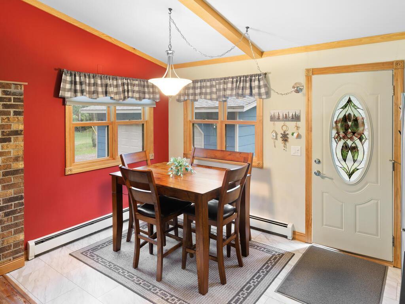
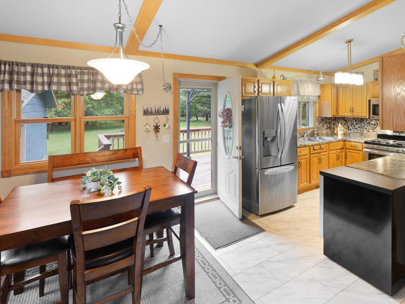
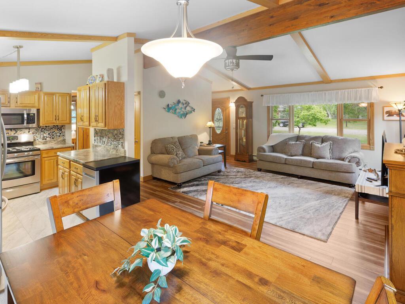
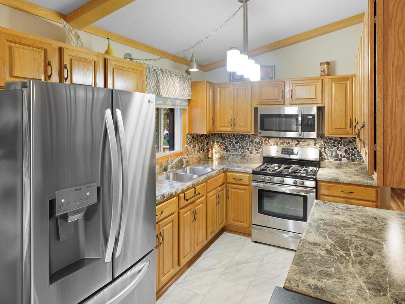
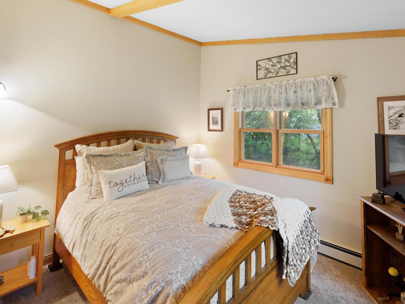
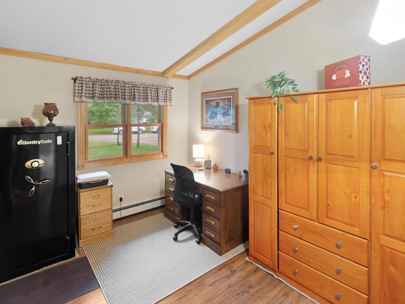
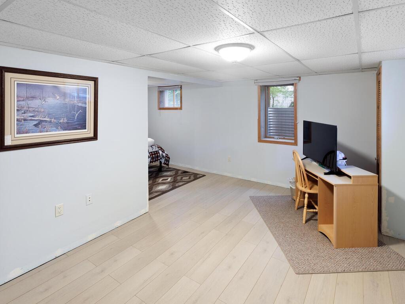
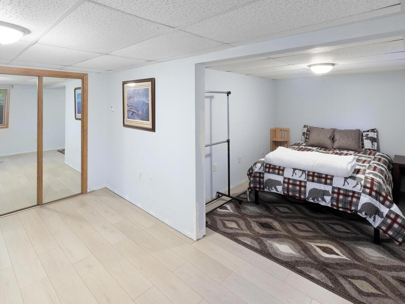
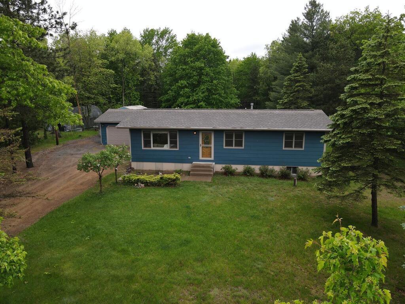
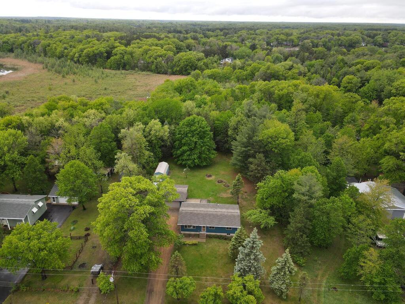
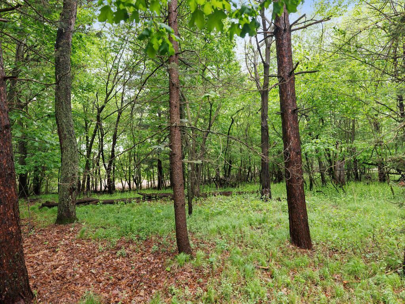
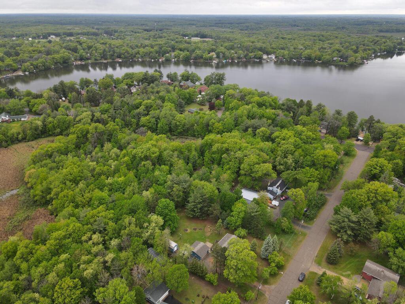
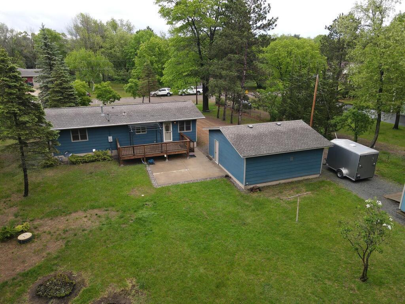
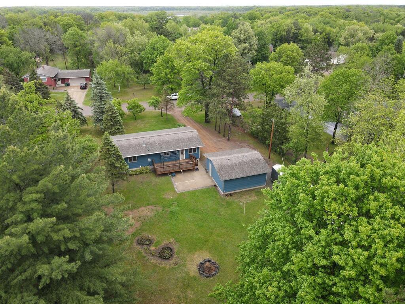
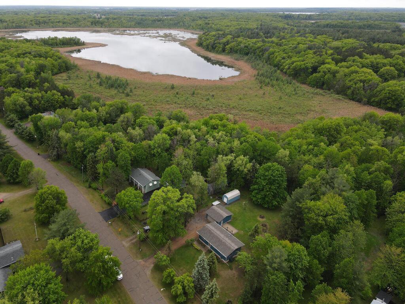
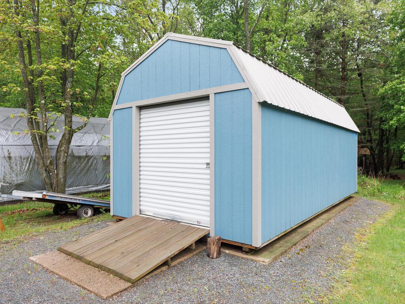
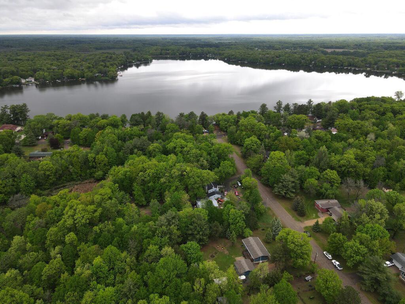
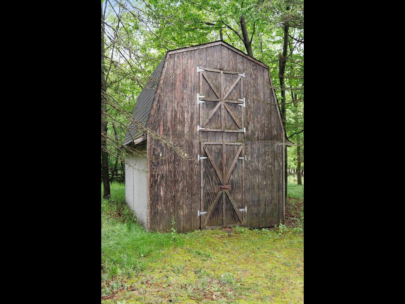
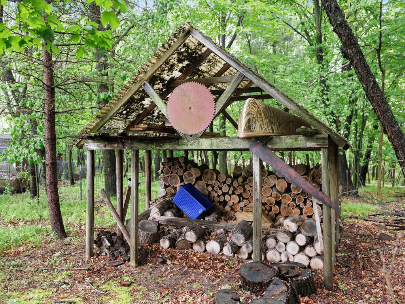
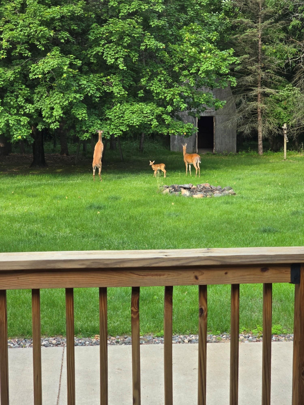
- Welcome to your private retreat on 4 acres in beautiful Linwood Township! This rambler-style home offers 4 bedrooms (including 3 on the main level), a full basement with endless potential, and a long list of updates already completed for you. Enjoy peace of mind with newer siding, windows, roof, septic system, and well pump. The spacious layout includes a large back deck perfect for entertaining, a generous garage, and two oversized storage sheds—ideal for hobbyists or outdoor enthusiasts. Surrounded by mature trees, this property provides the perfect balance of privacy and convenience. Just steps from Martin Lake with public lake access and a nearby park offering picnic tables and covered seating. Located in a friendly bedroom community just 30 minutes north of the Twin Cities, with shopping in Forest Lake and access to the Forest Lake School District. All the big-ticket upgrades are done (see supplement) —now it’s your turn to dream about what’s next! Don’t miss this rare opportunity for space, comfort, and location.
- Directions
- VIKING BLVD TO MARTIN LAKE RD(N) TO 1ST RIGHT(MARTIN LAKE DR)TO ORINOCO(R) TO HOME ON RIGHT
Accessible
- None
- Yes
Air Conditioning
- Ductless
- Yes
Amenities Unit
- Ceiling Fan(s)
- Yes
- Deck
- Yes
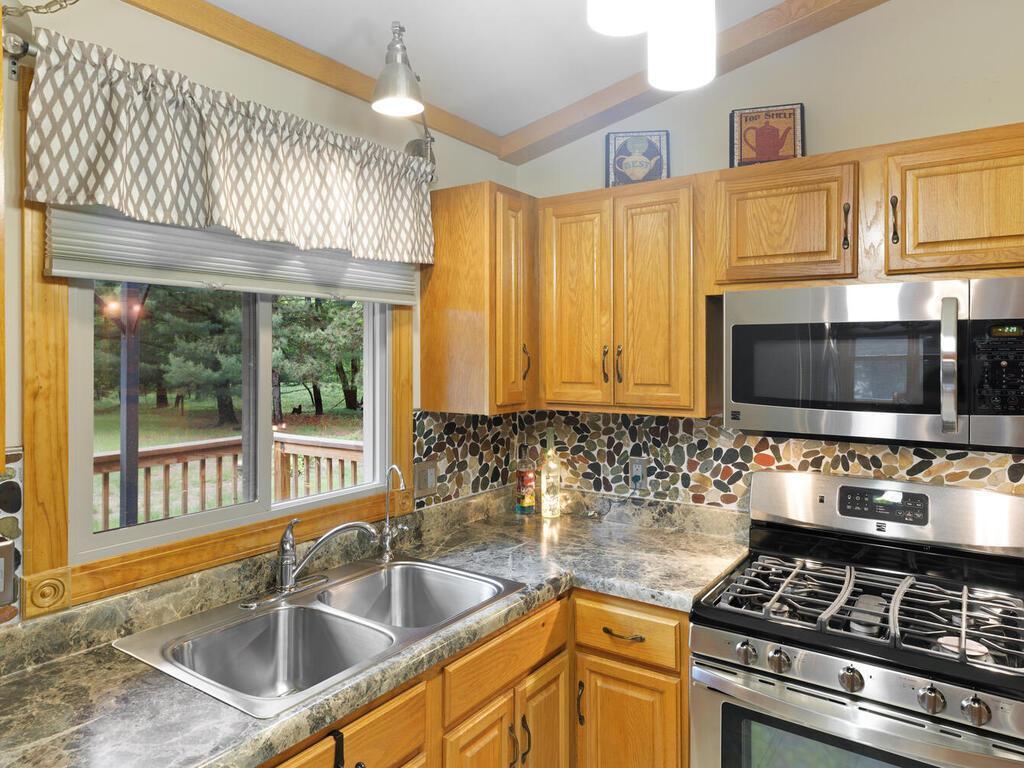
- Kitchen Window
- Yes
- Main Floor Primary Bedroom
- Yes
- Paneled Doors
- Yes
- Vaulted Ceiling(s)
- Yes
Appliances
- Dishwasher
- Yes
- Dryer
- Yes
- Microwave
- Yes
- Range
- Yes
- Refrigerator
- Yes
- Washer
- Yes
Bath Description
- Main Floor Full Bath
- Yes
Construction Materials
- Block
- Yes
- Brick
- Yes
- Frame
- Yes
Construction Status
- Previously Owned
- Yes
Dining Room Description
- Kitchen/Dining Room
- Yes
- Living/Dining Room
- Yes
Electric
- 200+ Amp Service
- Yes
- Circuit Breakers
- Yes
Existing Financing
- VA
- Yes
Exterior
- Wood
- Yes
Financing Terms
- VA
- Yes
Fireplace Characteristics
- Electric
- Yes
- Free Standing
- Yes
Foundation
- Concrete Block
- Yes
Fuel
- Electric
- Yes
- Natural Gas
- Yes
Heating
- Baseboard
- Yes
- Boiler
- Yes
- Zoned
- Yes
Insurance Fee
- Insurance Fee
- 0
Internet Options
- Cable
- Yes
- Satellite
- Yes
Laundry
- In Basement
- Yes
- Lower Level
- Yes
Lock Box Type
- Combo
- Yes
Lot Description
- Tree Coverage - Heavy
- Yes
Patio, Porch and Deck Features
- Deck
- Yes
Property Subtype
- Ranch-Style Home
- Yes
Road Frontage
- Cul De Sac
- Yes
- Paved Streets
- Yes
- Township
- Yes
Road Responsibility
- Public Maintained Road
- Yes
Roof
- Age 8 Years or Less
- Yes
- Architectural Shingle
- Yes
Sellers Terms
- Cash
- Yes
- Conventional
- Yes
- VA
- Yes
Sewer
- Mound Septic
- Yes
- Private Sewer
- Yes
- Septic System Compliant - Yes
- Yes
Special Search
- 3 BR on One Level
- Yes
- Main Floor Bedroom
- Yes
- Main Floor Primary
- Yes
Stories
- One
- Yes
Topography
- Gently Rolling
- Yes
- Meadow
- Yes
- Scattered Timber
- Yes
- Wooded
- Yes
- Sloped
- Yes
Water
- Private
- Yes
- Well
- Yes
Room Information

| Room Name | Dimensions | Level |
|---|---|---|
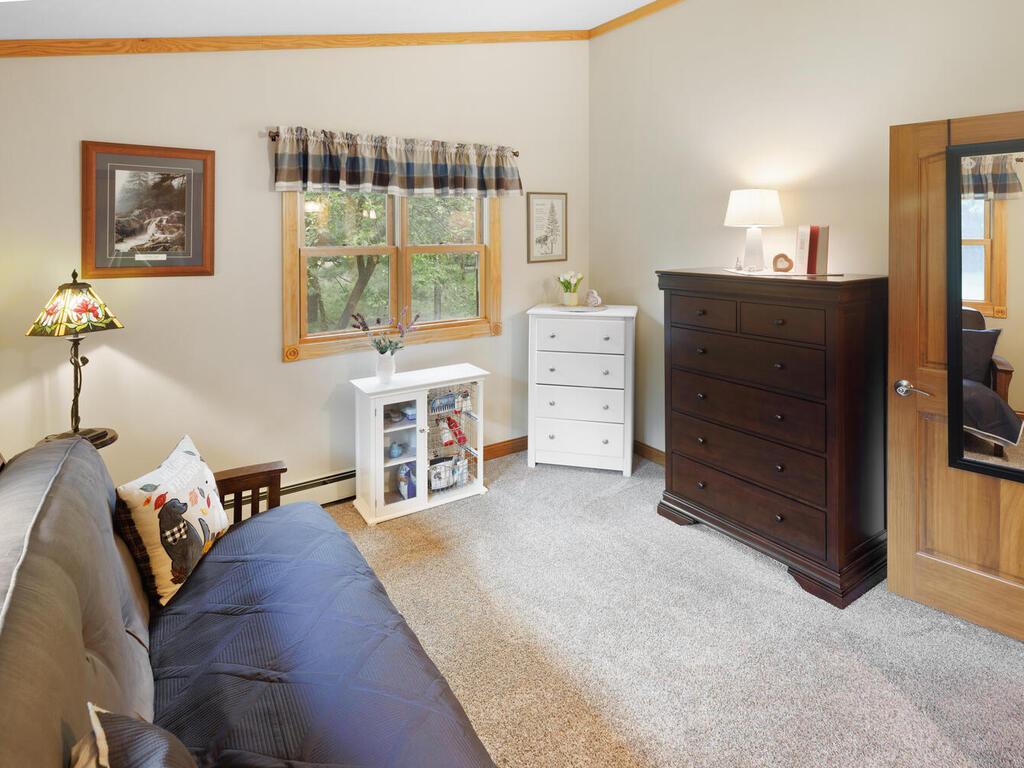
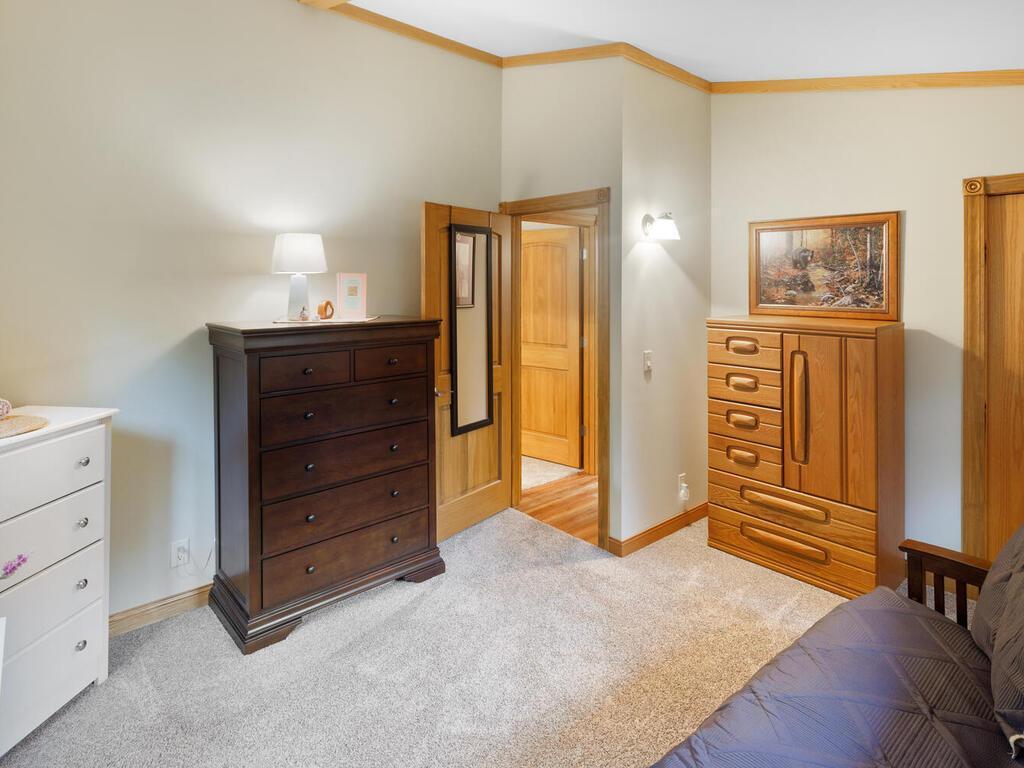
| Fourth (4th) Bedroom | 15x9 | Lower |
| Fourth (4th) Bedroom | 10x9 | Lower |
| Third (3rd) Bedroom | 11x9 | Main |
| First (1st) Bedroom | 11X11 | Main |
| Second (2nd) Bedroom | 13x11 | Main |
| Dining Room | 9x7 | Main |
| Living Room | 15x15 | Main |
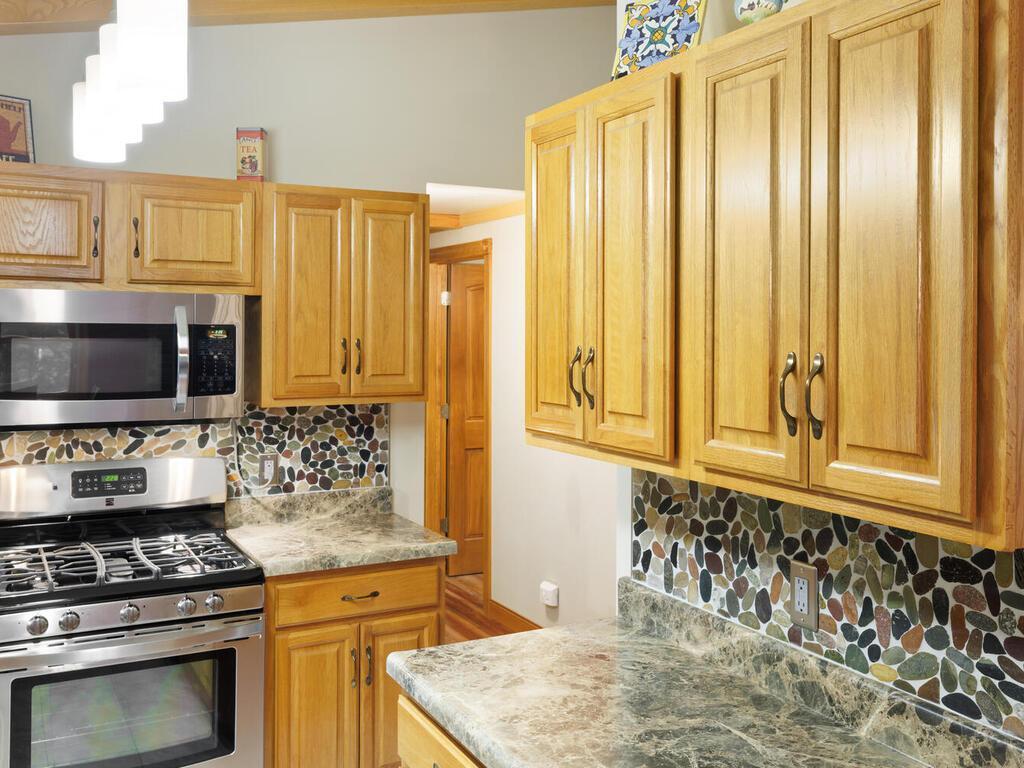
| Kitchen | 9X8 | Main |

Listing Office:
LaBelle Real Estate Group Inc
Last Updated: July - 17 - 2026
The data relating to real estate for sale on this web site comes in part from the Broker
Reciprocity SM Program of the Regional Multiple Listing Service of Minnesota, Inc. The information provided is deemed reliable but not guaranteed. Properties subject to prior sale, change or withdrawal.
©2024 Regional Multiple Listing Service of Minnesota, Inc All rights reserved.