
228 Summit Avenue, Center City, MN 55012
New Listing
$385,000



Property Type:
Residential
Bedrooms:
3
Baths:
2
Square Footage:
2,607
Lot Size (sq. ft.):
23,958
Status:
Coming Soon
Current Price:
$385,000
List Date:
7/14/2026
Last Modified:
7/15/2026
Listing Details MLS# 7100564
General Property Information
- Common Wall
- No
- Lot Measurement
- Acres
- Manufactured Home?
- No
- Multiple PIDs?
- No
- New Development
- No
- Number of Fireplaces
- Yes
- Road Btwn WF & Home?
- Yes
- Waterfront YN
- No
- Year Built
- 1900
- Yearly/Seasonal
- Yearly
- Zoning
- Residential-Single Family
- Bath Full
- Yes
- Bath Three Quarters
- Yes
- Main Floor Total SqFt
- 908
- Above Grd Total SqFt
- 1627
- Below Grd Total SqFt
- 980
- Total SqFt
- 2607
- Total Finished Sqft
- 2119.00
- FireplaceYN
- Yes
- Lake/Waterfront Name
- North Center Lake
- Style
- (SF) Single Family
- Foundation Size
- 980
- Garage Stalls
- 2
- Lot Dimensions
- 101x244x160x226
- Acres
- 0.55
- Assessment Pending
- No
- Bath Half
- 0
- Bath Quarter
- 0
- Association Fee
- 0
Property Features
Accessible:
None
Air Conditioning:
Ductless
Amenities Unit:
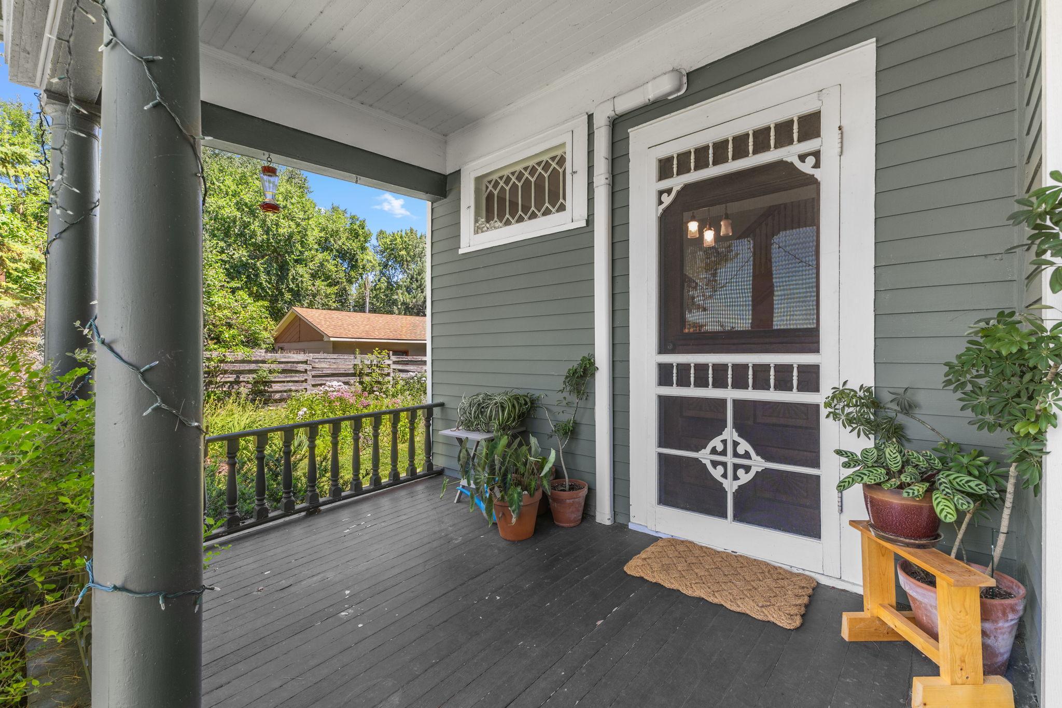
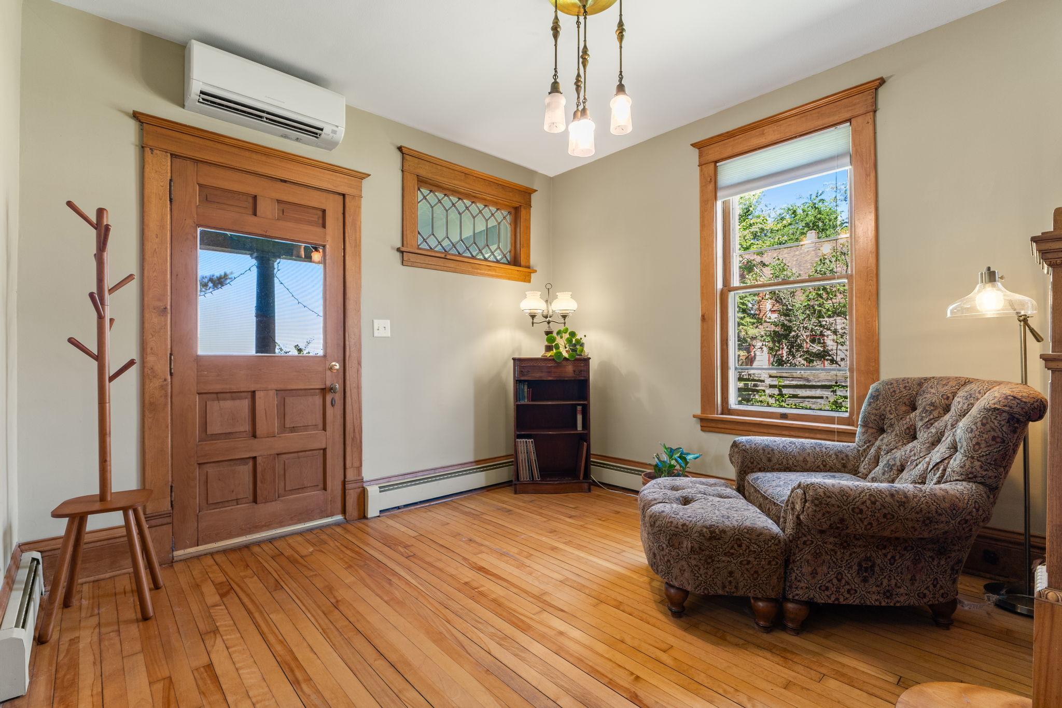
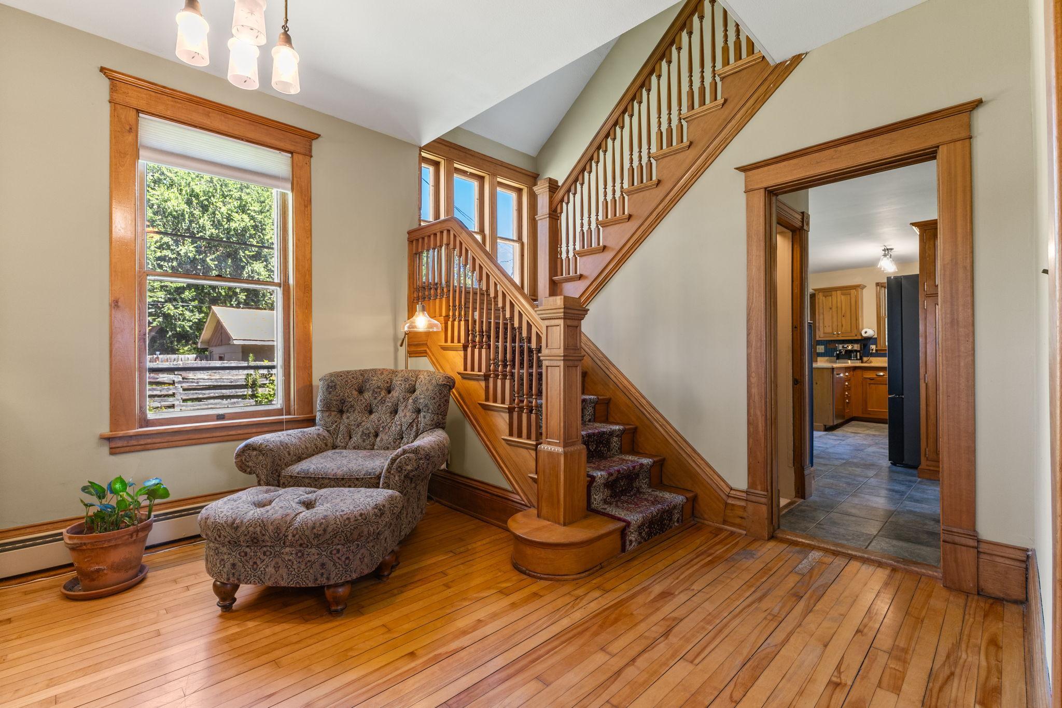
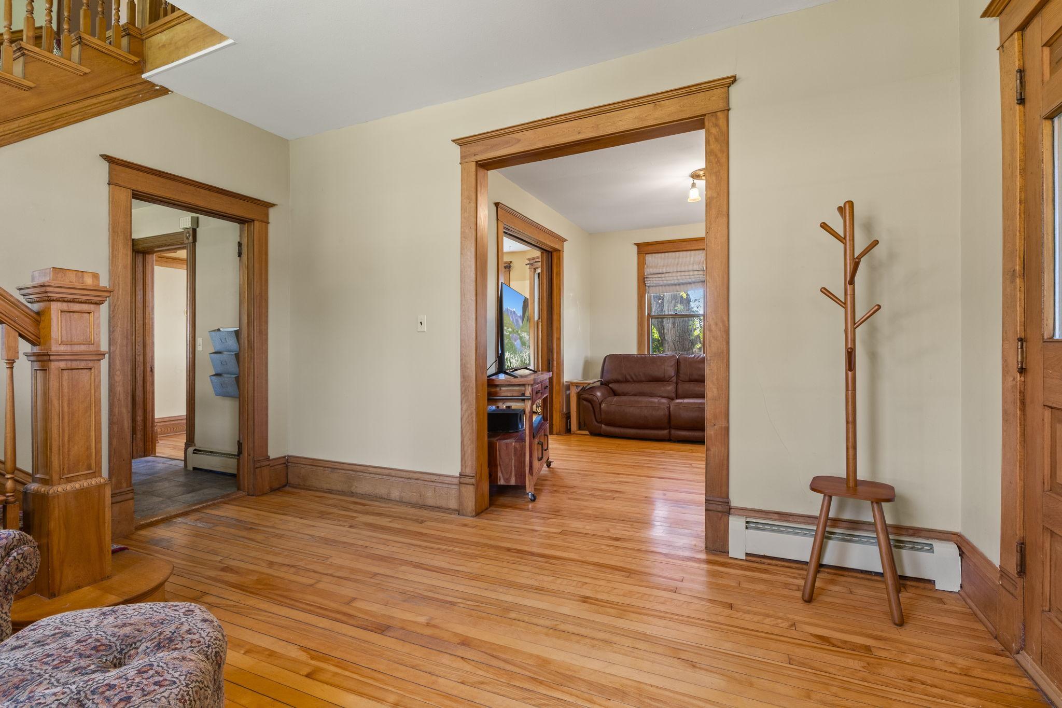
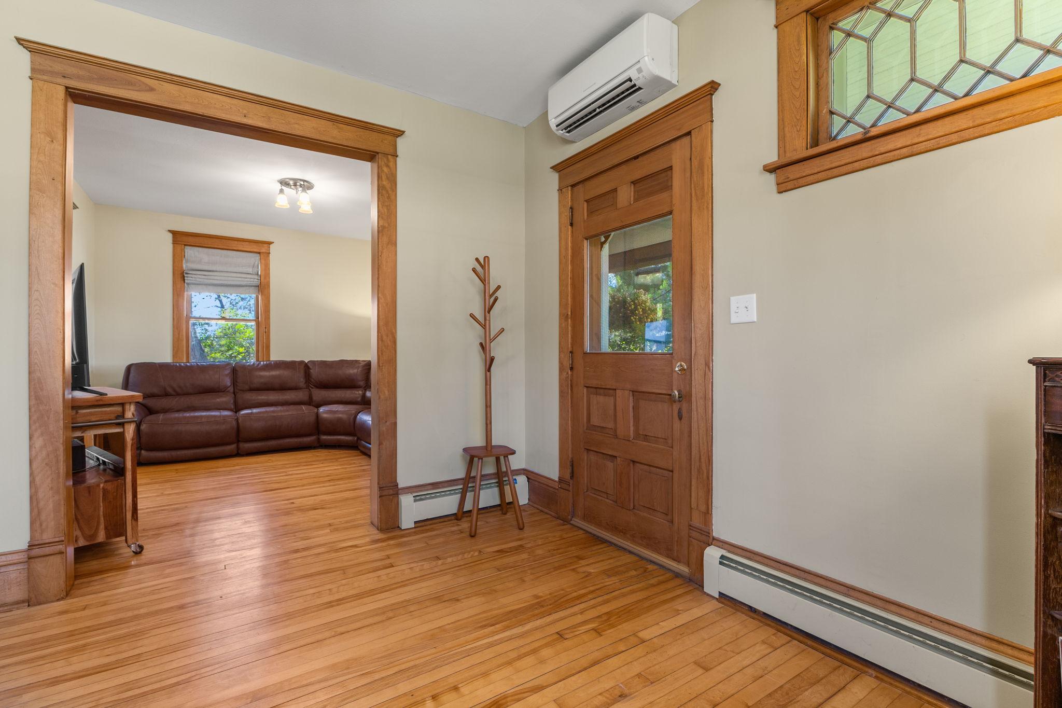
Ceiling Fan(s); Hardwood Floors; Kitchen Window; Natural Woodwork; Paneled Doors; Porch; Washer/Dryer Hookup
Appliances:
Dishwasher; Dryer; Microwave; Range; Refrigerator; Washer
Assumable Loan:
Not Assumable
Basement:
Drain Tiled; Partially Finished; Storage Space; Sump Pump
Bath Description:
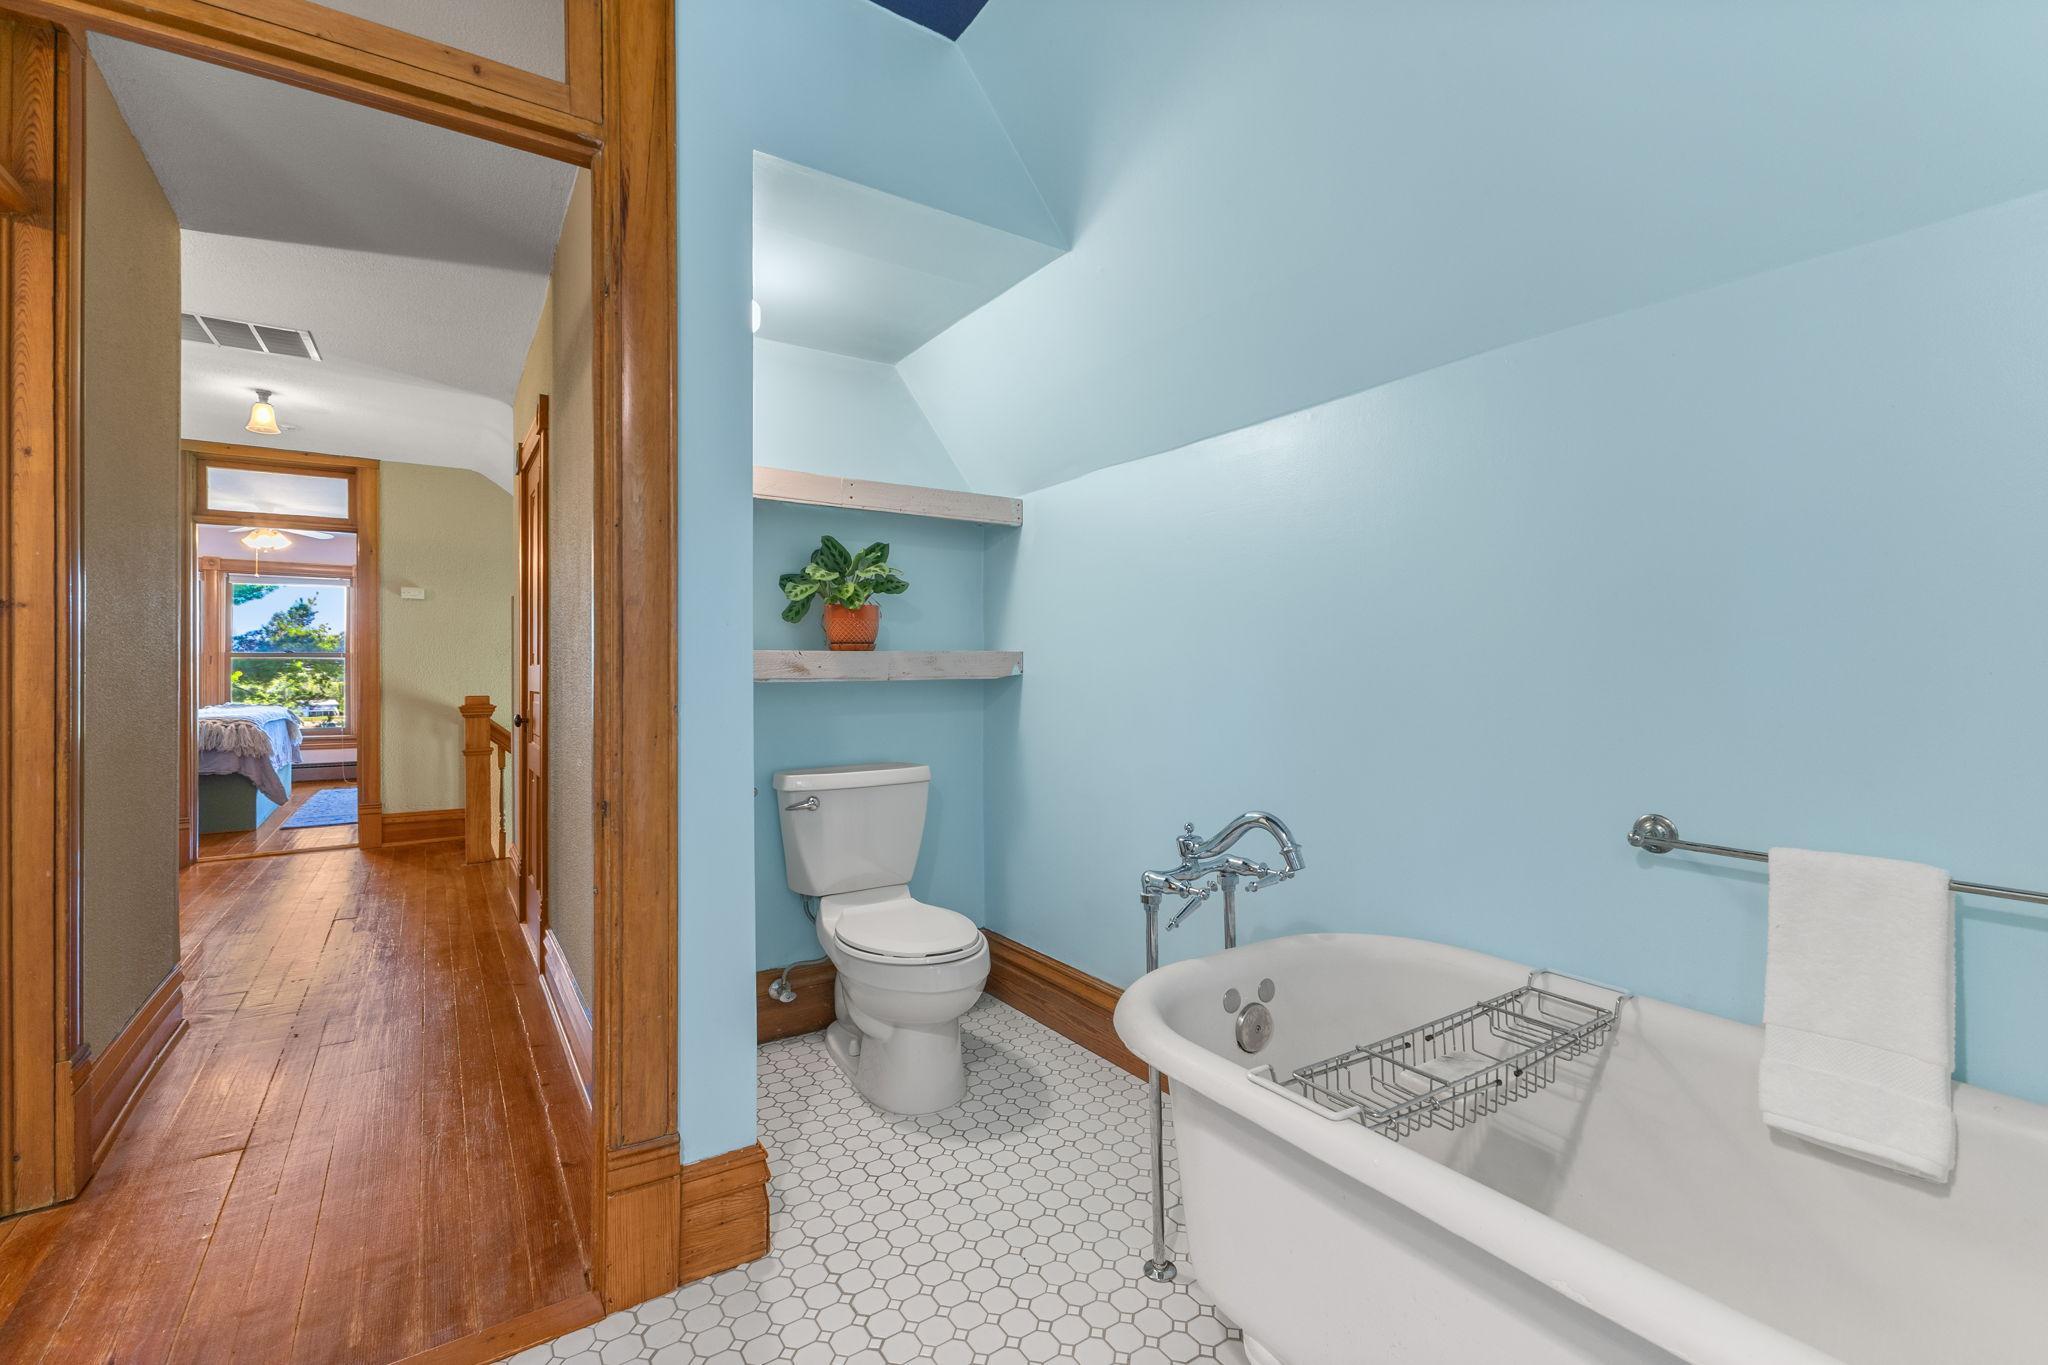
Upper Level 3/4 Bath; Full Basement
Construction Status:
Previously Owned
Dining Room Description:
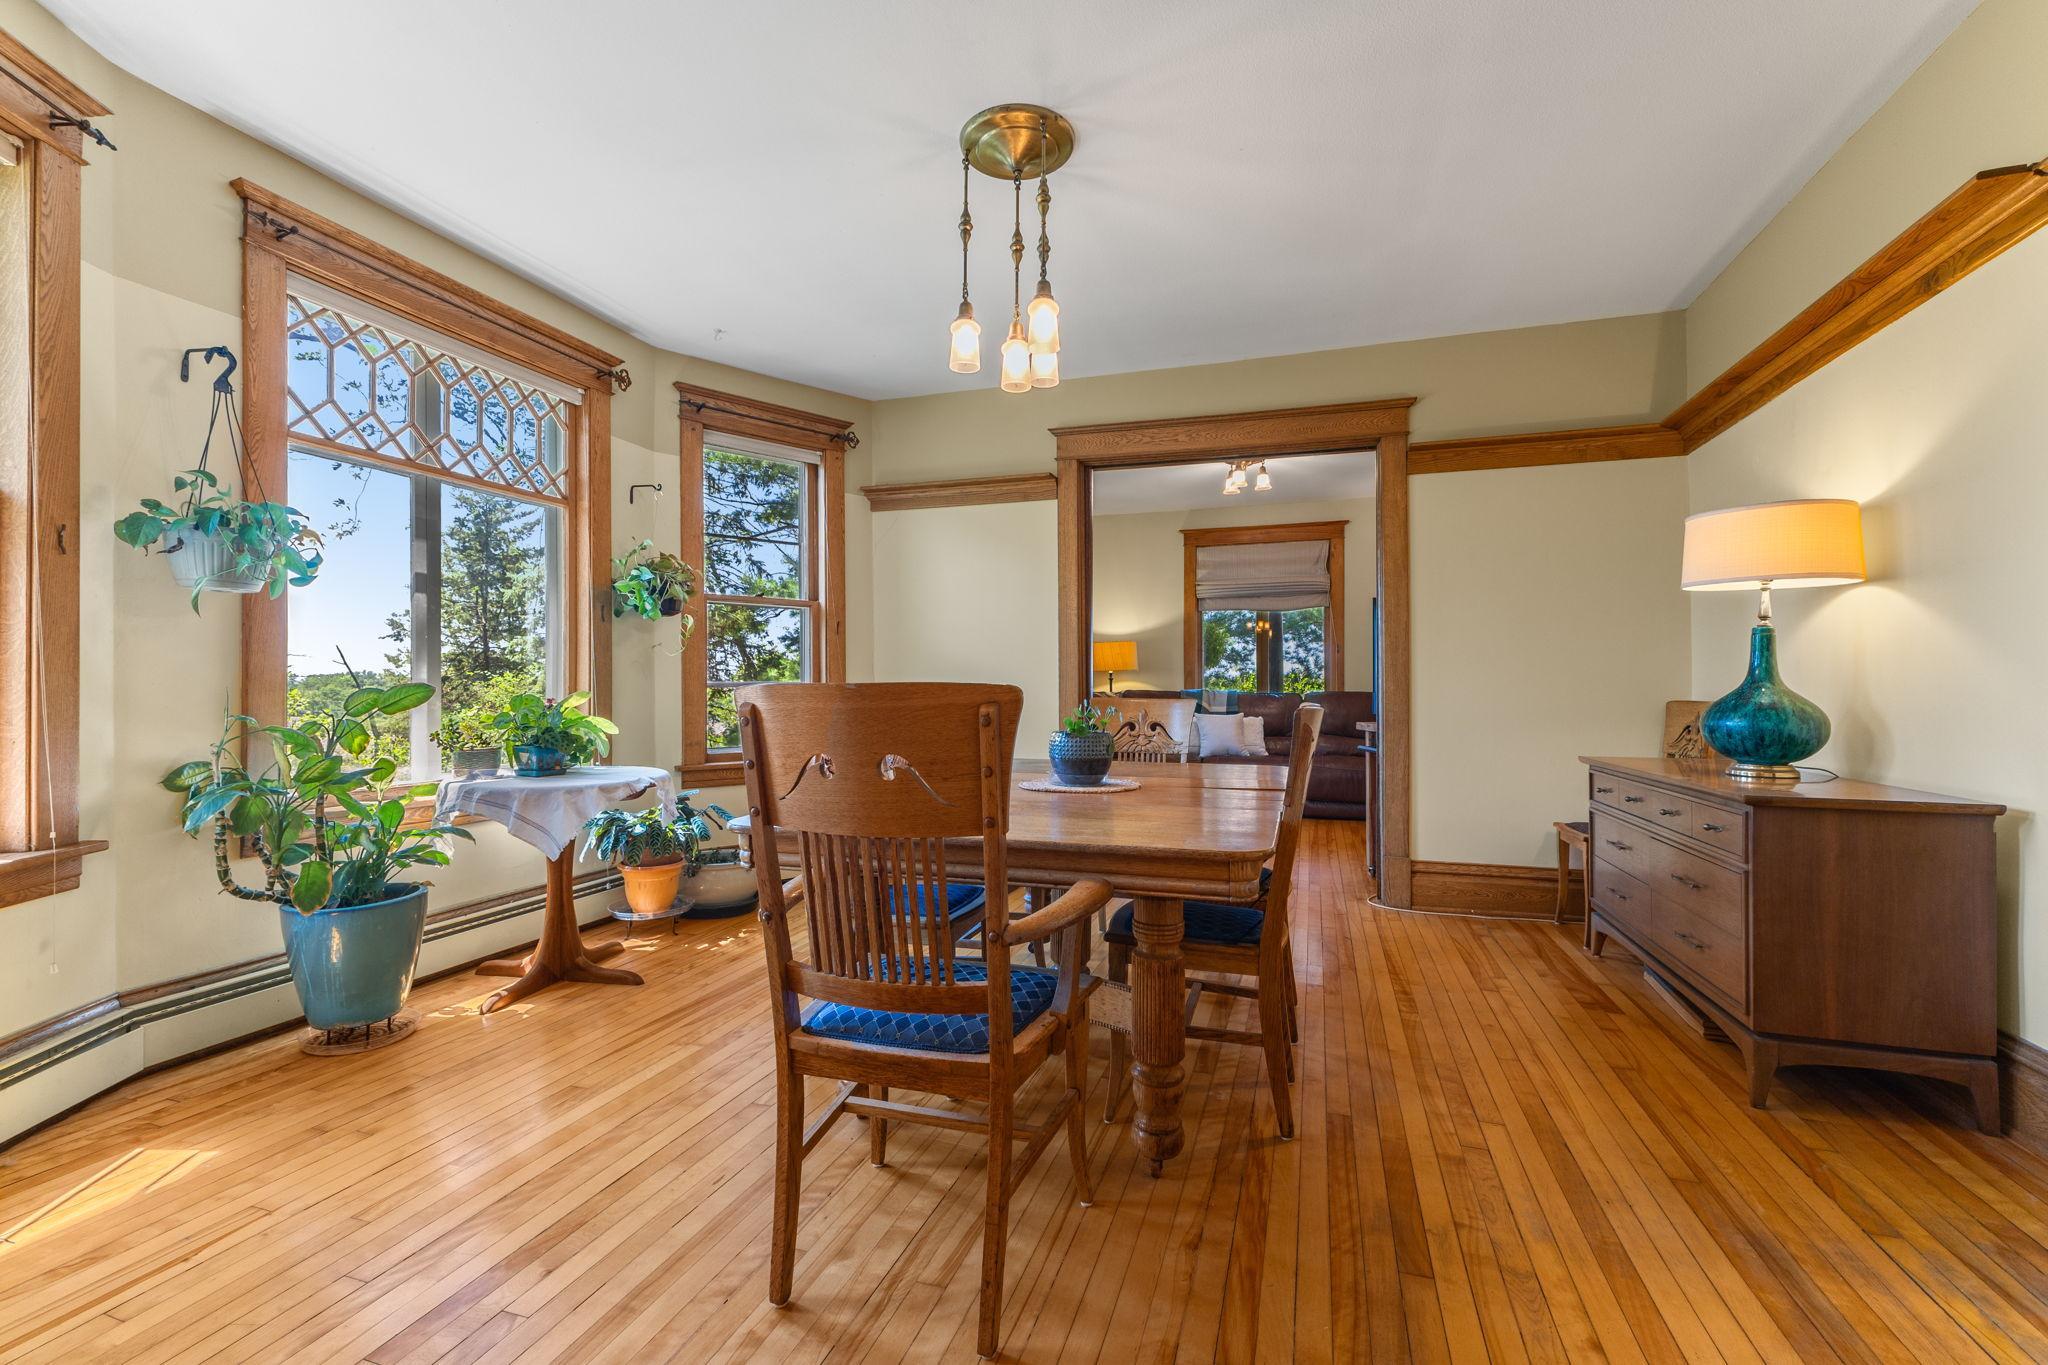
Informal Dining Room; Kitchen/Dining Room; Separate/Formal Dining Room
Electric:
Circuit Breakers
Exterior:
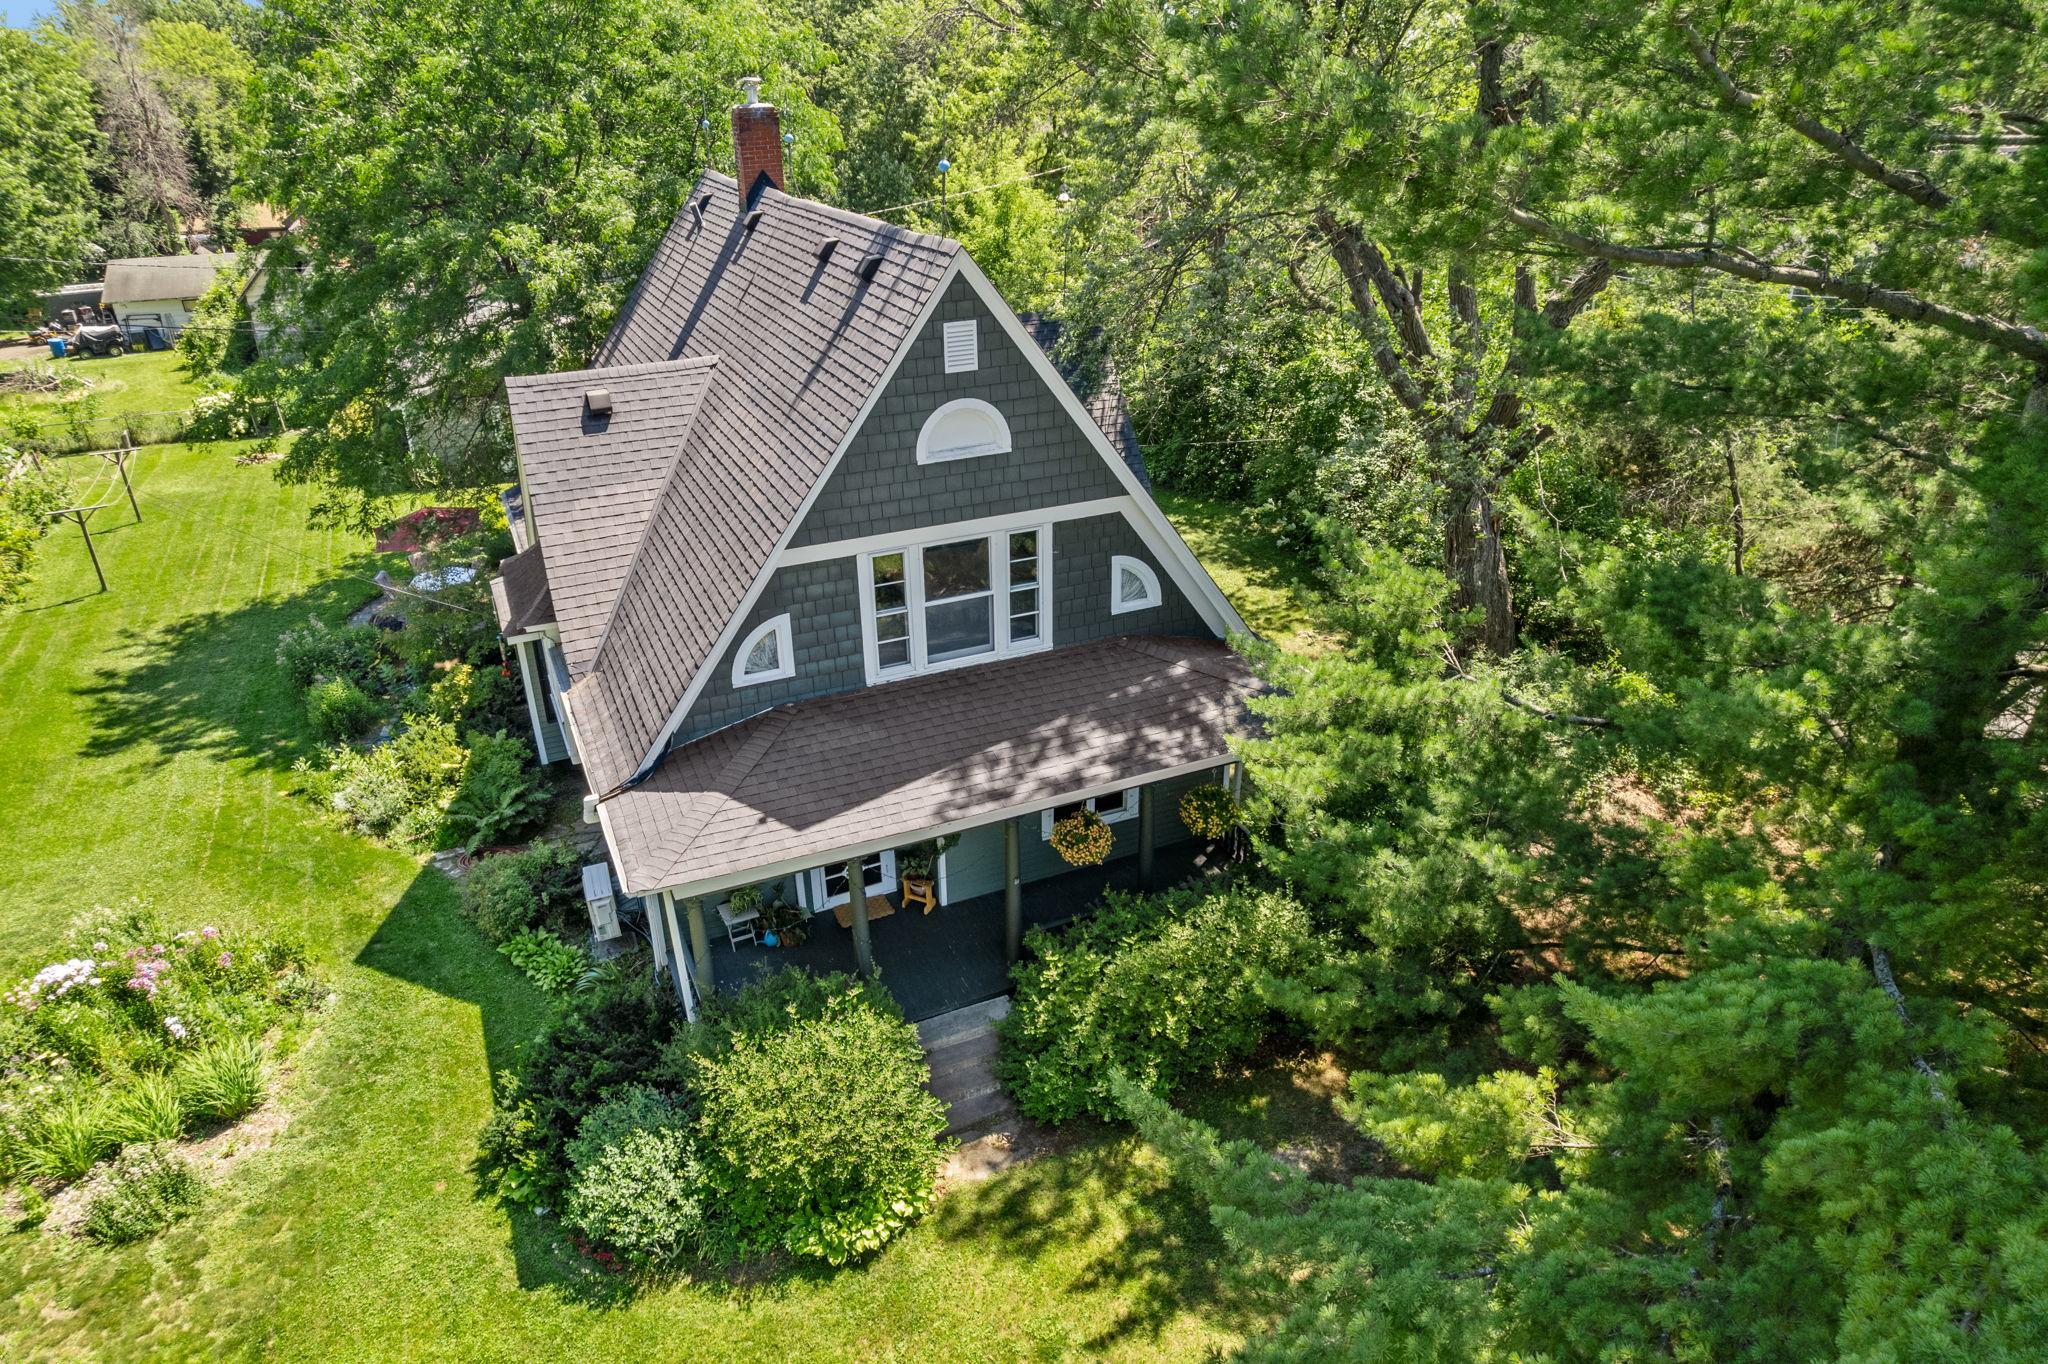
Brick/Stone; Cement Board; Wood
Family Room Characteristics:
Family Room; Lower Level
Fencing:
Invisible
Fireplace Characteristics:
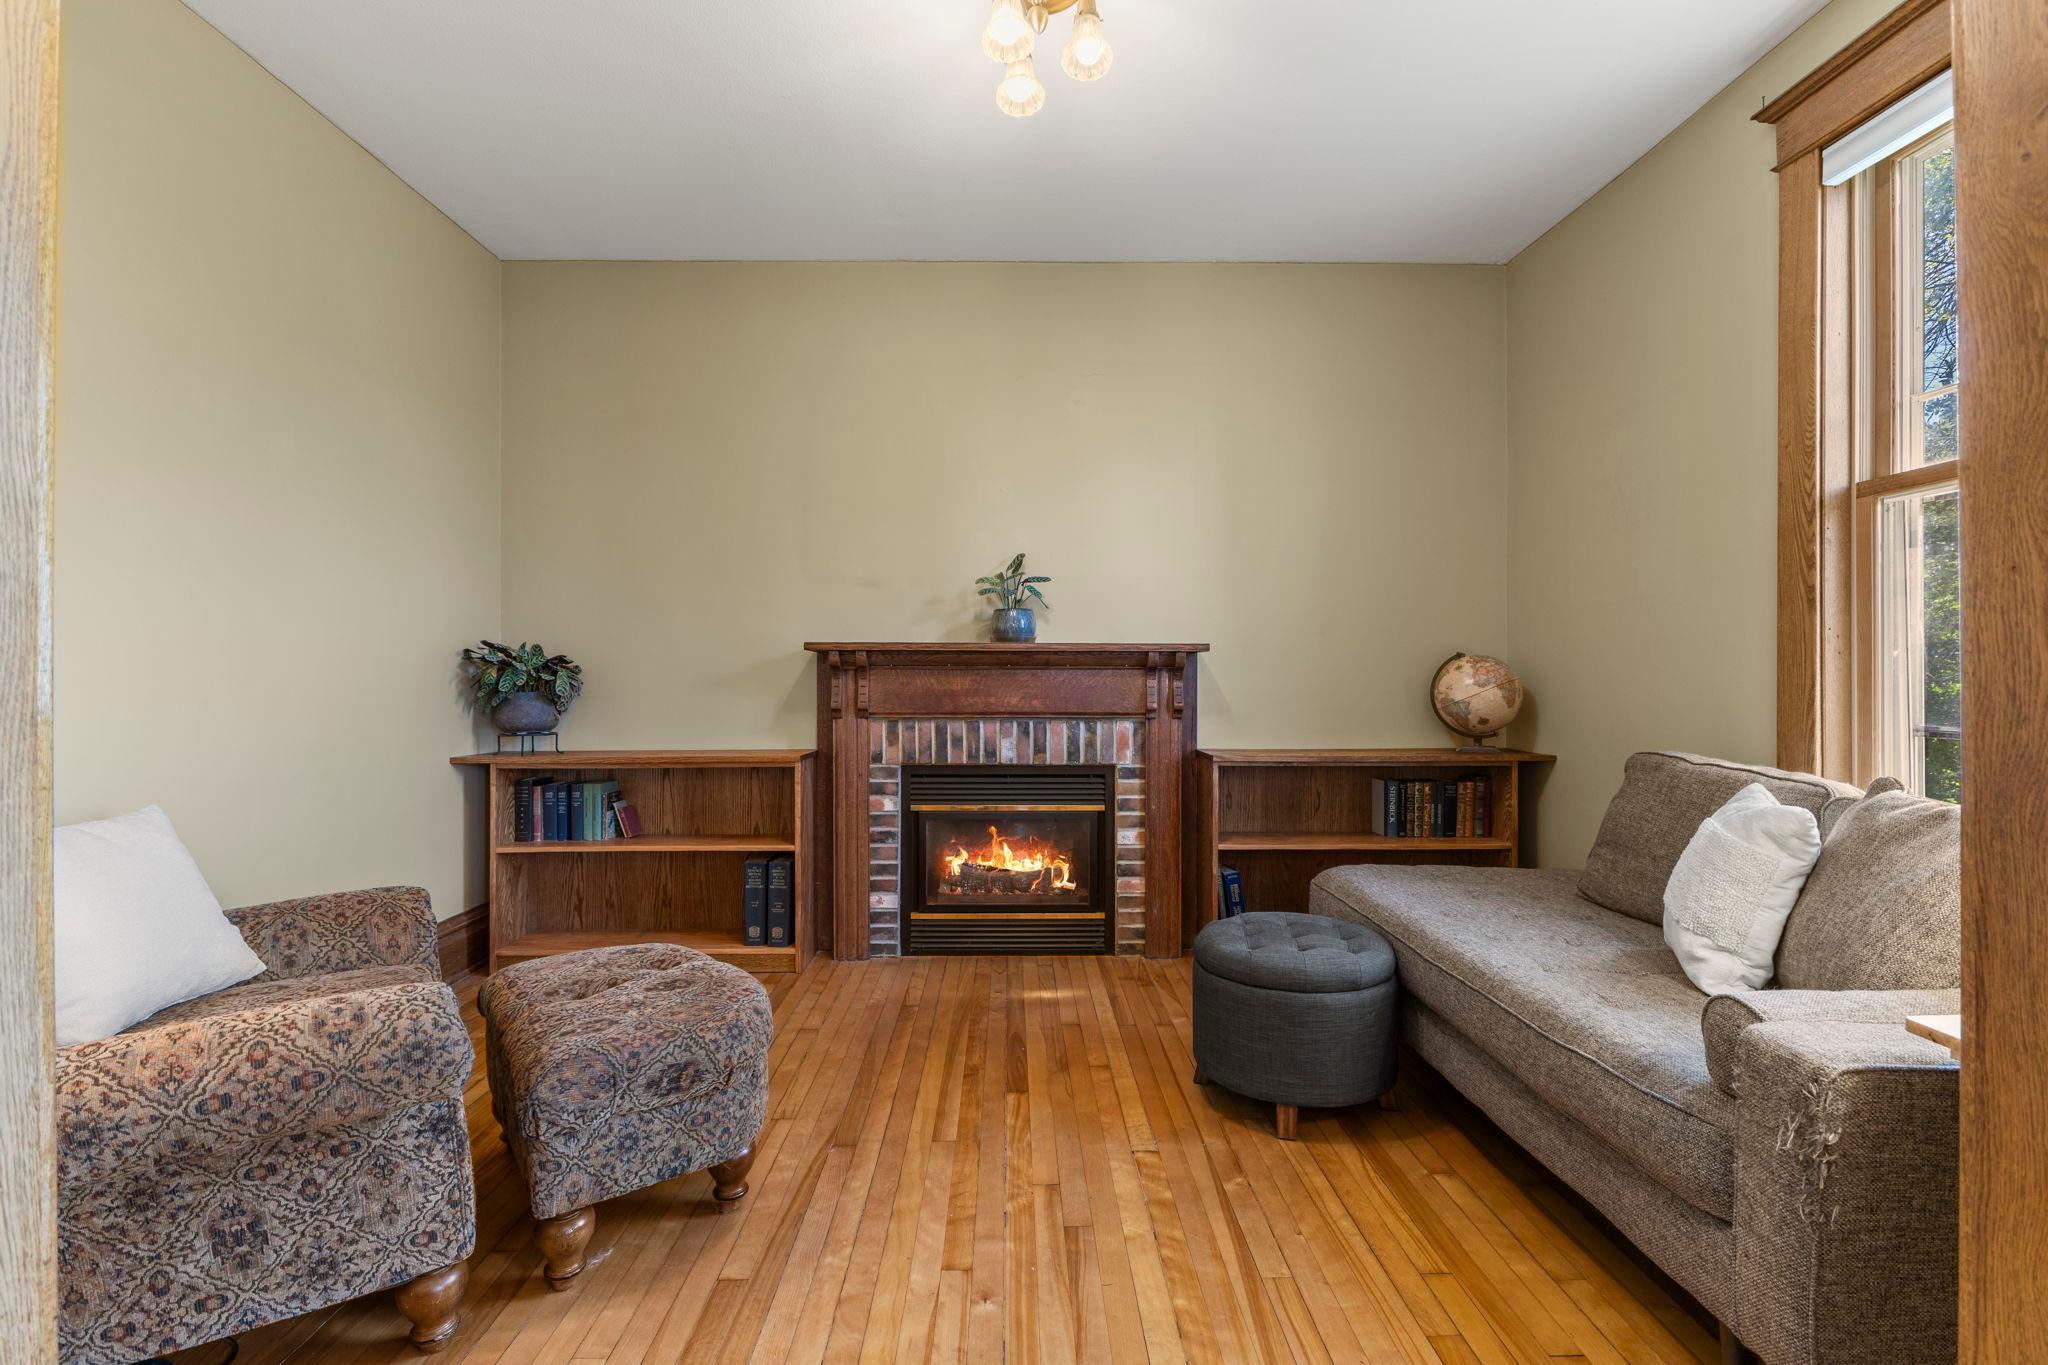
Gas Burning; Living Room
Foundation:
Brick/Mortar; Stone
Fuel:
Natural Gas
Heating:
Boiler; Hot Water
Laundry:
Electric Dryer Hookup; Laundry Room; Lower Level; Sink; Washer Hookup
Lock Box Type:
Combo
Lot Description:
Tree Coverage - Light
Parking Characteristics:
Garage Door Opener
Road Frontage:
City Street; Paved Streets; Street Lights
Road Responsibility:
Public Maintained Road
Roof:
Age Over 8 Years; Architectural Shingle; Pitched
Sellers Terms:
Cash; Conventional; FHA; VA
Sewer:
City Sewer/Connected
Special Search:
3 BR on One Level
Stories:
Two
Water:
City Water/Connected
Waterfront Type:
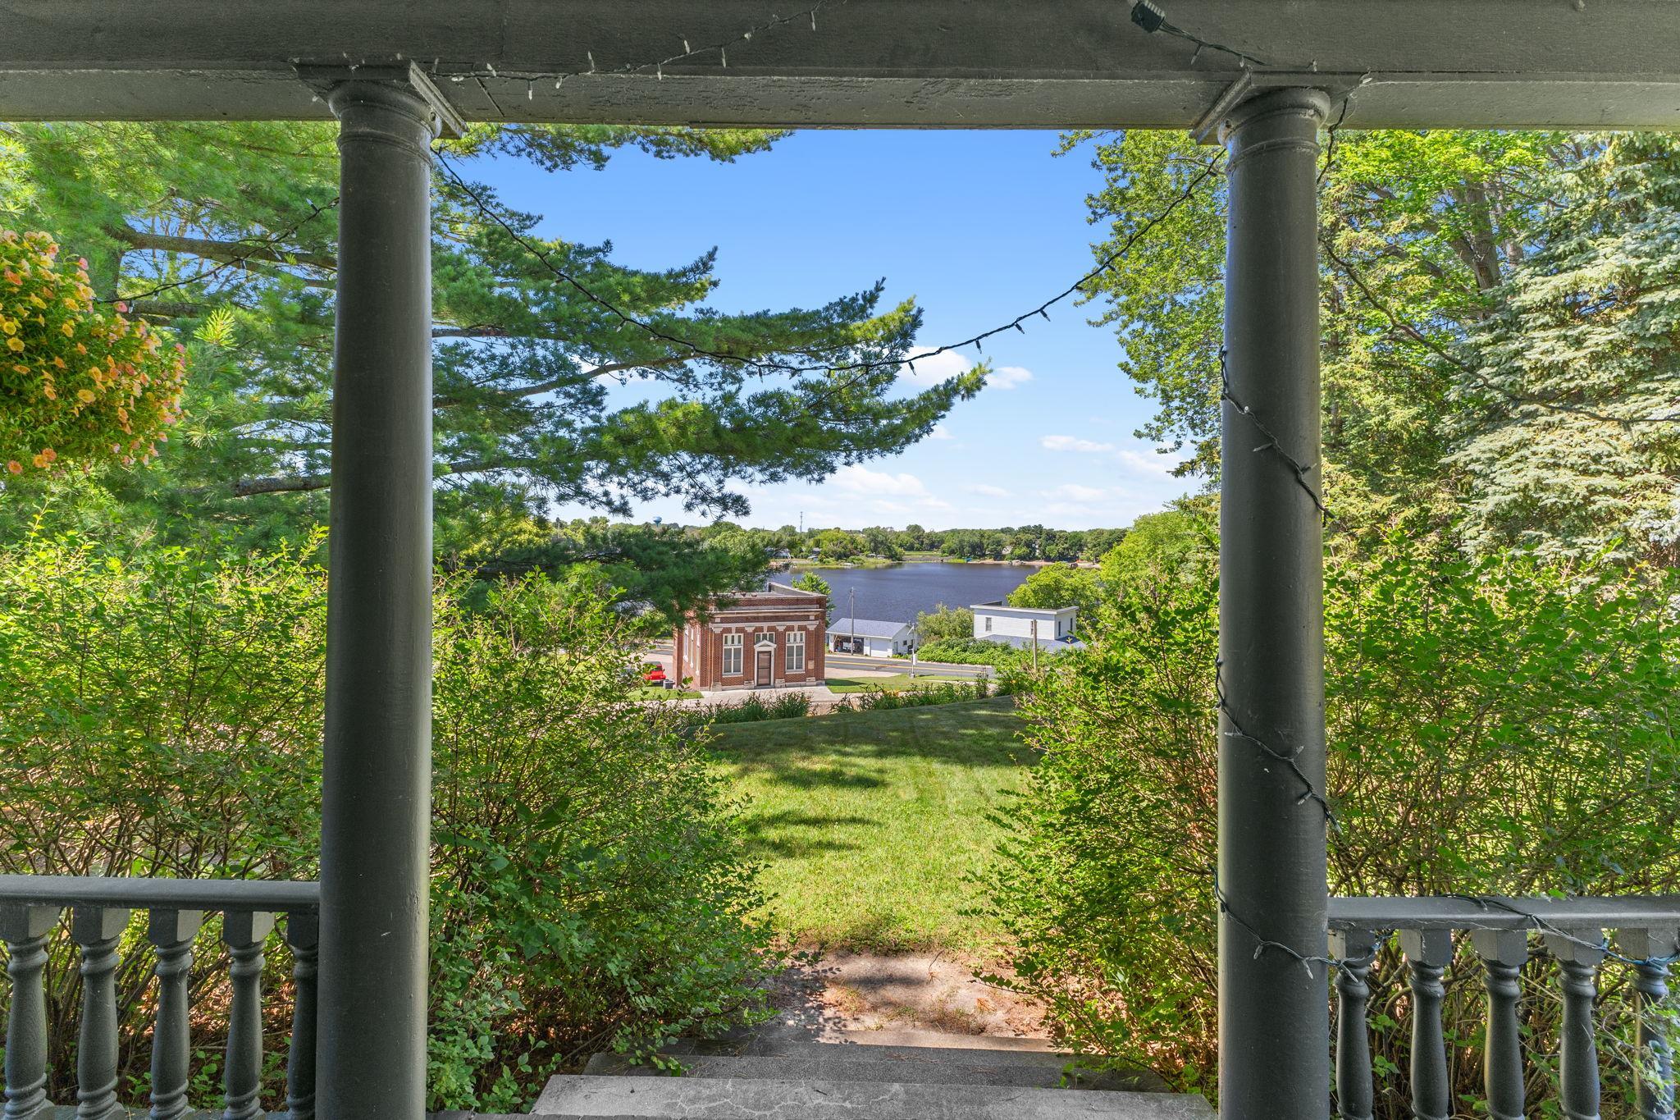
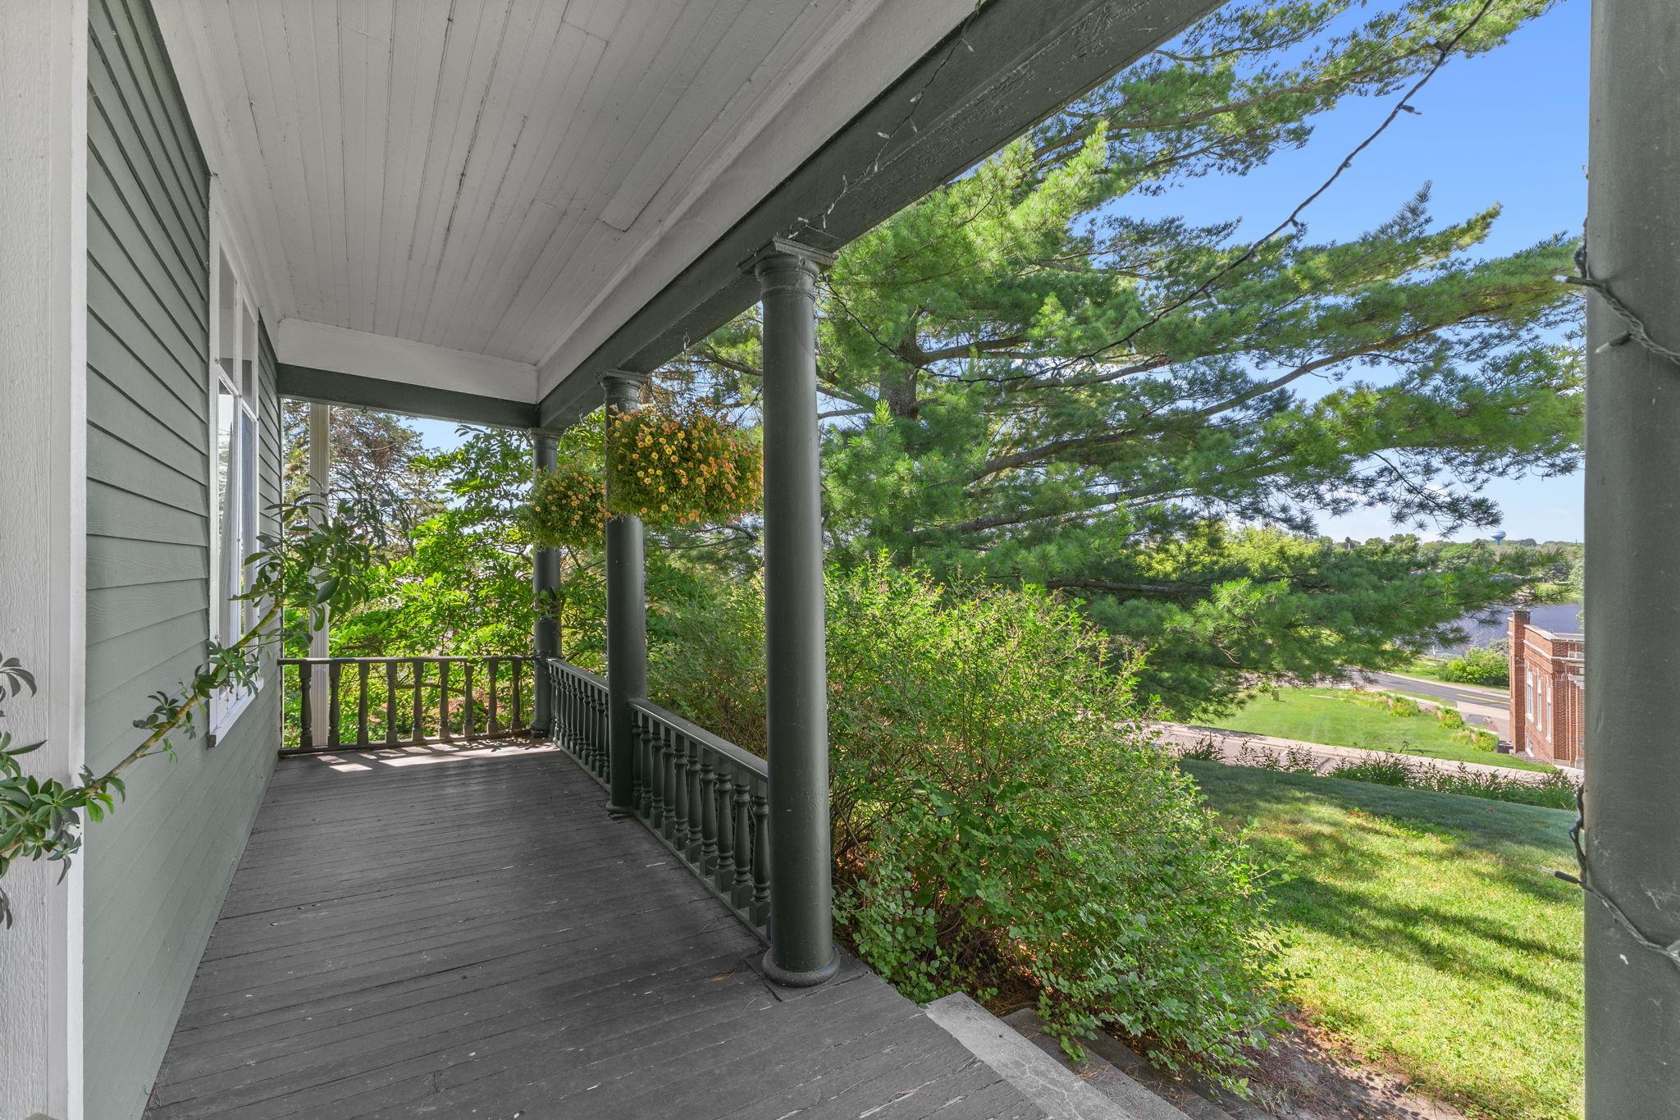
Lake View
Waterfront View:
West
Contract Information
- Contingency
- None
- Original List Price
- 385000
- ListPrice
- 385000
- Owner is an Agent?
- No
- Auction?
- No
Location Tax and Other Information
- House Number
- 228
- Street Name
- Summit
- Street Suffix
- Avenue
- Postal City
- Center City
- County
- Chisago
- State
- MN
- Zip Code
- 55012
- Complex/Dev/Subdivision
- Kavanagh & Schulzes First Add
Assessments
- Assessment Installment
- 17
- Tax With Assessments
- 3386
- Assessment Balance
- 0
Building Information
- Finished SqFt Above Ground
- 1627
- Finished SqFt Below Ground
- 492
More Information
Insurance Fee
- Insurance Fee Frequency
- N/A
- Insurance Fee
- 0
Lake Details
- Lake Acres
- 749
- Lake Chain Acreage
- 5357
- Lake Chain Name
- Chisago Lakes
- Lake Depth
- 46
Lease Details
- Land Leased
- Not Applicable
Miscellaneous Information
- Homestead
- Yes
Ownership
- Fractional Ownership
- No
Parking Characteristics
- Garage Dimensions
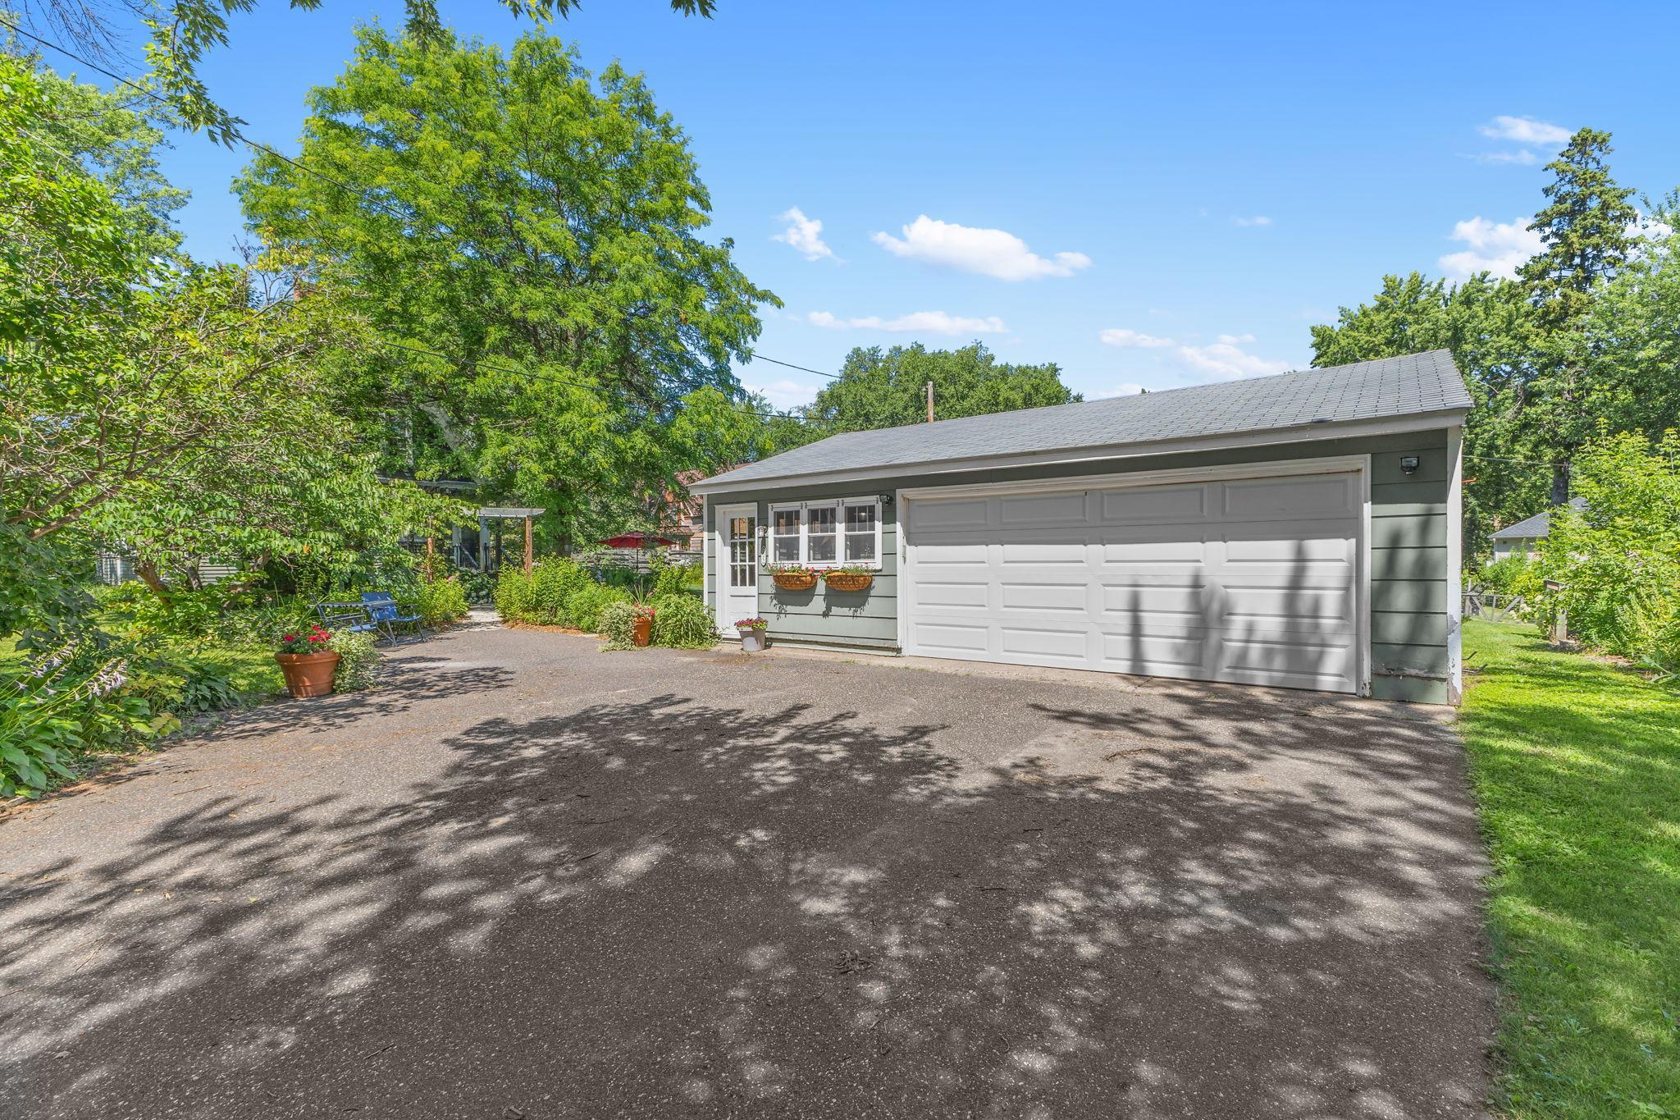
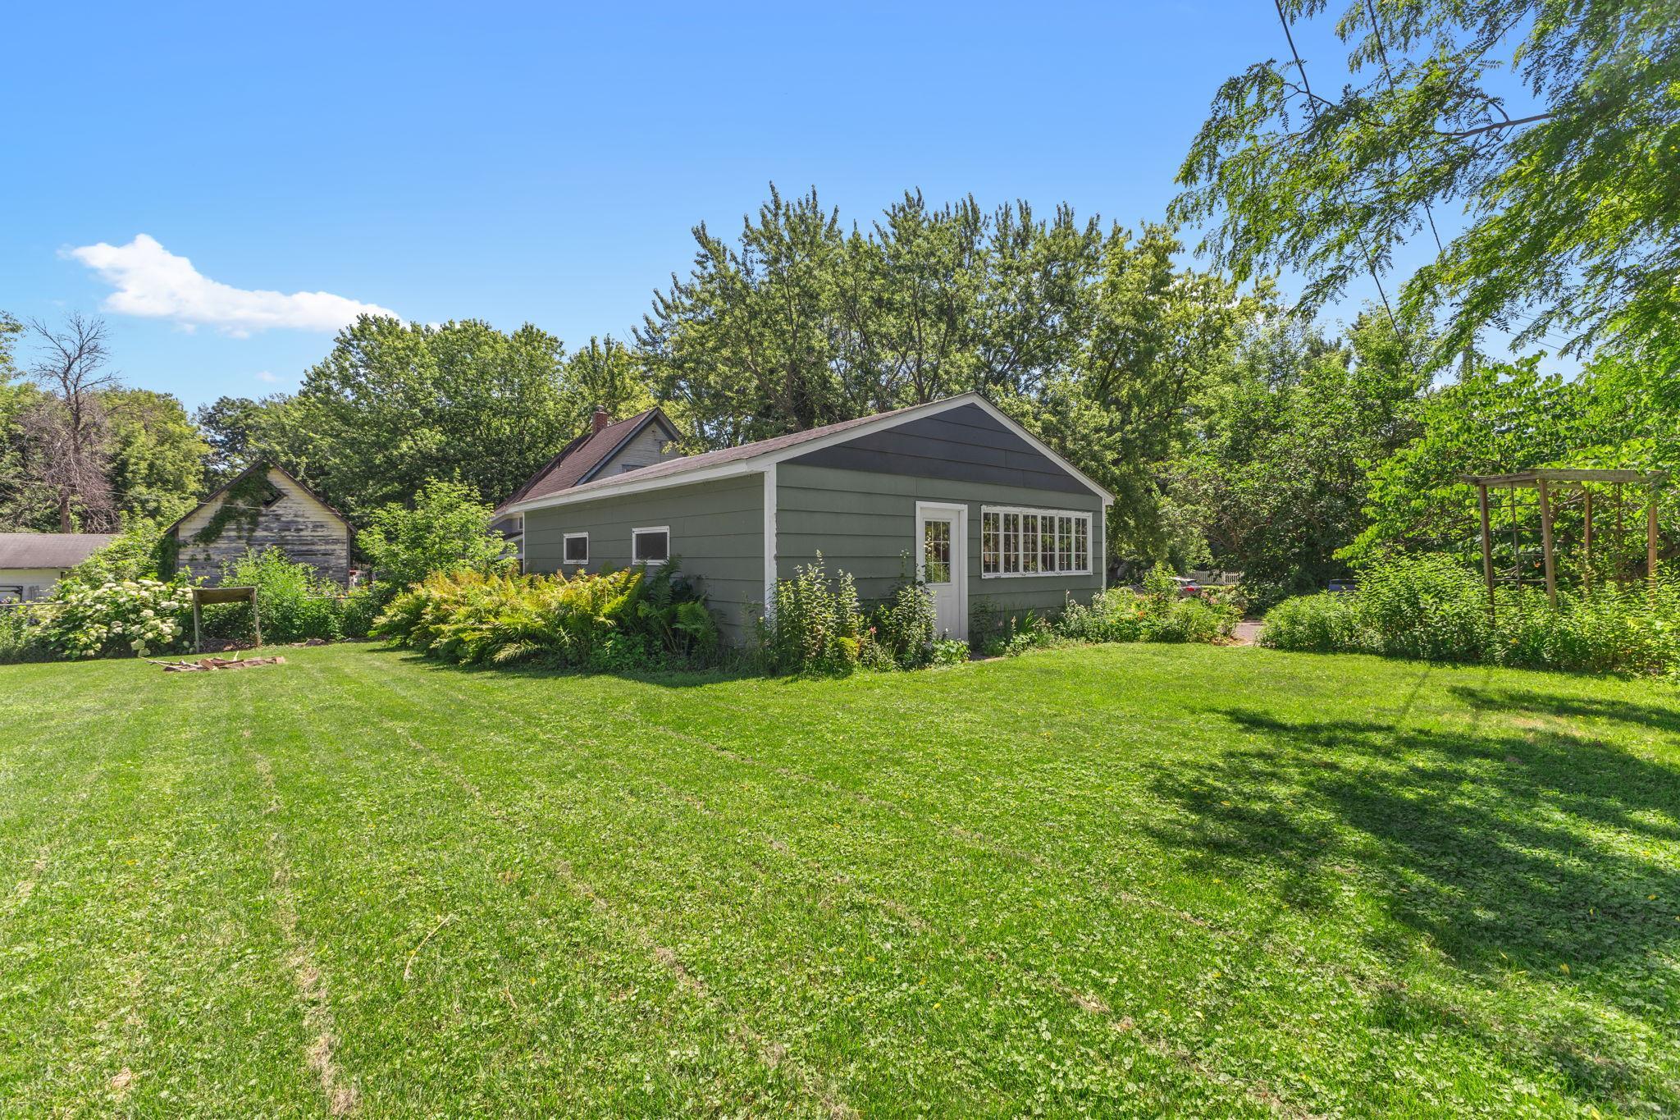
- 24x30
- Garage Square Feet
- 720
- Garage Door Opener
- Yes
Public Survey Info
- Range#
- 20
- Section#
- 34
- Township#
- 34
Office/Member Info
- Association
- SPAAR
Location, Tax and Other Information
- AssocFeeYN
- No
- Legal Description
- SECTION 34 TOWNSHIP 034 RANGE 020 & LOT 13 & S 100 FT OF LOT 14 & W 1/2 OF LOT 15 SUBDIVISIONNAME KAVANAGH & SCHULZE'S FIRST ADD LOT 012 BLOCK 006 SUBDIVISIONCD 12030
- Listing City
- Center City
- Map Page
- 12
- Municipality
- Center City
- School District
- Chisago Lakes
- School District Phone
- 651-213-2096
- DNR Lake ID#
- 13003201
- DNR Lake Classification
- General Development
- Zip Plus 4
- 3515
- Property ID Number
- 120014400
- Tax Year
- 2026
- Tax Amount
- 3369
- In Foreclosure?
- No
- Potential Short Sale?
- No
- Lender Owned?
- No
Directions & Remarks
- Public Remarks
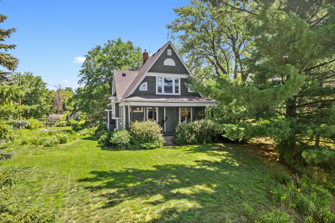
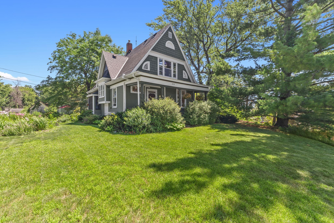
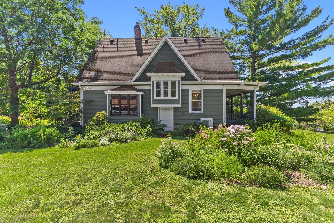
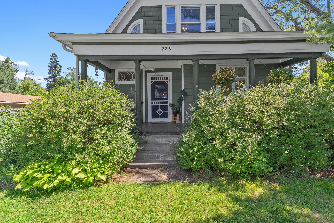
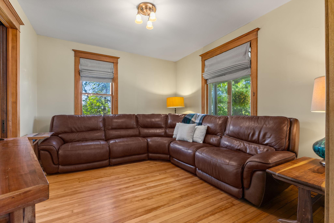
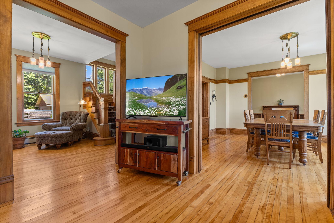
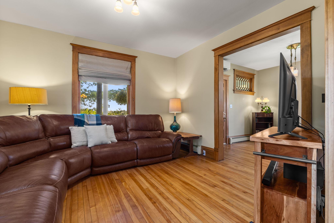
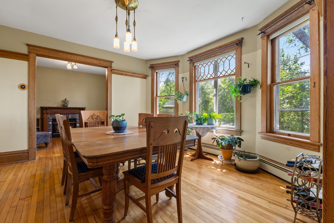
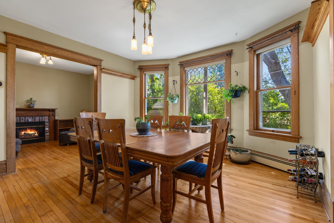
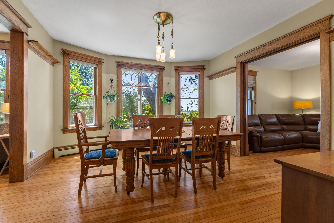
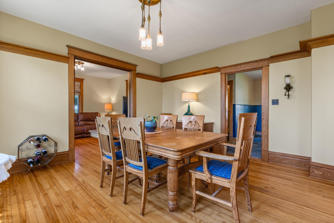
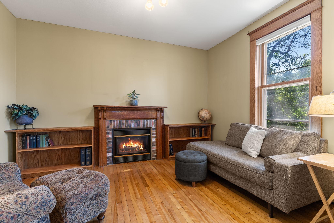
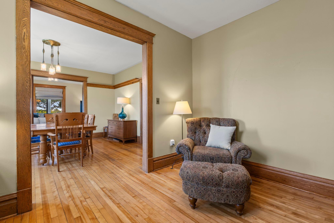
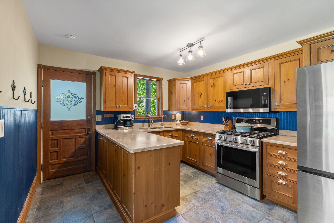
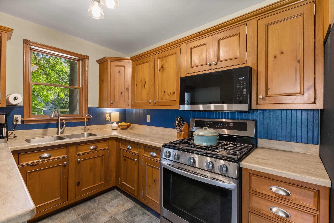
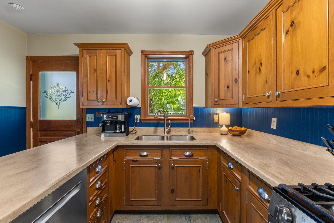
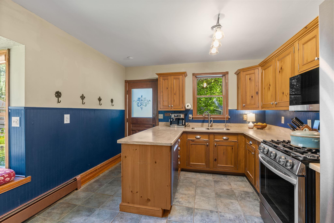
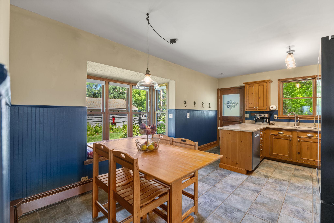
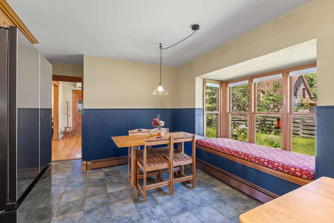
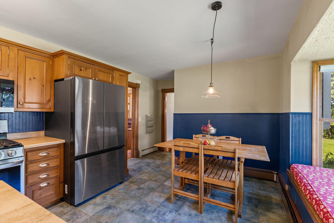
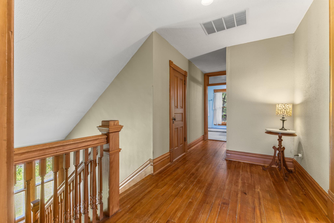
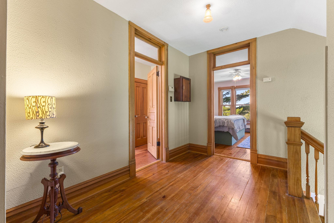
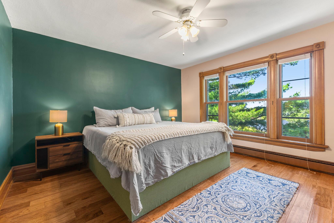
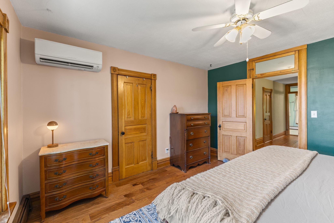
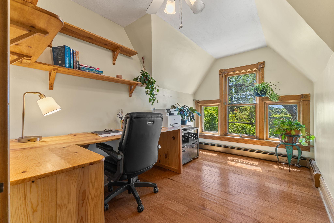
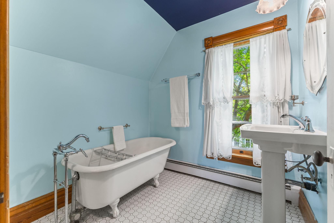
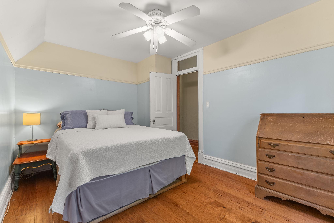
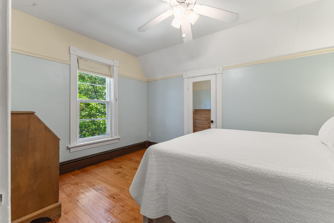
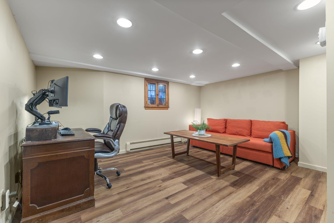
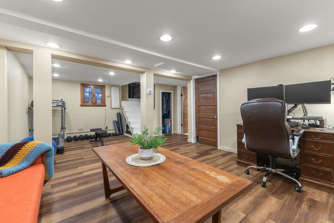
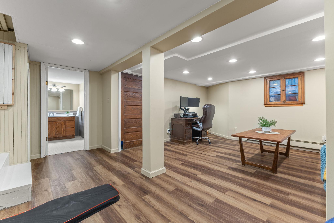
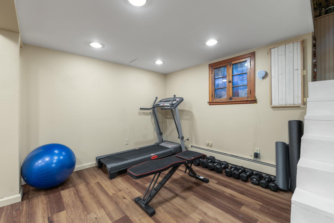
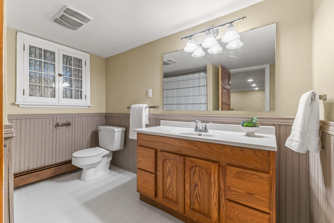
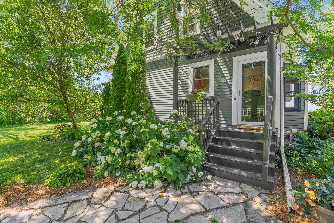
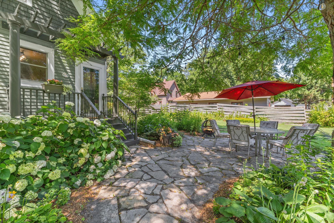
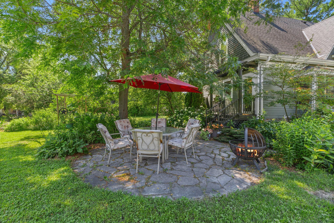
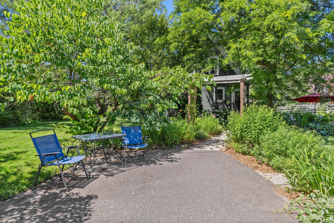
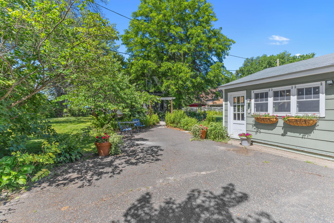
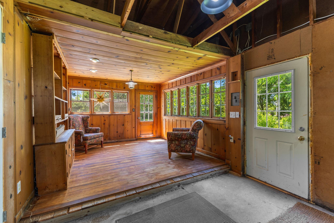
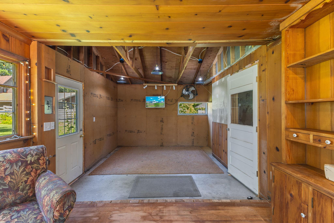
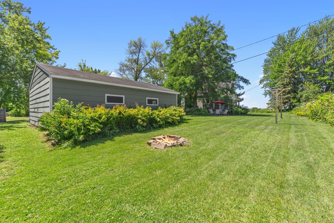
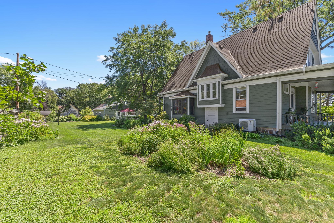
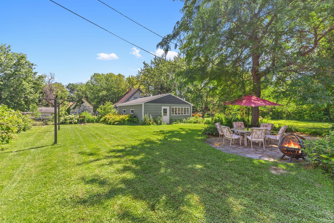
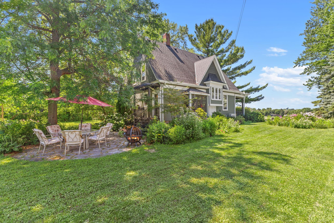
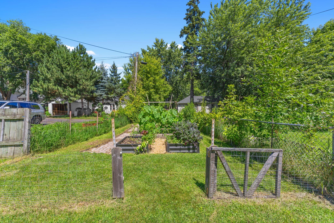
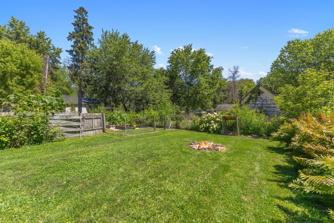
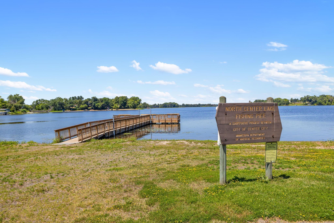
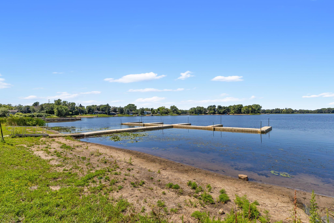
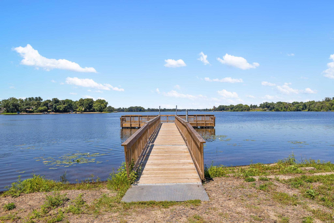
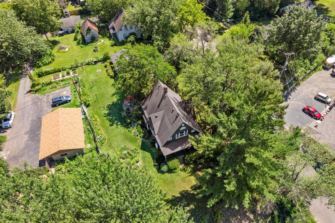
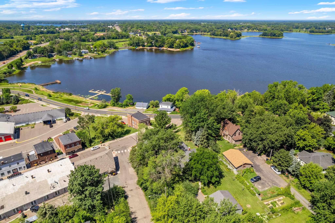
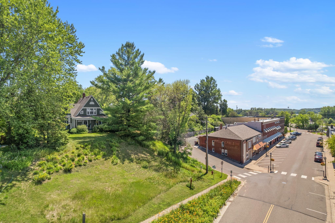
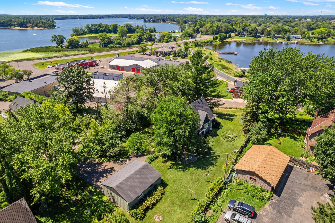
- Welcome to your charming and whimsical HOME SWEET HOME on a half acre overlooking North Center Lake! Enjoy your morning coffee on the front porch taking in beautiful lake views or a glass of wine for stunning sunsets. Prime location on the bluff, but within walking distance of dining and shopping or stroll down to the public pier to launch a kayak or paddle board. This property could be a perfect vacation rental or Bed and Breakfast with it's old home charm and character, but with modern updates. Main level offers hardwood floors, period correct finishes, natural woodwork, built-ins and a gas fireplace. The updated kitchen has an abundance of natural light, updated appliances, tile floors, solid wood cabinets and Corian counter tops. Informal and formal dining areas with a living room and sitting area. Upper level holds 3 bedrooms and bathroom with claw foot tub for soaking on cold winter nights. Lower level is finished with LVP flooring and has a Family Room, full bathroom and an unfinished storage area. Backyard is a dream with beautiful gardens, flowers and mature trees creating a perfect place to unwind. Invisible Fence for the fur babies to enjoy with you! 2 car detached garage with adorably finished and insulated addition that could be a perfect art studio, cottage bakery or clubhouse! Bring all of your ideas! This one will not last, schedule your showing TODAY!
- Directions
- Hwy 8 (Lake Blvd) East. Left on Andrews Ave, right on Summit Ave, left on Schulze Ave. First house, left hand side.
Accessible
- None
- Yes
Air Conditioning
- Ductless
- Yes
Amenities Unit
- Ceiling Fan(s)
- Yes
- Hardwood Floors
- Yes
- Kitchen Window
- Yes
- Natural Woodwork
- Yes
- Paneled Doors
- Yes
- Porch
- Yes
- Washer/Dryer Hookup
- Yes
Appliances
- Dishwasher
- Yes
- Dryer
- Yes
- Microwave
- Yes
- Range
- Yes
- Refrigerator
- Yes
- Washer
- Yes
Assumable Loan
- Not Assumable
- Yes
Basement
- Drain Tiled
- Yes
- Partially Finished
- Yes
- Storage Space
- Yes
- Sump Pump
- Yes
Bath Description
- Upper Level 3/4 Bath
- Yes
- Full Basement
- Yes
Construction Status
- Previously Owned
- Yes
Dining Room Description
- Informal Dining Room
- Yes
- Kitchen/Dining Room
- Yes
- Separate/Formal Dining Room
- Yes
Electric
- Circuit Breakers
- Yes
Exterior
- Brick/Stone
- Yes
- Cement Board
- Yes
- Wood
- Yes
Family Room Characteristics
- Family Room
- Yes
- Lower Level
- Yes
Fencing
- Invisible
- Yes
Fireplace Characteristics
- Gas Burning
- Yes
- Living Room
- Yes
Foundation
- Brick/Mortar
- Yes
- Stone
- Yes
Fuel
- Natural Gas
- Yes
Heating
- Boiler
- Yes
- Hot Water
- Yes
Laundry
- Electric Dryer Hookup
- Yes
- Laundry Room
- Yes
- Lower Level
- Yes
- Sink
- Yes
- Washer Hookup
- Yes
Lock Box Type
- Combo
- Yes
Lot Description
- Tree Coverage - Light
- Yes
Patio, Porch and Deck Features
- Front Porch
- Yes
Road Frontage
- City Street
- Yes
- Paved Streets
- Yes
- Street Lights
- Yes
Road Responsibility
- Public Maintained Road
- Yes
Roof
- Age Over 8 Years
- Yes
- Architectural Shingle
- Yes
- Pitched
- Yes
Sellers Terms
- Cash
- Yes
- Conventional
- Yes
- FHA
- Yes
- VA
- Yes
Sewer
- City Sewer/Connected
- Yes
Special Search
- 3 BR on One Level
- Yes
Stories
- Two
- Yes
Water
- City Water/Connected
- Yes
Waterfront Type
- Lake View
- Yes
Waterfront View
- West
- Yes
Room Information
| Room Name | Dimensions | Level |
|---|---|---|
| Dining Room | 15x14 | Main |
| Family Room | 20x15 | Lower |
| First (1st) Bedroom | 12x12 | Upper |
| Foyer | 15x11 | Main |
| Informal Dining Room | 13x11 | Main |
| Kitchen | 11x9 | Main |
| Living Room | 12x12 | Main |
| Second (2nd) Bedroom | 12x11 | Upper |
| Sitting Room | 14x11 | Main |
| Third (3rd) Bedroom | 12x9 | Upper |

Listing Office:
eXp Realty
Last Updated: July - 15 - 2026
The data relating to real estate for sale on this web site comes in part from the Broker
Reciprocity SM Program of the Regional Multiple Listing Service of Minnesota, Inc. The information provided is deemed reliable but not guaranteed. Properties subject to prior sale, change or withdrawal.
©2024 Regional Multiple Listing Service of Minnesota, Inc All rights reserved.