
2280 Griffin Drive S, Fargo, ND 58104
$425,900
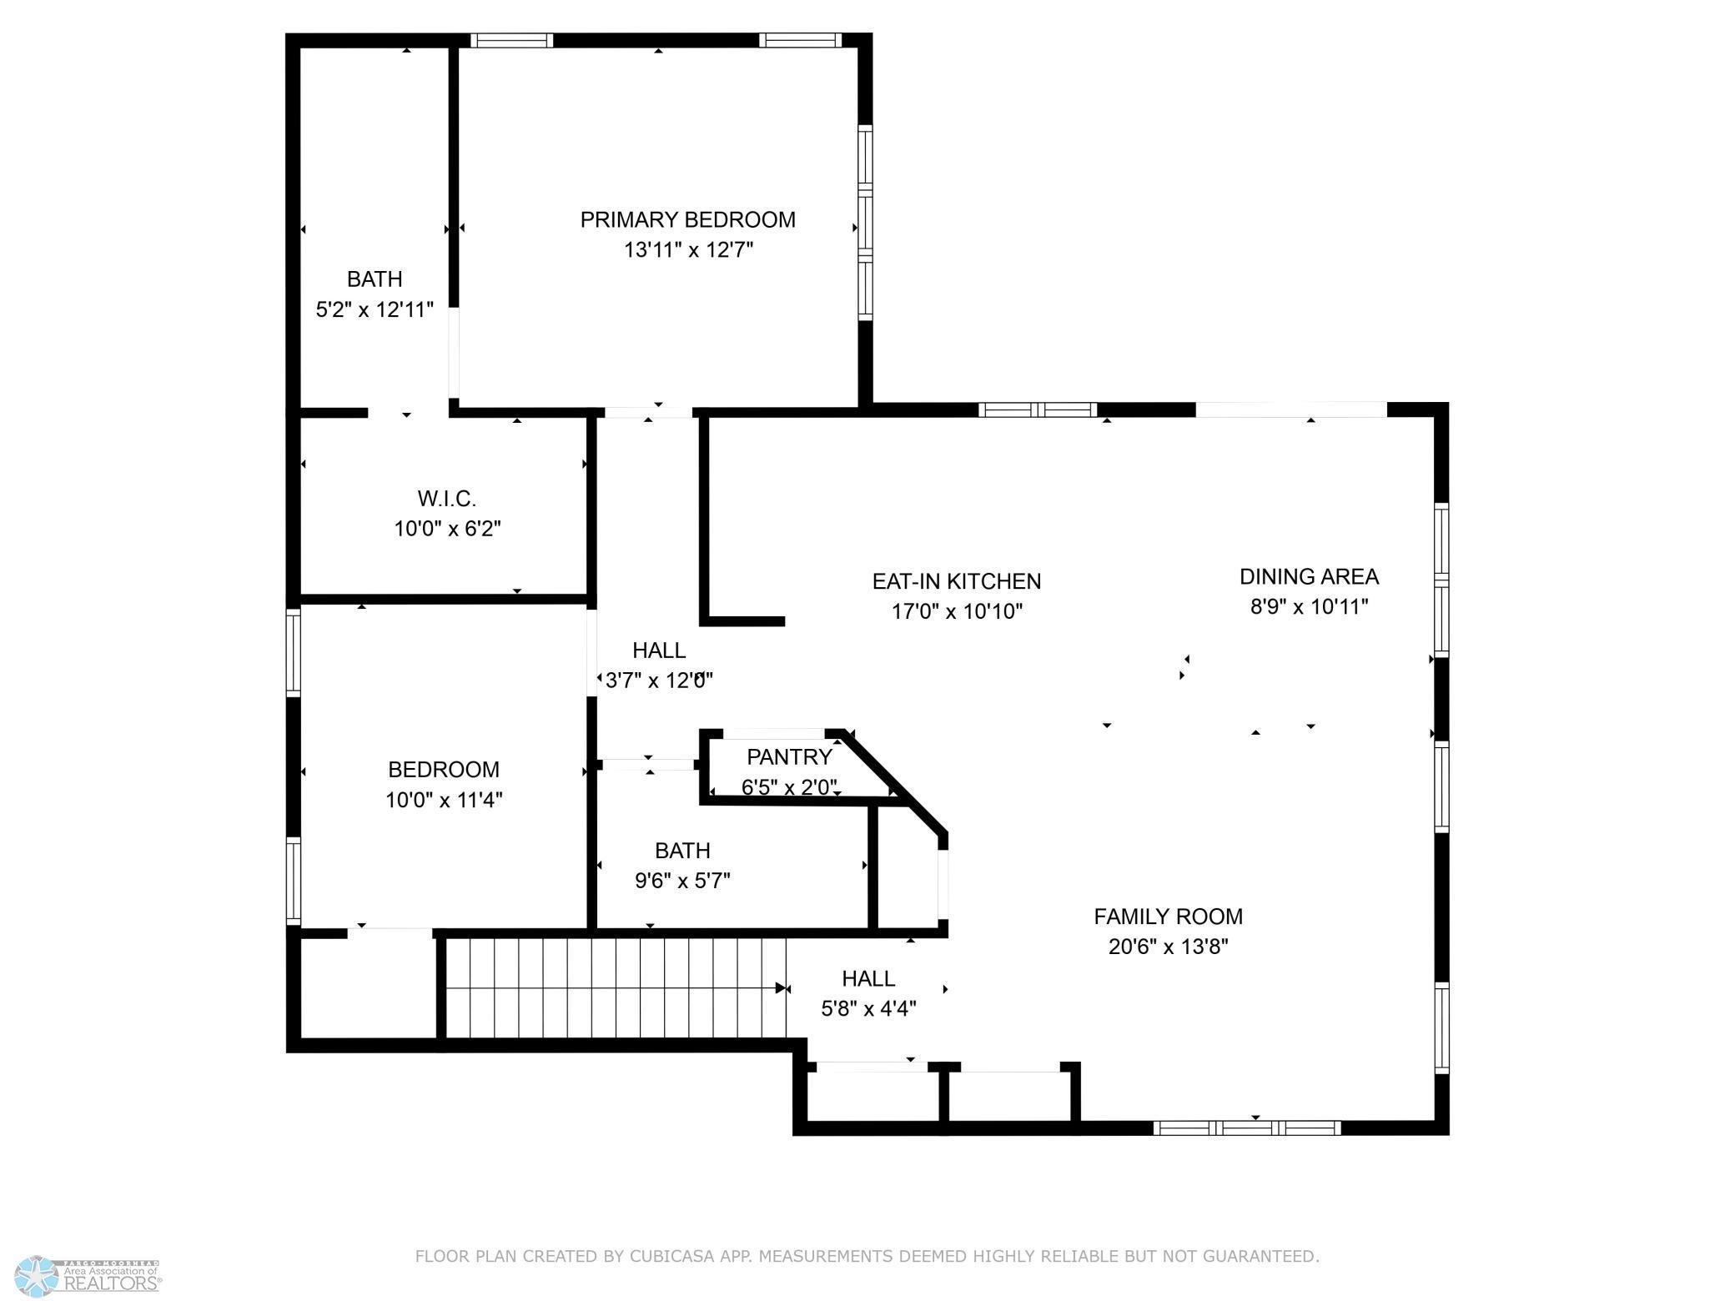
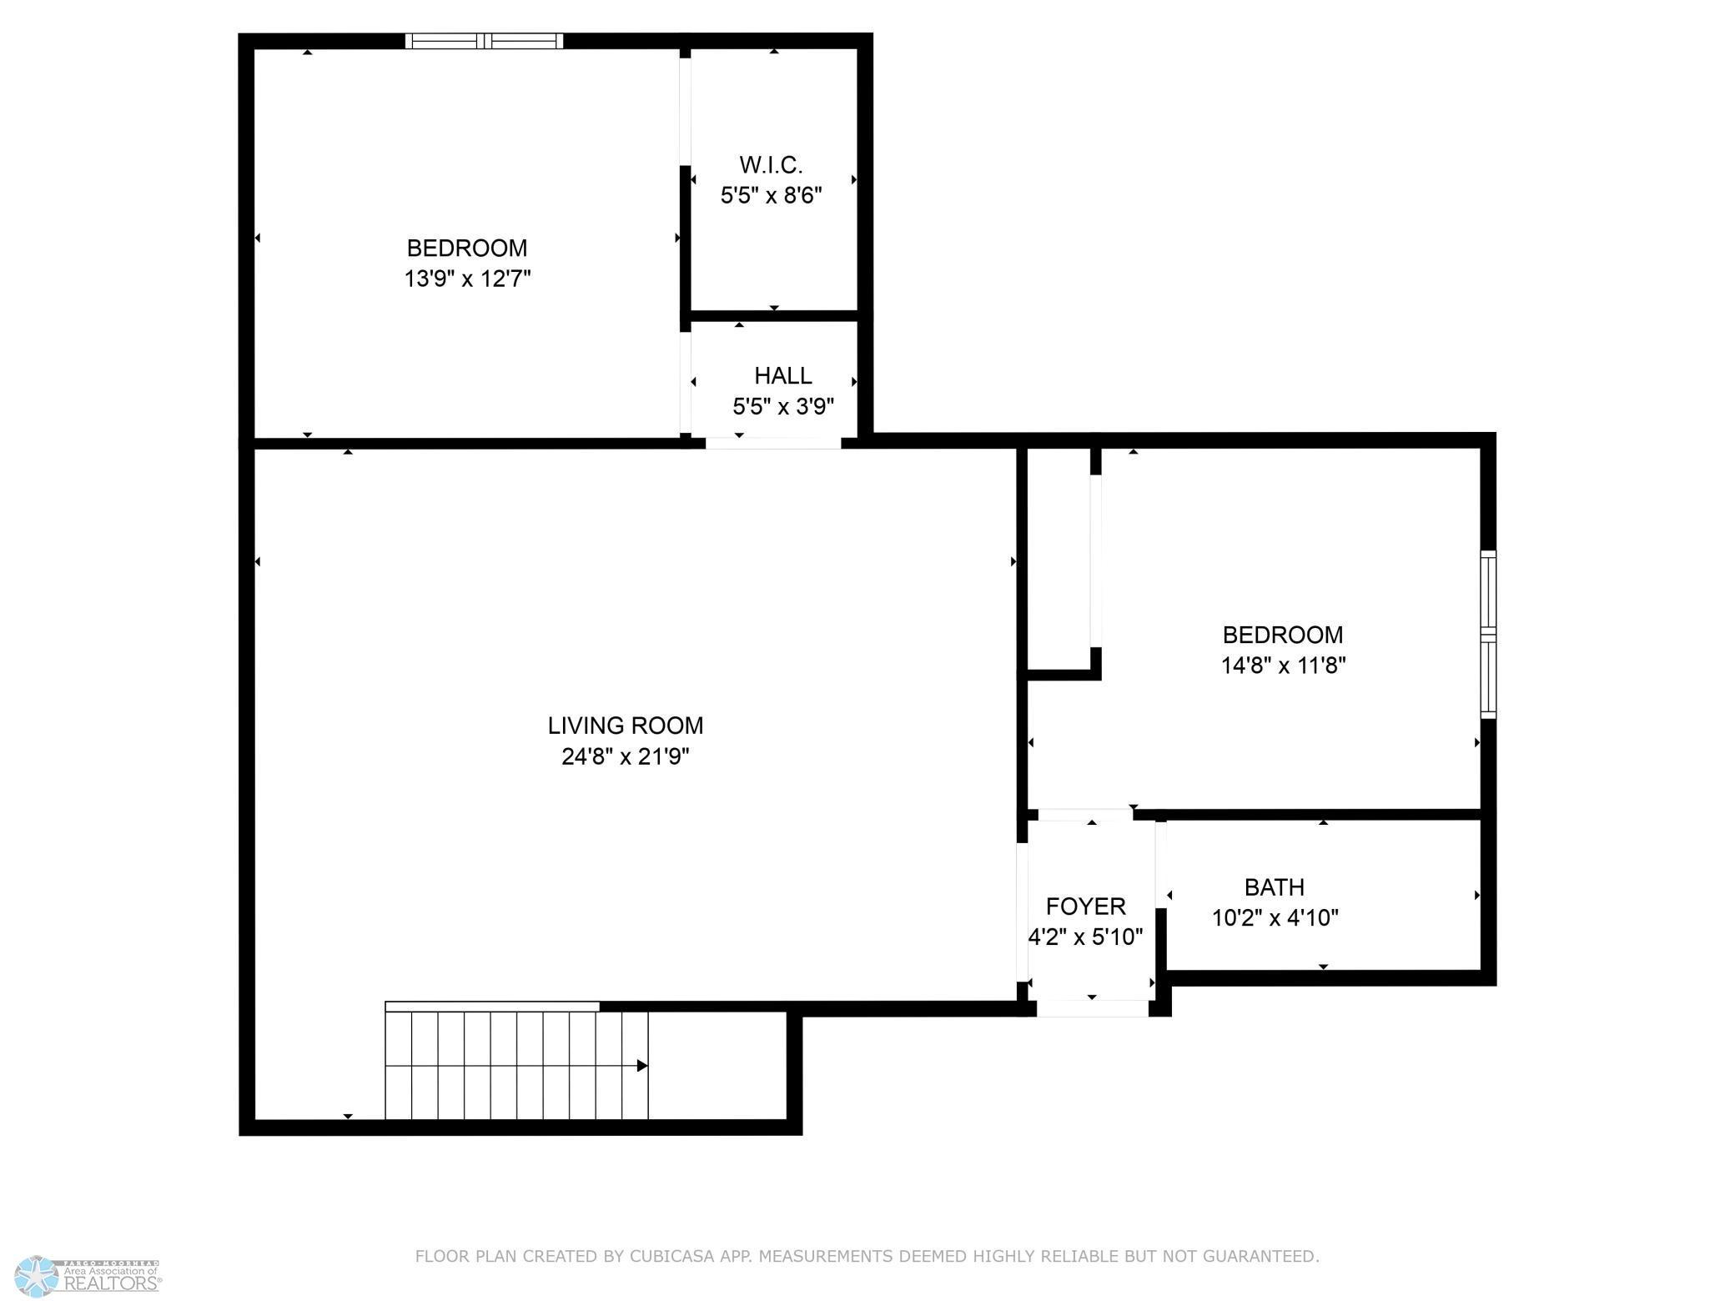
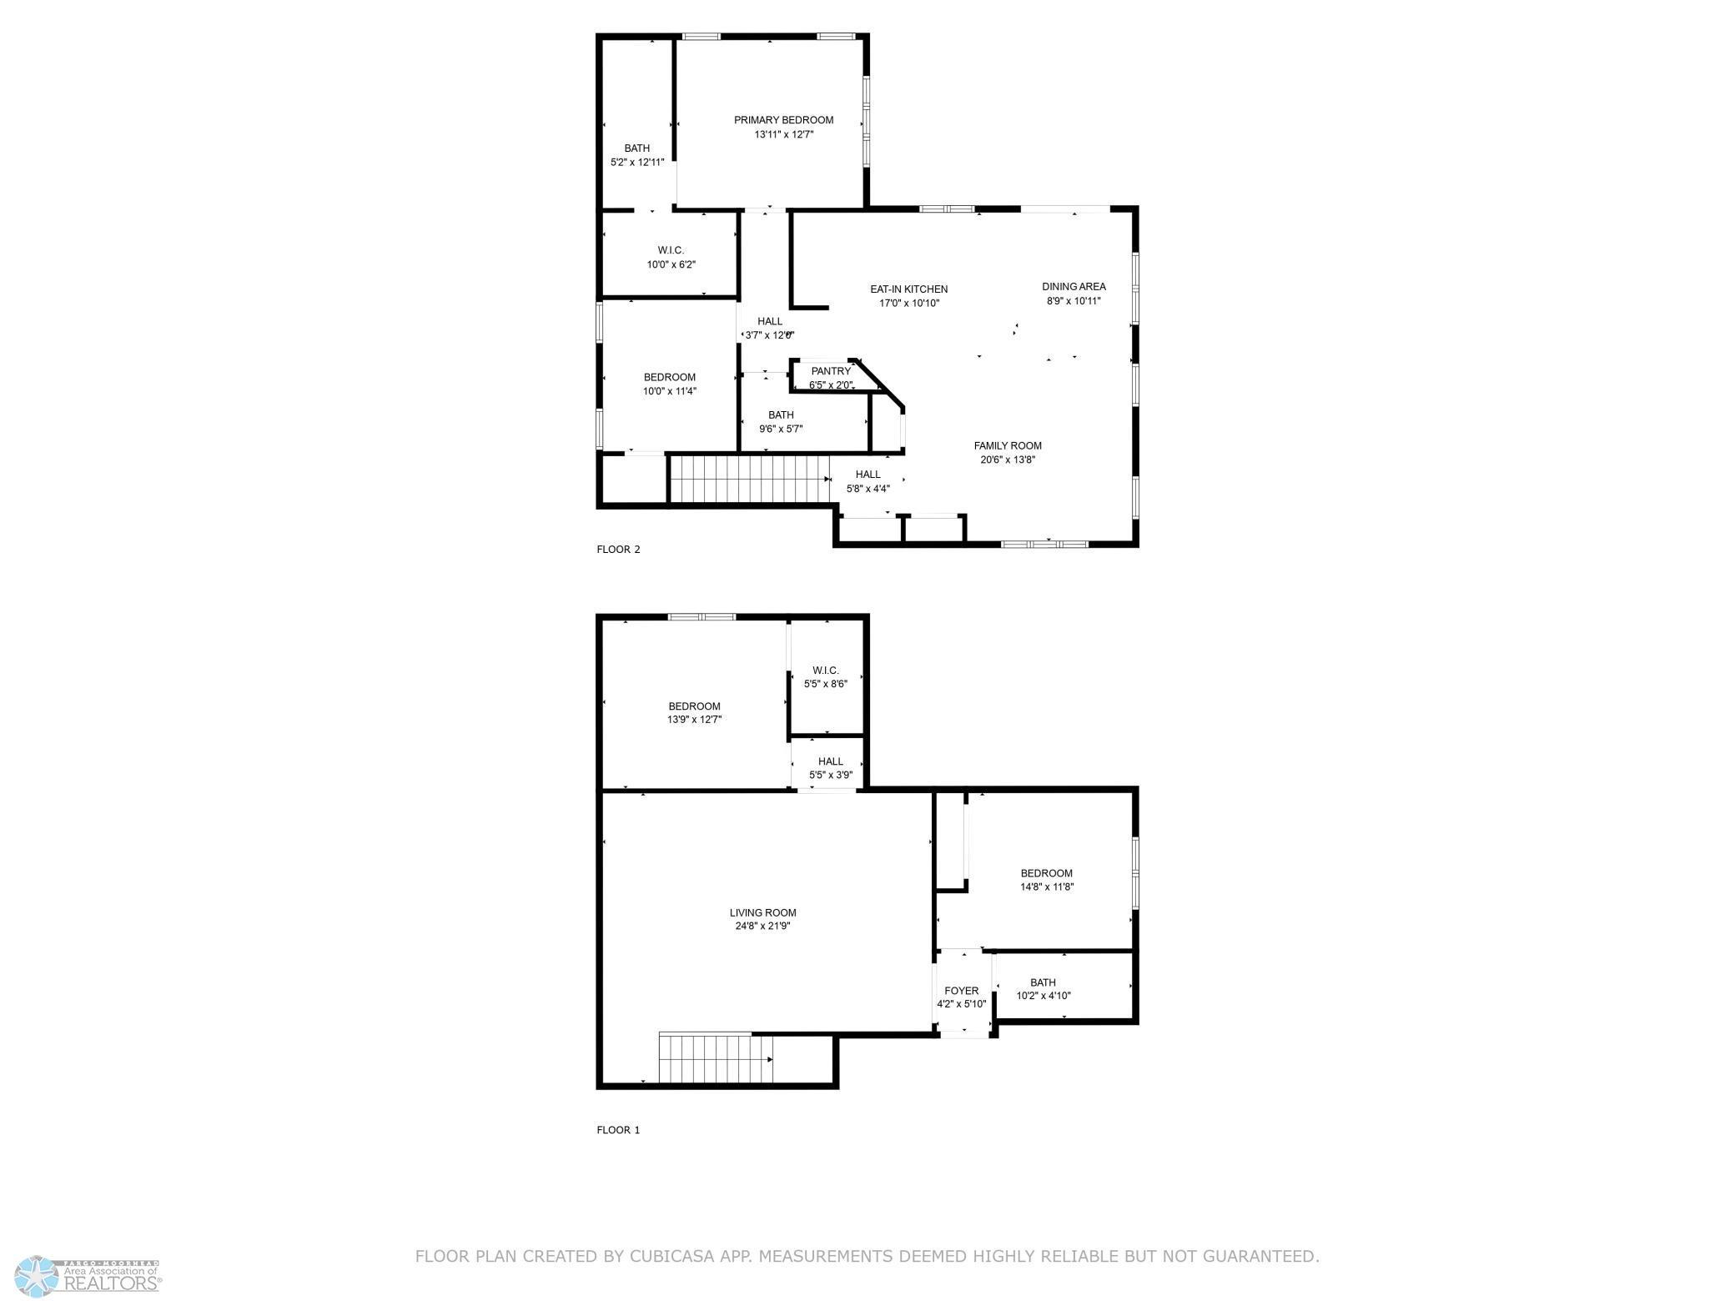
Property Type:
Residential
Bedrooms:
4
Baths:
3
Square Footage:
2,528
Lot Size (sq. ft.):
9,719
Status:
Closed
Current Price:
$425,900
List Date:
8/27/2025
Last Modified:
1/27/2026
Listing Details MLS# 6779353
General Property Information
- Common Wall
- No
- Lot Measurement
- Square Feet
- Manufactured Home?
- No
- Multiple PIDs?
- No
- New Development
- No
- Waterfront YN
- No
- Year Built
- 2022
- Yearly/Seasonal
- Yearly
- Zoning
- Residential-Single Family
- Bath Full
- 2
- Main Floor Total SqFt
- 1264
- Above Grd Total SqFt
- 1264
- Below Grd Total SqFt
- 1264
- Total SqFt
- 2528
- Lot Size SqFt
- 9719
- Total Finished Sqft
- 2378.00
- FireplaceYN
- No
- Bath Quarter
- Yes
- Style
- (SF) Single Family
- Foundation Size
- 1266
- Garage Stalls
- 2
- Lot Dimensions
- Irregular
- Number of Fireplaces
- 0
- Bath Three Quarters
- 0
- Bath Half
- 0
- Association Fee
- 0
Property Features
Accessible:
None
Air Conditioning:
Central Air
Amenities Unit:
Main Floor Primary Bedroom; Walk-In Closet
Appliances:
Dishwasher; Disposal; Dryer; Microwave; Range; Refrigerator; Washer
Bath Description:
Double Sink; Main Floor Full Bath; 3/4 Primary; Full Basement; Other
Construction Materials:
Concrete; Frame
Construction Status:
Previously Owned
Dining Room Description:
Breakfast Bar; Eat In Kitchen; Kitchen/Dining Room; Living/Dining Room
Exterior:
Brick/Stone; Vinyl
Family Room Characteristics:
2 Story/High/Vaulted Ceilings
Financing Terms:
Conventional
Foundation:
Poured Concrete
Fuel:
Natural Gas
Heating:
Forced Air
Laundry:
Main Level; Other
Lock Box Type:
Supra
Lot Description:
Corner Lot; Irregular Lot
Parking Characteristics:
Finished Garage; Floor Drain; Garage Door Opener; Insulated Garage
Property Subtype:
Ranch-Style Home
Road Frontage:
City Street; Curbs; Paved Streets; Sidewalks
Road Responsibility:
Public Maintained Road
Roof:
Architectural Shingle
Sellers Terms:
Cash; Conventional; FHA; VA; Other
Sewer:
City Sewer/Connected
Special Search:
Main Floor Bedroom; Main Floor Laundry; Main Floor Primary
Stories:
One
Water:
Rural/Municipality
Contract Information
- Exclusions
- Personal Property & Freezer in Garage.
- Off Market Date
- 2025-11-24
- Contingency
- None
- Closed Date
- 2025-12-17
- Original List Price
- 429900
- Sales Close Price
- 425900
- ListPrice
- 425900
- Owner is an Agent?
- No
- Auction?
- No
Location Tax and Other Information
- House Number
- 2280
- Street Name
- Griffin
- Street Suffix
- Drive
- Street Direction Suffix
- S
- Postal City
- Fargo
- County
- Cass
- State
- ND
- Zip Code
- 58104
- Complex/Dev/Subdivision
- Eagle Valley 4th Add
Assessments
- Assessment Balance
- 39124.69
- Assessment Installment
- 2616.56
- Tax With Assessments
- 6914.16
Building Information
- Finished SqFt Above Ground
- 1264
- Finished SqFt Below Ground
- 1114
More Information
Lease Details
- Land Leased
- Not Applicable
Lock Box Type
- Lock Box Source
- FMR
- Supra
- Yes
Miscellaneous Information
- DP Resource
- Yes
- Homestead
- Yes
Ownership
- Fractional Ownership
- No
Parking Characteristics
- Garage Square Feet
- 535
- Finished Garage
- Yes
- Floor Drain
- Yes
- Garage Door Opener
- Yes
- Insulated Garage
- Yes
Office/Member Info
- Association
- FMR
Location, Tax and Other Information
- AssocFeeYN
- No
- High School
- Fargo Davies
- Legal Description
- EAGLE VALLEY 4TH ADDN LT 1 BLK 3 **3-31-21 REPLAT FRM 01-8571-01700-000 PER PLAT DOC#1626419 FOR 2021
- Listing City
- Fargo
- Map Page
- 999
- Municipality
- Fargo
- School District
- Fargo
- Zip Plus 4
- 4636
- Property ID Number
- 01877200113000
- Tax Year
- 2024
- Tax Amount
- 4297.58
- In Foreclosure?
- No
- Potential Short Sale?
- No
- Lender Owned?
- No
Directions & Remarks
- Public Remarks
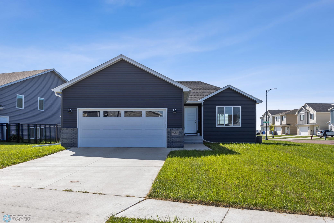
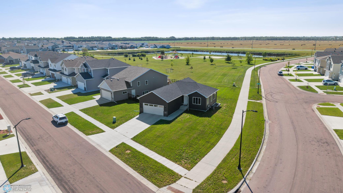
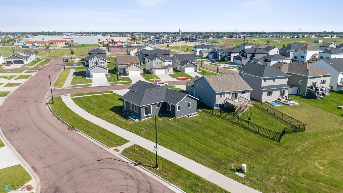
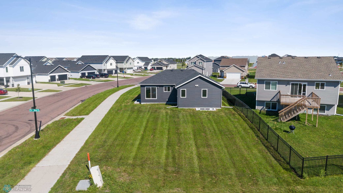
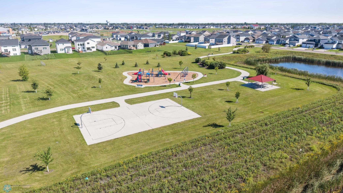
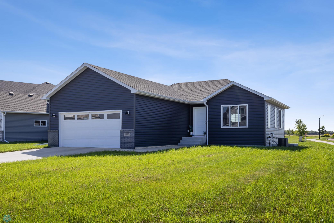
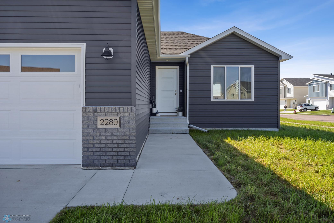

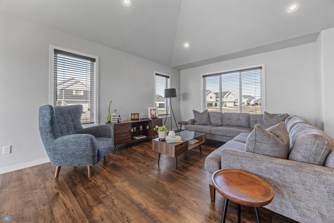
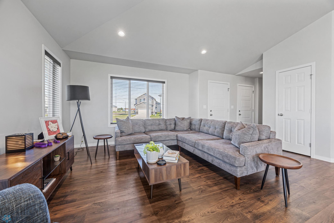
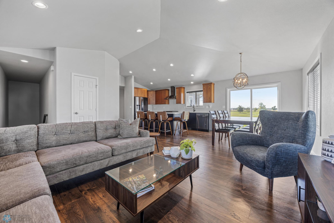
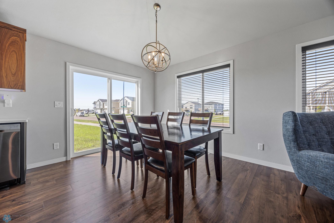
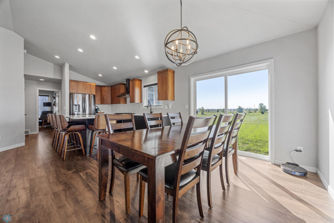
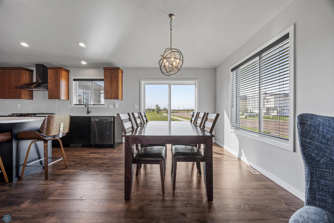
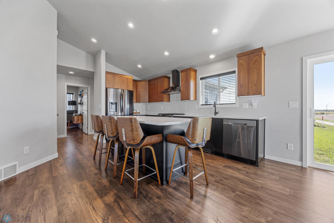
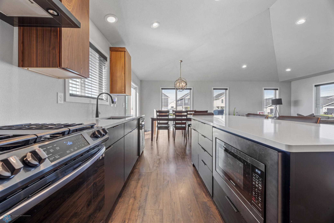
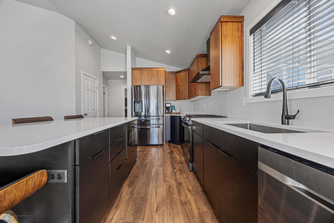
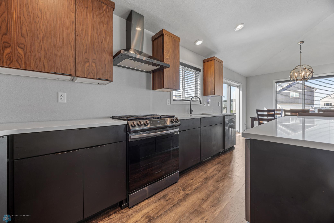
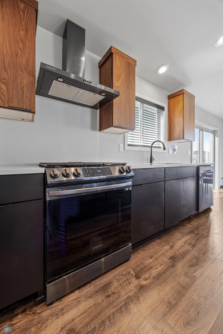
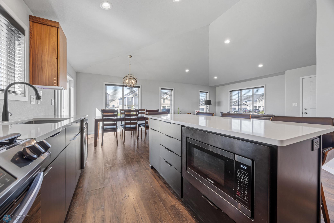
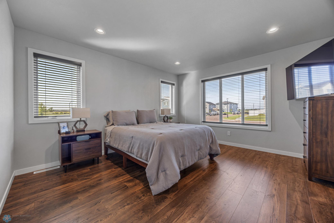
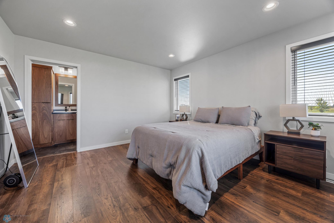
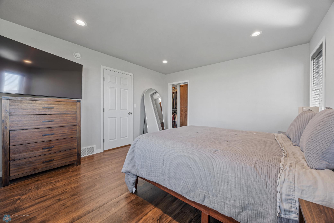

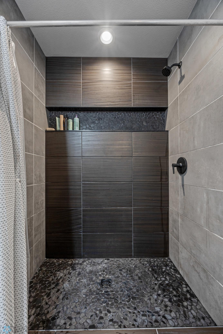
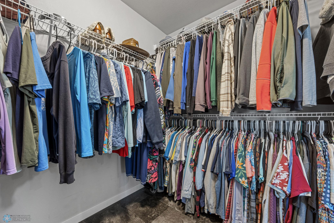
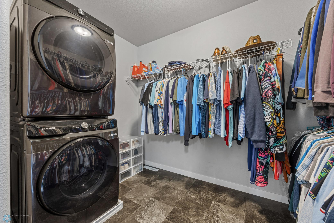
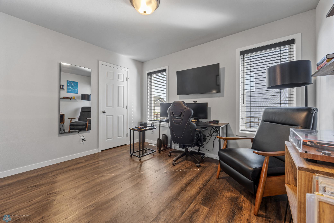
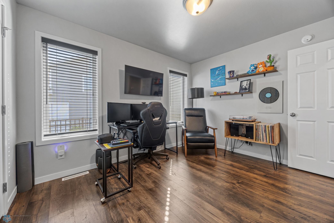
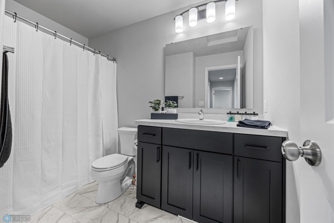
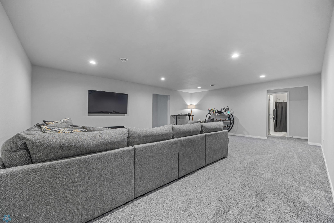
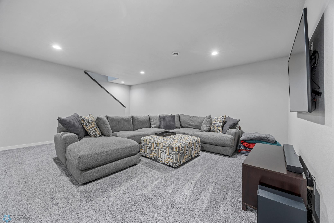
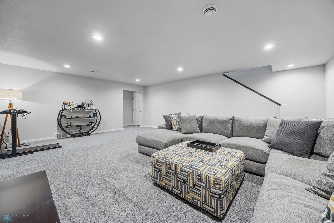
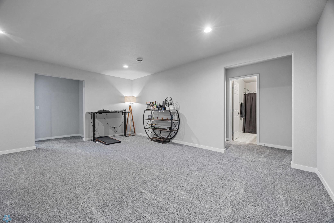
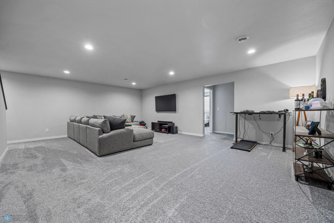
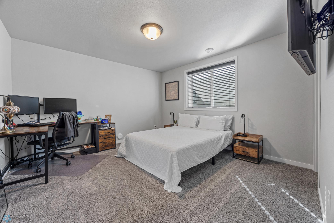
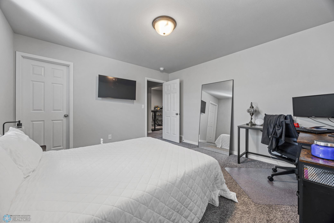
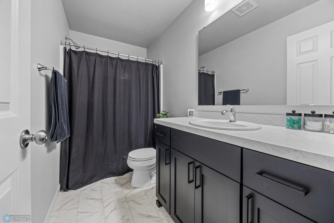
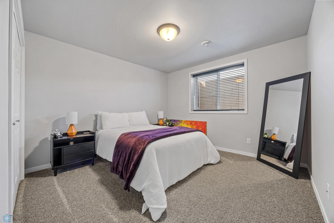
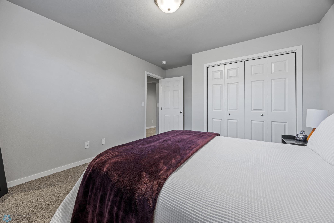
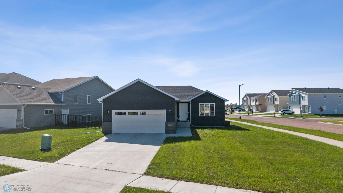
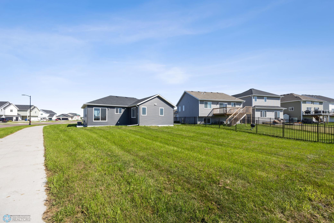
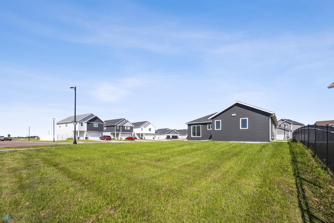
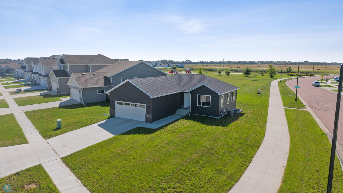
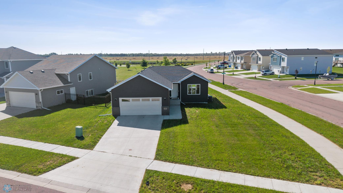
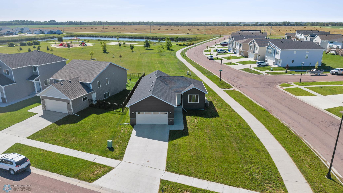
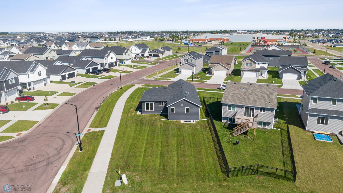
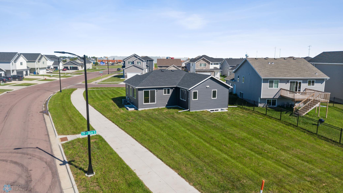
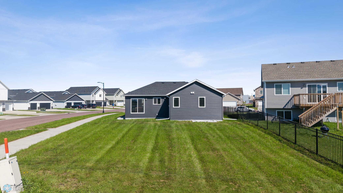
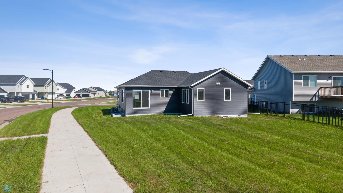
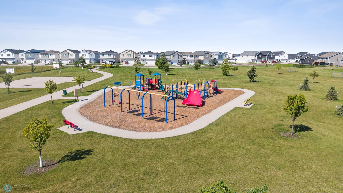
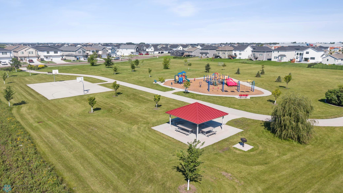



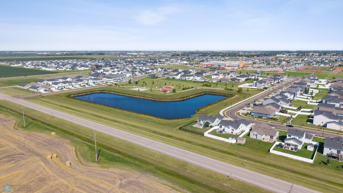
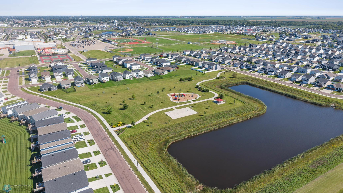
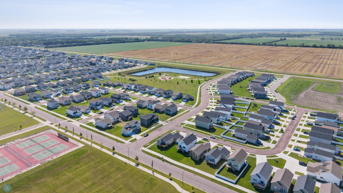
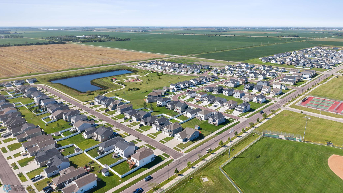
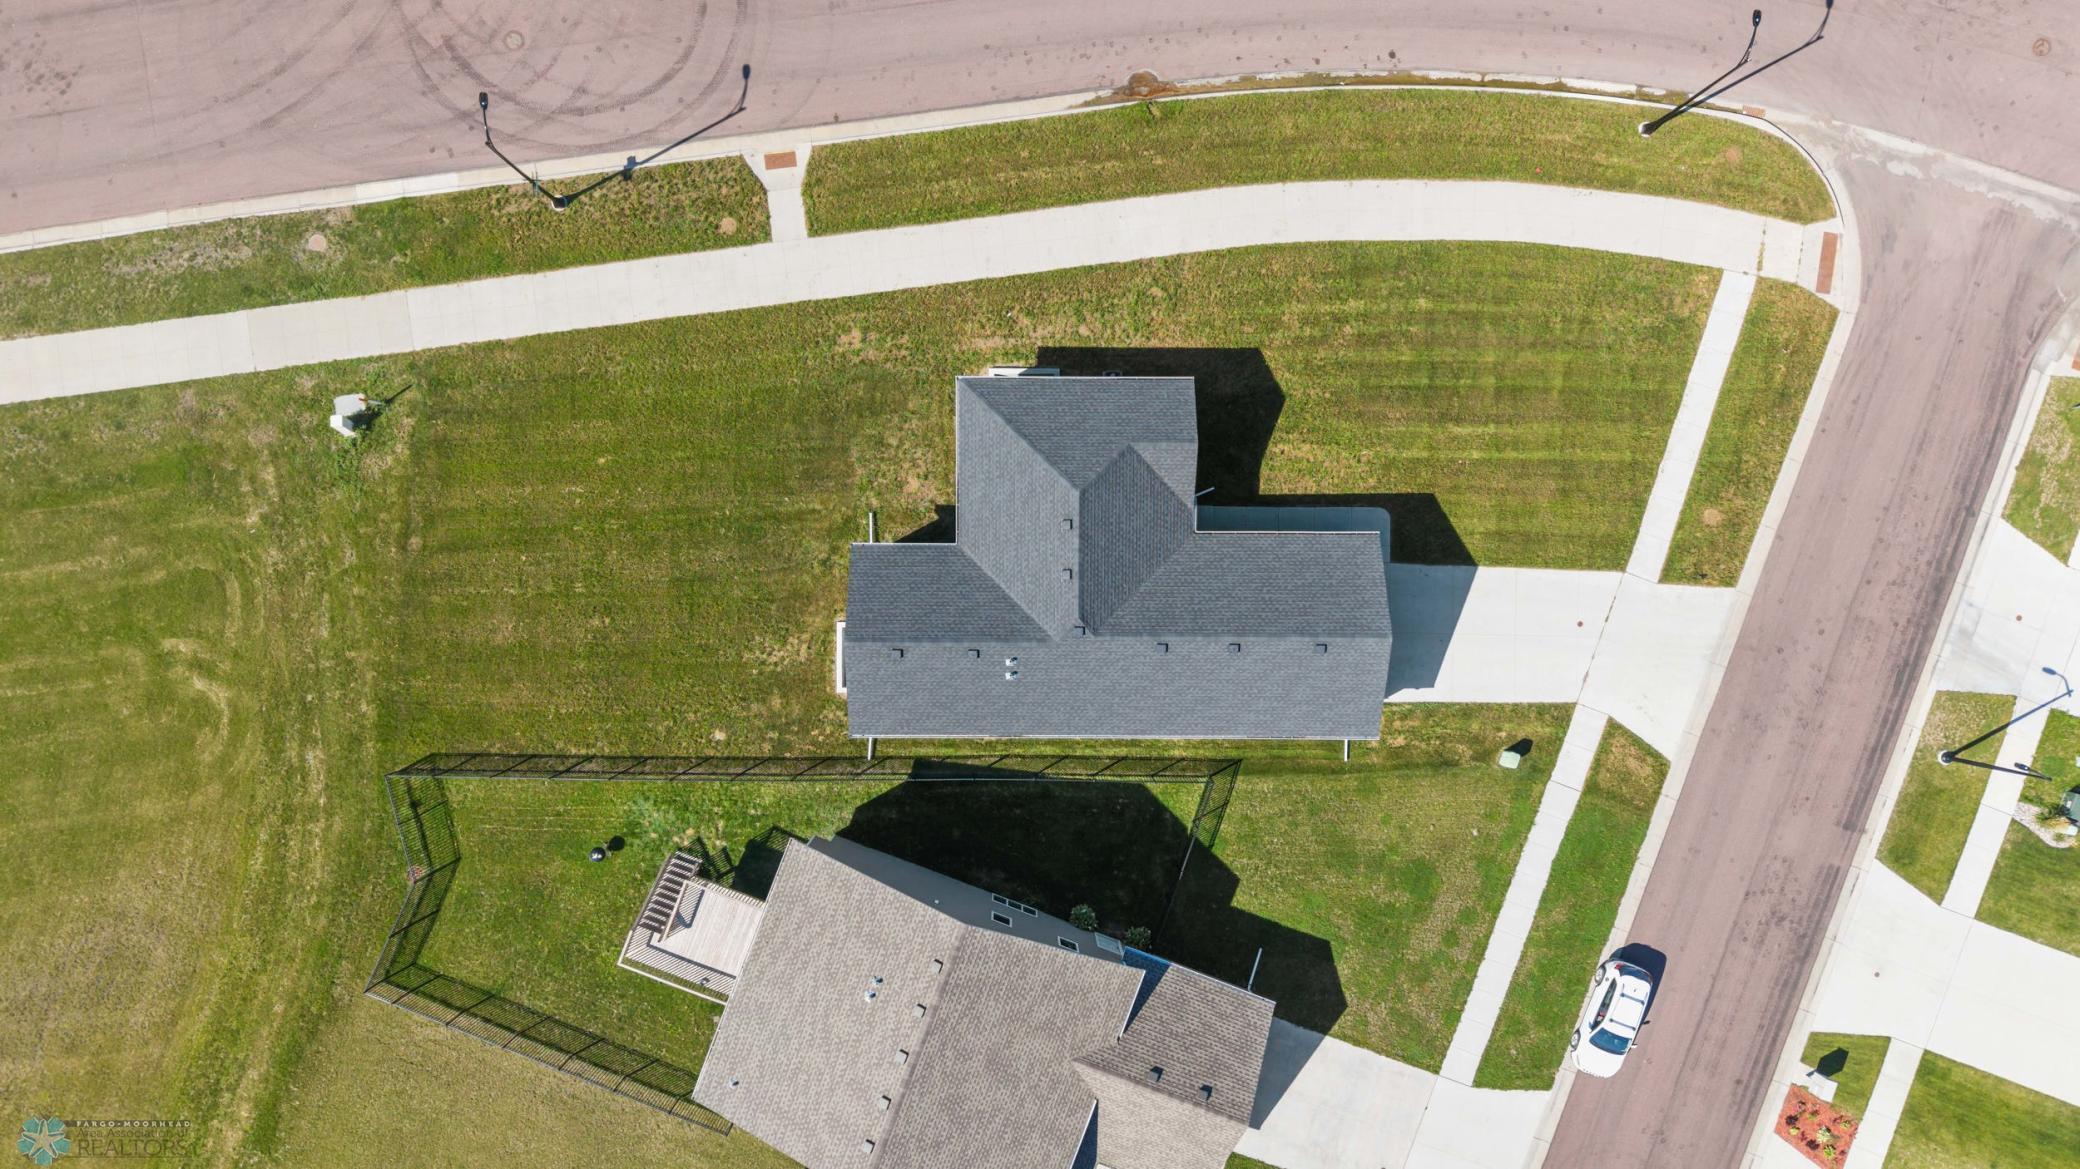
- Welcome to this stunning, modern rambler, perfectly nestled in a serene South Fargo neighborhood with no backyard neighbors, backing to a tranquil park and pond. This nearly new home offers everything you desire in a sleek, low-maintenance package, with lower specials than brand-new construction. Featuring 4 bedrooms, 3 bathrooms, and an attached 2-car garage, this residence is designed for effortless main-floor living, complete with a primary suite and convenient laundry. Step inside to an open-concept living area, where vaulted ceilings create a bright, airy ambiance and LVP flooring offers simple daily maintenance. The gourmet kitchen is a chef’s dream, showcasing black stainless steel appliances, a large quartz-topped island, walnut cabinetry, and a spacious pantry. The primary suite is a true retreat, flooded with natural light, boasting a generous walk-in closet with integrated laundry and a luxurious en-suite bathroom with dual sinks and a tiled shower. The expansive lower level offers two additional bedrooms, a full bathroom, a utility room with central air, gas forced-air heating, and a passive radon system. The thoughtfully designed garage includes a floor drain, service door, and rough-in for a heater, ensuring year-round comfort. Located just blocks from Davies and Shanley High Schools, this peaceful retreat offers easy access to University Drive, 25th St, 64th Ave, and 52nd Ave for a seamless commute. Don’t miss this rare opportunity—contact your realtor today for a private tour before this gem is gone!
- Directions
- Head South on 25th St Past Davies High School, Turn left (E) onto 73rd Ave Then take a right onto 23rd St then take a left onto Griffin Dr- The home will be on the Corner.
Accessible
- None
- Yes
Air Conditioning
- Central Air
- Yes
Amenities Unit
- Main Floor Primary Bedroom
- Yes
- Walk-In Closet
- Yes
Appliances
- Dishwasher
- Yes
- Disposal
- Yes
- Dryer
- Yes
- Microwave
- Yes
- Range
- Yes
- Refrigerator
- Yes
- Washer
- Yes
Bath Description
- Double Sink
- Yes
- Main Floor Full Bath
- Yes
- 3/4 Primary
- Yes
- Full Basement
- Yes
- Other
- Yes
Construction Materials
- Concrete
- Yes
- Frame
- Yes
Construction Status
- Previously Owned
- Yes
Dining Room Description
- Breakfast Bar
- Yes
- Eat In Kitchen
- Yes
- Kitchen/Dining Room
- Yes
- Living/Dining Room
- Yes
Exterior
- Brick/Stone
- Yes
- Vinyl
- Yes
Family Room Characteristics
- 2 Story/High/Vaulted Ceilings
- Yes
Financing Terms
- Conventional
- Yes
Foundation
- Poured Concrete
- Yes
Fuel
- Natural Gas
- Yes
Heating
- Forced Air
- Yes
Insurance Fee
- Insurance Fee
- 0
Laundry
- Main Level
- Yes
- Other
- Yes
Lot Description
- Corner Lot
- Yes
- Irregular Lot
- Yes
Property Subtype
- Ranch-Style Home
- Yes
Road Frontage
- City Street
- Yes
- Curbs
- Yes
- Paved Streets
- Yes
- Sidewalks
- Yes
Road Responsibility
- Public Maintained Road
- Yes
Roof
- Architectural Shingle
- Yes
Sellers Terms
- Cash
- Yes
- Conventional
- Yes
- FHA
- Yes
- Other
- Yes
- VA
- Yes
Sewer
- City Sewer/Connected
- Yes
Special Search
- Main Floor Bedroom
- Yes
- Main Floor Laundry
- Yes
- Main Floor Primary
- Yes
Stories
- One
- Yes
Water
- Rural/Municipality
- Yes
Room Information
| Room Name | Level |
|---|---|
| Kitchen | Main |
| Dining Room | Main |
| Living Room | Main |
| Primary Bath | Main |
| Bathroom | Main |
| Bathroom | Basement |
| Second (2nd) Bedroom | Main |
| First (1st) Bedroom | Main |
| Fourth (4th) Bedroom | Basement |
| Third (3rd) Bedroom | Basement |
| Family Room | Basement |
| Laundry | Main |

Listing Office:
Berkshire Hathaway HomeServices Premier Properties
Last Updated: January - 27 - 2026
The data relating to real estate for sale on this web site comes in part from the Broker
Reciprocity SM Program of the Regional Multiple Listing Service of Minnesota, Inc. The information provided is deemed reliable but not guaranteed. Properties subject to prior sale, change or withdrawal.
©2024 Regional Multiple Listing Service of Minnesota, Inc All rights reserved.