
22871 Clearwater Point Road NE, Brainerd, MN 56401
New Listing
$999,000







Property Type:
Residential
Bedrooms:
6
Baths:
4
Square Footage:
3,639
Lot Size (sq. ft.):
138,956
Status:
Active
Current Price:
$999,000
List Date:
7/14/2026
Last Modified:
7/14/2026
Listing Details MLS# 7100594
General Property Information
- Common Wall
- No
- Lot Measurement
- Acres
- Manufactured Home?
- No
- Multiple PIDs?
- No
- New Development
- No
- Number of Fireplaces
- Yes
- Road Btwn WF & Home?
- No
- Waterfront Frontage
- 1651
- Waterfront YN
- Yes
- Year Built
- 1920
- Yearly/Seasonal
- Yearly
- Zoning
- Shoreline, Residential-Single Family
- Bath Full
- 2
- Bath Three Quarters
- 2
- Main Floor Total SqFt
- 2210
- Above Grd Total SqFt
- 2210
- Below Grd Total SqFt
- 1429
- Total SqFt
- 3639
- Total Finished Sqft
- 3639.00
- FireplaceYN
- Yes
- Lake/Waterfront Name
- Clearwater
- Style
- (SF) Single Family
- Foundation Size
- 1429
- Power Company
- Crow Wing Power
- Garage Stalls
- 2
- Lot Dimensions
- 248x852
- Acres
- 3.19
- Assessment Pending
- No
- Bath Half
- 0
- Bath Quarter
- 0
- Association Fee
- 0
Property Features
Accessible:
None
Air Conditioning:
Central Air
Amenities Unit:
Deck; Dock; Ethernet Wired; Hardwood Floors; Kitchen Center Island; Kitchen Window; Main Floor Primary Bedroom; Natural Woodwork; Panoramic View; Patio; Primary Bedroom Walk-In Closet; Vaulted Ceiling(s); Walk-In Closet; Washer/Dryer Hookup
Appliances:
Dishwasher; Microwave; Range; Refrigerator; Washer
Bath Description:
Main Floor 3/4 Bath; Main Floor Full Bath; 3/4 Basement
Construction Materials:
Block
Construction Status:
Previously Owned
Dining Room Description:
Eat In Kitchen; Separate/Formal Dining Room
Exterior:
Vinyl
Family Room Characteristics:
2 Story/High/Vaulted Ceilings
Fireplace Characteristics:
Gas Burning; Living Room; Stone
Foundation:
Concrete Block
Fuel:
Propane
Heating:
Forced Air
Internet Options:
Fiber Optic
Lake Details:
Rocky; Sand
Laundry:
In Unit
Lock Box Type:
Combo
Lot Description:
Accessible Shoreline; Tree Coverage - Medium
Outbuildings:
Additional Garage; Screenhouse
Property Subtype:
Acreage; Rural Residential
Road Frontage:
Paved Streets; Township
Road Responsibility:
Public Maintained Road
Roof:
Age Over 8 Years
Sewer:
Septic System Compliant - Yes
Special Search:
3 BR on One Level; Main Floor Bedroom; Main Floor Laundry; Primary Bdr Suite
Stories:
One
Water:
Well
Waterfront Type:
Lake Front
Waterfront View:
Lake; Panoramic; South
Contract Information
- Contingency
- None
- Original List Price
- 999000
- ListPrice
- 999000
- Owner is an Agent?
- No
- Auction?
- No
Location Tax and Other Information
- House Number
- 22871
- Street Name
- Clearwater Point
- Street Suffix
- Road
- Street Direction Suffix
- NE
- Postal City
- Brainerd
- County
- Crow Wing
- State
- MN
- Zip Code
- 56401
Acreage Information
- Wooded Acres
- 1.5
Assessments
- Tax With Assessments
- 5000
- Assessment Balance
- 0
- Assessment Installment
- 0
More Information
Building Information
- Finished SqFt Above Ground
- 2210
- Finished SqFt Below Ground
- 1429
Lake Details
- Lake Acres
- 905
- Lake Depth
- 54
- Rocky
- Yes
- Sand
- Yes
Lease Details
- Land Leased
- Not Applicable
Miscellaneous Information
- Homestead
- No
Ownership
- Fractional Ownership
- No
Parking Characteristics
- Garage Dimensions
- 20x28
- Garage Square Feet
- 560
Public Survey Info
- Range#
- 28
- Section#
- 7
- Township#
- 45
Office/Member Info
- Association
- MAAR
Location, Tax and Other Information
- AssocFeeYN
- No
- Legal Description
- CLEARWATER POIINT SECOND ADDITION BLOCK 1 LOT 2
- Listing City
- Brainerd
- Map Page
- 999
- Municipality
- Bay Lake Twp
- School District
- Brainerd
- School District Phone
- 218-454-6900
- DNR Lake ID#
- 18003800
- DNR Lake Classification
- Recreational Development
- Zip Plus 4
- 4922
- Property ID Number
- TBD
- Tax Year
- 2026
- Tax Amount
- 5000
- In Foreclosure?
- No
- Potential Short Sale?
- No
- Lender Owned?
- No
Directions & Remarks
- Public Remarks
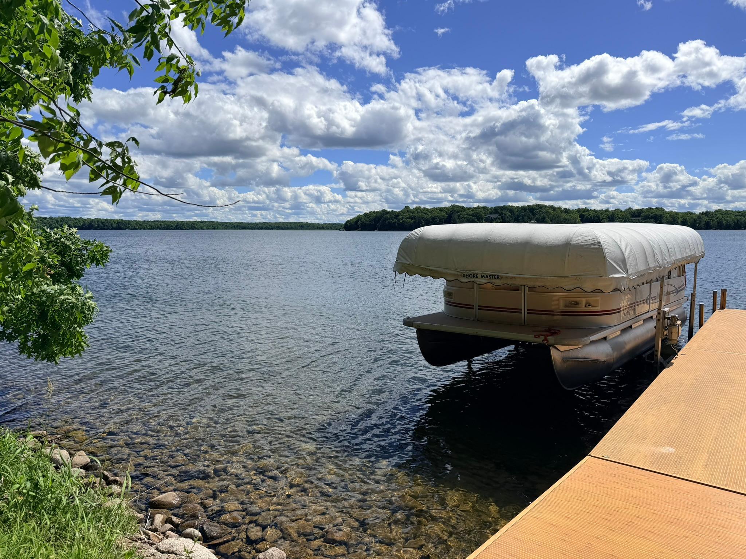
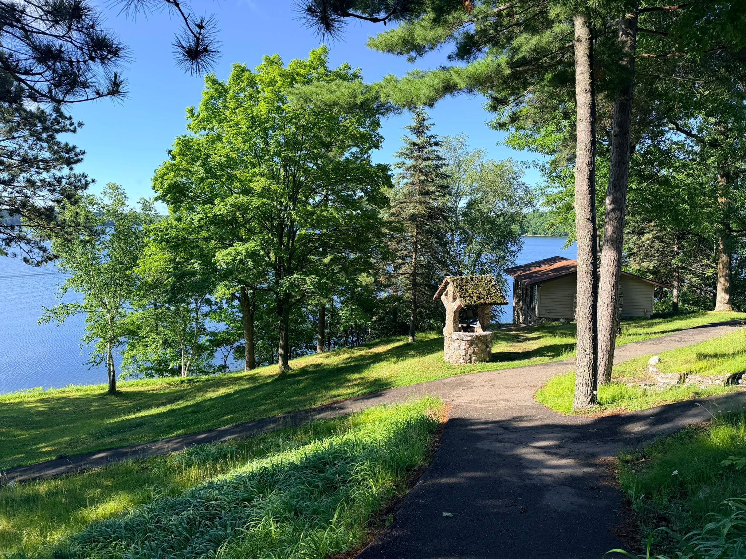
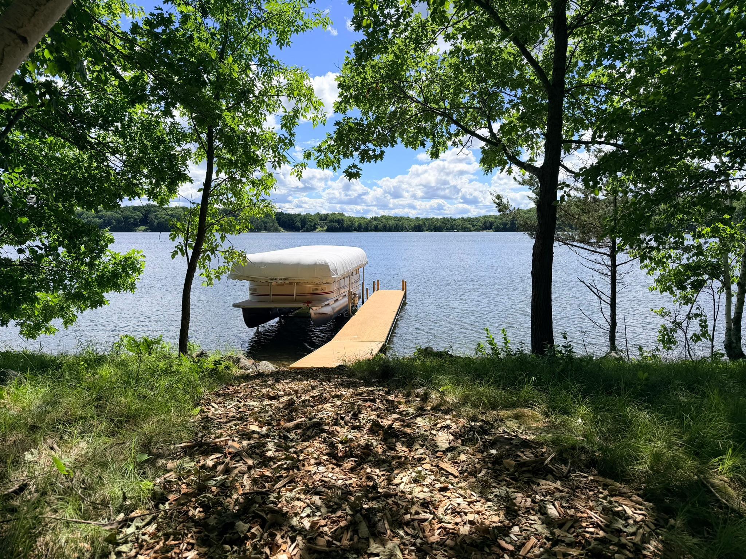
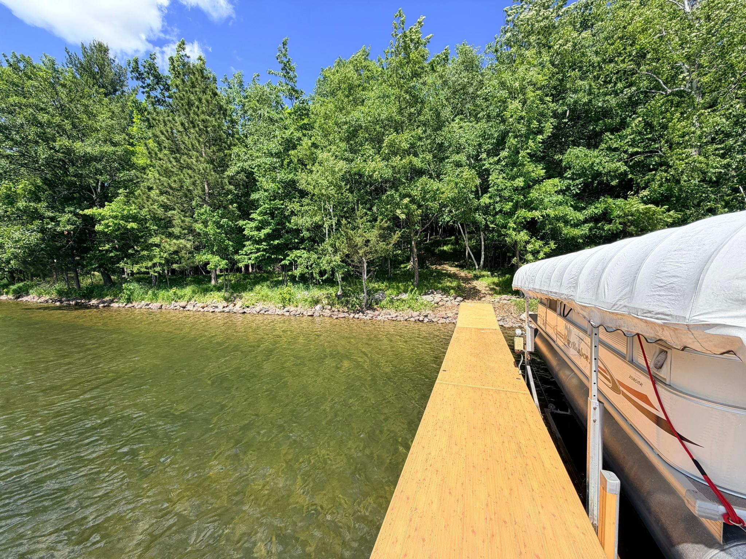
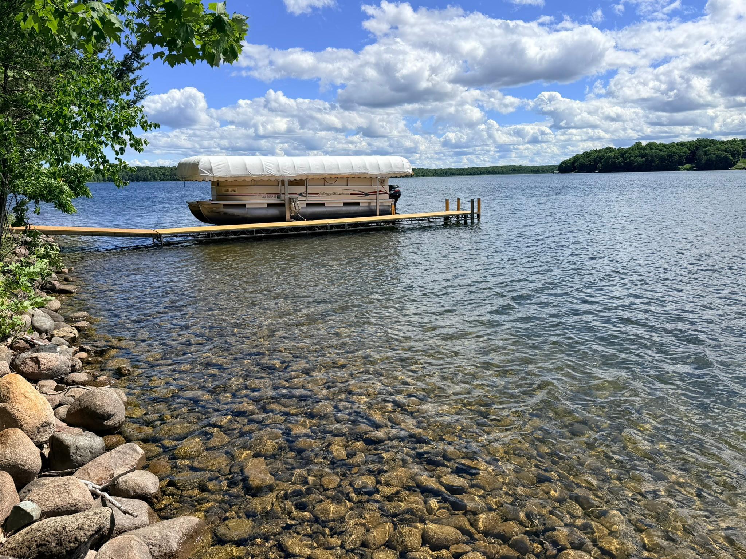
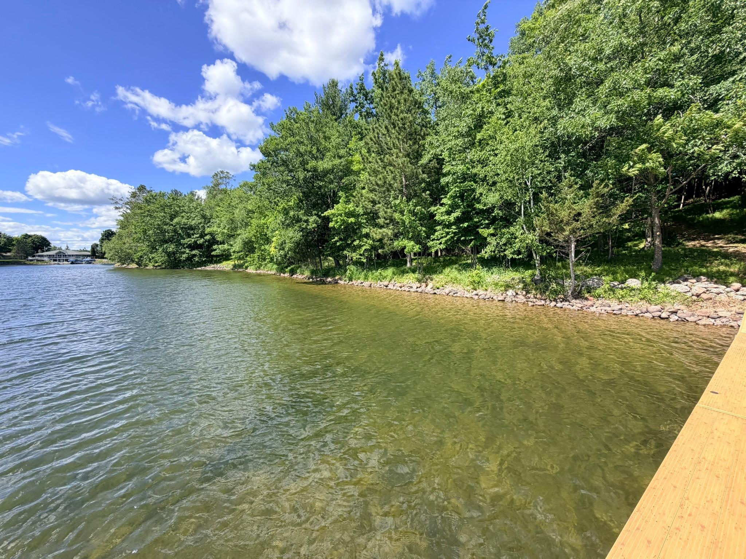
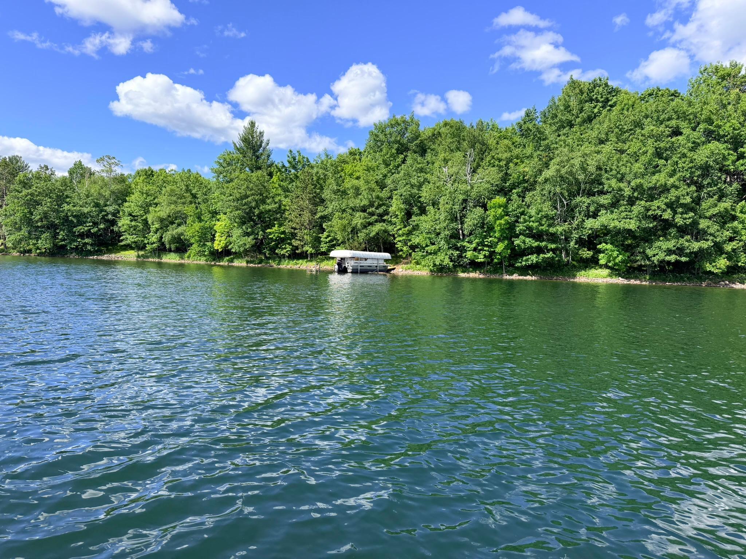
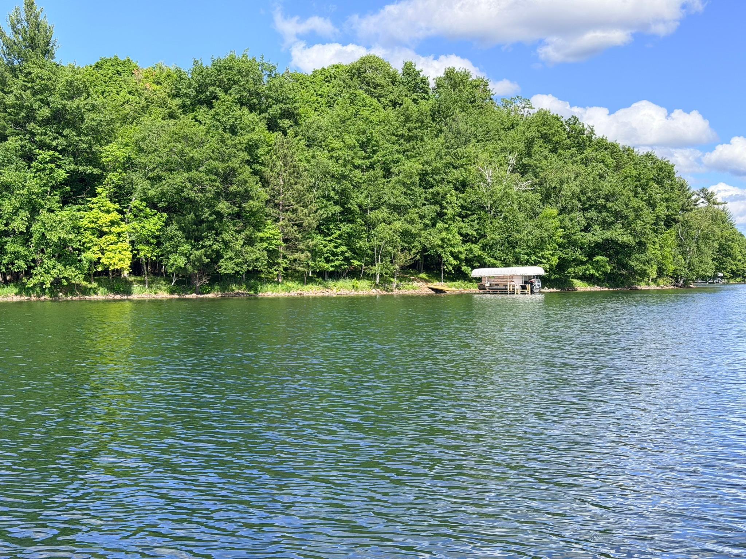
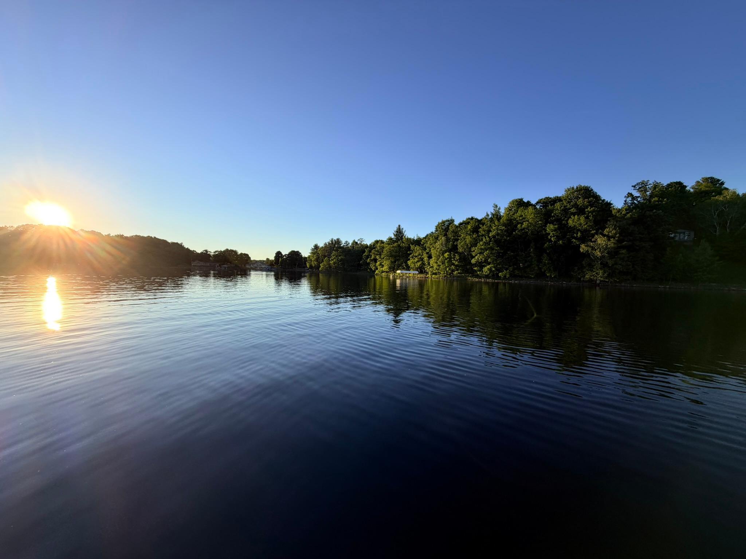
- Prime Lakeshore on Clearwater Lake. Located on the crystal-clear waters of the 907-acre Clearwater Lake, this property is perfectly positioned 10 miles east of Brainerd, nestled between Deerwood and Garrison and only 2 hours from the Twin Cities. This magnificent lakeshore real estate spans over three scenic acres, perfectly blending manicured open lawn with mature, serene woodlands. Boasting prime south-facing lakeshore on Clearwater Lake, the property bathes in warm sunshine all day long and serves as a premier destination for fishing, boating, and vibrant lakeside recreation. The home is an expansive 3,600-square-foot ranch style rambler meticulously designed for effortless living and entertaining. Enjoy expert craftsmanship and woodworking details, a vaulted living room with stone gas fireplace and a beautiful open floorplan perfect for entertaining. The main level features three spacious bedrooms, including an office/den, offering single-level convenience alongside bright, open spaces that frame breathtaking nature views. The finished walk-out lower level includes an additional three bedrooms, making it an ideal setup for hosting extended family, crafting a game room, or creating a private guest retreat. Stepping outside, a massive lakeside deck extends across the back of the home, providing a panoramic vantage point overlooking the pristine waters below. Work from the lake, yes indeed, the property has high speed fiber internet. Beyond the main home, the estate features a separate, dedicated lodge gathering area that provides the ultimate venue for hosting parties and happy hours, a neighborhood fish frys, or cozy evening card games. In addition, there is an oversized two-car garage to store vehicles and lake toys. The property offers 495 feet of shoreline that is perfectly situated for a future beach or sitting area adjacent to the dock with a new woodchip trail from the yard to the lake. Your turnkey lake life starts the very day you close, as a private dock, boat slip, and a pontoon boat are all fully included in the sale. This rare combination of acreage, extensive accommodations, waterfront, and immediate recreational utility presents an unmatched opportunity to create lifelong memories with family and friends. All of this and a charming stone wishing well, simply marvelous.
- Directions
- Highway 169 north to city of Garrison, then take POW/MIA Memorial Hwy (18) north to County Road 6 north to Placid Dr west which turns into Nokay Lake Road to Clearwater Point Rd NE east to property. ENTER AT REAL ESTATE SIGN AT THE STONE PILLARS
Accessible
- None
- Yes
Air Conditioning
- Central Air
- Yes
Amenities Unit
- Deck
- Yes
- Dock
- Yes
- Ethernet Wired
- Yes
- Hardwood Floors
- Yes
- Kitchen Center Island
- Yes
- Kitchen Window
- Yes
- Main Floor Primary Bedroom
- Yes
- Natural Woodwork
- Yes
- Panoramic View
- Yes
- Patio
- Yes
- Primary Bedroom Walk-In Closet
- Yes
- Vaulted Ceiling(s)
- Yes
- Walk-In Closet
- Yes
- Washer/Dryer Hookup
- Yes
Appliances
- Dishwasher
- Yes
- Microwave
- Yes
- Range
- Yes
- Refrigerator
- Yes
- Washer
- Yes
Bath Description
- Main Floor 3/4 Bath
- Yes
- Main Floor Full Bath
- Yes
- 3/4 Basement
- Yes
Construction Materials
- Block
- Yes
Construction Status
- Previously Owned
- Yes
Dining Room Description
- Eat In Kitchen
- Yes
- Separate/Formal Dining Room
- Yes
Exterior
- Vinyl
- Yes
Family Room Characteristics
- 2 Story/High/Vaulted Ceilings
- Yes
Fireplace Characteristics
- Gas Burning
- Yes
- Living Room
- Yes
- Stone
- Yes
Foundation
- Concrete Block
- Yes
Fuel
- Propane
- Yes
Heating
- Forced Air
- Yes
Insurance Fee
- Insurance Fee
- 0
Internet Options
- Fiber Optic
- Yes
Laundry
- In Unit
- Yes
Lock Box Type
- Combo
- Yes
Lot Description
- Accessible Shoreline
- Yes
- Tree Coverage - Medium
- Yes
Outbuildings
- Additional Garage
- Yes
- Screenhouse
- Yes
Patio, Porch and Deck Features
- Deck
- Yes
- Patio
- Yes
Property Subtype
- Acreage
- Yes
- Rural Residential
- Yes
Road Frontage
- Paved Streets
- Yes
- Township
- Yes
Road Responsibility
- Public Maintained Road
- Yes
Roof
- Age Over 8 Years
- Yes
Sewer
- Septic System Compliant - Yes
- Yes
Special Search
- 3 BR on One Level
- Yes
- Main Floor Bedroom
- Yes
- Main Floor Laundry
- Yes
- Primary Bdr Suite
- Yes
Stories
- One
- Yes
Water
- Well
- Yes
Waterfront Type
- Lake Front
- Yes
Waterfront View
- Lake
- Yes
- Panoramic
- Yes
- South
- Yes
Room Information
| Room Name | Dimensions | Level |
|---|---|---|
| Deck | 25x108 | Main |
| Dining Room | 13x9 | Main |
| Fifth (5th) Bedroom | 11x14 | Lower |
| First (1st) Bedroom | 17x16 | Main |
| Flex Room | 14x15 | Main |
| Fourth (4th) Bedroom | 12x13 | Lower |
| Kitchen | 27x16 | Main |
| Library | 11x5 | Main |
| Living Room | 15x24 | Main |
| Office | 11x11 | Main |
| Second (2nd) Bedroom | 16x15 | Main |
| Sixth (6th) Bedroom | 8x13 | Lower |
| Third (3rd) Bedroom | 13x13 | Main |
 Cobblecrest SEPTIC compliance ›
Listing Office:
Recreate Real Estate LLC
Last Updated: July - 14 - 2026
The data relating to real estate for sale on this web site comes in part from the Broker
Reciprocity SM Program of the Regional Multiple Listing Service of Minnesota, Inc. The information provided is deemed reliable but not guaranteed. Properties subject to prior sale, change or withdrawal.
©2024 Regional Multiple Listing Service of Minnesota, Inc All rights reserved.