
230 Mahtomedi Avenue, Saint Paul, MN 55115
New Listing
$425,000
Property Type:
Residential
Bedrooms:
4
Baths:
3
Square Footage:
2,312
Lot Size (sq. ft.):
20,909
Status:
Active
Current Price:
$425,000
List Date:
7/23/2026
Last Modified:
7/23/2026
Listing Details MLS# 7110669
General Property Information
- Common Wall
- No
- Lot Measurement
- Acres
- Manufactured Home?
- No
- Multiple PIDs?
- No
- New Development
- No
- Number of Fireplaces
- Yes
- Road Btwn WF & Home?
- Yes
- Waterfront YN
- No
- Year Built
- 1990
- Yearly/Seasonal
- Yearly
- Zoning
- Residential-Single Family
- Bath Full
- 3
- Main Floor Total SqFt
- 1156
- Above Grd Total SqFt
- 1156
- Below Grd Total SqFt
- 1156
- Total SqFt
- 2312
- Total Finished Sqft
- 1966.00
- FireplaceYN
- Yes
- Lake/Waterfront Name
- White Bear
- Style
- (SF) Single Family
- Foundation Size
- 1156
- Garage Stalls
- 4
- Lot Dimensions
- 169x155x183x112
- Acres
- 0.48
- Assessment Pending
- No
- Bath Three Quarters
- 0
- Bath Half
- 0
- Bath Quarter
- 0
- Association Fee
- 0
Property Features
Accessible:
None
Air Conditioning:
Central Air
Appliances:
Dishwasher; Dryer; Microwave; Range; Refrigerator; Washer
Basement:
Concrete Block; Drain Tiled; Egress Windows; Full; Sump Pump
Bath Description:
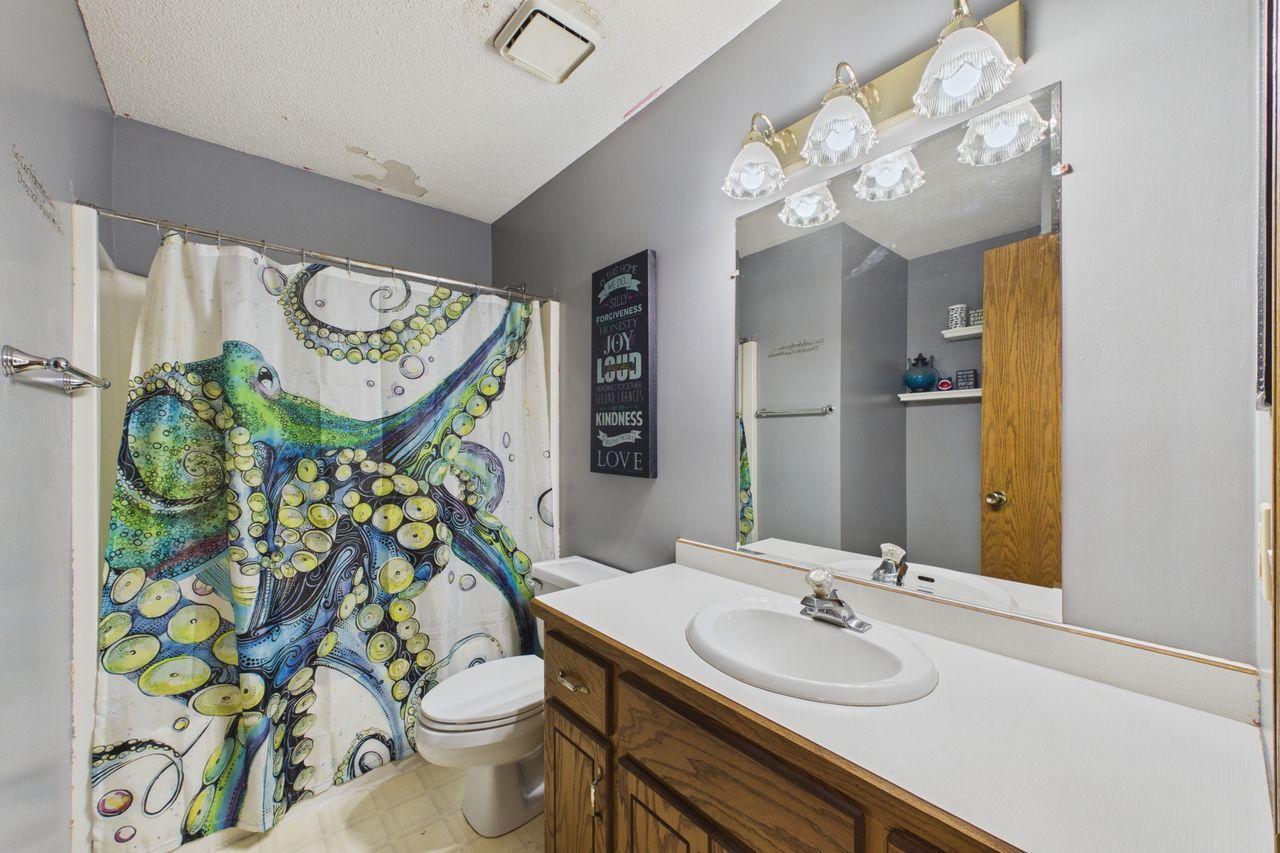
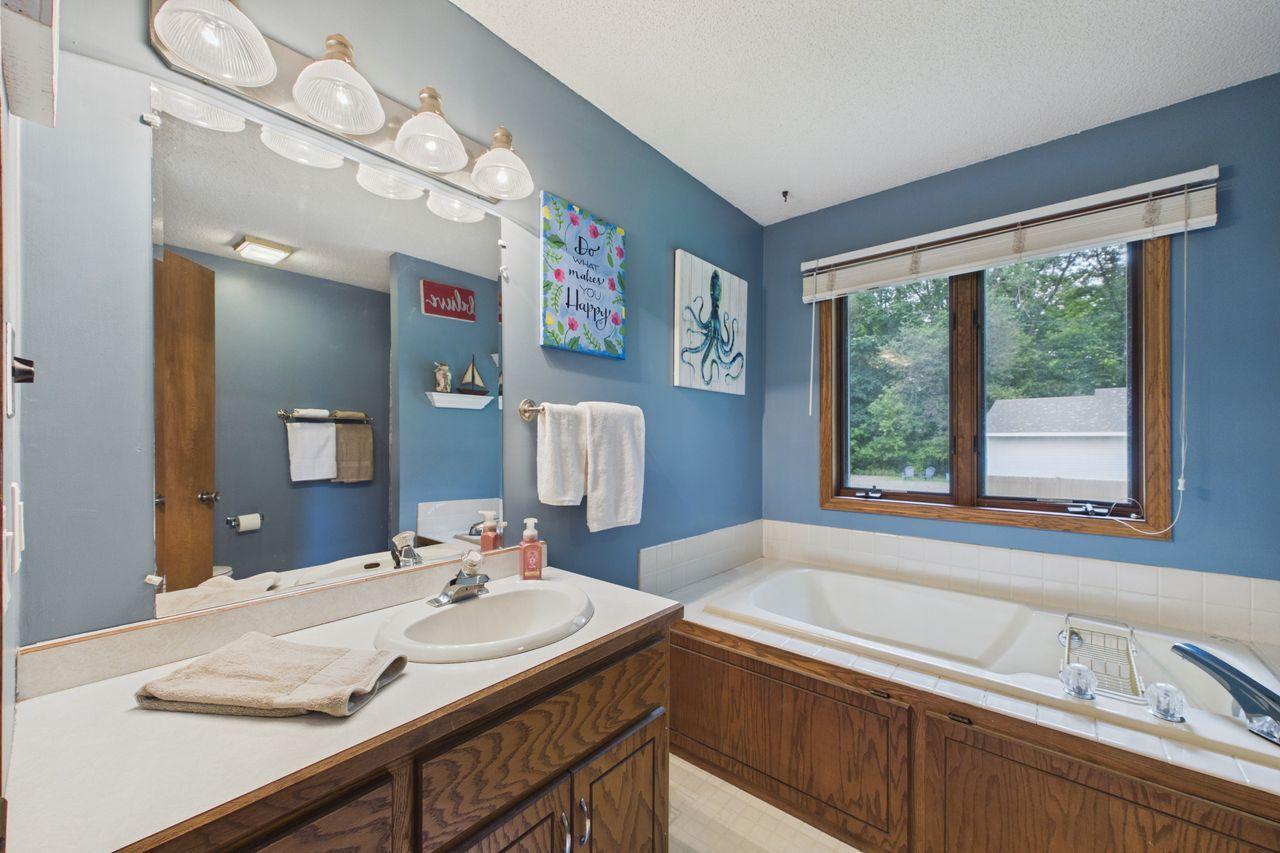
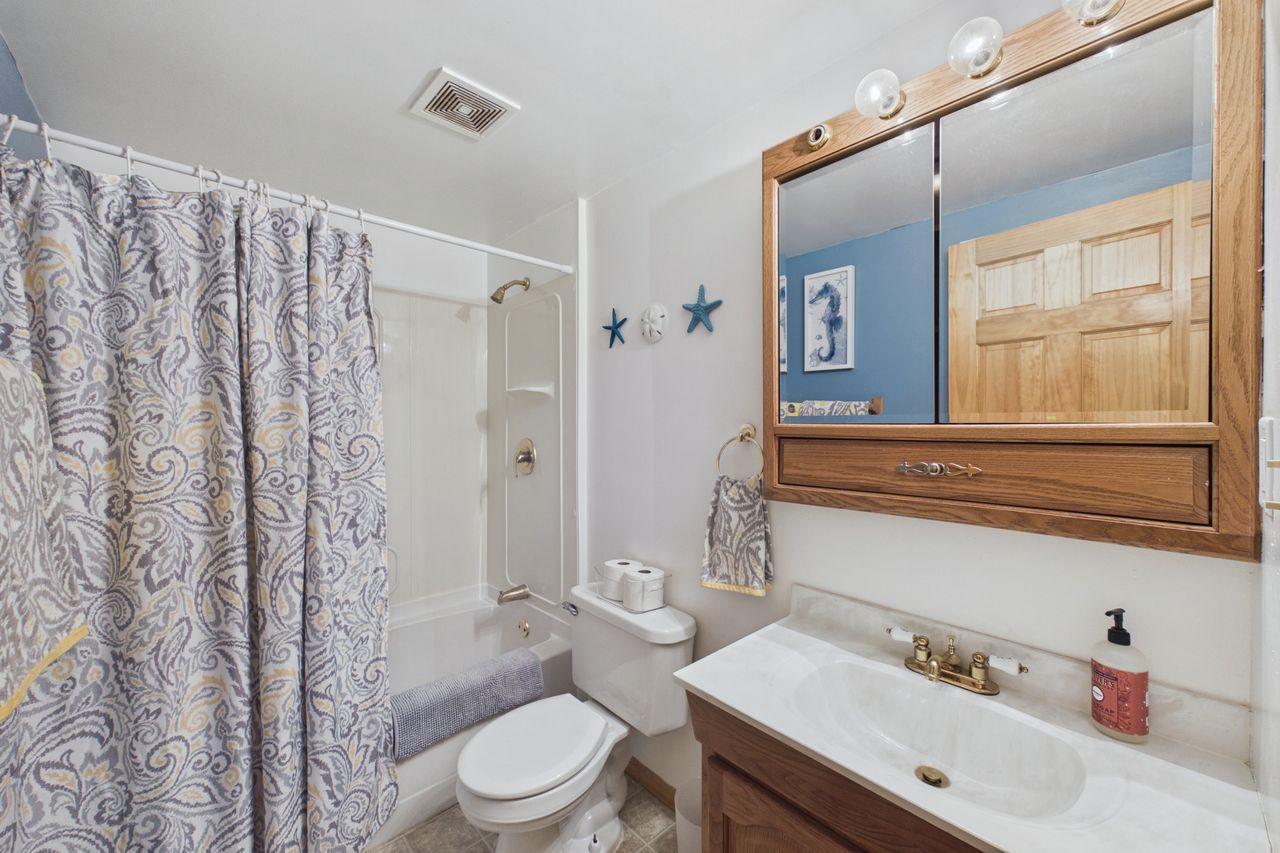
Main Floor Full Bath; Full Primary; Private Primary; Full Basement; Jetted Tub; Separate Tub & Shower
Construction Status:
Previously Owned
Exterior:
Fiber Board
Family Room Characteristics:
Family Room; Lower Level
Fireplace Characteristics:
Family Room; Gas Burning
Foundation:
Concrete Block
Fuel:
Natural Gas
Heating:
Forced Air
Laundry:
Laundry Room; Lower Level
Outbuildings:
Additional Garage
Road Frontage:
City Street
Roof:
Age 8 Years or Less
Sellers Terms:
Cash; Conventional; FHA; VA
Sewer:
City Sewer/Connected
Special Search:
Primary Bdr Suite
Stories:
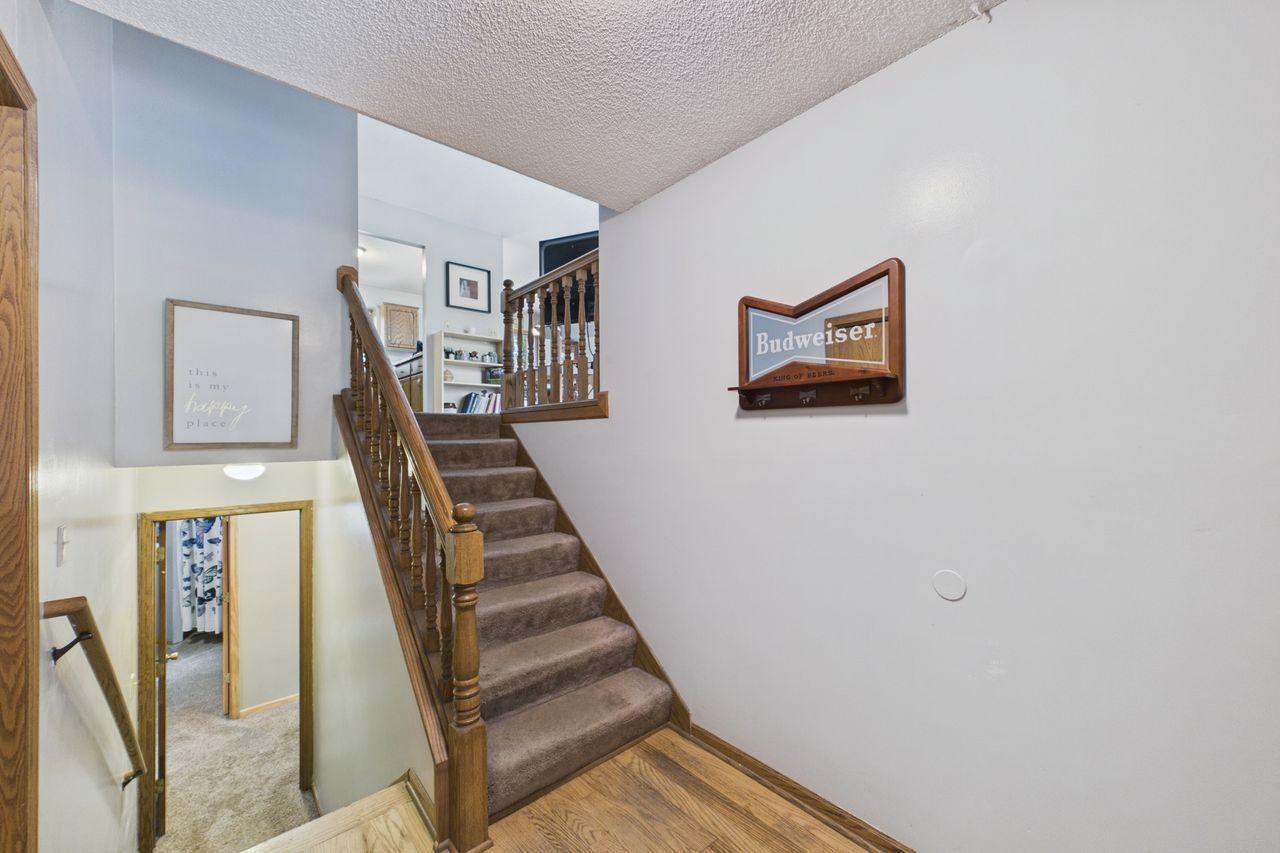
Bi-Level
Water:
City Water/Connected
Waterfront Type:
Deeded Access
Contract Information
- Contingency
- None
- Original List Price
- 425000
- ListPrice
- 425000
- Owner is an Agent?
- No
- Auction?
- No
Location Tax and Other Information
- House Number
- 230
- Street Name
- Mahtomedi
- Street Suffix
- Avenue
- Postal City
- Saint Paul
- County
- Washington
- State
- MN
- Zip Code
- 55115
- Complex/Dev/Subdivision
- Forest Heights Sub
Assessments
- Tax With Assessments
- 4696
- Assessment Balance
- 0
Building Information
- Finished SqFt Above Ground
- 1156
- Finished SqFt Below Ground
- 810
More Information
Lake Details
- Lake Acres
- 2427
- Lake Depth
- 83
Lease Details
- Land Leased
- Not Applicable
Miscellaneous Information
- Homestead
- Yes
Ownership
- Fractional Ownership
- No
Parking Characteristics
- Garage Square Feet
- 880
Public Survey Info
- Range#
- 21
- Section#
- 29
- Township#
- 30
Office/Member Info
- Association
- MAAR
Location, Tax and Other Information
- AssocFeeYN
- No
- Legal Description
- LOTS 16, 17 AND 18, FOREST HEIGHTS SUBDIVISION OF BLOCK SEVEN (7), EXCEPT THE NORTHERLY 20.00 FEET OF LOTS 16, 17 AND 18, AS MEASURED AT A RIGHT ANGLE TO AND PARALLEL WITH THE NORTHERLY LINES OF SAID LOTS 16, 17 AND 18, AND THE EXTENSIONS TO THE WEST ERLY LINE OF SAID LOT 18, AND THE EASTERLY LINE OF SAID LOT 16, ACCORDING TO THE RECORDED PLAT THEREOF, WASHINGTON COUNTY, MINNESOTA. AND THE WESTERLY 20.00 FEET OF LOT 15, FOREST HEIGHTS SUBDIVISION OF BLOCK SEVEN (7), MEASURED AT A RIGHT ANGLE TO A ND PARALLEL WITH THE WESTERLY LINE OF SAID LOT 15, SAID LINE TO BE EXTENDED TO THE SOUTHERLY LINE OF SAID LOT 15, EXCEPT THE NORTHERLY 20 FEET OF SAID LOT 15 MEASURED AT A RIGHT ANGLE TO AND PARALLEL WITH THE NORTHERLY LINE OF SAID LOT 15,
- Listing City
- Saint Paul
- Map Page
- 95
- Municipality
- Saint Paul
- School District
- Mahtomedi
- School District Phone
- 651-407-2001
- DNR Lake ID#
- 82016700
- DNR Lake Classification
- General Development
- Zip Plus 4
- 1635
- Property ID Number
- 2903021240149
- Tax Year
- 2026
- Tax Amount
- 4696
- In Foreclosure?
- No
- Potential Short Sale?
- No
- Lender Owned?
- No
Directions & Remarks
- Public Remarks
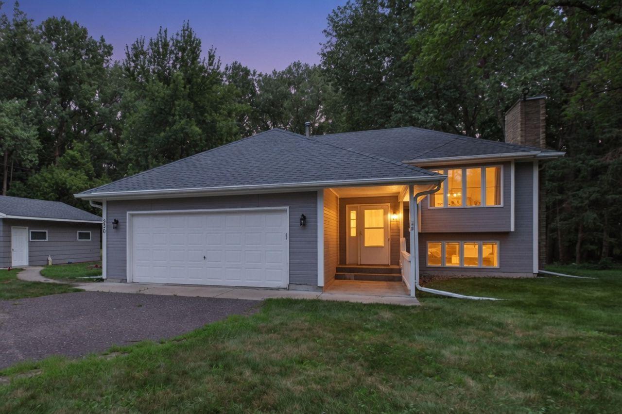
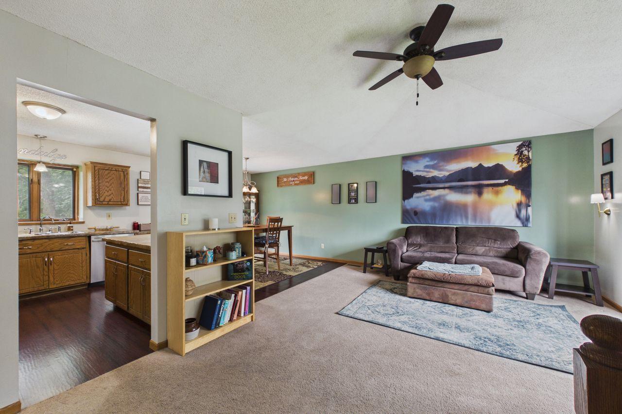
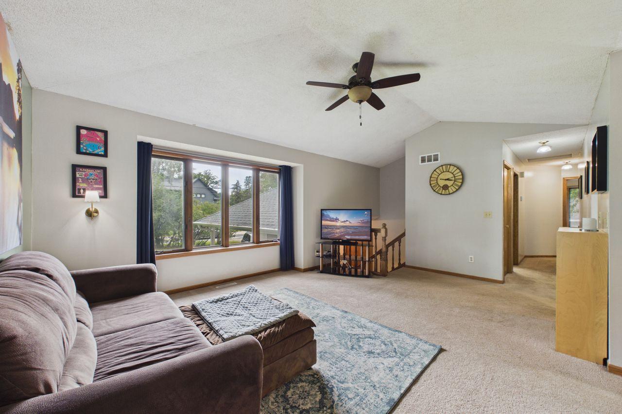
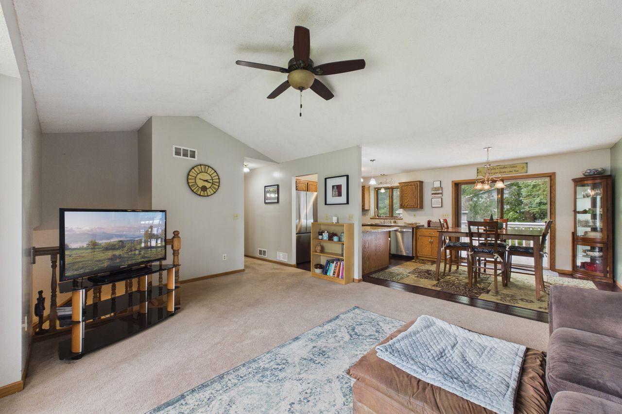
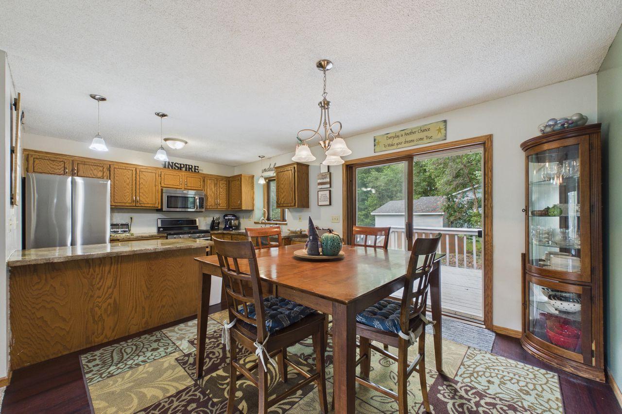
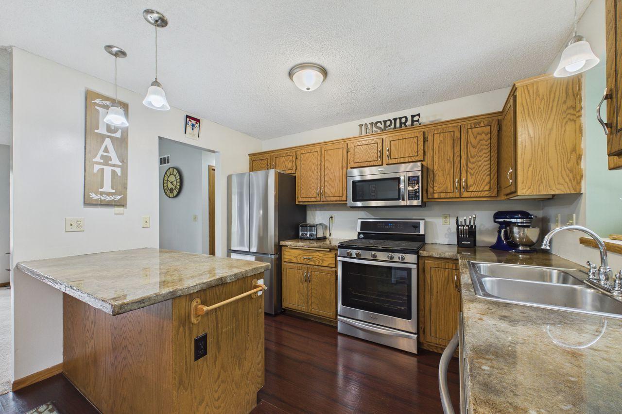
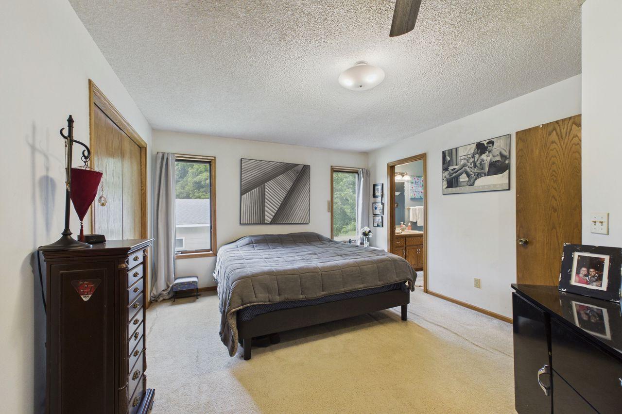
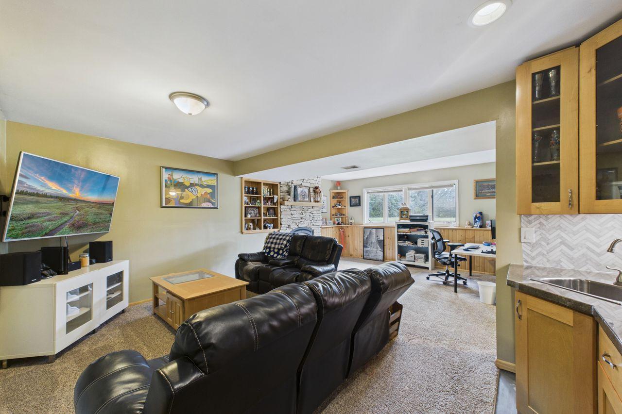
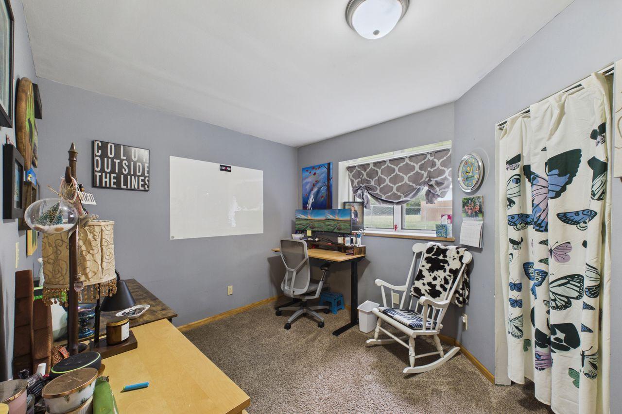
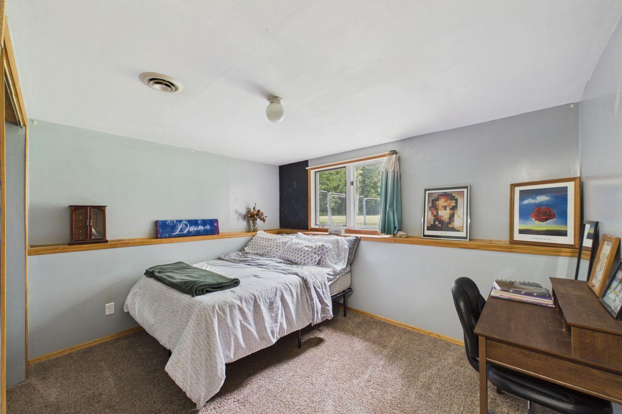
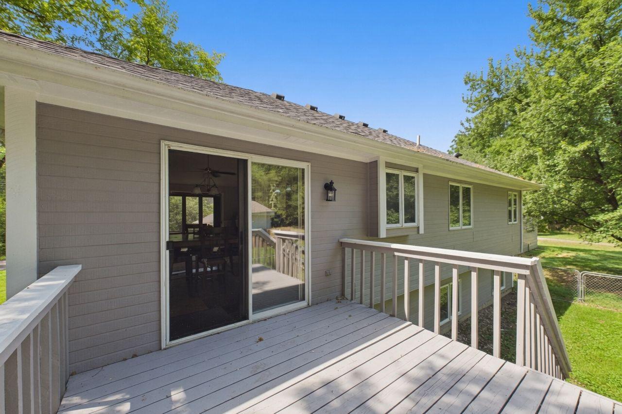
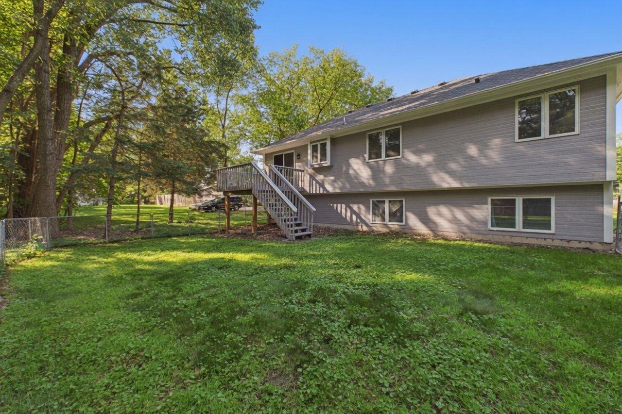
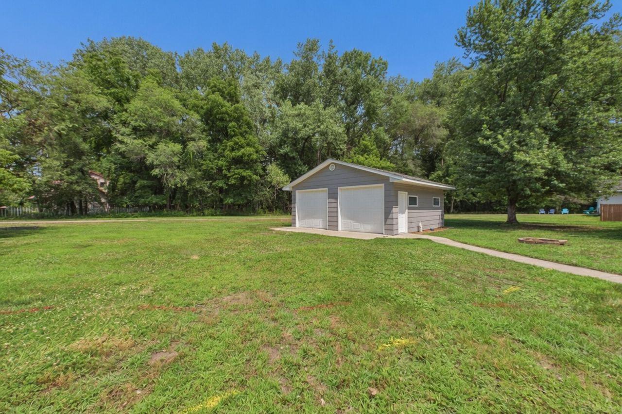
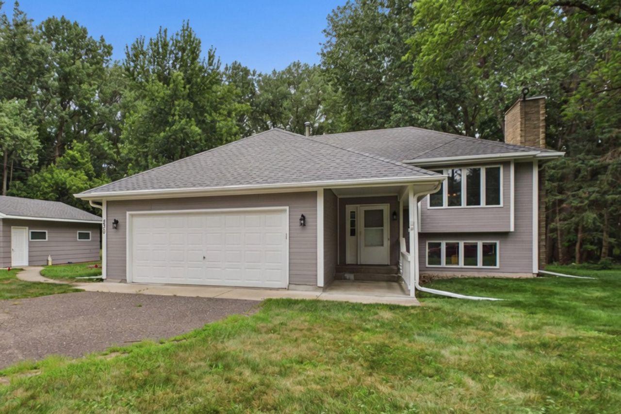
- Welcome home to 230 Mahtomedi Avenue, where lakeside living meets unparalleled convenience in the heart of the highly sought-after Mahtomedi School District (ISD 832). This 1990-built 4-bedroom, 3-full-bathroom split-entry home offers a front-row seat to a vibrant, tight-knit community known for its welcoming vibe, great parks, and incredible walkability to local coffee shops and the historic Wildwood area. The interior features a bright, open layout designed for easy everyday living and effortless entertaining. Cooking is a delight in the functional kitchen, which comes fully equipped with stainless-steel appliances. Major big-ticket maintenance items have already been checked off your worry list, giving you total peace of mind: the home has a newer roof installed in 2023, along with a newer HVAC system. The exterior features are where this property truly sets itself apart. Situated on a sprawling, oversized lot, you’ll enjoy a private, park-like backyard oasis. For car enthusiasts, hobbyists, or outdoor adventurers, the storage is unmatched, featuring both a 2-car attached garage for daily convenience and an additional 2-car detached garage—perfect for a workshop, boat, or seasonal toy storage. Best of all, this home includes coveted deeded access to beautiful White Bear Lake just steps away. Enjoy the quintessential Minnesota lake life—kayaking, paddleboarding, and stunning sunsets—without the high lakeshore taxes. Combining top-tier schools, fantastic walkability, and turnkey mechanical updates, this Mahtomedi home is a rare find.
- Directions
- 120, East on 244 (Mahtomedi) to property on Right
Accessible
- None
- Yes
Air Conditioning
- Central Air
- Yes
Appliances
- Dishwasher
- Yes
- Dryer
- Yes
- Microwave
- Yes
- Range
- Yes
- Refrigerator
- Yes
- Washer
- Yes
Basement
- Concrete Block
- Yes
- Drain Tiled
- Yes
- Egress Windows
- Yes
- Full
- Yes
- Sump Pump
- Yes
Bath Description
- Main Floor Full Bath
- Yes
- Full Primary
- Yes
- Private Primary
- Yes
- Full Basement
- Yes
- Jetted Tub
- Yes
- Separate Tub & Shower
- Yes
Construction Status
- Previously Owned
- Yes
Exterior
- Fiber Board
- Yes
Family Room Characteristics
- Family Room
- Yes
- Lower Level
- Yes
Fireplace Characteristics
- Family Room
- Yes
- Gas Burning
- Yes
Foundation
- Concrete Block
- Yes
Fuel
- Natural Gas
- Yes
Heating
- Forced Air
- Yes
Insurance Fee
- Insurance Fee
- 0
Laundry
- Laundry Room
- Yes
- Lower Level
- Yes
Outbuildings
- Additional Garage
- Yes
Road Frontage
- City Street
- Yes
Roof
- Age 8 Years or Less
- Yes
Sellers Terms
- Cash
- Yes
- Conventional
- Yes
- FHA
- Yes
- VA
- Yes
Sewer
- City Sewer/Connected
- Yes
Special Search
- Primary Bdr Suite
- Yes
Stories
- Bi-Level
- Yes
Water
- City Water/Connected
- Yes
Waterfront Type
- Deeded Access
- Yes
Room Information
| Room Name | Dimensions | Level |
|---|---|---|
| Deck | 10x10 | Main |
| Dining Room | 11x11 | Main |
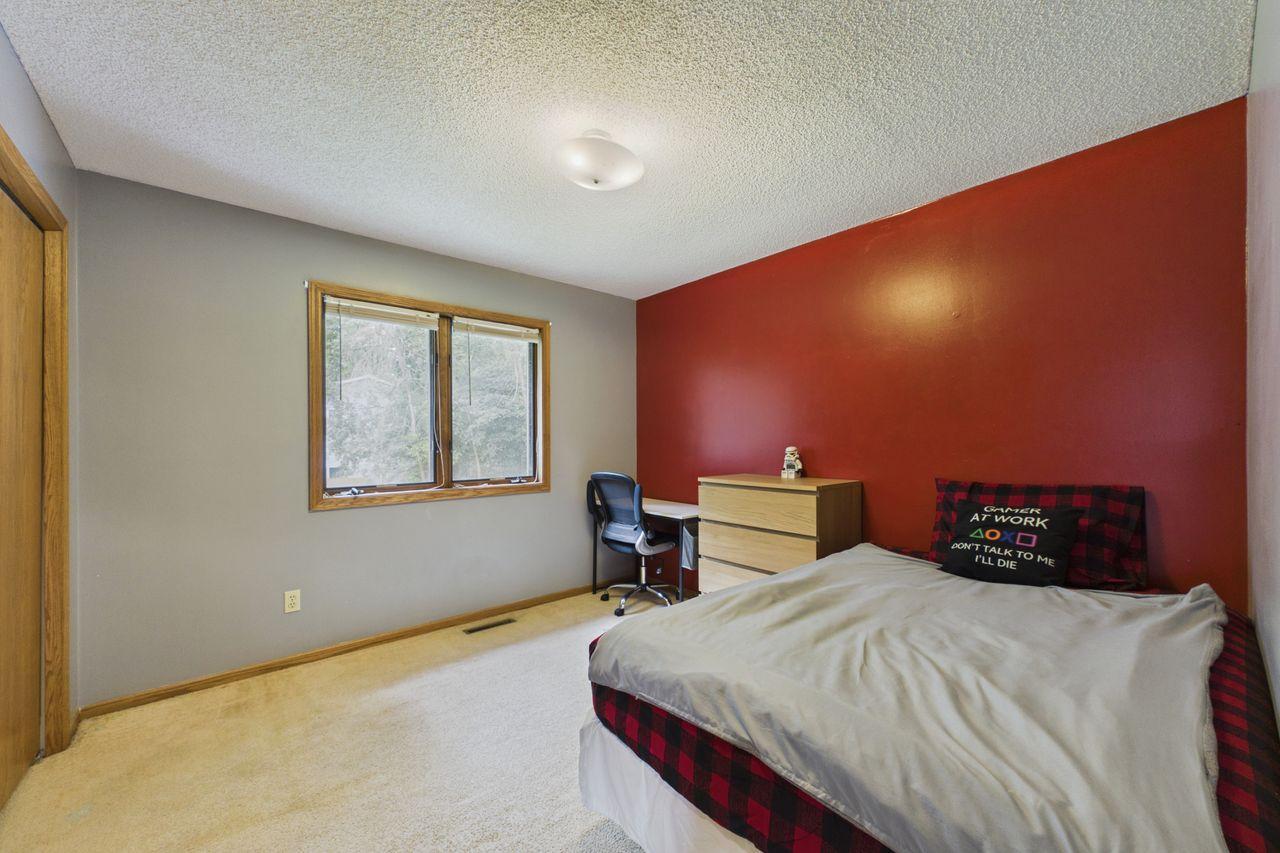
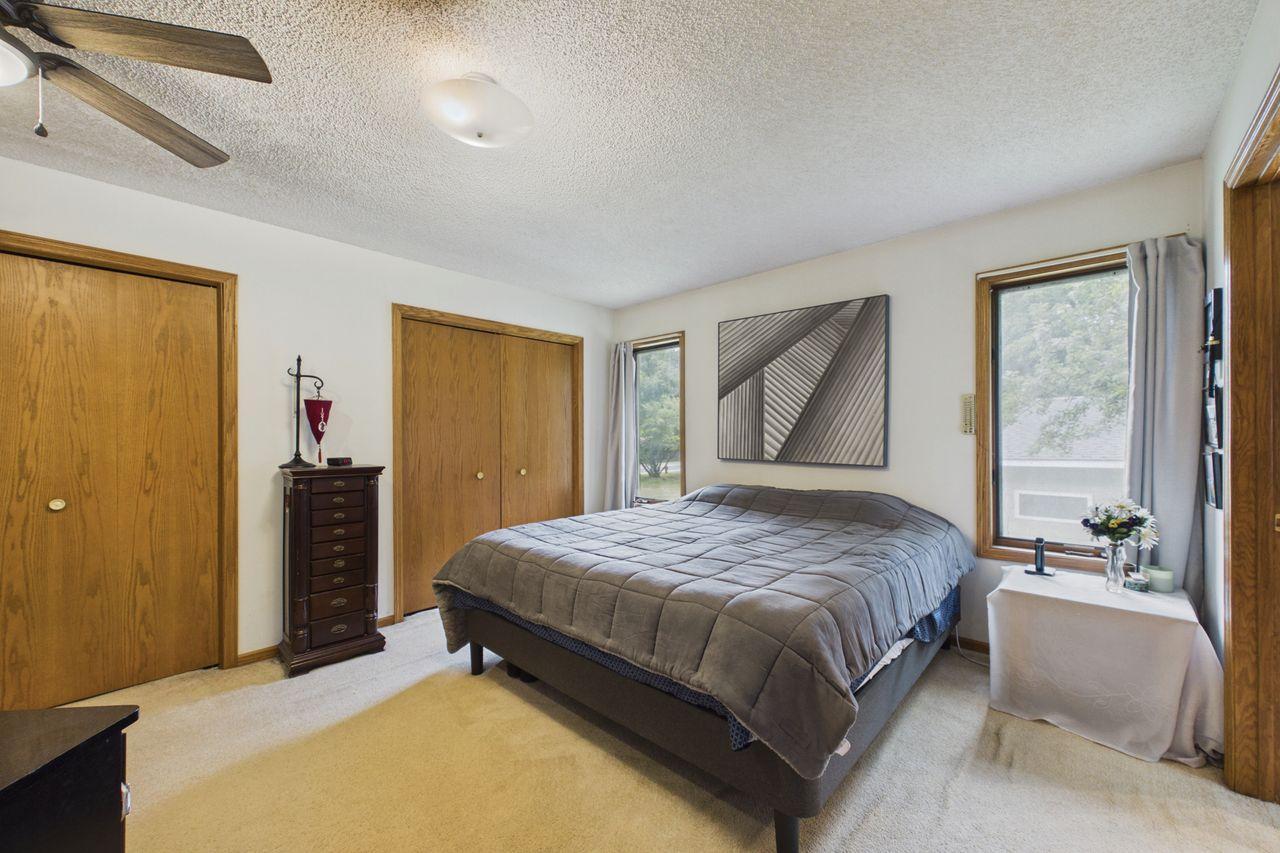
| First (1st) Bedroom | 16x12 | Main |
| Kitchen | 11x8 | Main |
| Living Room | 18x15 | Main |
| Porch | 14x8 | Main |
| Second (2nd) Bedroom | 11x11 | Main |
| Bathroom | 10x9 | Main |
| Bathroom | 9x5 | Main |
| Bathroom | 9x5 | Lower |
| Family Room | 21x15 | Lower |
| Fourth (4th) Bedroom | 12x9.5 | Lower |
| Foyer | 7x6 | Main |
| Laundry | 11x9 | Upper |
| Third (3rd) Bedroom | 11.5x9.5 | Lower |
Documents
 Willernie Beach.pdf ›
Listing Office:
Coldwell Banker Realty - Southwest Regional
Last Updated: July - 23 - 2026
The data relating to real estate for sale on this web site comes in part from the Broker
Reciprocity SM Program of the Regional Multiple Listing Service of Minnesota, Inc. The information provided is deemed reliable but not guaranteed. Properties subject to prior sale, change or withdrawal.
©2024 Regional Multiple Listing Service of Minnesota, Inc All rights reserved.