
2302 Simply Living Lane, Hudson, WI 54016
New Listing
$724,900
Property Type:
Residential
Bedrooms:
3
Baths:
2
Square Footage:
1,982
Lot Size (sq. ft.):
6,970
Status:
Coming Soon
Current Price:
$724,900
List Date:
7/21/2026
Last Modified:
7/22/2026
Listing Details MLS# 7113710
General Property Information
- Assoc Mgmt Co. Phone #
- 715-760-2298
- Association Fee Frequency
- Monthly
- Association Mgmt Co. Name
- Park Place Village
- Common Wall
- Yes
- Lot Measurement
- Acres
- Manufactured Home?
- No
- Multiple PIDs?
- No
- New Development
- No
- Number of Fireplaces
- Yes
- Waterfront YN
- No
- Year Built
- 2020
- Yearly/Seasonal
- Yearly
- Zoning
- Residential-Single Family
- Bath Full
- 2
- Main Floor Total SqFt
- 1982
- Above Grd Total SqFt
- 1982
- Total SqFt
- 1982
- Total Finished Sqft
- 1982.00
- FireplaceYN
- Yes
- Style
- Twin Home
- Foundation Size
- 1982
- Power Company
- Xcel Energy
- Association Fee
- 195
- Garage Stalls
- 2
- Lot Dimensions
- 66x81x75x96
- Acres
- 0.16
- Assessment Pending
- No
- Bath Three Quarters
- 0
- Bath Half
- 0
- Bath Quarter
- 0
- Below Grd Total SqFt
- 0
Property Features
Accessible:
Door Lever Handles; Doors 36"+; Hallways 42"+; No Stairs External; No Stairs Internal; Soaking Tub
Air Conditioning:
Central Air
Amenities Unit:
Cable; Ceiling Fan(s); Hardwood Floors; In-Ground Sprinkler; Kitchen Center Island; Kitchen Window; Main Floor Primary Bedroom; Paneled Doors; Patio; Porch; Primary Bedroom Walk-In Closet; Security System; Tile Floors; Vaulted Ceiling(s); Walk-In Closet; Washer/Dryer Hookup
Appliances:
Chandelier; Dishwasher; Disposal; Dryer; Microwave; Range; Refrigerator; Washer
Association Fee Includes:
Lawn Care; Professional Mgmt; Snow Removal; Other
Basement:
None
Bath Description:
Double Sink; Main Floor Full Bath; Full Primary; Private Primary; Bathroom Ensuite; Separate Tub & Shower; Walk-In Shower Stall
Construction Materials:
Frame
Construction Status:
Previously Owned
Dining Room Description:
Breakfast Bar; Kitchen/Dining Room
Electric:
Circuit Breakers
Exterior:
Brick/Stone; Cement Board
Fencing:
Other
Fireplace Characteristics:
Gas Burning; Living Room; Stone
Foundation:
Slab
Fuel:
Natural Gas
Heating:
Forced Air; Humidifier
Laundry:
Main Level; Washer Hookup
Lock Box Type:
Combo
Lot Description:
Corner Lot; Tree Coverage - Light; Underground Utilities
Parking Characteristics:
Finished Garage; Floor Drain; Garage Door Opener; Heated Garage; Insulated Garage
Pool Description:
None
Road Frontage:
Paved Streets; Sidewalks; Storm Sewer; Street Lights
Road Responsibility:
Public Maintained Road
Roof:
Age 8 Years or Less; Architectural Shingle; Asphalt Shingles; Pitched
Sellers Terms:
Cash; FHA; VA
Sewer:
City Sewer/Connected
Special Search:
3 BR on One Level; All Living Facilities on One Level; Main Floor Laundry; Main Floor Primary; Primary Bdr Suite
Stories:
One
Townhouse Characteristics:
No Exterior Stairs; No Interior Stairs; Single-Level
Water:
City Water/Connected
Contract Information
- Contingency
- None
- Original List Price
- 724900
- ListPrice
- 724900
- Owner is an Agent?
- No
- Auction?
- No
Location Tax and Other Information
- House Number
- 2302
- Street Name
- Simply Living
- Street Suffix
- Lane
- Postal City
- Hudson
- County
- St. Croix
- State
- WI
- Zip Code
- 54016
- Complex/Dev/Subdivision
- Park Place Village
Assessments
- Tax With Assessments
- 9955
- Assessment Balance
- 0
Building Information
- Finished SqFt Above Ground
- 1982
More Information
Lease Details
- Land Leased
- Not Applicable
Miscellaneous Information
- Homestead
- Yes
Ownership
- Fractional Ownership
- No
Parking Characteristics
- Garage Square Feet
- 475
- Finished Garage
- Yes
- Floor Drain
- Yes
- Garage Door Opener
- Yes
- Heated Garage
- Yes
- Insulated Garage
- Yes
Public Survey Info
- Range#
- 19W
- Section#
- 06
- Township#
- 28N
Office/Member Info
- Association
- SPAAR
Location, Tax and Other Information
- AssocFeeYN
- Yes
- Legal Description
- SEC 6 T28 R19 PT NE 1/4 PARK PLACE VILLAGE LOT 54
- Listing City
- Hudson
- Map Page
- 111
- Municipality
- Hudson
- School District
- Hudson
- School District Phone
- 715-377-3700
- Zip Plus 4
- 5701
- Property ID Number
- 236207356000
- Tax Year
- 2026
- Tax Amount
- 9955
- In Foreclosure?
- No
- Potential Short Sale?
- No
- Lender Owned?
- No
Directions & Remarks
- Public Remarks
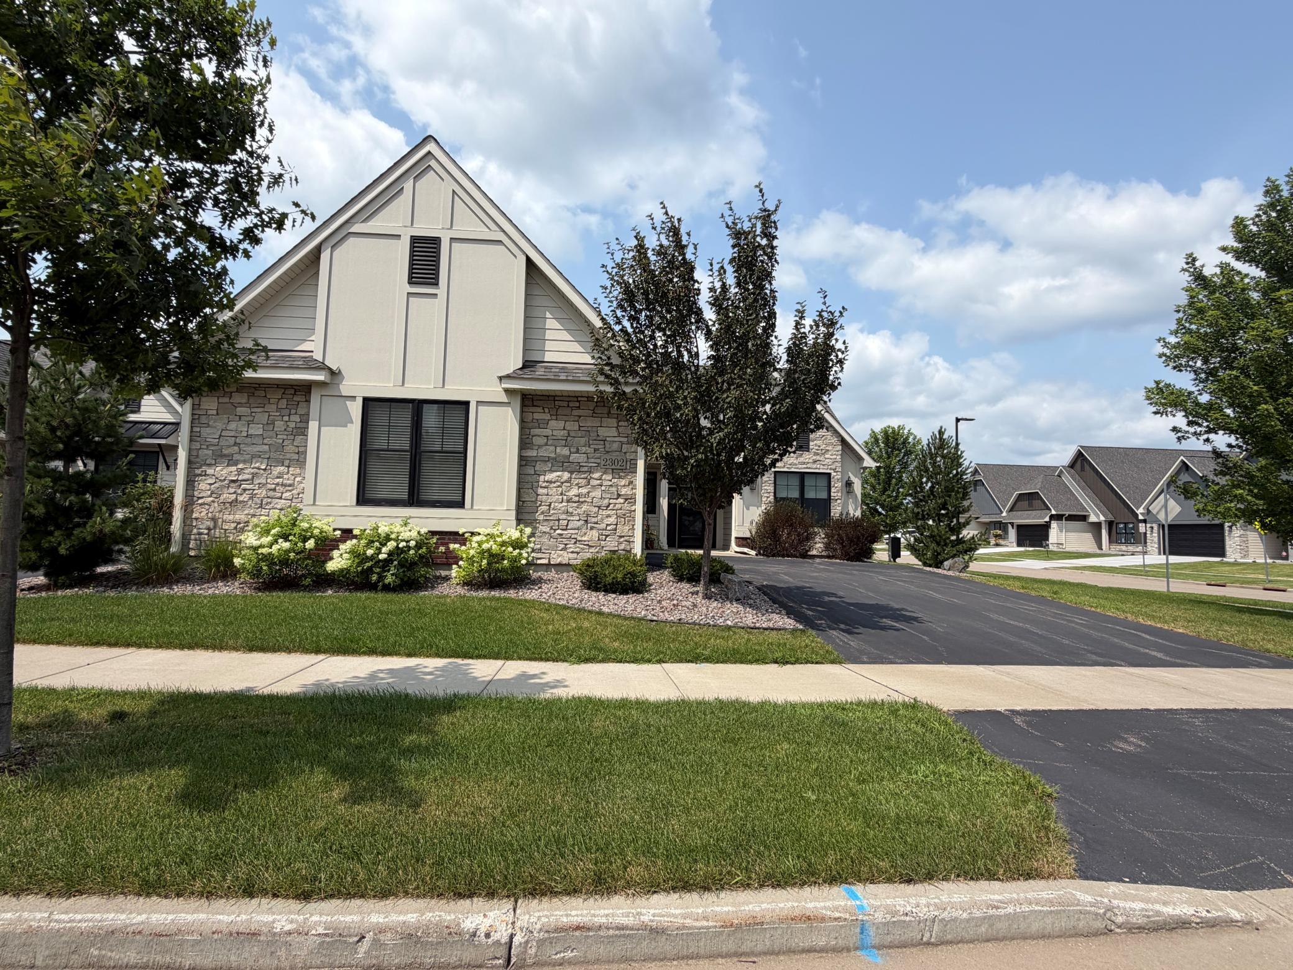
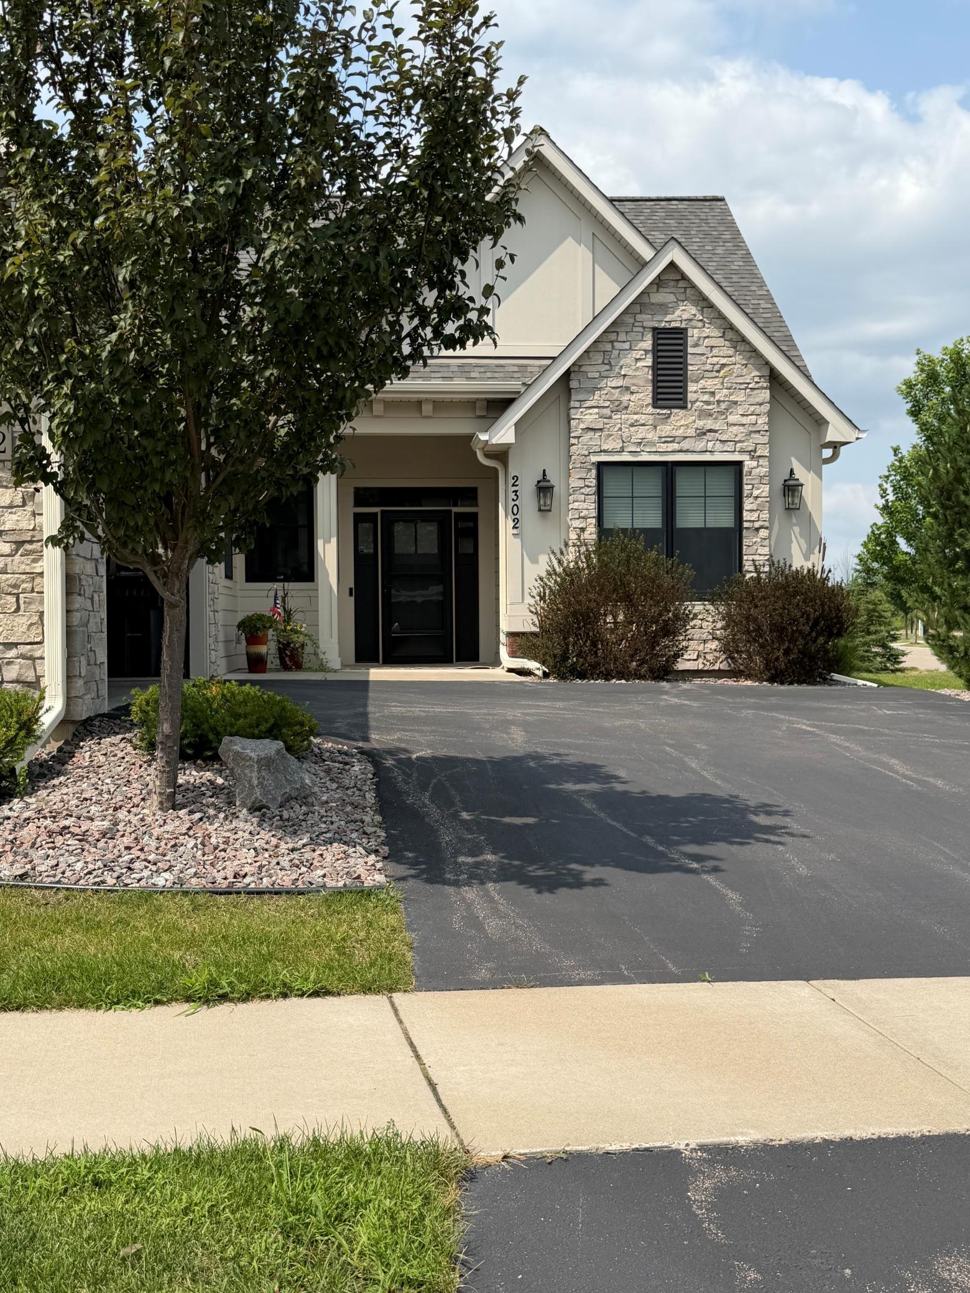
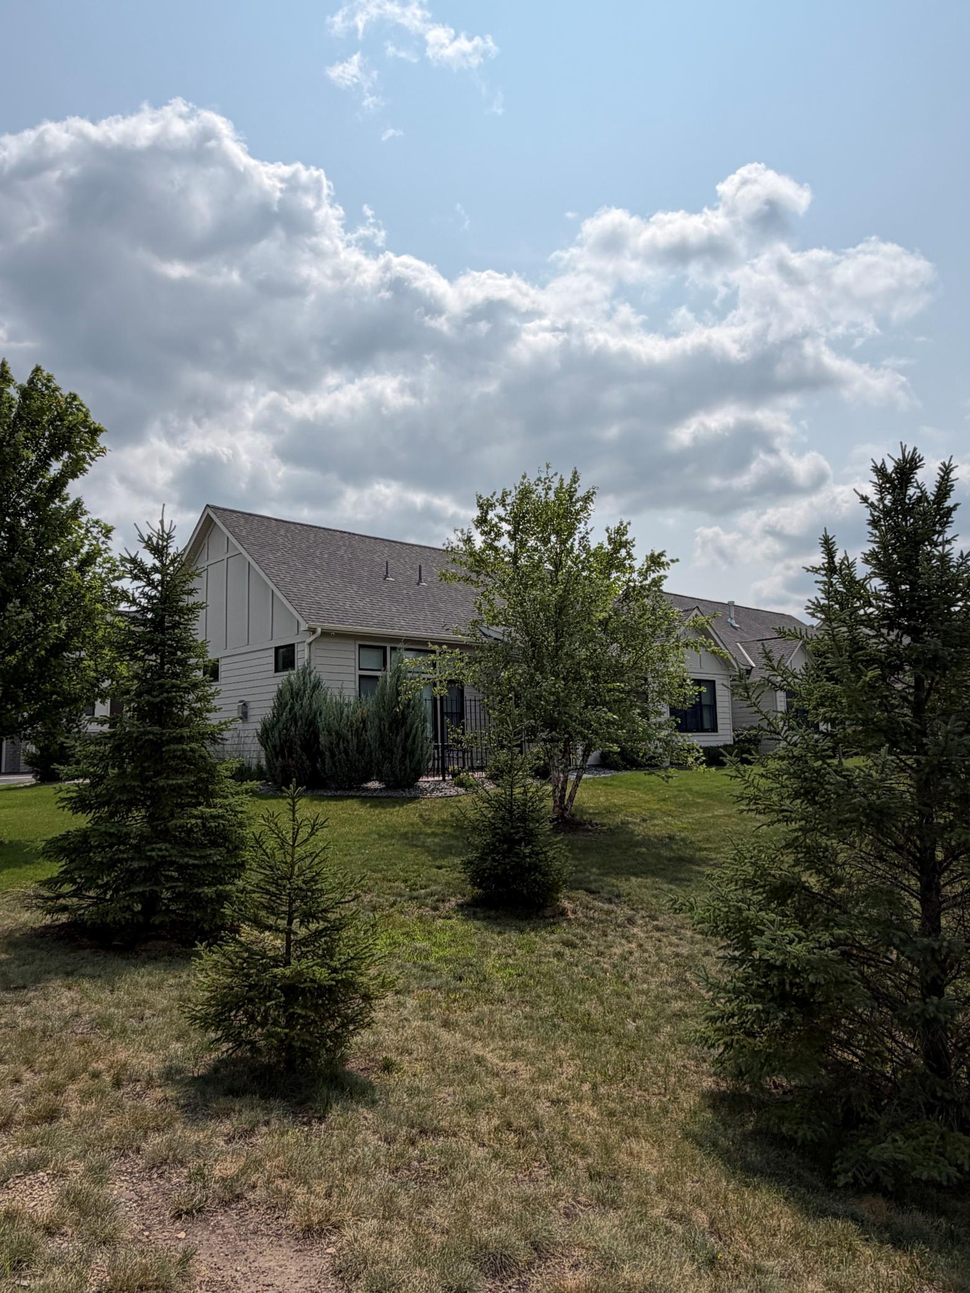
- Move-In Ready Luxury Villa with Pond Views in Park Place Village! Welcome to 2302 Simply Living Lane, a beautifully maintained 2020 Divine Custom Homes twin home offering effortless one-level living in Hudson's highly sought-after Park Place Village. This like-new home features 3 bedrooms, 2 bathrooms, and a heated 2-car garage complete with epoxy floors and built-in shelving. The bright, open floor plan is highlighted by vaulted ceilings, in-floor heat, upgraded lighting in the kitchen and dining areas, and quality finishes throughout. The spacious kitchen flows seamlessly into the dining and living areas, creating the perfect space for everyday living and entertaining. Relax year-round in the heated three-season porch overlooking the tranquil pond and fountain, or step outside to the private fenced stamped concrete patio surrounded by mature trees & shrubbery—an ideal setting for morning coffee or evening gatherings. Additional features include window blinds throughout, hardwood & tile floors, built-ins, and more thoughtful upgrades that make this home truly move-in ready. Quick possession is available. Enjoy the convenience of low-maintenance living with HOA dues of just $195 per month, covering lawn care, in-ground sprinkler system maintenance, and snow removal to your front door at just one inch of snow or more. Ideally located just minutes from Historic Downtown Hudson and less than five miles from shopping, dining, healthcare, golf courses, parks, and scenic hiking trails, with convenient access to the Twin Cities and Minneapolis–Saint Paul International Airport. Rarely do homes become available in this desirable community—don't miss your opportunity to enjoy the Park Place Village lifestyle!
- Directions
- Carmichael Road south of 94 to Brecken Drive. Go east on Brecken to Sharon Lane. East on Sharon to Simply Living Lane. First home on SW corner of Sharon and Simply Living
Accessible
- Door Lever Handles
- Yes
- Doors 36"+
- Yes
- Hallways 42"+
- Yes
- No Stairs External
- Yes
- No Stairs Internal
- Yes
- Soaking Tub
- Yes
Air Conditioning
- Central Air
- Yes
Amenities Unit
- Cable
- Yes
- Ceiling Fan(s)
- Yes
- Hardwood Floors
- Yes
- In-Ground Sprinkler
- Yes
- Kitchen Center Island
- Yes
- Kitchen Window
- Yes
- Main Floor Primary Bedroom
- Yes
- Paneled Doors
- Yes
- Patio
- Yes
- Porch
- Yes
- Primary Bedroom Walk-In Closet
- Yes
- Security System
- Yes
- Tile Floors
- Yes
- Vaulted Ceiling(s)
- Yes
- Walk-In Closet
- Yes
- Washer/Dryer Hookup
- Yes
Appliances
- Chandelier
- Yes
- Dishwasher
- Yes
- Disposal
- Yes
- Dryer
- Yes
- Microwave
- Yes
- Range
- Yes
- Refrigerator
- Yes
- Washer
- Yes
Association Fee Includes
- Lawn Care
- Yes
- Professional Mgmt
- Yes
- Snow Removal
- Yes
- Other
- Yes
Basement
- None
- Yes
Bath Description
- Double Sink
- Yes
- Main Floor Full Bath
- Yes
- Full Primary
- Yes
- Private Primary
- Yes
- Bathroom Ensuite
- Yes
- Separate Tub & Shower
- Yes
- Walk-In Shower Stall
- Yes
Construction Materials
- Frame
- Yes
Construction Status
- Previously Owned
- Yes
Dining Room Description
- Breakfast Bar
- Yes
- Kitchen/Dining Room
- Yes
Electric
- Circuit Breakers
- Yes
Exterior
- Brick/Stone
- Yes
- Cement Board
- Yes
Fencing
- Other
- Yes
Fireplace Characteristics
- Gas Burning
- Yes
- Living Room
- Yes
- Stone
- Yes
Foundation
- Slab
- Yes
Fuel
- Natural Gas
- Yes
Heating
- Forced Air
- Yes
- Humidifier
- Yes
Insurance Fee
- Insurance Fee
- 0
Laundry
- Main Level
- Yes
- Washer Hookup
- Yes
Lock Box Type
- Combo
- Yes
Lot Description
- Corner Lot
- Yes
- Tree Coverage - Light
- Yes
- Underground Utilities
- Yes
Patio, Porch and Deck Features
- Enclosed
- Yes
- Patio
- Yes
- Rear Porch
- Yes
Pool Description
- None
- Yes
Road Frontage
- Paved Streets
- Yes
- Sidewalks
- Yes
- Storm Sewer
- Yes
- Street Lights
- Yes
Road Responsibility
- Public Maintained Road
- Yes
Roof
- Age 8 Years or Less
- Yes
- Architectural Shingle
- Yes
- Asphalt Shingles
- Yes
- Pitched
- Yes
Sellers Terms
- Cash
- Yes
- FHA
- Yes
- VA
- Yes
Sewer
- City Sewer/Connected
- Yes
Special Search
- 3 BR on One Level
- Yes
- All Living Facilities on One Level
- Yes
- Main Floor Laundry
- Yes
- Main Floor Primary
- Yes
- Primary Bdr Suite
- Yes
Stories
- One
- Yes
Townhouse Characteristics
- No Exterior Stairs
- Yes
- No Interior Stairs
- Yes
- Single-Level
- Yes
Water
- City Water/Connected
- Yes

Listing Office:
Divine Real Estate Group
Last Updated: July - 22 - 2026
The data relating to real estate for sale on this web site comes in part from the Broker
Reciprocity SM Program of the Regional Multiple Listing Service of Minnesota, Inc. The information provided is deemed reliable but not guaranteed. Properties subject to prior sale, change or withdrawal.
©2024 Regional Multiple Listing Service of Minnesota, Inc All rights reserved.