
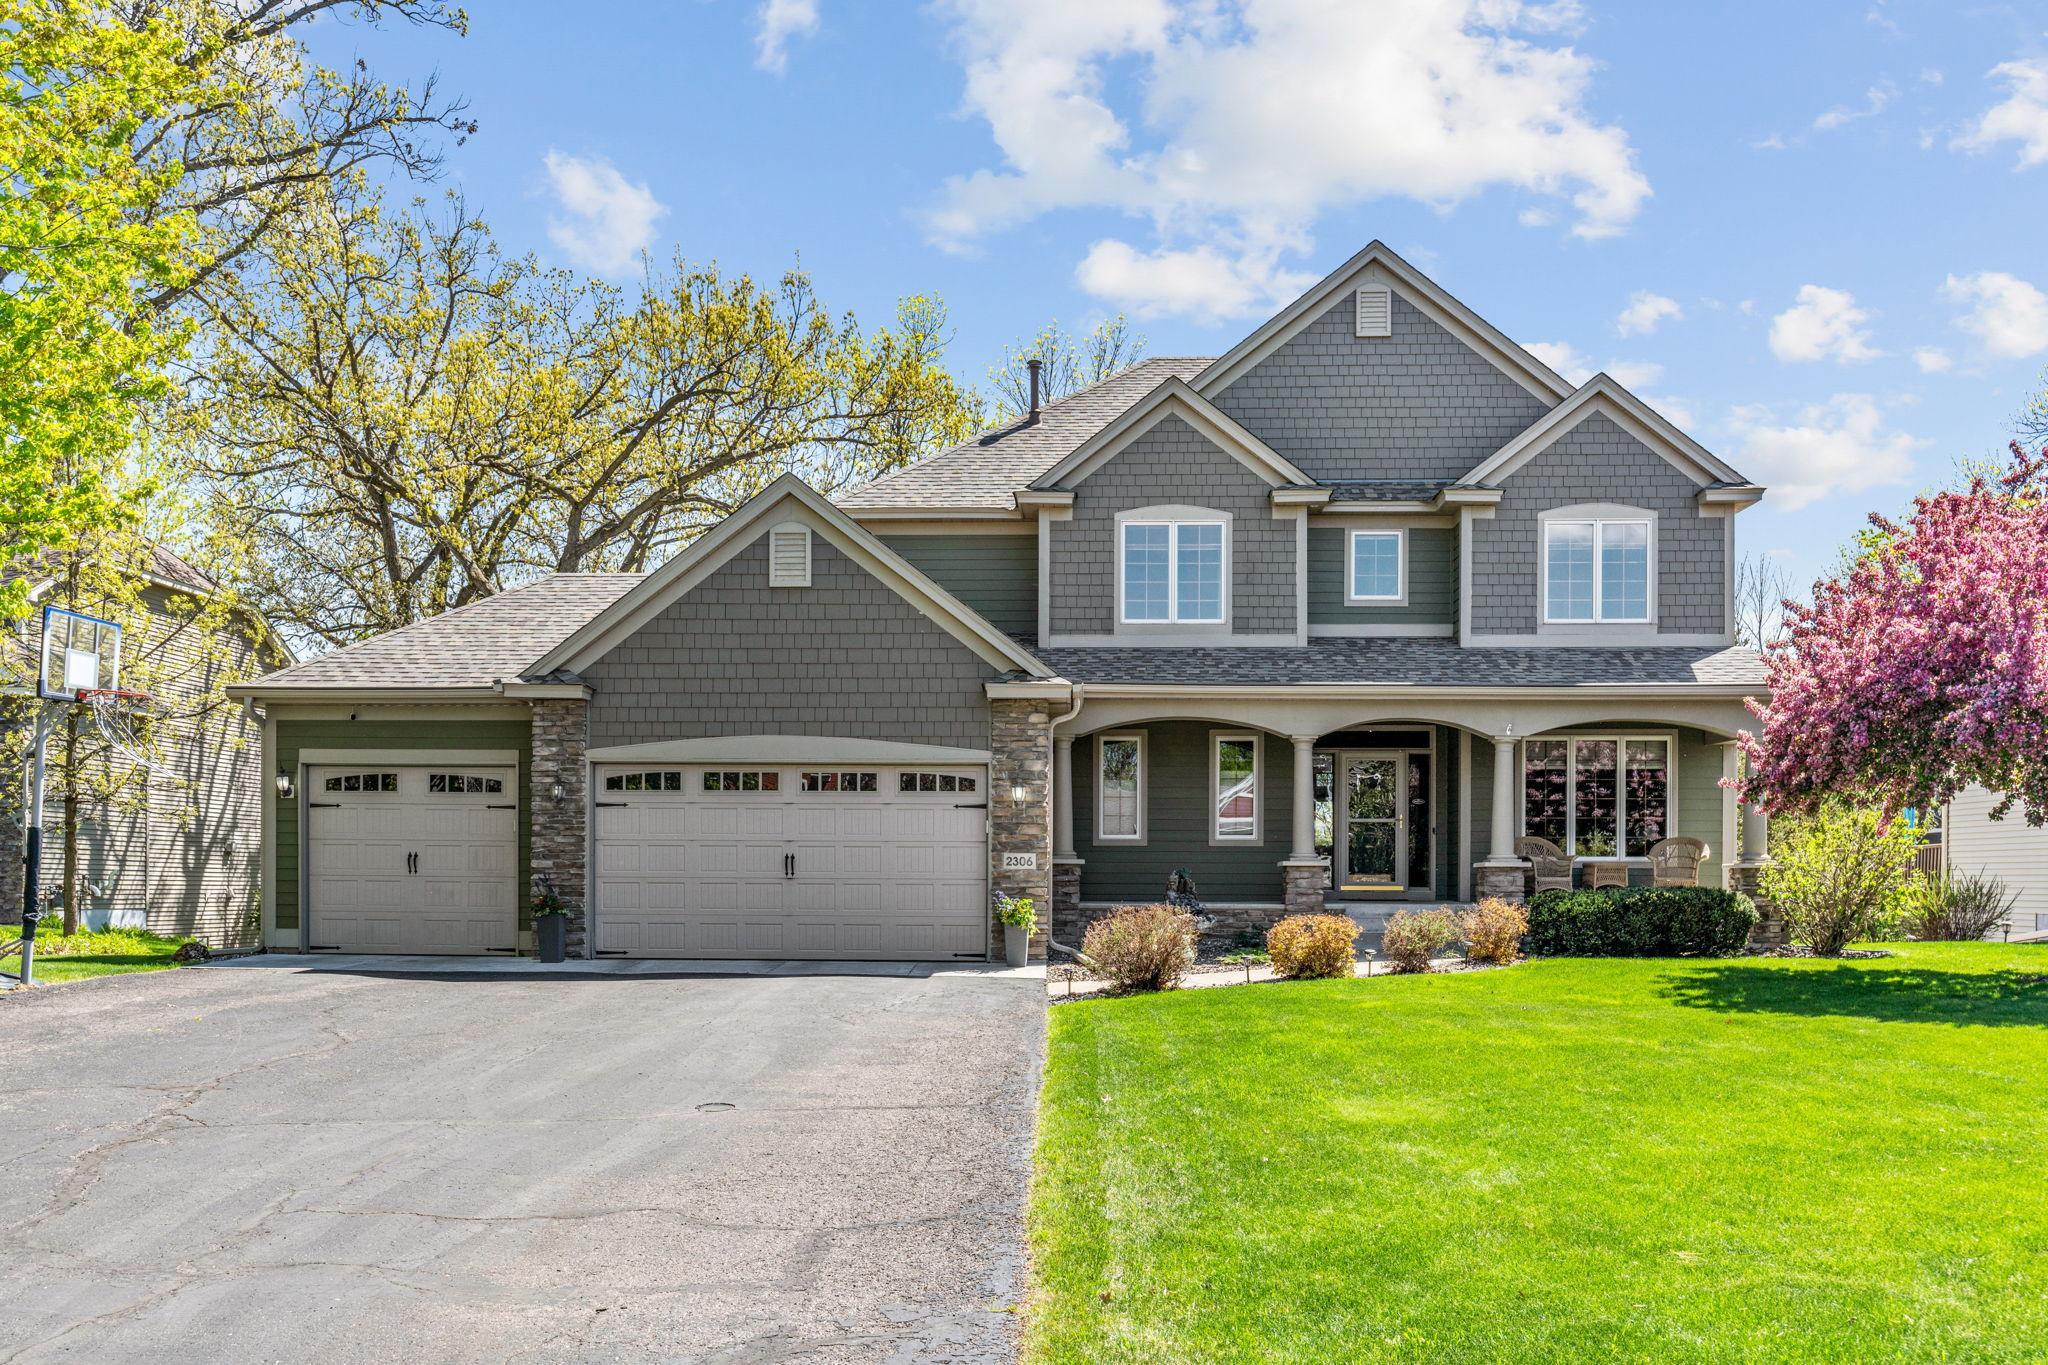
2306 Iverson Court, Lino Lakes, MN 55038
$695,000
Property Type:
Residential
Bedrooms:
5
Baths:
4
Square Footage:
3,807
Lot Size (sq. ft.):
12,197
Status:
Closed
Current Price:
$695,000
List Date:
5/22/2026
Last Modified:
7/22/2026
Listing Details MLS# 7050873
General Property Information
- Common Wall
- No
- Lot Measurement
- Acres
- Manufactured Home?
- No
- Multiple PIDs?
- No
- New Development
- No
- Number of Fireplaces
- 2
- Waterfront YN
- No
- Year Built
- 2000
- Yearly/Seasonal
- Yearly
- Zoning
- Residential-Single Family
- Bath Full
- 3
- Bath Half
- Yes
- Main Floor Total SqFt
- 1288
- Above Grd Total SqFt
- 2586
- Below Grd Total SqFt
- 1221
- Total SqFt
- 3807
- Total Finished Sqft
- 3464.00
- FireplaceYN
- Yes
- Style
- (SF) Single Family
- Foundation Size
- 1221
- Garage Stalls
- 3
- Lot Dimensions
- N93x133x94x125
- Acres
- 0.28
- Assessment Pending
- No
- Bath Three Quarters
- 0
- Bath Quarter
- 0
- Association Fee
- 0
Property Features
Accessible:
None
Air Conditioning:
Central Air
Amenities Unit:
Ceiling Fan(s); Deck; French Doors; Hardwood Floors; Kitchen Center Island; Kitchen Window; Patio; Porch; Primary Bedroom Walk-In Closet; Walk-In Closet; Washer/Dryer Hookup; Wet Bar
Appliances:
Air-To-Air Exchanger; Central Vacuum; Dishwasher; Disposal; Dryer; Microwave; Range; Refrigerator; Washer
Assumable Loan:
Not Assumable
Basement:
Concrete Block; Full; Storage Space; Sump Pump
Bath Description:
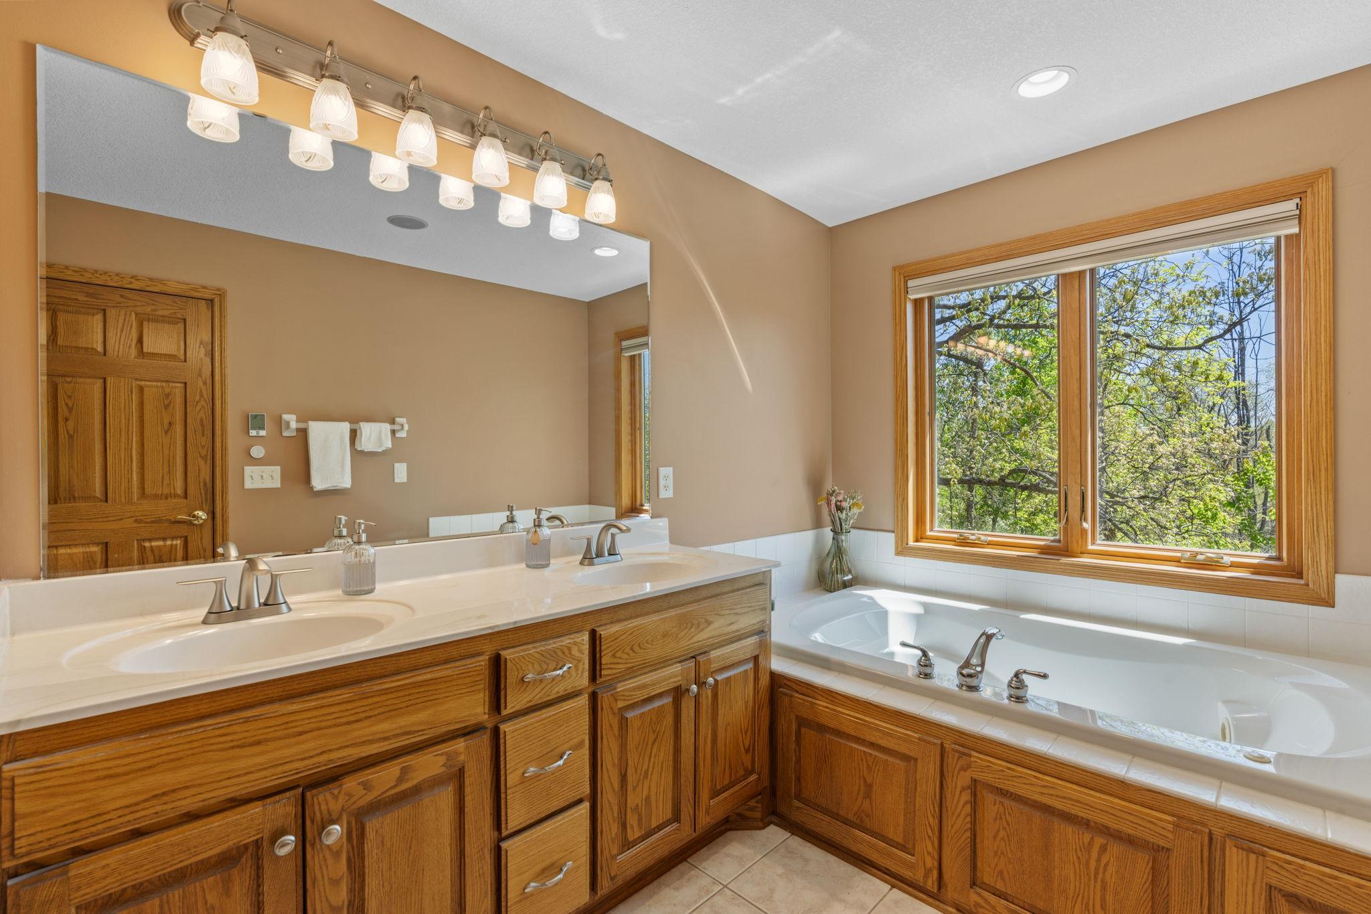
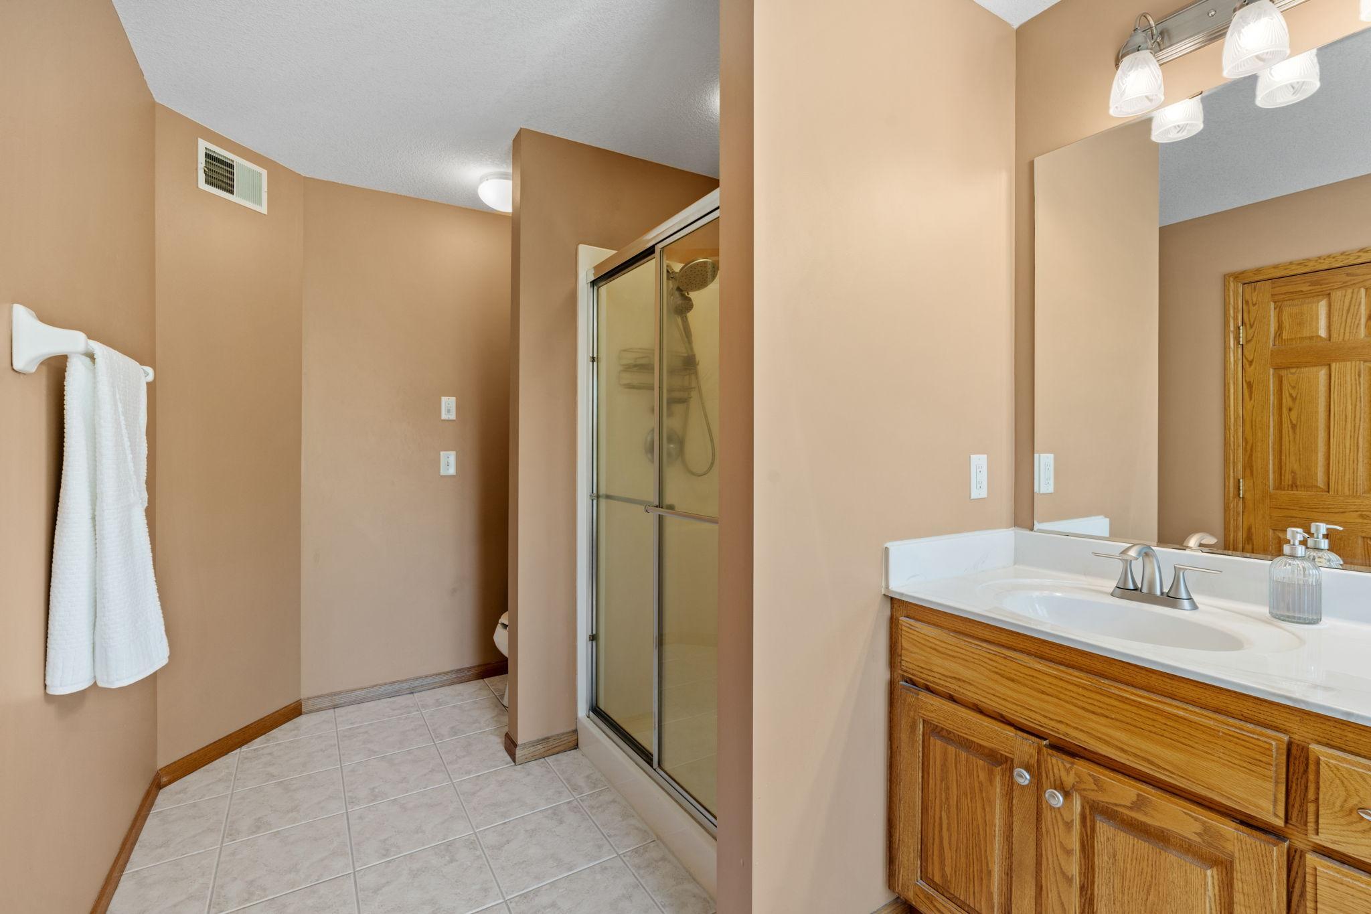
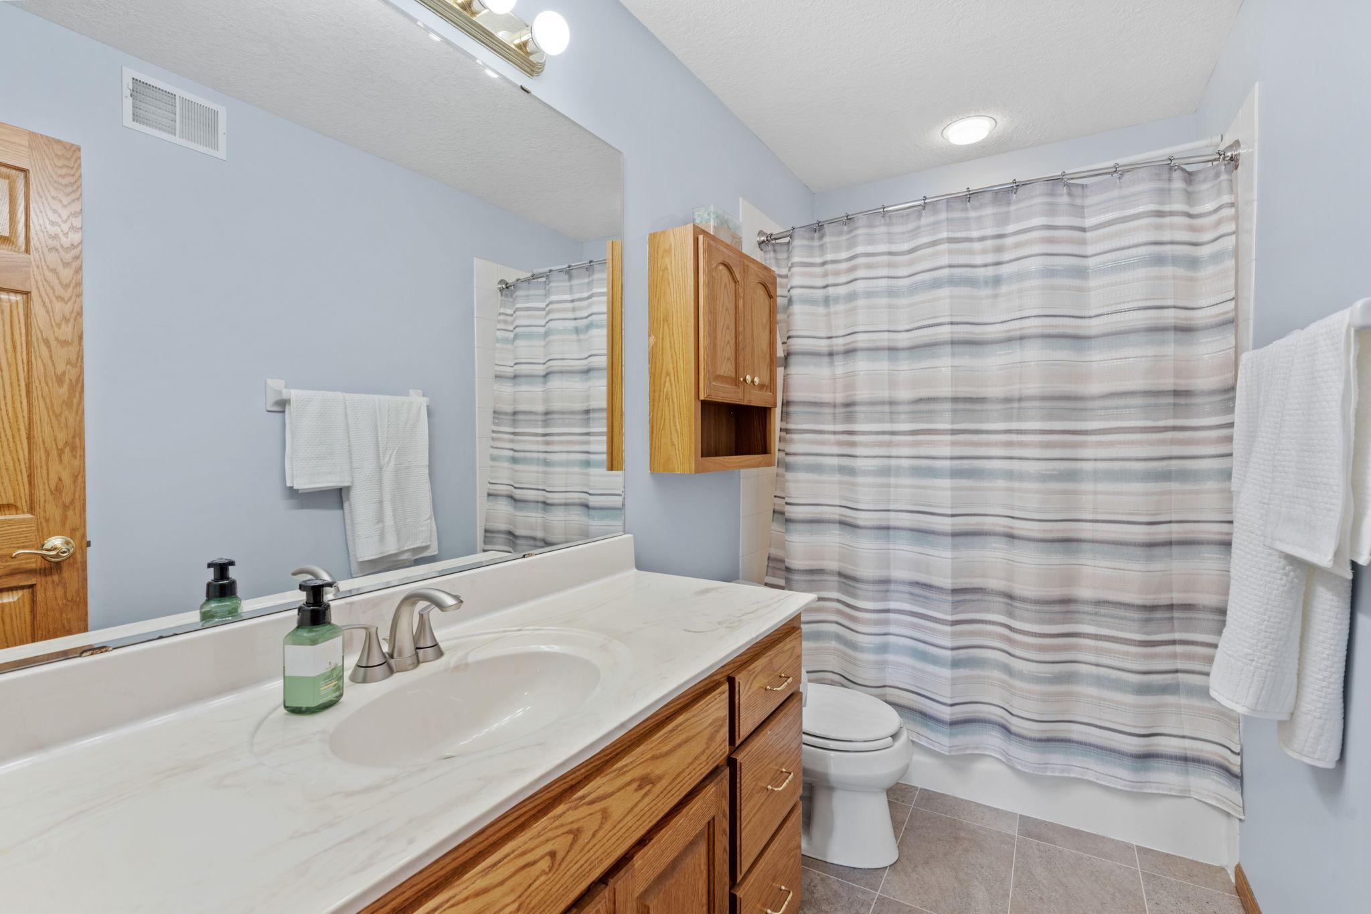
Double Sink; Main Floor 1/2 Bath; Upper Level Full Bath; Full Primary; Private Primary; Full Basement; Bathroom Ensuite; Jetted Tub; Separate Tub & Shower; Walk-In Shower Stall
Construction Status:
Previously Owned
Dining Room Description:
Kitchen/Dining Room
Existing Financing:
Cash
Exterior:
Brick/Stone; Cement Board; Vinyl
Family Room Characteristics:
2 or More; Family Room; Lower Level; Main Level
Fencing:
Chain Link; Full
Financing Terms:
Conventional
Fireplace Characteristics:
Family Room; Gas Burning; Living Room
Foundation:
Concrete Block
Fuel:
Natural Gas
Heating:
Forced Air
Laundry:
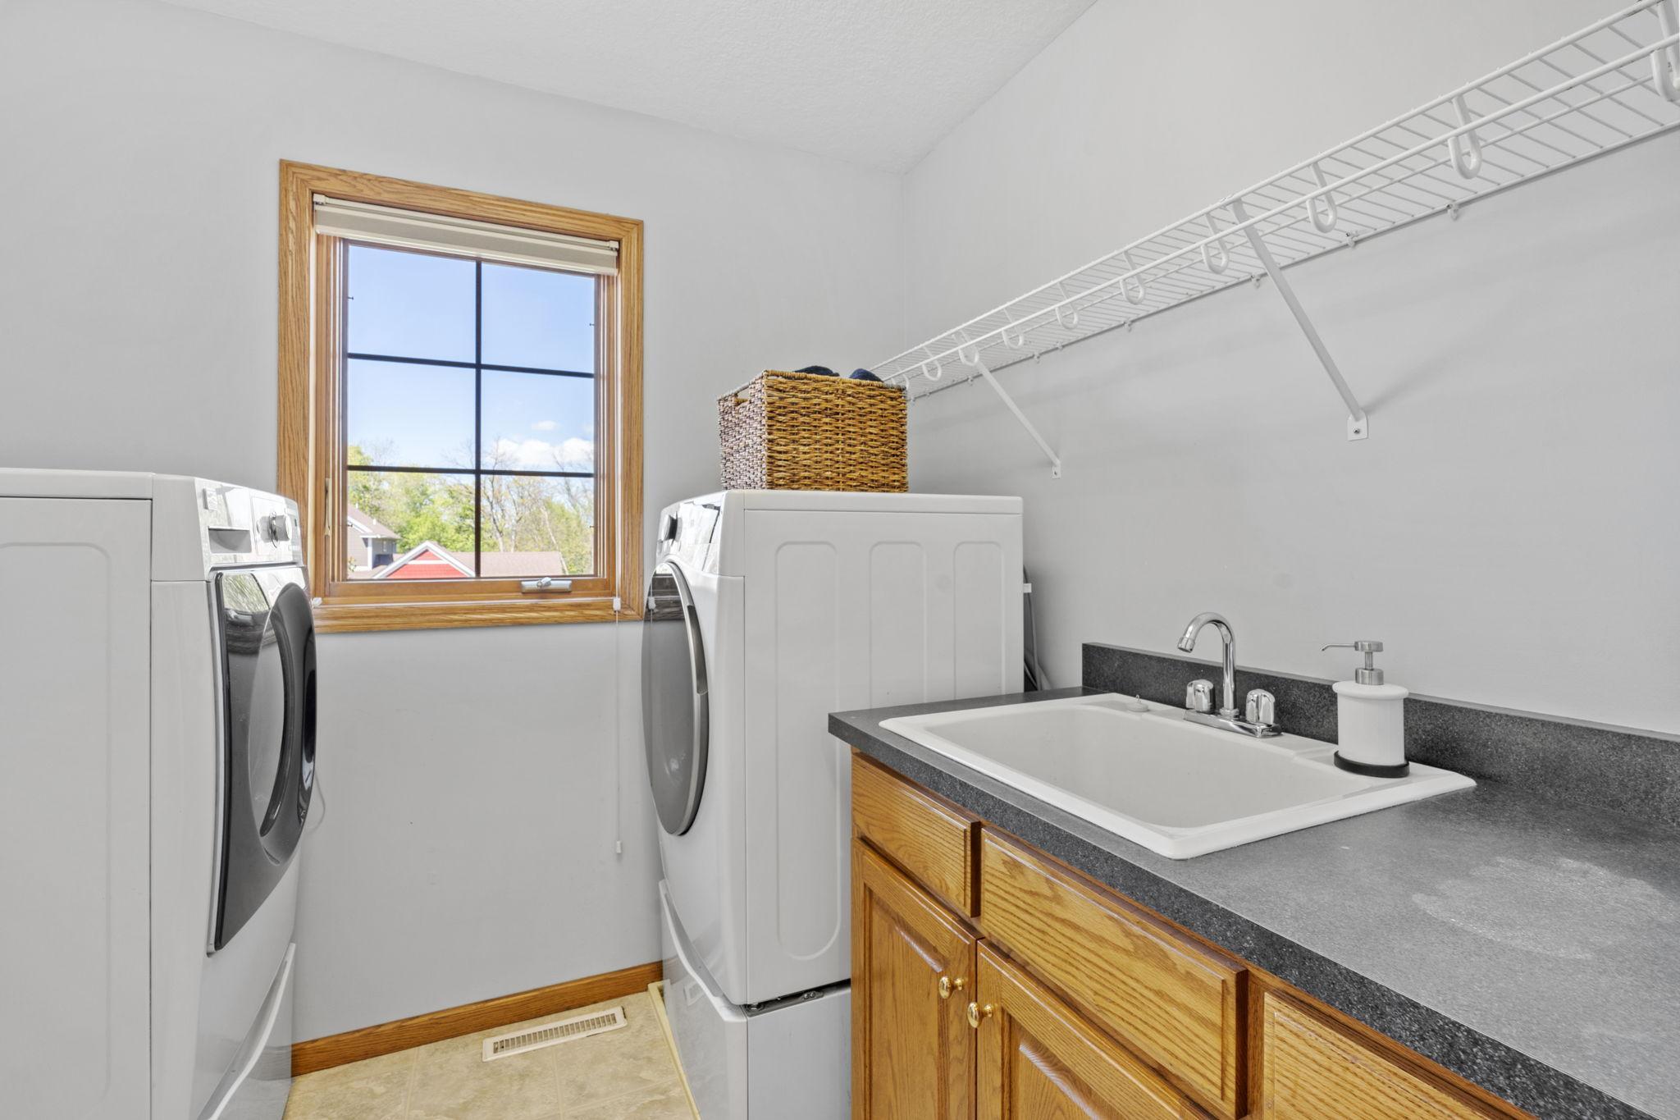
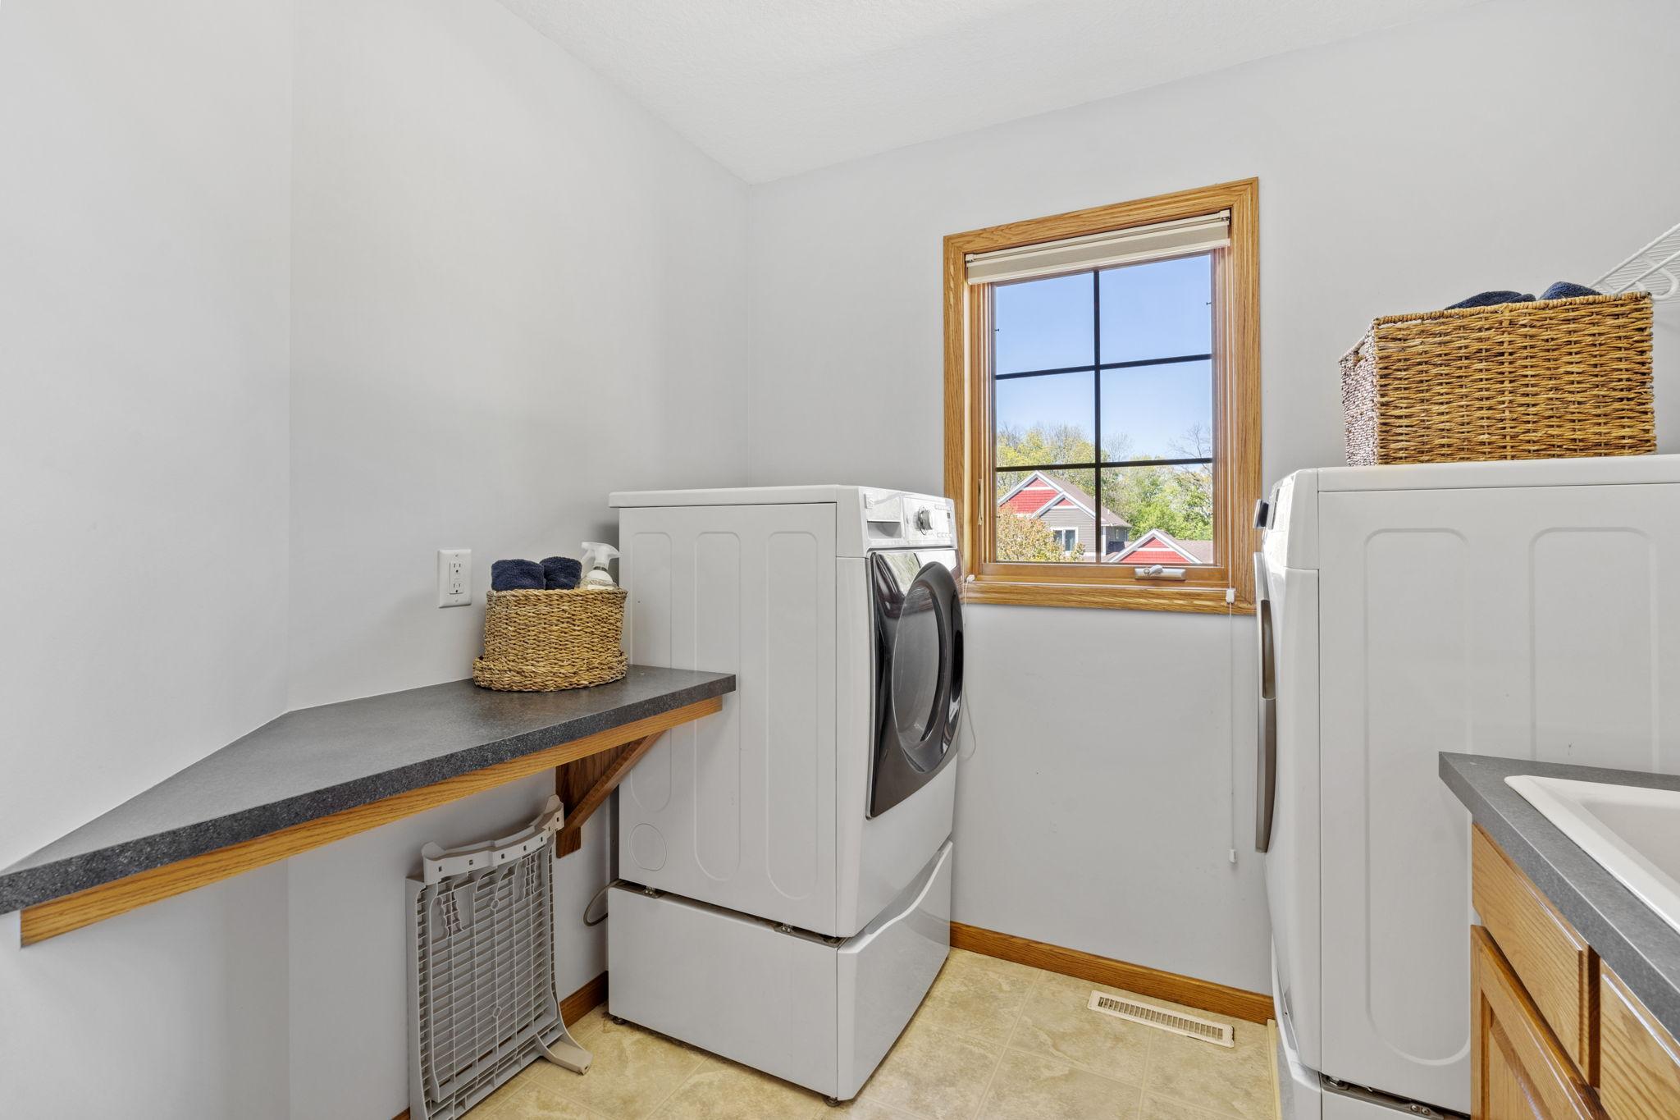
Gas Dryer Hookup; Laundry Room; Sink; Upper Level; Washer Hookup
Lock Box Type:
Combo
Lot Description:
Tree Coverage - Medium
Parking Characteristics:
Heated Garage; Insulated Garage
Pool Description:
None
Road Frontage:
City Street; Cul De Sac; Curbs; Paved Streets
Road Responsibility:
Public Maintained Road
Roof:
Age 8 Years or Less
Sellers Terms:
Adj. Rate/Gr Payment; Cash; Conventional; FHA; VA
Sewer:
City Sewer/Connected
Special Search:
2nd Floor Laundry; 4 BR on One Level; Primary Bdr Suite
Stories:
Two
Water:
City Water/Connected
Waterfront Type:
Pond
Contract Information
- Exclusions
- Office Cabinetry
- Off Market Date
- 2026-06-12
- Contingency
- None
- Closed Date
- 2026-07-21
- Original List Price
- 725000
- Sales Close Price
- 695000
- ListPrice
- 695000
- Owner is an Agent?
- No
- Auction?
- No
Location Tax and Other Information
- House Number
- 2306
- Street Name
- Iverson
- Street Suffix
- Court
- Postal City
- Lino Lakes
- County
- Anoka
- State
- MN
- Zip Code
- 55038
- Complex/Dev/Subdivision
- Clearwater Creek 3rd Add
Assessments
- Assessment Balance
- 24.02
- Tax With Assessments
- 8488.3
Building Information
- Finished SqFt Above Ground
- 2586
- Finished SqFt Below Ground
- 878
More Information
Lease Details
- Land Leased
- Not Applicable
Miscellaneous Information
- DP Resource
- Yes
- Homestead
- Yes
Ownership
- Fractional Ownership
- No
Parking Characteristics
- Garage Dimensions
- 31x24
- Garage Square Feet
- 721
- Heated Garage
- Yes
- Insulated Garage
- Yes
Public Survey Info
- Range#
- 22
- Section#
- 25
- Township#
- 31
Office/Member Info
- Association
- MAAR
Location, Tax and Other Information
- AssocFeeYN
- No
- Legal Description
- LOT 13 BLOCK 4 CLEARWATER CREEK 3RD ADD
- Listing City
- Lino Lakes
- Map Page
- 66
- Municipality
- Lino Lakes
- School District
- White Bear Lake
- School District Phone
- 651-407-7500
- Zip Plus 4
- 7719
- Property ID Number
- 253122410028
- Tax Year
- 2026
- Tax Amount
- 8464.28
- In Foreclosure?
- No
- Potential Short Sale?
- No
- Lender Owned?
- No
Directions & Remarks
- Public Remarks
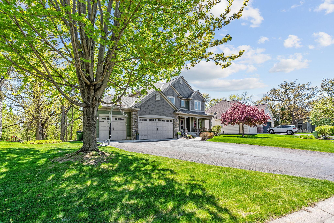
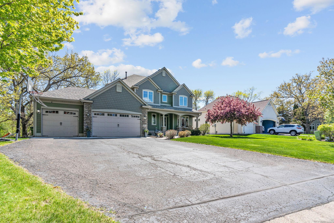
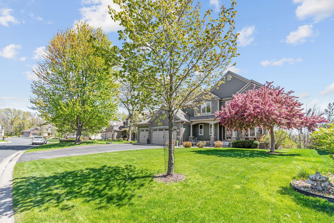
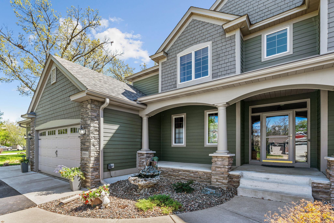
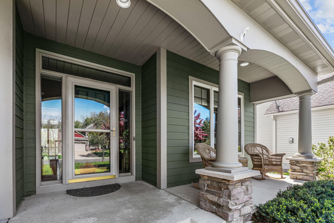
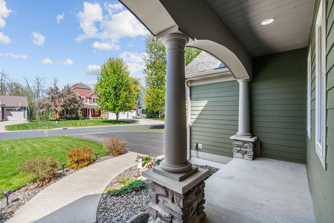
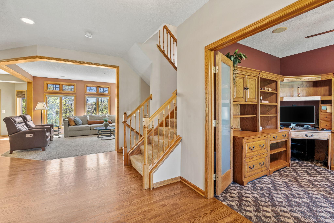
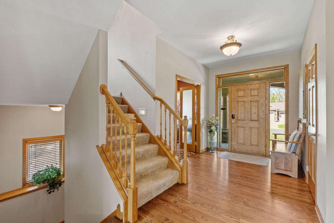
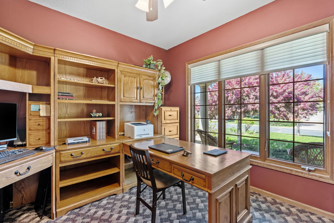
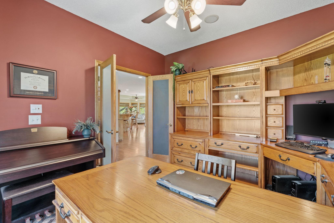
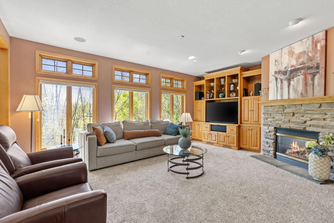
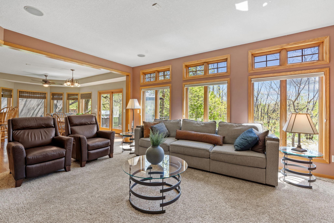
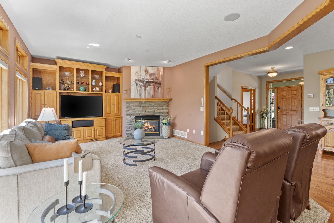
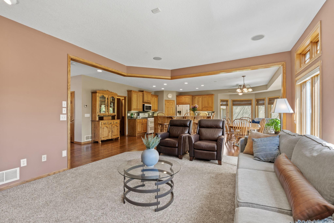
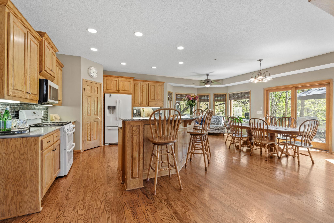
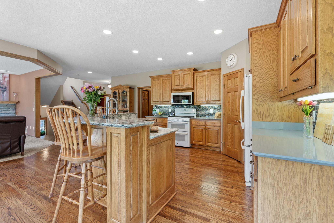
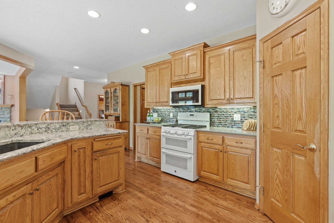
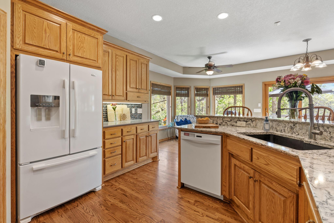
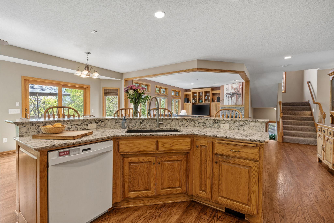
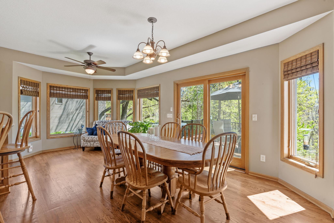
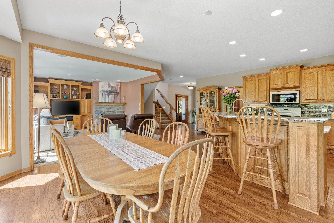
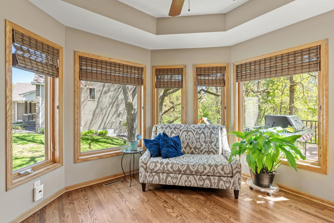
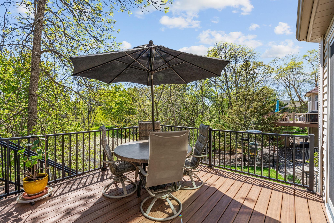
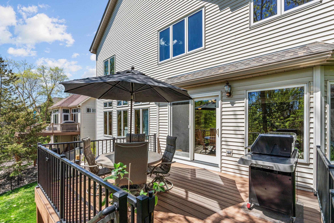
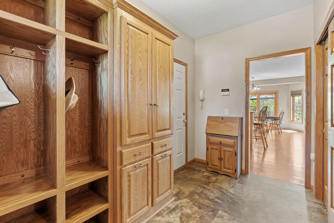
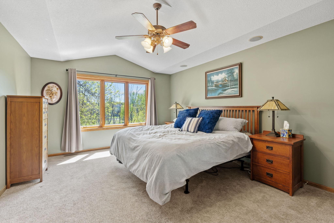
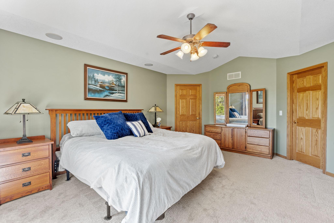
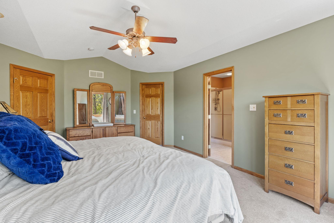
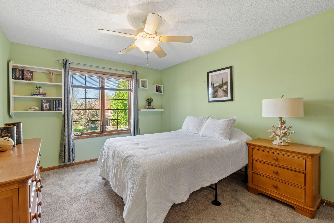
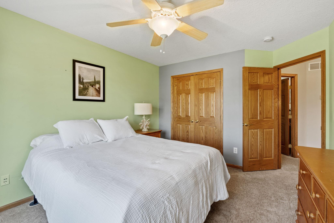
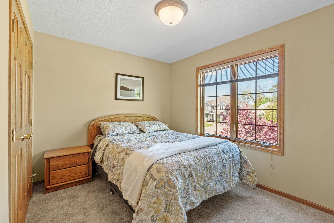
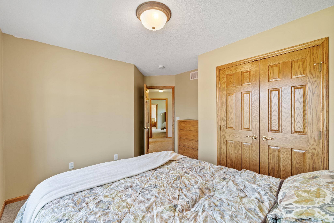
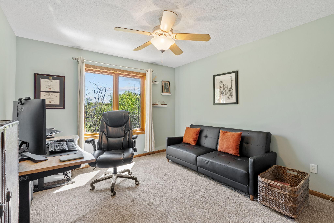
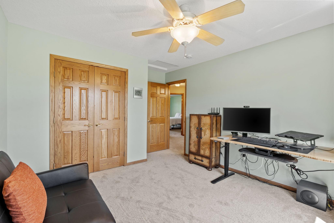
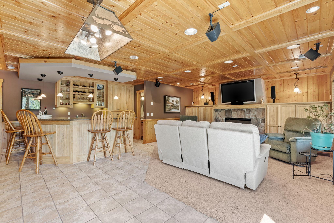
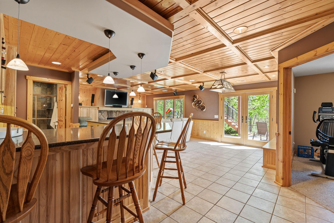
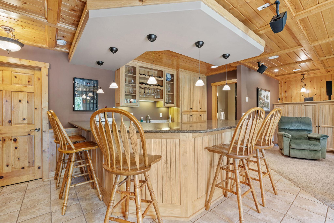
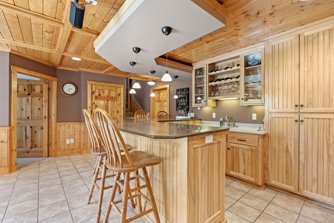
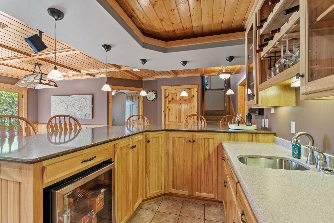
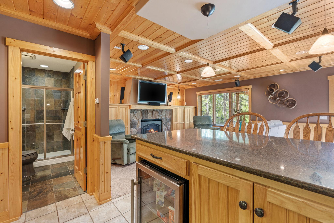
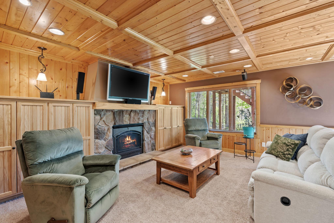
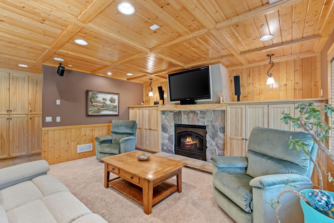
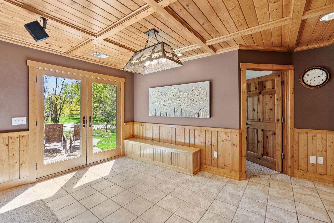
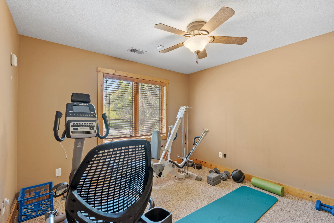
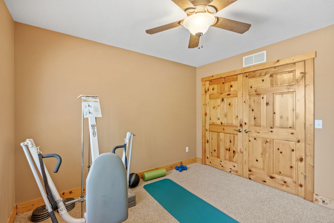
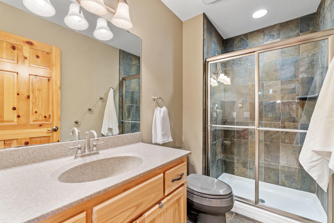
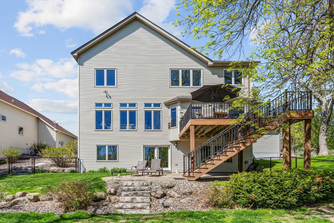
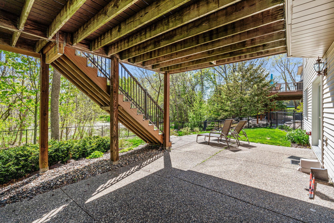
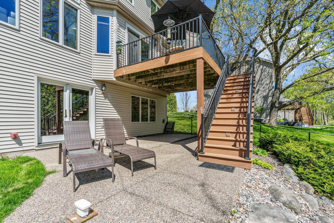
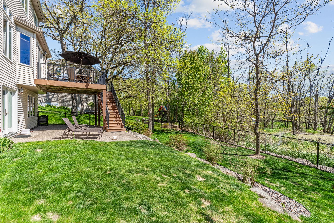
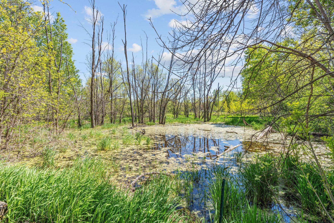
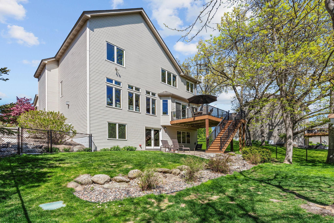
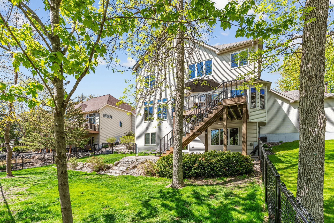
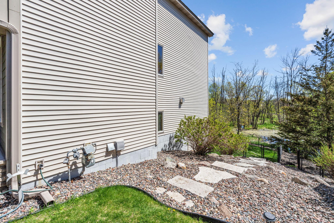
- Set at the end of a cul-de-sac and backing to protected land within the Rice Creek Watershed District, this Lino Lakes home offers a setting that combines privacy, usability, and long-term peace of mind. Rear views overlook pond and natural space rather than neighboring homes, with nearby trails adding to the outdoor experience throughout the year. Inside, the home was designed with both functionality and everyday comfort in mind. The main level features an open flow between the kitchen, dining, and living areas, creating a connected layout that works well for both daily living and entertaining. A dedicated office/flex room adds additional versatility, while the mudroom just off the garage entry provides substantial storage and organization space. Upstairs, four bedrooms and the laundry room are all located on the same level, including a spacious primary suite with heated bathroom flooring and a well-designed layout built for comfort and convenience. The finished walkout lower level expands the living space even further with a fifth bedroom, additional bathroom with heated floors, media area with built-in Paradigm speakers, bar setup, and direct access to the backyard while still maintaining substantial storage space. The home also includes a long list of thoughtful improvements and features, including a heated and insulated three-car garage, full-home ethernet wiring, built-in audio system, central vacuum, irrigation system, generator backup wiring, and a dedicated hot tub hookup with electrical, water, and reinforced concrete already in place. Outside, the backyard has been further improved with a newer composite deck, recently installed fencing, and the benefit of protected land behind the property that helps preserve both the setting and views moving forward. Located near local parks, trails, schools, and major routes through Lino Lakes, this home brings together setting, layout, updates, and long-term functionality in a way that’s increasingly difficult to find.
- Directions
- I-35W, take the exit for Main St/County Rd J and head east. Turn left onto Otter Lake Rd, then right onto Otter Creek Pkwy. Continue to Iverson Ct and turn into the cul-de-sac
Accessible
- None
- Yes
Air Conditioning
- Central Air
- Yes
Amenities Unit
- Ceiling Fan(s)
- Yes
- Deck
- Yes
- French Doors
- Yes
- Hardwood Floors
- Yes
- Kitchen Center Island
- Yes
- Kitchen Window
- Yes
- Patio
- Yes
- Porch
- Yes
- Primary Bedroom Walk-In Closet
- Yes
- Walk-In Closet
- Yes
- Washer/Dryer Hookup
- Yes
- Wet Bar
- Yes
Appliances
- Air-To-Air Exchanger
- Yes
- Central Vacuum
- Yes
- Dishwasher
- Yes
- Disposal
- Yes
- Dryer
- Yes
- Microwave
- Yes
- Range
- Yes
- Refrigerator
- Yes
- Washer
- Yes
Assumable Loan
- Not Assumable
- Yes
Basement
- Concrete Block
- Yes
- Full
- Yes
- Storage Space
- Yes
- Sump Pump
- Yes
Bath Description
- Double Sink
- Yes
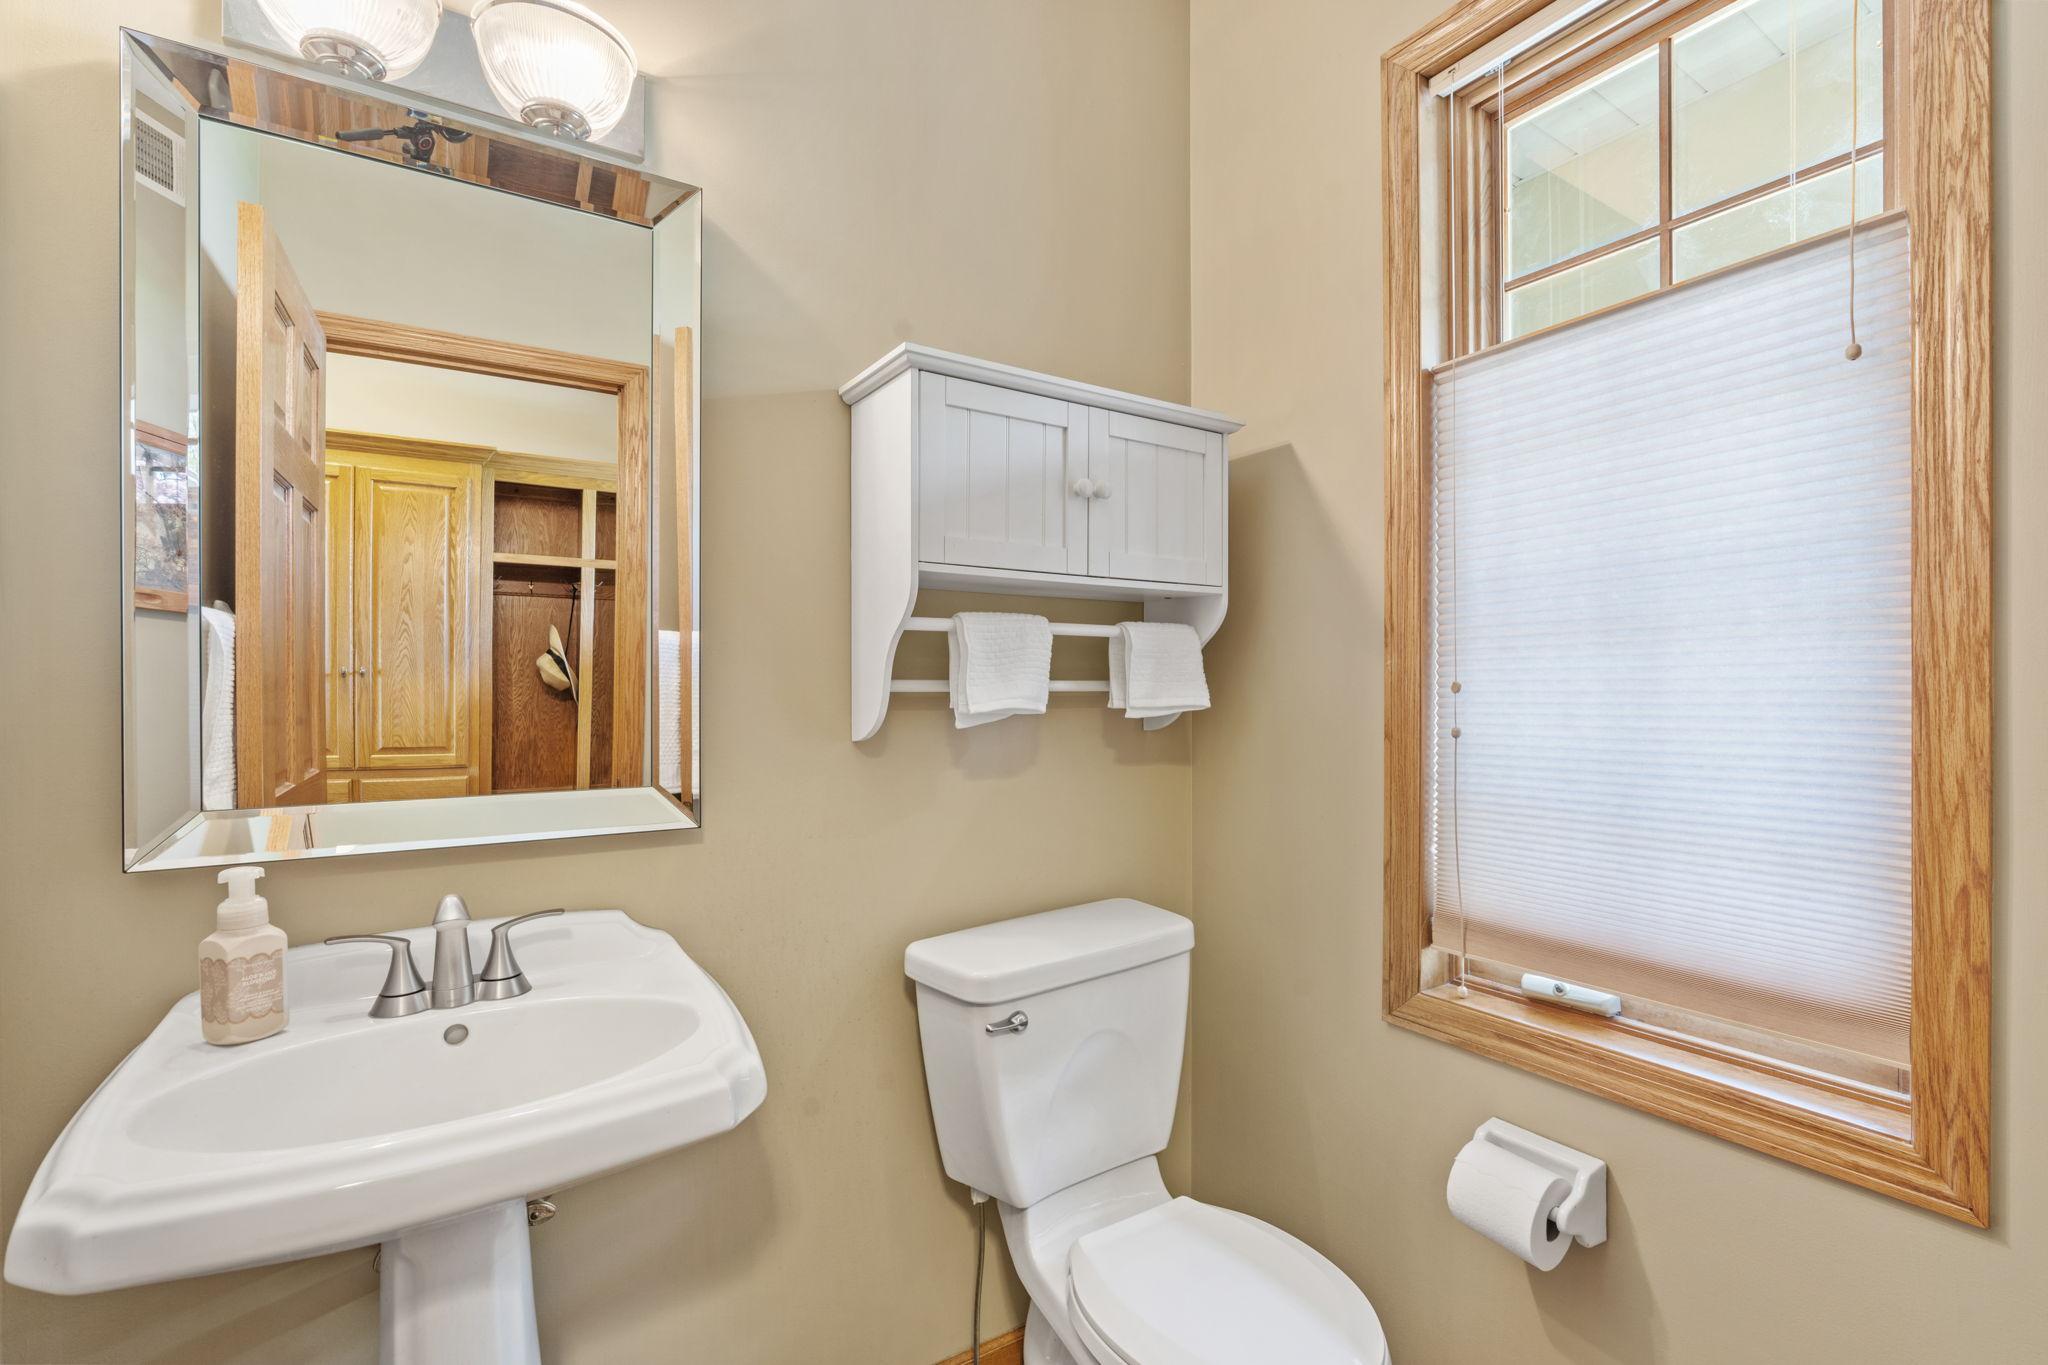
- Main Floor 1/2 Bath
- Yes
- Upper Level Full Bath
- Yes
- Full Primary
- Yes
- Private Primary
- Yes
- Basement
- Yes
- Full Basement
- Yes
- Bathroom Ensuite
- Yes
- Jetted Tub
- Yes
- Separate Tub & Shower
- Yes
- Walk-In Shower Stall
- Yes
Construction Status
- Previously Owned
- Yes
Dining Room Description
- Kitchen/Dining Room
- Yes
Existing Financing
- Cash
- Yes
Exterior
- Brick/Stone
- Yes
- Cement Board
- Yes
- Vinyl
- Yes
Family Room Characteristics
- 2 or More
- Yes
- Family Room
- Yes
- Lower Level
- Yes
- Main Level
- Yes
Fencing
- Chain Link
- Yes
- Full
- Yes
Financing Terms
- Conventional
- Yes
Fireplace Characteristics
- Family Room
- Yes
- Gas Burning
- Yes
- Living Room
- Yes
Foundation
- Concrete Block
- Yes
Fuel
- Natural Gas
- Yes
Heating
- Forced Air
- Yes
Insurance Fee
- Insurance Fee
- 0
Laundry
- Gas Dryer Hookup
- Yes
- Laundry Room
- Yes
- Sink
- Yes
- Upper Level
- Yes
- Washer Hookup
- Yes
Lock Box Type
- Combo
- Yes
Lot Description
- Tree Coverage - Medium
- Yes
Patio, Porch and Deck Features
- Composite Decking
- Yes
- Deck
- Yes
- Front Porch
- Yes
- Patio
- Yes
Pool Description
- None
- Yes
Road Frontage
- City Street
- Yes
- Cul De Sac
- Yes
- Curbs
- Yes
- Paved Streets
- Yes
Road Responsibility
- Public Maintained Road
- Yes
Roof
- Age 8 Years or Less
- Yes
Sellers Terms
- Adj. Rate/Gr Payment
- Yes
- Cash
- Yes
- Conventional
- Yes
- FHA
- Yes
- VA
- Yes
Sewer
- City Sewer/Connected
- Yes
Special Search
- 2nd Floor Laundry
- Yes
- 4 BR on One Level
- Yes
- Primary Bdr Suite
- Yes
Stories
- Two
- Yes
Water
- City Water/Connected
- Yes
Waterfront Type
- Pond
- Yes
Room Information
| Room Name | Dimensions | Level |
|---|---|---|
| Bar/Wet Bar Room | 12.5x8.5 | Lower |
| Dining Room | 18x11 | Main |
| Family Room | 20.5x24.5 | Lower |
| Fifth (5th) Bedroom | 11x11 | Lower |
| First (1st) Bedroom | 13x18 | Upper |
| Fourth (4th) Bedroom | 11x9 | Upper |
| Kitchen | 13.5x18 | Main |
| Laundry | 8x7 | Upper |
| Living Room | 14x17.5 | Main |
| Mud Room | 6.5x11.5 | Main |
| Office | 11.5x11 | Main |
| Second (2nd) Bedroom | 13x11 | Upper |
| Third (3rd) Bedroom | 11x12 | Upper |

Listing Office:
Kris Lindahl Real Estate
Last Updated: July - 22 - 2026
The data relating to real estate for sale on this web site comes in part from the Broker
Reciprocity SM Program of the Regional Multiple Listing Service of Minnesota, Inc. The information provided is deemed reliable but not guaranteed. Properties subject to prior sale, change or withdrawal.
©2024 Regional Multiple Listing Service of Minnesota, Inc All rights reserved.