
2311 E River Road, Motley, MN 56466
New Listing
$599,900




Property Type:
Residential
Bedrooms:
2
Baths:
2
Square Footage:
1,536
Lot Size (sq. ft.):
679,536
Status:
Coming Soon
Current Price:
$599,900
List Date:
7/13/2026
Last Modified:
7/13/2026
Listing Details MLS# 7104646
General Property Information
- Common Wall
- No
- Lot Measurement
- Acres
- Manufactured Home?
- No
- Multiple PIDs?
- No
- New Development
- No
- Road Btwn WF & Home?
- No
- Waterfront Frontage
- 1693
- Waterfront YN
- Yes
- Year Built
- 2017
- Yearly/Seasonal
- Yearly
- Zoning
- Residential-Single Family
- Bath Full
- Yes
- Bath Three Quarters
- Yes
- Main Floor Total SqFt
- 1536
- Above Grd Total SqFt
- 1536
- Total SqFt
- 1536
- Total Finished Sqft
- 1536.00
- FireplaceYN
- No
- Lake/Waterfront Name
- Long Prairie River
- Style
- (SF) Single Family
- Foundation Size
- 1536
- Garage Stalls
- 2
- Lot Dimensions
- 325x1025xIRR
- Acres
- 15.6
- Assessment Pending
- No
- Number of Fireplaces
- 0
- Bath Half
- 0
- Bath Quarter
- 0
- Below Grd Total SqFt
- 0
- Association Fee
- 0
Property Features
Accessible:
Doors 36"+; Hallways 42"+
Air Conditioning:
Central Air
Amenities Unit:
Cable; Ceiling Fan(s); Deck; Dock; Ethernet Wired; Kitchen Center Island; Kitchen Window; Main Floor Primary Bedroom; Natural Woodwork; Paneled Doors; Panoramic View; Patio; Porch; Primary Bedroom Walk-In Closet; Vaulted Ceiling(s); Walk-In Closet; Washer/Dryer Hookup
Appliances:
Cooktop; Dishwasher
Basement:
Crawl Space; Drain Tiled
Bath Description:
Main Floor 3/4 Bath; Main Floor Full Bath; Full Primary; Private Primary
Construction Materials:
Frame; Insulating Concrete Forms
Construction Status:
Previously Owned
Dining Room Description:
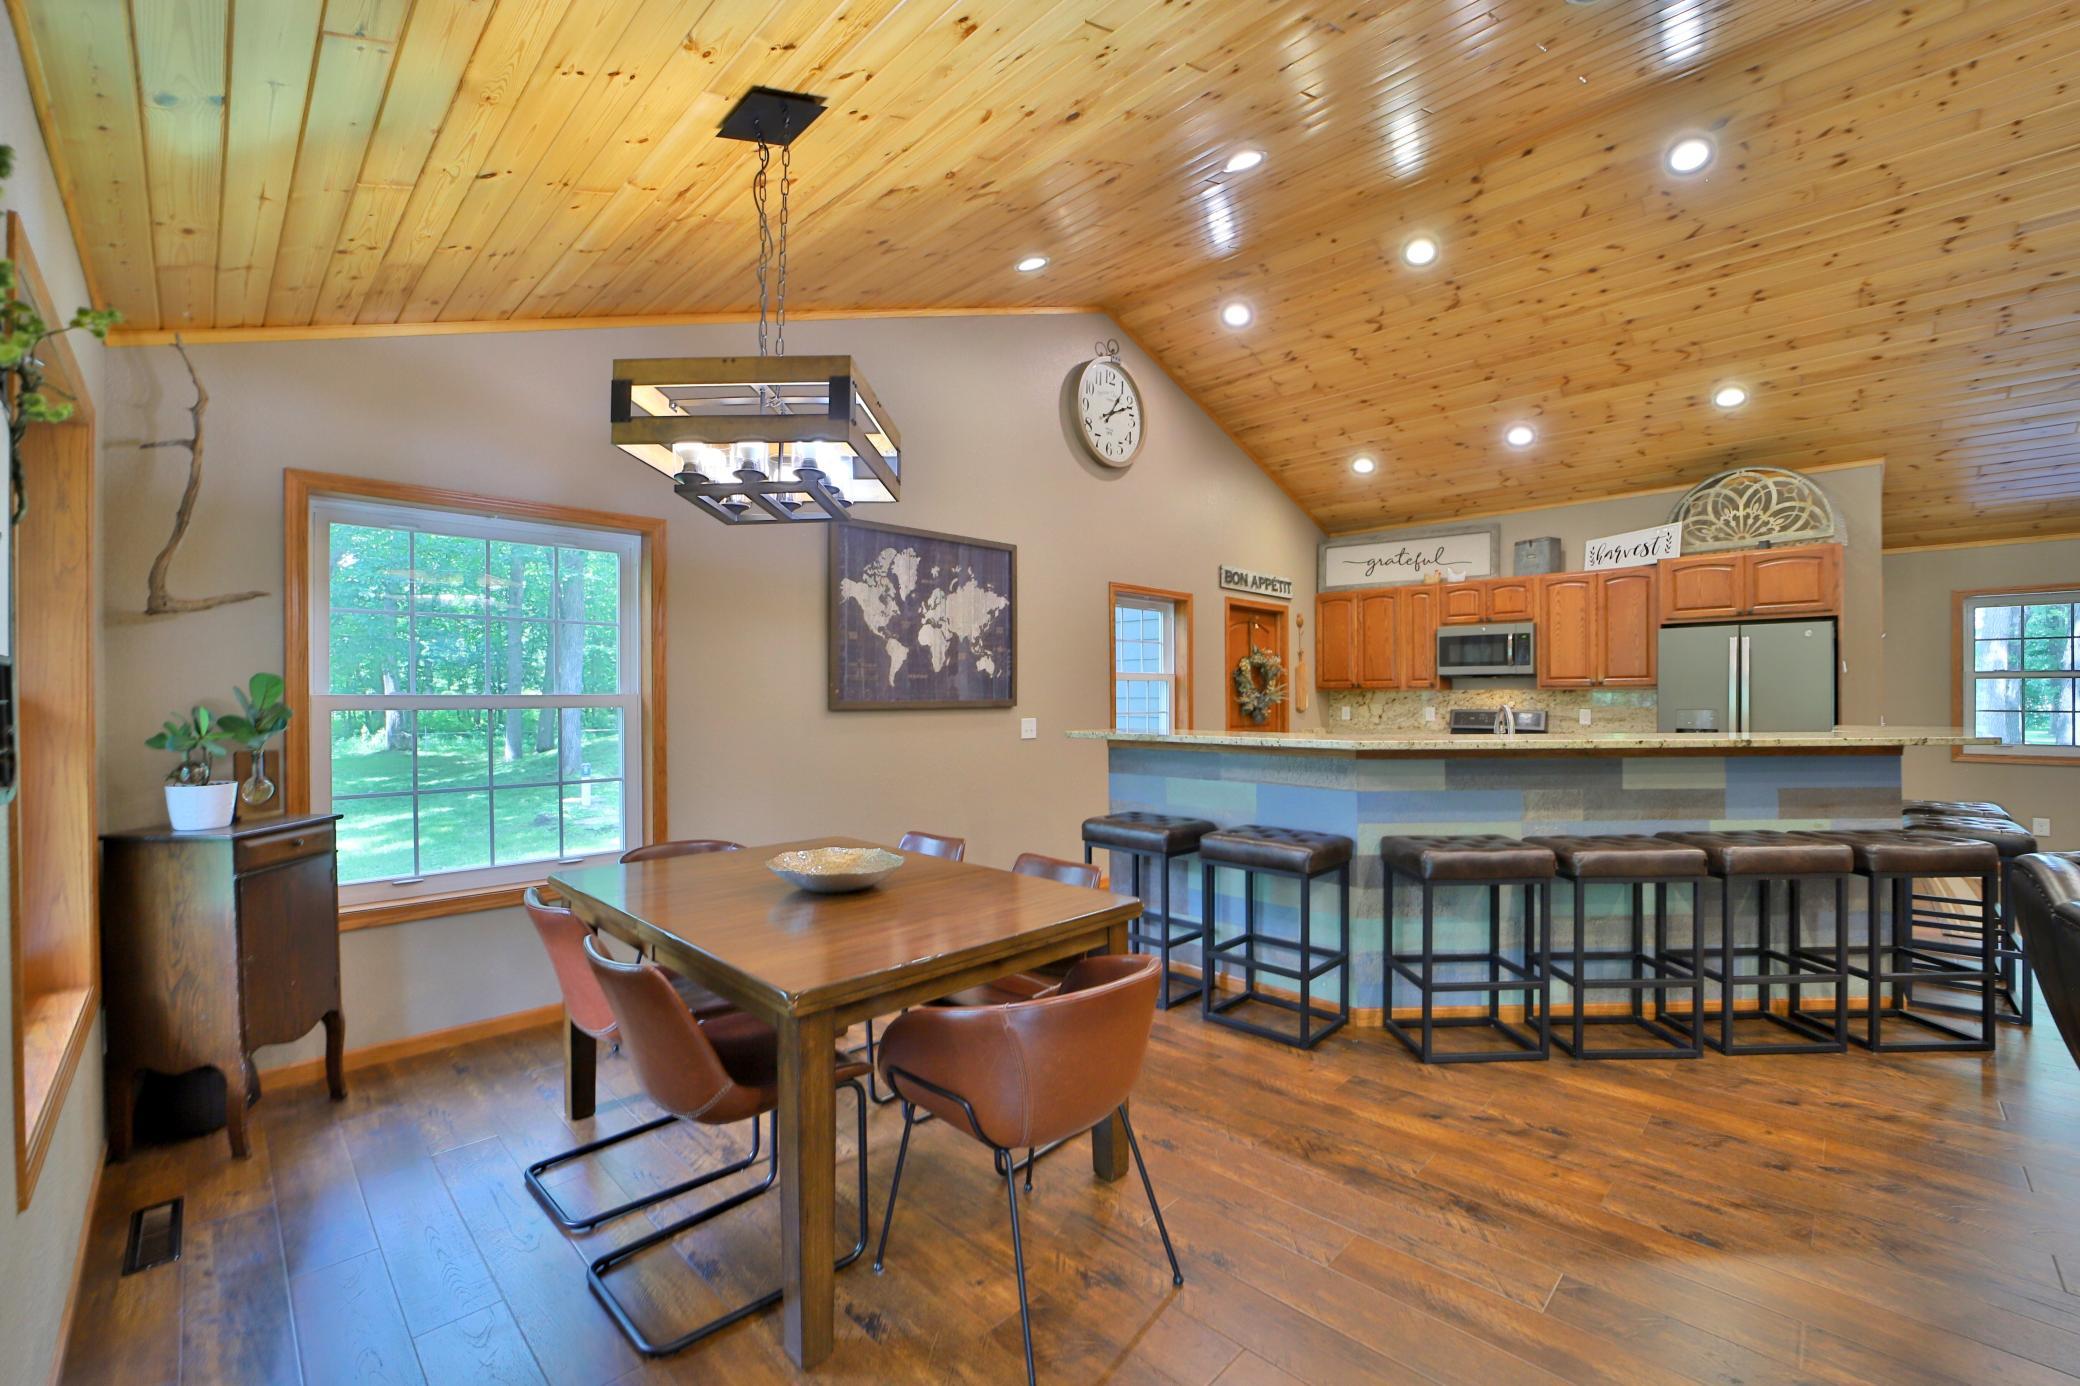
Breakfast Area; Breakfast Bar; Eat In Kitchen; Kitchen/Dining Room; Living/Dining Room
Electric:
Circuit Breakers
Elevation Highpoint to Waterfront Slope:
Level
Exterior:
Engineered Wood
Family Room Characteristics:
Entertainment/Media Center; Family Room; Main Level
Farm Type:
Hobby; Horse; Poultry; Wooded/Hunting
Fencing:
Full; Vinyl
Fireplace Characteristics:
Brick; Gas Burning
Foundation:
Slab
Fuel:
Electric; Propane
Heating:
Forced Air
Laundry:
Electric Dryer Hookup; Laundry Room; Main Level; Washer Hookup
Lock Box Type:
SentriLock
Lot Description:
Tree Coverage - Medium
Outbuildings:
Barn(s); Lean-To; Stables; Tack Room
Parking Characteristics:
Heated Garage; Insulated Garage
Pool Description:
None
Property Subtype:
Acreage
Road Frontage:
Private Road
Road Responsibility:
Private Maintained Road
Roof:
Age 8 Years or Less; Architectural Shingle; Asphalt Shingles
Sellers Terms:
Cash; Conventional; FHA; VA
Sewer:
Mound Septic; Private Sewer
Special Search:
All Living Facilities on One Level; Main Floor Bedroom; Main Floor Laundry
Stories:
One
Topography:
Pasture; Wooded; High Ground; Level
Water:
Drilled; Well
Waterfront Type:
River Front
Waterfront View:
Panoramic; River; North
Contract Information
- Contingency
- None
- Original List Price
- 599900
- ListPrice
- 599900
- Owner is an Agent?
- No
- Auction?
- No
Location Tax and Other Information
- House Number
- 2311
- Street Direction Prefix
- E
- Street Name
- River
- Street Suffix
- Road
- Postal City
- Motley
- County
- Morrison
- State
- MN
- Zip Code
- 56466
Assessments
- Tax With Assessments
- 1404
- Assessment Balance
- 0
Basement
- Foundation Dimensions
- 48x32
- Crawl Space
- Yes
- Drain Tiled
- Yes
More Information
Building Information
- Finished SqFt Above Ground
- 1536
Elevation Highpoint to Waterfront Feet
- Elevation Highpoint Waterfront Feet
- 0-4
Lease Details
- Land Leased
- Not Applicable
Lock Box Type
- Lock Box Source
- GLAR
- SentriLock
- Yes
Miscellaneous Information
- Homestead
- Yes
Ownership
- Fractional Ownership
- No
Parking Characteristics
- Garage Dimensions
- 26x23
- Garage Square Feet
- 598
- Heated Garage
- Yes
- Insulated Garage
- Yes
Public Survey Info
- Range#
- 31
- Section#
- 20
- Township#
- 133
Office/Member Info
- Association
- GLAR
Location, Tax and Other Information
- AssocFeeYN
- No
- Legal Description
- SECT- 20 TWP- 133 RANGE- 031 W 335 FT OF GOV LOT 5 LYING SLY OF FOLL DESC LN: COM AT NW COR OF SEC 20, S 89*48'39" E ALG N LN 812.97 FT, S 0*49'18" W 614.10 FT, S 86*52'12" E 524.07 FT TO W LN OF GOV LOT 3, S 0*02'13" W ALG W LN 978.05 FT TO PT OF BEG OF LN, S 89*57'47" E 1933 FT TO WLY SHOREL OF LONG PRAIRIE RIVER & THERE TERM, TOG WITH & SUBJ TO EASEMENT
- Listing City
- Motley
- Map Page
- 999
- Municipality
- Motley
- School District
- Staples-Motley
- School District Phone
- 218-894-2430
- DNR Lake Classification
- Not Applicable
- Zip Plus 4
- 9100
- Property ID Number
- 180038000
- Tax Year
- 2025
- Tax Amount
- 1404
- In Foreclosure?
- No
- Potential Short Sale?
- No
- Lender Owned?
- No
Directions & Remarks
- Public Remarks
- Don't miss this 2+ bedroom, two-bath home with 1,600+ feet of river frontage on 15+ acres with 5 acres fenced for horses, and the remaining acreage is heavily wooded with completely level frontage on the Long Prairie River. The property sits on a peninsula on the Long Prairie River and enjoys all of the fishing, two docks on the property, over half a mile of trails bordering the river, and panoramic views. This newly built home features engineered hardwood floors, vaulted ceilings, main floor laundry, a walk-in tiled shower, a gas fireplace with a stone mantle, a large pantry, a private primary bedroom with bath and walk-in closet, beautiful views off the deck overlooking the river, and off the porch watching the horses roam about the picket-fenced pastureland. Bunk house quarters in barn/shed with heat and AC for your company. You will love the privacy that this home has to offer, with a long driveway coming in off the private road, the barn for extra storage or for the animals, and the hard sand bottom frontage on the river. Start enjoying peaceful living now and schedule your showing today.
- Directions
- Head south on US-10 E toward US-10 E. Turn left onto E River Rd. Destination will be at the end of the road.
Accessible
- Doors 36"+
- Yes
- Hallways 42"+
- Yes
Air Conditioning
- Central Air
- Yes
Amenities Unit
- Cable
- Yes
- Ceiling Fan(s)
- Yes
- Deck
- Yes
- Dock
- Yes
- Ethernet Wired
- Yes
- Kitchen Center Island
- Yes
- Kitchen Window
- Yes
- Main Floor Primary Bedroom
- Yes
- Natural Woodwork
- Yes
- Paneled Doors
- Yes
- Panoramic View
- Yes
- Patio
- Yes
- Porch
- Yes
- Primary Bedroom Walk-In Closet
- Yes
- Vaulted Ceiling(s)
- Yes
- Walk-In Closet
- Yes
- Washer/Dryer Hookup
- Yes
Appliances
- Cooktop
- Yes
- Dishwasher
- Yes
Bath Description
- Main Floor 3/4 Bath
- Yes
- Main Floor Full Bath
- Yes
- Full Primary
- Yes
- Private Primary
- Yes
Construction Materials
- Frame
- Yes
- Insulating Concrete Forms
- Yes
Construction Status
- Previously Owned
- Yes
Dining Room Description
- Breakfast Area
- Yes
- Breakfast Bar
- Yes
- Eat In Kitchen
- Yes
- Kitchen/Dining Room
- Yes
- Living/Dining Room
- Yes
Electric
- Circuit Breakers
- Yes
Elevation Highpoint to Waterfront Slope
- Level
- Yes
Exterior
- Engineered Wood
- Yes
Family Room Characteristics
- Entertainment/Media Center
- Yes
- Family Room
- Yes
- Main Level
- Yes
Farm Type
- Hobby
- Yes
- Horse
- Yes
- Poultry
- Yes
- Wooded/Hunting
- Yes
Fencing
- Full
- Yes
- Vinyl
- Yes
Fireplace Characteristics
- Brick
- Yes
- Gas Burning
- Yes
Foundation
- Slab
- Yes
Fuel
- Electric
- Yes
- Propane
- Yes
Heating
- Forced Air
- Yes
Insurance Fee
- Insurance Fee
- 0
Lake Details
- Lake Depth
- No
Laundry
- Electric Dryer Hookup
- Yes
- Laundry Room
- Yes
- Main Level
- Yes
- Washer Hookup
- Yes
Lot Description
- Tree Coverage - Medium
- Yes
Outbuildings
- Barn(s)
- Yes
- Lean-To
- Yes
- Stables
- Yes
- Tack Room
- Yes
Patio, Porch and Deck Features
- Composite Decking
- Yes
- Covered
- Yes
- Deck
- Yes
- Front Porch
- Yes
- Rear Porch
- Yes
Pool Description
- None
- Yes
Property Subtype
- Acreage
- Yes
Restriction/Covenants
- None
- Yes
Road Frontage
- Private Road
- Yes
Road Responsibility
- Private Maintained Road
- Yes
Roof
- Age 8 Years or Less
- Yes
- Architectural Shingle
- Yes
- Asphalt Shingles
- Yes
Sellers Terms
- Cash
- Yes
- Conventional
- Yes
- FHA
- Yes
- VA
- Yes
Sewer
- Mound Septic
- Yes
- Private Sewer
- Yes
Special Search
- All Living Facilities on One Level
- Yes
- Main Floor Bedroom
- Yes
- Main Floor Laundry
- Yes
Stories
- One
- Yes
Topography
- Pasture
- Yes
- Wooded
- Yes
- High Ground
- Yes
- Level
- Yes
Water
- Drilled
- Yes
- Well
- Yes
Waterfront Type
- River Front
- Yes
Waterfront View
- Panoramic
- Yes
- River
- Yes
- North
- Yes
Room Information
| Room Name | Dimensions | Level |
|---|---|---|
| First (1st) Bedroom | 15x13 | Main |
| Living Room | 16x14 | Main |
| Bathroom | 11x10 | Main |
| Dining Room | 10x11 | Main |
| Foyer | 12x13 | Main |
| Kitchen | 16x14 | Main |
| Laundry | 7x5 | Main |
| Primary Bath | 8x10 | Main |
| Second (2nd) Bedroom | 13x11 | Main |

Listing Office:
eXp Realty
Last Updated: July - 13 - 2026
The data relating to real estate for sale on this web site comes in part from the Broker
Reciprocity SM Program of the Regional Multiple Listing Service of Minnesota, Inc. The information provided is deemed reliable but not guaranteed. Properties subject to prior sale, change or withdrawal.
©2024 Regional Multiple Listing Service of Minnesota, Inc All rights reserved.