
23245 Itasca Avenue N, Forest Lake, MN 55025
New Listing
$889,000
Property Type:
Residential
Bedrooms:
5
Baths:
4
Square Footage:
5,244
Lot Size (sq. ft.):
223,898
Status:
Active
Current Price:
$889,000
List Date:
7/24/2026
Last Modified:
7/24/2026
Overview
Description
...
(Read more)
Open Houses
- Tomorrow, 1:00 pm - 3:00 pm
- Wednesday, July 29, 5:00 pm - 7:00 pm
Listing Details MLS# 7114652
General Property Information
- Common Wall
- No
- Lot Measurement
- Acres
- Manufactured Home?
- No
- Multiple PIDs?
- No
- New Development
- No
- Number of Fireplaces
- 3
- Waterfront YN
- No
- Year Built
- 1998
- Yearly/Seasonal
- Yearly
- Zoning
- Residential-Single Family
- Bath Full
- 2
- Bath Three Quarters
- Yes
- Bath Half
- Yes
- Main Floor Total SqFt
- 2003
- Above Grd Total SqFt
- 3328
- Below Grd Total SqFt
- 1916
- Total SqFt
- 5244
- Total Finished Sqft
- 4779.00
- FireplaceYN
- Yes
- Style
- (SF) Single Family
- Foundation Size
- 1811
- Power Company
- Xcel Energy
- Garage Stalls
- 3
- Lot Dimensions
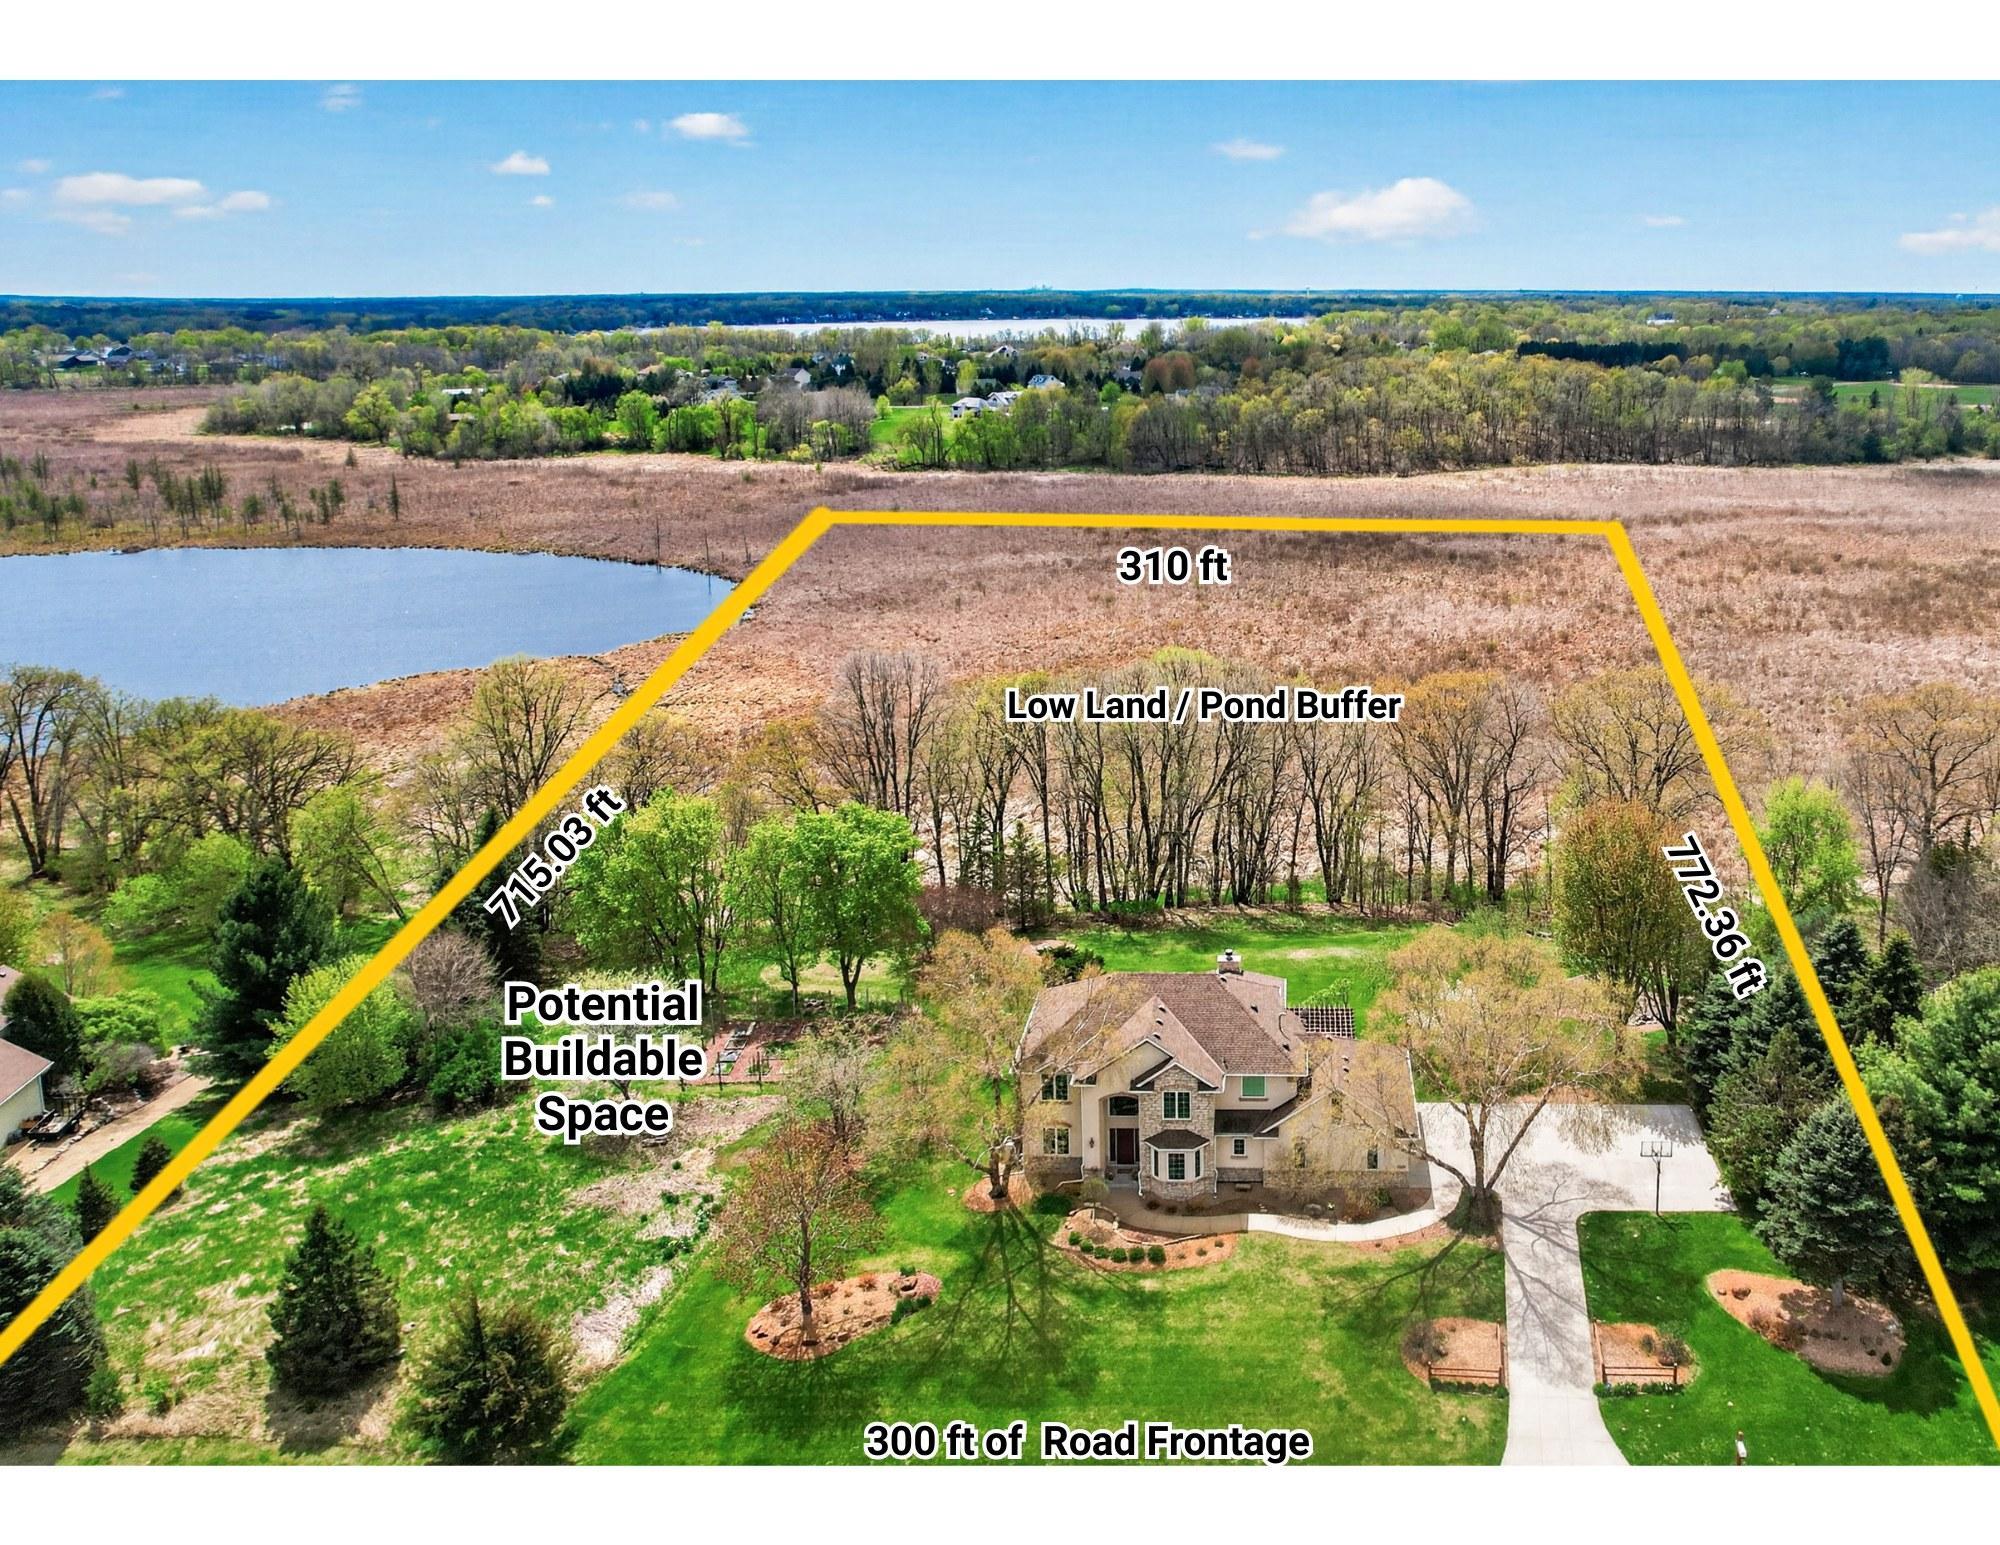
- 300x714x309x771
- Acres
- 5.14
- Assessment Pending
- No
- Bath Quarter
- 0
- Association Fee
- 0
Property Features
Accessible:
None
Air Conditioning:
Central Air; Heat Pump
Amenities Unit:
Cable; Ceiling Fan(s); Deck; Exercise Room; French Doors; Hardwood Floors; In-Ground Sprinkler; Kitchen Center Island; Kitchen Window; Natural Woodwork; Paneled Doors; Panoramic View; Patio; Primary Bedroom Walk-In Closet; Security System; Sun Room; Tile Floors; Vaulted Ceiling(s); Washer/Dryer Hookup; Wet Bar
Appliances:
Air-To-Air Exchanger; Central Vacuum; Cooktop; Dishwasher; Double Oven; Dryer; Electronic Air Filter; Freezer; Iron Filter; Microwave; Refrigerator; Washer; Water Filtration System; Water Osmosis System; Wine Cooler
Assumable Loan:
Not Assumable
Basement:
Drain Tiled; Egress Windows; Full; Storage Space; Storage/Locker; Sump Pump
Bath Description:
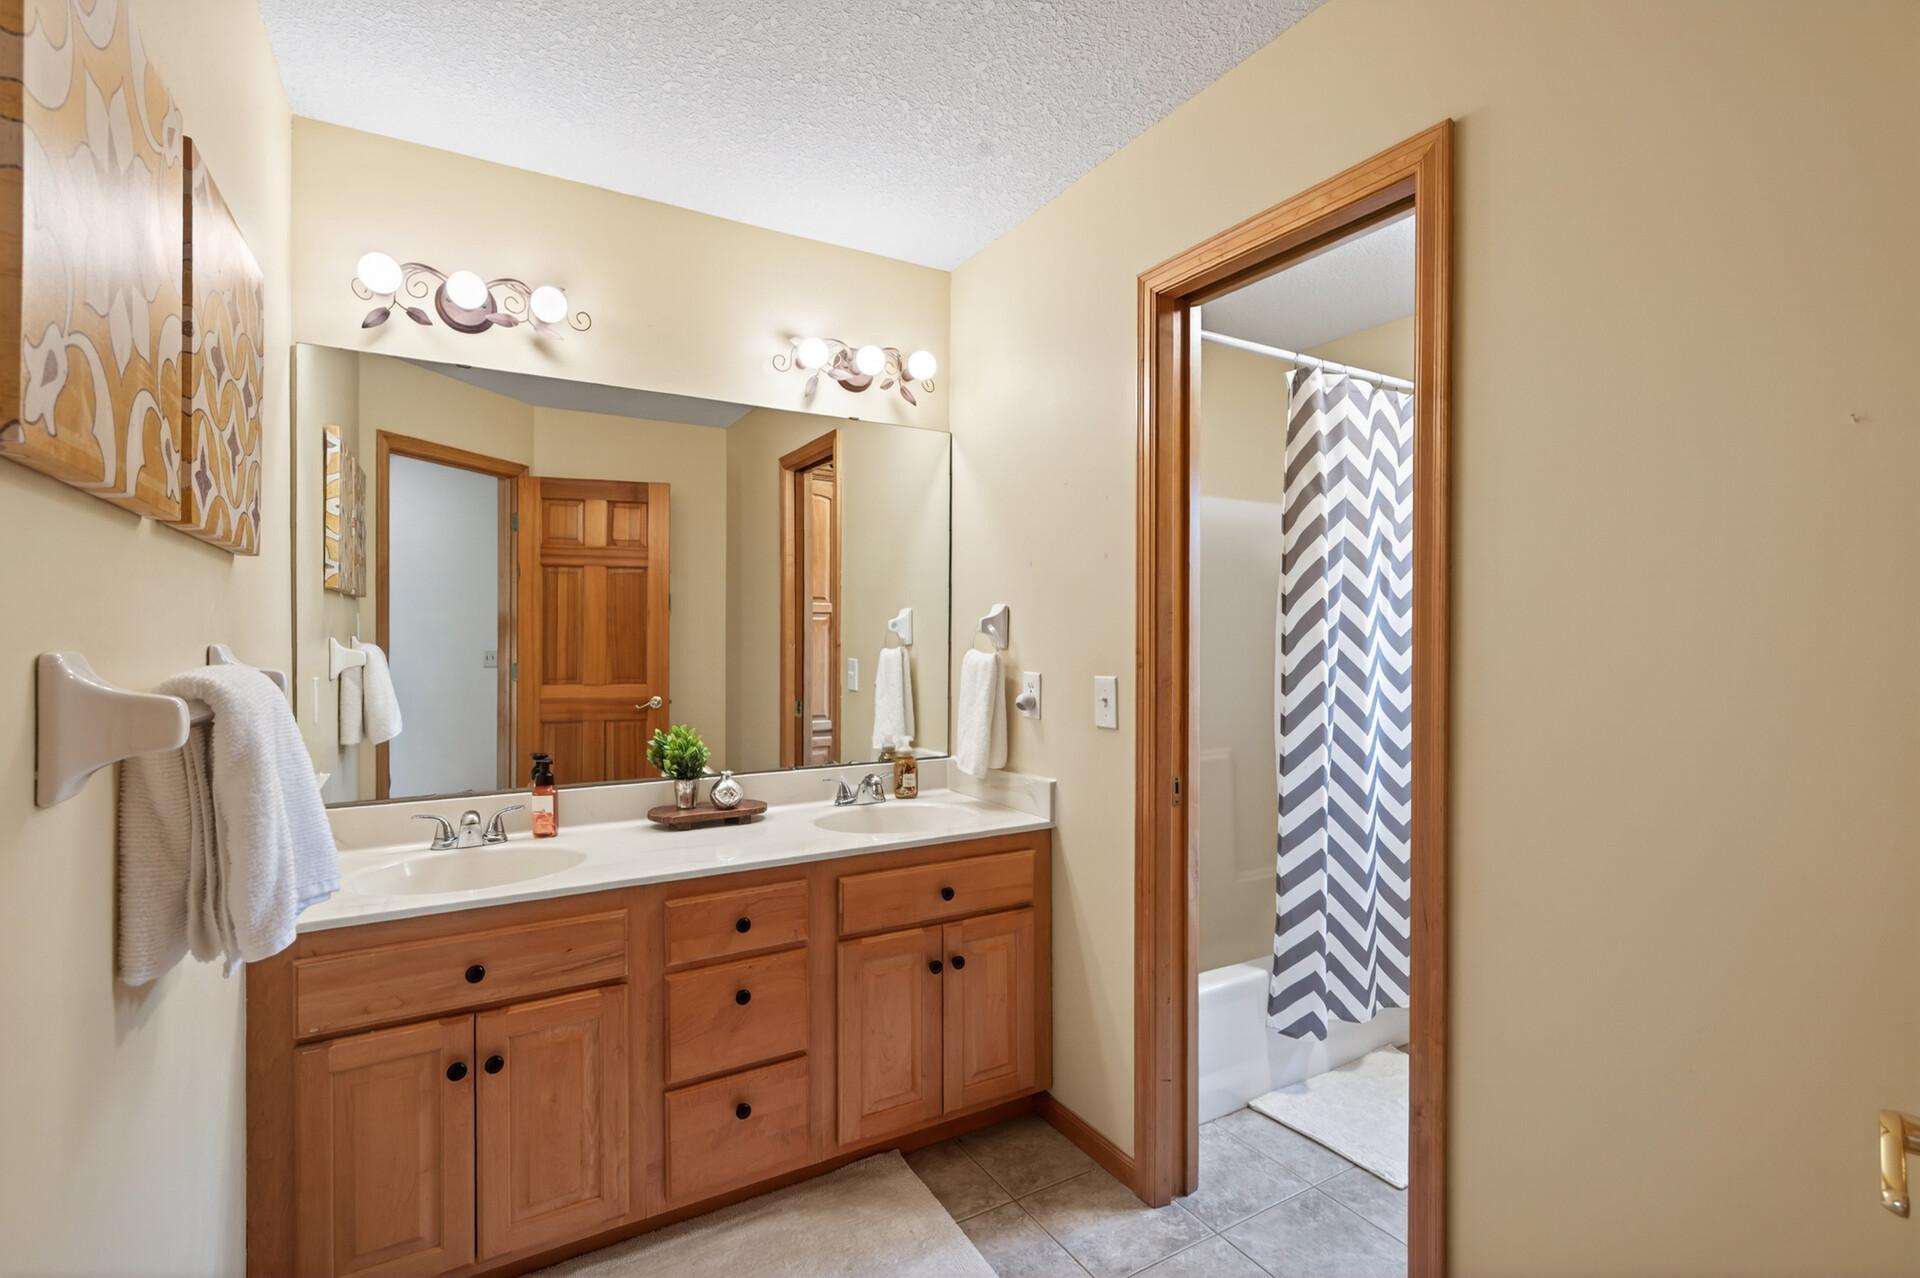
Double Sink; His and Her Closets; Shower Only; Steam Shower; Main Floor 1/2 Bath; Upper Level Full Bath; Full Primary; Private Primary; 3/4 Basement; Bathroom Ensuite; Jetted Tub; Separate Tub & Shower; Walk-In Shower Stall
Construction Materials:
Block
Construction Status:
Previously Owned
Dining Room Description:
Breakfast Area; Eat In Kitchen; Informal Dining Room; Kitchen/Dining Room; Separate/Formal Dining Room
Electric:
200+ Amp Service; Circuit Breakers
Existing Financing:
Conventional
Exterior:
Brick/Stone; Stucco; Vinyl
Family Room Characteristics:
2 or More; 2 Story/High/Vaulted Ceilings; Entertainment/Media Center; Family Room; Great Room; Lower Level; Main Level
Fencing:
None
Fireplace Characteristics:
Insert; Amusement Room; Decorative; Family Room; Gas Burning; Living Room; Stone; Wood Burning
Foundation:
Concrete Block; Permanent
Fuel:
Natural Gas
Heating:
Boiler; Forced Air; Heat Pump; Hot Water; Humidifier; In-Floor Heating; Zoned
Internet Options:
Cable
Laundry:
Gas Dryer Hookup; Laundry Room; Main Level; Sink; Washer Hookup
Lot Description:
Tree Coverage - Medium; Underground Utilities
Parking Characteristics:
Garage Door Opener; Storage
Pool Description:
None
Property Subtype:
Acreage
Road Frontage:
City Street; Cul De Sac; Curbs; No Outlet/Dead End; Paved Streets; Storm Sewer
Roof:
Age Over 8 Years; Asphalt Shingles
Sellers Terms:
Cash; Conventional; VA
Sewer:
Holding Tank; Mound Septic; Private Sewer; Septic System Compliant - Yes
Special Search:
3 BR on One Level; Main Floor Laundry; Primary Bdr Suite
Stories:
Two
Water:
4-Inch Submersible; Drilled; Private; Well
Waterfront Type:
Pond
Contract Information
- Contingency
- None
- Original List Price
- 889000
- ListPrice
- 889000
- Owner is an Agent?
- No
- Auction?
- No
Location Tax and Other Information
- House Number
- 23245
- Street Name
- Itasca
- Street Suffix
- Avenue
- Street Direction Suffix
- N
- Postal City
- Forest Lake
- County
- Washington
- State
- MN
- Zip Code
- 55025
- Complex/Dev/Subdivision
- Waters Edge Preserve
Assessments
- Tax With Assessments
- 8148
- Assessment Balance
- 0
- Assessment Installment
- 0
Basement
- Foundation Dimensions
- 29.7x18x18.10x18.7
- Drain Tiled
- Yes
- Egress Windows
- Yes
- Full
- Yes
- Storage Space
- Yes
- Storage/Locker
- Yes
- Sump Pump
- Yes
More Information
Building Information
- Finished SqFt Above Ground
- 3328
- Finished SqFt Below Ground
- 1451
Lease Details
- Land Leased
- Not Applicable
Miscellaneous Information
- Homestead
- No
Ownership
- Fractional Ownership
- No
Parking Characteristics
- Garage Dimensions
- 23.2x29
- Garage Square Feet
- 672
- Garage Door Opener
- Yes
- Storage
- Yes
Public Survey Info
- Range#
- 21
- Section#
- 2
- Township#
- 32
Office/Member Info
- Association
- SPAAR
Location, Tax and Other Information
- AssocFeeYN
- No
- Legal Description
- SUBDIVISIONNAME WATERS EDGE PRESERVE LOT 5 BLOCK 2 SUBDIVISIONCD 81830
- Listing City
- Forest Lake
- Map Page
- 39
- Municipality
- Forest Lake
- School District
- Forest Lake
- School District Phone
- 651-982-8103
- Zip Plus 4
- 8276
- Property ID Number
- 0203221340008
- Tax Year
- 2026
- Tax Amount
- 8148
- In Foreclosure?
- No
- Potential Short Sale?
- No
- Lender Owned?
- No
Directions & Remarks
- Public Remarks
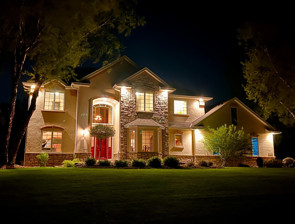
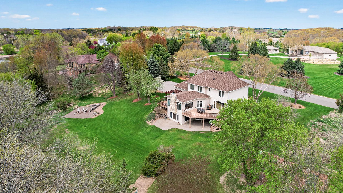
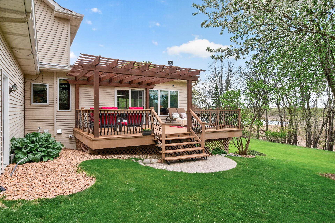
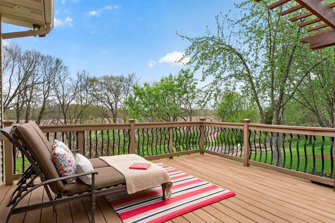
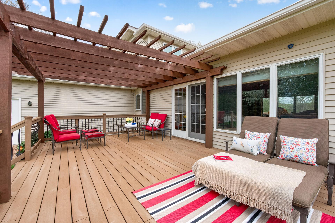
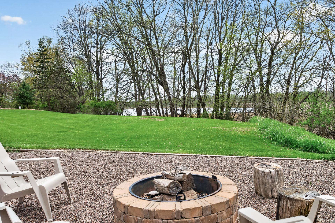
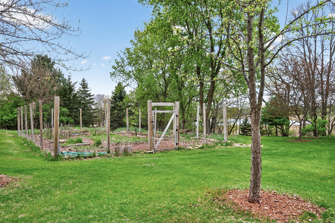
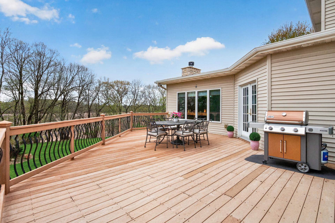
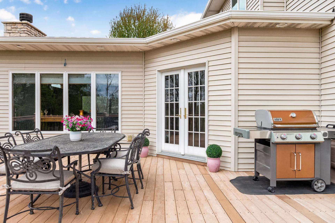
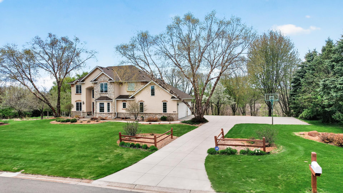
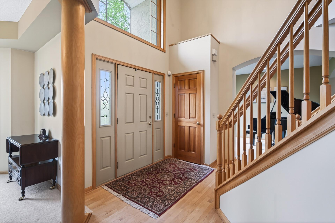
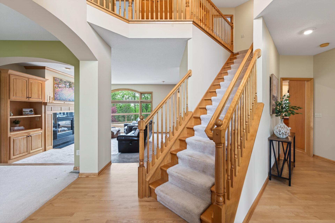
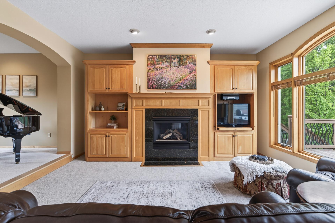
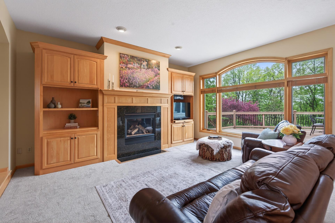
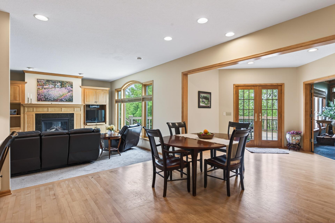
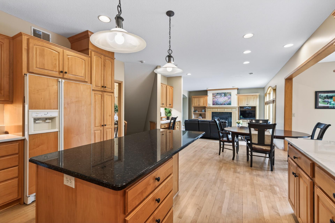
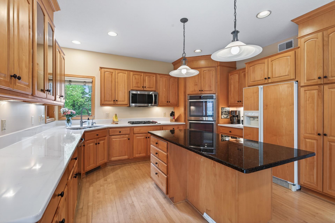
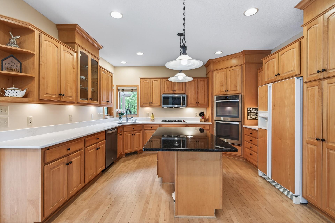
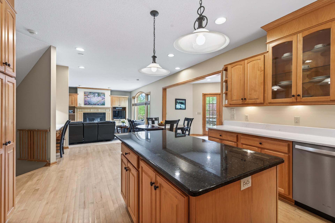
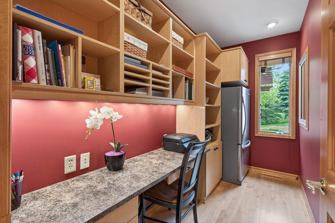
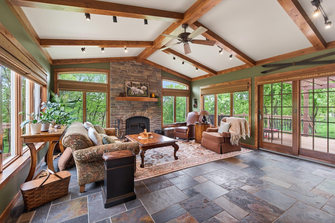
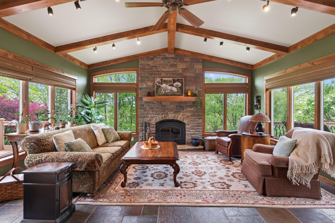
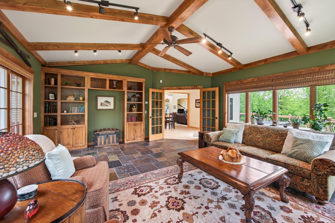
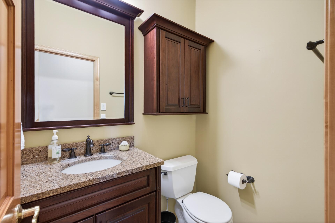
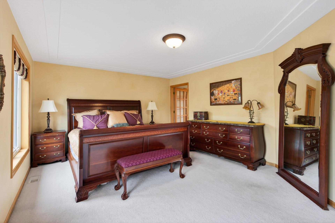
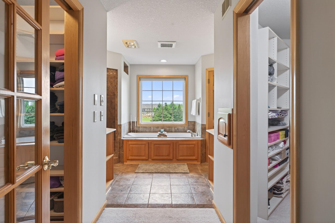
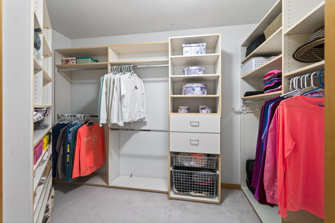
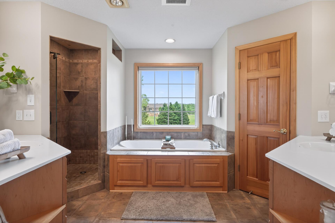
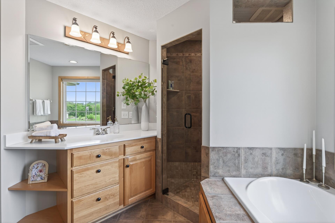
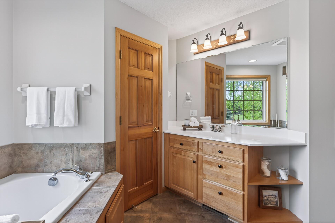
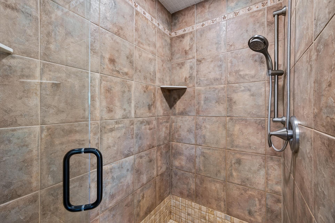
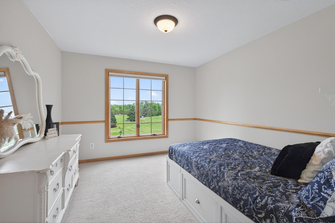
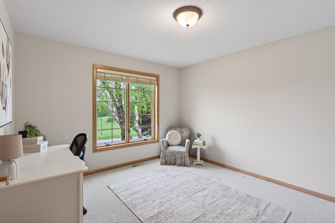
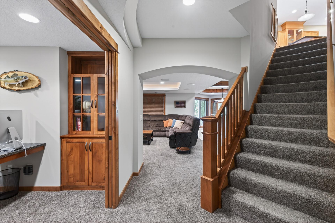
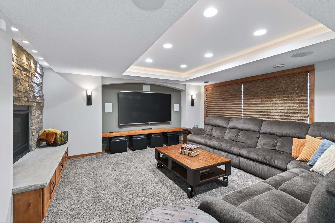
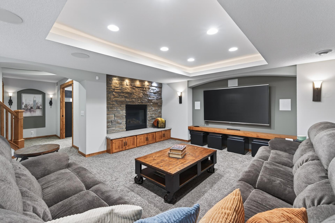
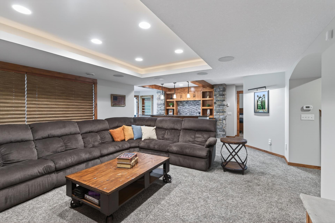
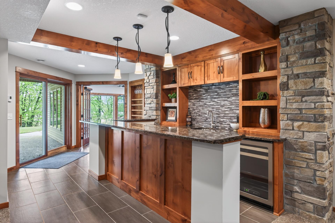
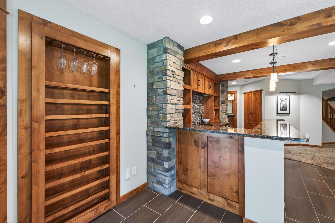
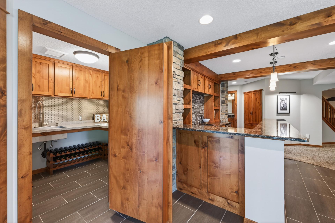
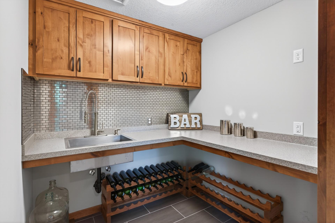
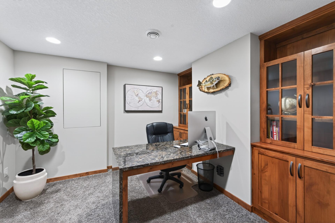
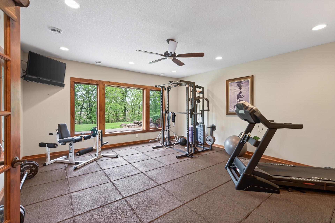
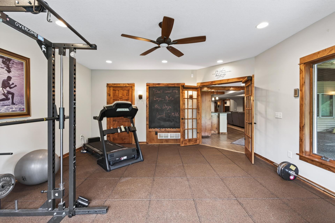
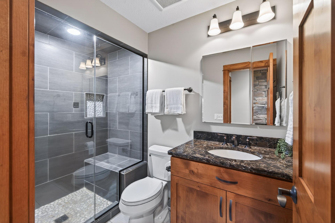
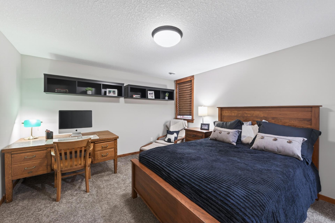
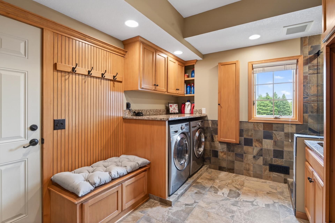
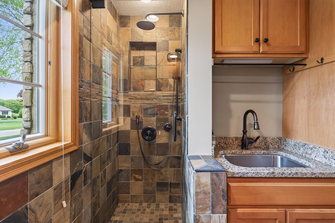
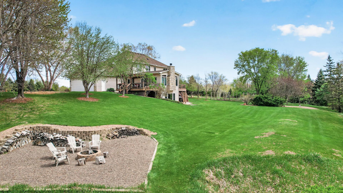
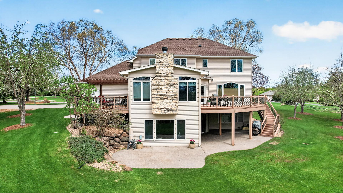
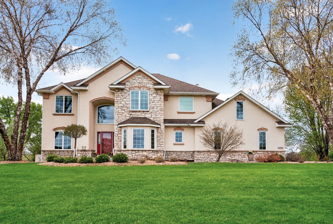
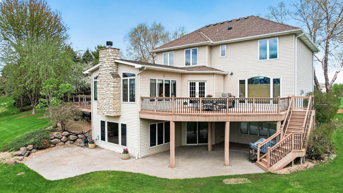
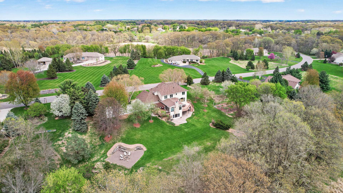
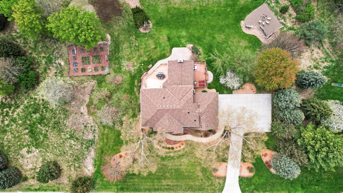
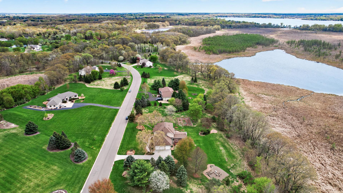
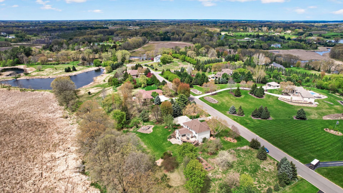
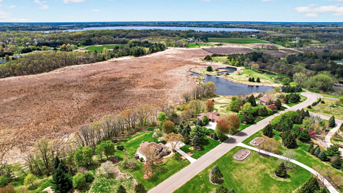
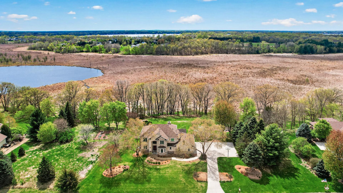
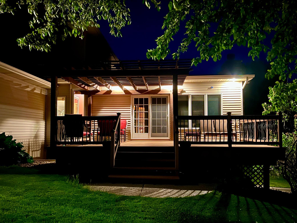
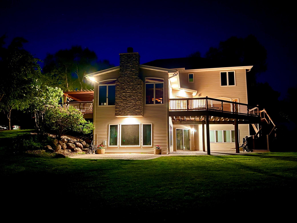
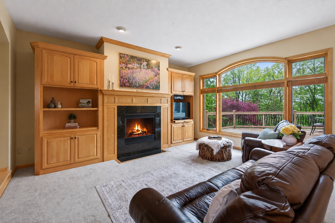
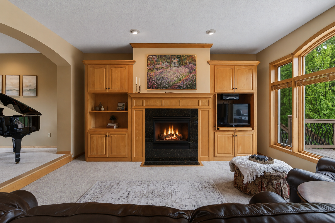
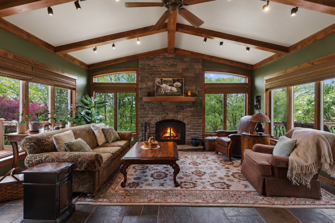
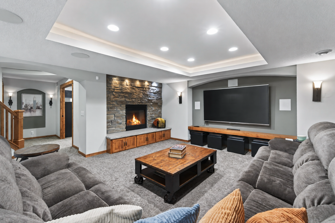
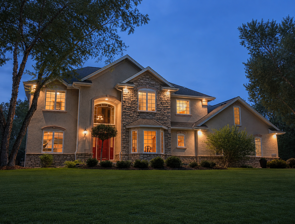
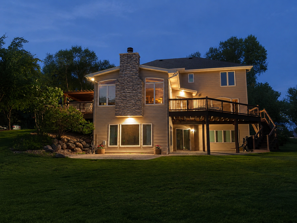
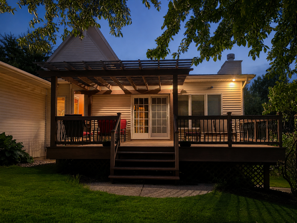
- Welcome to Waters Edge Preserve—where over 5 acres, high-end craftsmanship, and protected privacy come together in one unforgettable setting. With unbuildable land behind the home, yet plenty of space on the east side of the home for a building or pool. Wildlife, pond views, and magical sunsets are located just minutes to downtown Forest Lake and 3 miles to the nearest public boat launch. This luxury home delivers the space you need and the architectural details you want. The custom kitchen with Maple cabinets is designed for real life with large dual wall ovens, Wolf cooktop, new quartz countertops, under-cabinet lighting, and a generous prep space. The butler's pantry seamlessly doubles as a dedicated household command center. A hidden scullery near the lower-level wet bar adds extra storage and a utility sink—perfect for larger gatherings or hobby projects. The hearth room is the heart of the home—vaulted ceilings with knotty alder wood beams, custom built-ins, a statement stone wood-burning fireplace, slate flooring, and walls of Andersen windows that pull the outdoors in. Upstairs, the primary suite is a true retreat with professionally designed closet systems in both closets, spa-like comfort in the bathroom including a jetted tub, heated lamp, and upgraded shower ventilation. The mudroom and laundry area is built for Minnesota living, featuring custom maple lockers to store boots and gear for every season. Heated porcelain floors, an upgraded utility sink, and a slate shower make cleanup comfortable and effortless. The lower level is built for both fun and wellness. The knotty alder bar with granite counters framed by stone accents is a showstopper. Dimmable lighting, built-in speakers, and a stone gas fireplace set the perfect ambiance for movie nights — and the TV stays. Your wellness retreat begins in the dedicated gym — complete with heated floors — and ends with a rejuvenating steam shower in the lower level bath, which also provides heated flooring. Need a quiet place to focus? The lower level includes a dedicated office with a built-in waterfall granite desk and built-in knotty alder enclosed bookshelves. A huge storage area and a deep freezer that stays—perfect for Costco runs, holiday hosting, and everything that comes with acreage living. The outdoor spaces are impressive — with two maintenance-free decks (including space for dining and grilling), a pergola, and an impressive decorative aggregate concrete patio wired for a hot tub. Established apple and pear trees, plus a huge, enclosed garden with irrigation already in place, round out the lifestyle. Dual furnace/boiler system, Bryant heat pump, UV air purifier, reverse osmosis system, and ADT commercial security system complete this executive home.
- Directions
- HWY 35, exit West on Hwy 8, R on Greenway Ave N, L on N Shore Trail N, L on 235th St N, N on Itasca Ave N, Home down on the left.
Accessible
- None
- Yes
Air Conditioning
- Central Air
- Yes
- Heat Pump
- Yes
Amenities Unit
- Cable
- Yes
- Ceiling Fan(s)
- Yes
- Deck
- Yes
- Exercise Room
- Yes
- French Doors
- Yes
- Hardwood Floors
- Yes
- In-Ground Sprinkler
- Yes
- Kitchen Center Island
- Yes
- Kitchen Window
- Yes
- Natural Woodwork
- Yes
- Paneled Doors
- Yes
- Panoramic View
- Yes
- Patio
- Yes
- Primary Bedroom Walk-In Closet
- Yes
- Security System
- Yes
- Sun Room
- Yes
- Tile Floors
- Yes
- Vaulted Ceiling(s)
- Yes
- Washer/Dryer Hookup
- Yes
- Wet Bar
- Yes
Appliances
- Air-To-Air Exchanger
- Yes
- Central Vacuum
- Yes
- Cooktop
- Yes
- Dishwasher
- Yes
- Double Oven
- Yes
- Dryer
- Yes
- Electronic Air Filter
- Yes
- Freezer
- Yes
- Iron Filter
- Yes
- Microwave
- Yes
- Refrigerator
- Yes
- Washer
- Yes
- Water Filtration System
- Yes
- Water Osmosis System
- Yes
- Wine Cooler
- Yes
Assumable Loan
- Not Assumable
- Yes
Bath Description
- Double Sink
- Yes
- His and Her Closets
- Yes
- Shower Only
- Yes
- Steam Shower
- Yes
- Main Floor 1/2 Bath
- Yes
- Upper Level Full Bath
- Yes
- Full Primary
- Yes
- Private Primary
- Yes
- 3/4 Basement
- Yes
- Basement
- Yes
- Bathroom Ensuite
- Yes
- Jetted Tub
- Yes
- Separate Tub & Shower
- Yes
- Walk-In Shower Stall
- Yes
Construction Materials
- Block
- Yes
Construction Status
- Previously Owned
- Yes
Dining Room Description
- Breakfast Area
- Yes
- Eat In Kitchen
- Yes
- Informal Dining Room
- Yes
- Kitchen/Dining Room
- Yes
- Separate/Formal Dining Room
- Yes
Electric
- 200+ Amp Service
- Yes
- Circuit Breakers
- Yes
Existing Financing
- Conventional
- Yes
Exterior
- Brick/Stone
- Yes
- Stucco
- Yes
- Vinyl
- Yes
Family Room Characteristics
- 2 or More
- Yes
- 2 Story/High/Vaulted Ceilings
- Yes
- Entertainment/Media Center
- Yes
- Family Room
- Yes
- Great Room
- Yes
- Lower Level
- Yes
- Main Level
- Yes
Fencing
- None
- Yes
Fireplace Characteristics
- Insert
- Yes
- Amusement Room
- Yes
- Decorative
- Yes
- Family Room
- Yes
- Gas Burning
- Yes
- Living Room
- Yes
- Stone
- Yes
- Wood Burning
- Yes
Foundation
- Concrete Block
- Yes
- Permanent
- Yes
Fuel
- Natural Gas
- Yes
Heating
- Boiler
- Yes
- Forced Air
- Yes
- Heat Pump
- Yes
- Hot Water
- Yes
- Humidifier
- Yes
- In-Floor Heating
- Yes
- Zoned
- Yes
Insurance Fee
- Insurance Fee
- 0
Internet Options
- Cable
- Yes
Laundry
- Gas Dryer Hookup
- Yes
- Laundry Room
- Yes
- Main Level
- Yes
- Sink
- Yes
- Washer Hookup
- Yes
Lot Description
- Tree Coverage - Medium
- Yes
- Underground Utilities
- Yes
Patio, Porch and Deck Features
- Composite Decking
- Yes
- Deck
- Yes
- Patio
- Yes
Pool Description
- None
- Yes
Property Subtype
- Acreage
- Yes
Road Frontage
- City Street
- Yes
- Cul De Sac
- Yes
- Curbs
- Yes
- No Outlet/Dead End
- Yes
- Paved Streets
- Yes
- Storm Sewer
- Yes
Roof
- Age Over 8 Years
- Yes
- Asphalt Shingles
- Yes
Sellers Terms
- Cash
- Yes
- Conventional
- Yes
- VA
- Yes
Sewer
- Holding Tank
- Yes
- Mound Septic
- Yes
- Private Sewer
- Yes
- Septic System Compliant - Yes
- Yes
Special Search
- 3 BR on One Level
- Yes
- Main Floor Laundry
- Yes
- Primary Bdr Suite
- Yes
Stories
- Two
- Yes
Water
- 4-Inch Submersible
- Yes
- Drilled
- Yes
- Private
- Yes
- Well
- Yes
Waterfront Type
- Pond
- Yes
Room Information
| Room Name | Dimensions | Level |
|---|---|---|
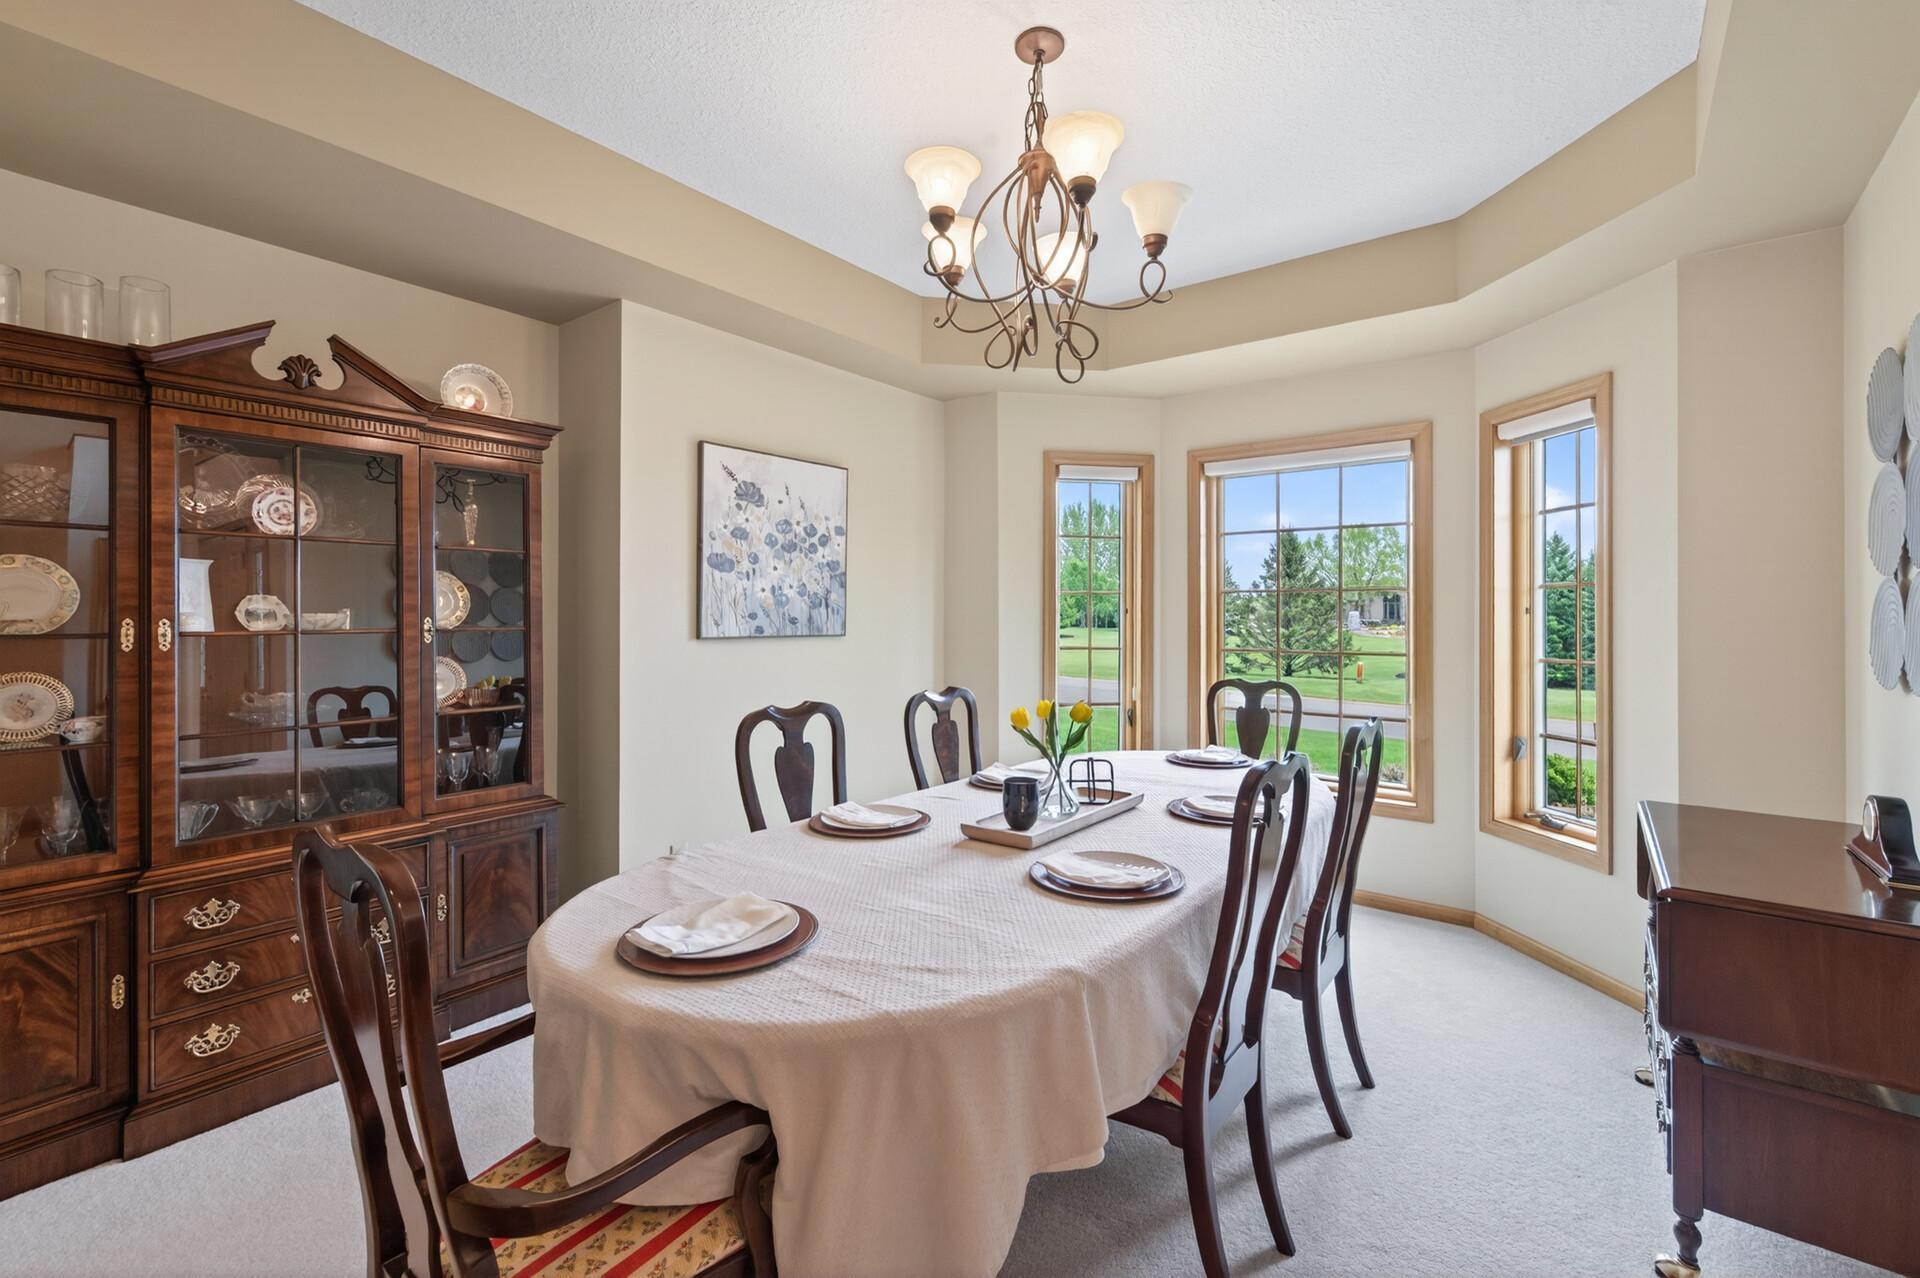
| Dining Room | 10.9x23.7 | Main |
| Exercise Room | 16.11x18 | Lower |
| Family Room | 17.7x15.10 | Lower |
| Fifth (5th) Bedroom | 12.10x14 | Lower |
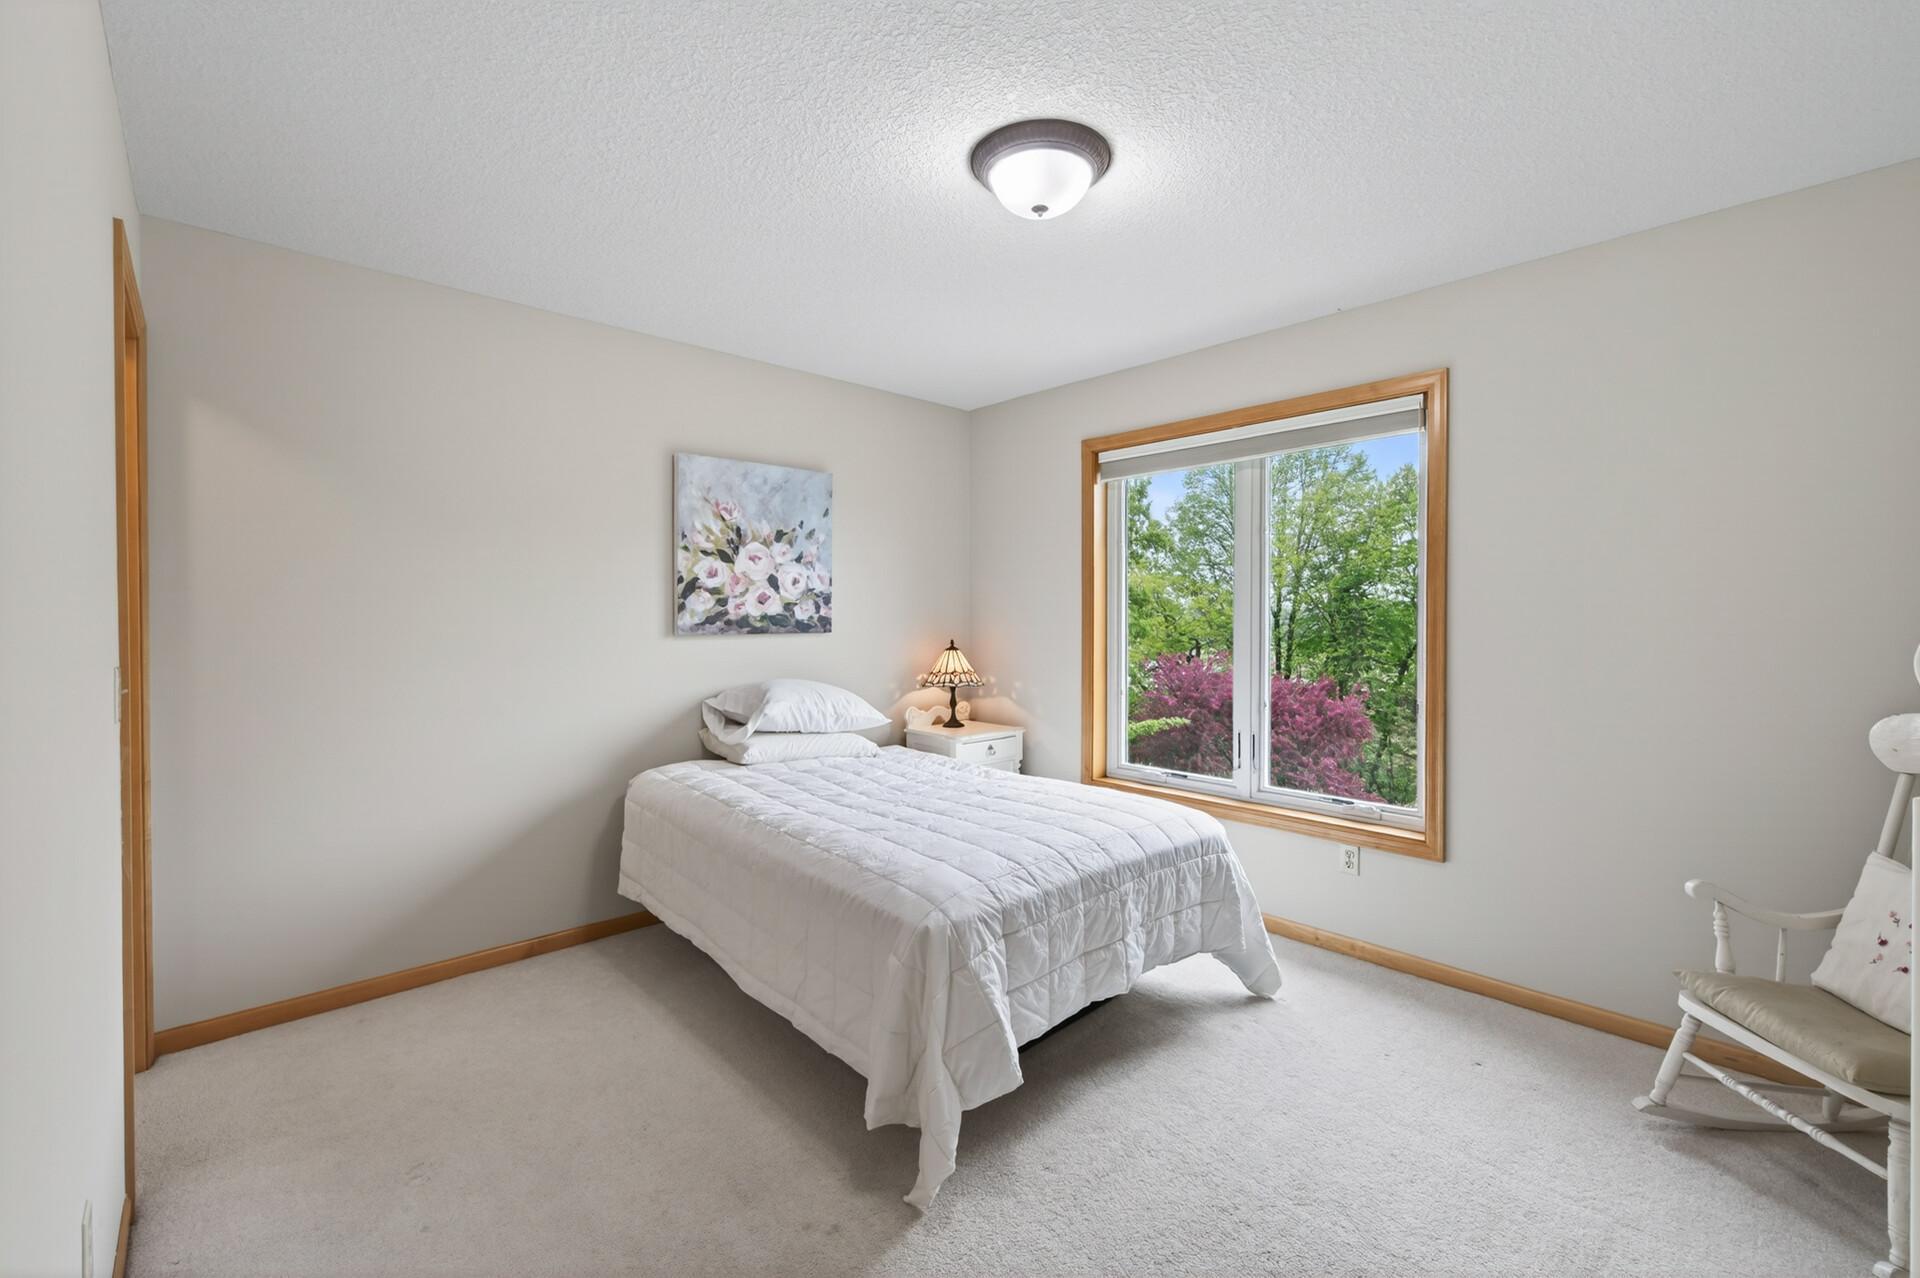
| First (1st) Bedroom | 18.8x12.11 | Upper |
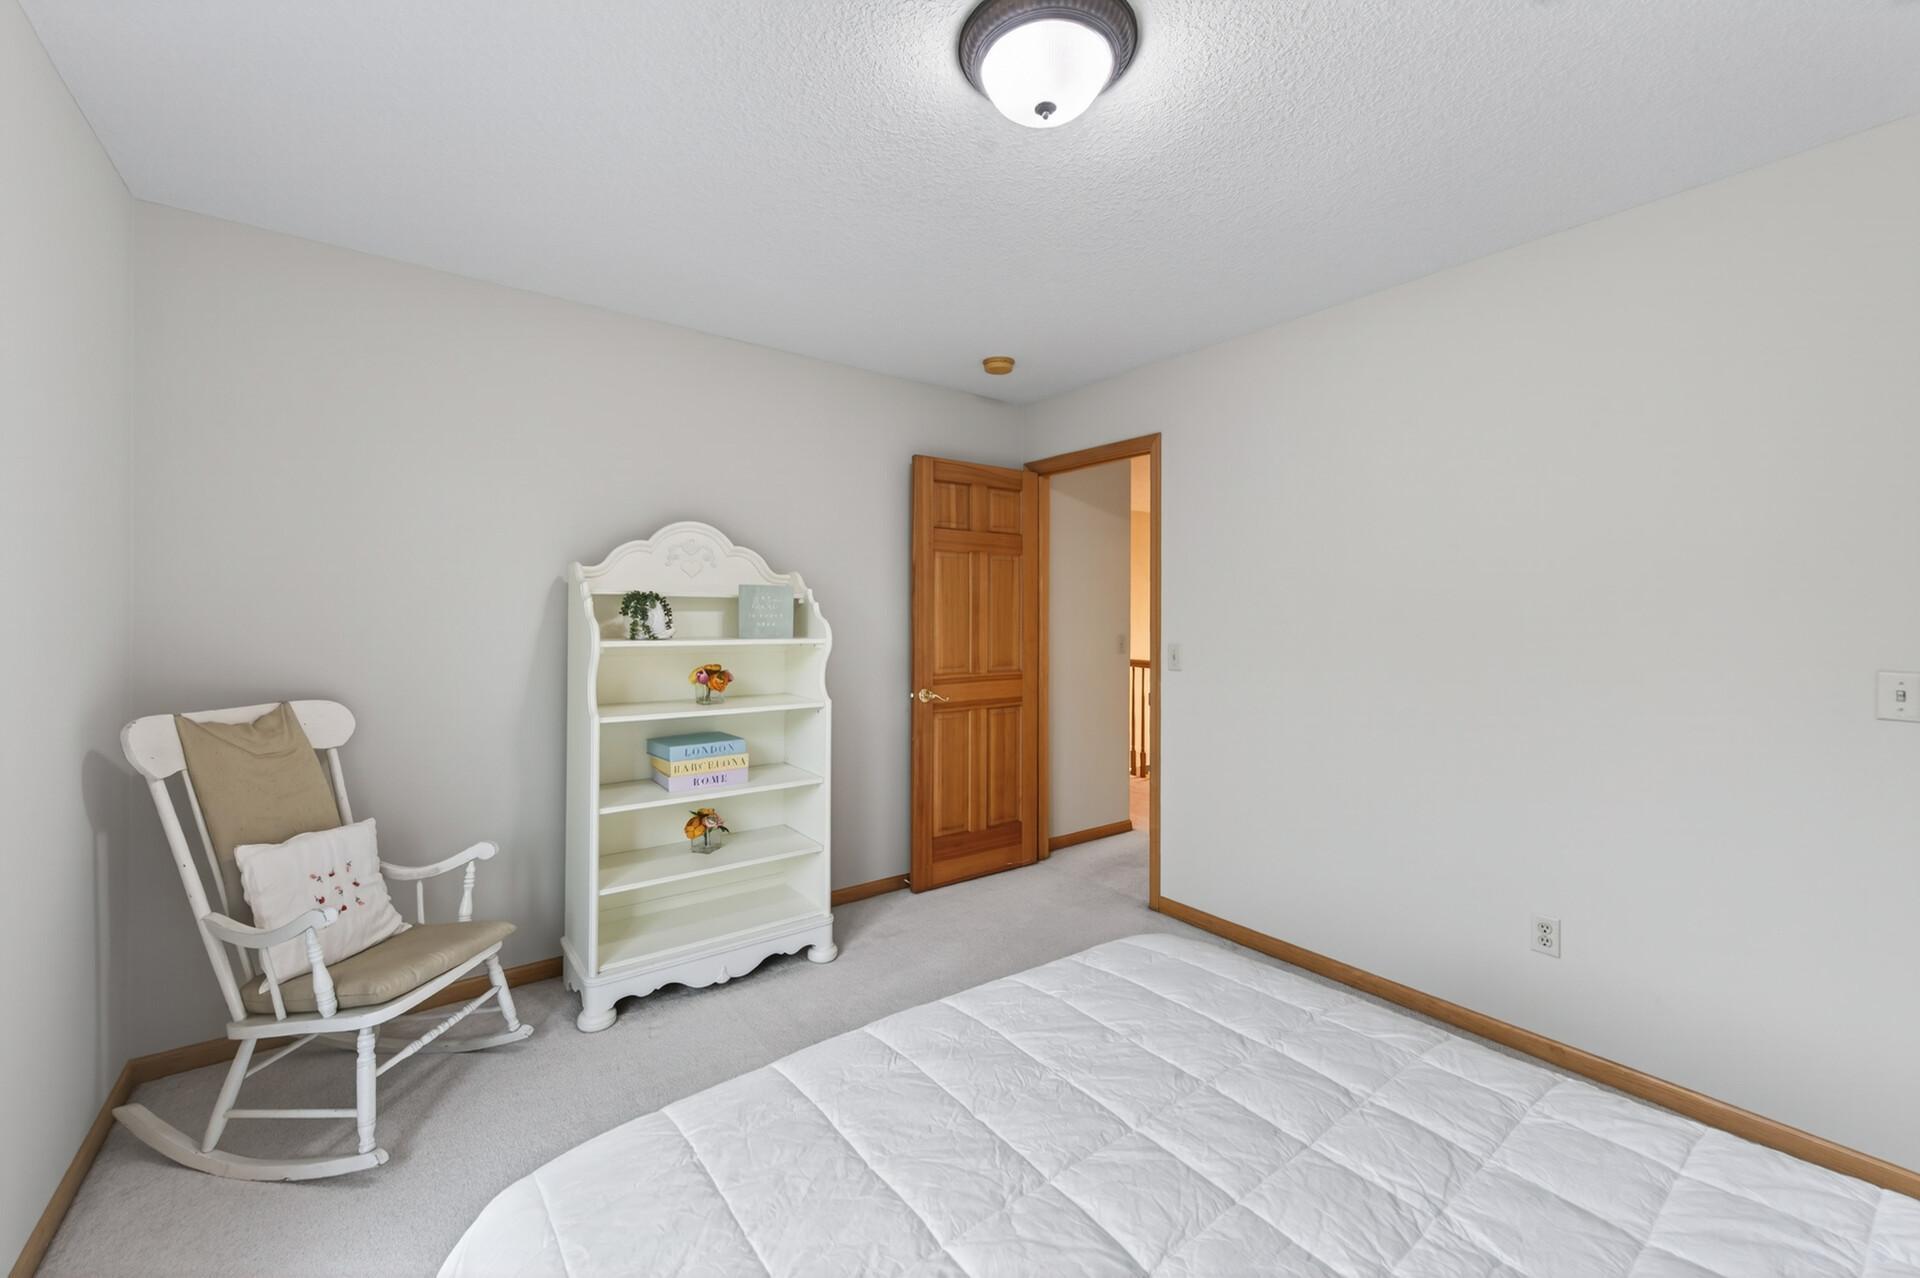
| Fourth (4th) Bedroom | 10.8x12.7 | Upper |
| Hearth Room | 14.2x22.4 | Main |
| Informal Dining Room | 12.4x13.10 | Main |
| Kitchen | 12.4x14 | Main |
| Living Room | 17x16.2 | Main |
| Office | 10.8x12.5 | Lower |
| Second (2nd) Bedroom | 10.7x17 | Upper |
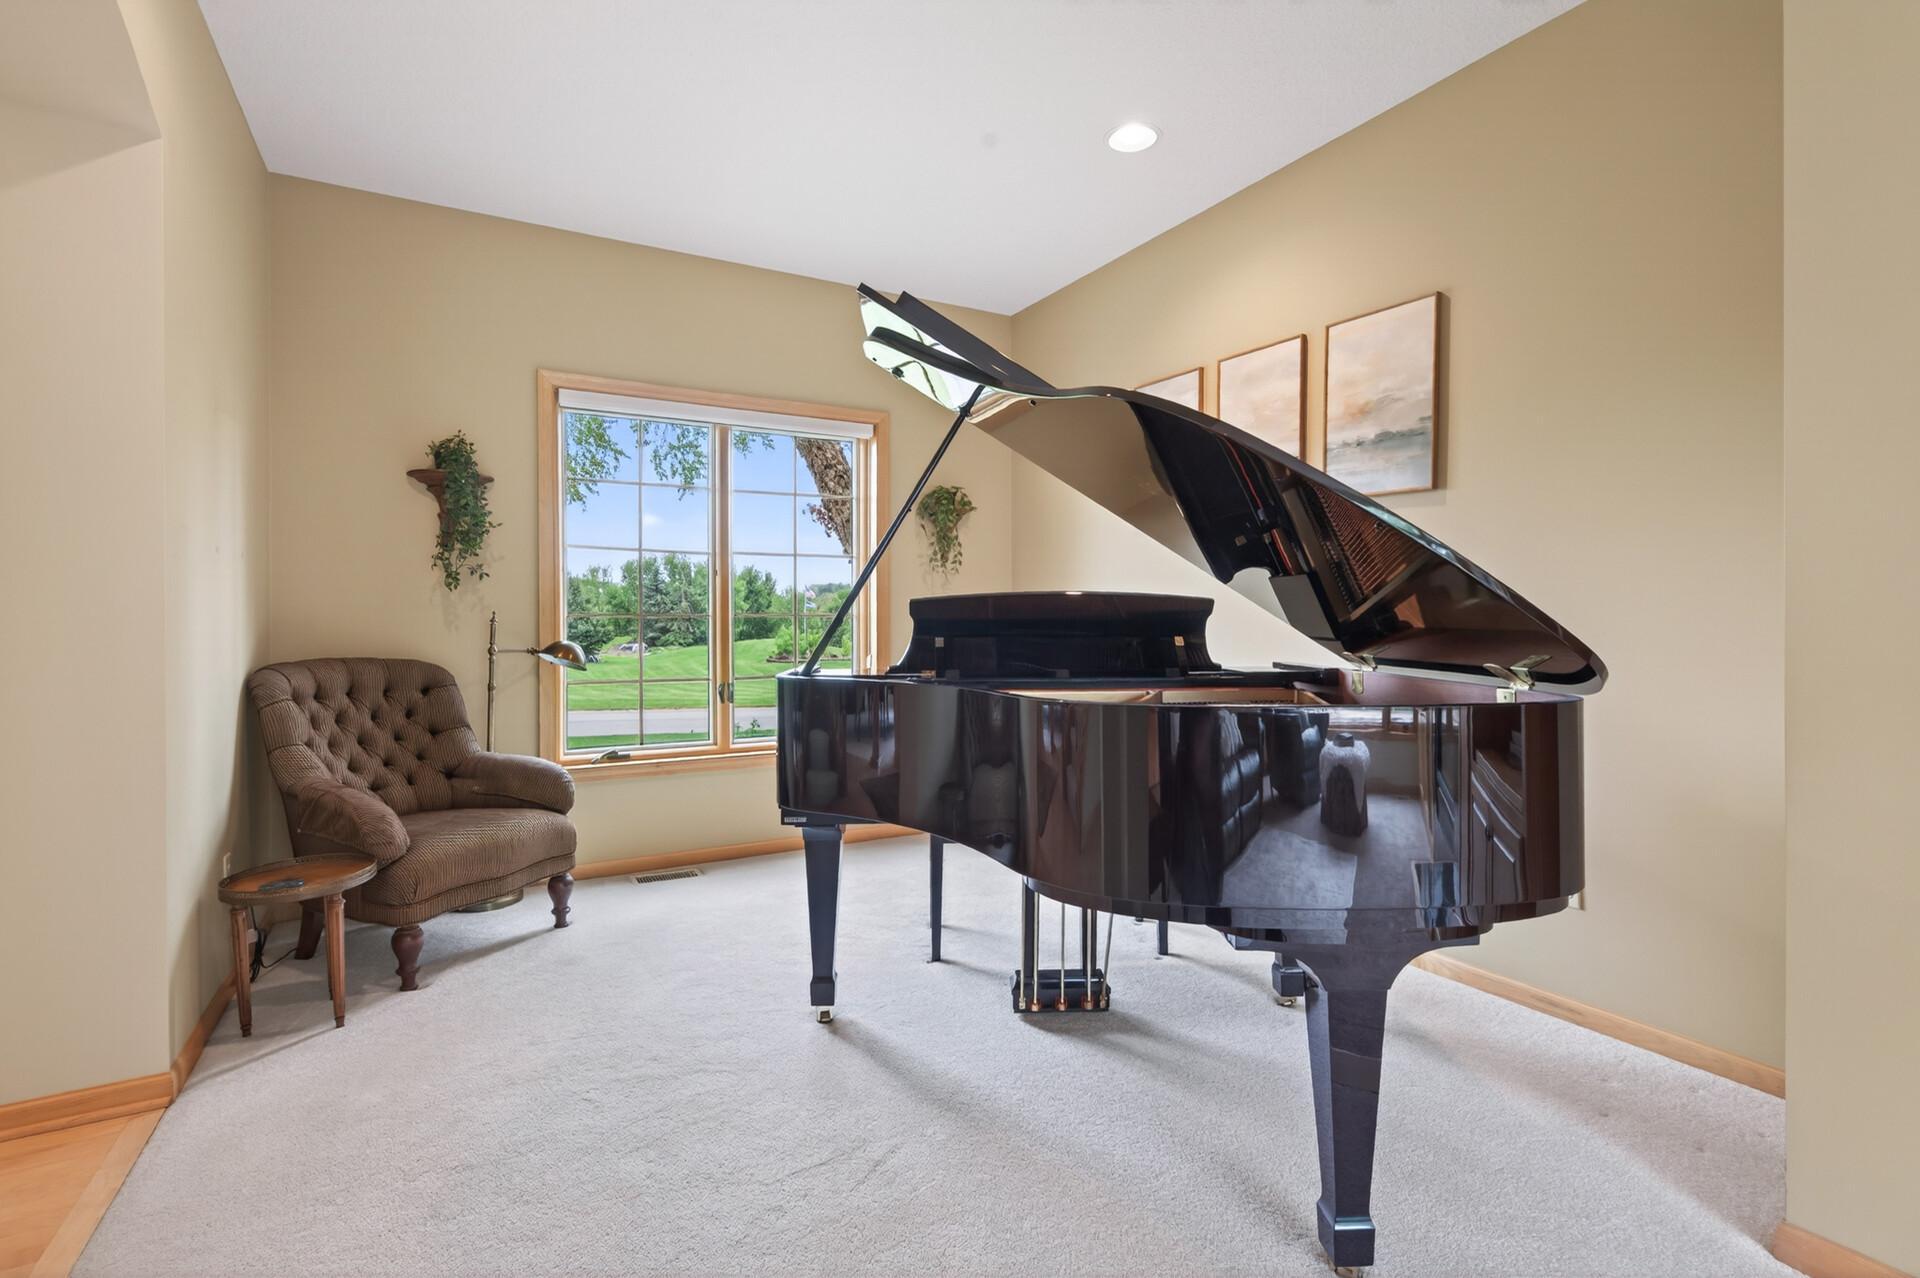
| Sitting Room | 10.8x12 | Main |
| Third (3rd) Bedroom | 12.4x10.7 | Upper |

Listing Office:
eXp Realty
Last Updated: July - 24 - 2026
The data relating to real estate for sale on this web site comes in part from the Broker
Reciprocity SM Program of the Regional Multiple Listing Service of Minnesota, Inc. The information provided is deemed reliable but not guaranteed. Properties subject to prior sale, change or withdrawal.
©2024 Regional Multiple Listing Service of Minnesota, Inc All rights reserved.