
2338 Olson Road, Carlton, MN 55718
$470,000
Property Type:
Residential
Bedrooms:
3
Baths:
3
Square Footage:
2,908
Lot Size (sq. ft.):
435,600
Status:
Closed
Current Price:
$470,000
List Date:
6/24/2025
Last Modified:
7/19/2026
Listing Details MLS# 6743544
General Property Information
- Common Wall
- No
- Lot Measurement
- Acres
- Manufactured Home?
- No
- Multiple PIDs?
- No
- New Development
- No
- Number of Fireplaces
- Yes
- Waterfront YN
- No
- Year Built
- 2006
- Yearly/Seasonal
- Yearly
- Zoning
- Residential-Single Family
- Bath Full
- Yes
- Bath Three Quarters
- Yes
- Bath Half
- Yes
- Main Floor Total SqFt
- 1769
- Above Grd Total SqFt
- 1769
- Below Grd Total SqFt
- 1139
- Total SqFt
- 2908
- Total Finished Sqft
- 2908.00
- FireplaceYN
- Yes
- Style
- (SF) Single Family
- Foundation Size
- 1216
- Garage Stalls
- 6
- Lot Dimensions
- 500x871
- Acres
- 10
- Assessment Pending
- Yes
- Bath Quarter
- 0
- Association Fee
- 0
Property Features
Accessible:
None
Air Conditioning:
Ductless
Amenities Unit:
Deck; Hardwood Floors; Natural Woodwork; Vaulted Ceiling(s); Washer/Dryer Hookup
Appliances:
Air-To-Air Exchanger; Dishwasher; Range; Refrigerator
Basement:
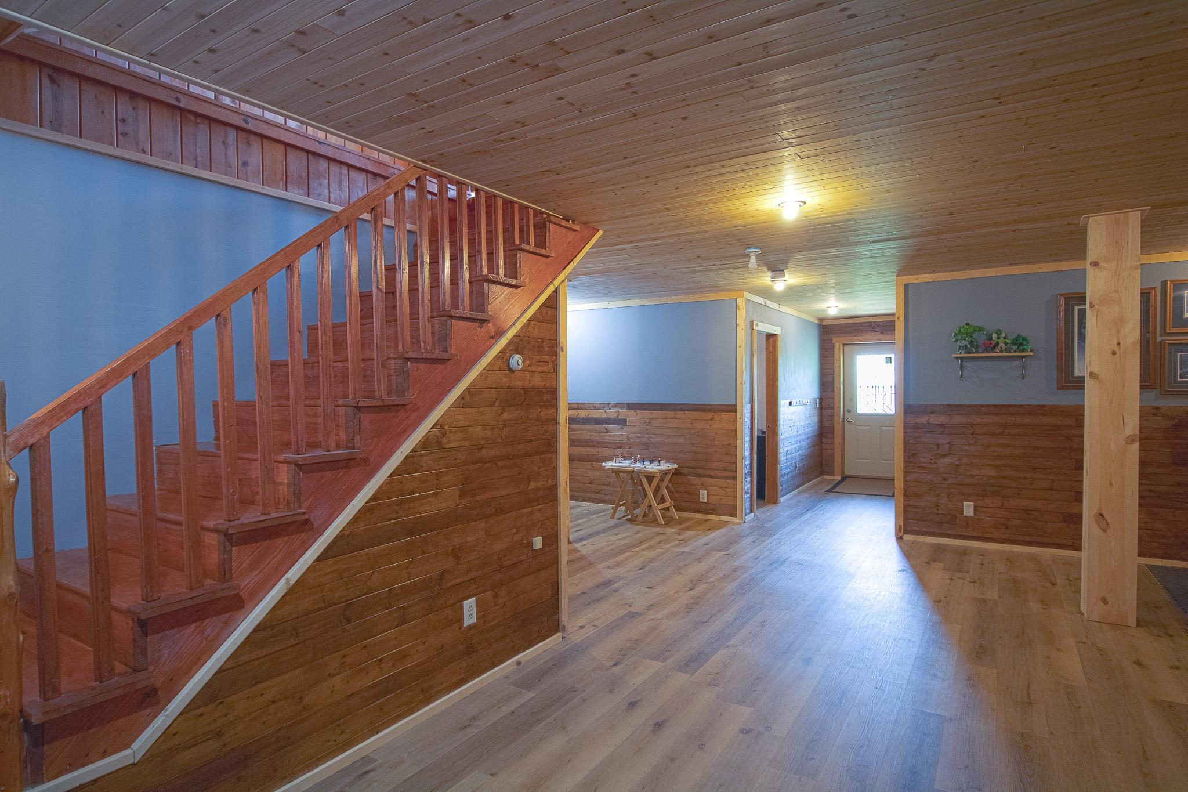
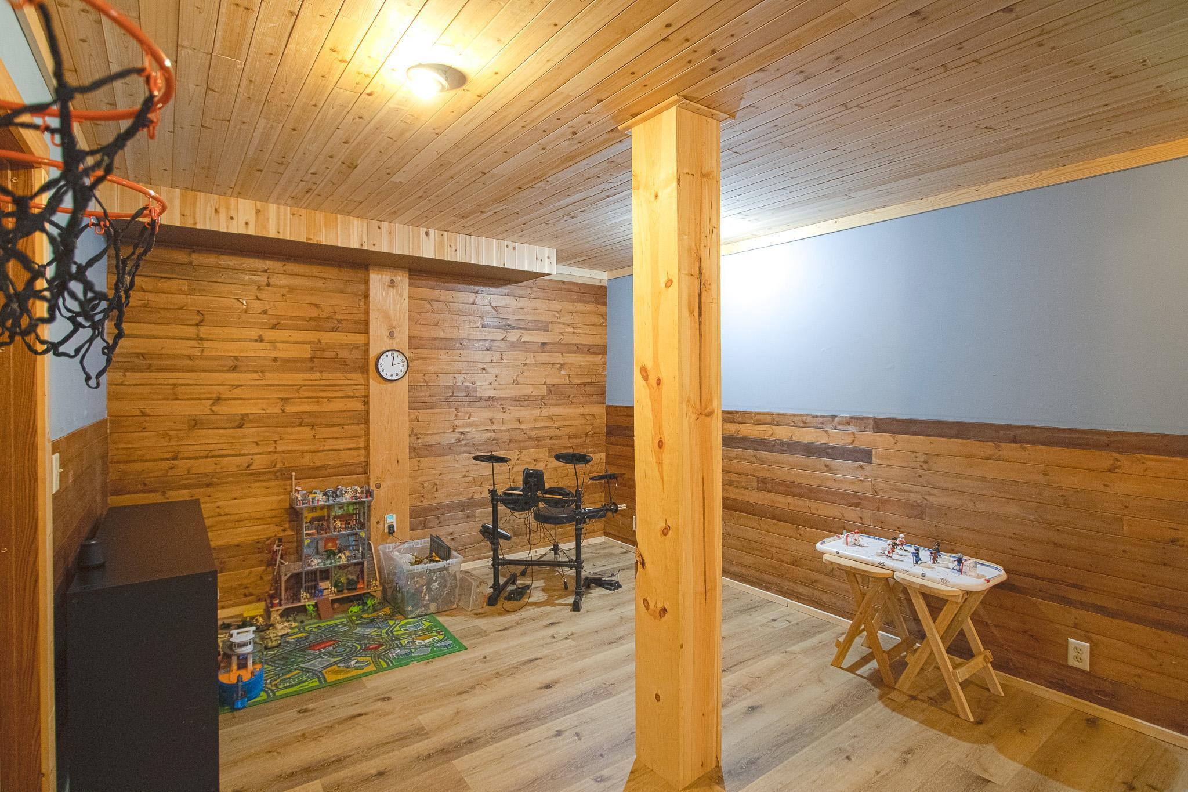
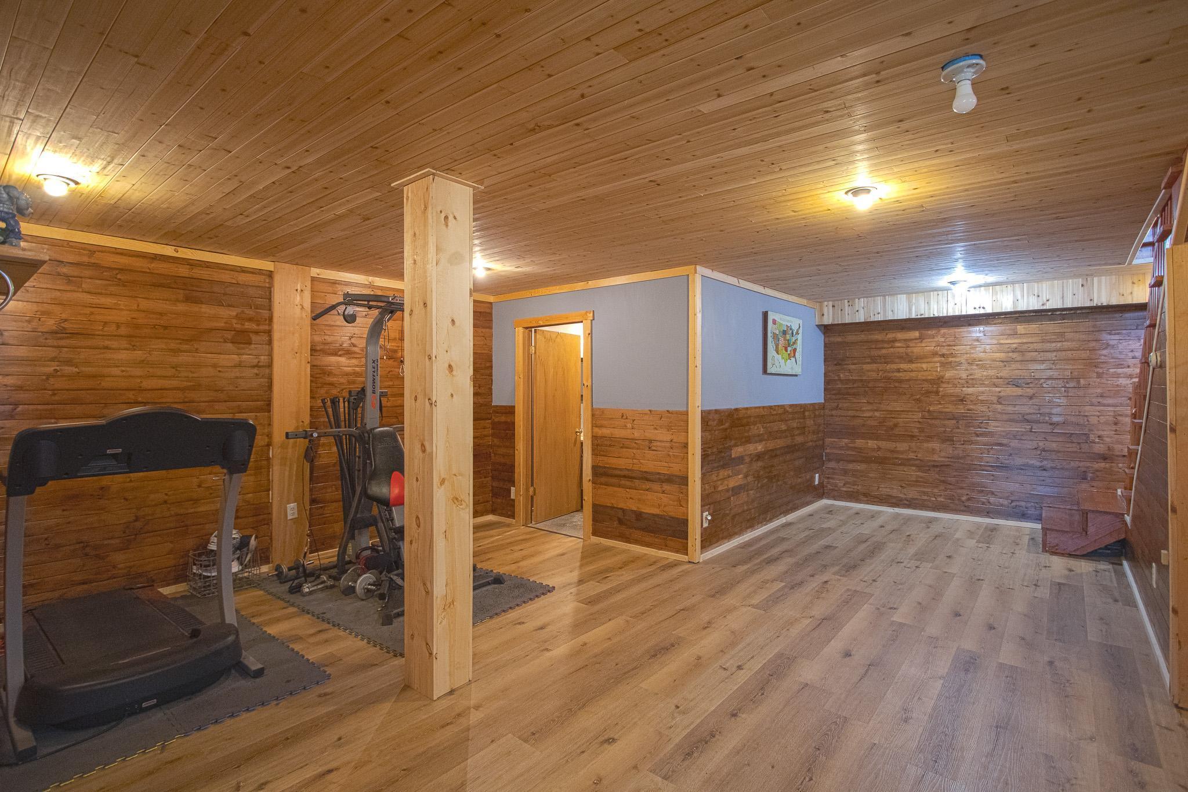
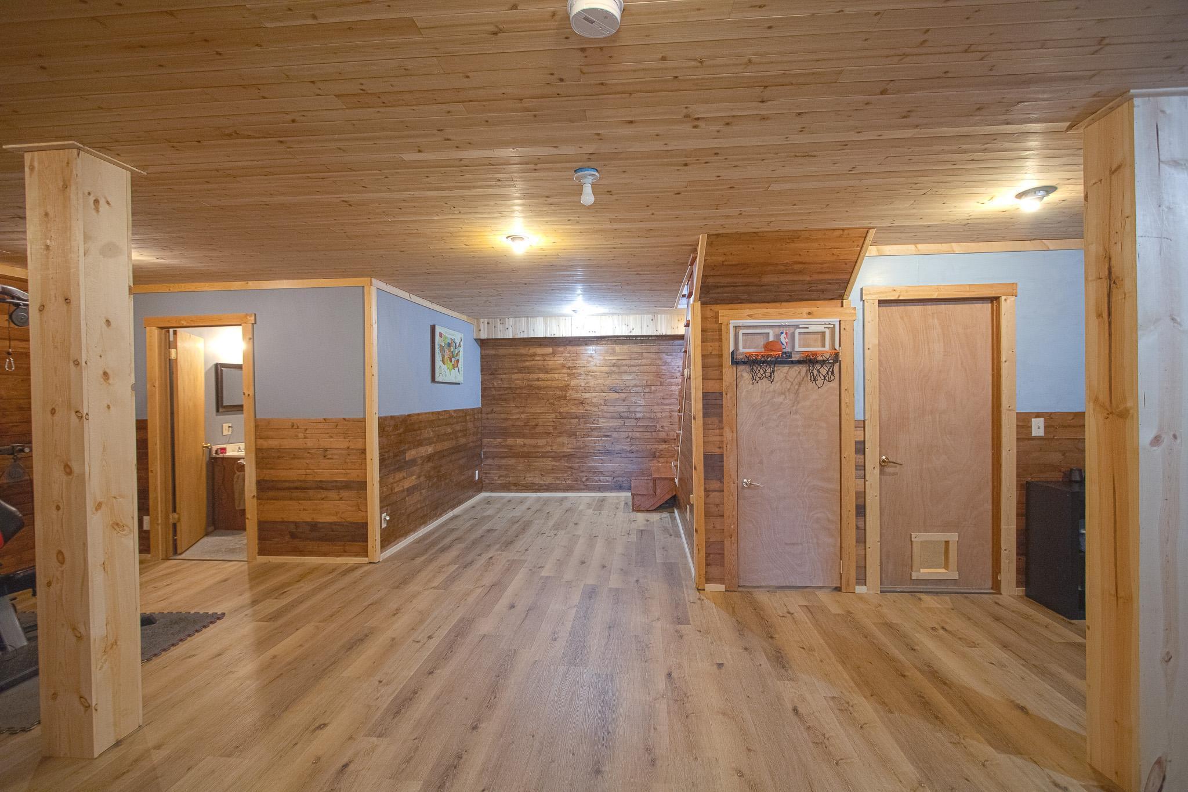
Full; Storage Space
Bath Description:
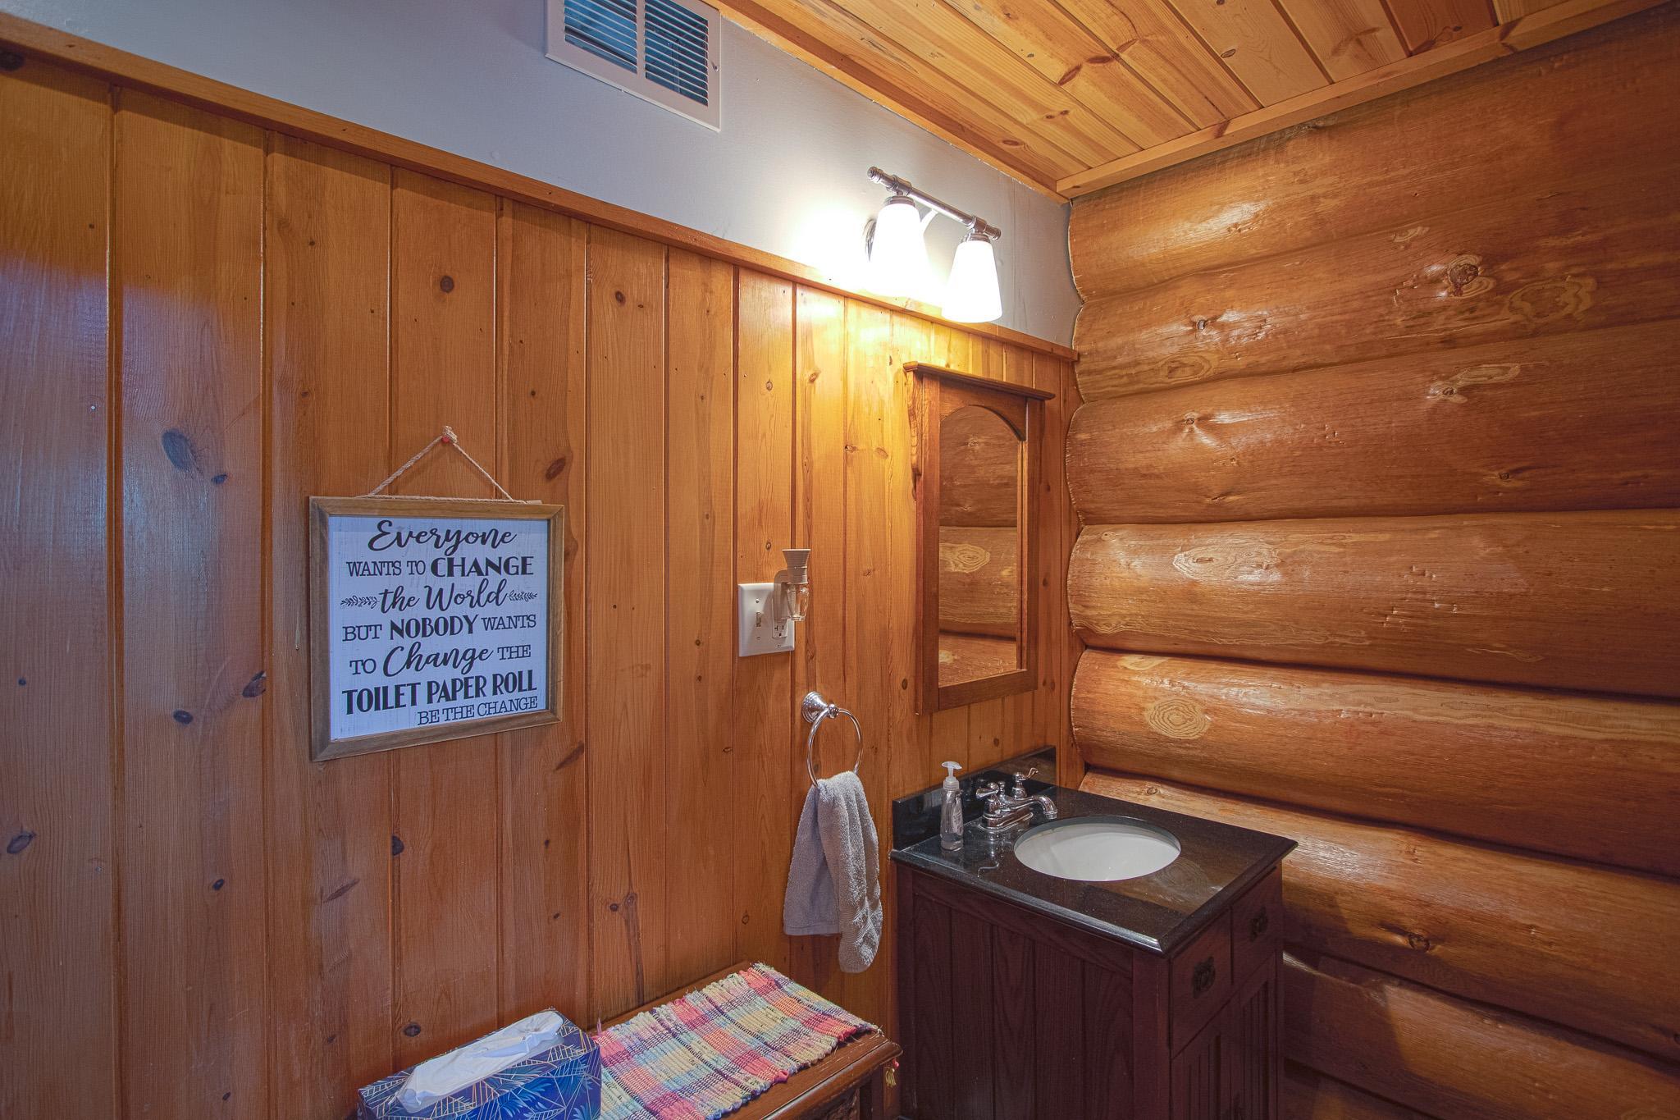
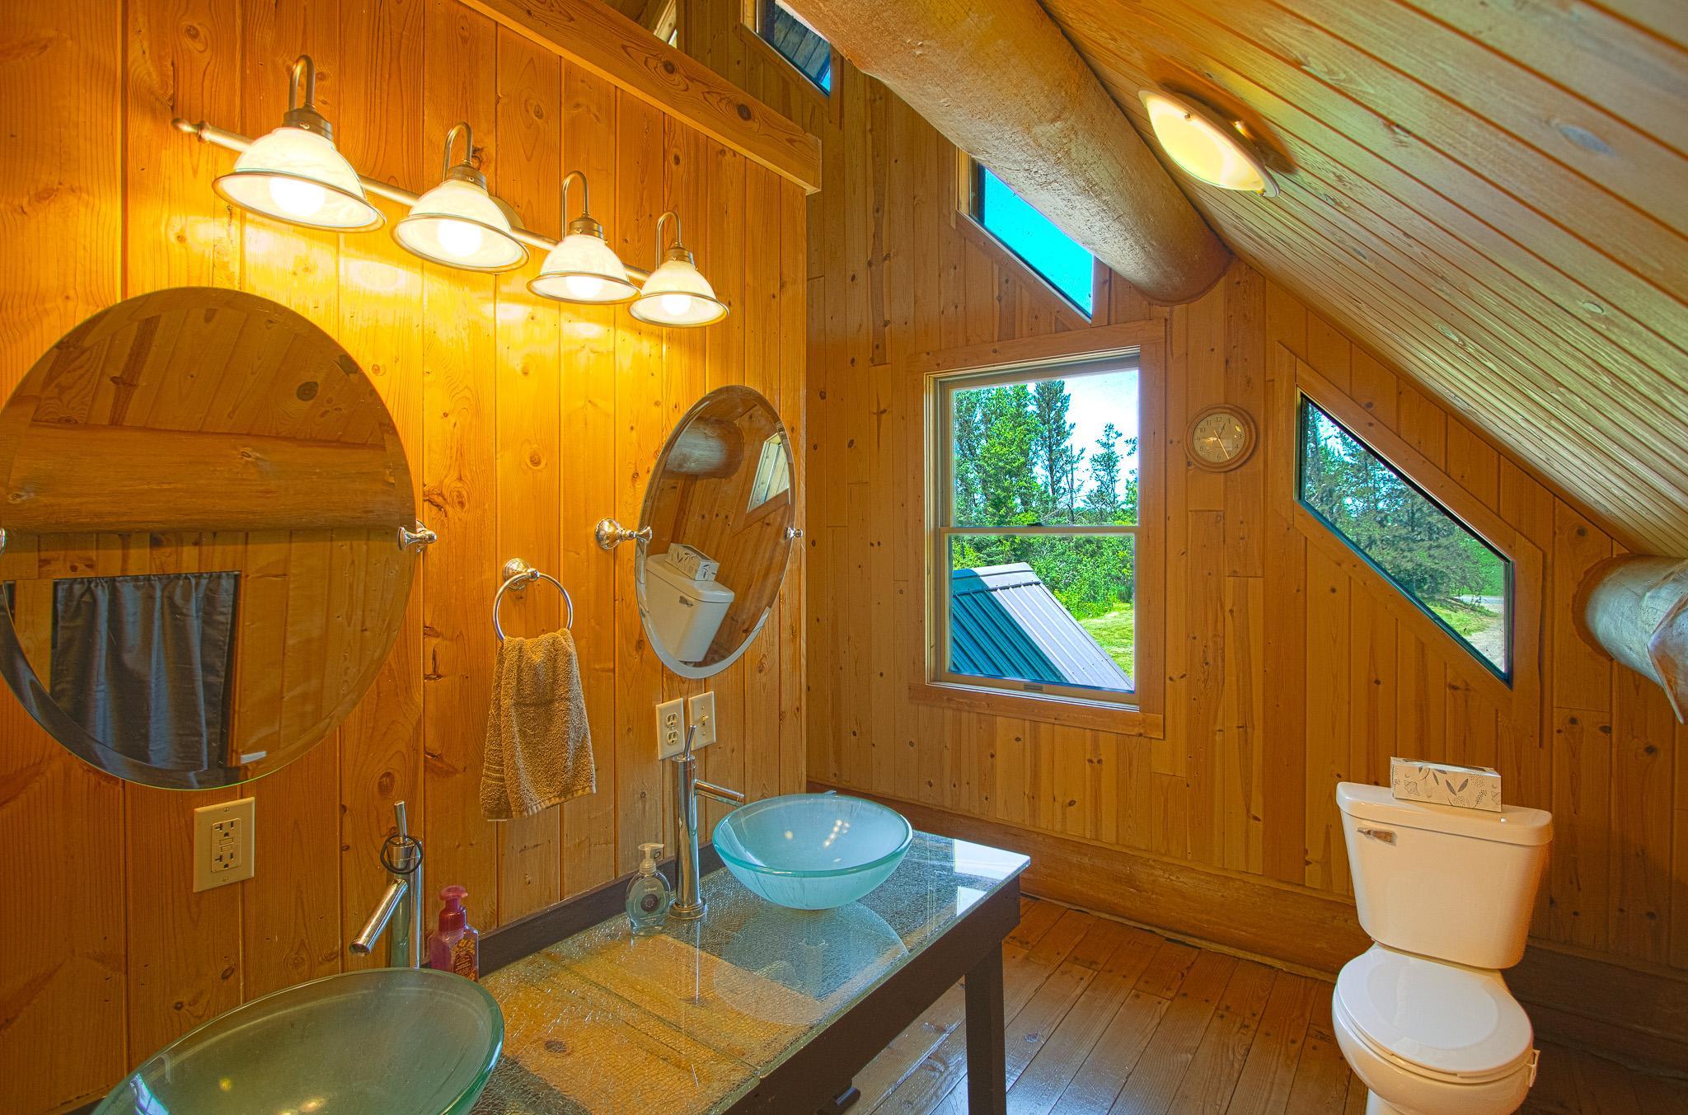
Main Floor 1/2 Bath; Upper Level 3/4 Bath; Full Basement
Construction Materials:
Log
Construction Status:
Previously Owned
Dining Room Description:
Eat In Kitchen; Living/Dining Room
Exterior:
Log
Family Room Characteristics:
2 or More; Lower Level; Main Level
Fencing:
Invisible
Financing Terms:
Cash
Fireplace Characteristics:
Gas Burning; Living Room; Stone
Foundation:
Combination
Fuel:
Electric; Propane
Heating:
Boiler; Hot Water; In-Floor Heating
Internet Options:
Fiber Optic
Laundry:
Main Level
Lock Box Type:
Combo
Lot Description:
Tree Coverage - Medium
Outbuildings:
Additional Garage; Gazebo; Pole Building
Property Subtype:
Cabin
Road Frontage:
County Road
Road Responsibility:
Public Maintained Road
Roof:
Metal
Sellers Terms:
Cash; Conventional
Sewer:
Private Sewer
Special Search:
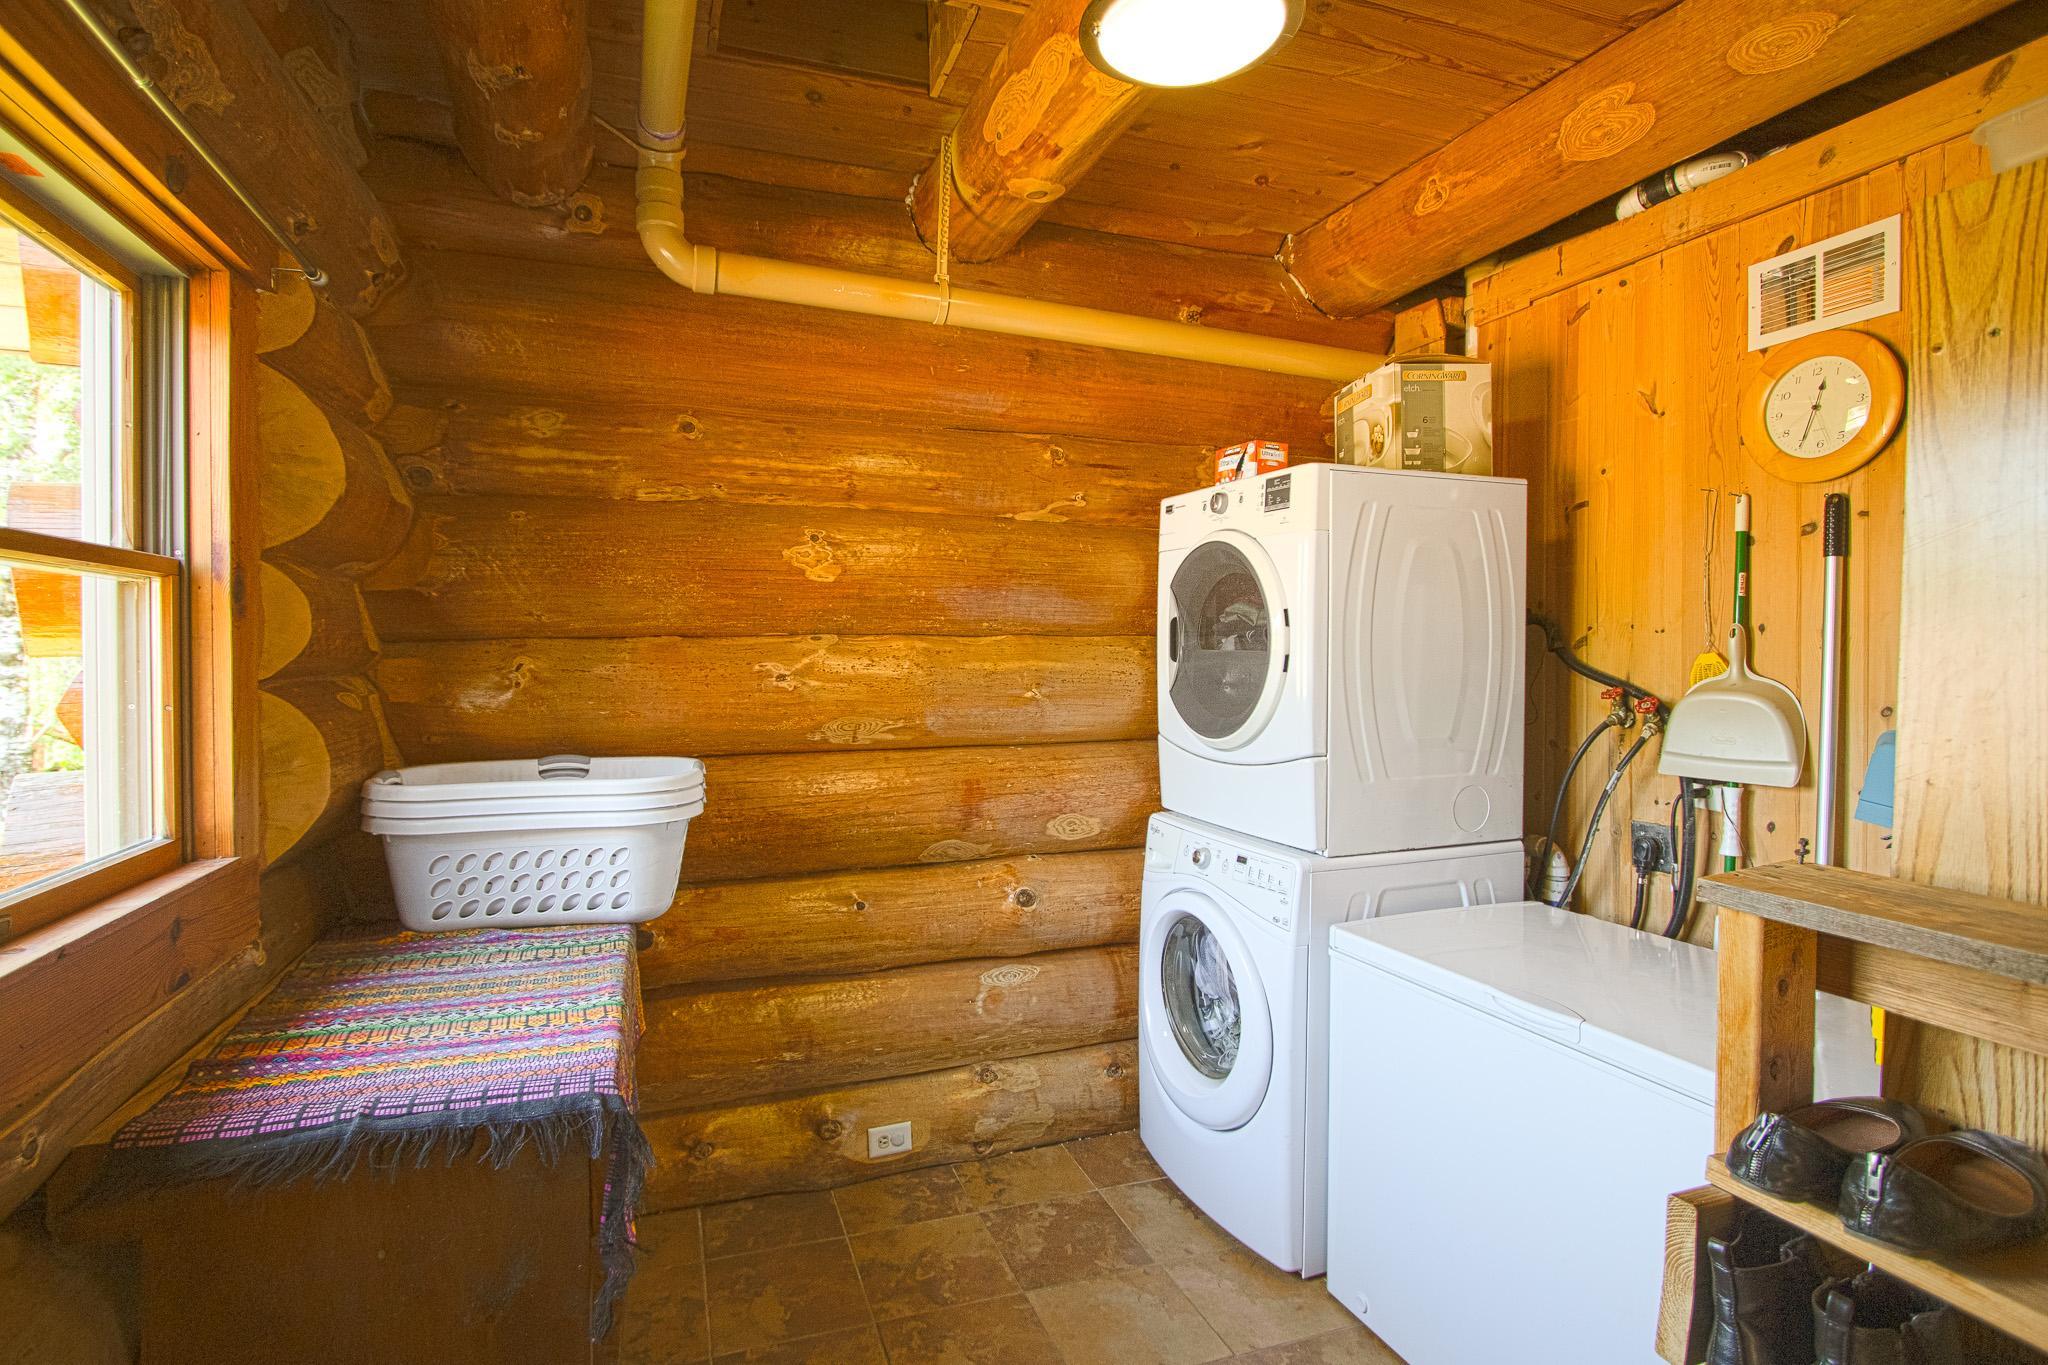
Main Floor Bedroom; Main Floor Laundry
Stories:
One and One Half
Water:
Drilled
Waterfront Type:
Pond
Contract Information
- Off Market Date
- 2025-07-11
- Contingency
- None
- Closed Date
- 2025-07-18
- Original List Price
- 459900
- Sales Close Price
- 470000
- ListPrice
- 459900
- Owner is an Agent?
- No
- Auction?
- No
Location Tax and Other Information
- House Number
- 2338
- Street Name
- Olson
- Street Suffix
- Road
- Postal City
- Carlton
- County
- Carlton
- State
- MN
- Zip Code
- 55718
- Complex/Dev/Subdivision
- Town Blackhoof
Assessments
- Assessment Balance
- 18
- Tax With Assessments
- 3946
Basement
- Foundation Dimensions
- 32x38
- Full
- Yes
- Storage Space
- Yes
More Information
Building Information
- Finished SqFt Above Ground
- 1769
- Finished SqFt Below Ground
- 1139
Lease Details
- Land Leased
- Not Applicable
Miscellaneous Information
- DP Resource
- Yes
- Homestead
- Yes
Ownership
- Fractional Ownership
- No
Parking Characteristics
- Garage Dimensions
- 28x34
- Garage Square Feet
- 1876
Public Survey Info
- Range#
- 17
- Section#
- 7
- Township#
- 47
Office/Member Info
- Association
- SPAAR
Location, Tax and Other Information
- AssocFeeYN
- No
- Legal Description
- W 500 FT OF N 870 FT OF NE1/4 NE1/4
- Listing City
- Carlton
- Map Page
- 999
- Municipality
- Blackhoof Twp
- School District
- Barnum
- School District Phone
- 218-389-6978
- Zip Plus 4
- 8173
- Property ID Number
- 450301070
- Tax Year
- 2025
- Tax Amount
- 3928
- In Foreclosure?
- No
- Potential Short Sale?
- No
- Lender Owned?
- No
Directions & Remarks
- Public Remarks
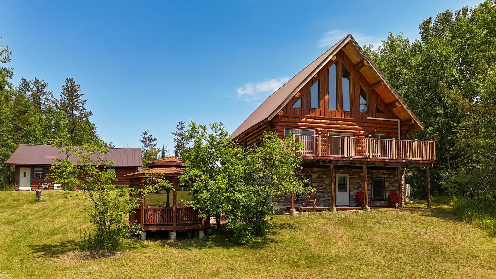
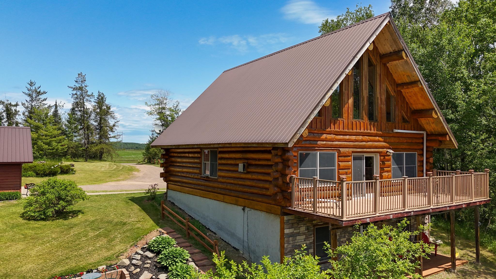
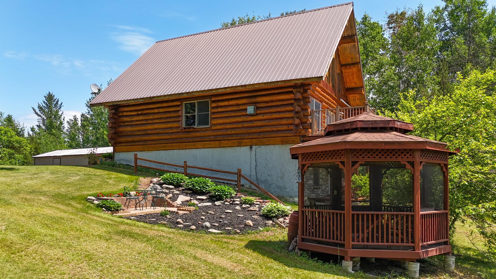
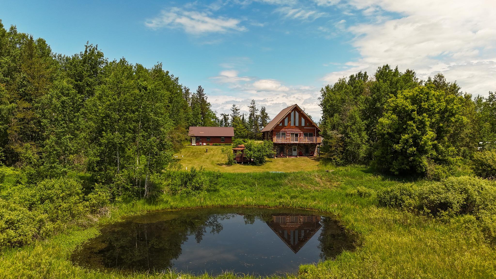
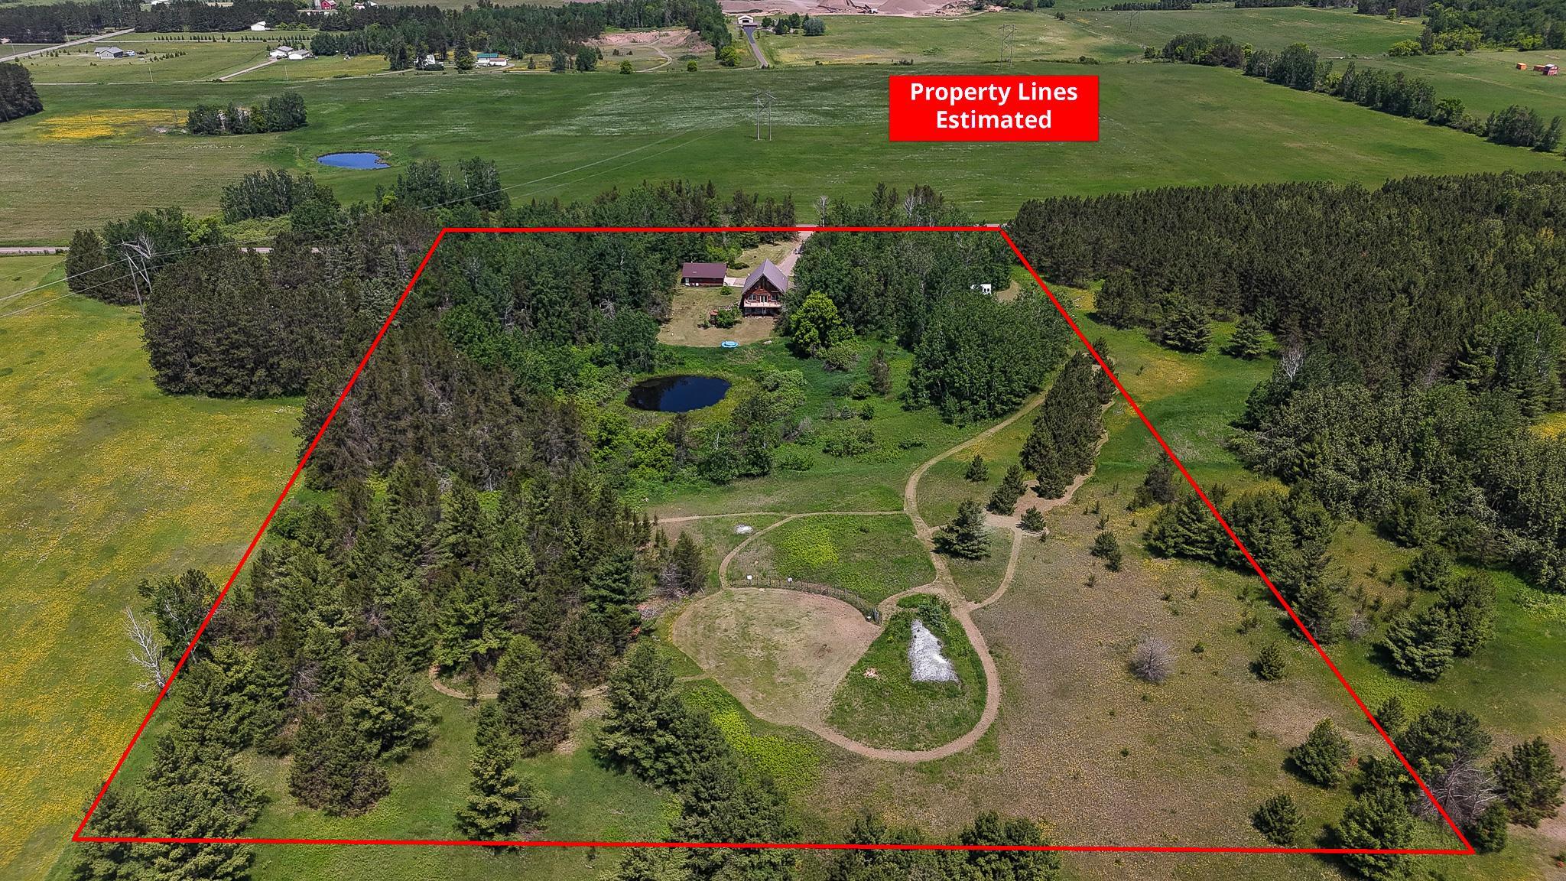
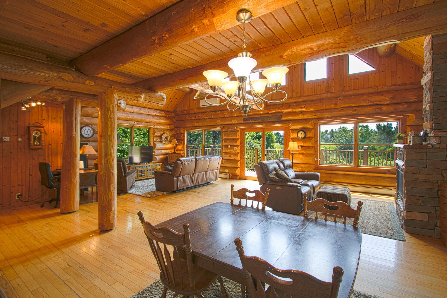

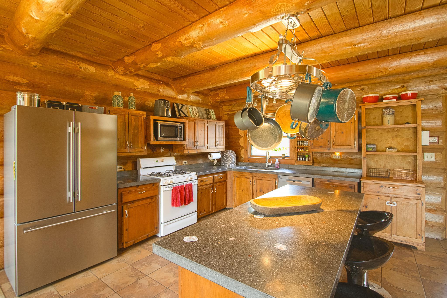
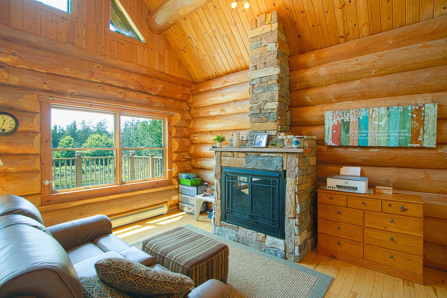
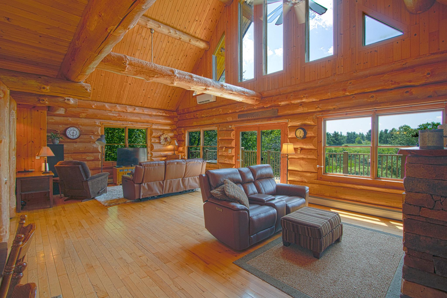
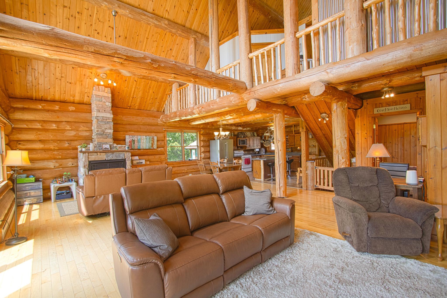
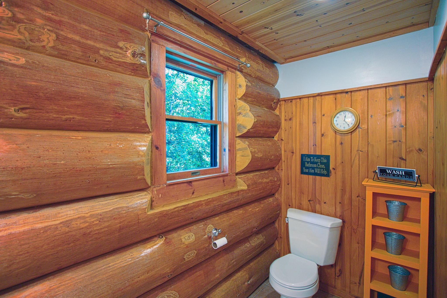
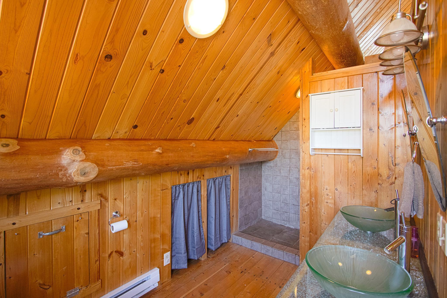
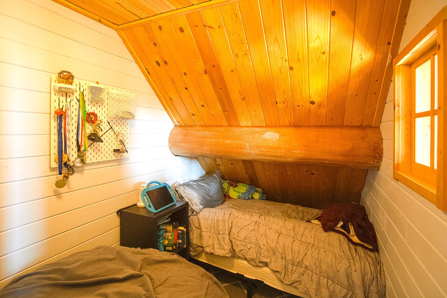
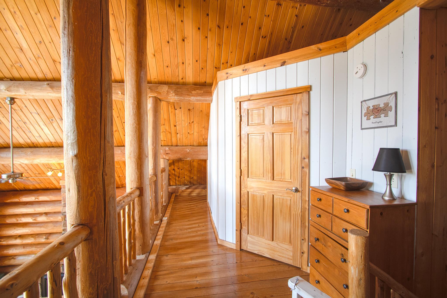
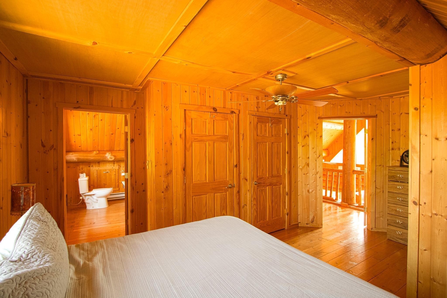
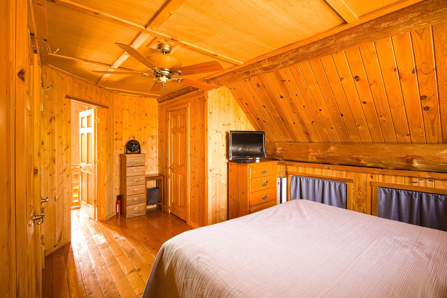
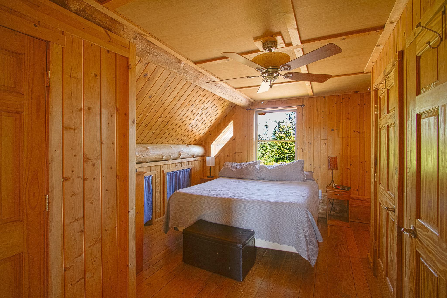
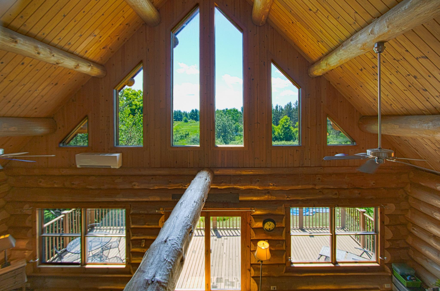
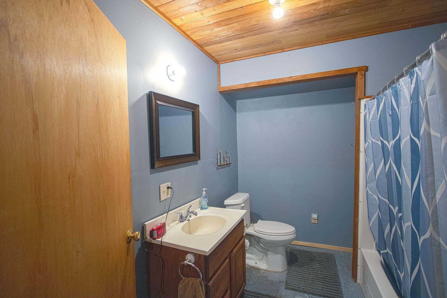
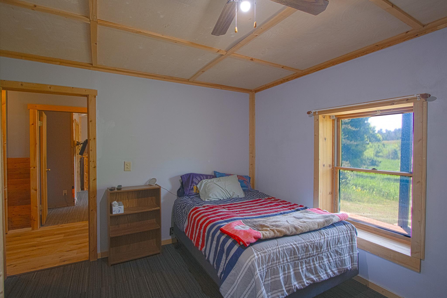
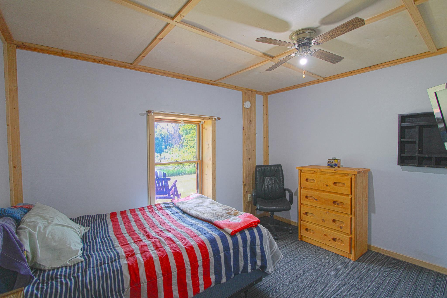
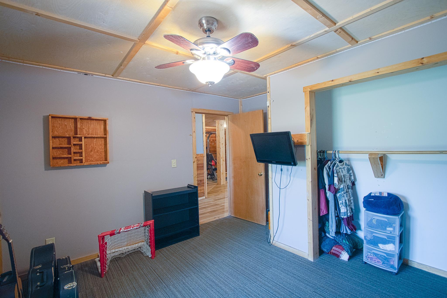
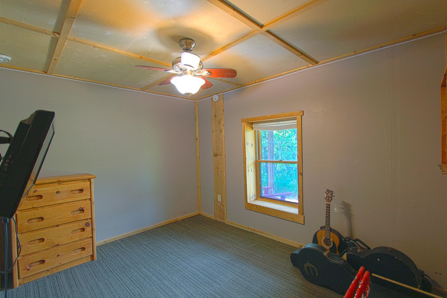
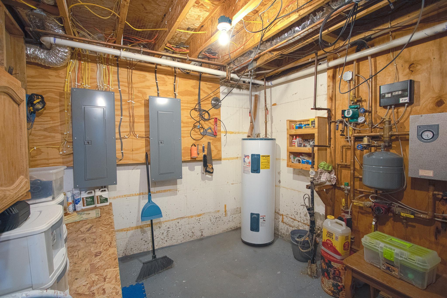
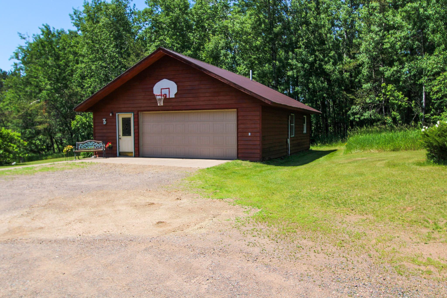
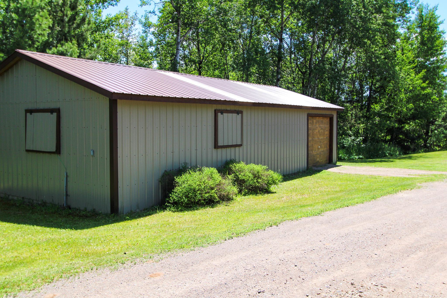
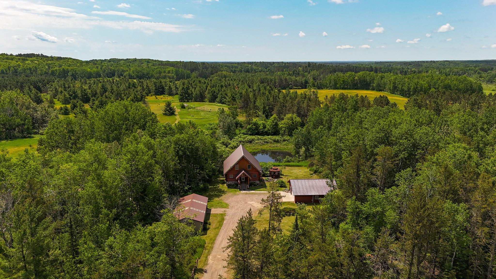
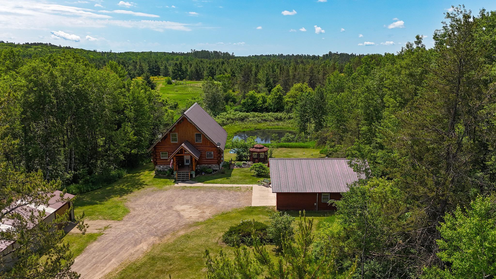
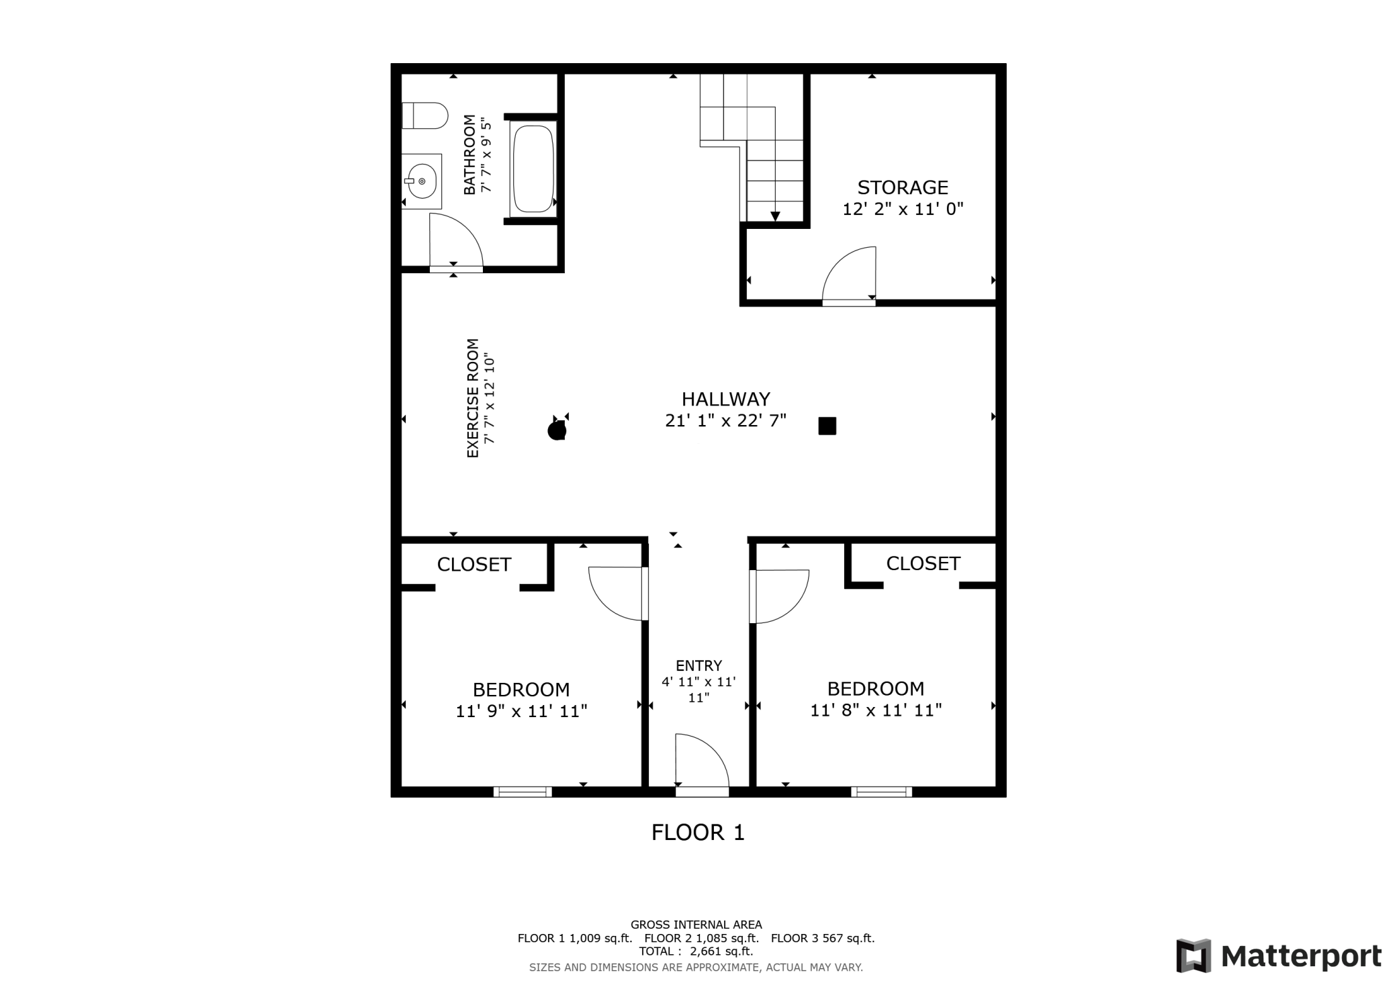
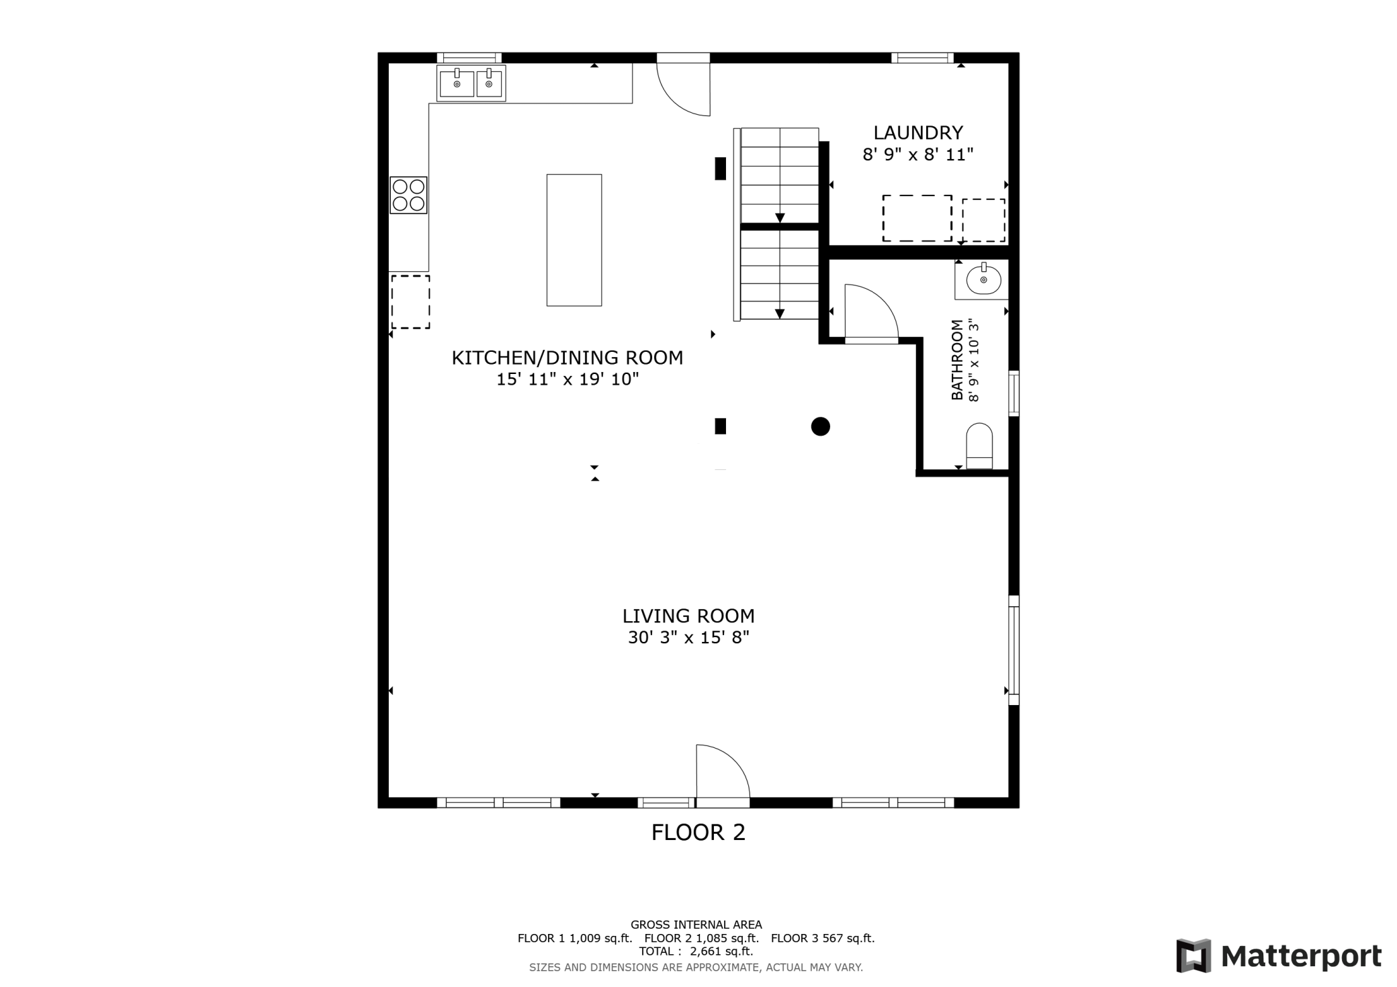
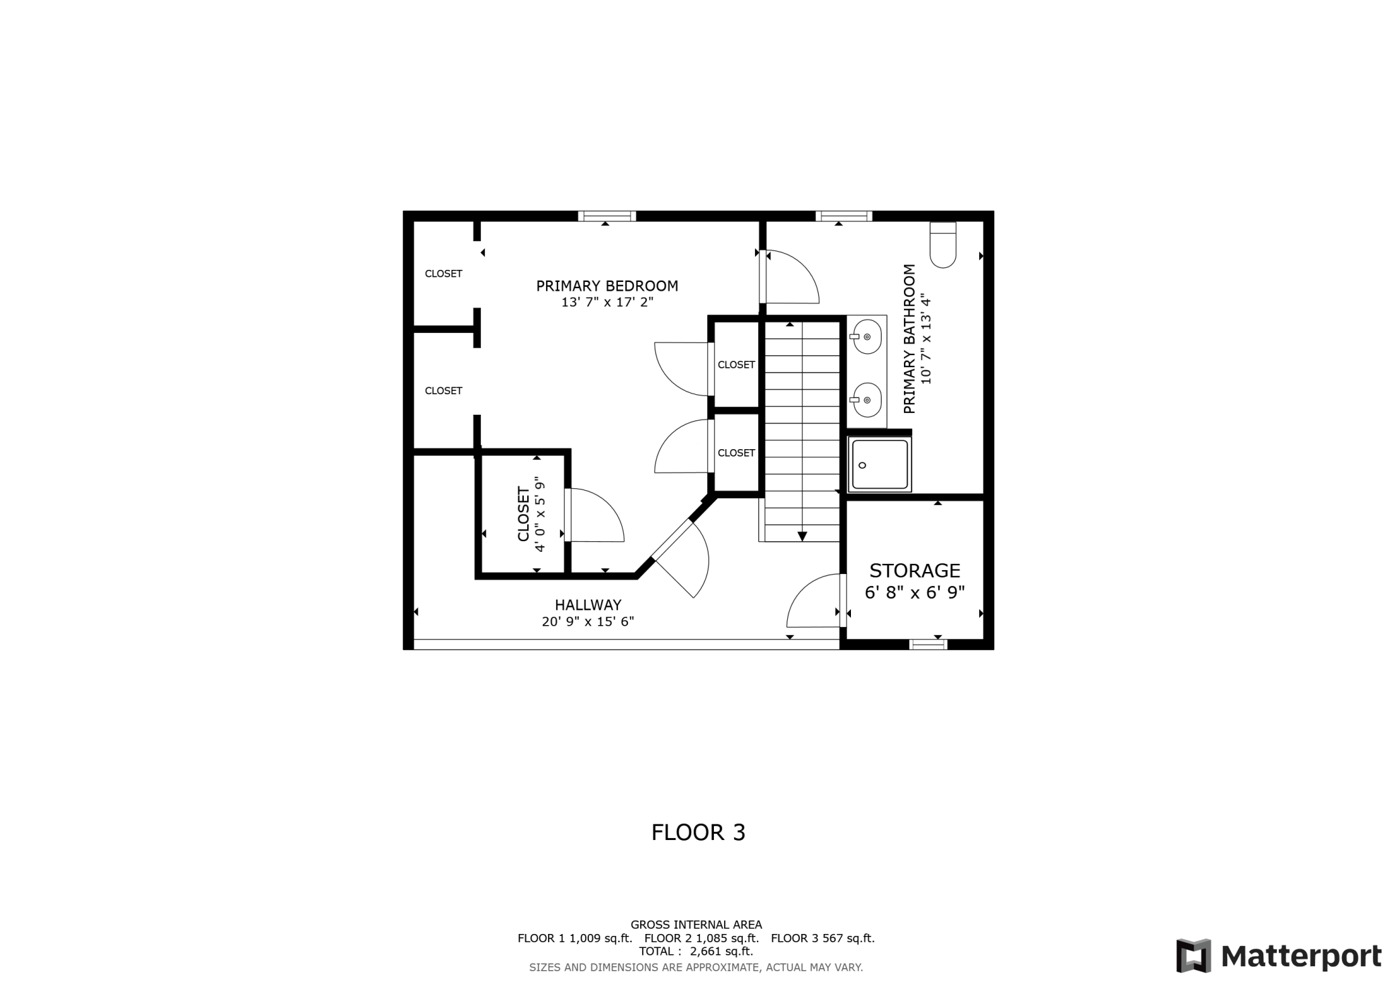
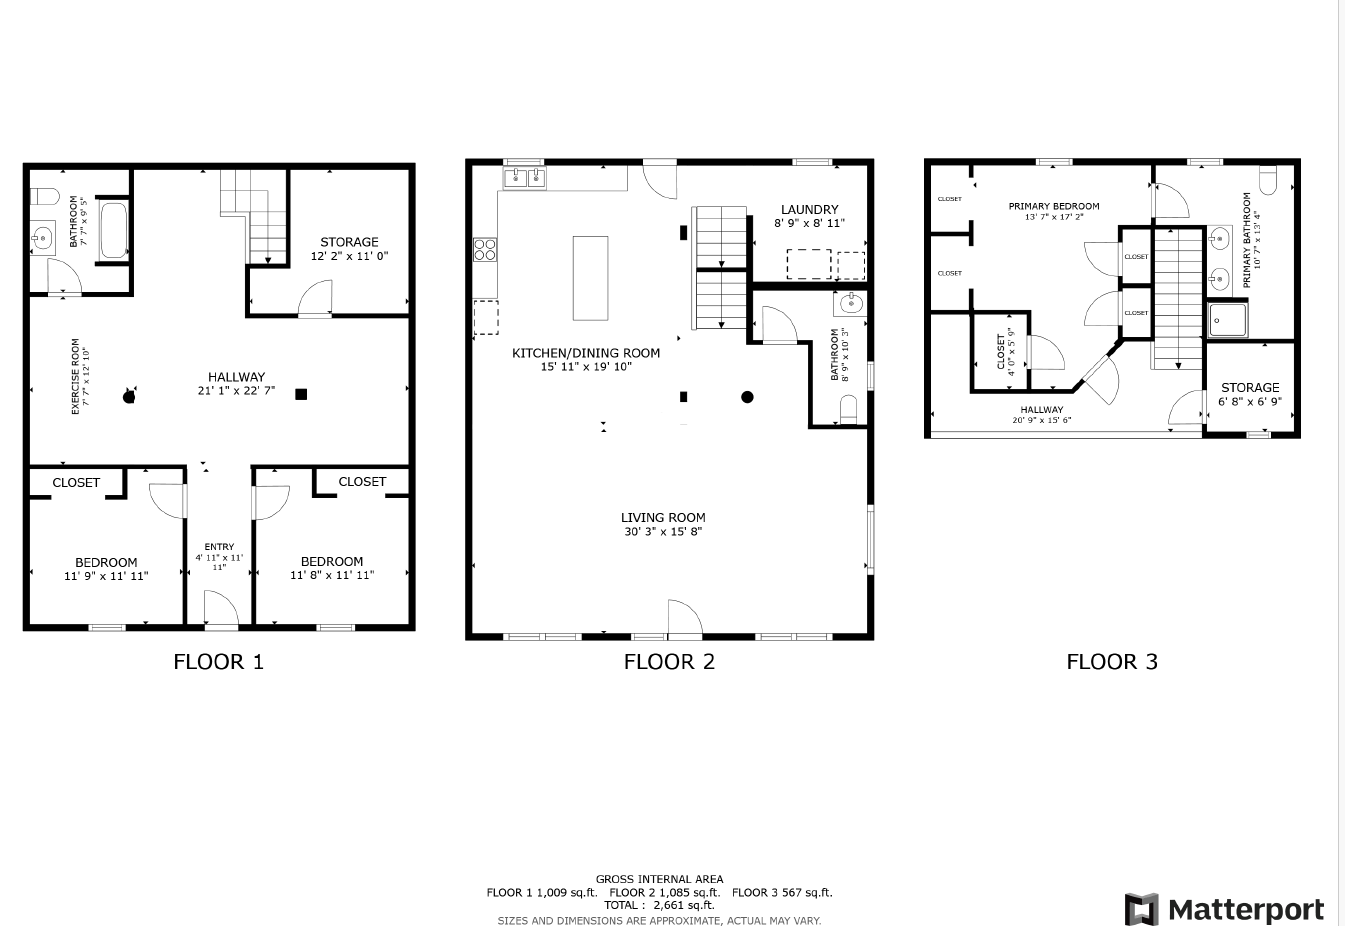
- ***Offer deadline Sunday, June 29 at 8 am***Tranquil Norway Pine Log Home Retreat on 10 Private Acres. Beautifully built log home with stone nestled on 10 private acres featuring a serene pond and winding trails throughout the property. Inside, the home boasts trapezoid windows framing stunning landscape views. Large living room space with gas fireplace for cozy warmth on snow days. Main level laundry, a 1/2 bath, with bright, open living spaces. AC mini-split to cool your summer days. The upper-level primary bedroom ensuite with 3/4 bath features a walk-in closet and multiple additional closets. The upper level also features a private office space—ideal for remote work or a quiet retreat, extra storage and panoramic views. The walkout basement includes two bedrooms, rec room, utility room and a full bath. This home offers a 28x34 heated garage with in-floor propane heat and a space previously used as a bedroom with built-in storage, utility room, and cabinetry for added functionality. A spacious 21 x 44 pole building with slab provides storage for your extra toys or previously an indoor hockey rink area. Plus a separate storage shed and charming playhouse on-site. Relax in the gazebo overlooking the pond, surrounded by the sounds of birds and nature. Spend your summers grilling on the deck, playing yard games or walking your trails. Spend your winters skating the pond lit from the gazebo or snowshoeing the trails. Let your dog run free with large invisible fencing throughout property. This one-of-a-kind property must be seen to truly appreciate the peaceful setting and quality craftsmanship. Looking for another bedroom or a main level bedroom? The seller had designed the home to add an additional bedroom on the main level where the second living room area is.
- Directions
- 35 N to County Rd 4 head East to Olson Rd.
Accessible
- None
- Yes
Air Conditioning
- Ductless
- Yes
Amenities Unit
- Deck
- Yes
- Hardwood Floors
- Yes
- Natural Woodwork
- Yes
- Vaulted Ceiling(s)
- Yes
- Washer/Dryer Hookup
- Yes
Appliances
- Air-To-Air Exchanger
- Yes
- Dishwasher
- Yes
- Range
- Yes
- Refrigerator
- Yes
Bath Description
- Main Floor 1/2 Bath
- Yes
- Upper Level 3/4 Bath
- Yes
- Full Basement
- Yes
Construction Materials
- Log
- Yes
Construction Status
- Previously Owned
- Yes
Dining Room Description
- Eat In Kitchen
- Yes
- Living/Dining Room
- Yes
Exterior
- Log
- Yes
Family Room Characteristics
- 2 or More
- Yes
- Lower Level
- Yes
- Main Level
- Yes
Fencing
- Invisible
- Yes
Financing Terms
- Cash
- Yes
Fireplace Characteristics
- Gas Burning
- Yes
- Living Room
- Yes
- Stone
- Yes
Foundation
- Combination
- Yes
Fuel
- Electric
- Yes
- Propane
- Yes
Heating
- Boiler
- Yes
- Hot Water
- Yes
- In-Floor Heating
- Yes
Insurance Fee
- Insurance Fee
- 0
Internet Options
- Fiber Optic
- Yes
Laundry
- Main Level
- Yes
Lock Box Type
- Combo
- Yes
Lot Description
- Tree Coverage - Medium
- Yes
Outbuildings
- Additional Garage
- Yes
- Gazebo
- Yes
- Pole Building
- Yes
Patio, Porch and Deck Features
- Deck
- Yes
Property Subtype
- Cabin
- Yes
Road Frontage
- County Road
- Yes
Road Responsibility
- Public Maintained Road
- Yes
Roof
- Metal
- Yes
Sellers Terms
- Cash
- Yes
- Conventional
- Yes
Sewer
- Private Sewer
- Yes
Special Search
- Main Floor Bedroom
- Yes
- Main Floor Laundry
- Yes
Stories
- One and One Half
- Yes
Water
- Drilled
- Yes
Waterfront Type
- Pond
- Yes
Room Information
| Room Name | Dimensions | Level |
|---|---|---|
| Living Room | 15.8x30.3 | Main |
| Kitchen | 19.10x15.11 | Main |
| Laundry | 8.11x8.9 | Main |
| Primary Bath | 8.9x10.3 | Main |
| First (1st) Bedroom | 13.7x17.2 | Upper |
| Bathroom | 10.7x13.4 | Upper |
| Bathroom | 7.7x9.5 | Basement |
| Office | 6.8x6.9 | Upper |
| Second (2nd) Bedroom | 11.9x11.11 | Basement |
| Third (3rd) Bedroom | 11.8x11.11 | Basement |
| Exercise Room | 7.7x12.10 | Basement |
| Other | 21.1x22.7 | Basement |

Listing Office:
Edina Realty, Inc. - Duluth
Last Updated: July - 19 - 2026
The data relating to real estate for sale on this web site comes in part from the Broker
Reciprocity SM Program of the Regional Multiple Listing Service of Minnesota, Inc. The information provided is deemed reliable but not guaranteed. Properties subject to prior sale, change or withdrawal.
©2024 Regional Multiple Listing Service of Minnesota, Inc All rights reserved.