
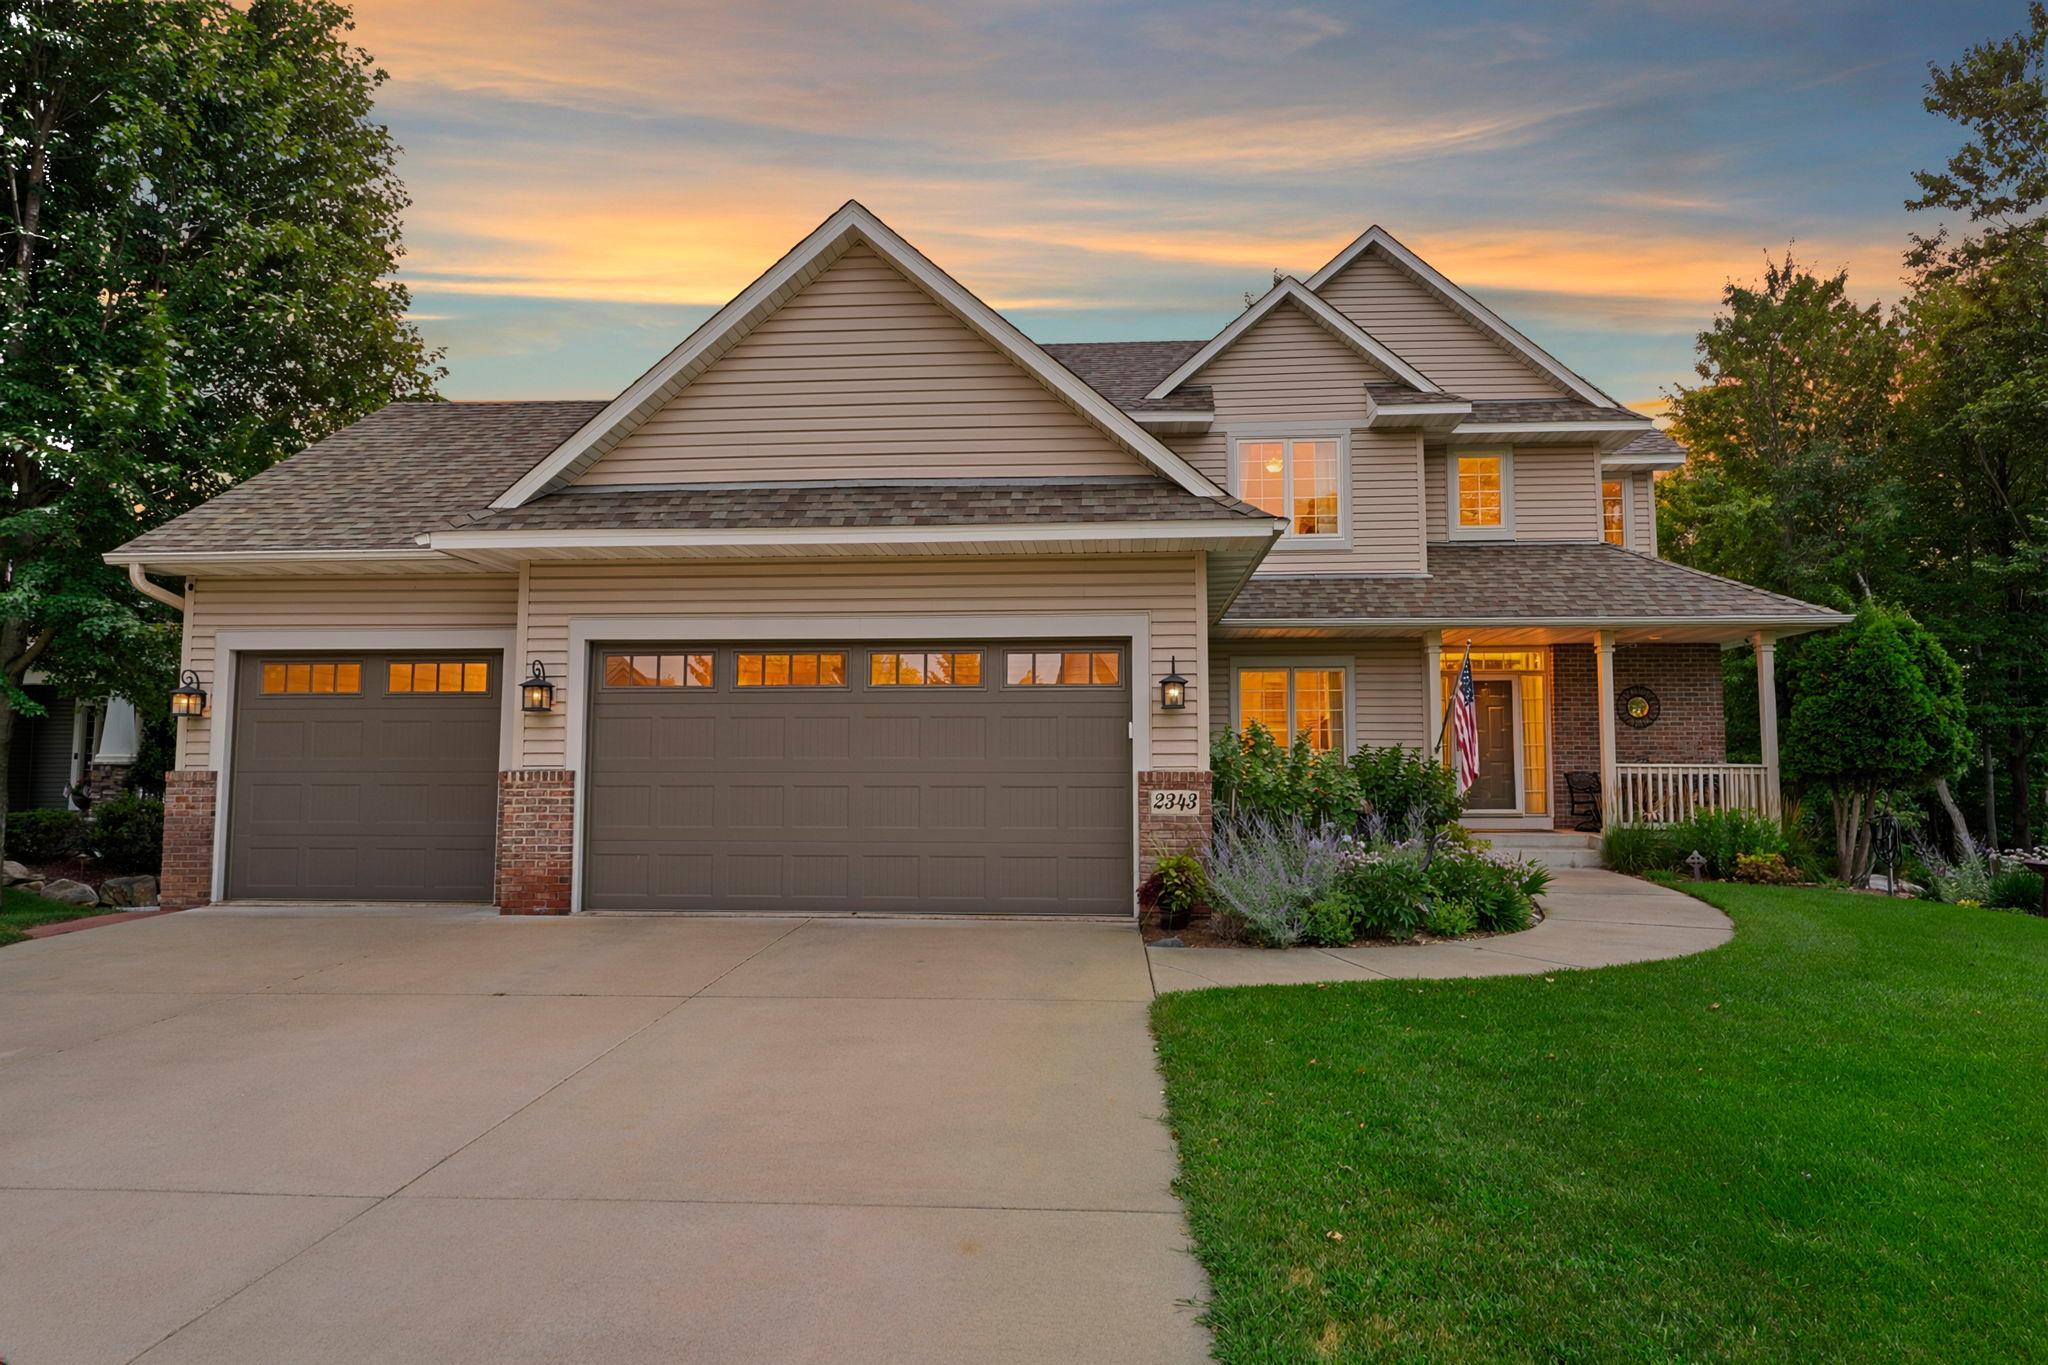
2343 132nd Lane NE, Minneapolis, MN 55449
New Listing
$664,900
Property Type:
Residential
Bedrooms:
4
Baths:
4
Square Footage:
3,600
Lot Size (sq. ft.):
18,731
Status:
Active
Current Price:
$664,900
List Date:
7/24/2026
Last Modified:
7/25/2026
Listing Details MLS# 7115851
General Property Information
- Common Wall
- No
- Lot Measurement
- Acres
- Manufactured Home?
- No
- Multiple PIDs?
- No
- New Development
- No
- Number of Fireplaces
- 2
- Waterfront YN
- No
- Year Built
- 2002
- Yearly/Seasonal
- Yearly
- Zoning
- Residential-Single Family
- Bath Full
- 2
- Bath Three Quarters
- Yes
- Bath Half
- Yes
- Main Floor Total SqFt
- 1200
- Above Grd Total SqFt
- 2400
- Below Grd Total SqFt
- 1200
- Total SqFt
- 3600
- Total Finished Sqft
- 3500.00
- FireplaceYN
- Yes
- Style
- (SF) Single Family
- Foundation Size
- 1200
- Garage Stalls
- 3
- Lot Dimensions
- ireggular
- Acres
- 0.43
- Assessment Pending
- Unknown
- Bath Quarter
- 0
- Association Fee
- 0
Property Features
Accessible:
None
Air Conditioning:
Central Air
Amenities Unit:
Cable; Ceiling Fan(s); Deck; French Doors; Hardwood Floors; In-Ground Sprinkler; Kitchen Center Island; Kitchen Window; Natural Woodwork; Paneled Doors; Patio; Primary Bedroom Walk-In Closet; Security System; Tile Floors; Walk-In Closet; Washer/Dryer Hookup; Wet Bar
Appliances:
Air-To-Air Exchanger; Dishwasher; Disposal; Dryer; Microwave; Range; Refrigerator; Washer; Water Filtration System
Assumable Loan:
Not Assumable
Basement:
Drain Tiled; Full
Bath Description:
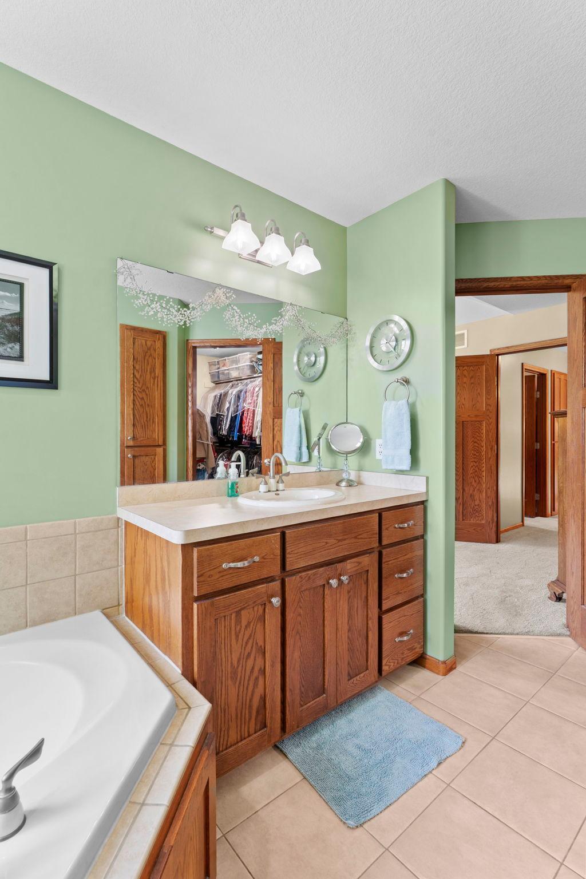
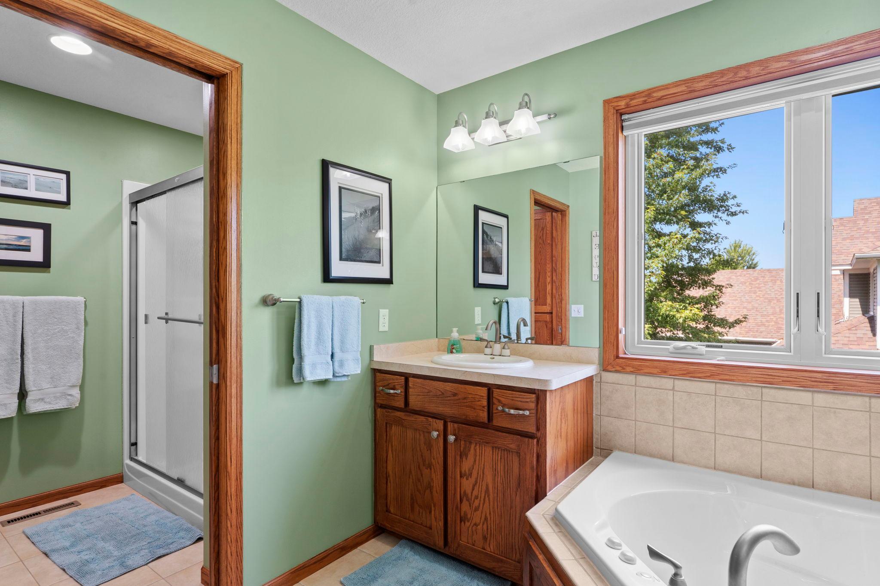
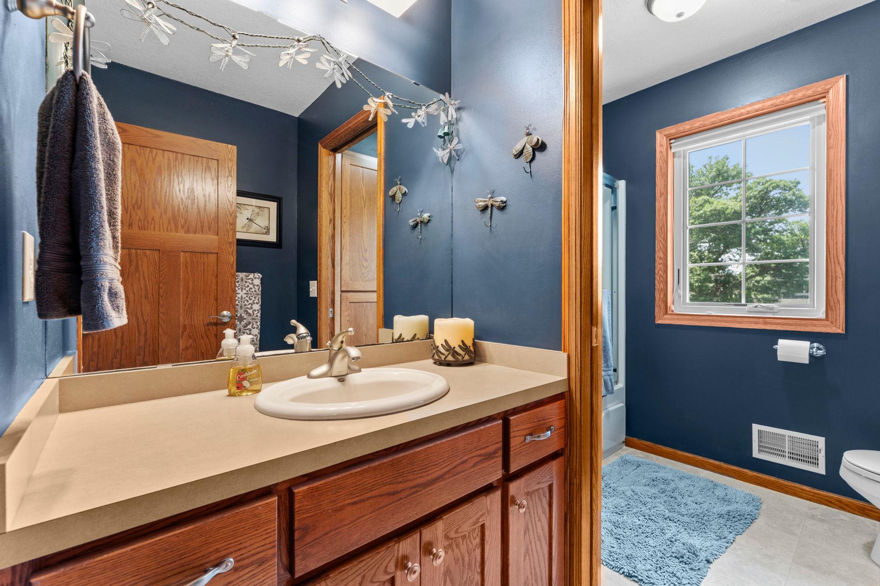
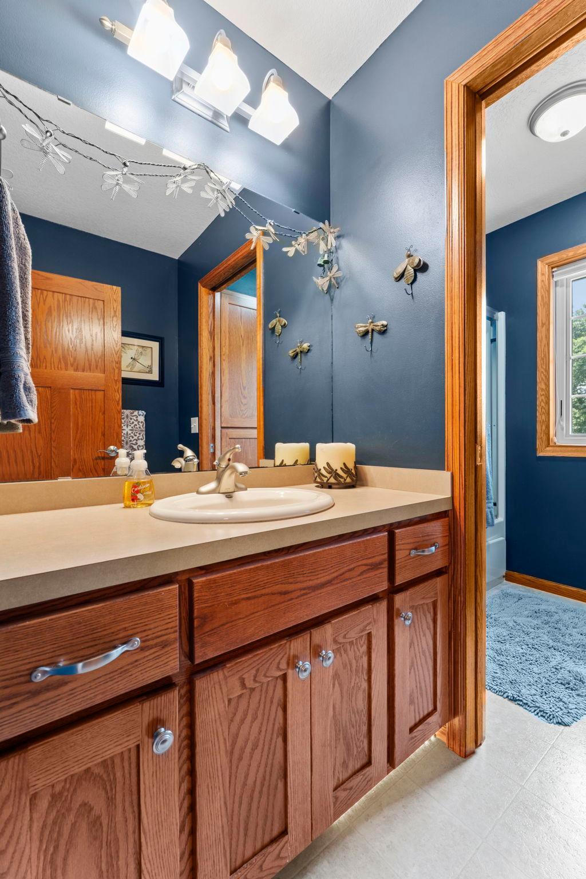
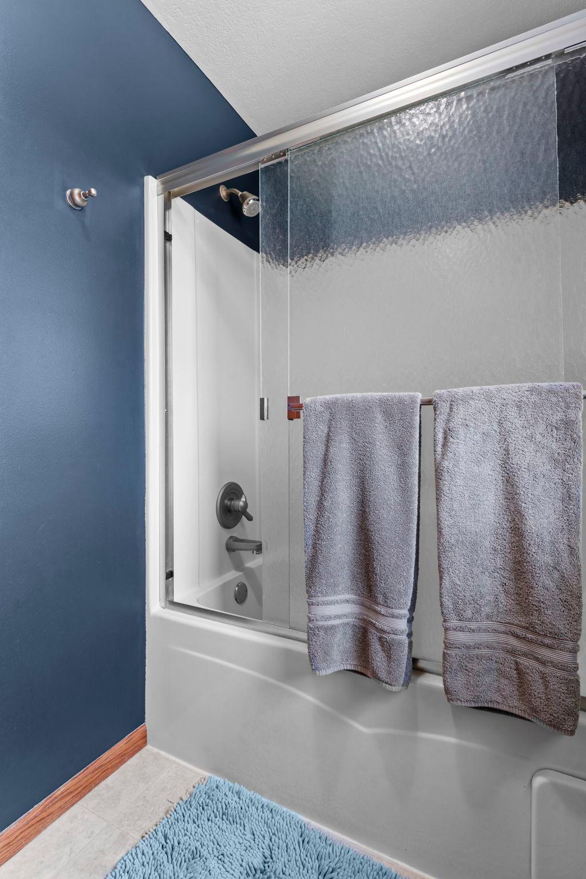
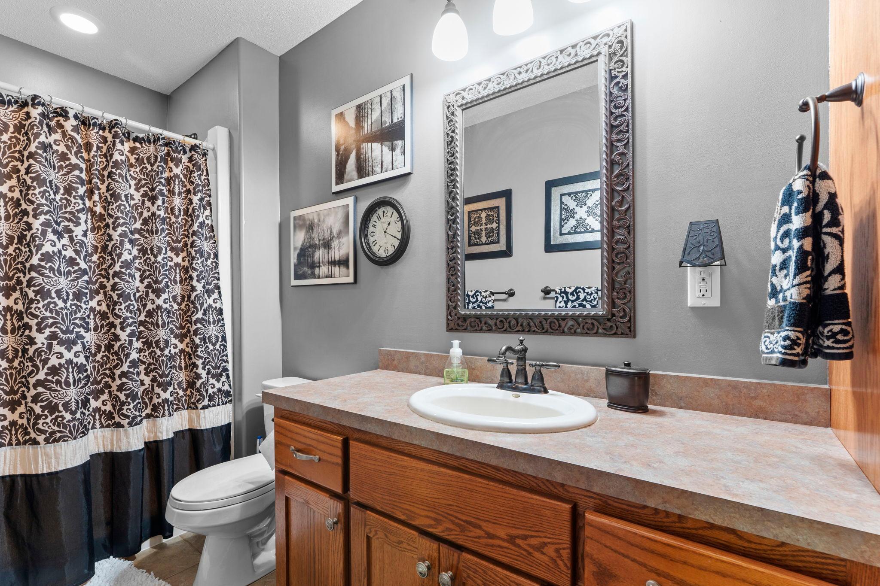
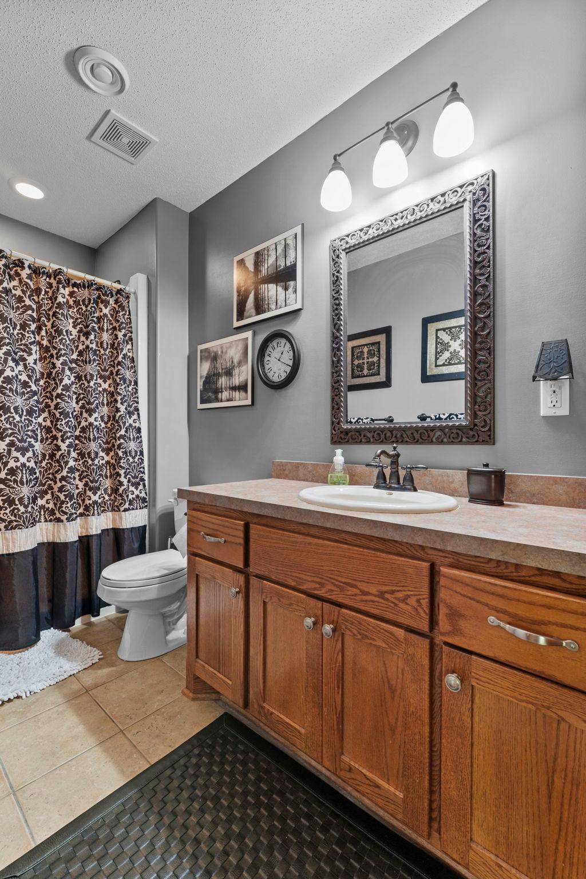
Double Sink; Main Floor 1/2 Bath; Upper Level Full Bath; Full Primary; Private Primary; 3/4 Basement; Jetted Tub; Separate Tub & Shower
Construction Materials:
Block; Frame
Construction Status:
Previously Owned
Dining Room Description:
Breakfast Bar; Eat In Kitchen; Informal Dining Room; Kitchen/Dining Room
Electric:
200+ Amp Service
Exterior:
Brick/Stone; Metal; Vinyl
Fireplace Characteristics:
Amusement Room; Brick; Family Room; Gas Burning
Foundation:
None
Fuel:
Natural Gas
Heating:
Forced Air
Internet Options:
Cable; Fiber Optic
Laundry:
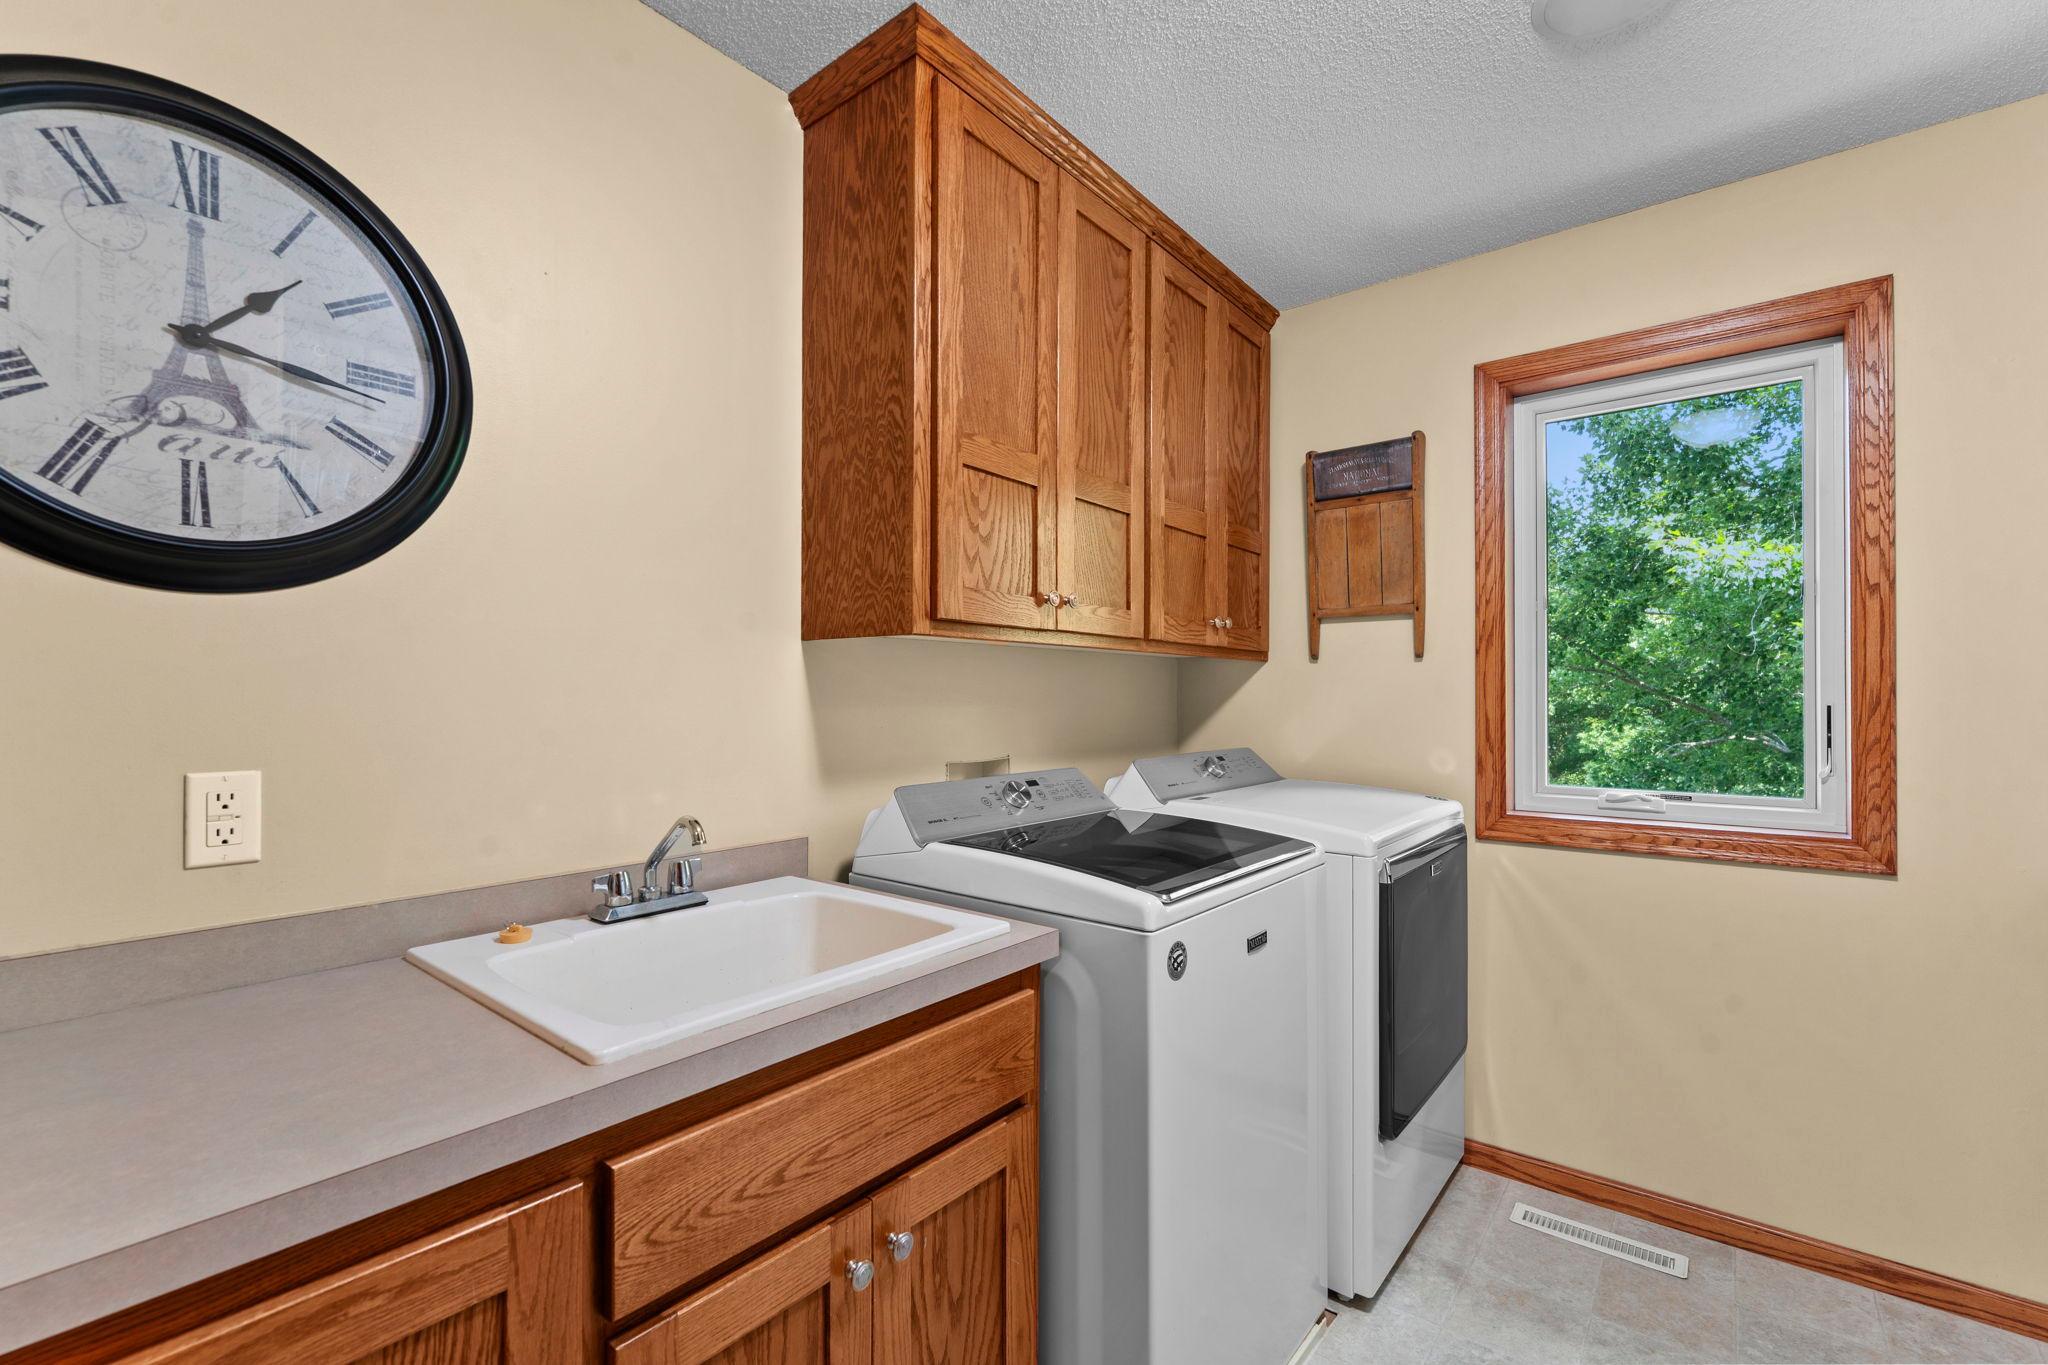
Gas Dryer Hookup; Laundry Room; Sink; Upper Level; Washer Hookup
Lot Description:
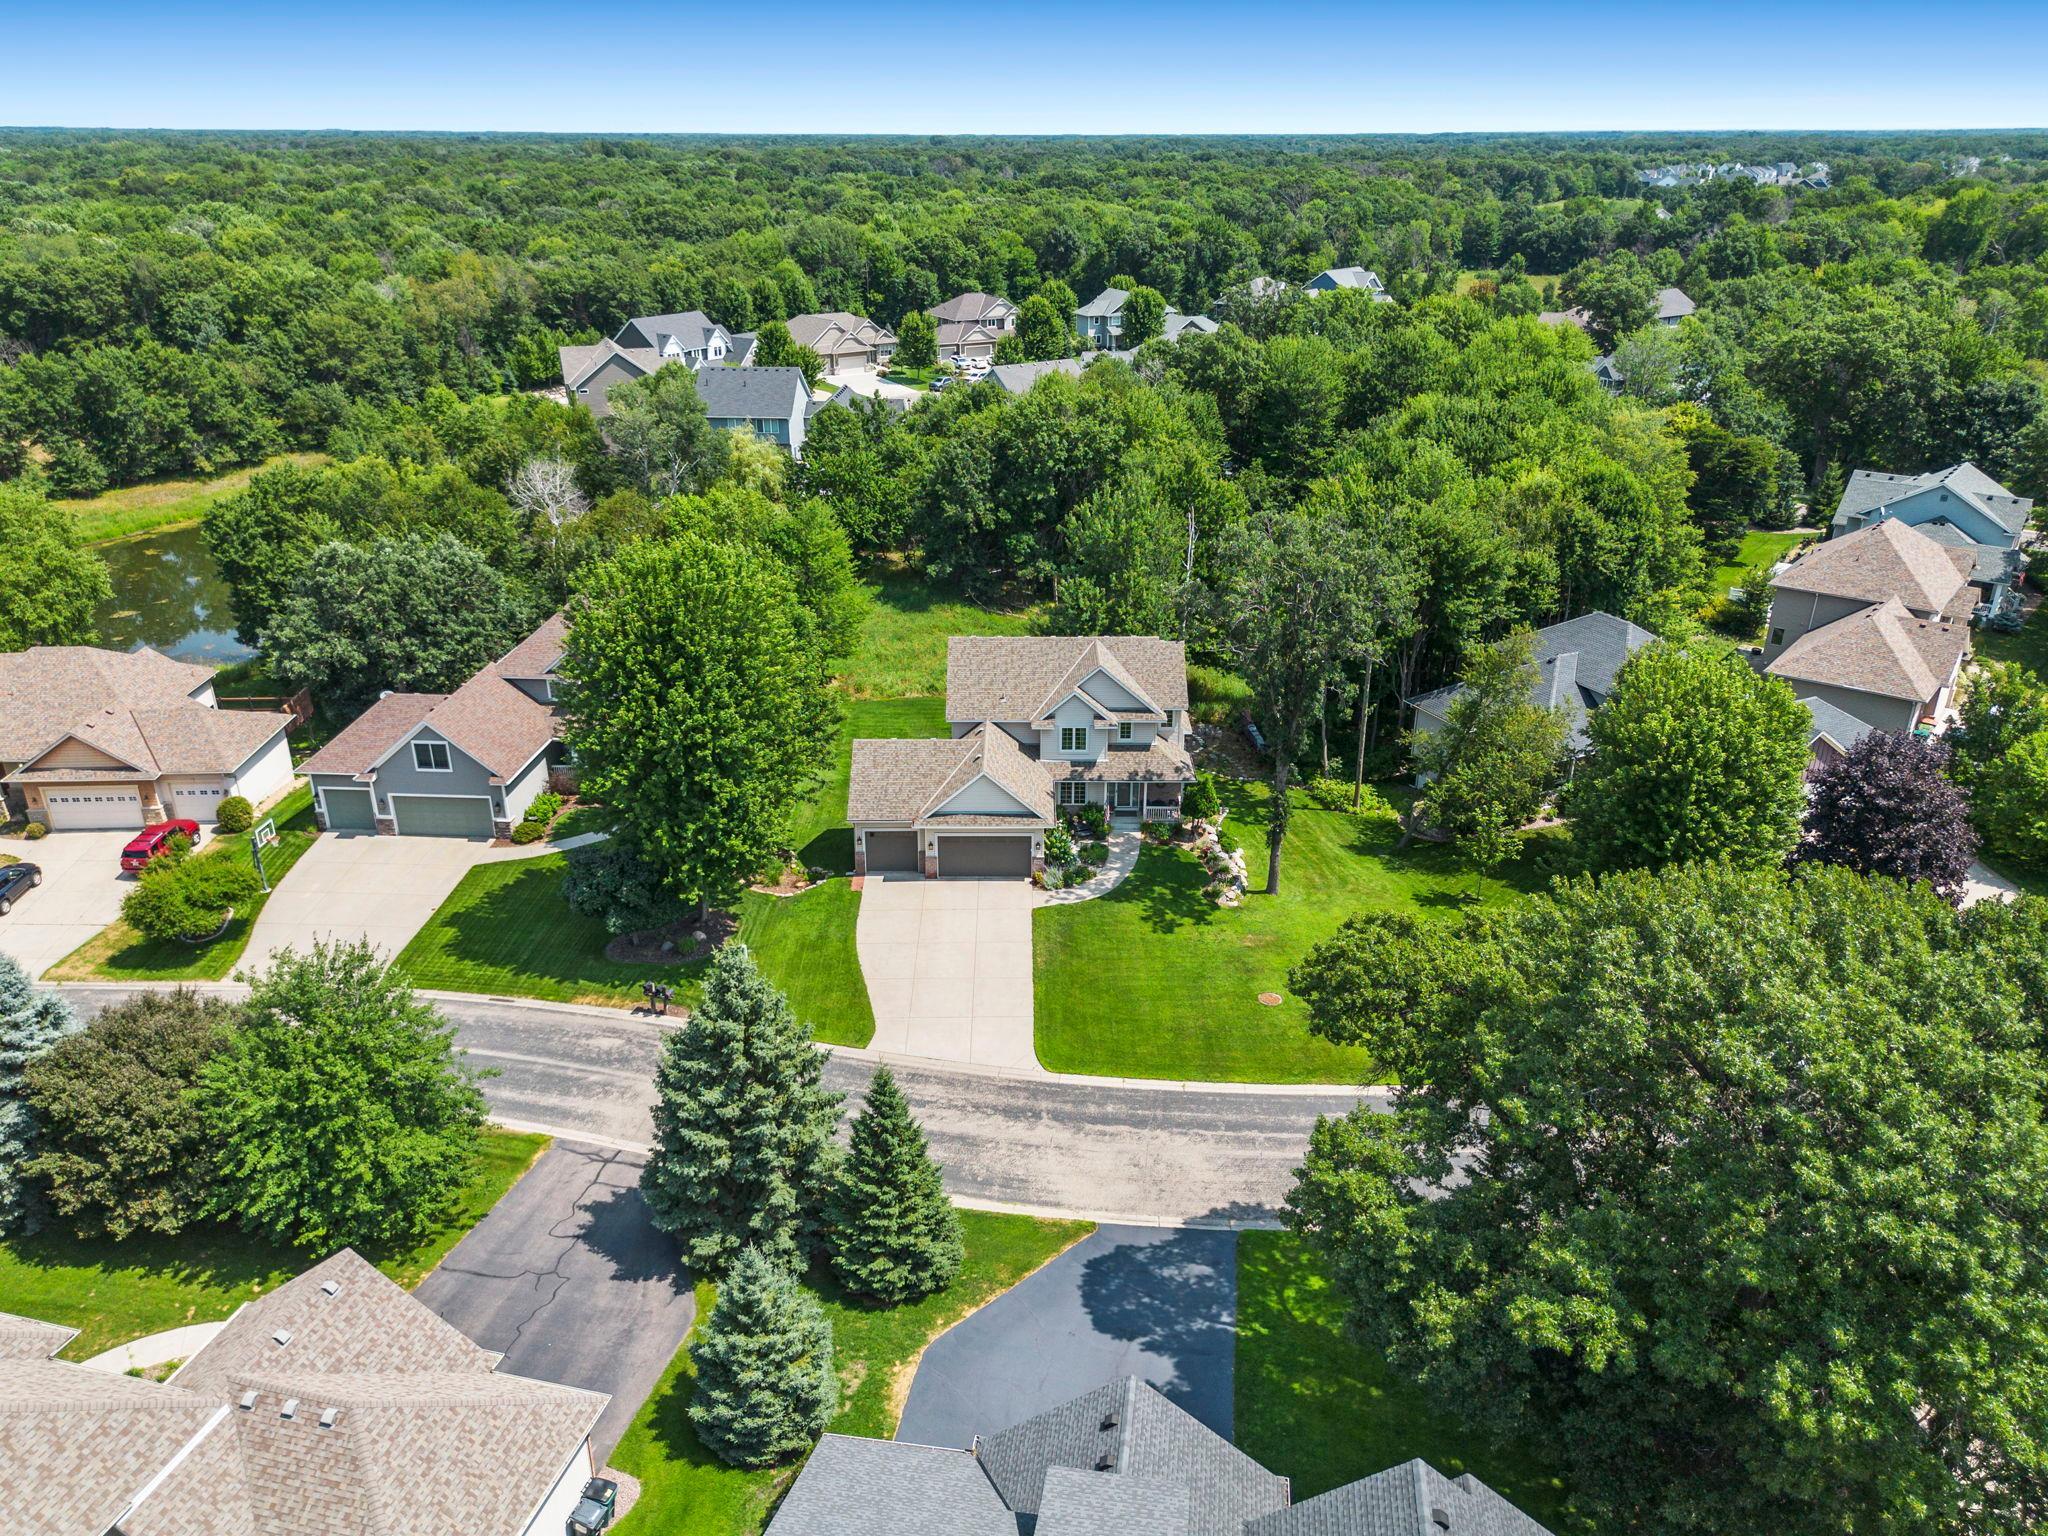
Tree Coverage - Medium; Underground Utilities; Wetlands
Parking Characteristics:
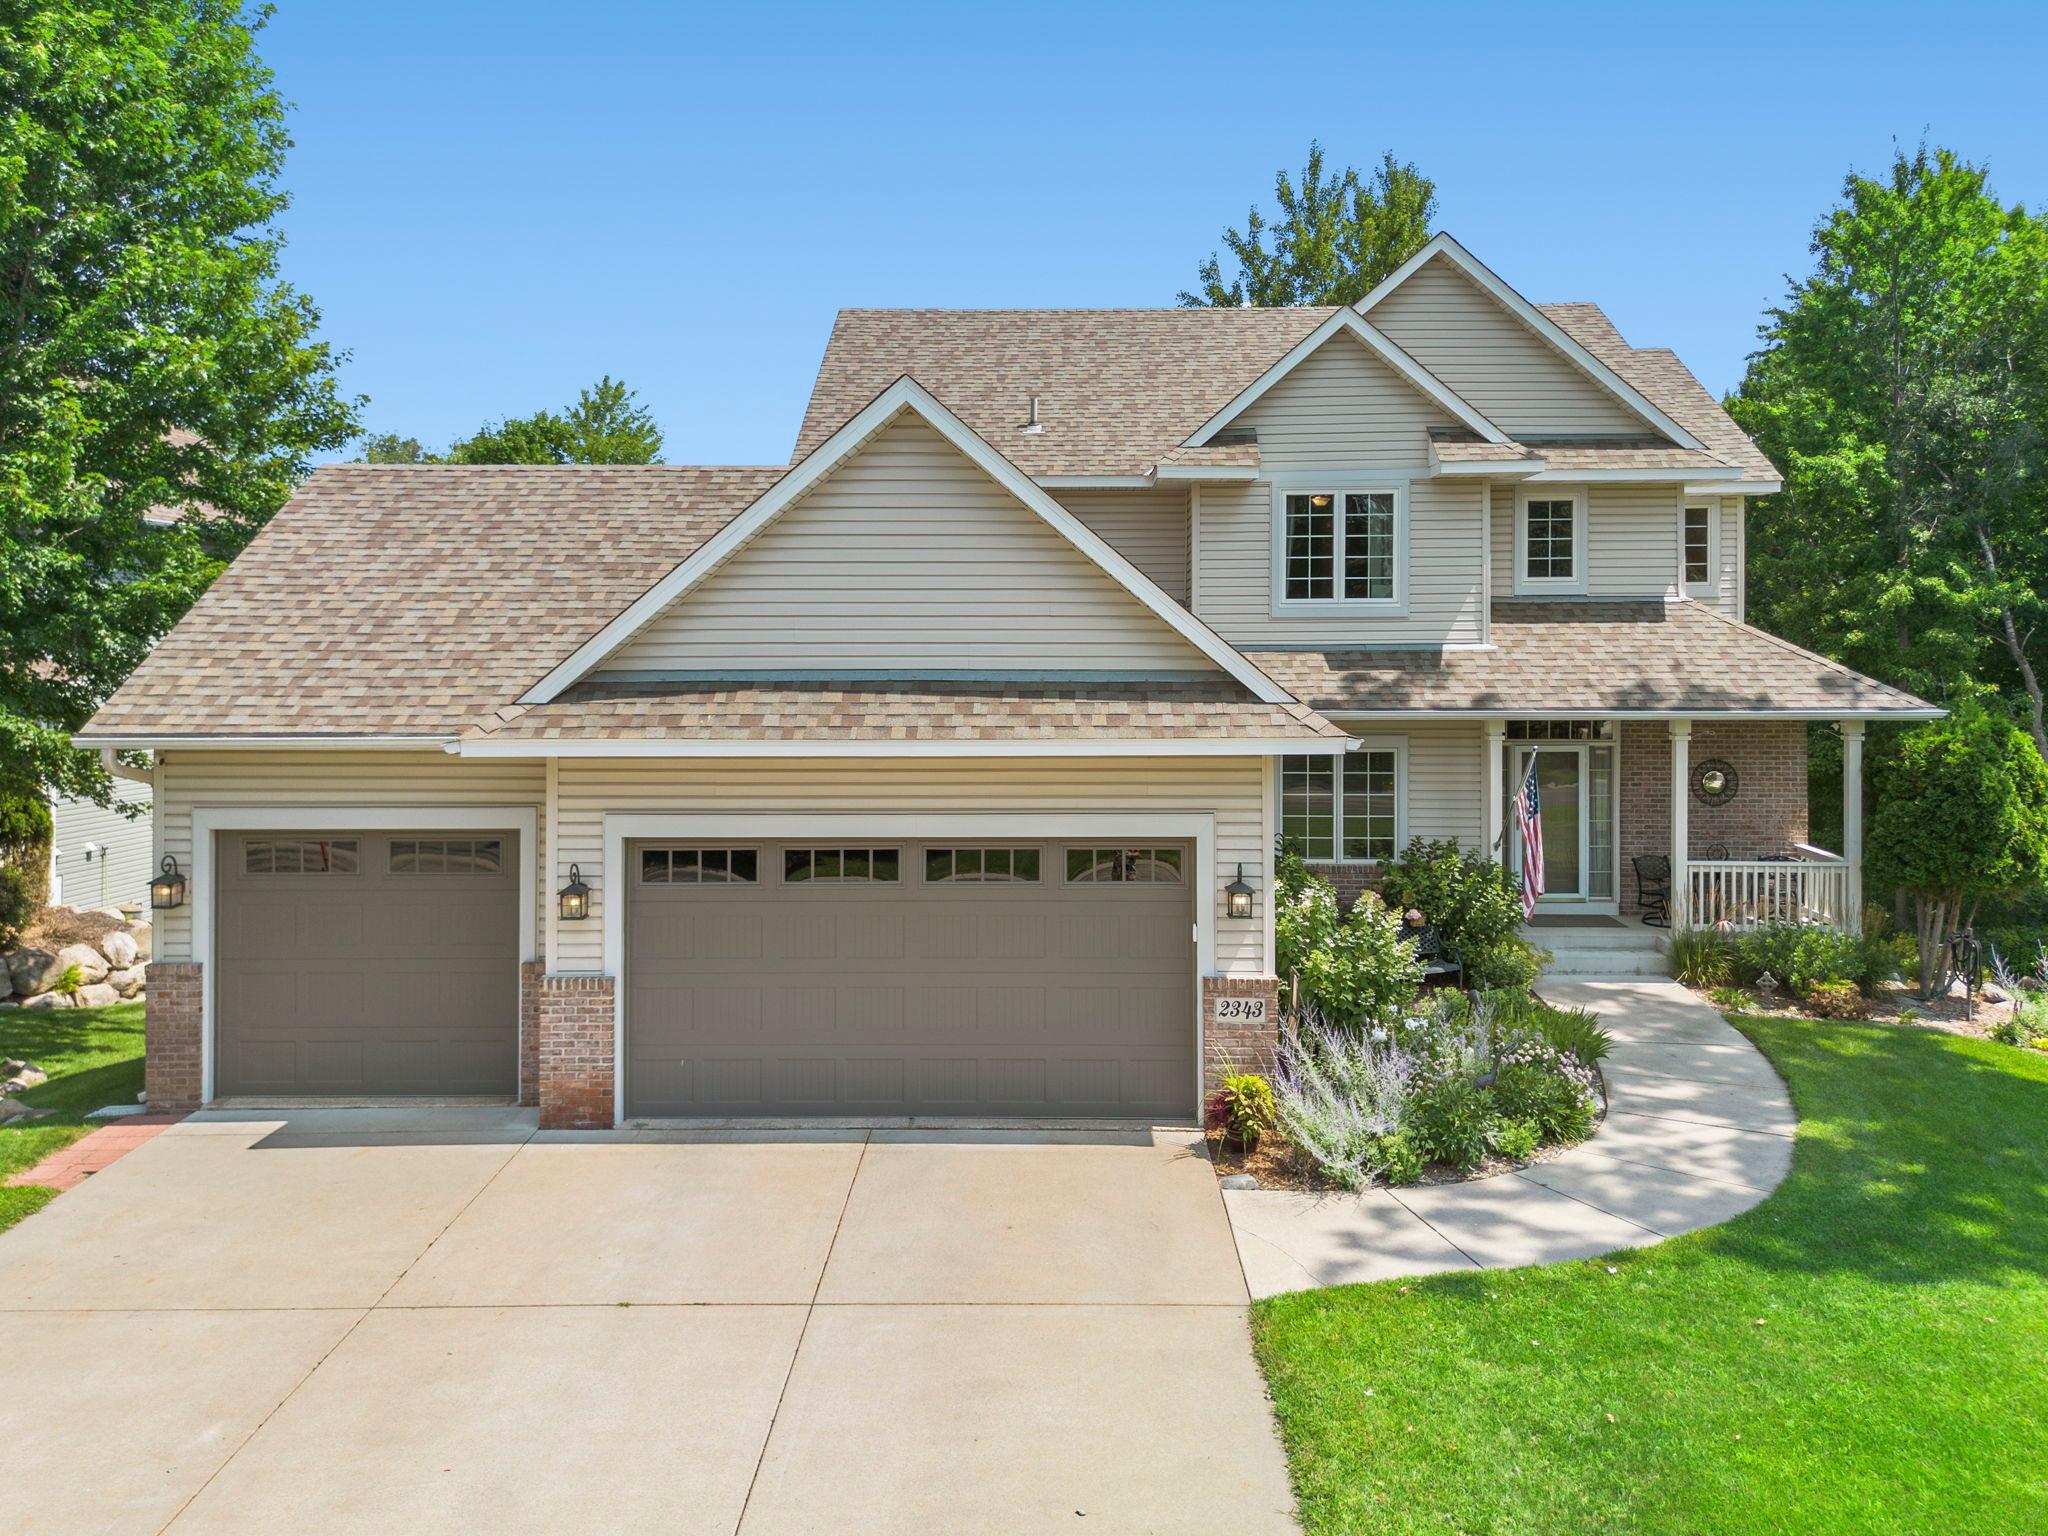
Garage Door Opener; Heated Garage; Insulated Garage; Storage
Road Frontage:
City Street; Curbs; Paved Streets; Storm Sewer; Street Lights
Road Responsibility:
Public Maintained Road
Sellers Terms:
Cash; Conventional; VA
Sewer:
City Sewer/Connected
Special Search:
2nd Floor Laundry; 3 BR on One Level
Stories:
Two
Water:
City Water/Connected
Contract Information
- Contingency
- None
- Original List Price
- 664900
- ListPrice
- 664900
- Owner is an Agent?
- No
- Auction?
- No
Location Tax and Other Information
- House Number
- 2343
- Street Name
- 132nd
- Street Suffix
- Lane
- Street Direction Suffix
- NE
- Postal City
- Minneapolis
- County
- Anoka
- State
- MN
- Zip Code
- 55449
- Complex/Dev/Subdivision
- Quail Creek 7th Add
Assessments
- Tax With Assessments
- 6778
- Assessment Balance
- 0
Building Information
- Finished SqFt Above Ground
- 2400
- Finished SqFt Below Ground
- 1100
More Information
Lease Details
- Land Leased
- Not Applicable
Miscellaneous Information
- DP Resource
- Yes
- Homestead
- Yes
Ownership
- Fractional Ownership
- No
Parking Characteristics
- Garage Dimensions
- 30x23
- Garage Door Opener
- Yes
- Heated Garage
- Yes
- Insulated Garage
- Yes
- Storage
- Yes
Public Survey Info
- Range#
- 23
- Section#
- 04
- Township#
- 31
Office/Member Info
- Association
- SPAAR
Location, Tax and Other Information
- AssocFeeYN
- No
- Legal Description
- LOT 22 BLOCK 1 QUAIL CREEK 7TH ADD
- Listing City
- Blaine
- Map Page
- 51
- Municipality
- Blaine
- School District
- Anoka-Hennepin
- School District Phone
- 763-506-1000
- Zip Plus 4
- 5378
- Property ID Number
- 043123120072
- Tax Year
- 2026
- Tax Amount
- 6778
- In Foreclosure?
- No
- Potential Short Sale?
- No
- Lender Owned?
- No
Directions & Remarks
- Public Remarks
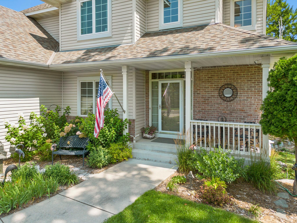
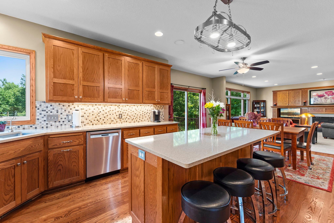
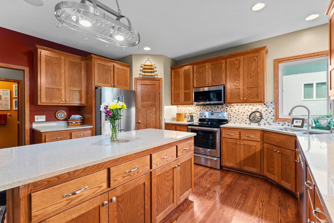
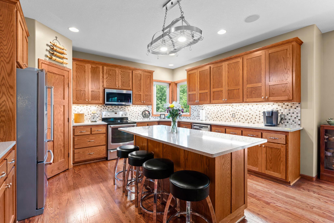
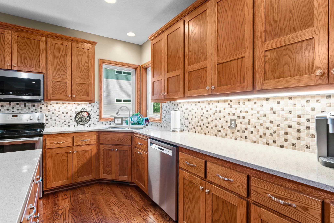
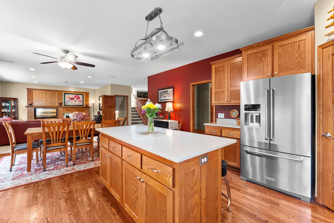
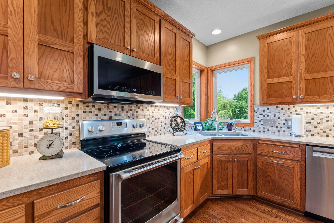
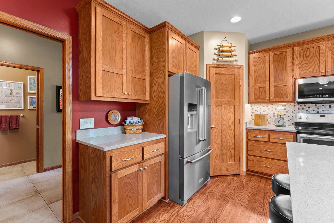
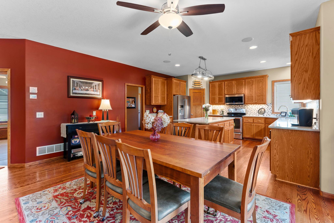
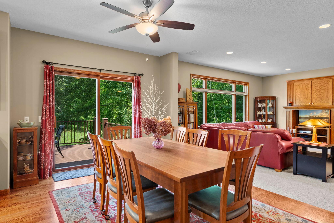
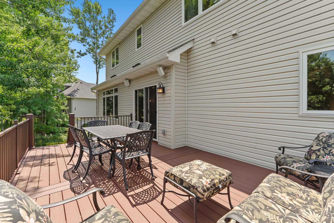
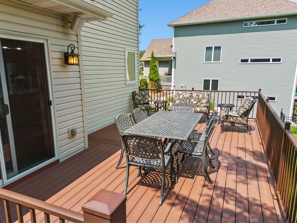
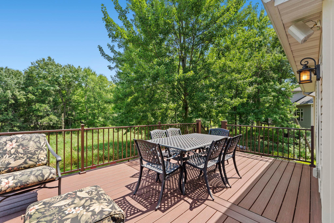
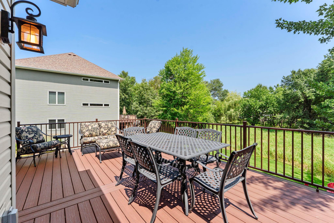
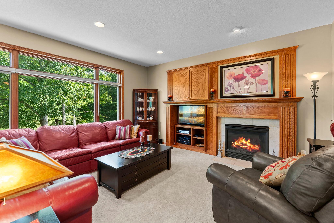
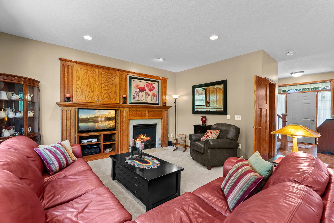
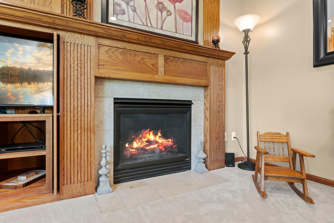
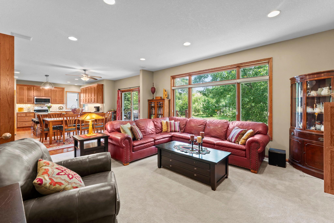
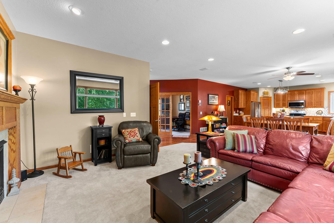
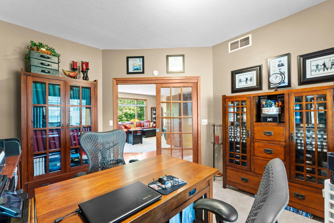
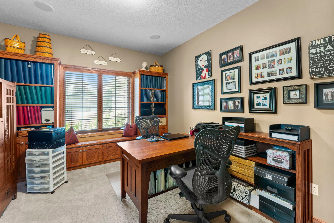
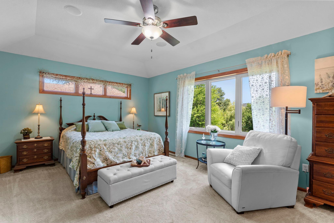
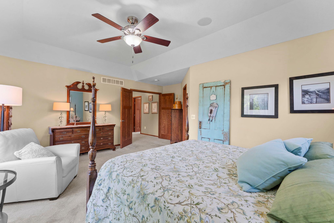
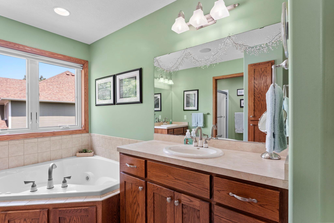
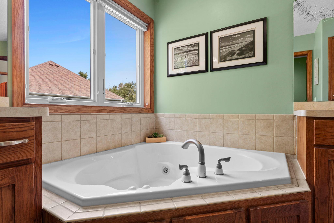
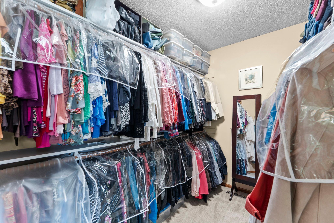
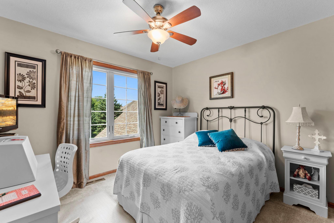
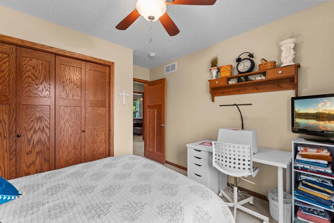
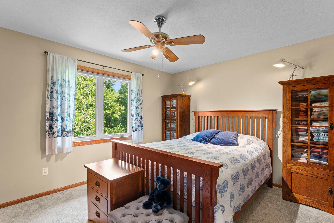
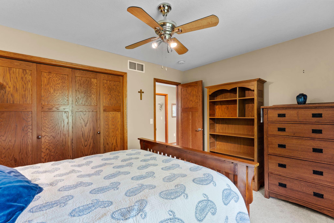
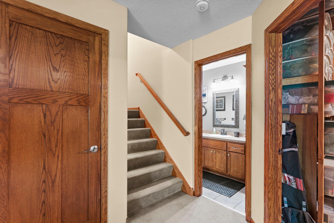
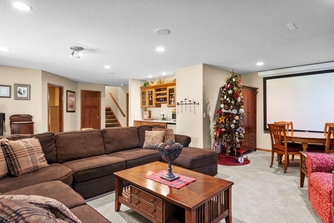
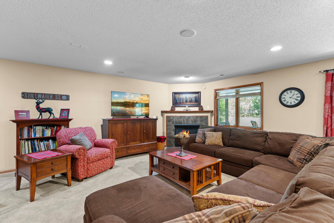
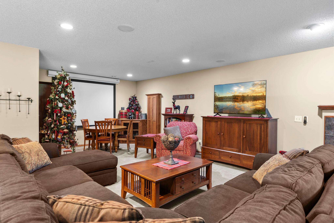
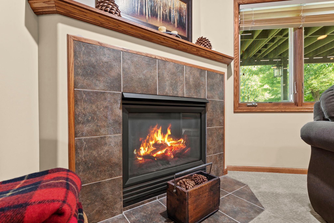
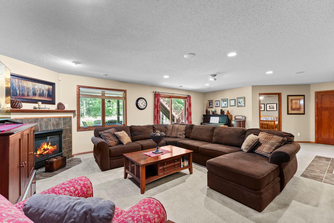
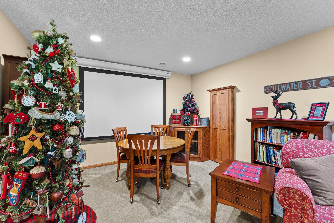
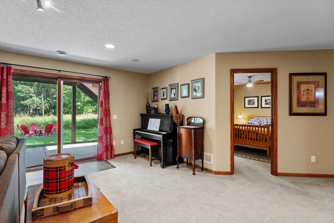
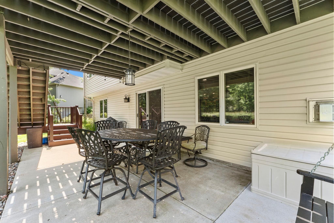
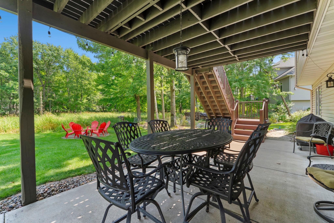
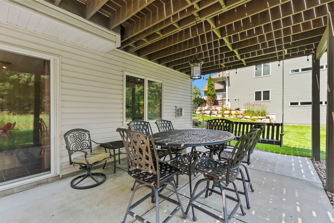
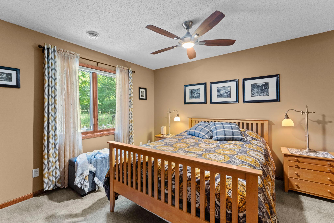
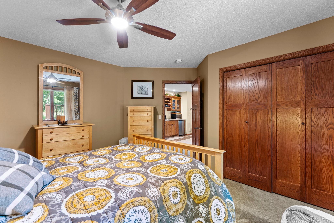
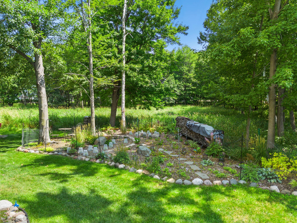
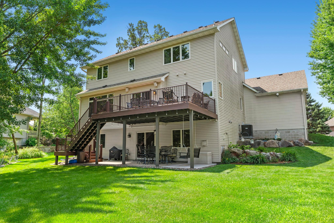
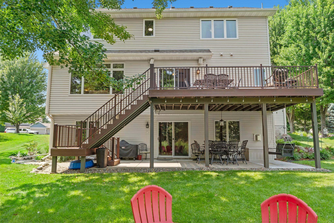
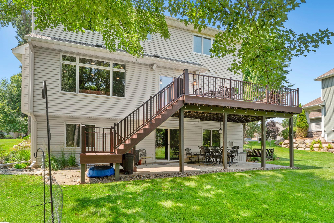
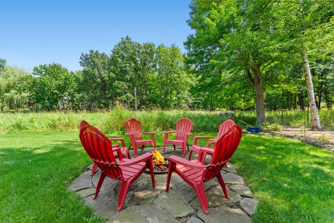
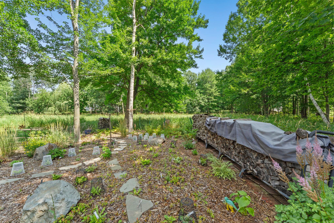
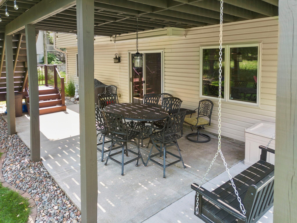
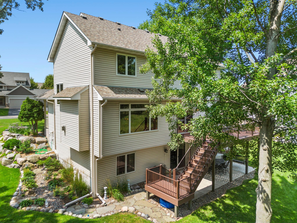
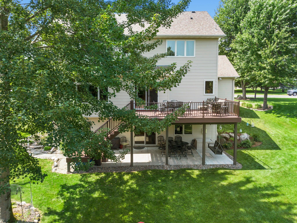
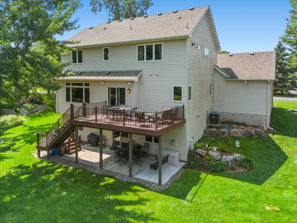
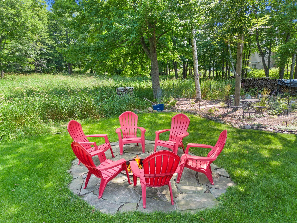
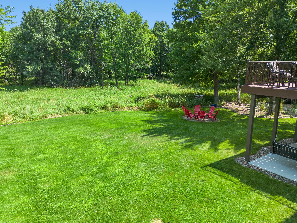
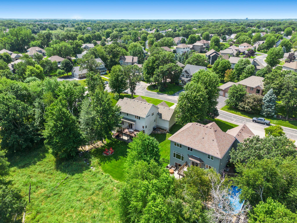
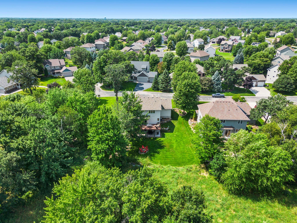
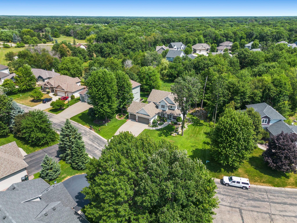
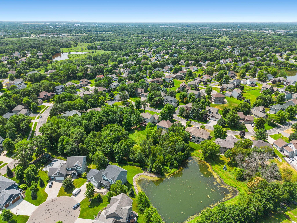
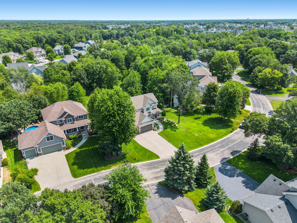
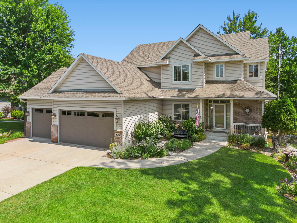
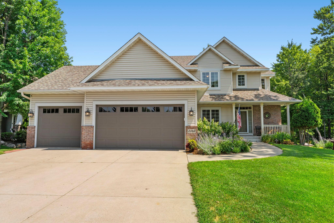
- Meticulously maintained and beautifully updated, this impressive two-story walkout is nestled in Blaine's highly regarded Quail Creek neighborhood. The open-concept main level showcases exceptional craftmanship and fluid living spaces designed for seamless everyday living and upscale entertaining. At the heart of this home, a gourmet kitchen boasts premium Cambria quartz countertops (2022), a center island, mission-style cabinetry, and hardwood floors that flow into the informal dining room. Step directly onto the expansive deck, completely refreshed with modern composite boards and sleek aluminum railings. The sun-drenched family room offers cozy warmth with gas fireplace and extensive custom built-ins. A perfectly situated main-floor office provides a quiet workspace or an easy conversion into a fifth bedroom. Upstairs, find three spacious bedrooms, including a luxurious primary suite complete with elegant tray ceilings, french doors, plush carpeting, a large walk-in closet, and a private spa-like bathroom featuring dual sinks, a soaking jacuzzi tub, and a separate shower. The upper level is storage. The bright, walkout lower kevel is an entertainment haven, featuring an expansive amusement room with newer carpeting, a second gas fireplace, an automated projector screen, and direct access to a large patio overlooking the private backyard. A private lower-level bedroom and adjacent full bathroom offer a comfortable retreat for overnight guests. Car enthusiasts will love the heated three-car garage, complete with an easily accessible upper-level attic for extra storage. Framed by professional landscaping, vibrant perennial gardens, and an in-ground sprinkler system, this home offers total peace of mind with high-value upgrades, including a new furnace and air exchanger (2025), a new central A/C unit (2026), new dishwasher and microwave (2022), and newer Anderson windows throughout most of the home (2022). Welcome home!
- Directions
- Hwy. 65 on 125th Ave. NE, East on 125th Ave NE to Radisson Rd NE, North on Radisson NE to Quail Creek Dr NE, Right on Quail Creek Dr NE to 132nd Ave NE, left on 132nd Ave NE to 132nd Lane NE, left on 132nd Lane NE to home.
Accessible
- None
- Yes
Air Conditioning
- Central Air
- Yes
Amenities Unit
- Cable
- Yes
- Ceiling Fan(s)
- Yes
- Deck
- Yes
- French Doors
- Yes
- Hardwood Floors
- Yes
- In-Ground Sprinkler
- Yes
- Kitchen Center Island
- Yes
- Kitchen Window
- Yes
- Natural Woodwork
- Yes
- Paneled Doors
- Yes
- Patio
- Yes
- Primary Bedroom Walk-In Closet
- Yes
- Security System
- Yes
- Tile Floors
- Yes
- Walk-In Closet
- Yes
- Washer/Dryer Hookup
- Yes
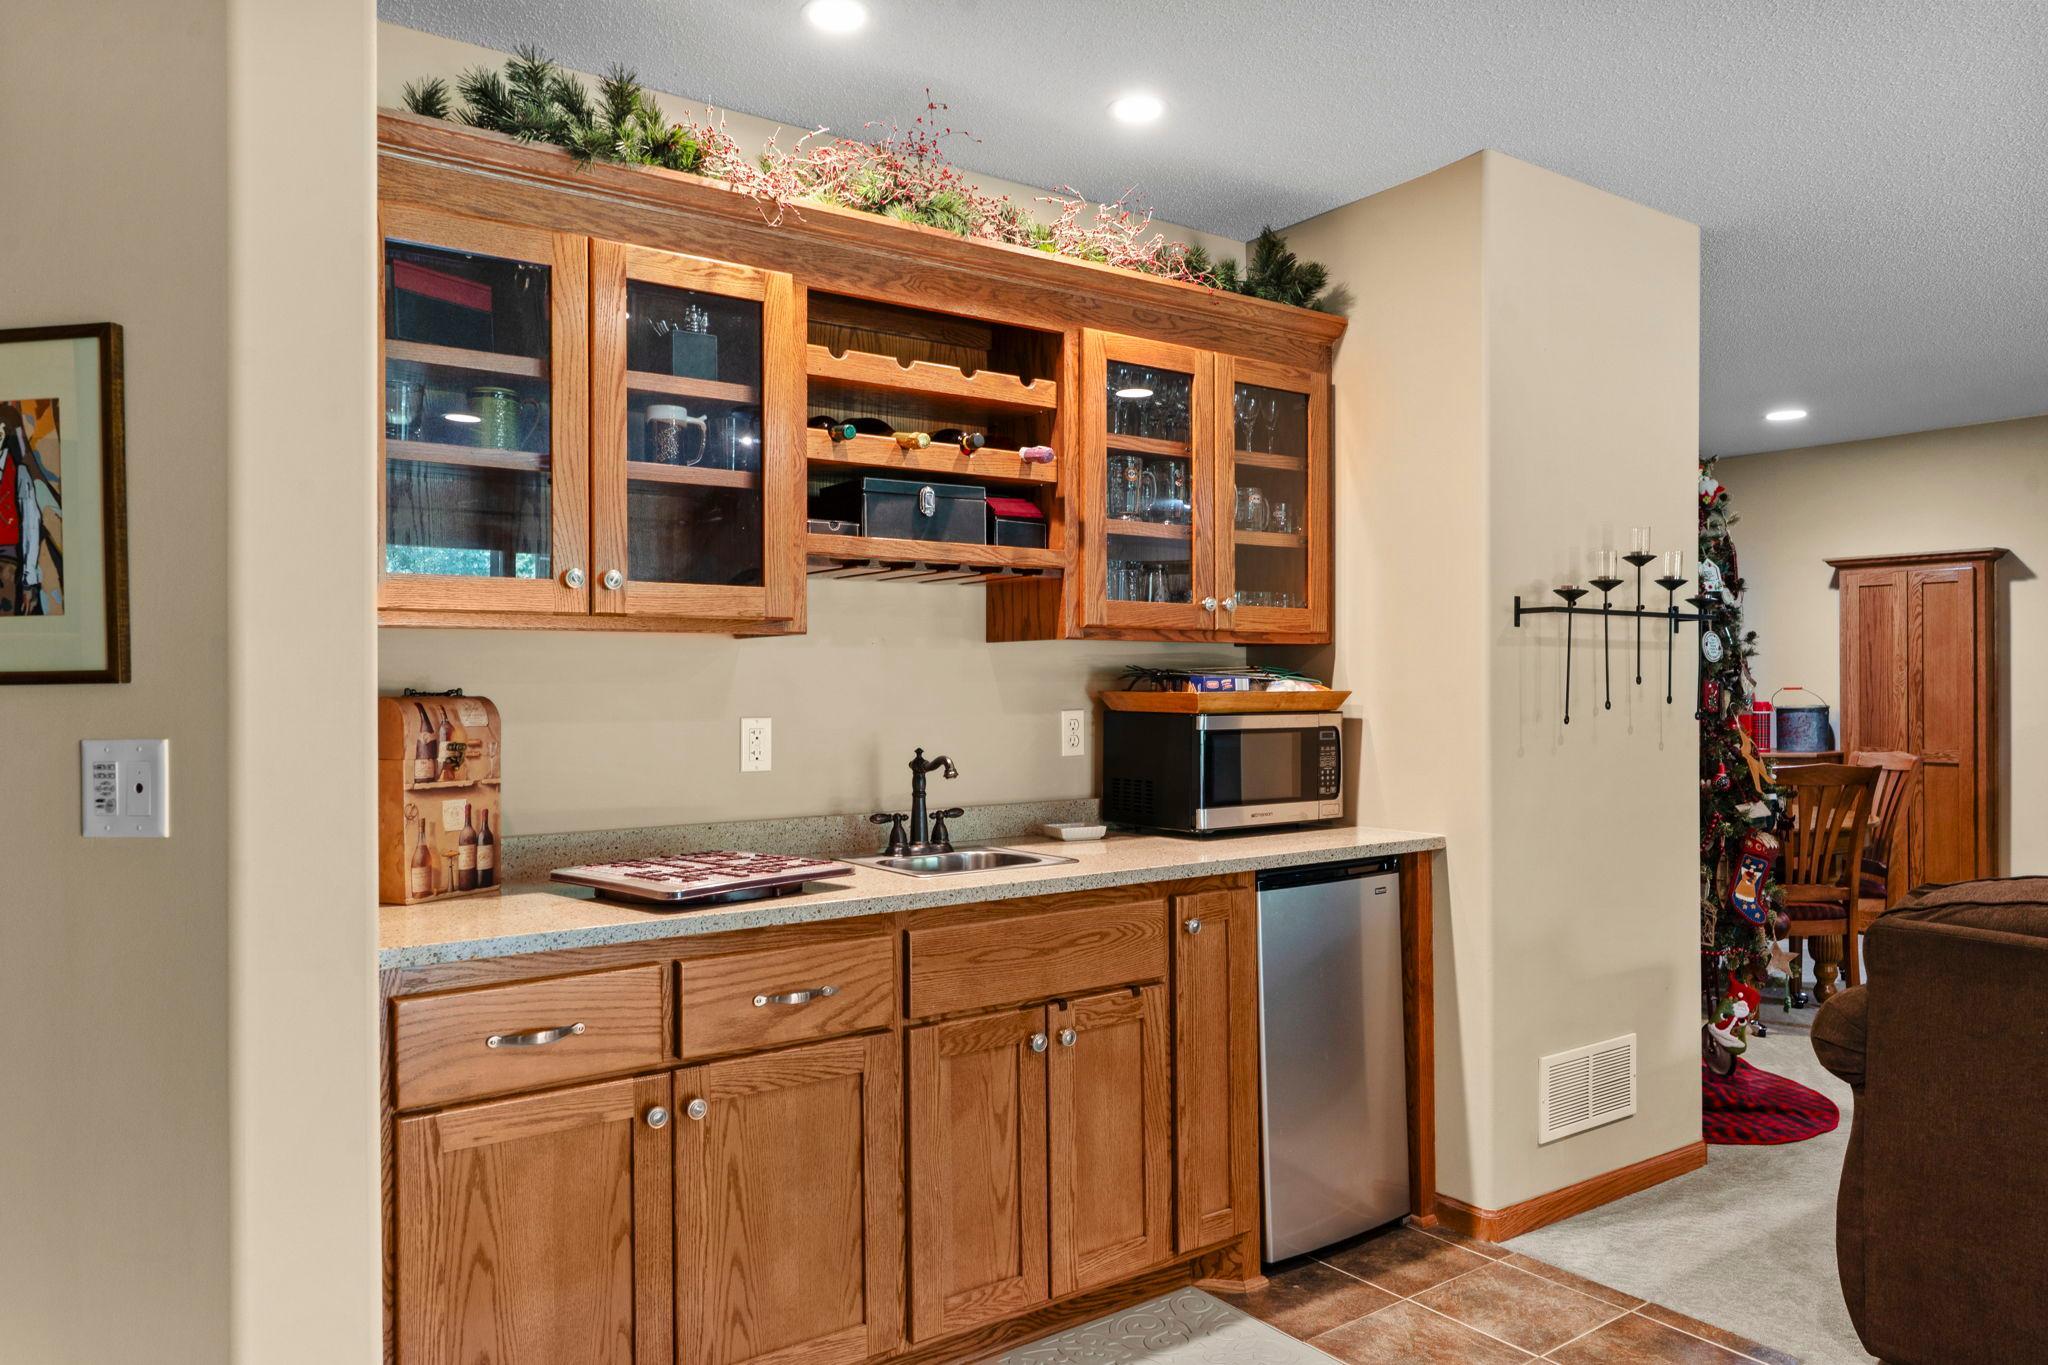
- Wet Bar
- Yes
Appliances
- Air-To-Air Exchanger
- Yes
- Dishwasher
- Yes
- Disposal
- Yes
- Dryer
- Yes
- Microwave
- Yes
- Range
- Yes
- Refrigerator
- Yes
- Washer
- Yes
- Water Filtration System
- Yes
Assumable Loan
- Not Assumable
- Yes
Basement
- Drain Tiled
- Yes
- Full
- Yes
Bath Description
- Double Sink
- Yes
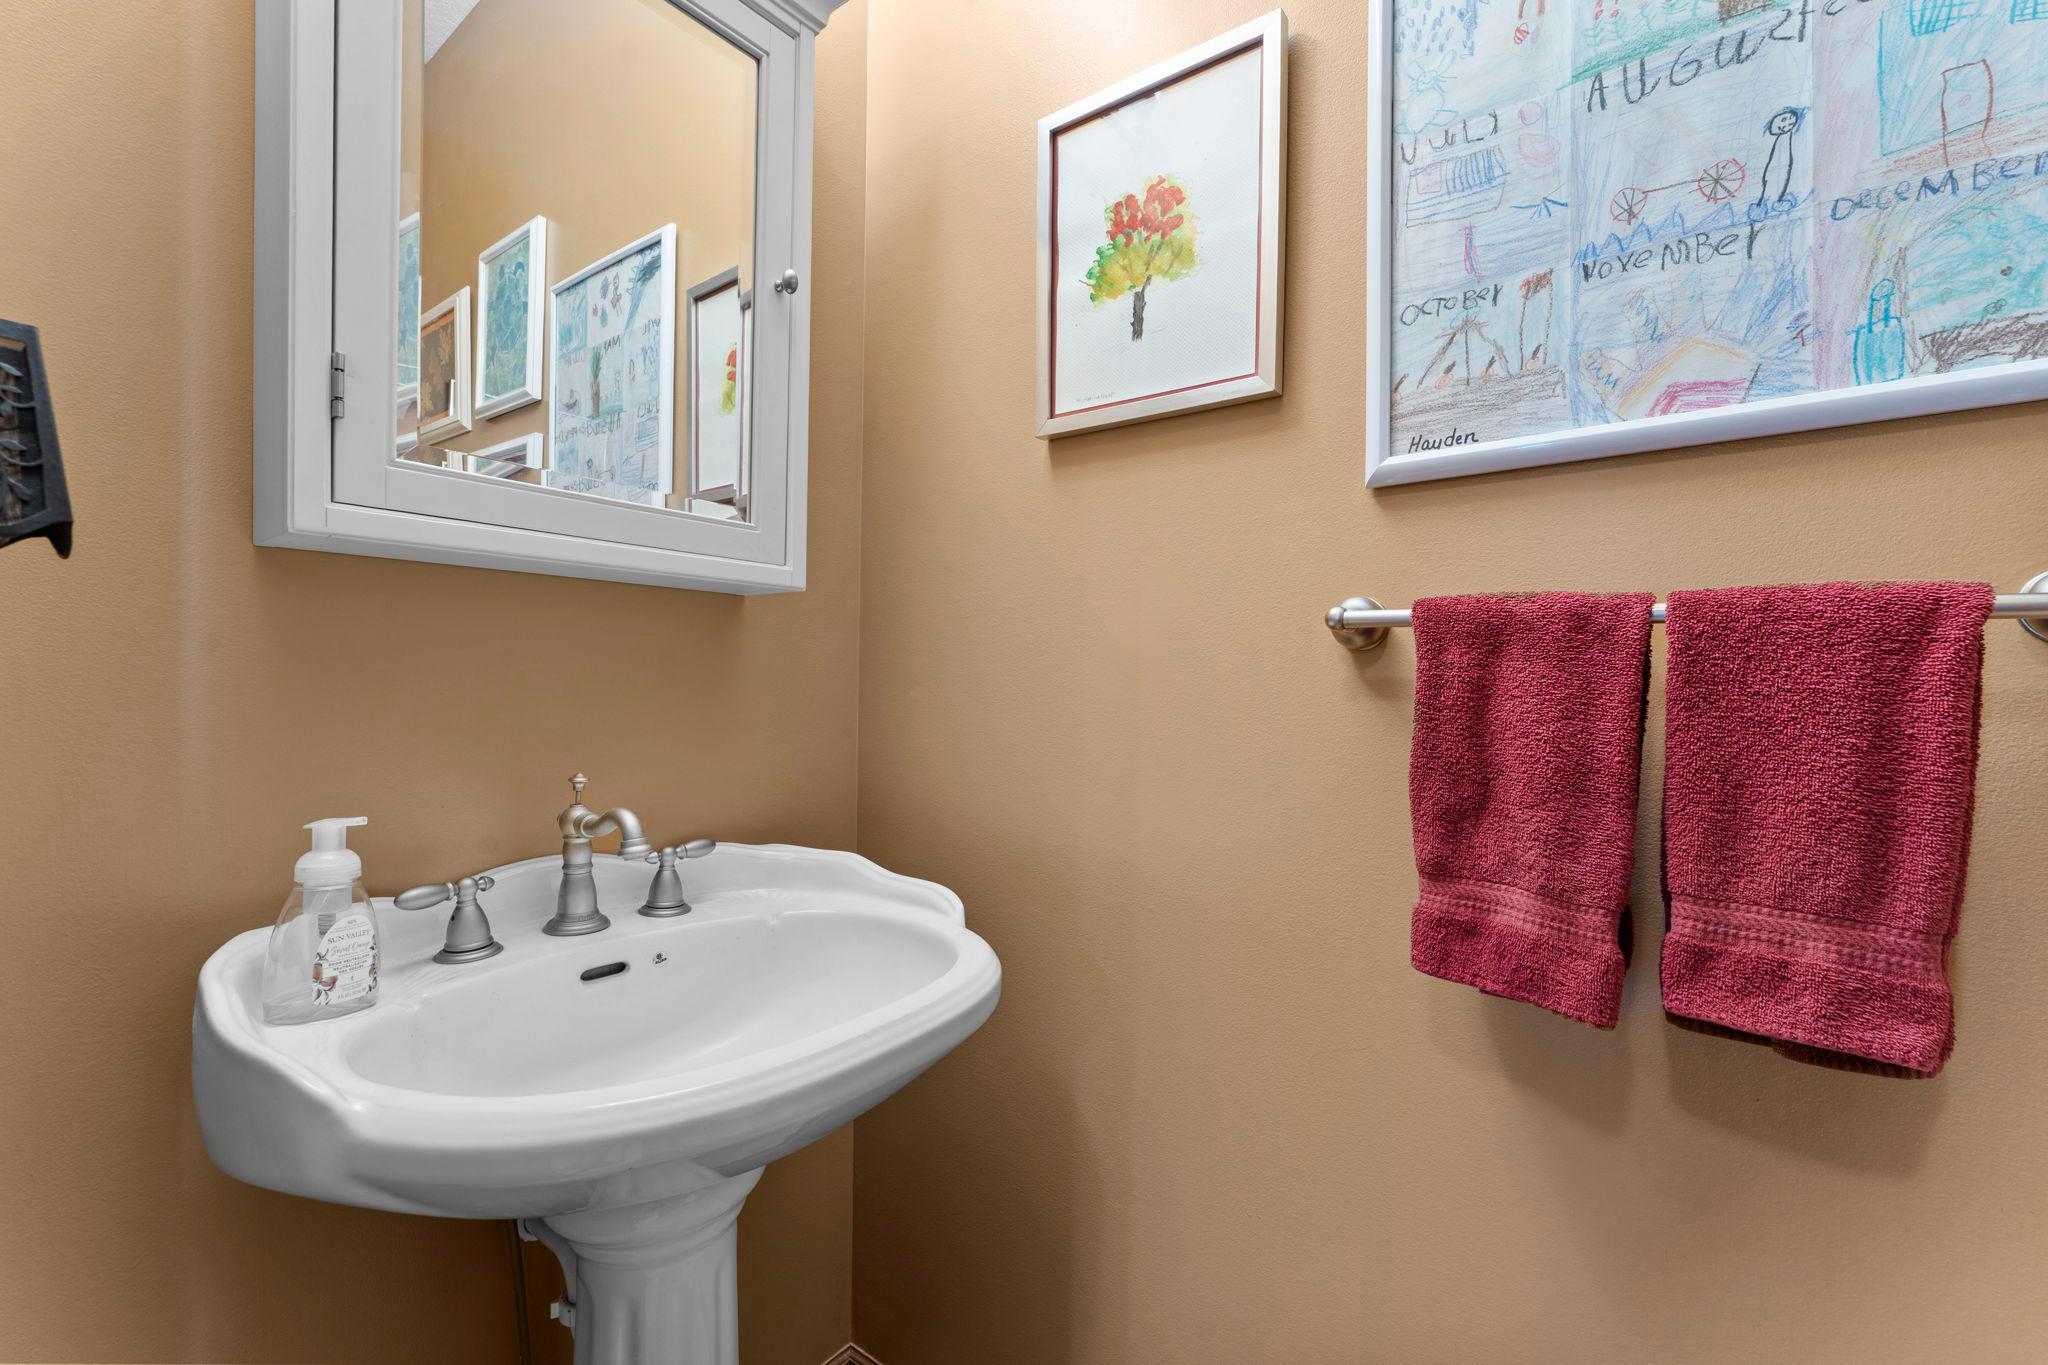
- Main Floor 1/2 Bath
- Yes
- Upper Level Full Bath
- Yes
- Full Primary
- Yes
- Private Primary
- Yes
- 3/4 Basement
- Yes
- Jetted Tub
- Yes
- Separate Tub & Shower
- Yes
Construction Materials
- Block
- Yes
- Frame
- Yes
Construction Status
- Previously Owned
- Yes
Dining Room Description
- Breakfast Bar
- Yes
- Eat In Kitchen
- Yes
- Informal Dining Room
- Yes
- Kitchen/Dining Room
- Yes
Electric
- 200+ Amp Service
- Yes
Exterior
- Brick/Stone
- Yes
- Metal
- Yes
- Vinyl
- Yes
Fireplace Characteristics
- Amusement Room
- Yes
- Brick
- Yes
- Family Room
- Yes
- Gas Burning
- Yes
Foundation
- None
- Yes
Fuel
- Natural Gas
- Yes
Heating
- Forced Air
- Yes
Insurance Fee
- Insurance Fee
- 0
Internet Options
- Cable
- Yes
- Fiber Optic
- Yes
Laundry
- Gas Dryer Hookup
- Yes
- Laundry Room
- Yes
- Sink
- Yes
- Upper Level
- Yes
- Washer Hookup
- Yes
Lot Description
- Tree Coverage - Medium
- Yes
- Underground Utilities
- Yes
- Wetlands
- Yes
Patio, Porch and Deck Features
- Covered
- Yes
- Deck
- Yes
- Front Porch
- Yes
- Patio
- Yes
- Porch
- Yes
Road Frontage
- City Street
- Yes
- Curbs
- Yes
- Paved Streets
- Yes
- Storm Sewer
- Yes
- Street Lights
- Yes
Road Responsibility
- Public Maintained Road
- Yes
Sellers Terms
- Cash
- Yes
- Conventional
- Yes
- VA
- Yes
Sewer
- City Sewer/Connected
- Yes
Special Search
- 2nd Floor Laundry
- Yes
- 3 BR on One Level
- Yes
Stories
- Two
- Yes
Water
- City Water/Connected
- Yes
Room Information
| Room Name | Dimensions | Level |
|---|---|---|
| Amusement Room | 30x25 | Lower |
| Deck | 22x13 | Main |
| Dining Room | 18x11 | Main |
| Family Room | 20x17 | Main |
| First (1st) Bedroom | 18x17 | Upper |
| Fourth (4th) Bedroom | 13x11 | Lower |
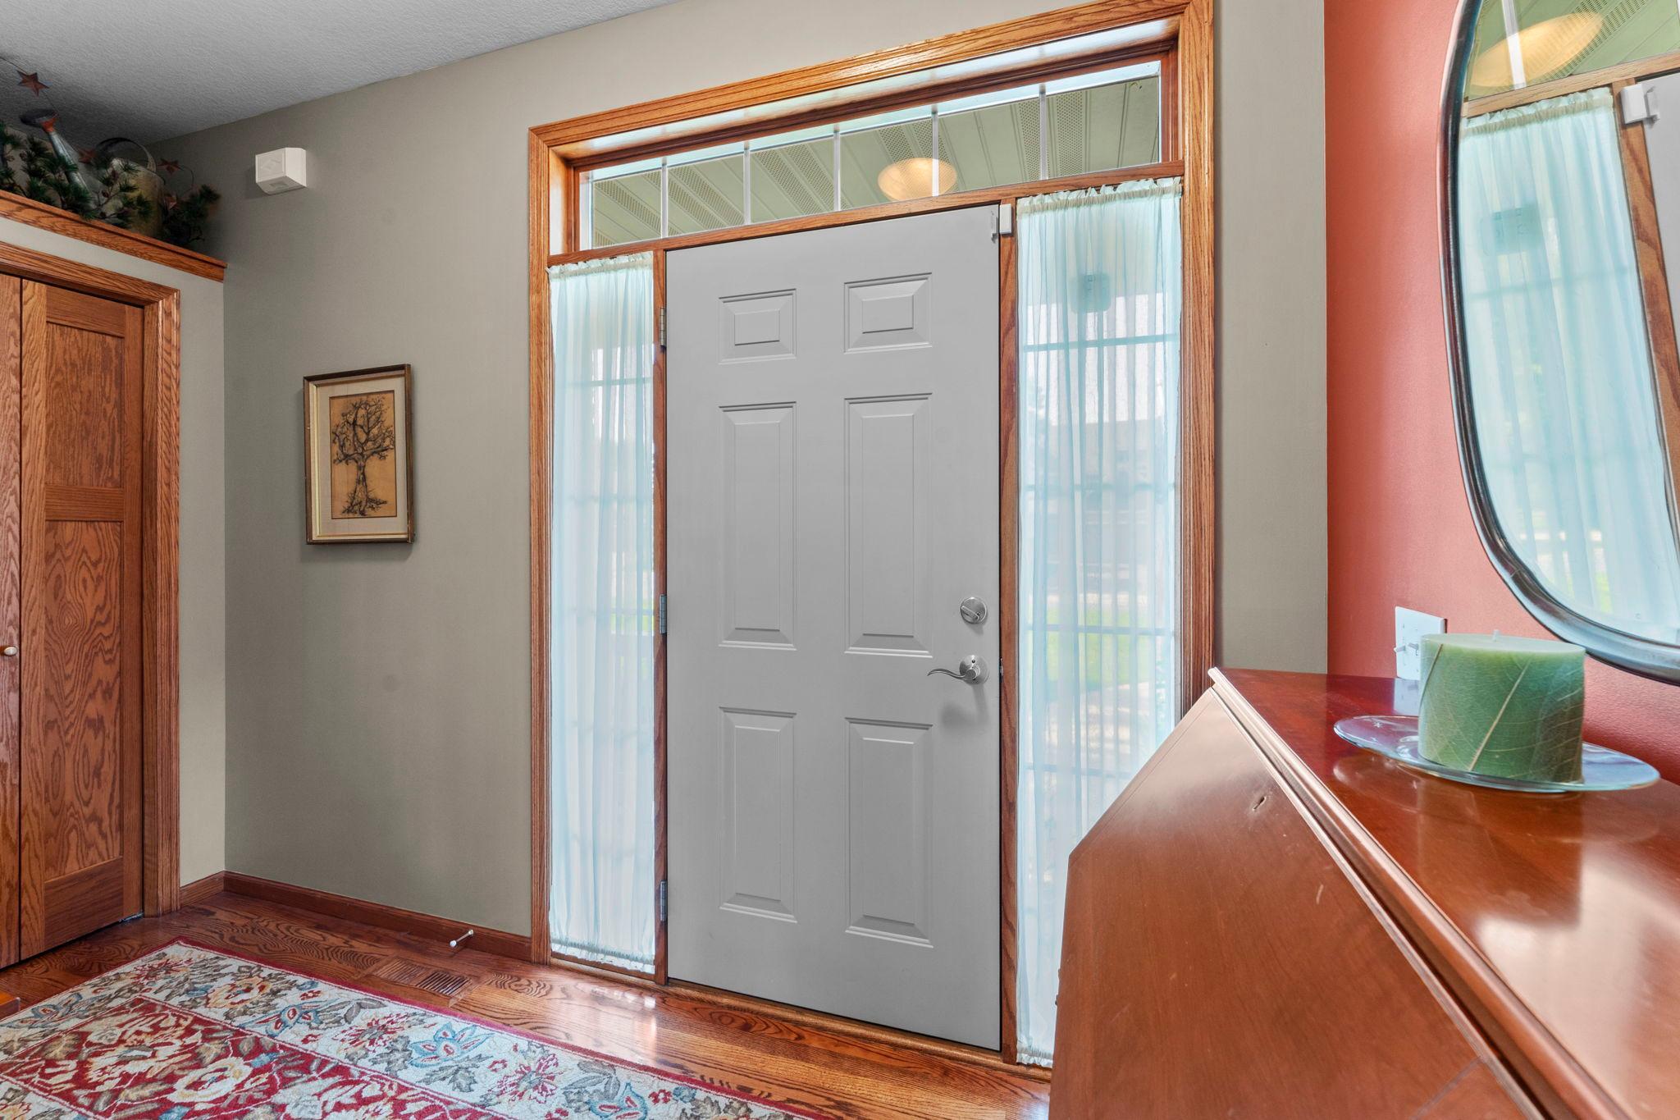
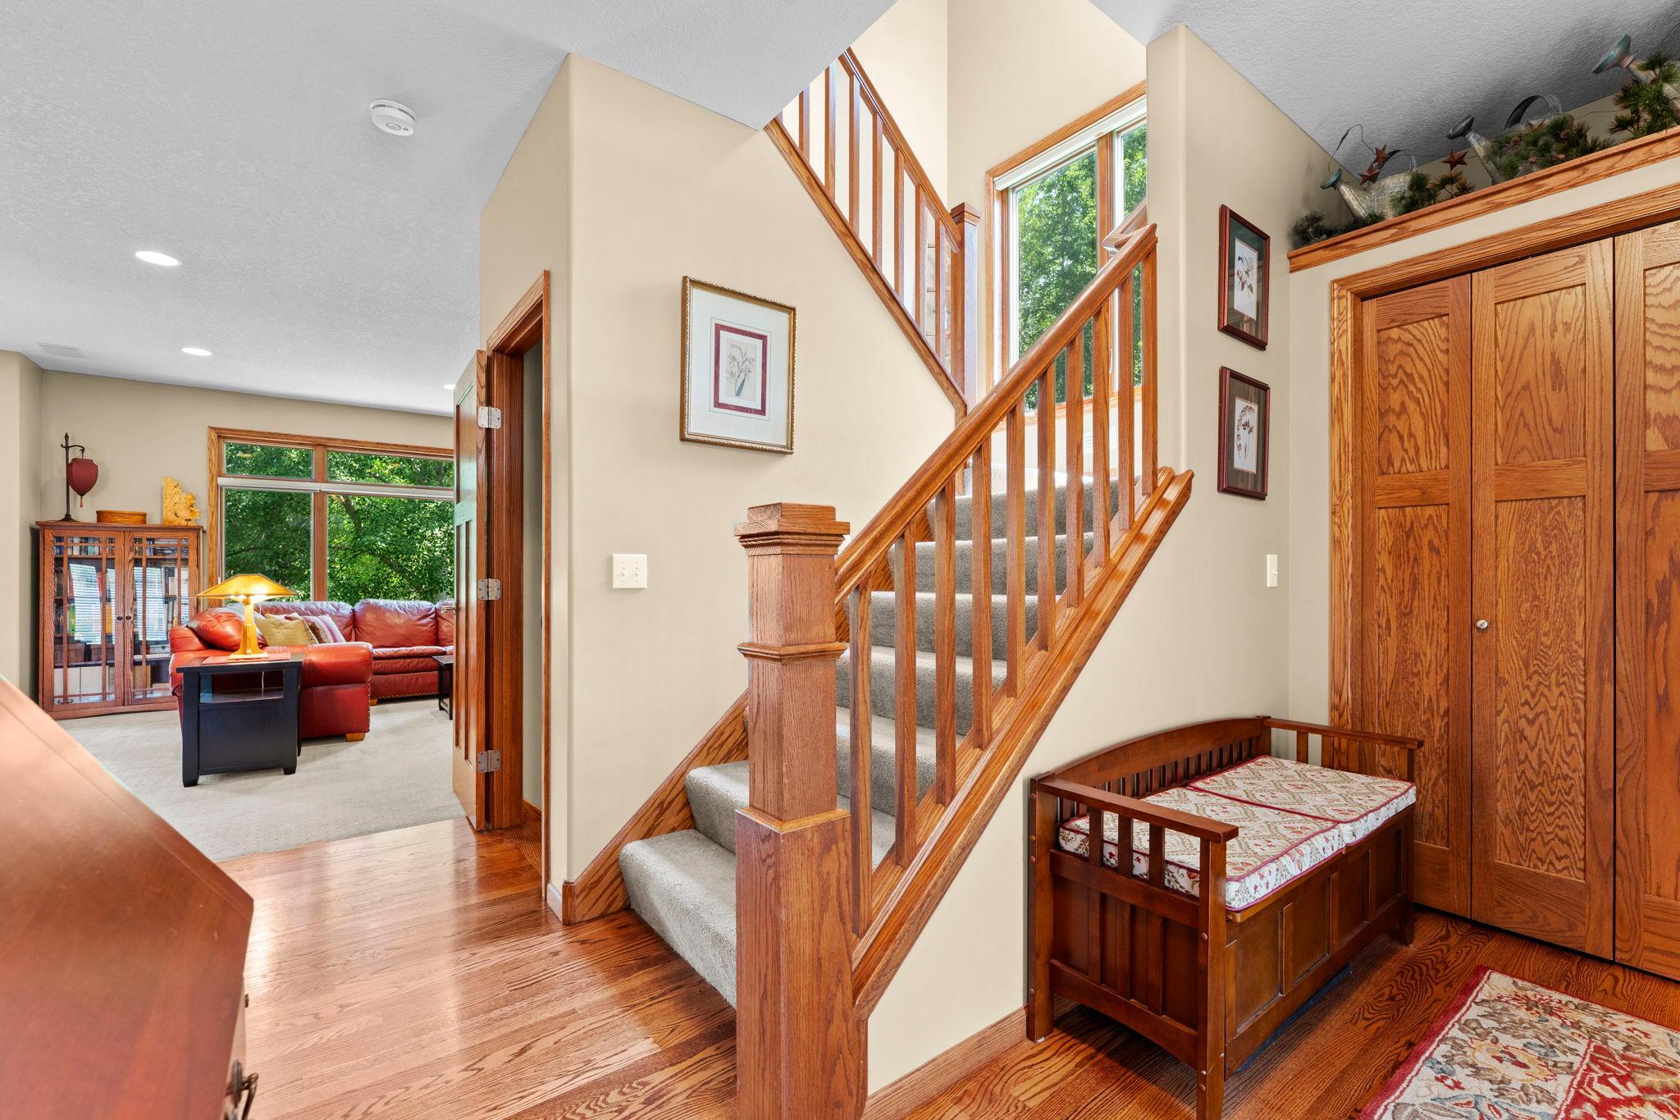
| Foyer | 11x07 | Main |
| Kitchen | 16x13 | Main |
| Laundry | 10x09 | Upper |
| Office | 13x11 | Main |
| Patio | 30x12 | Lower |
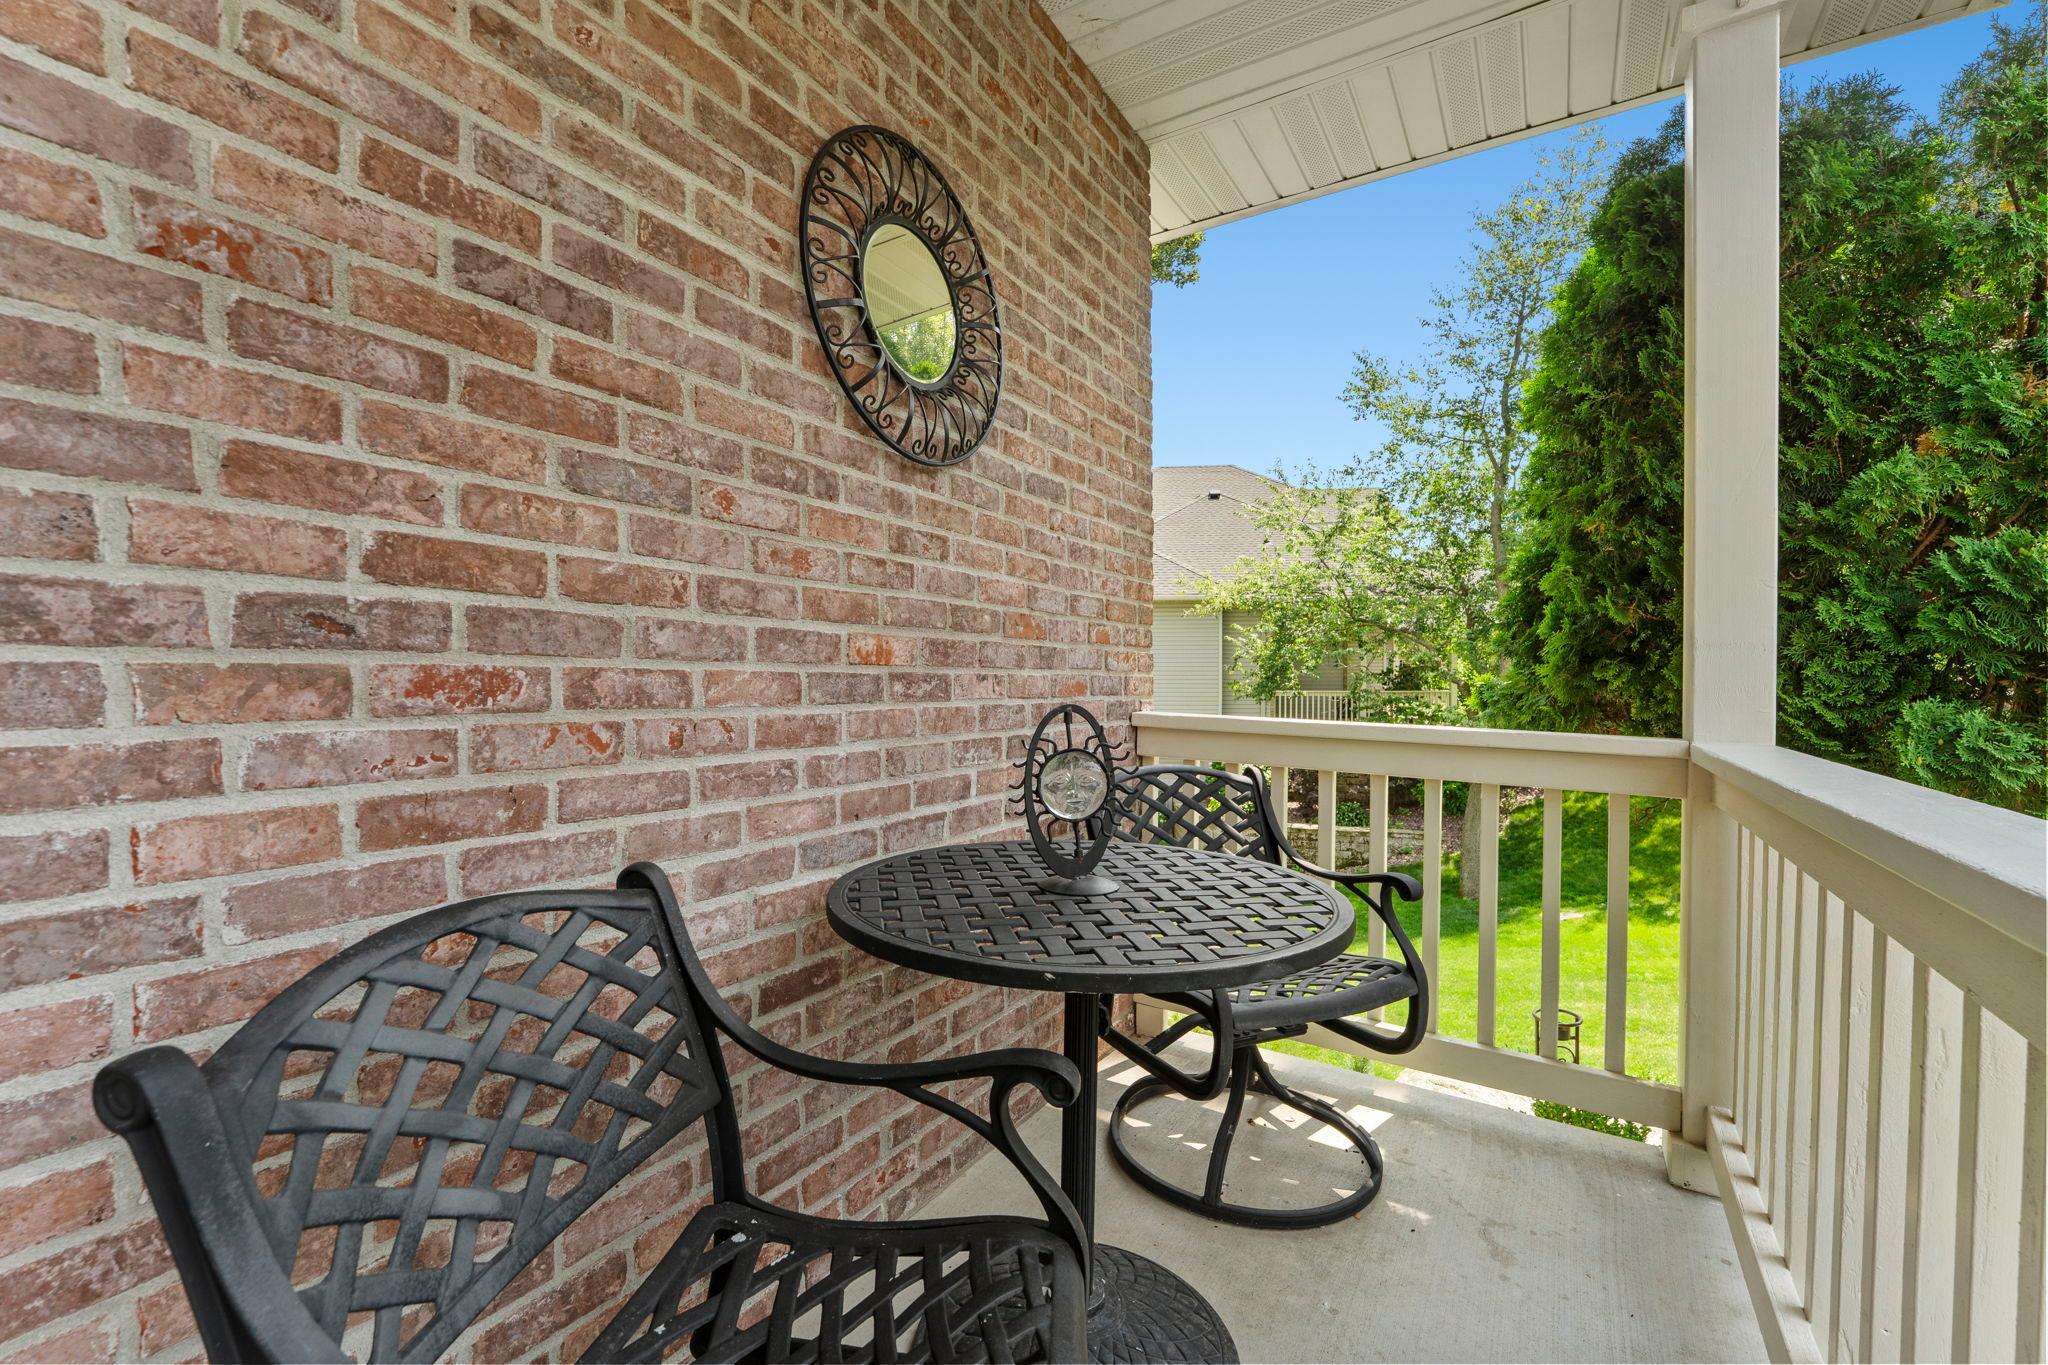
| Porch | 14x05 | Main |
| Second (2nd) Bedroom | 13x11 | Upper |
| Third (3rd) Bedroom | 12x10 | Upper |

Listing Office:
RE/MAX Advantage Plus
Last Updated: July - 25 - 2026
The data relating to real estate for sale on this web site comes in part from the Broker
Reciprocity SM Program of the Regional Multiple Listing Service of Minnesota, Inc. The information provided is deemed reliable but not guaranteed. Properties subject to prior sale, change or withdrawal.
©2024 Regional Multiple Listing Service of Minnesota, Inc All rights reserved.