
2345 Xylon Avenue N, Golden Valley, MN 55427
New Listing
$500,000
Property Type:
Residential
Bedrooms:
3
Baths:
3
Square Footage:
3,595
Lot Size (sq. ft.):
14,375
Status:
Coming Soon
Current Price:
$500,000
List Date:
7/22/2026
Last Modified:
7/22/2026
Listing Details MLS# 7107105
General Property Information
- Common Wall
- No
- Lot Measurement
- Acres
- Manufactured Home?
- No
- Multiple PIDs?
- No
- New Development
- No
- Number of Fireplaces
- 2
- Other Parking Spaces
- 2
- Waterfront YN
- No
- Year Built
- 1957
- Yearly/Seasonal
- Yearly
- Zoning
- Residential-Single Family
- Bath Full
- 2
- Bath Half
- Yes
- Main Floor Total SqFt
- 1256
- Above Grd Total SqFt
- 2303
- Below Grd Total SqFt
- 1292
- Total SqFt
- 3595
- Total Finished Sqft
- 2773.00
- FireplaceYN
- Yes
- Style
- (SF) Single Family
- Foundation Size
- 1292
- Garage Stalls
- 2
- Lot Dimensions
- 100 x 143.24
- Acres
- 0.33
- Assessment Pending
- Yes
- Bath Three Quarters
- 0
- Bath Quarter
- 0
- Association Fee
- 0
Property Features
Accessible:
Wheelchair Ramp
Air Conditioning:
Central Air
Amenities Unit:
Ceiling Fan(s); Deck; Natural Woodwork; Paneled Doors; Primary Bedroom Walk-In Closet; Vaulted Ceiling(s); Washer/Dryer Hookup
Appliances:
Dishwasher; Disposal; Dryer; Microwave; Range; Refrigerator; Washer
Assumable Loan:
Not Assumable
Basement:
Concrete Block; Full; Partially Finished; Storage Space
Bath Description:
Double Sink; Upper Level Full Bath; Full Primary; Private Primary; 1/2 Basement
Construction Status:
Previously Owned
Dining Room Description:
Separate/Formal Dining Room
Exterior:
Cedar
Family Room Characteristics:
2 or More; Family Room; Lower Level; Main Level
Fencing:
Chain Link
Fireplace Characteristics:
Brick; Family Room; Living Room
Foundation:
Concrete Block
Fuel:
Natural Gas
Heating:
Forced Air
Laundry:
Lower Level; Sink
Lock Box Type:
Combo
Lot Description:
Tree Coverage - Medium
Parking Characteristics:
Garage Door Opener; Tuckunder Garage
Pool Description:
None
Road Frontage:
City Street; Paved Streets
Road Responsibility:
Public Maintained Road
Roof:
Age 8 Years or Less; Asphalt Shingles
Sellers Terms:
Cash; Conventional
Sewer:
City Sewer/Connected
Special Search:
3 BR on One Level
Stories:
Two
Water:
City Water/Connected; Well
Contract Information
- Contingency
- None
- Original List Price
- 500000
- ListPrice
- 500000
- Owner is an Agent?
- No
- Auction?
- No
Location Tax and Other Information
- House Number
- 2345
- Street Name
- Xylon
- Street Suffix
- Avenue
- Street Direction Suffix
- N
- Postal City
- Golden Valley
- County
- Hennepin
- State
- MN
- Zip Code
- 55427
- Complex/Dev/Subdivision
- Richland Hills
Assessments
- Assessment Balance
- 4453
- Assessment Installment
- 1107
- Tax With Assessments
- 8364
Building Information
- Finished SqFt Above Ground
- 2303
- Finished SqFt Below Ground
- 470
More Information
Lease Details
- Land Leased
- Not Applicable
Miscellaneous Information
- Homestead
- Yes
Ownership
- Fractional Ownership
- No
Parking Characteristics
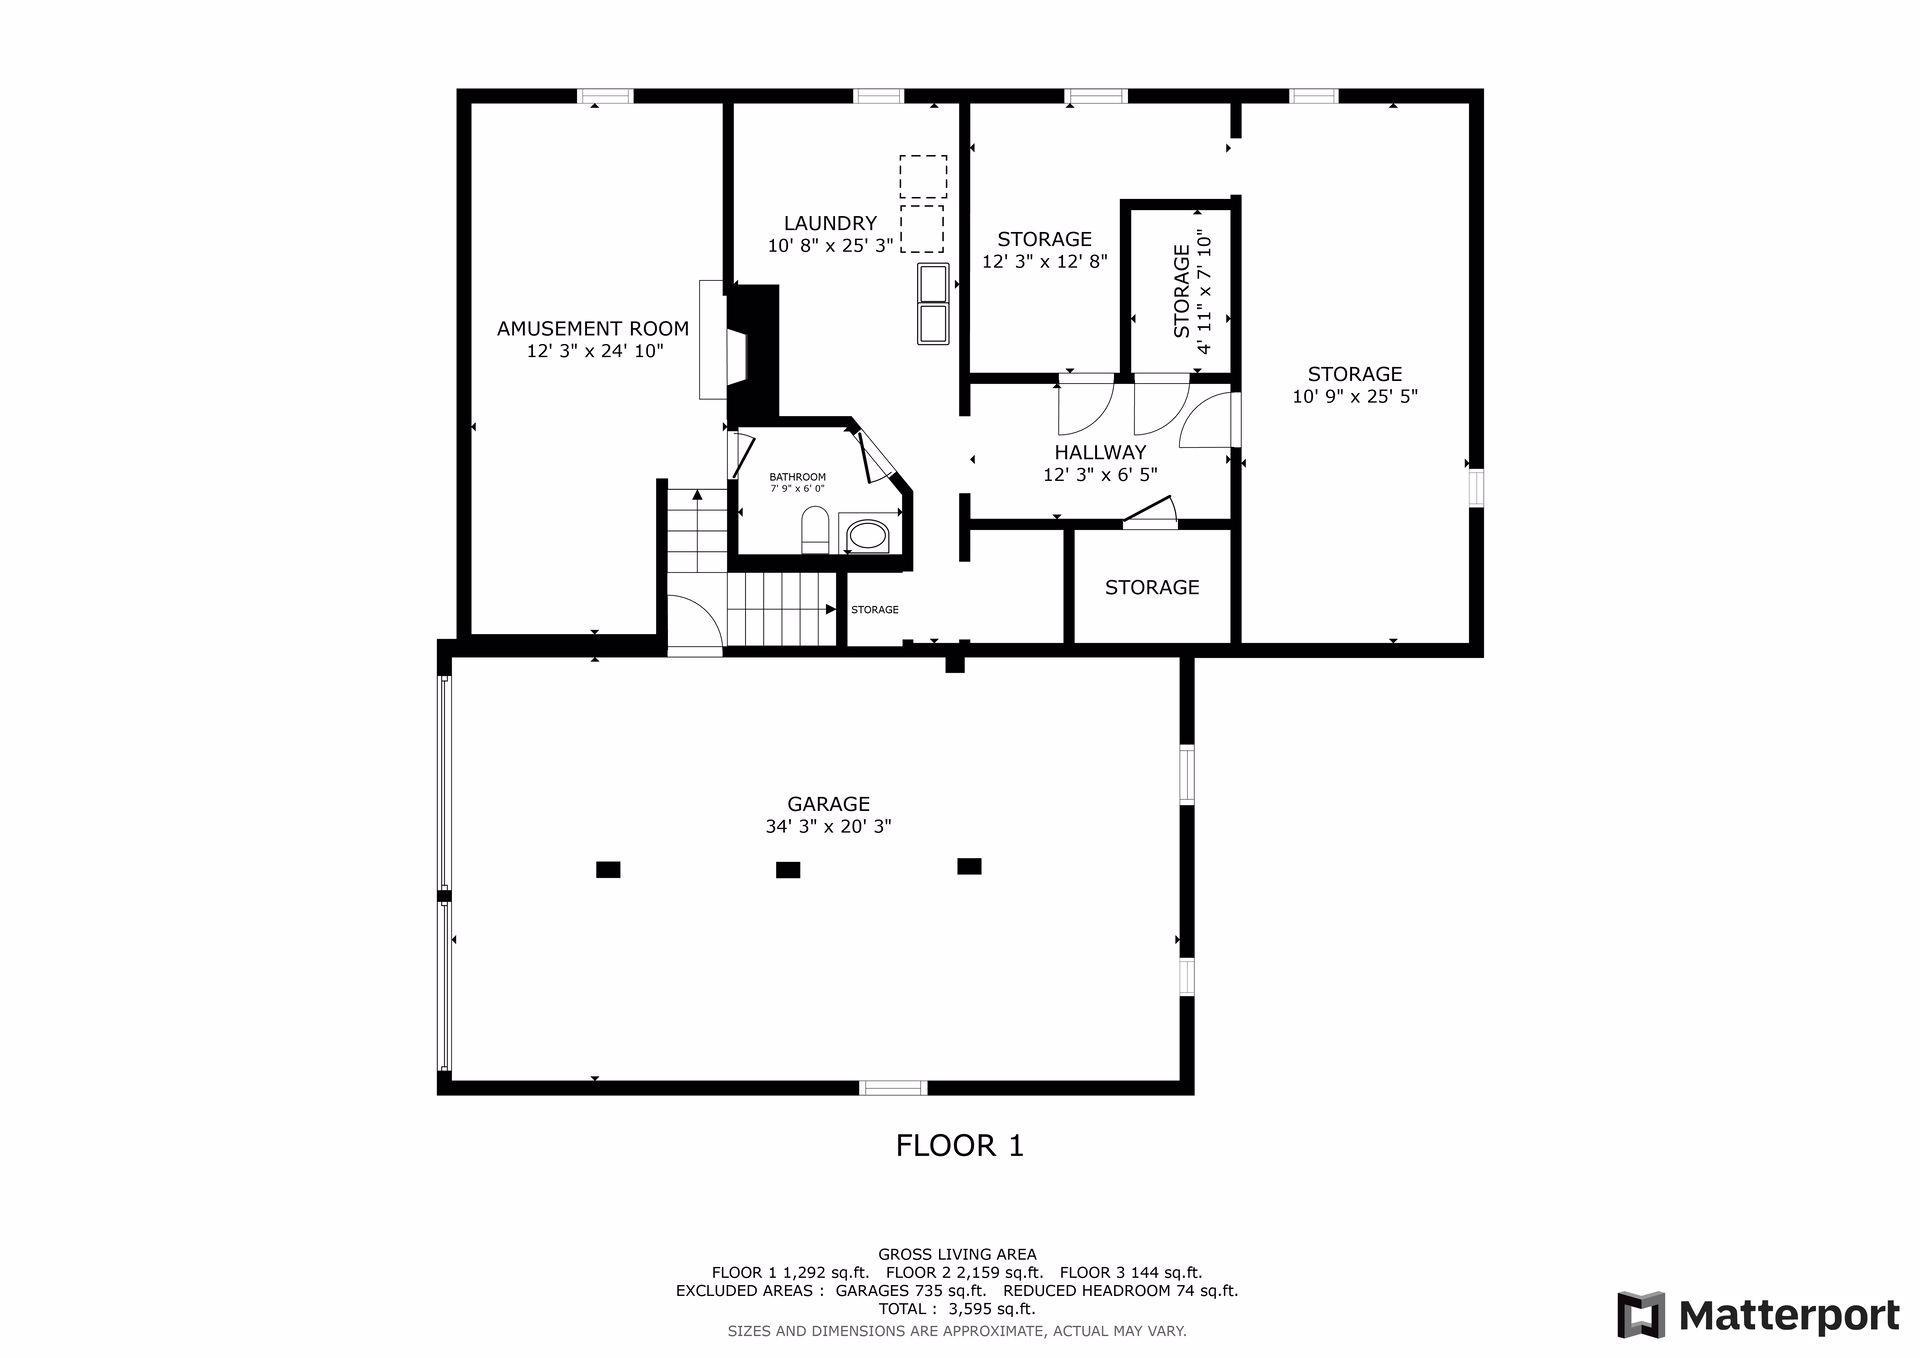
- Garage Dimensions
- 34 x 20
- Garage Square Feet
- 735
- Garage Door Opener
- Yes
- Tuckunder Garage
- Yes
Public Survey Info
- Range#
- 21
- Section#
- 30
- Township#
- 118
Office/Member Info
- Association
- MAAR
Location, Tax and Other Information
- AssocFeeYN
- No
- Legal Description
- LOT 003 BLOCK 007 RICHLAND HILLS
- Listing City
- Golden Valley
- Map Page
- 105
- Municipality
- Golden Valley
- School District
- Robbinsdale
- School District Phone
- 763-504-8000
- Zip Plus 4
- 3334
- Property ID Number
- 3011821120086
- Tax Year
- 2026
- Tax Amount
- 7257
- In Foreclosure?
- No
- Potential Short Sale?
- No
- Lender Owned?
- No
Directions & Remarks
- Public Remarks
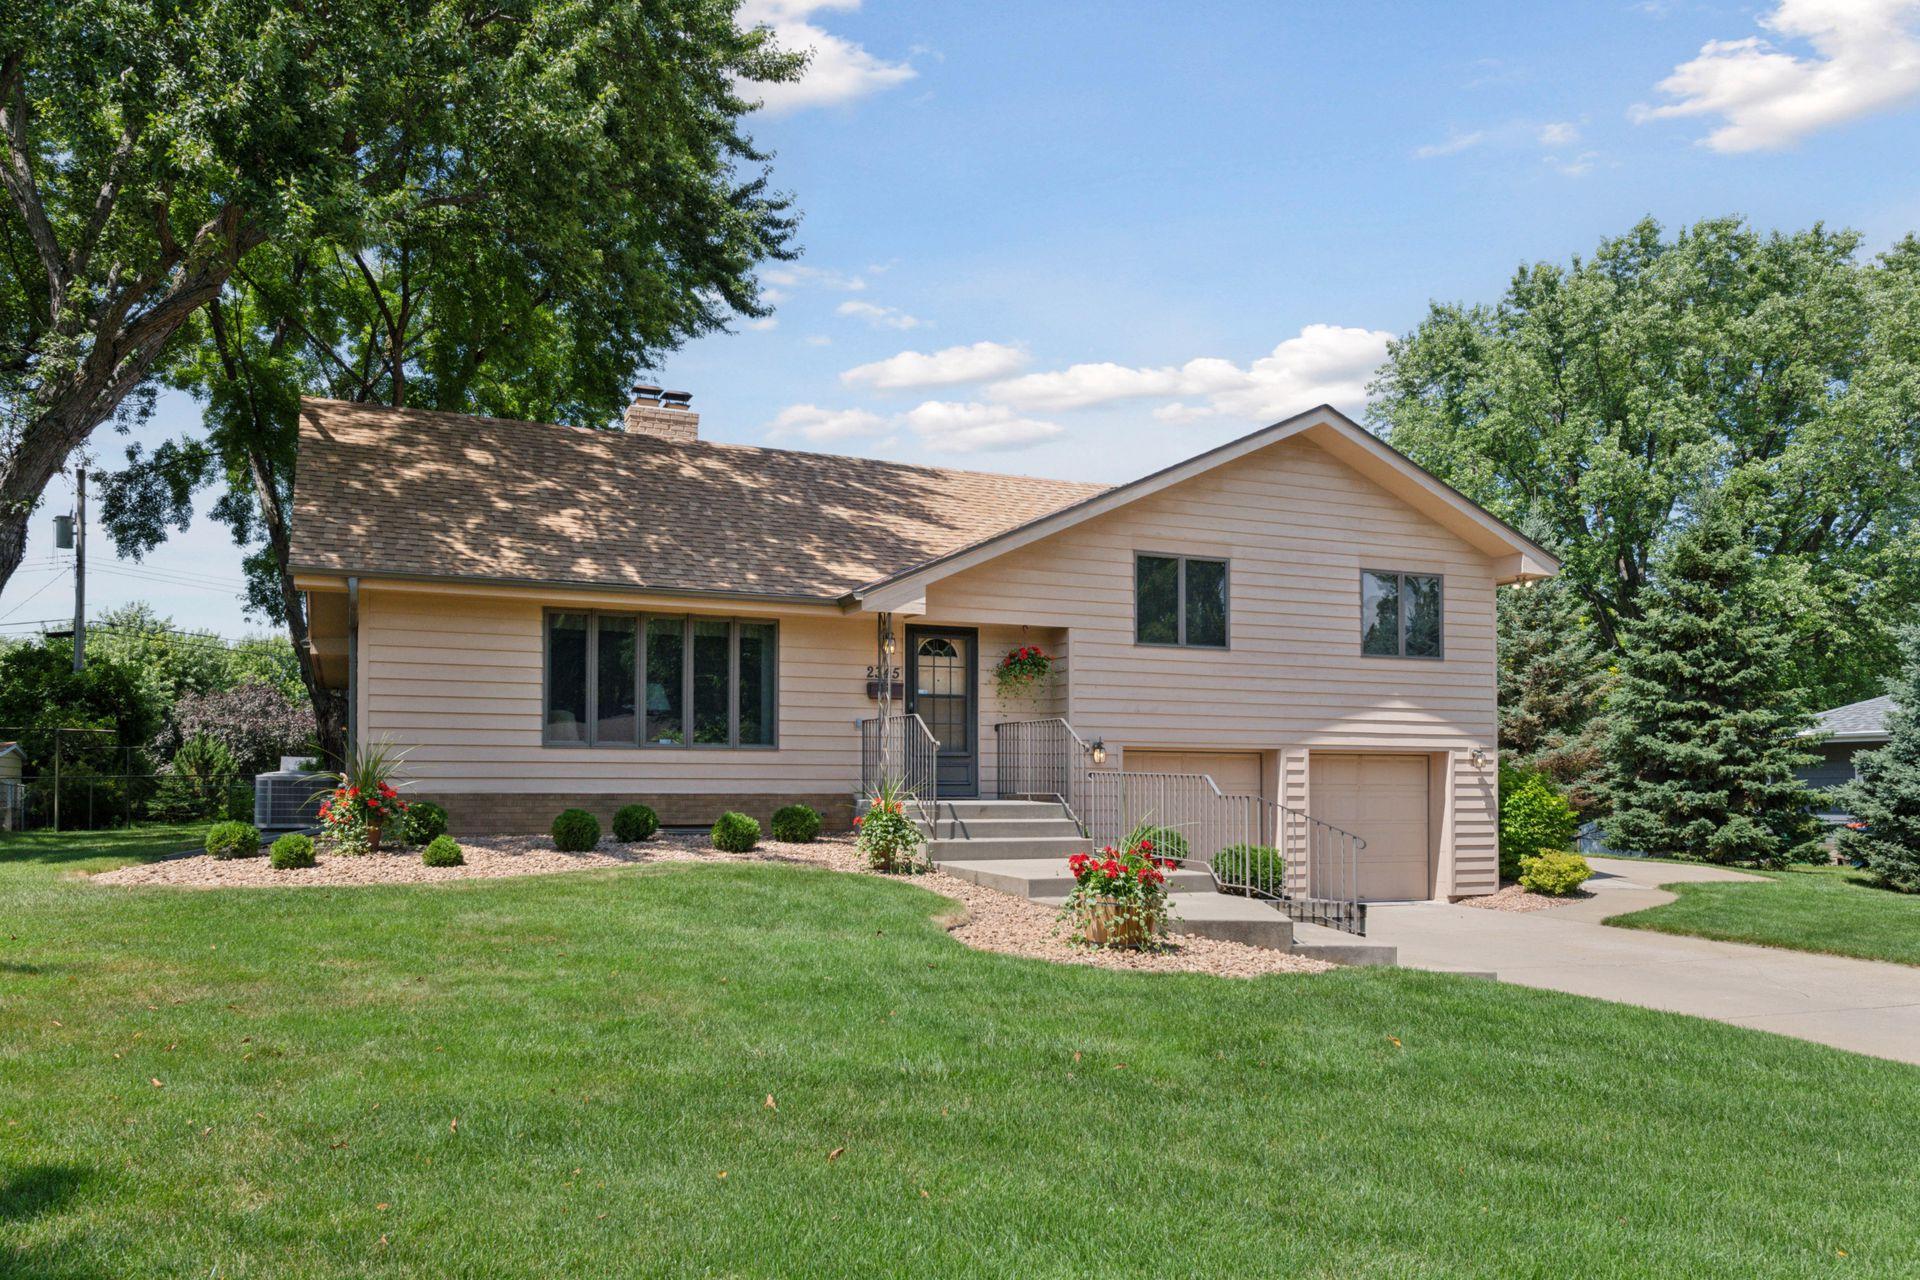
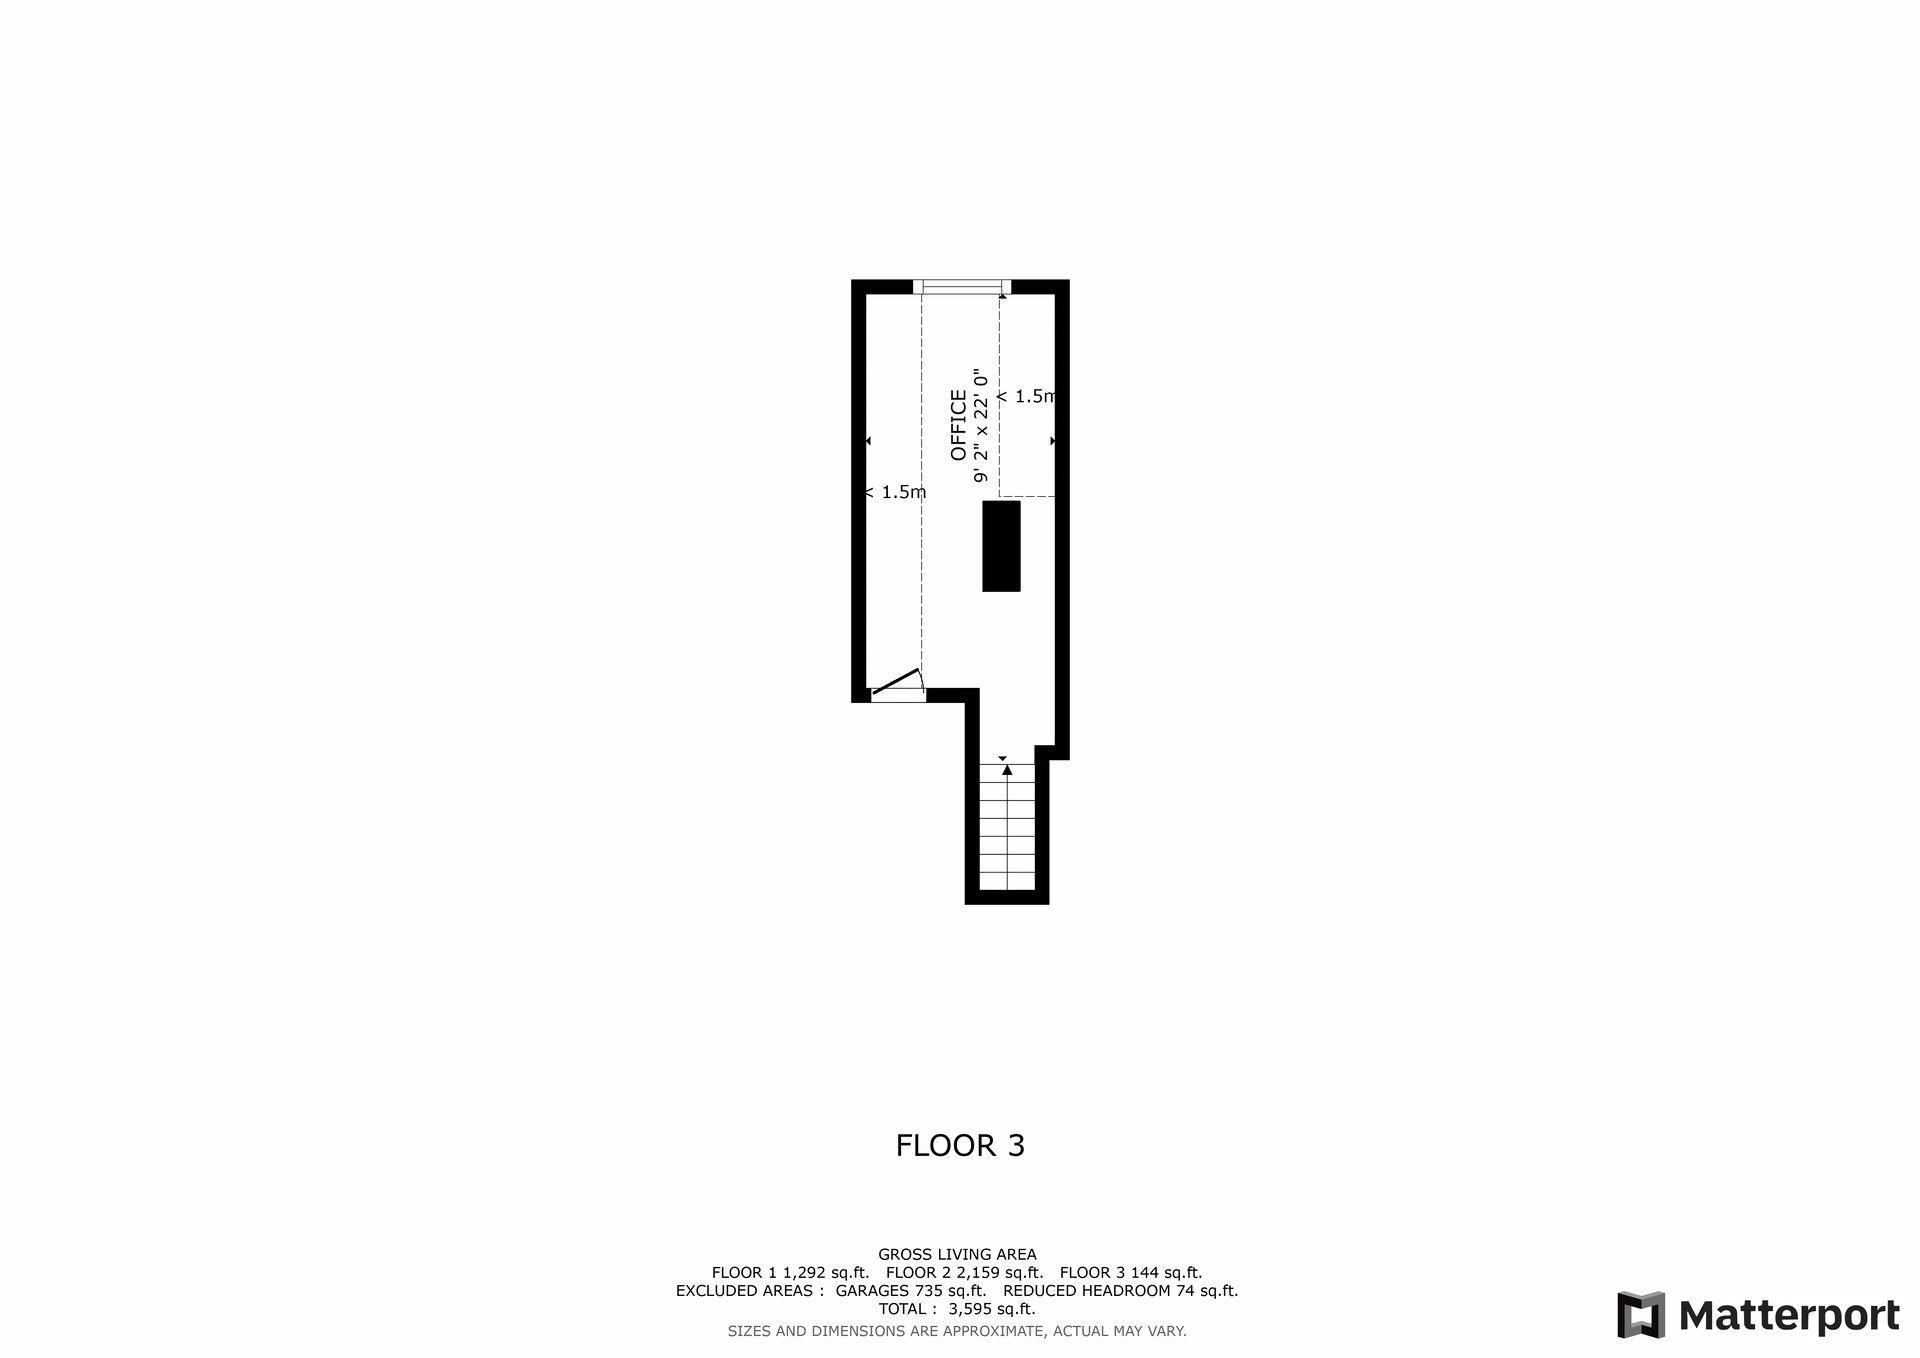
- Meticulously maintained and in pristine condition, this exceptional home was extensively renovated in 1988 with continual updates throughout the years creating a home that perfectly blends timeless quality with modern comfort! The main level features a well-appointed kitchen with granite countertops, stainless steel appliances, and beautiful cabinetry. A spacious family room with a handsome raised hearth gas fireplace and adjoining deck offer the perfect gathering place for everyday living and entertaining. Living and dining rooms provide wonderful spaces for hosting holidays and special occasions. Large windows fill the home with natural light and frame the picturesque views of the beautifully landscaped fenced yard. Upstairs, the inviting primary suite serves as a private retreat with a cozy sitting area and an updated full bath. Two additional generously sized bedrooms, another full bathroom, and a charming office provide flexible space for family, guests, or working from home. The finished lower level expands the living space with a large family/amusement room centered around a warm wood-burning fireplace, laundry room, abundant storage including a cedar lined closet. Car enthusiasts and hobbyists will appreciate the impressive two-door, double-deep garage with room for up to four vehicles, plus ample space for tools, equipment, and recreational gear. From its impeccable condition to its thoughtful updates and spacious floor plan, this remarkable home is truly move-in ready in a fabulous Golden Valley location just minutes from parks, trails, shopping, dining, and easy freeway access! Hurry on this one, it’s truly a gem!
- Directions
- 169 to Medicine Lake Road to Xylon Ave N (Right)
Accessible
- Wheelchair Ramp
- Yes
Air Conditioning
- Central Air
- Yes
Amenities Unit
- Ceiling Fan(s)
- Yes
- Deck
- Yes
- Natural Woodwork
- Yes
- Paneled Doors
- Yes
- Primary Bedroom Walk-In Closet
- Yes
- Vaulted Ceiling(s)
- Yes
- Washer/Dryer Hookup
- Yes
Appliances
- Dishwasher
- Yes
- Disposal
- Yes
- Dryer
- Yes
- Microwave
- Yes
- Range
- Yes
- Refrigerator
- Yes
- Washer
- Yes
Assumable Loan
- Not Assumable
- Yes
Basement
- Concrete Block
- Yes
- Full
- Yes
- Partially Finished
- Yes
- Storage Space
- Yes
Bath Description
- Double Sink
- Yes
- Upper Level Full Bath
- Yes
- Full Primary
- Yes
- Private Primary
- Yes
- 1/2 Basement
- Yes
Construction Status
- Previously Owned
- Yes
Dining Room Description
- Separate/Formal Dining Room
- Yes
Exterior
- Cedar
- Yes
Family Room Characteristics
- 2 or More
- Yes
- Family Room
- Yes
- Lower Level
- Yes
- Main Level
- Yes
Fencing
- Chain Link
- Yes
Fireplace Characteristics
- Brick
- Yes
- Family Room
- Yes
- Living Room
- Yes
Foundation
- Concrete Block
- Yes
Fuel
- Natural Gas
- Yes
Heating
- Forced Air
- Yes
Insurance Fee
- Insurance Fee
- 0
Laundry
- Lower Level
- Yes
- Sink
- Yes
Lock Box Type
- Combo
- Yes
Lot Description
- Tree Coverage - Medium
- Yes
Patio, Porch and Deck Features
- Deck
- Yes
Pool Description
- None
- Yes
Road Frontage
- City Street
- Yes
- Paved Streets
- Yes
Road Responsibility
- Public Maintained Road
- Yes
Roof
- Age 8 Years or Less
- Yes
- Asphalt Shingles
- Yes
Sellers Terms
- Cash
- Yes
- Conventional
- Yes
Sewer
- City Sewer/Connected
- Yes
Special Search
- 3 BR on One Level
- Yes
Stories
- Two
- Yes
Water
- City Water/Connected
- Yes
- Well
- Yes
Room Information
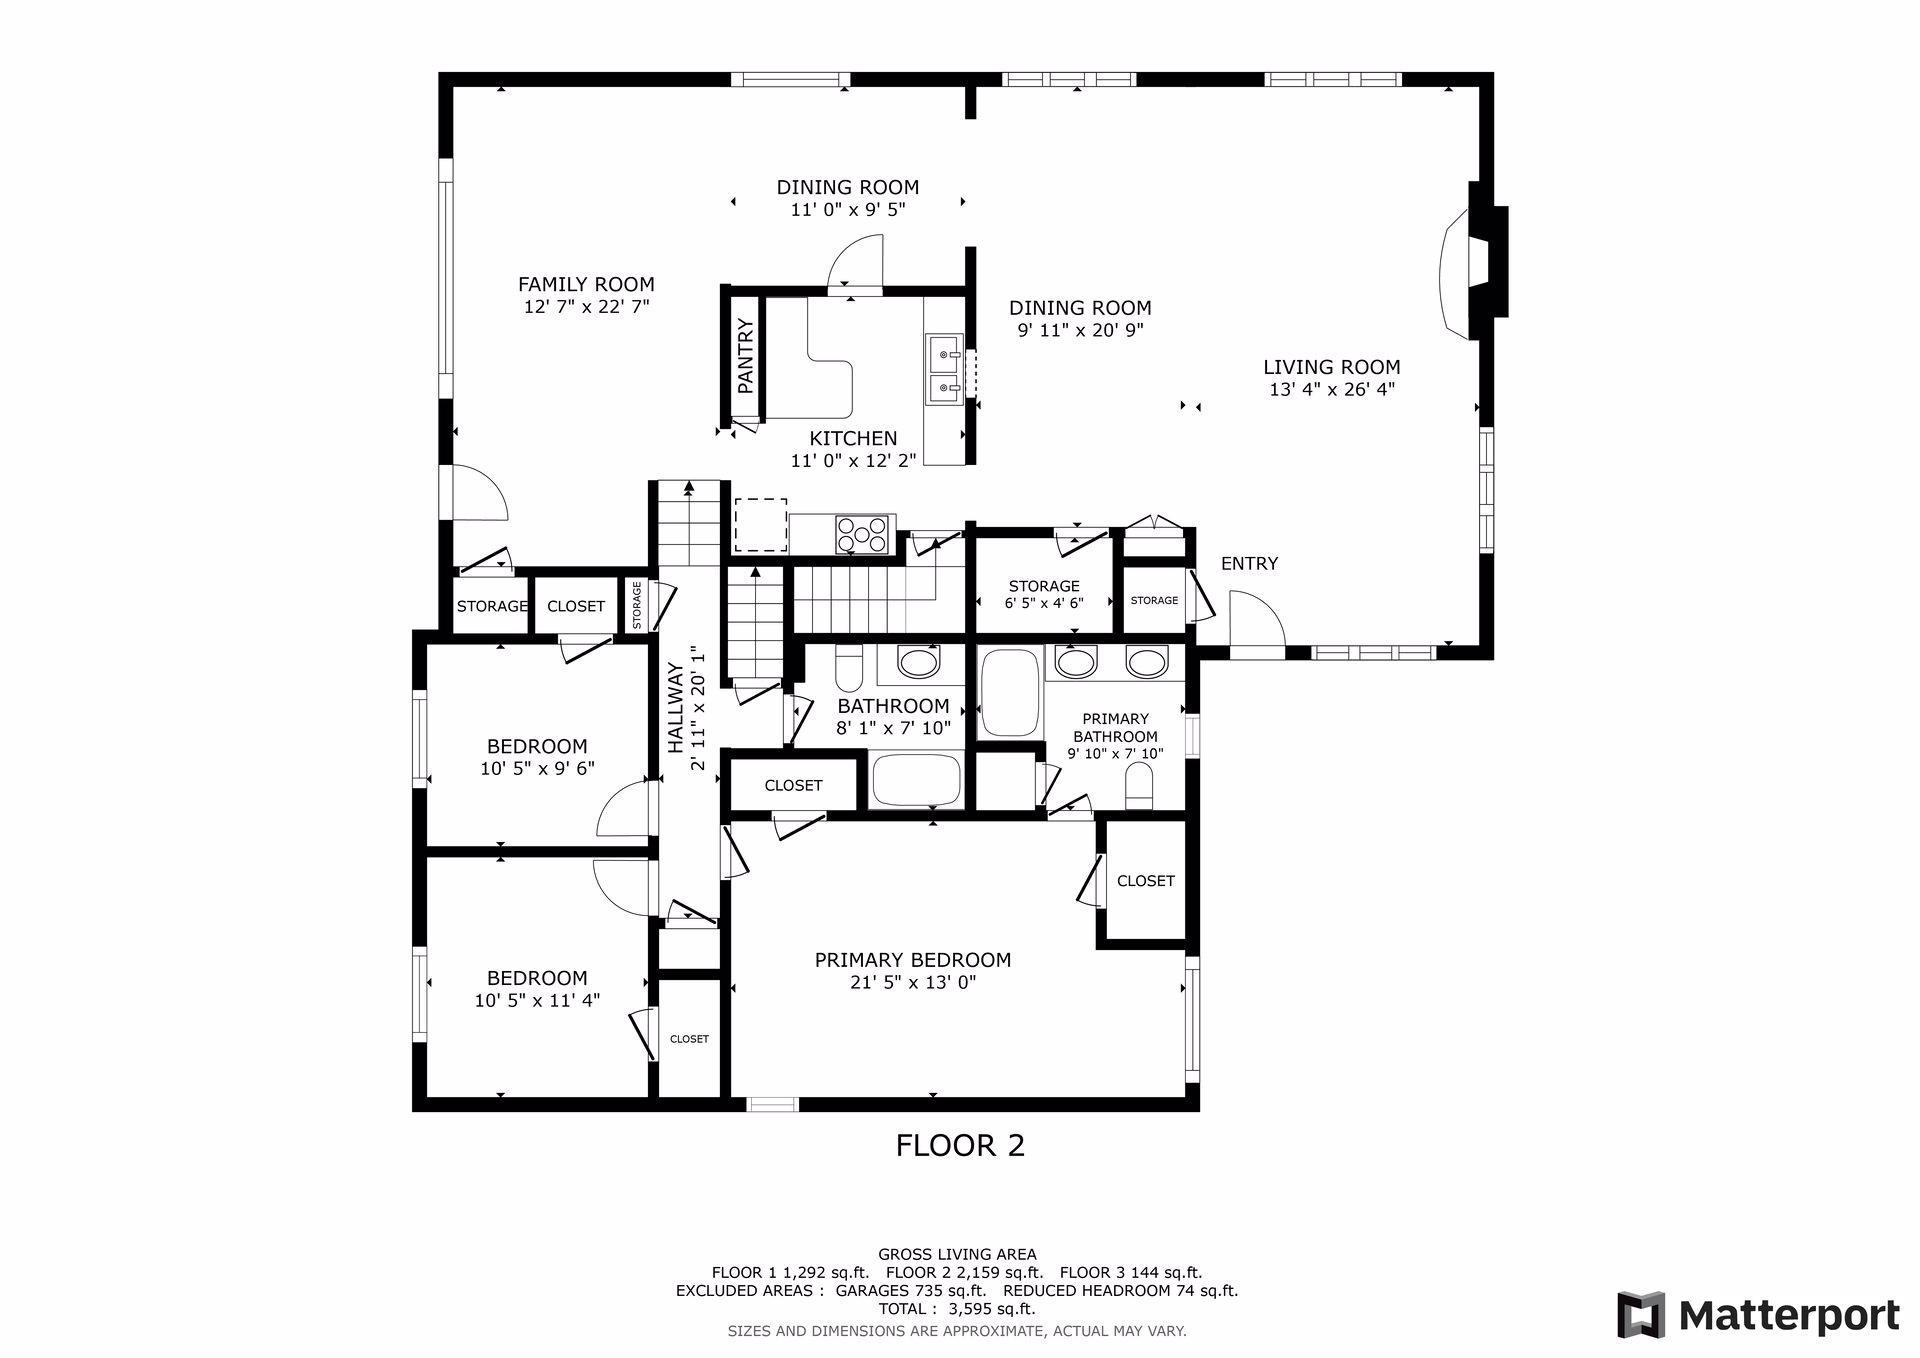
| Room Name | Dimensions | Level |
|---|---|---|
| Amusement Room | 12 x 25 | Lower |
| Dining Room | 10 x 21 | Main |
| Family Room | 13 x 23 | Main |
| First (1st) Bedroom | 21 x 13 | Upper |
| Informal Dining Room | 11 x 10 | Main |
| Kitchen | 11 x 12 | Main |
| Living Room | 13 x 26 | Main |
| Office | 09 x 22 | Upper |
| Second (2nd) Bedroom | 10 x 11 | Upper |
| Third (3rd) Bedroom | 10 x 10 | Upper |

Listing Office:
Compass
Last Updated: July - 22 - 2026
The data relating to real estate for sale on this web site comes in part from the Broker
Reciprocity SM Program of the Regional Multiple Listing Service of Minnesota, Inc. The information provided is deemed reliable but not guaranteed. Properties subject to prior sale, change or withdrawal.
©2024 Regional Multiple Listing Service of Minnesota, Inc All rights reserved.