
2352 Oakridge Circle, Hudson, WI 54016
New Listing
$275,000
Property Type:
Residential
Bedrooms:
2
Baths:
2
Square Footage:
1,422
Lot Size (sq. ft.):
871
Status:
Active
Current Price:
$275,000
List Date:
7/24/2026
Last Modified:
7/25/2026
Listing Details MLS# 7113582
General Property Information
- Assoc Mgmt Co. Phone #
- 612-819-0133
- Association Fee Frequency
- Monthly
- Association Mgmt Co. Name
- MJF & Associates
- Common Wall
- Yes
- Lot Measurement
- Acres
- Manufactured Home?
- No
- Multiple PIDs?
- No
- New Development
- No
- Number of Fireplaces
- Yes
- Waterfront YN
- No
- Year Built
- 1999
- Yearly/Seasonal
- Yearly
- Zoning
- Residential-Single Family
- Bath Full
- Yes
- Bath Half
- Yes
- Main Floor Total SqFt
- 711
- Above Grd Total SqFt
- 1422
- Total SqFt
- 1422
- Total Finished Sqft
- 1422.00
- FireplaceYN
- Yes
- Style
- (TH) Side x Side
- Foundation Size
- 711
- Association Fee
- 280
- Garage Stalls
- 2
- Acres
- 0.02
- Assessment Pending
- No
- # Carport Spaces
- 0
- Lot Dimensions
- No
- Bath Three Quarters
- 0
- Bath Quarter
- 0
- Below Grd Total SqFt
- 0
Property Features
Accessible:
None
Air Conditioning:
Central Air
Amenities Unit:
Cable; Ceiling Fan(s); Hardwood Floors; In-Ground Sprinkler; Patio; Primary Bedroom Walk-In Closet; Skylight; Tile Floors; Vaulted Ceiling(s); Walk-In Closet
Appliances:
Dishwasher; Disposal; Dryer; Microwave; Range; Refrigerator; Washer
Association Fee Includes:
Hazard Insurance; Lawn Care; Outside Maintenance; Sanitation; Snow Removal
Basement:
None
Bath Description:
Main Floor 1/2 Bath; Upper Level Full Bath
Construction Status:
Previously Owned
Dining Room Description:
Kitchen/Dining Room
Exterior:
Vinyl
Family Room Characteristics:
Main Level
Fencing:
None
Fireplace Characteristics:
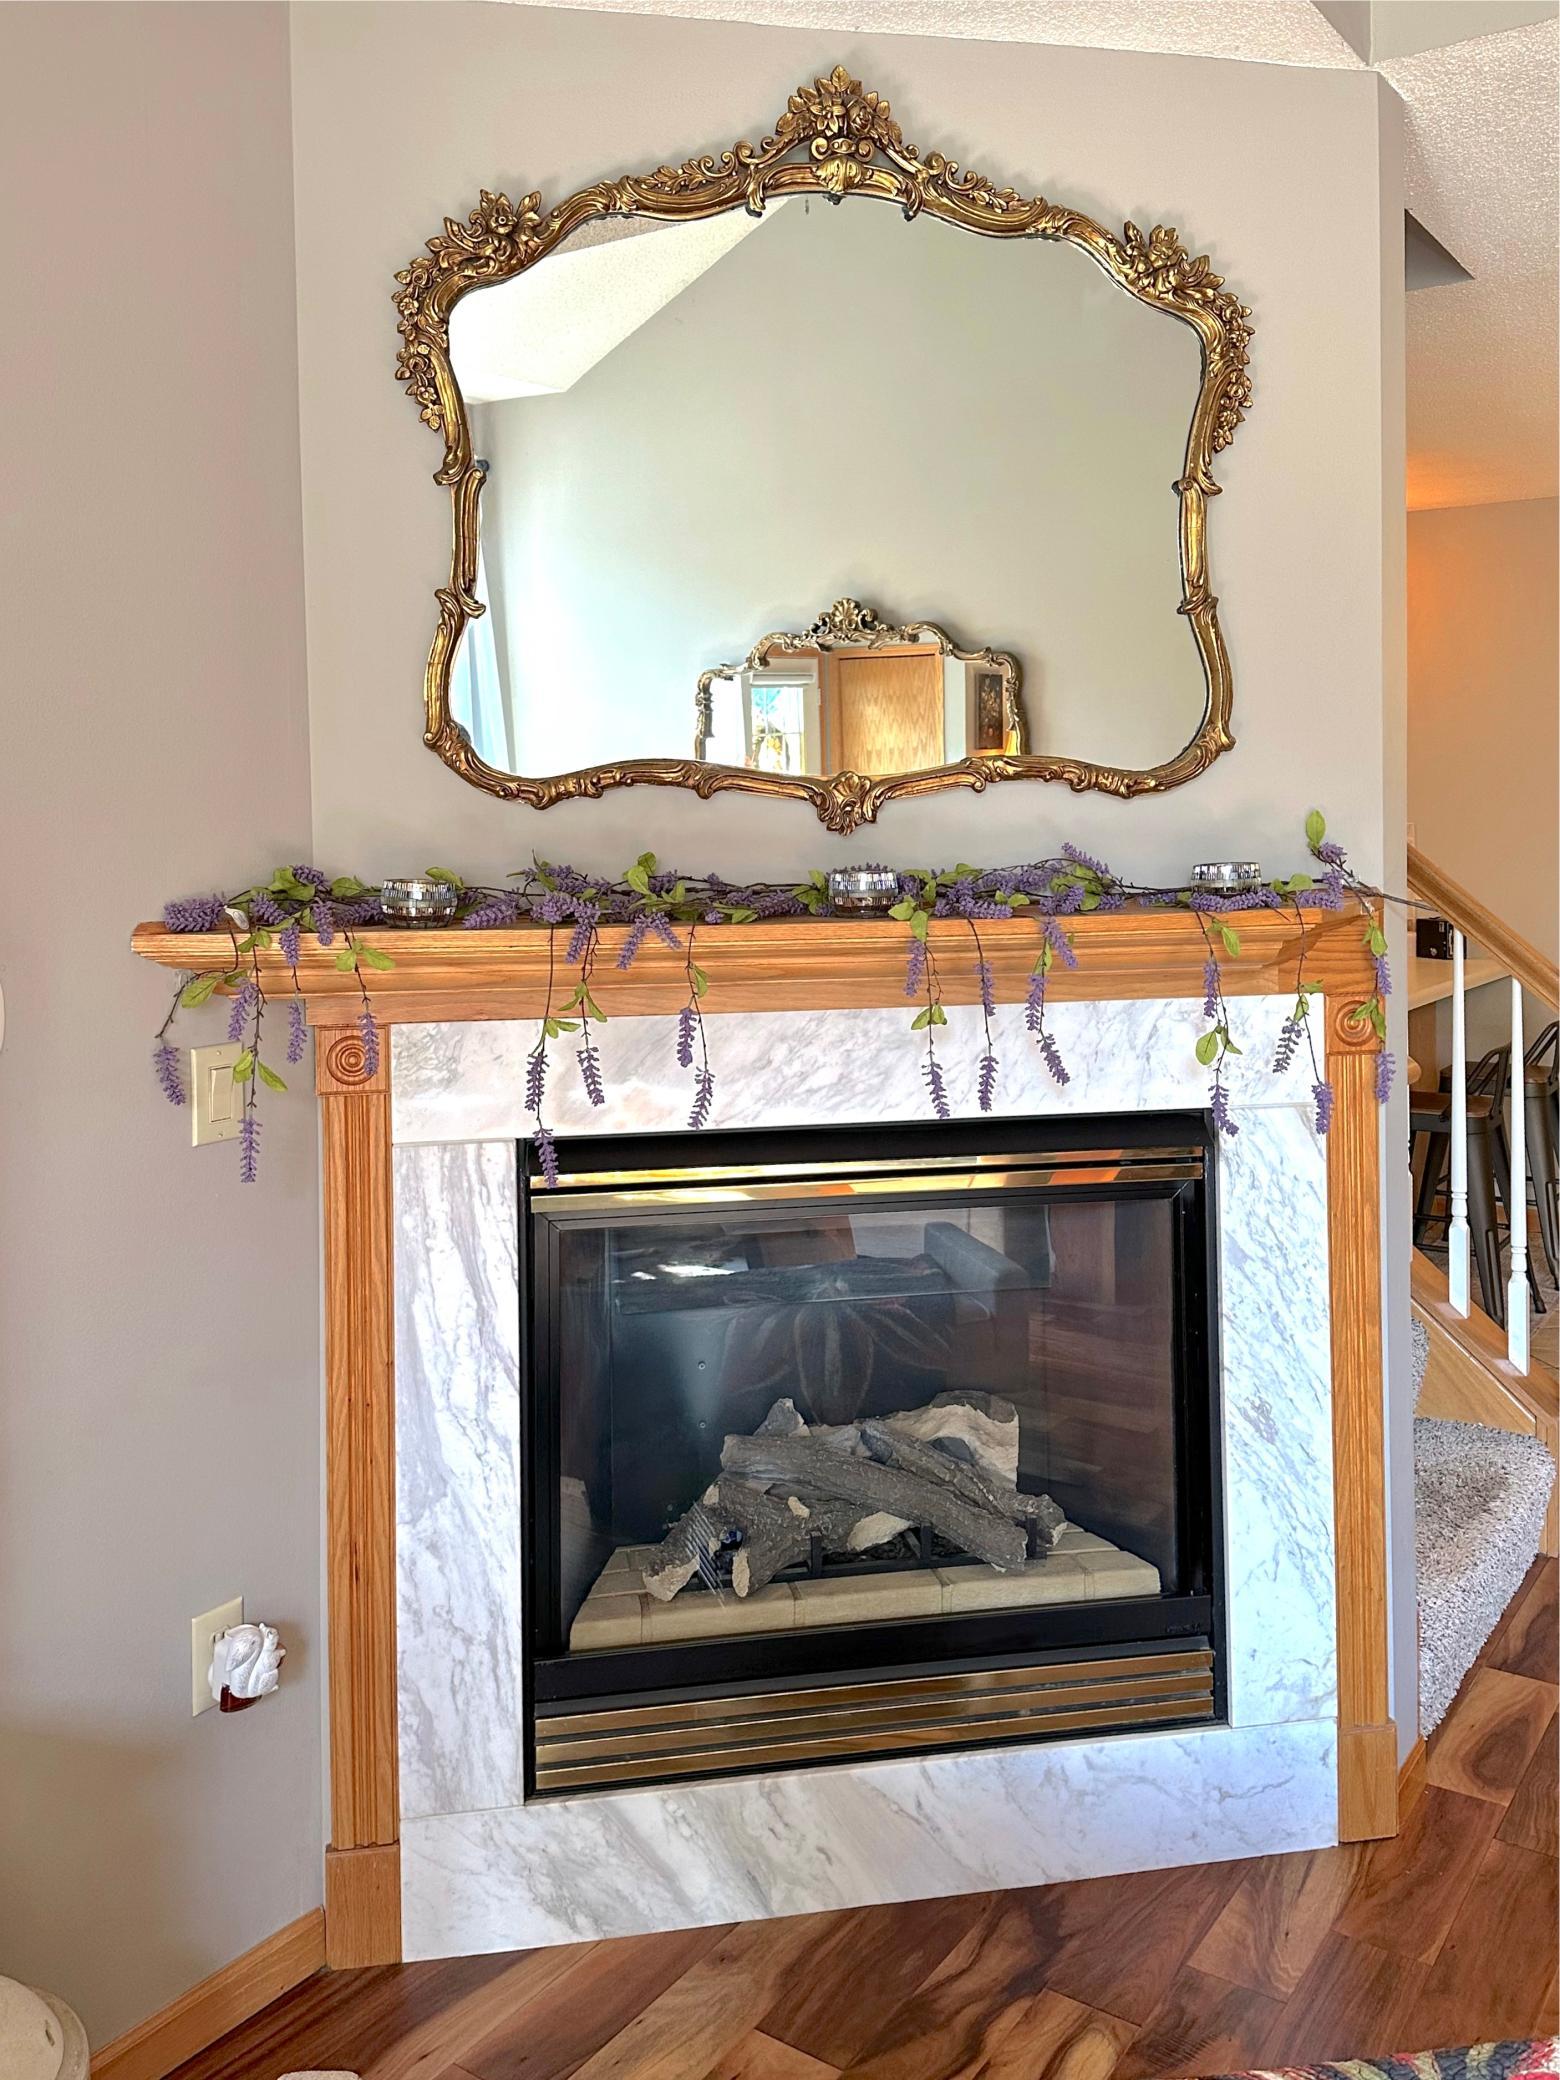
Gas Burning; Living Room
Foundation:
Slab
Fuel:
Natural Gas
Heating:
Forced Air
Parking Characteristics:
Driveway - Shared; Garage Door Opener
Road Frontage:
Private Road
Road Responsibility:
Association Maintained Road
Roof:
Age 8 Years or Less; Asphalt Shingles
Sewer:
City Sewer/Connected
Special Search:
2nd Floor Laundry
Stories:
Two
Townhouse Characteristics:
Not Applicable
Water:
City Water/Connected
Contract Information
- Contingency
- None
- Original List Price
- 275000
- ListPrice
- 275000
- Owner is an Agent?
- No
- Auction?
- No
Location Tax and Other Information
- House Number
- 2352
- Street Name
- Oakridge
- Street Suffix
- Circle
- Postal City
- Hudson
- County
- St. Croix
- State
- WI
- Zip Code
- 54016
- Complex/Dev/Subdivision
- Brightkeys Of Oakridge 3rd Add
Building Information
- Finished SqFt Above Ground
- 1422
Lease Details
- Land Leased
- Not Applicable
More Information
Miscellaneous Information
- DP Resource
- Yes
- Homestead
- Yes
Ownership
- Fractional Ownership
- No
Parking Characteristics
- Garage Dimensions
- 20x20
- Garage Square Feet
- 400
- Driveway - Shared
- Yes
- Garage Door Opener
- Yes
Public Survey Info
- Range#
- 19W
- Section#
- 19
- Township#
- 29N
Office/Member Info
- Association
- WWRA
Location, Tax and Other Information
- AssocFeeYN
- Yes
- Legal Description
- LOT 78 BRIGHTKEYS OF OAKRIDGE 3RD ADDITION
- Listing City
- Hudson
- Map Page
- 111
- Municipality
- Hudson
- School District
- Hudson
- School District Phone
- 715-377-3700
- Zip Plus 4
- 9123
- Property ID Number
- 236200878000
- Tax Year
- 2025
- Tax Amount
- 2996
- In Foreclosure?
- No
- Potential Short Sale?
- No
- Lender Owned?
- No
Directions & Remarks
- Public Remarks
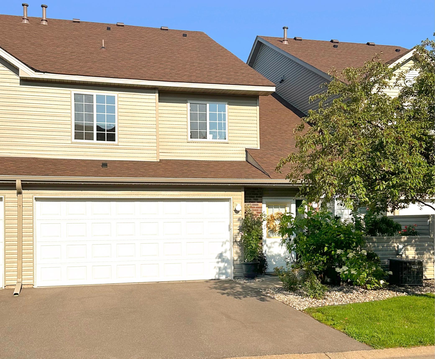
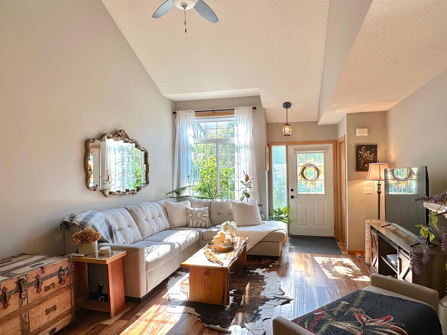
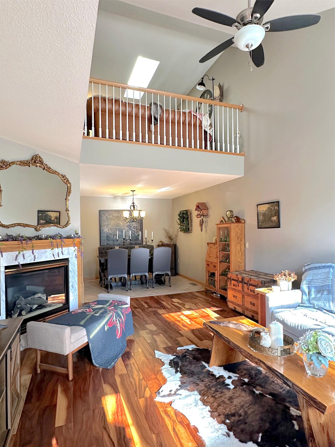
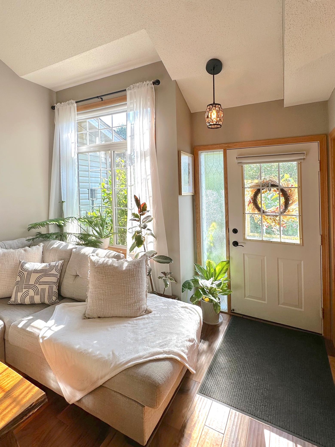
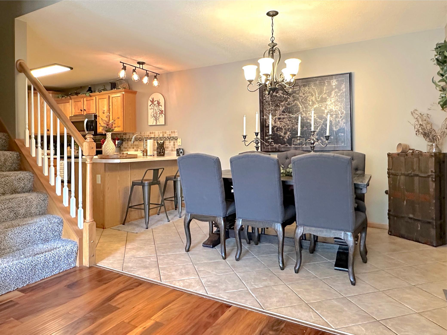
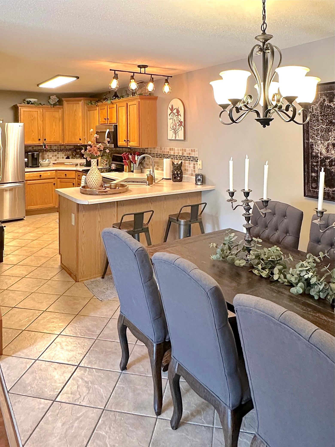
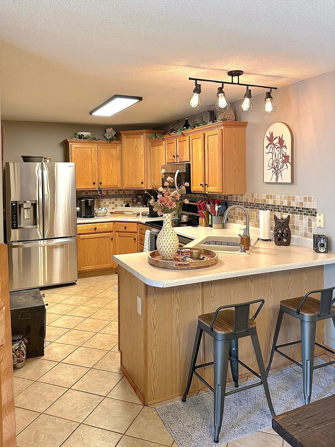
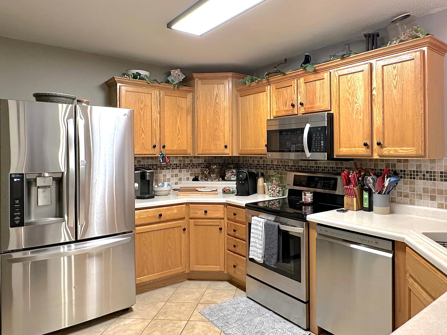
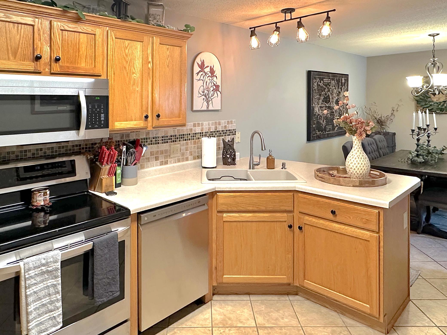
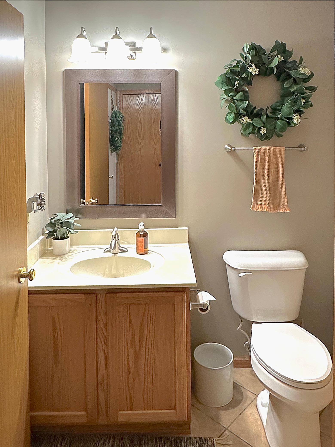
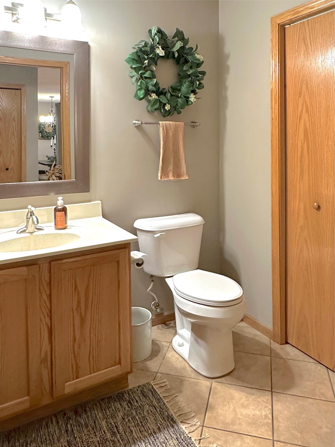
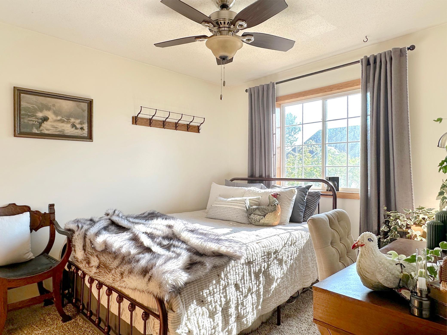
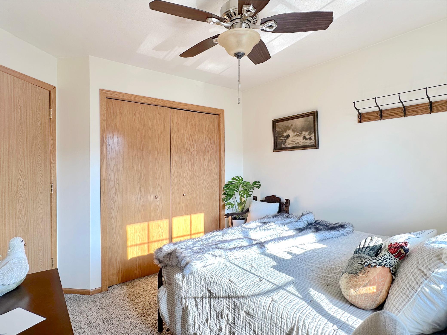
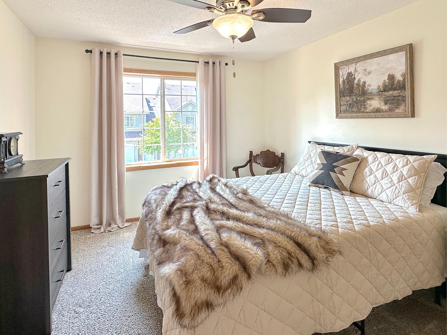
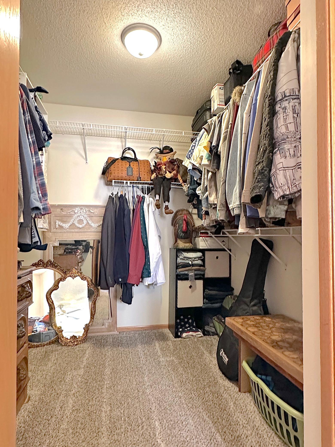
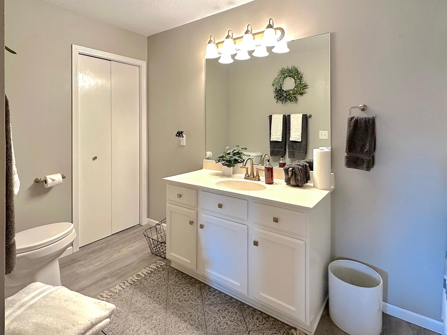
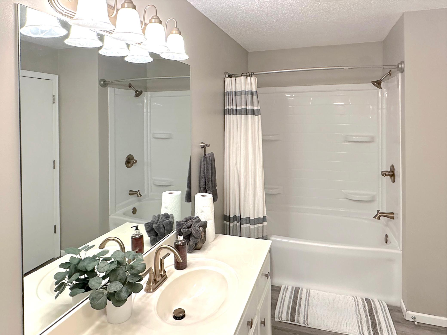
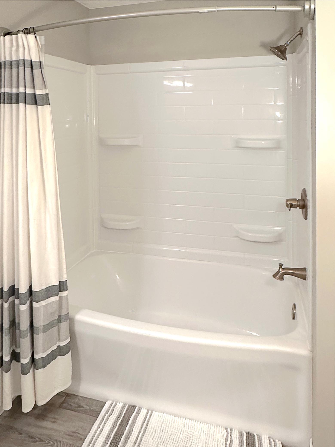
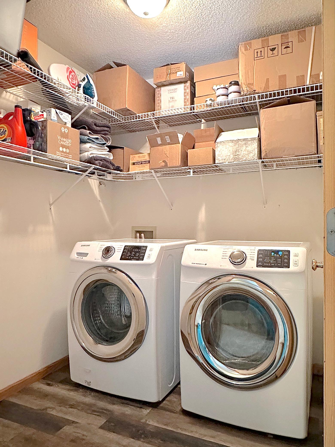
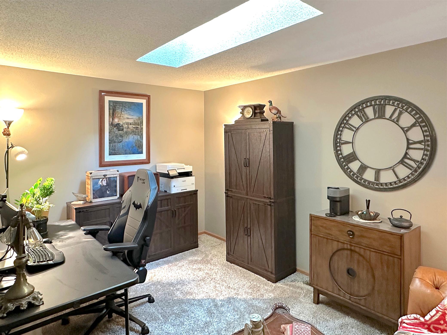
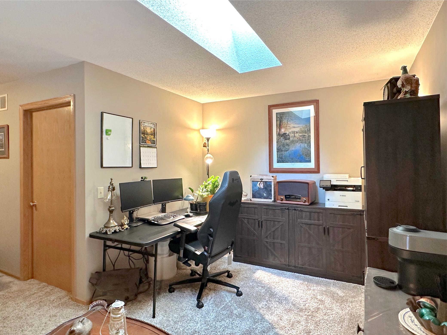
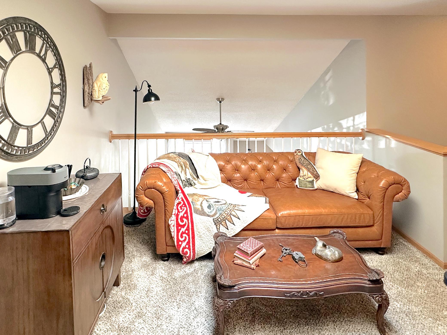
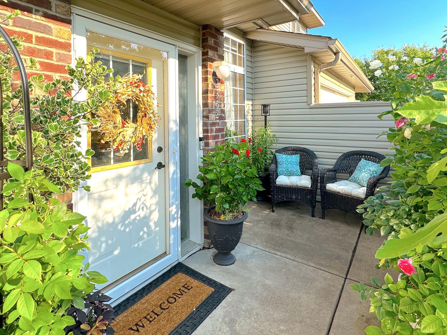
- Welcome to this beautifully updated, low-maintenance townhome nestled in a quiet and friendly Hudson neighborhood. Perfectly situated by a scenic paved walking trail and just minutes from downtown Hudson, the St. Croix River, I-94, and the natural beauty of Willow River State Park, this turnkey property delivers an unbeatable combination of convenience and serenity. Step inside to discover a thoughtfully designed interior featuring two comfortable bedrooms and 1.5 updated bathrooms, featuring a relaxing soaking tub. The inviting living space is enhanced by a cozy gas fireplace, convenient modern electric blinds, a smart thermostat, updated appliances throughout, and recently installed carpet with premium padding underfoot. Additional highlights include a dedicated laundry room, abundant storage space, a large loft that can function as additional living space or an office, and a large walk-in closet in the primary bedroom. You can move in with total peace of mind thanks to major exterior updates completed within the last five years, including a brand-new roof, siding, garage door, and driveway, which leads to a fully finished two-car attached garage. Best of all, carefree living is built right in: the comprehensive HOA covers all exterior maintenance, including lawn care and irrigation, snow removal, landscaping, tree pruning and treatment, and coverage under the development's master insurance policy. Combining modern upgrades, fantastic storage, and a premier location, this exceptional townhome is ready for you to call home.
- Directions
- Carmichael North to Oakridge Circle turn left on Oakridge Circle
Accessible
- None
- Yes
Air Conditioning
- Central Air
- Yes
Amenities Unit
- Cable
- Yes
- Ceiling Fan(s)
- Yes
- Hardwood Floors
- Yes
- In-Ground Sprinkler
- Yes
- Patio
- Yes
- Primary Bedroom Walk-In Closet
- Yes
- Skylight
- Yes
- Tile Floors
- Yes
- Vaulted Ceiling(s)
- Yes
- Walk-In Closet
- Yes
Appliances
- Dishwasher
- Yes
- Disposal
- Yes
- Dryer
- Yes
- Microwave
- Yes
- Range
- Yes
- Refrigerator
- Yes
- Washer
- Yes
Assessments
- Assessment Balance
- 0
- Tax With Assessments
- 0
Association Fee Includes
- Hazard Insurance
- Yes
- Lawn Care
- Yes
- Outside Maintenance
- Yes
- Sanitation
- Yes
- Snow Removal
- Yes
Basement
- None
- Yes
Bath Description
- Main Floor 1/2 Bath
- Yes
- Upper Level Full Bath
- Yes
Construction Status
- Previously Owned
- Yes
Dining Room Description
- Kitchen/Dining Room
- Yes
Exterior
- Vinyl
- Yes
Family Room Characteristics
- Main Level
- Yes
Fencing
- None
- Yes
Fireplace Characteristics
- Gas Burning
- Yes
- Living Room
- Yes
Foundation
- Slab
- Yes
Fuel
- Natural Gas
- Yes
Heating
- Forced Air
- Yes
Insurance Fee
- Insurance Fee
- 0
Restriction/Covenants
- Pets - Cats Allowed
- Yes
- Pets - Dogs Allowed
- Yes
- Pets - Number Limit
- Yes
- Pets - Weight/Height Limit
- Yes
- Rentals not Permitted
- Yes
Road Frontage
- Private Road
- Yes
Road Responsibility
- Association Maintained Road
- Yes
Roof
- Age 8 Years or Less
- Yes
- Asphalt Shingles
- Yes
Sewer
- City Sewer/Connected
- Yes
Special Search
- 2nd Floor Laundry
- Yes
Stories
- Two
- Yes
Townhouse Characteristics
- Not Applicable
- Yes
Water
- City Water/Connected
- Yes
Room Information
| Room Name | Dimensions | Level |
|---|---|---|
| Dining Room | 12x13 | Main |
| First (1st) Bedroom | 11x14 | Upper |
| Kitchen | 9x16 | Main |
| Living Room | 13x16 | Main |
| Loft | 10x14 | Upper |
| Patio | 9x9 | Main |
| Second (2nd) Bedroom | 9x11 | Upper |
 Real Estate Condition Report - 2026pdf.p ›
Listing Office:
Century 21 Affiliated*
Last Updated: July - 25 - 2026
The data relating to real estate for sale on this web site comes in part from the Broker
Reciprocity SM Program of the Regional Multiple Listing Service of Minnesota, Inc. The information provided is deemed reliable but not guaranteed. Properties subject to prior sale, change or withdrawal.
©2024 Regional Multiple Listing Service of Minnesota, Inc All rights reserved.