
23673 Clarissa Haven Drive, Henning, MN 56551
$1,399,000
Property Type:
Residential
Bedrooms:
5
Baths:
3
Square Footage:
3,656
Lot Size (sq. ft.):
35,284
Status:
Active
Current Price:
$1,399,000
List Date:
5/12/2026
Last Modified:
7/17/2026
Listing Details MLS# 7072304
General Property Information
- Common Wall
- No
- Lot Measurement
- Acres
- Manufactured Home?
- No
- Multiple PIDs?
- No
- New Development
- No
- Number of Fireplaces
- Yes
- Road Btwn WF & Home?
- No
- Waterfront Frontage
- 136
- Waterfront YN
- Yes
- Year Built
- 2006
- Yearly/Seasonal
- Yearly
- Zoning
- Residential-Single Family
- Bath Full
- 2
- Bath Three Quarters
- Yes
- Main Floor Total SqFt
- 1828
- Above Grd Total SqFt
- 1828
- Below Grd Total SqFt
- 1828
- Total SqFt
- 3656
- Total Finished Sqft
- 3500.00
- FireplaceYN
- Yes
- Lake/Waterfront Name
- West Battle
- Style
- (SF) Single Family
- Foundation Size
- 1828
- Power Company
- Lake Region Electric Co-op
- Garage Stalls
- 4
- Lot Dimensions
- 136x260
- Acres
- 0.81
- Assessment Pending
- No
- Bath Half
- 0
- Bath Quarter
- 0
- Association Fee
- 0
Property Features
Accessible:
None
Air Conditioning:
Central Air
Amenities Unit:
Ceiling Fan(s); Deck; Main Floor Primary Bedroom; Patio; Porch; Vaulted Ceiling(s); Washer/Dryer Hookup
Appliances:
Air-To-Air Exchanger; Dishwasher; Dryer; Microwave; Range; Refrigerator; Washer
Basement:
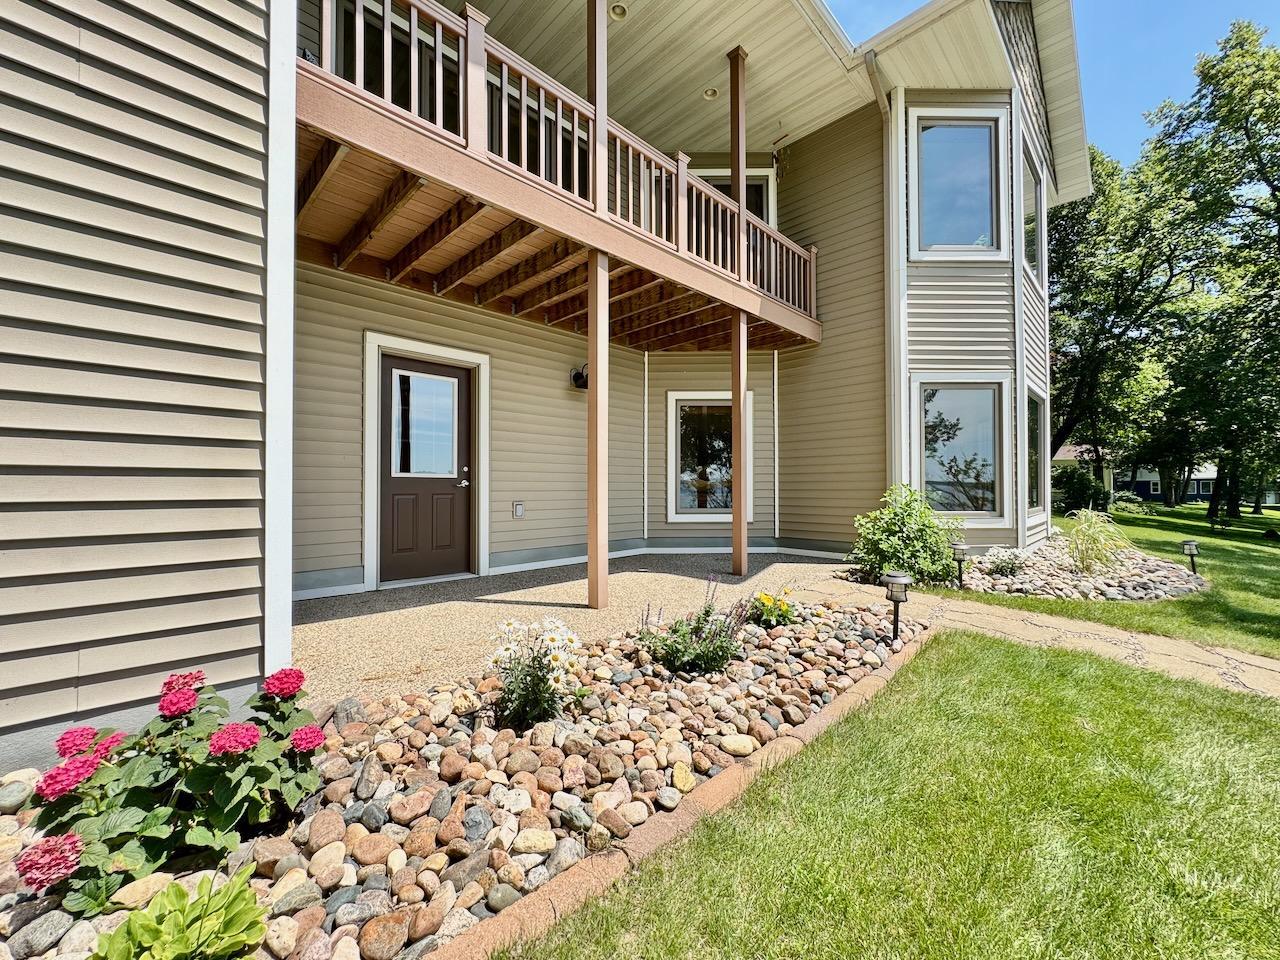
Full
Bath Description:
Main Floor Full Bath; Full Primary; Private Primary; 3/4 Basement
Construction Materials:
Frame
Construction Status:
Previously Owned
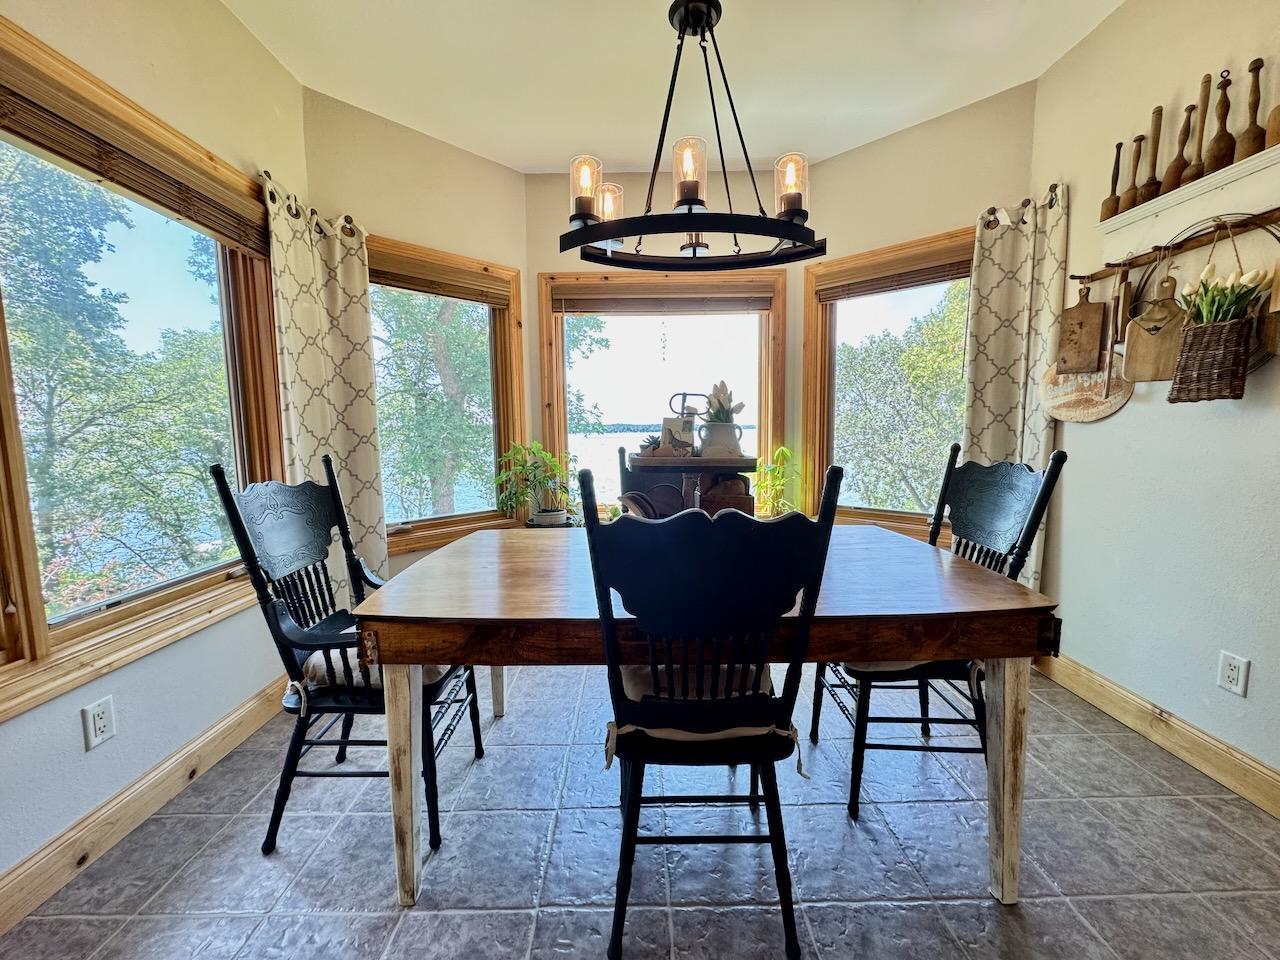
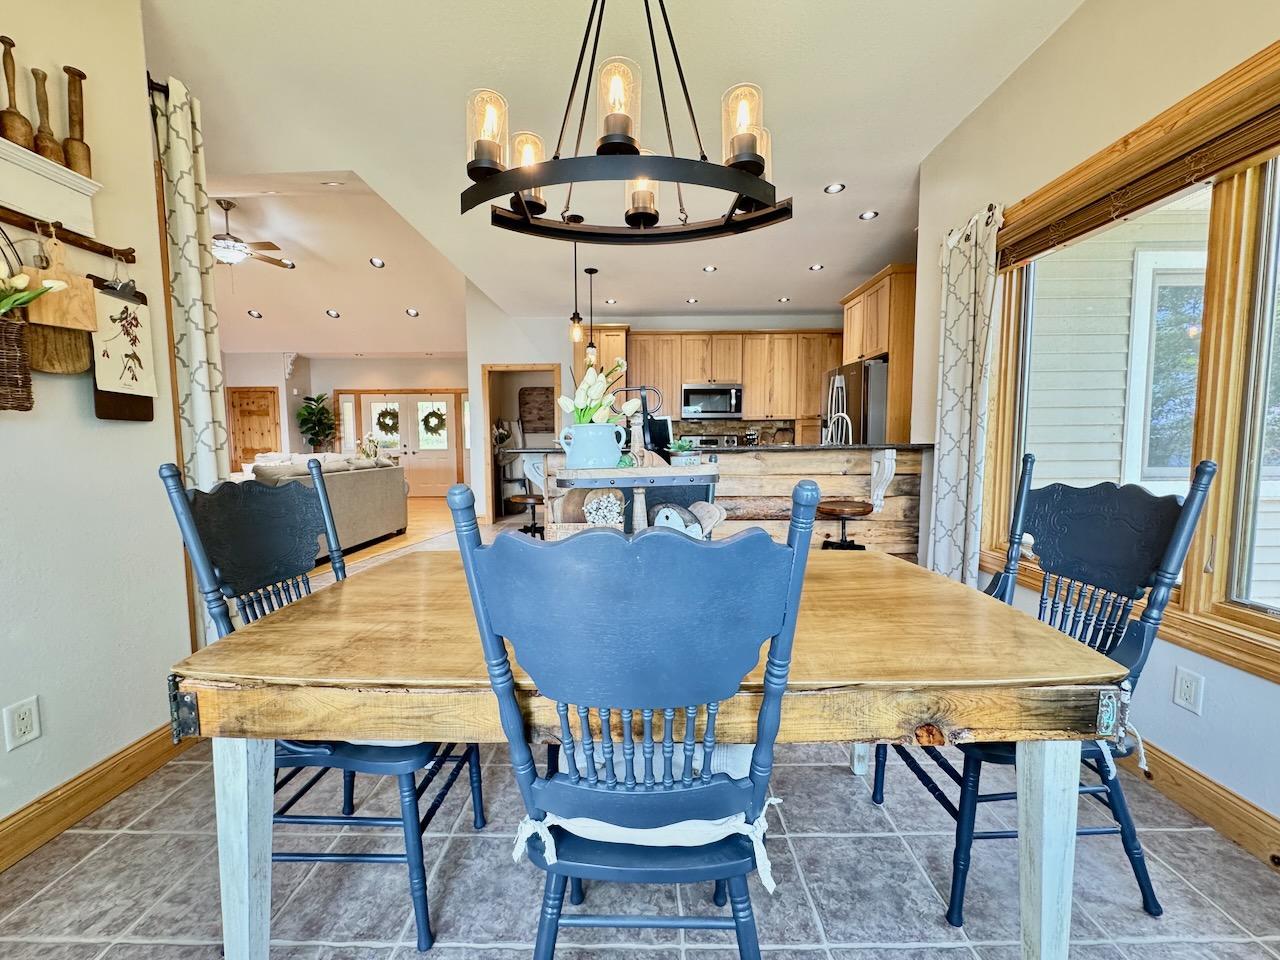
Dining Room Description:
Breakfast Bar; Informal Dining Room
Electric:
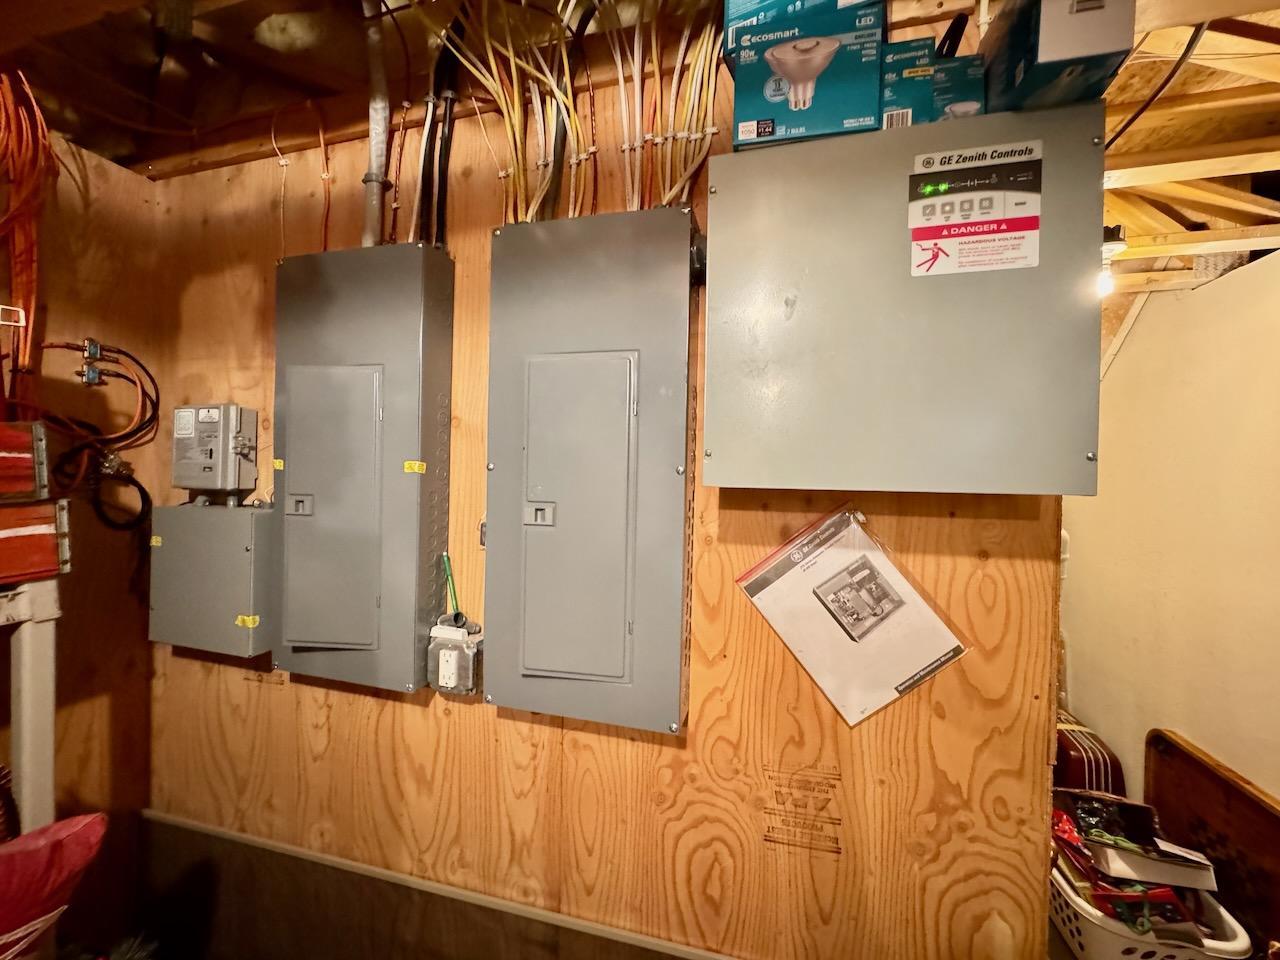
200+ Amp Service; Circuit Breakers
Exterior:
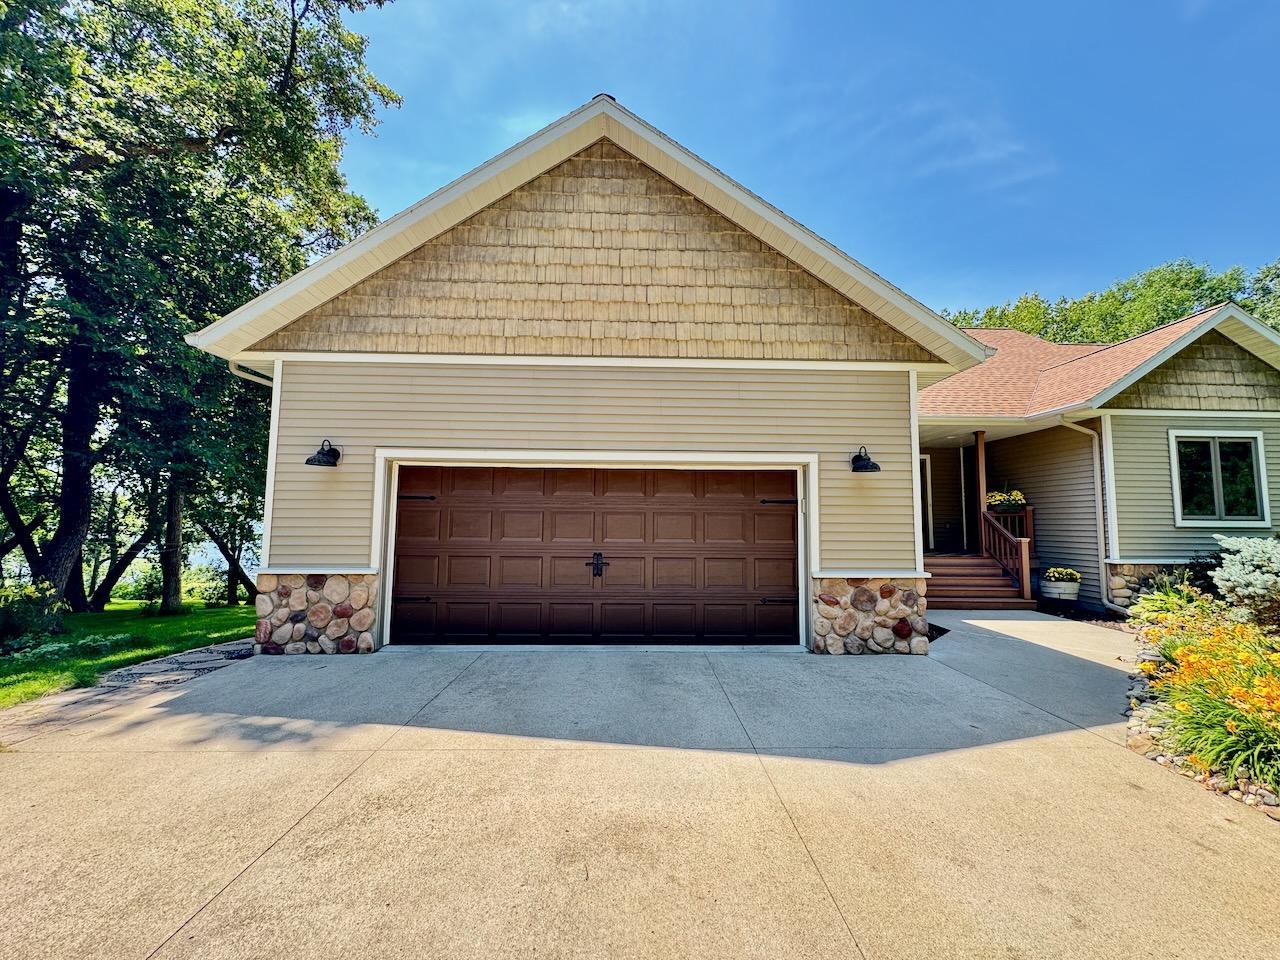
Brick/Stone; Vinyl
Family Room Characteristics:
2 or More; Lower Level; Main Level
Fencing:
None
Fireplace Characteristics:
Gas Burning; Living Room; Stone
Foundation:
Other
Fuel:
Propane
Heating:
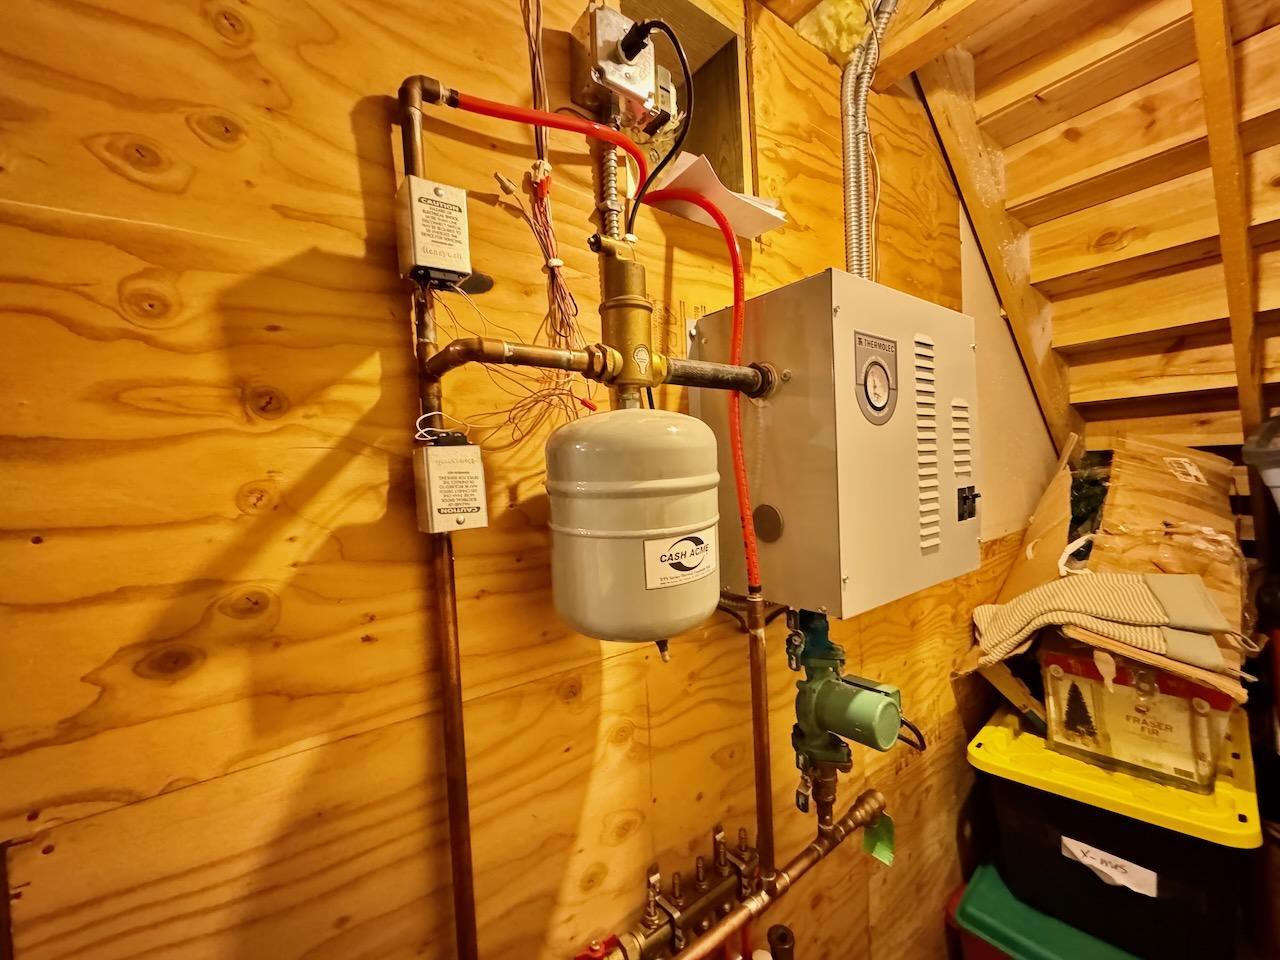
Forced Air; In-Floor Heating
Lake Details:
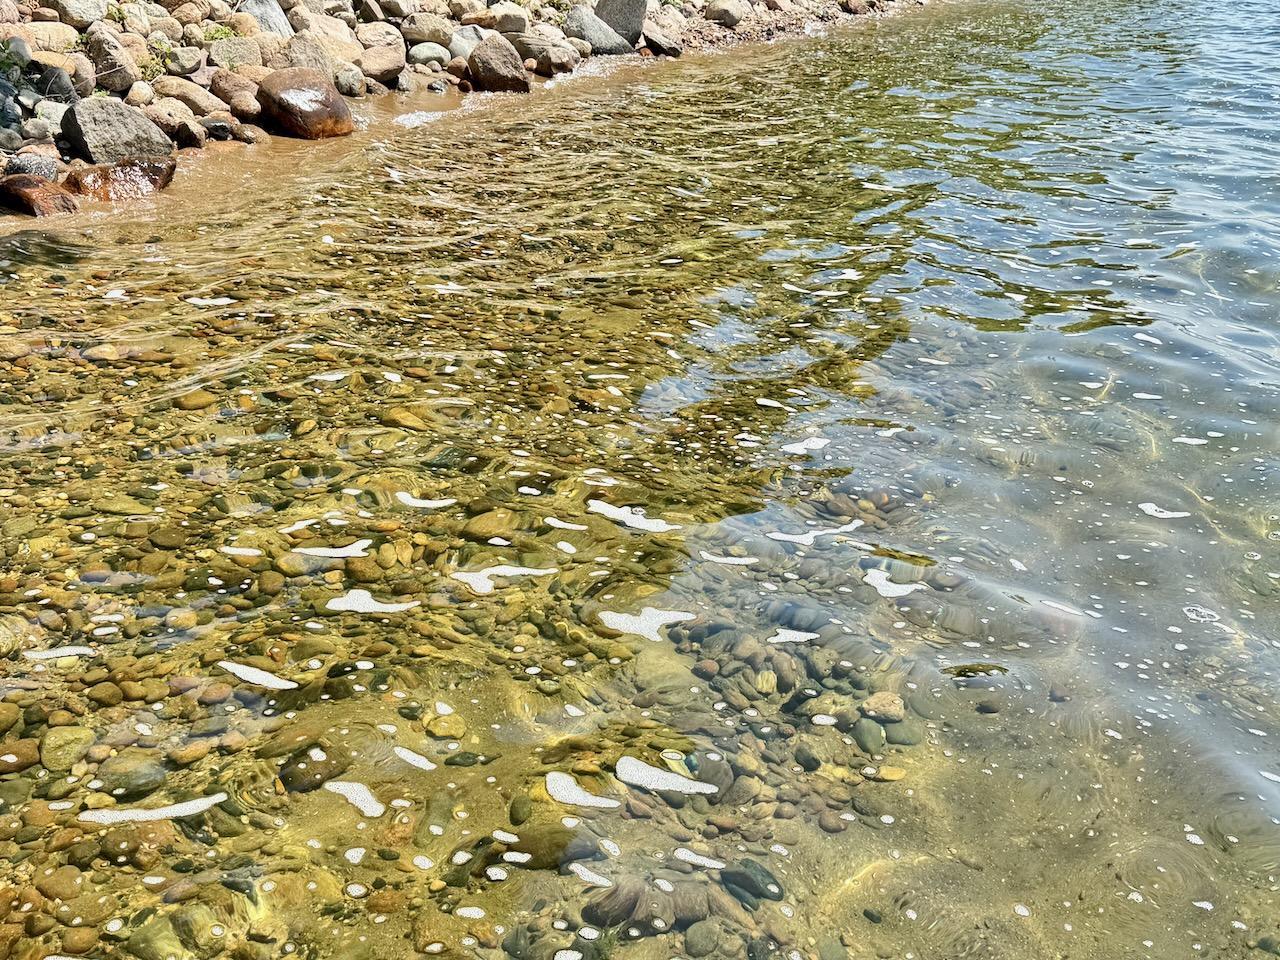
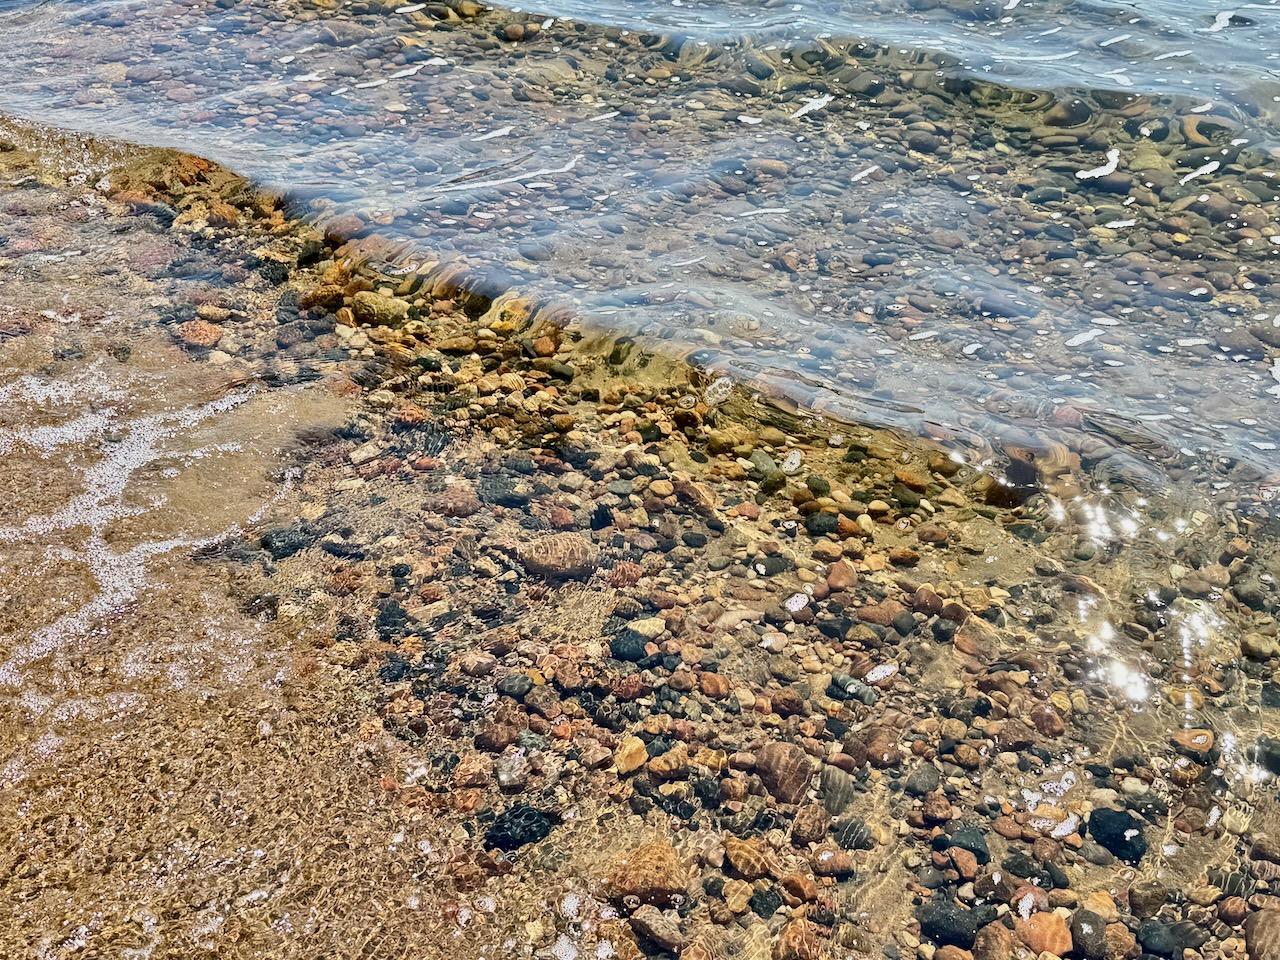
Rocky; Sand
Laundry:
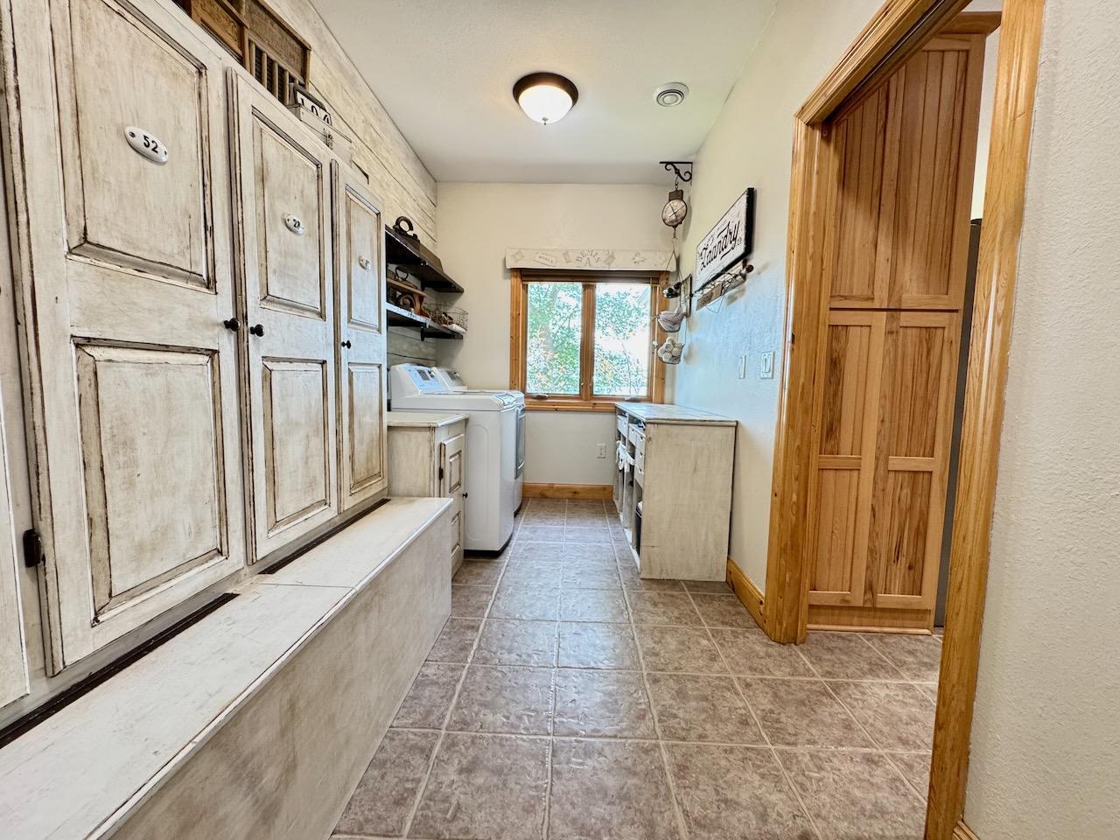
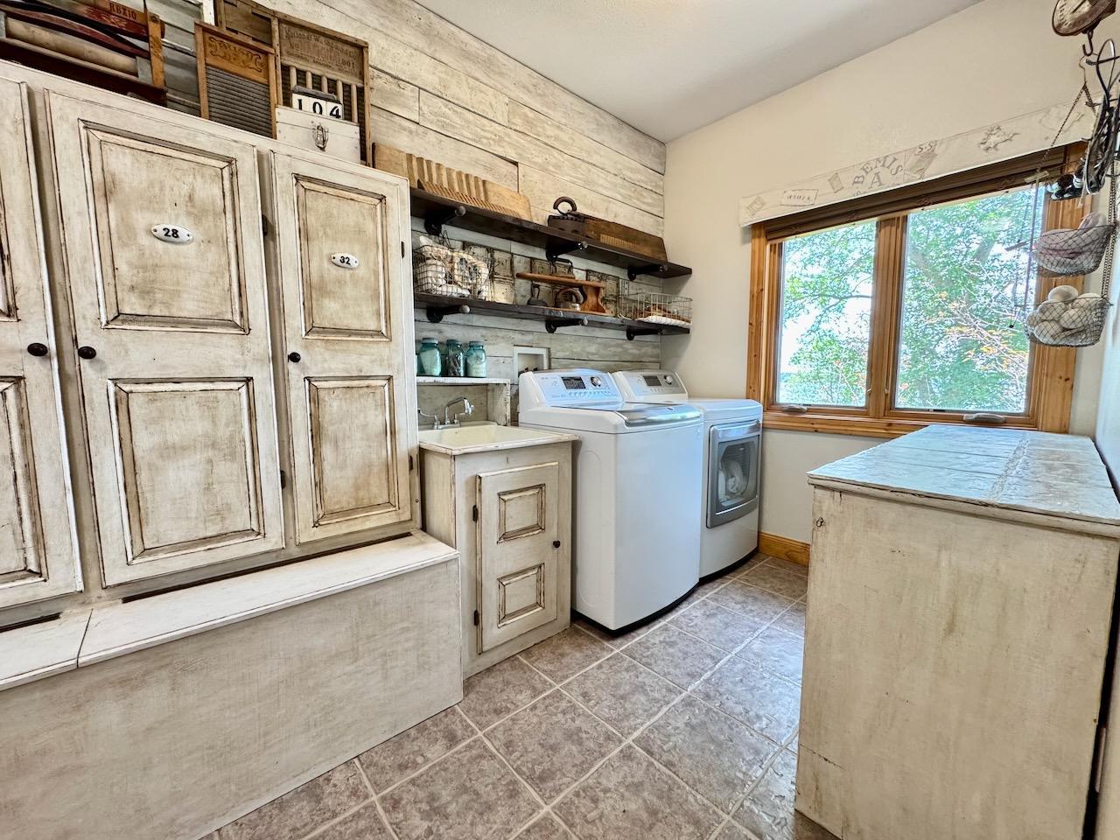
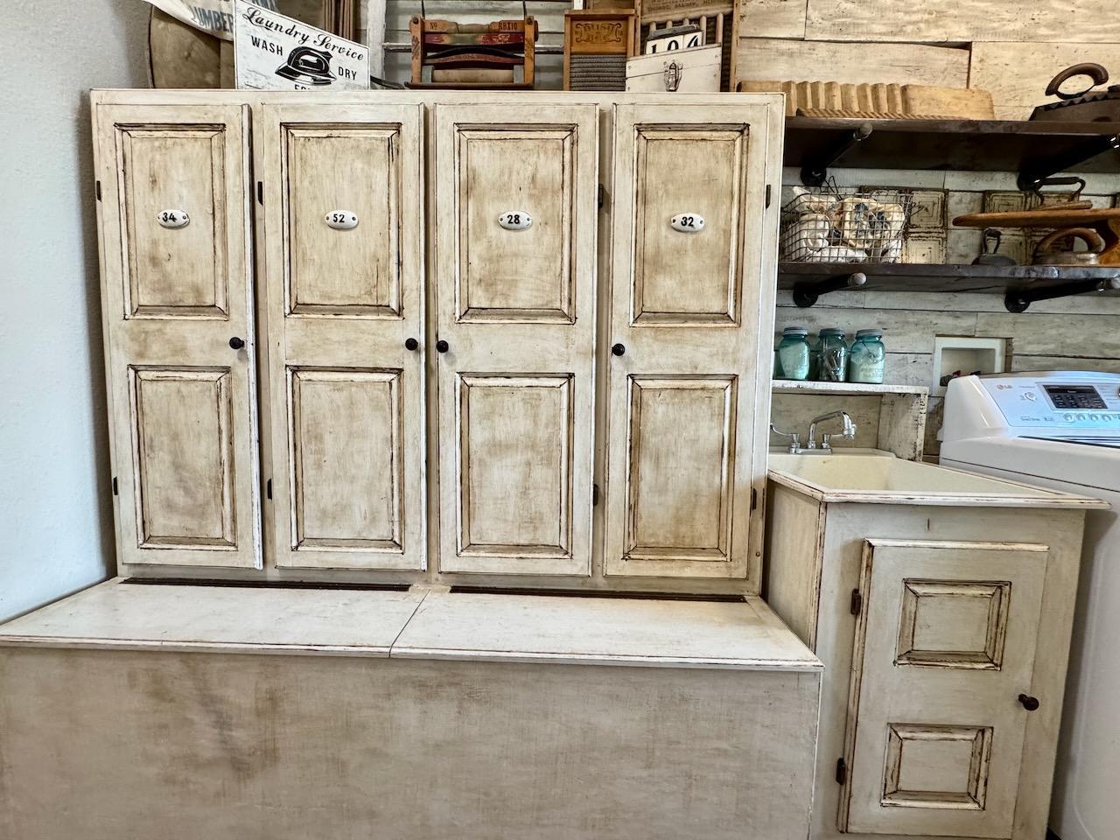
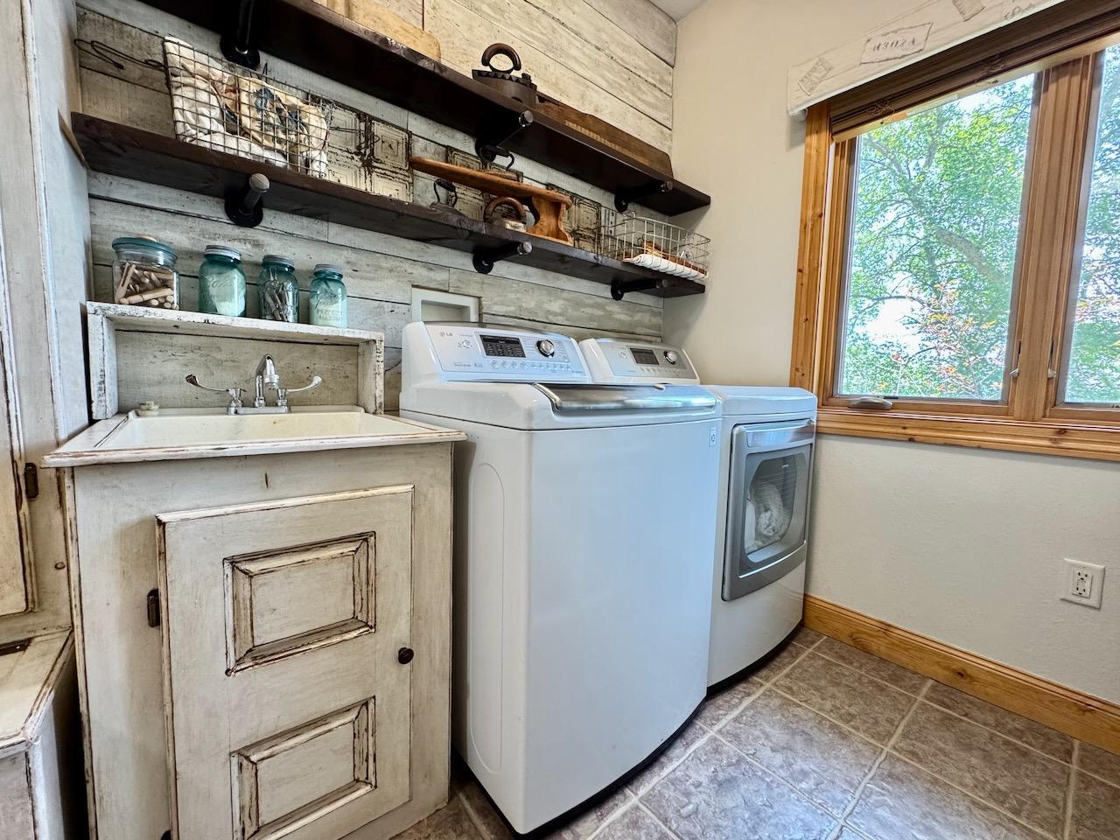
Electric Dryer Hookup; Laundry Room; Main Level; Washer Hookup
Lock Box Type:
SentriLock
Lot Description:
Tree Coverage - Medium
Outbuildings:
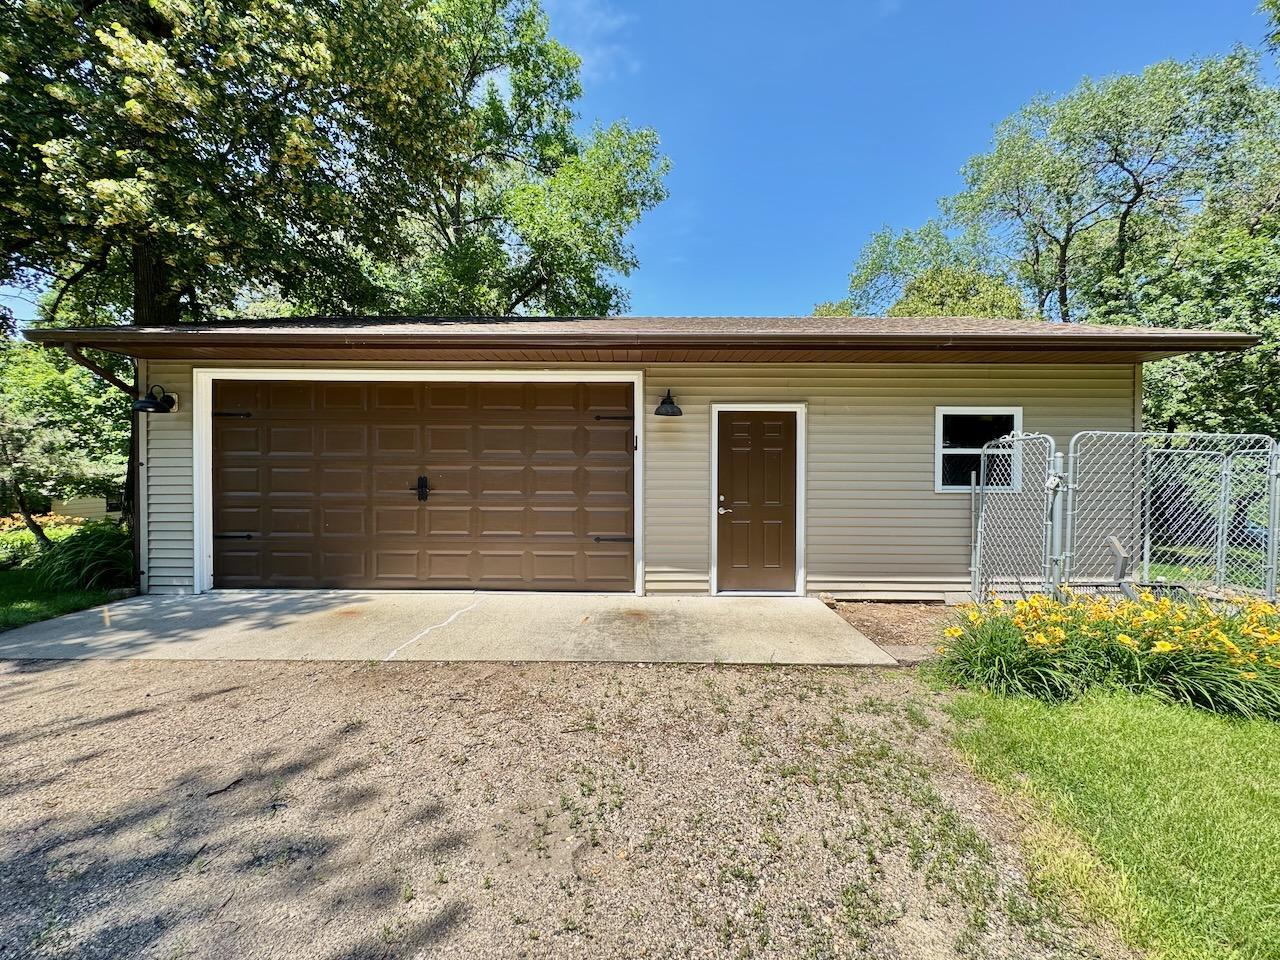
Additional Garage
Parking Characteristics:
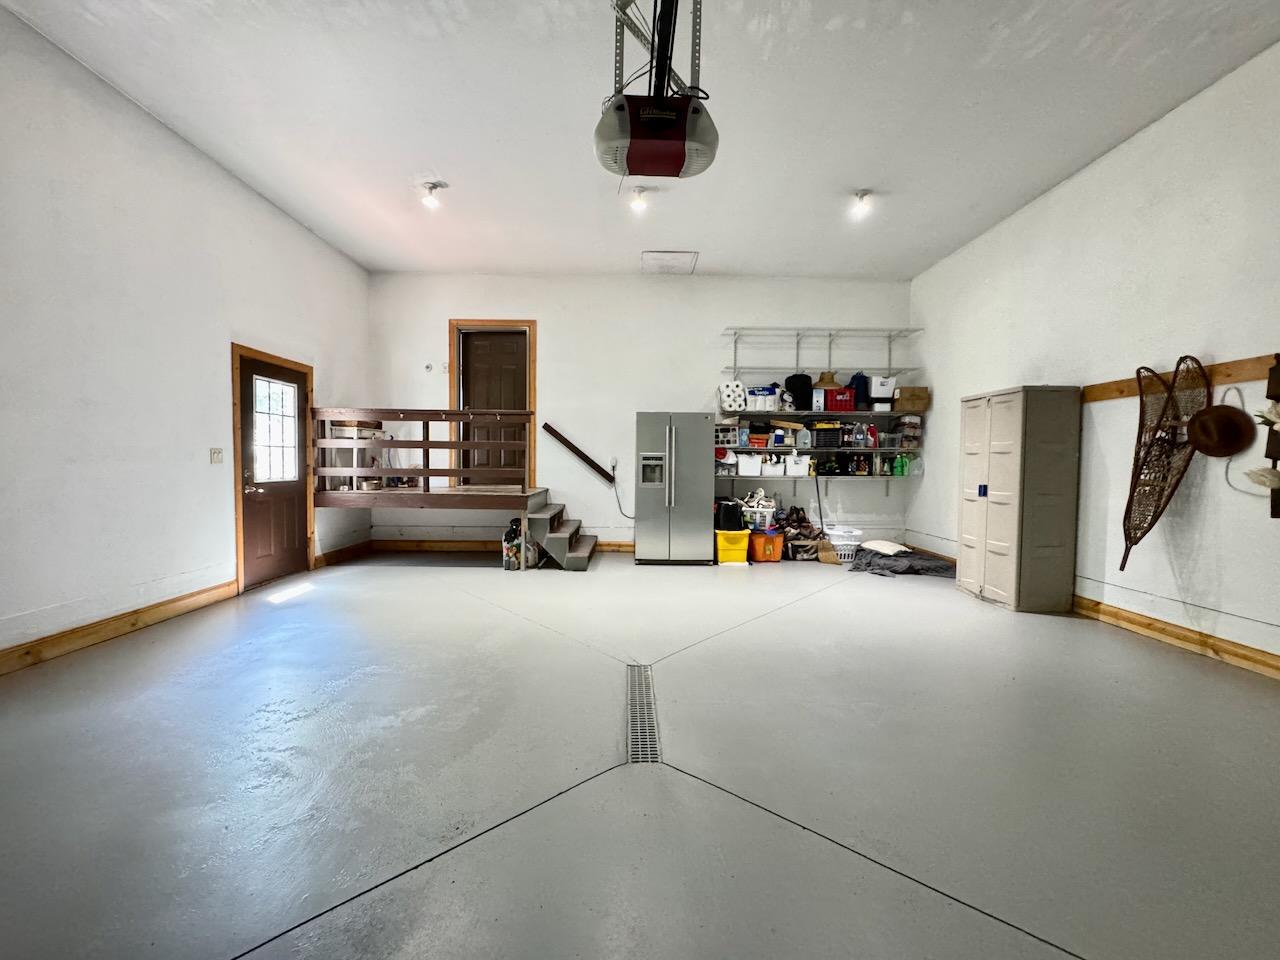
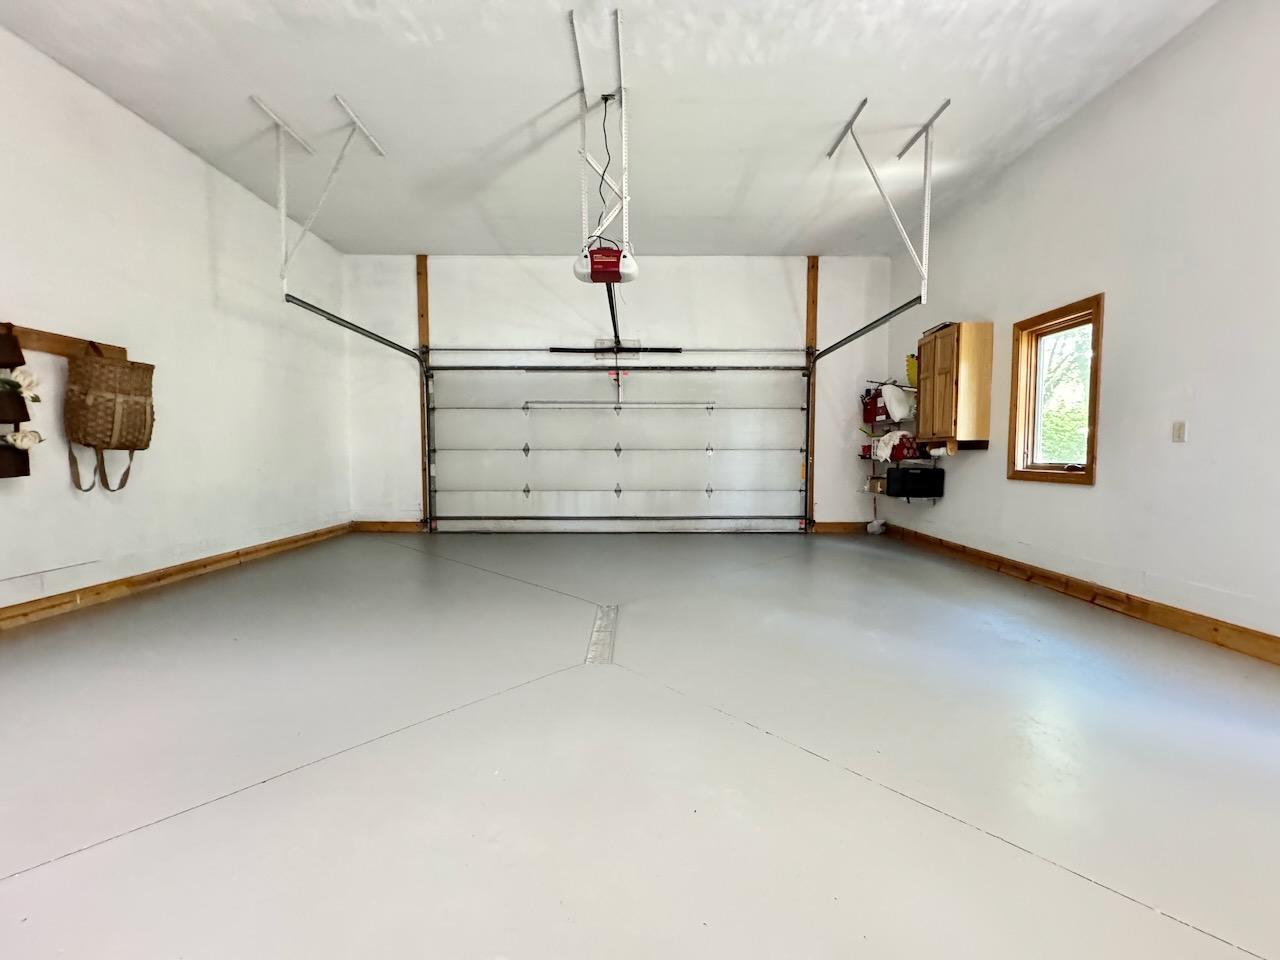
Finished Garage; Multiple Garages; Floor Drain; Garage Door Opener; Heated Garage
Pool Description:
None
Road Frontage:
No Outlet/Dead End; Paved Streets; Township
Road Responsibility:
Public Maintained Road
Roof:
Asphalt Shingles
Sewer:
Private Sewer; Tank with Drainage Field
Special Search:
3 BR on One Level; Main Floor Bedroom; Main Floor Laundry; Main Floor Primary; Primary Bdr Suite
Stories:
One
Water:
Private; Well
Waterfront Type:
Lake Front
Waterfront View:
Lake
Contract Information
- Contingency
- None
- Original List Price
- 1449000
- ListPrice
- 1399000
- Owner is an Agent?
- No
- Auction?
- No
Location Tax and Other Information
- House Number
- 23673
- Street Name
- Clarissa Haven
- Street Suffix
- Drive
- Postal City
- Henning
- County
- Otter Tail
- State
- MN
- Zip Code
- 56551
- Complex/Dev/Subdivision
- Mrugalas Beach
Assessments
- Assessment Balance
- 85
- Tax With Assessments
- 6310
Basement
- Foundation Dimensions
- Irregular
- Full
- Yes
More Information
Building Information
- Finished SqFt Above Ground
- 1828
- Finished SqFt Below Ground
- 1672
Lake Details
- Lake Acres
- 5614
- Lake Depth
- 108
- Rocky
- Yes
- Sand
- Yes
Lease Details
- Land Leased
- Not Applicable
Lock Box Type
- Lock Box Source
- GLAR
- SentriLock
- Yes
Miscellaneous Information
- Homestead
- Yes
Ownership
- Fractional Ownership
- No
Parking Characteristics
- Garage Dimensions
- 24x26
- Garage Square Feet
- 624
- Finished Garage
- Yes
- Multiple Garages
- Yes
- Floor Drain
- Yes
- Garage Door Opener
- Yes
- Heated Garage
- Yes
Public Survey Info
- Range#
- 39
- Section#
- 28
- Township#
- 133
Office/Member Info
- Association
- GLAR
Location, Tax and Other Information
- AssocFeeYN
- No
- Legal Description
- SECT-28 TWP-133 RANGE-039 MRUGALA'S BEACH LOTS 10 & 11
- Listing City
- Henning
- Map Page
- 999
- Municipality
- Henning
- School District
- Battle Lake
- School District Phone
- 218-864-5215
- DNR Lake ID#
- 56023900
- DNR Lake Classification
- General Development
- Zip Plus 4
- 9490
- Property ID Number
- 29000990555900
- Tax Year
- 2026
- Tax Amount
- 6225
- In Foreclosure?
- No
- Potential Short Sale?
- No
- Lender Owned?
- No
Directions & Remarks
- Public Remarks
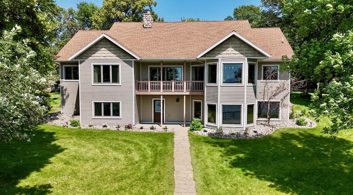
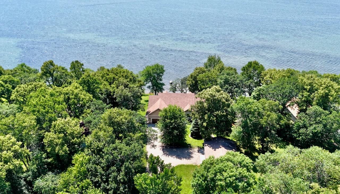
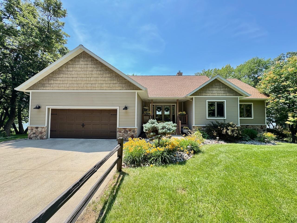
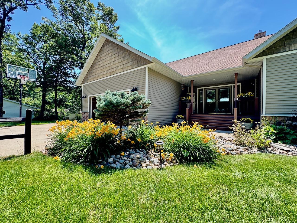
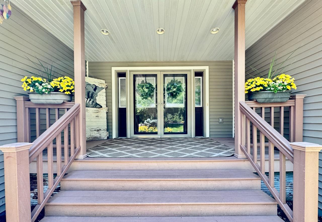
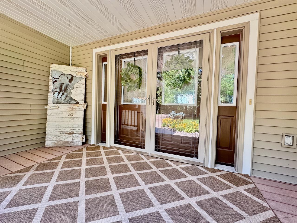
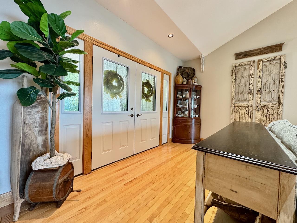
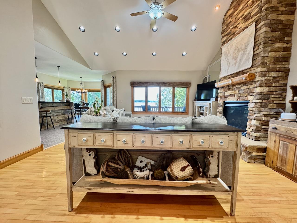
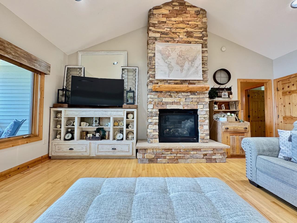
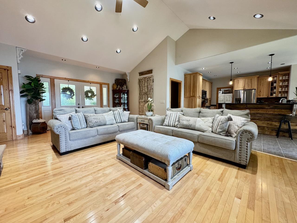
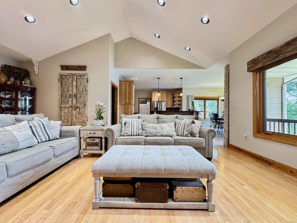
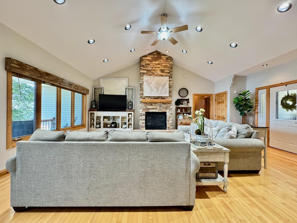
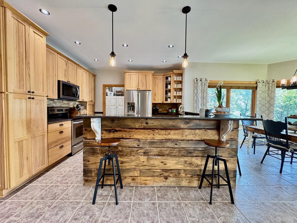
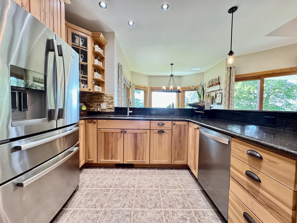
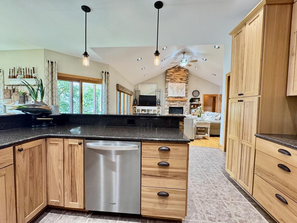
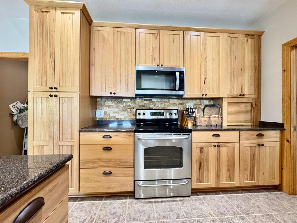
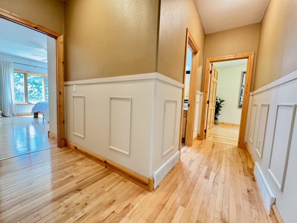
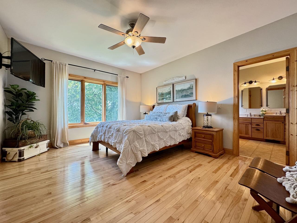
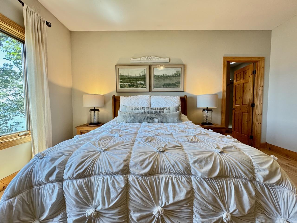
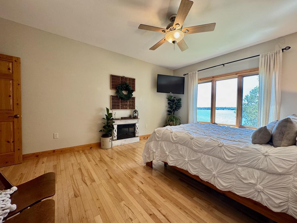
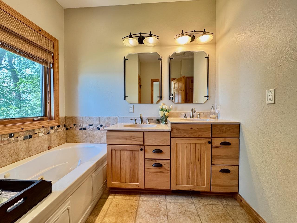
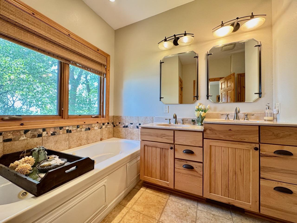
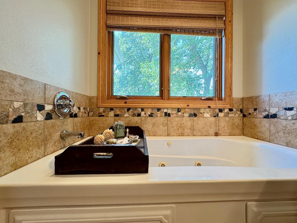
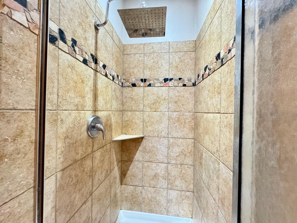
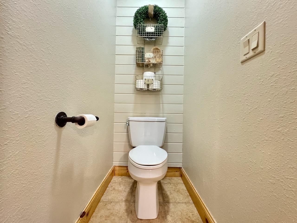
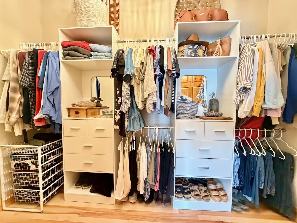
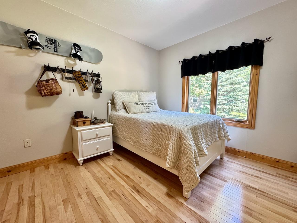
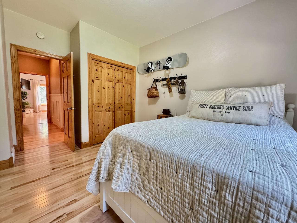
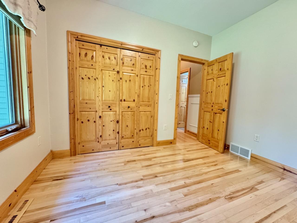
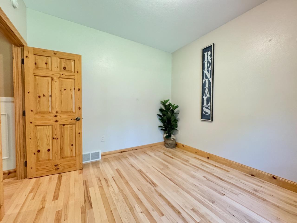
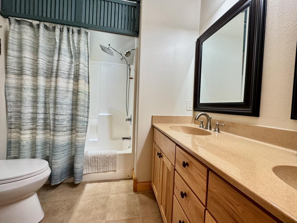
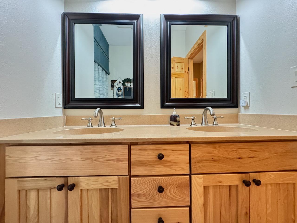
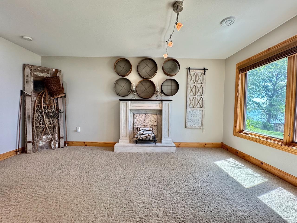
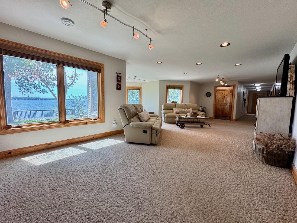
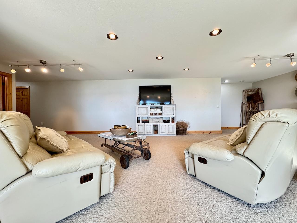
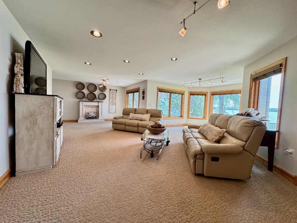
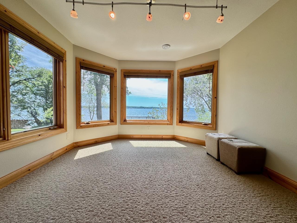
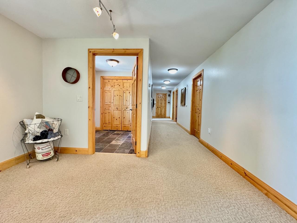
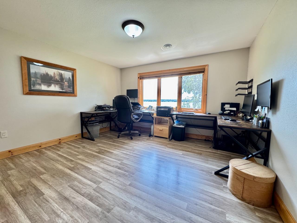
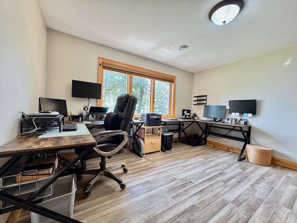
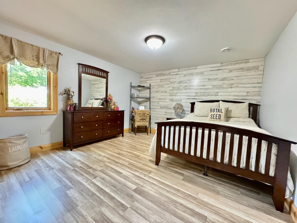
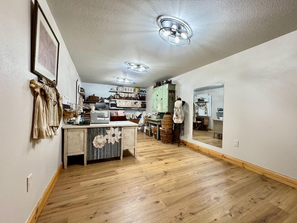
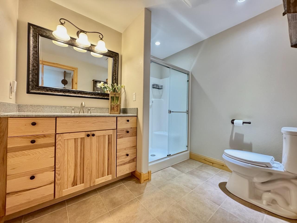
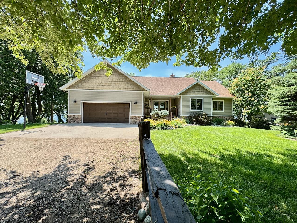
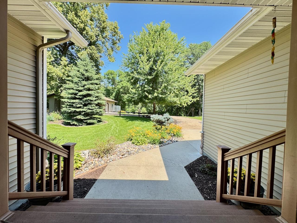
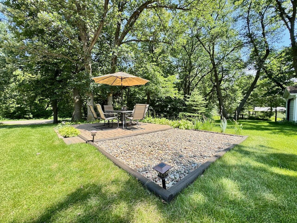
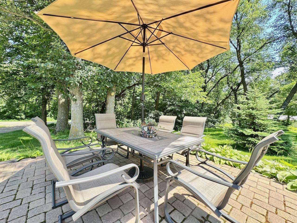
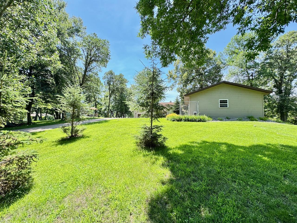
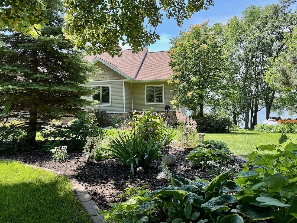
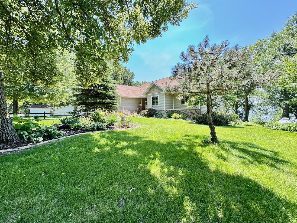
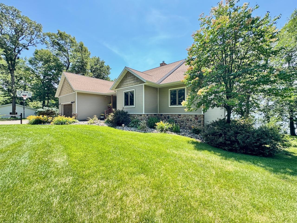
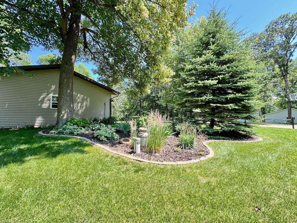
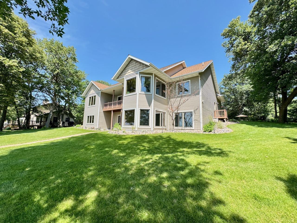
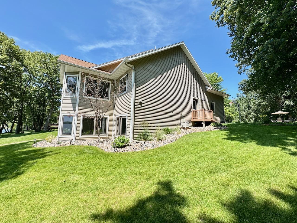
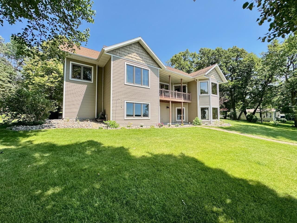
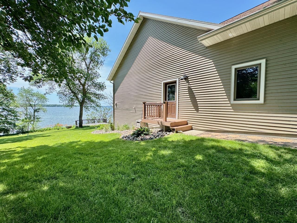
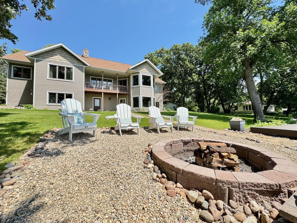
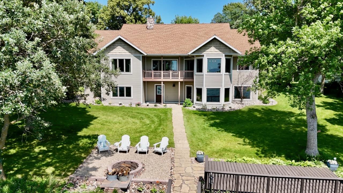
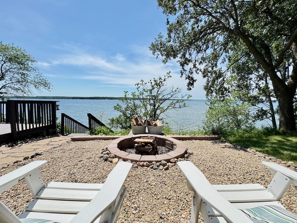
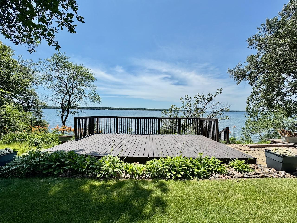
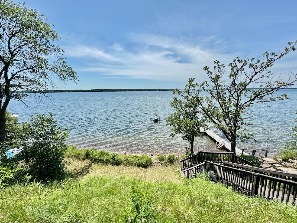
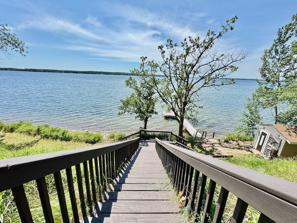
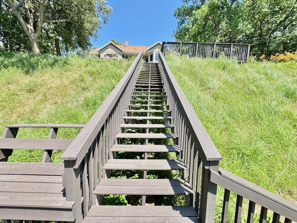
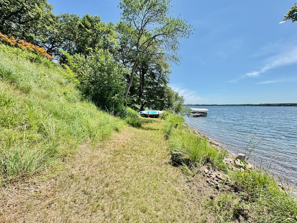
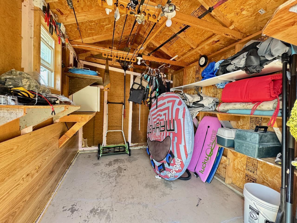
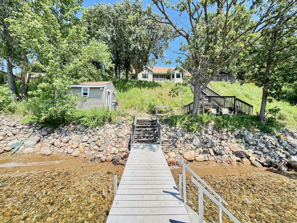
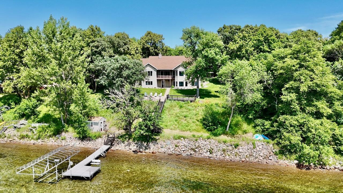
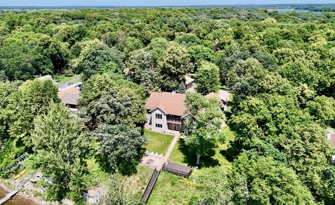
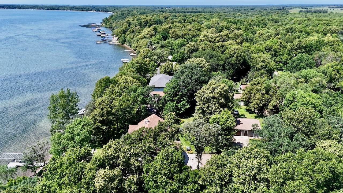
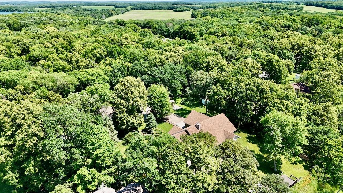
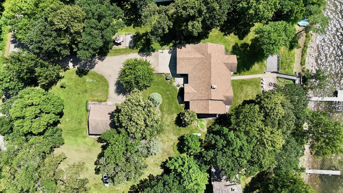
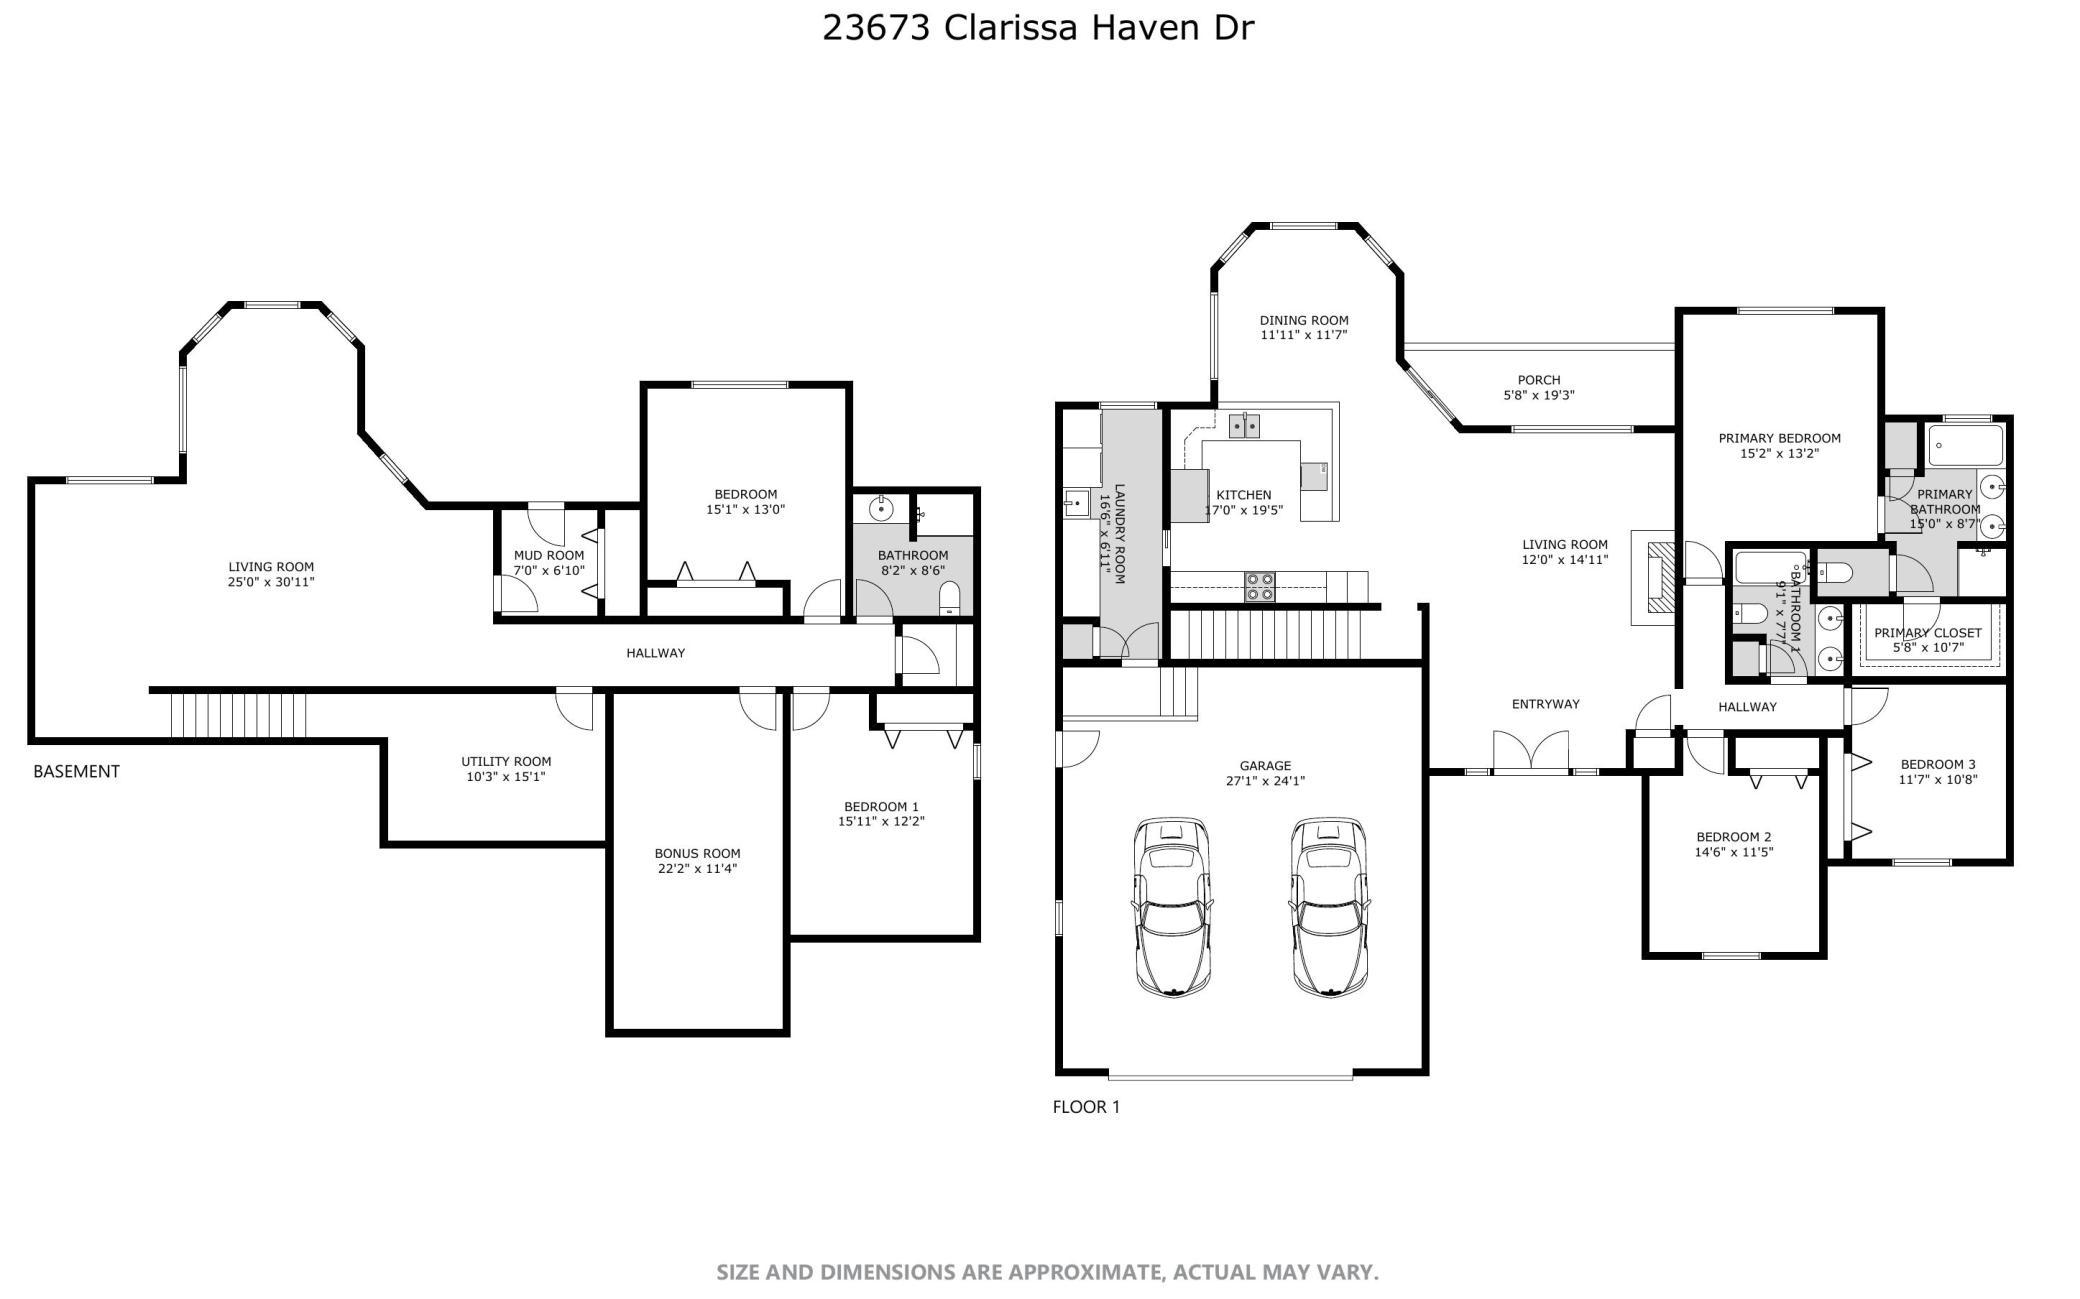
- Welcome to your dream home on the coveted shores of West Battle Lake - where luxury, comfort, and the beauty of nature come together in perfect harmony. This immaculate 5-bedroom, 3-bathroom lakefront retreat was custom-built in 2006 with timeless design and high-quality craftsmanship throughout. Nestled on a beautifully landscaped lot with sweeping lake views and 136 feet of lake frontage, this property offers the ideal blend of upscale living and relaxed lakeside charm. Step inside to an inviting open-concept main floor featuring vaulted ceilings, rich hardwood floors, and a striking floor-to-ceiling stone fireplace that serves as the centerpiece of the living space. The wall of lakeside windows fills the home with natural light and offers stunning views from nearly every room. The spacious kitchen is perfect for gathering, with custom cabinetry, granite countertops, and a large center island that seamlessly connects to the dining and living areas. The main level also includes large bedrooms, including a luxurious primary suite with lake views, a walk-in closet, and a private bath. All three bathrooms are elegantly finished, featuring tile flooring and quality fixtures that reflect the home’s thoughtful design. Downstairs, the fully finished walkout basement offers even more room to spread out and enjoy, featuring a large family room perfect for movie nights, or game days. Two additional generously sized bedrooms, a large bonus room, and a full bath make this lower level ideal for guests or extended family. Outside, entertain on the spacious lakeside deck or unwind by the fire pit just steps from the shoreline. With an attached 2-stall garage featuring in-floor heat, plus a detached oversized 2-stall garage, there’s ample space for vehicles, lake toys, or a workshop. Whether you're looking for a year-round residence or a luxury lake getaway, this remarkable West Battle Lake home delivers privacy, space, and style—all on one of Minnesota’s most sought-after lakes.
- Directions
- From Battle Lake, East on Hwy 210, left on Hwy 5 through Clitherall, left on Clarissa Haven Rd then immediate right to Clarissa Haven Drive to home on the left.
Accessible
- None
- Yes
Air Conditioning
- Central Air
- Yes
Amenities Unit
- Ceiling Fan(s)
- Yes
- Deck
- Yes
- Main Floor Primary Bedroom
- Yes
- Patio
- Yes
- Porch
- Yes
- Vaulted Ceiling(s)
- Yes
- Washer/Dryer Hookup
- Yes
Appliances
- Air-To-Air Exchanger
- Yes
- Dishwasher
- Yes
- Dryer
- Yes
- Microwave
- Yes
- Range
- Yes
- Refrigerator
- Yes
- Washer
- Yes
Bath Description
- Main Floor Full Bath
- Yes
- Full Primary
- Yes
- Private Primary
- Yes
- 3/4 Basement
- Yes
Construction Materials
- Frame
- Yes
Construction Status
- Previously Owned
- Yes
Dining Room Description
- Breakfast Bar
- Yes
- Informal Dining Room
- Yes
Electric
- 200+ Amp Service
- Yes
- Circuit Breakers
- Yes
Exterior
- Brick/Stone
- Yes
- Vinyl
- Yes
Family Room Characteristics
- 2 or More
- Yes
- Lower Level
- Yes
- Main Level
- Yes
Fencing
- None
- Yes
Fireplace Characteristics
- Gas Burning
- Yes
- Living Room
- Yes
- Stone
- Yes
Foundation
- Other
- Yes
Fuel
- Propane
- Yes
Heating
- Forced Air
- Yes
- In-Floor Heating
- Yes
Insurance Fee
- Insurance Fee
- 0
Laundry
- Electric Dryer Hookup
- Yes
- Laundry Room
- Yes
- Main Level
- Yes
- Washer Hookup
- Yes
Lot Description
- Tree Coverage - Medium
- Yes
Outbuildings
- Additional Garage
- Yes
Patio, Porch and Deck Features
- Deck
- Yes
- Front Porch
- Yes
- Patio
- Yes
- Rear Porch
- Yes
Pool Description
- None
- Yes
Road Frontage
- No Outlet/Dead End
- Yes
- Paved Streets
- Yes
- Township
- Yes
Road Responsibility
- Public Maintained Road
- Yes
Roof
- Asphalt Shingles
- Yes
Sewer
- Private Sewer
- Yes
- Tank with Drainage Field
- Yes
Special Search
- 3 BR on One Level
- Yes
- Main Floor Bedroom
- Yes
- Main Floor Laundry
- Yes
- Main Floor Primary
- Yes
- Primary Bdr Suite
- Yes
Stories
- One
- Yes
Water
- Private
- Yes
- Well
- Yes
Waterfront Type
- Lake Front
- Yes
Waterfront View
- Lake
- Yes
Room Information
| Room Name | Level |
|---|---|
| Bathroom | Main |
| Bathroom | Basement |
| Bonus Room | Basement |
| Dining Room | Main |
| Family Room | Basement |
| Fifth (5th) Bedroom | Basement |
| First (1st) Bedroom | Main |
| Fourth (4th) Bedroom | Basement |
| Kitchen | Main |
| Living Room | Main |
| Primary Bath | Main |
| Second (2nd) Bedroom | Main |
| Third (3rd) Bedroom | Main |

Listing Office:
Andrew Yaggie Real Estate
Last Updated: July - 17 - 2026
The data relating to real estate for sale on this web site comes in part from the Broker
Reciprocity SM Program of the Regional Multiple Listing Service of Minnesota, Inc. The information provided is deemed reliable but not guaranteed. Properties subject to prior sale, change or withdrawal.
©2024 Regional Multiple Listing Service of Minnesota, Inc All rights reserved.