
23915 Territorial Road, Rogers, MN 55374
New Listing
$2,195,000
![096-23915 Territorial Rd [2792056]- 002.jpg](https://media.northstarmls.com/mediadisplay/v2/7111086-178423052144037.jpg)
![095-23915 Territorial Rd [2792056]- 001.jpg](https://media.northstarmls.com/mediadisplay/v2/7111086-178423064507072.jpg)
![097-23915 Territorial Rd [2792056]- 003.jpg](https://media.northstarmls.com/mediadisplay/v2/7111086-178423065566424.jpg)
![098-23915 Territorial Rd [2792056]- 004.jpg](https://media.northstarmls.com/mediadisplay/v2/7111086-178423065489286.jpg)
![099-23915 Territorial Rd [2792056]- 005.jpg](https://media.northstarmls.com/mediadisplay/v2/7111086-178423065369638.jpg)
![100-23915 Territorial Rd [2792056]- 006.jpg](https://media.northstarmls.com/mediadisplay/v2/7111086-178423065382347.jpg)
![101-23915 Territorial Rd [2792056]- 007.jpg](https://media.northstarmls.com/mediadisplay/v2/7111086-178423065216348.jpg)
![102-23915 Territorial Rd [2792056]- 008.jpg](https://media.northstarmls.com/mediadisplay/v2/7111086-17842306512790.jpg)
![103-23915 Territorial Rd [2792056]- 009.jpg](https://media.northstarmls.com/mediadisplay/v2/7111086-178423065180349.jpg)
![104-23915 Territorial Rd [2792056]- 010.jpg](https://media.northstarmls.com/mediadisplay/v2/7111086-17842306507888.jpg)
![105-23915 Territorial Rd [2792056]- 011.jpg](https://media.northstarmls.com/mediadisplay/v2/7111086-178423065145685.jpg)
![106-23915 Territorial Rd [2792056]- 012.jpg](https://media.northstarmls.com/mediadisplay/v2/7111086-178423065177312.jpg)
![107-23915 Territorial Rd [2792056]- 013.jpg](https://media.northstarmls.com/mediadisplay/v2/7111086-178423065216460.jpg)
![108-23915 Territorial Rd [2792056]- 014.jpg](https://media.northstarmls.com/mediadisplay/v2/7111086-178423065293037.jpg)
![109-23915 Territorial Rd [2792056]- 015.jpg](https://media.northstarmls.com/mediadisplay/v2/7111086-178423065367528.jpg)
![110-23915 Territorial Rd [2792056]- 016.jpg](https://media.northstarmls.com/mediadisplay/v2/7111086-178423065354149.jpg)
![111-23915 Territorial Rd [2792056]- 017.jpg](https://media.northstarmls.com/mediadisplay/v2/7111086-178423065261069.jpg)
![112-23915 Territorial Rd [2792056]- 018.jpg](https://media.northstarmls.com/mediadisplay/v2/7111086-178423065329966.jpg)
![113-23915 Territorial Rd [2792056]- 019.jpg](https://media.northstarmls.com/mediadisplay/v2/7111086-178423065242234.jpg)
![114-23915 Territorial Rd [2792056]- 020.jpg](https://media.northstarmls.com/mediadisplay/v2/7111086-178423065145293.jpg)
![115-23915 Territorial Rd [2792056]- 021.jpg](https://media.northstarmls.com/mediadisplay/v2/7111086-178423065282553.jpg)
![116-23915 Territorial Rd [2792056]- 022.jpg](https://media.northstarmls.com/mediadisplay/v2/7111086-178423065337024.jpg)
![117-23915 Territorial Rd [2792056]- 023.jpg](https://media.northstarmls.com/mediadisplay/v2/7111086-178423065265484.jpg)
![118-23915 Territorial Rd [2792056]- 024.jpg](https://media.northstarmls.com/mediadisplay/v2/7111086-178423065321679.jpg)
![119-23915 Territorial Rd [2792056]- 025.jpg](https://media.northstarmls.com/mediadisplay/v2/7111086-178423065395516.jpg)
![120-23915 Territorial Rd [2792056]- 026.jpg](https://media.northstarmls.com/mediadisplay/v2/7111086-178423065227881.jpg)
![121-23915 Territorial Rd [2792056]- 027.jpg](https://media.northstarmls.com/mediadisplay/v2/7111086-178423065365824.jpg)
![122-23915 Territorial Rd [2792056]- 028.jpg](https://media.northstarmls.com/mediadisplay/v2/7111086-178423065340037.jpg)
![123-23915 Territorial Rd [2792056]- 029.jpg](https://media.northstarmls.com/mediadisplay/v2/7111086-17842306523952.jpg)
![124-23915 Territorial Rd [2792056]- 030.jpg](https://media.northstarmls.com/mediadisplay/v2/7111086-178423065282714.jpg)
![125-23915 Territorial Rd [2792056]- 031.jpg](https://media.northstarmls.com/mediadisplay/v2/7111086-178423065289548.jpg)
![126-23915 Territorial Rd [2792056]- 032.jpg](https://media.northstarmls.com/mediadisplay/v2/7111086-178423065483633.jpg)
![127-23915 Territorial Rd [2792056]- 033.jpg](https://media.northstarmls.com/mediadisplay/v2/7111086-178423065520727.jpg)
![128-23915 Territorial Rd [2792056]- 034.jpg](https://media.northstarmls.com/mediadisplay/v2/7111086-178423065426632.jpg)
![129-23915 Territorial Rd [2792056]- 035.jpg](https://media.northstarmls.com/mediadisplay/v2/7111086-178423065484591.jpg)
![130-23915 Territorial Rd [2792056]- 036.jpg](https://media.northstarmls.com/mediadisplay/v2/7111086-17842306551978.jpg)
![131-23915 Territorial Rd [2792056]- 037.jpg](https://media.northstarmls.com/mediadisplay/v2/7111086-178423065503198.jpg)
![132-23915 Territorial Rd [2792056]- 038.jpg](https://media.northstarmls.com/mediadisplay/v2/7111086-178423065472787.jpg)
![133-23915 Territorial Rd [2792056]- 039.jpg](https://media.northstarmls.com/mediadisplay/v2/7111086-178423065416423.jpg)
![134-23915 Territorial Rd [2792056]- 040.jpg](https://media.northstarmls.com/mediadisplay/v2/7111086-178423065539163.jpg)
![135-23915 Territorial Rd [2792056]- 041.jpg](https://media.northstarmls.com/mediadisplay/v2/7111086-178423065493854.jpg)
![136-23915 Territorial Rd [2792056]- 042.jpg](https://media.northstarmls.com/mediadisplay/v2/7111086-178423065502783.jpg)
![137-23915 Territorial Rd [2792056]- 043.jpg](https://media.northstarmls.com/mediadisplay/v2/7111086-178423065462157.jpg)
![138-23915 Territorial Rd [2792056]- 044.jpg](https://media.northstarmls.com/mediadisplay/v2/7111086-178423065555622.jpg)
![139-23915 Territorial Rd [2792056]- 045.jpg](https://media.northstarmls.com/mediadisplay/v2/7111086-178423065532649.jpg)
![140-23915 Territorial Rd [2792056]- 046.jpg](https://media.northstarmls.com/mediadisplay/v2/7111086-178423065522262.jpg)
![141-23915 Territorial Rd [2792056]- 047.jpg](https://media.northstarmls.com/mediadisplay/v2/7111086-178423065522697.jpg)
![142-23915 Territorial Rd [2792056]- 048.jpg](https://media.northstarmls.com/mediadisplay/v2/7111086-178423065544583.jpg)
![143-23915 Territorial Rd [2792056]- 049.jpg](https://media.northstarmls.com/mediadisplay/v2/7111086-178423065567671.jpg)
![144-23915 Territorial Rd [2792056]- 050.jpg](https://media.northstarmls.com/mediadisplay/v2/7111086-178423065569826.jpg)
![145-23915 Territorial Rd [2792056]- 051.jpg](https://media.northstarmls.com/mediadisplay/v2/7111086-178423065546318.jpg)
![146-23915 Territorial Rd [2792056]- 052.jpg](https://media.northstarmls.com/mediadisplay/v2/7111086-178423065561074.jpg)
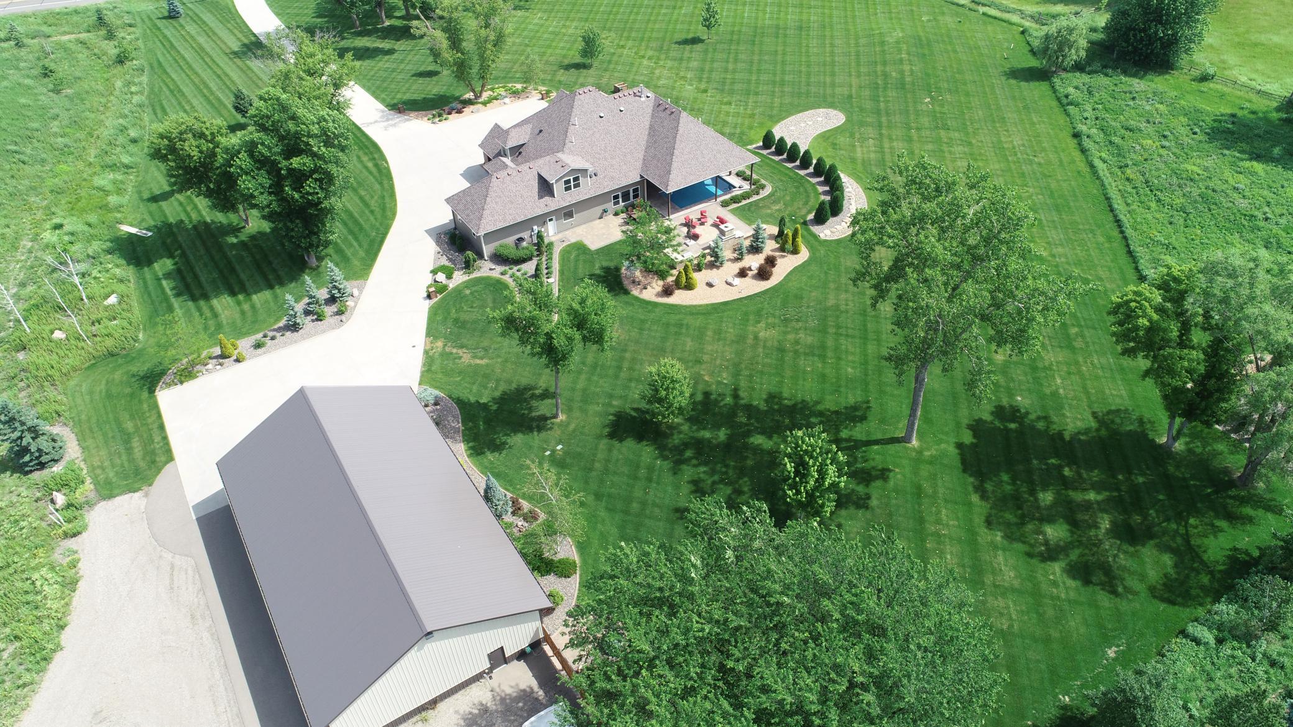
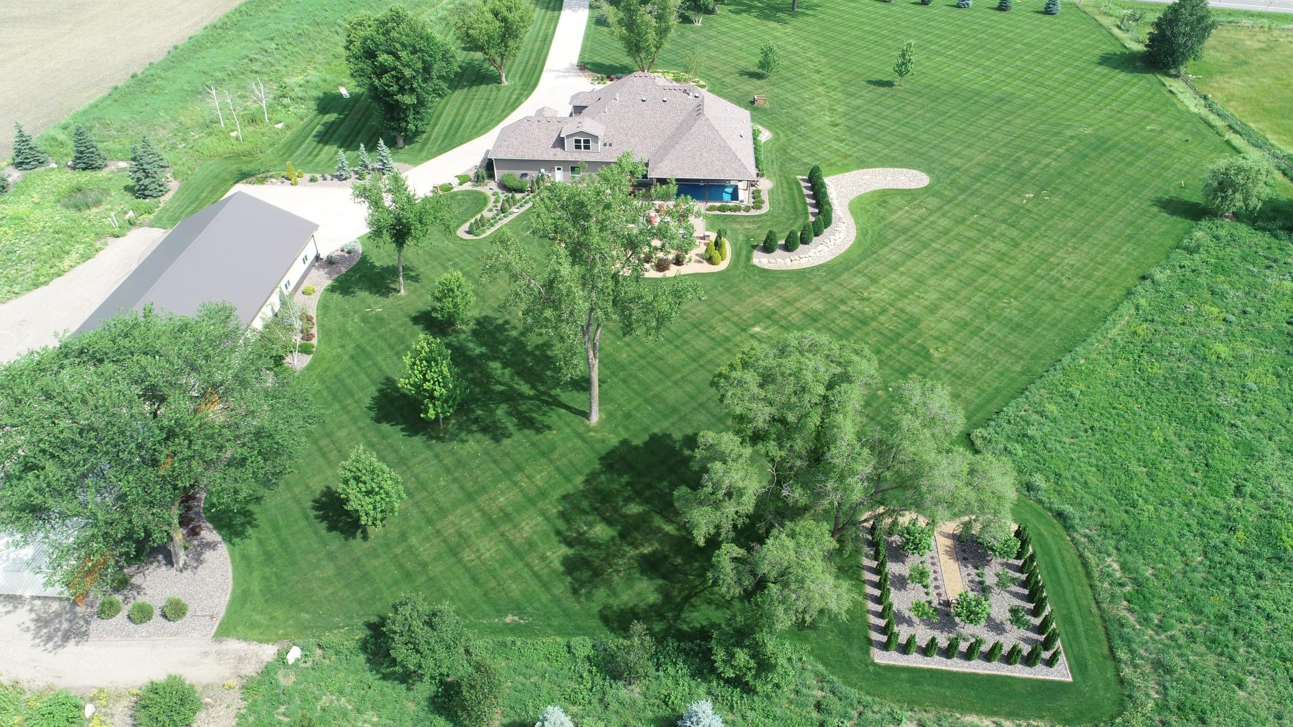
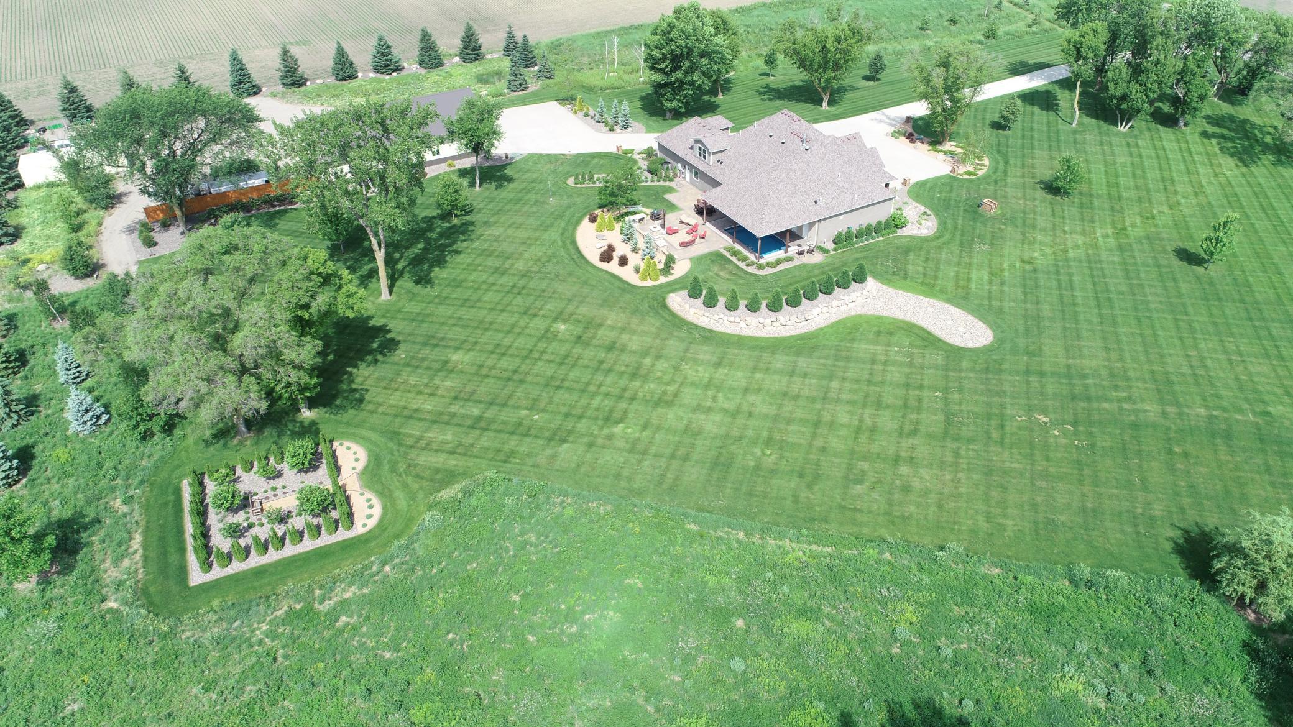
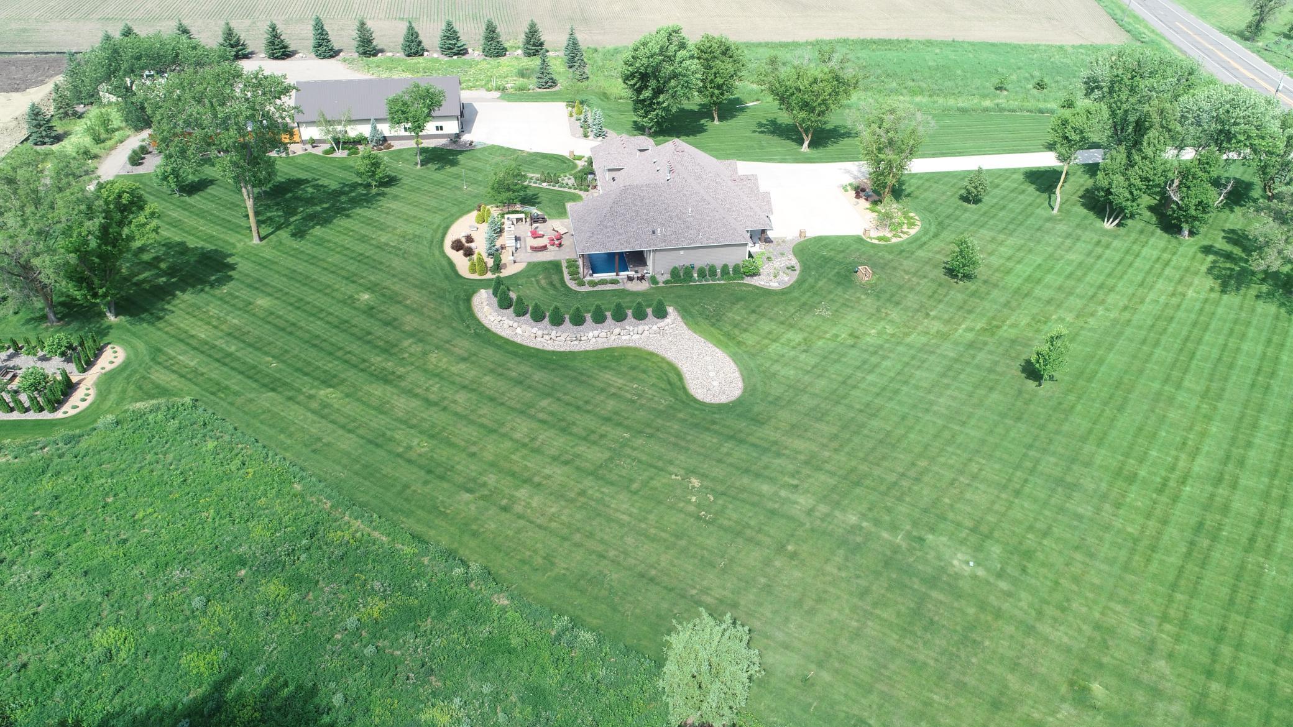
![147-23915 Territorial Rd [2792056]- 053.jpg](https://media.northstarmls.com/mediadisplay/v2/7111086-178423065378052.jpg)
![148-23915 Territorial Rd [2792056]- 054.jpg](https://media.northstarmls.com/mediadisplay/v2/7111086-17842306524590.jpg)
![086-23915 Territorial Rd [2792056]- 086.jpg](https://media.northstarmls.com/mediadisplay/v2/7111086-17843122424728.jpg)
![087-23915 Territorial Rd [2792056]- 087.jpg](https://media.northstarmls.com/mediadisplay/v2/7111086-178431224307726.jpg)
![090-23915 Territorial Rd [2792056]- 090.jpg](https://media.northstarmls.com/mediadisplay/v2/7111086-178431224331481.jpg)
![092-23915 Territorial Rd [2792056]- 092.jpg](https://media.northstarmls.com/mediadisplay/v2/7111086-178431224255396.jpg)
![094-23915 Territorial Rd [2792056]- 094.jpg](https://media.northstarmls.com/mediadisplay/v2/7111086-178431224274182.jpg)
Property Type:
Residential
Bedrooms:
4
Baths:
4
Square Footage:
1,158
Lot Size (sq. ft.):
306,662
Status:
Active
Current Price:
$2,195,000
List Date:
7/17/2026
Last Modified:
7/17/2026
Listing Details MLS# 7111086
General Property Information
- Common Wall
- No
- Lot Measurement
- Acres
- Manufactured Home?
- No
- Multiple PIDs?
- No
- New Development
- No
- Number of Fireplaces
- Yes
- Waterfront YN
- No
- Year Built
- 2016
- Yearly/Seasonal
- Yearly
- Zoning
- Residential-Single Family
- Bath Full
- 2
- Bath Three Quarters
- Yes
- Bath Half
- Yes
- Main Floor Total SqFt
- 2572
- Above Grd Total SqFt
- 1158
- Total SqFt
- 1158
- Total Finished Sqft
- 3730.00
- FireplaceYN
- Yes
- Style
- (SF) Single Family
- Foundation Size
- 2572
- Garage Stalls
- 4
- Lot Dimensions
- 535.46 x 520.80 x 511.50 x 677.95
- Acres
- 7.04
- Assessment Pending
- No
- Bath Quarter
- 0
- Below Grd Total SqFt
- 0
- Association Fee
- 0
Property Features
Accessible:
None
Air Conditioning:
Central Air
Amenities Unit:
Ceiling Fan(s); Ethernet Wired; In-Ground Sprinkler; Kitchen Center Island; Main Floor Primary Bedroom; Patio; Primary Bedroom Walk-In Closet; Security System; Tile Floors; Vaulted Ceiling(s); Walk-In Closet
Appliances:
Air-To-Air Exchanger; Cooktop; Dishwasher; Disposal; Double Oven; Dryer; Iron Filter; Microwave; Refrigerator; Trash Compactor; Washer; Water Filtration System
Basement:
None
Bath Description:
Double Sink; Steam Shower; Main Floor 3/4 Bath; Main Floor Full Bath; Full Primary; Private Primary; Jetted Tub; Separate Tub & Shower; Walk-In Shower Stall
Construction Materials:
Frame
Construction Status:
Previously Owned
Dining Room Description:
Separate/Formal Dining Room
Electric:
200+ Amp Service; Circuit Breakers
Exterior:
Brick/Stone; Cement Board
Family Room Characteristics:
2 Story/High/Vaulted Ceilings; Great Room; Main Level
Fireplace Characteristics:
Gas Burning
Foundation:
Slab
Fuel:
Natural Gas
Heating:
Boiler; Forced Air; Humidifier; In-Floor Heating
Laundry:
Main Level; Sink
Lock Box Type:
Supra
Lot Description:
Tree Coverage - Medium
Outbuildings:
Pole Building
Parking Characteristics:
Finished Garage; Floor Drain; Garage Door Opener; Heated Garage; Insulated Garage
Pool Description:
Below Ground; Heated
Property Subtype:
Acreage
Sellers Terms:
Cash; Conventional
Sewer:
Mound Septic
Stories:
One and One Half
Water:
Drilled; Well
Contract Information
- Contingency
- None
- Original List Price
- 2195000
- ListPrice
- 2195000
- Owner is an Agent?
- No
- Auction?
- No
Location Tax and Other Information
- House Number
- 23915
- Street Name
- Territorial
- Street Suffix
- Road
- Postal City
- Rogers
- County
- Hennepin
- State
- MN
- Zip Code
- 55374
Assessments
- Tax With Assessments
- 11603.68
- Assessment Balance
- 0
- Assessment Installment
- 0
Building Information
- Finished SqFt Above Ground
- 3730
More Information
Lease Details
- Land Leased
- Not Applicable
Lock Box Type
- Lock Box Source
- MAAR
- Supra
- Yes
Miscellaneous Information
- Homestead
- Yes
Ownership
- Fractional Ownership
- No
Parking Characteristics
- Garage Dimensions
- 28 x 23 and 24 x 25
- Garage Door Height
- 8
- Garage Door Width
- 18
- Garage Square Feet
- 1297
- Finished Garage
- Yes
- Floor Drain
- Yes
- Garage Door Opener
- Yes
- Heated Garage
- Yes
- Insulated Garage
- Yes
Public Survey Info
- Range#
- 23
- Section#
- 22
- Township#
- 120
Office/Member Info
- Association
- MAAR
Location, Tax and Other Information
- AssocFeeYN
- No
- Legal Description
- UNPLATTED 22 120 23 THAT PART OF W 31 RODS OF SW 1/4 OF SW 1/4 OF SEC 22 T 120 R 23 LYING S OF ROAD ALSO N 15 RODS OF W 31 RODS OF NW 1/4 OF NW 1/4 OF SEC 27 T 120 R 23
- Listing City
- Rogers
- Map Page
- 61
- Municipality
- Rogers
- School District
- Elk River
- School District Phone
- 763-241-3400
- Zip Plus 4
- 9509
- Property ID Number
- 2212023330005
- Tax Year
- 2026
- Tax Amount
- 11603.68
- In Foreclosure?
- No
- Potential Short Sale?
- No
- Lender Owned?
- No
Directions & Remarks
- Public Remarks
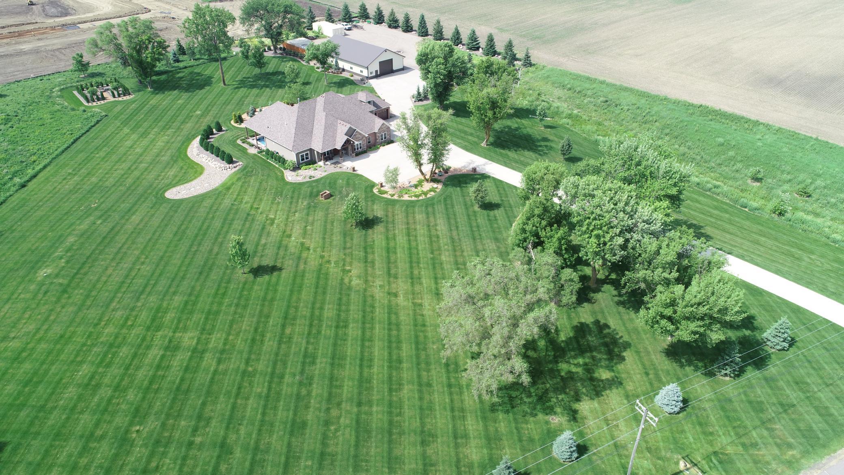
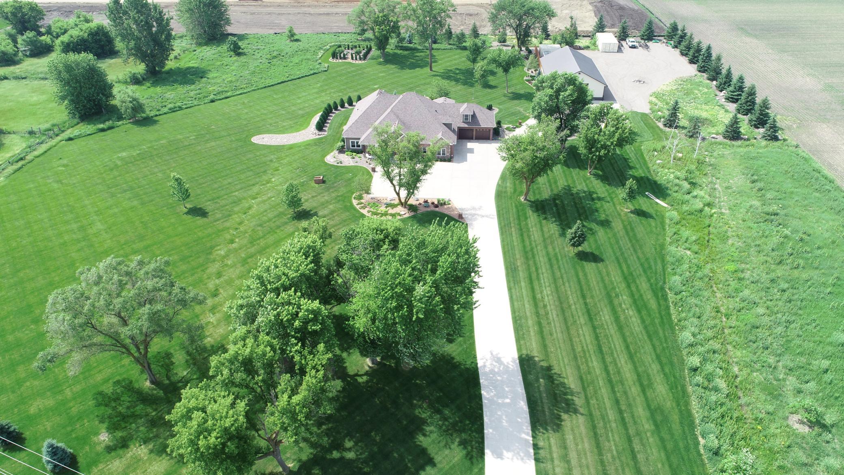
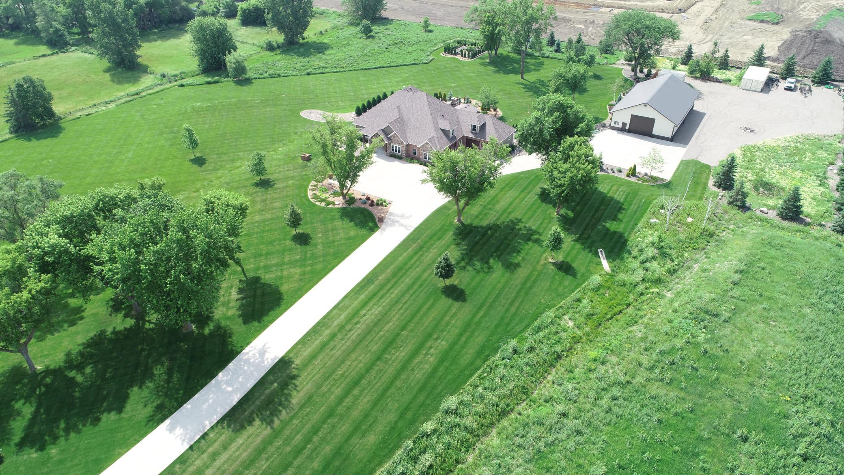
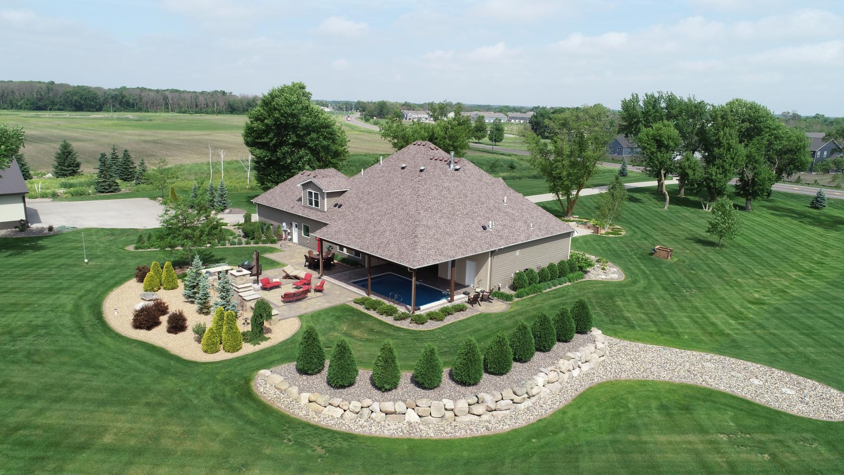
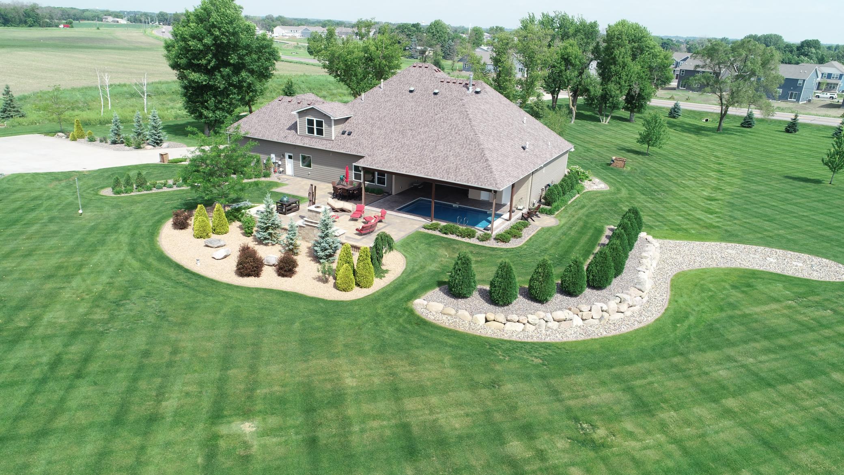
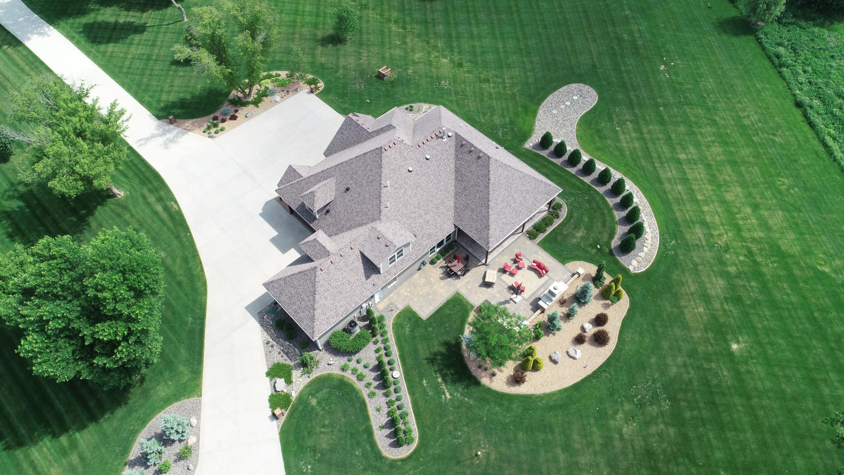
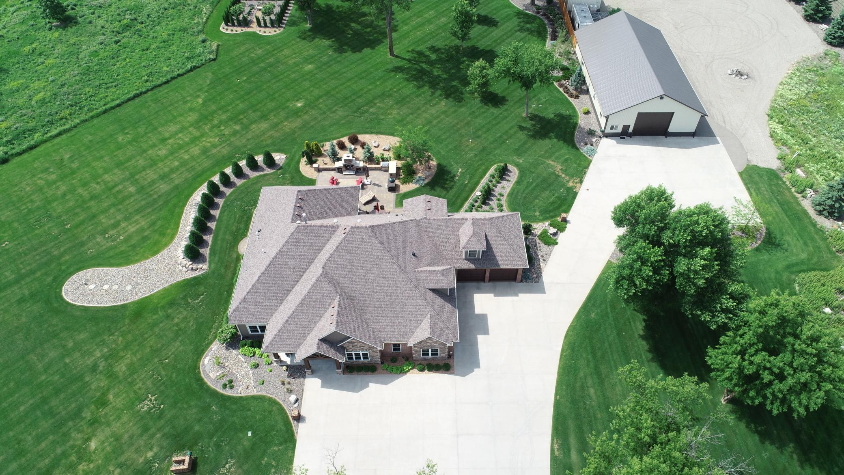
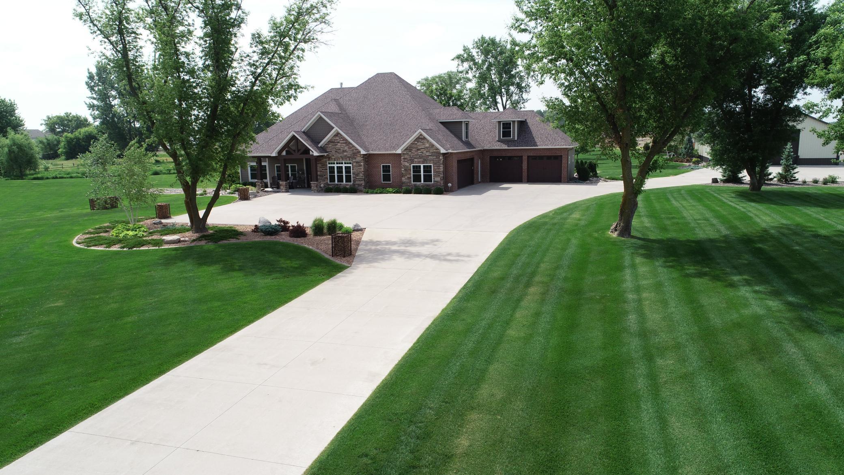
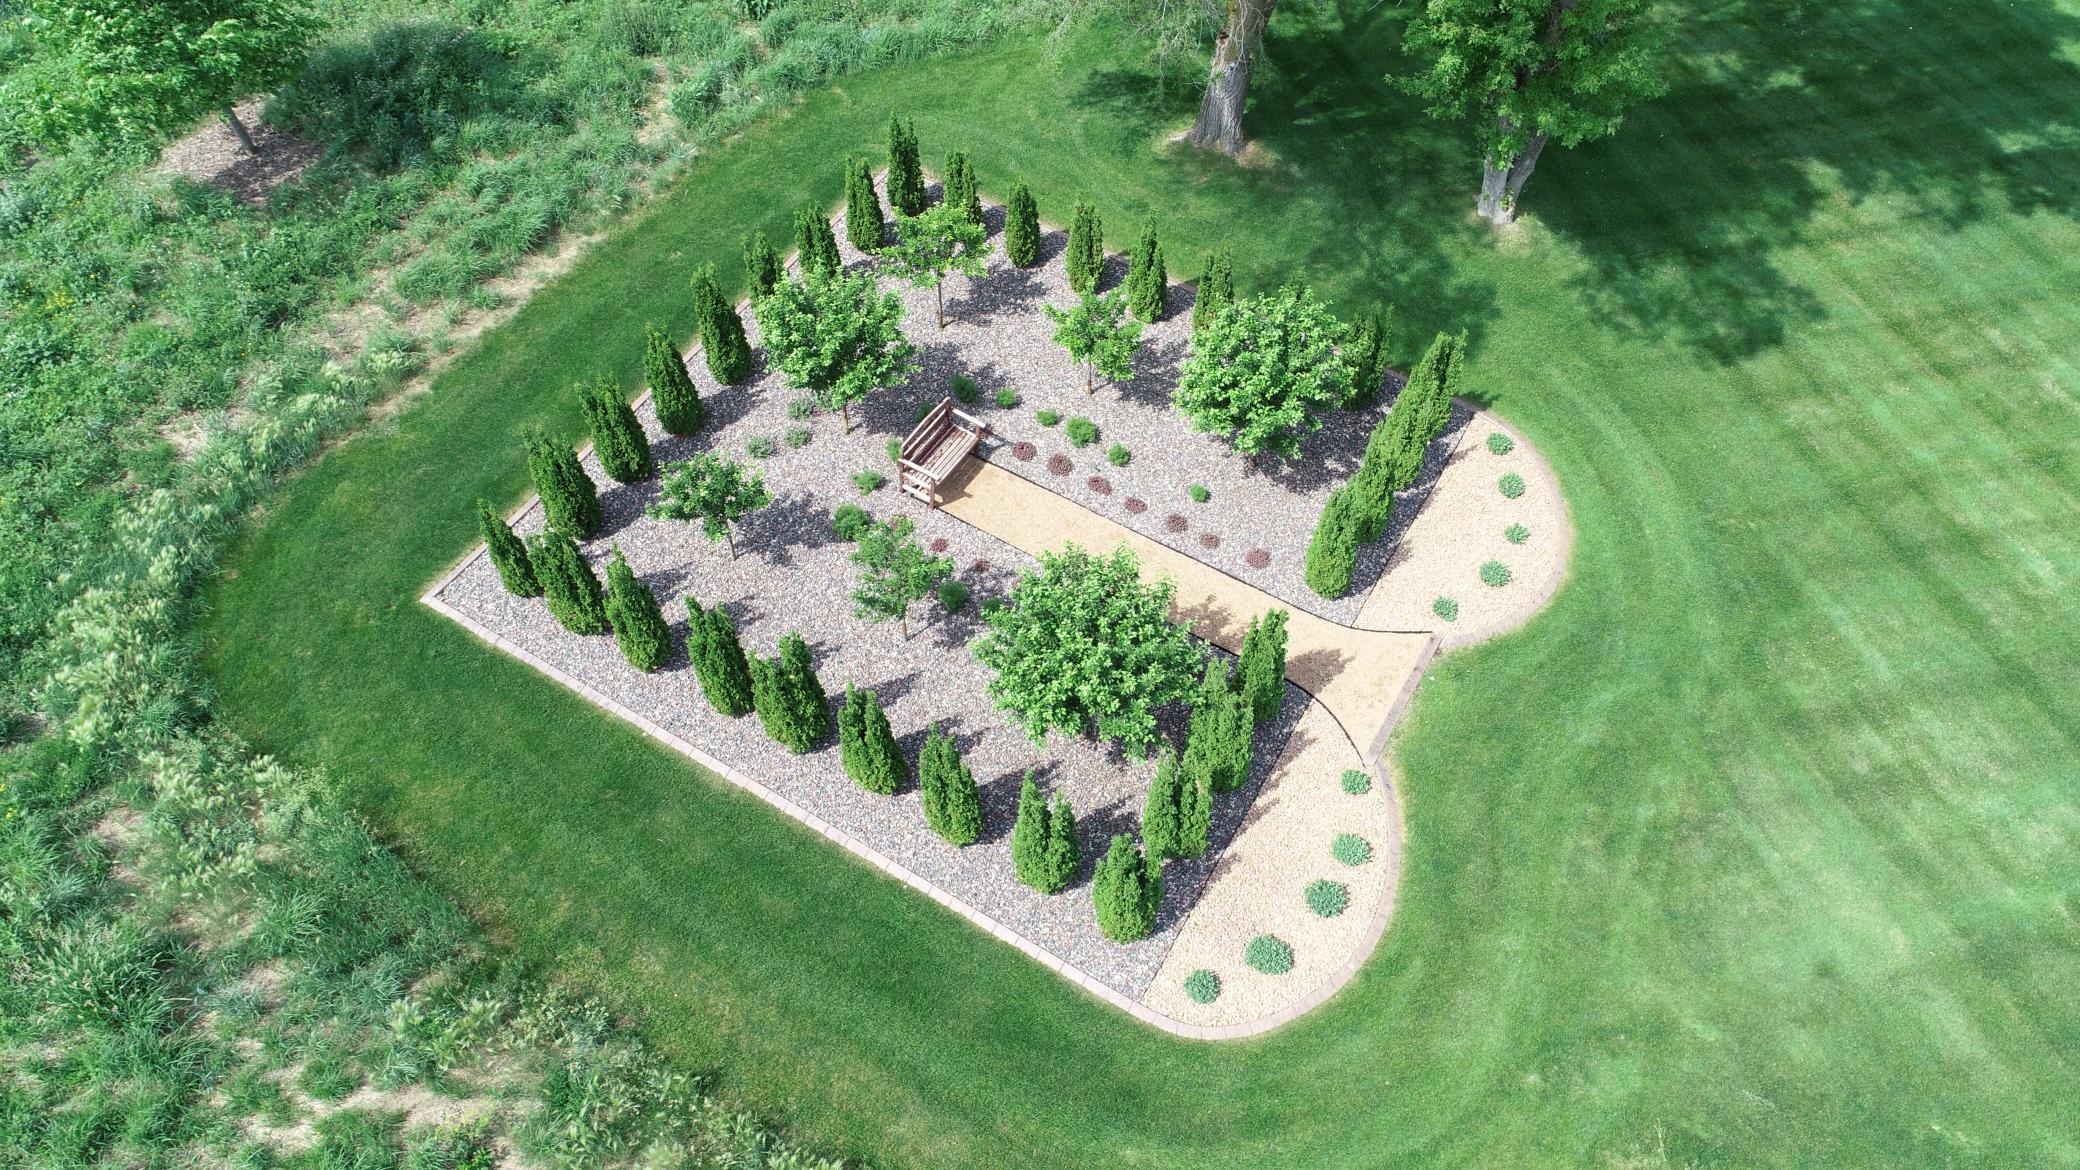
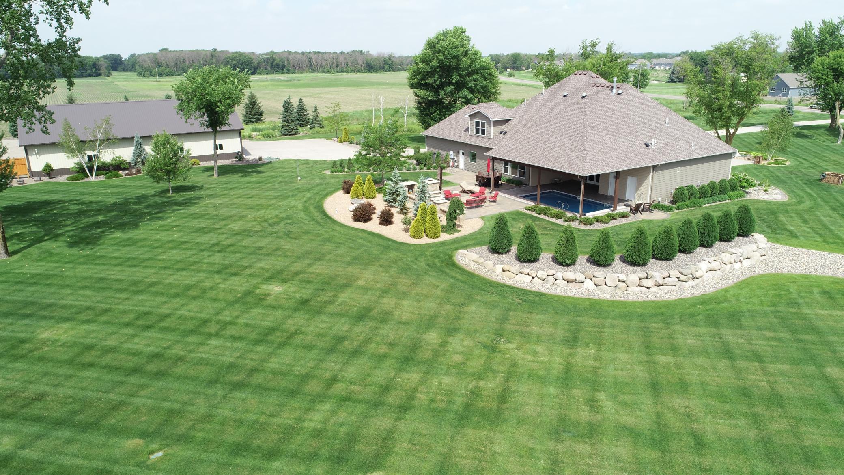
- What makes this property special is that it gives you a luxury home and a full lifestyle experience on 7 acres. The landscaping and irrigation create an incredibly beautiful, low maintenance setting, and the outdoor living area — complete with fireplace, grill, and a covered in ground pool — feels like your own private resort. Designed with premium craftsmanship and comfort in mind, the home features full in-floor radiant heat, extensive custom built-ins Inside, you’ll notice the dramatic great room with vaulted ceilings and a stunning fireplace, and the gourmet kitchen is designed for both everyday cooking and larger gatherings, featuring gas appliances, double ovens, and a heated granite island top. The owner’s suite is a true retreat, with a jetted tub, steam shower, and custom walk in closet. Upstairs gives you two additional bedrooms plus a flexible family or play space. And for anyone who values a high-end garage setup, these garages are fully finished with in floor heat, air lines, water, and epoxy floors — perfect for hobbies, vehicles, or workspace. The property also includes an impressive 42' x 75' fully finished outbuilding—ideal for storage, a workshop, or a home-based business. Overall, this home offers privacy, luxury, and functionality all in one — a combination that’s incredibly hard to find and even harder to replicate.”
- Directions
- 94 to South on Main Street to West on Territorial Road to home on left.
Accessible
- None
- Yes
Air Conditioning
- Central Air
- Yes
Amenities Unit
- Ceiling Fan(s)
- Yes
- Ethernet Wired
- Yes
- In-Ground Sprinkler
- Yes
- Kitchen Center Island
- Yes
- Main Floor Primary Bedroom
- Yes
- Patio
- Yes
- Primary Bedroom Walk-In Closet
- Yes
- Security System
- Yes
- Tile Floors
- Yes
- Vaulted Ceiling(s)
- Yes
- Walk-In Closet
- Yes
Appliances
- Air-To-Air Exchanger
- Yes
- Cooktop
- Yes
- Dishwasher
- Yes
- Disposal
- Yes
- Double Oven
- Yes
- Dryer
- Yes
- Iron Filter
- Yes
- Microwave
- Yes
- Refrigerator
- Yes
- Trash Compactor
- Yes
- Washer
- Yes
- Water Filtration System
- Yes
Basement
- None
- Yes
Bath Description
- Double Sink
- Yes
- Steam Shower
- Yes
- Main Floor 3/4 Bath
- Yes
- Main Floor Full Bath
- Yes
- Full Primary
- Yes
- Private Primary
- Yes
- Jetted Tub
- Yes
- Separate Tub & Shower
- Yes
- Walk-In Shower Stall
- Yes
Construction Materials
- Frame
- Yes
Construction Status
- Previously Owned
- Yes
Dining Room Description
- Separate/Formal Dining Room
- Yes
Electric
- 200+ Amp Service
- Yes
- Circuit Breakers
- Yes
Exterior
- Brick/Stone
- Yes
- Cement Board
- Yes
Family Room Characteristics
- 2 Story/High/Vaulted Ceilings
- Yes
- Great Room
- Yes
- Main Level
- Yes
Fireplace Characteristics
- Gas Burning
- Yes
Foundation
- Slab
- Yes
Fuel
- Natural Gas
- Yes
Heating
- Boiler
- Yes
- Forced Air
- Yes
- Humidifier
- Yes
- In-Floor Heating
- Yes
Insurance Fee
- Insurance Fee
- 0
Laundry
- Main Level
- Yes
- Sink
- Yes
Lot Description
- Tree Coverage - Medium
- Yes
Outbuildings
- Pole Building
- Yes
Patio, Porch and Deck Features
- Covered
- Yes
- Patio
- Yes
- Rear Porch
- Yes
Pool Description
- Below Ground
- Yes
- Heated
- Yes
Property Subtype
- Acreage
- Yes
Sellers Terms
- Cash
- Yes
- Conventional
- Yes
Sewer
- Mound Septic
- Yes
Stories
- One and One Half
- Yes
Water
- Drilled
- Yes
- Well
- Yes
Room Information
| Room Name | Dimensions | Level |
|---|---|---|
| Dining Room | 12 x 12 | Main |
| Family Room | 12 x 18 | Upper |
| First (1st) Bedroom | 15 x 18 | Main |
| Fourth (4th) Bedroom | 18 x 12 | Upper |
| Foyer | 8 x 10 | Main |
| Great Room | 21 x 19 | Main |
| Kitchen | 13 x 18 | Main |
| Office | 13 x 14 | Main |
| Other | 35 x 25 | Main |
| Patio | 34 x 20 | Main |
| Pantry (Walk-In) | 6 x 5 | Main |
| Second (2nd) Bedroom | 13 x 13 | Main |
| Third (3rd) Bedroom | 22 x 11 | Upper |

Listing Office:
Riverside Realty, Inc
Last Updated: July - 17 - 2026
The data relating to real estate for sale on this web site comes in part from the Broker
Reciprocity SM Program of the Regional Multiple Listing Service of Minnesota, Inc. The information provided is deemed reliable but not guaranteed. Properties subject to prior sale, change or withdrawal.
©2024 Regional Multiple Listing Service of Minnesota, Inc All rights reserved.