
240 W Eagle Lake Drive, Maple Grove, MN 55369
New Listing
$275,000

Property Type:
Residential
Bedrooms:
2
Baths:
2
Square Footage:
1,516
Lot Size (sq. ft.):
2,614
Status:
Active
Current Price:
$275,000
List Date:
7/23/2026
Last Modified:
7/23/2026
Overview
Description
...
(Read more)
Open Houses
- Saturday, July 25, 9:00 am - 12:00 pm
- Wednesday, July 29, 4:00 pm - 6:00 pm
Listing Details MLS# 7113286
General Property Information
- Assoc Mgmt Co. Phone #
- 952-922-5575
- Association Fee Frequency
- Monthly
- Association Mgmt Co. Name
- Gassen Property Management
- Common Wall
- Yes
- Lot Measurement
- Acres
- Manufactured Home?
- No
- Multiple PIDs?
- No
- New Development
- No
- Waterfront YN
- No
- Year Built
- 1972
- Yearly/Seasonal
- Yearly
- Zoning
- Residential-Single Family
- Bath Full
- 2
- Above Grd Total SqFt
- 792
- Below Grd Total SqFt
- 724
- Total SqFt
- 1516
- Total Finished Sqft
- 1534.00
- FireplaceYN
- No
- Style
- (TH) Side x Side
- Foundation Size
- 792
- Association Fee
- 350
- Garage Stalls
- 2
- Lot Dimensions
- Irregular
- Acres
- 0.06
- Assessment Pending
- No
- Number of Fireplaces
- 0
- Bath Three Quarters
- 0
- Bath Half
- 0
- Bath Quarter
- 0
- Main Floor Total SqFt
- 0
Property Features
Accessible:
None
Air Conditioning:
Central Air
Amenities Unit:
Deck; Patio; Tennis Court; Tile Floors
Appliances:
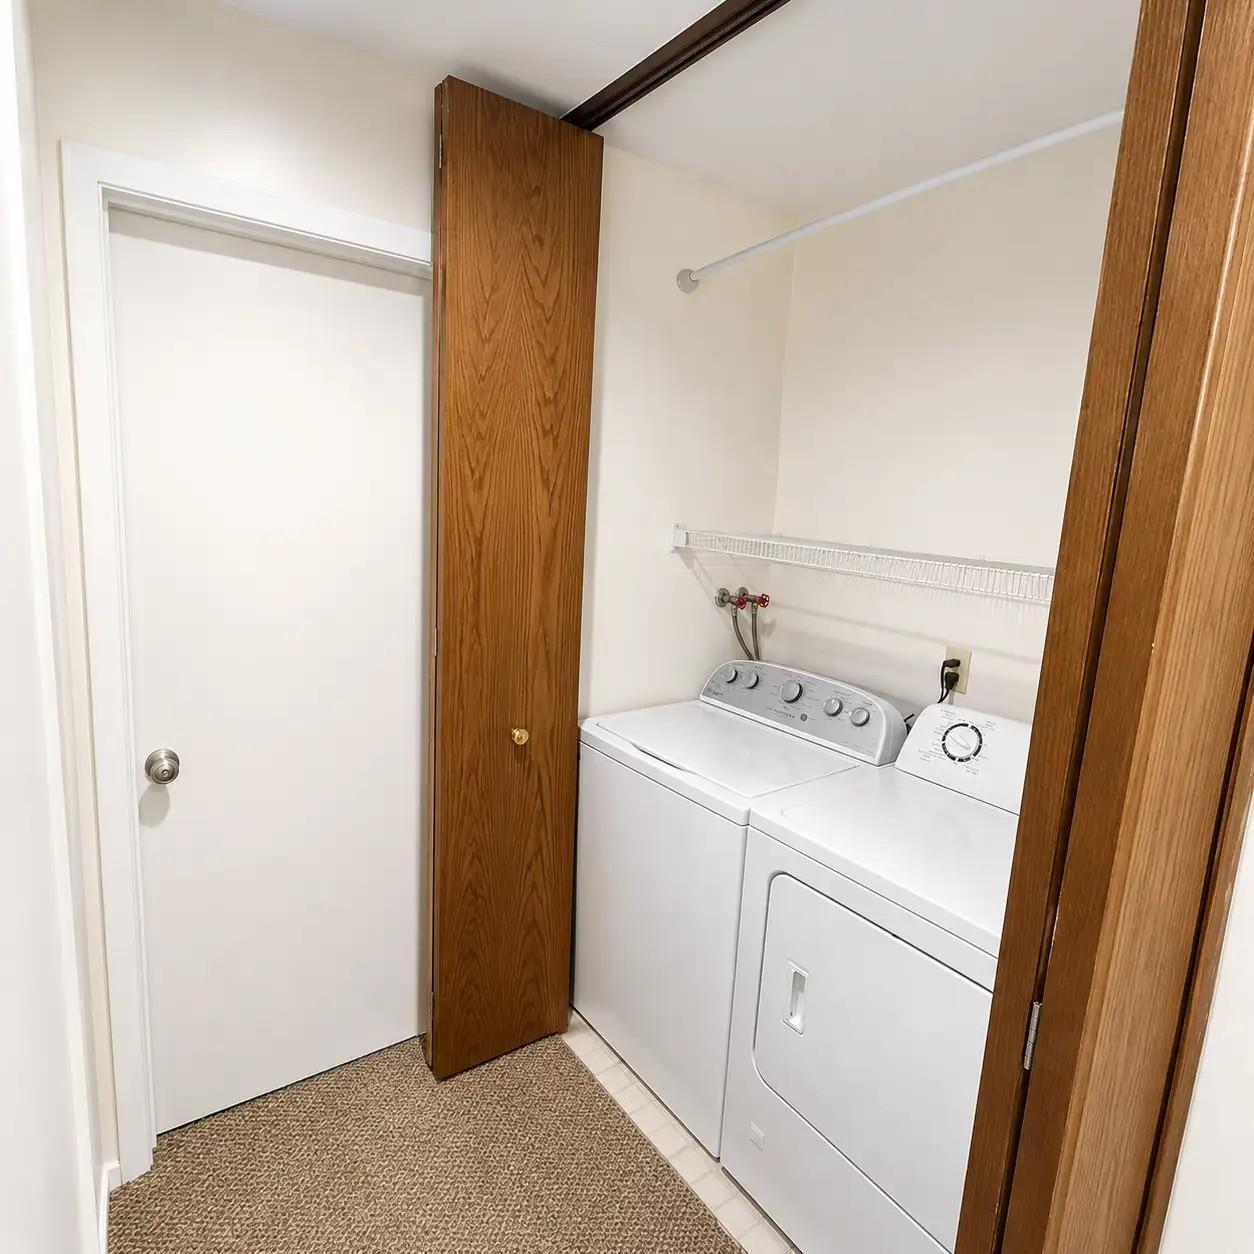
Dishwasher; Disposal; Dryer; Microwave; Range; Refrigerator; Washer
Association Fee Includes:
Building Exterior; Dock; Outside Maintenance; Professional Mgmt; Sanitation; Shared Amenities; Snow Removal
Bath Description:
Main Floor Full Bath; Full Basement
Construction Status:
Previously Owned
Dining Room Description:
Informal Dining Room
Exterior:
Wood
Family Room Characteristics:
Lower Level
Foundation:
None
Fuel:
Natural Gas
Heating:
Forced Air
Pool Description:
Below Ground; Heated; Shared
Road Frontage:
City Street
Roof:
Asphalt Shingles
Sellers Terms:
Cash; Conventional; FHA; VA; Other
Sewer:
City Sewer/Connected
Stories:
Two
Townhouse Characteristics:
End Unit
Water:
City Water/Connected
Contract Information
- Contingency
- None
- Original List Price
- 275000
- ListPrice
- 275000
- Owner is an Agent?
- No
- Auction?
- No
Location Tax and Other Information
- House Number
- 240
- Street Direction Prefix
- W
- Street Name
- Eagle Lake
- Street Suffix
- Drive
- Postal City
- Maple Grove
- County
- Hennepin
- State
- MN
- Zip Code
- 55369
- Complex/Dev/Subdivision
- Townhouse Village At Eagle Lake 3rd Add
Assessments
- Tax With Assessments
- 3306
- Assessment Balance
- 0
Building Information
- Finished SqFt Above Ground
- 792
- Finished SqFt Below Ground
- 742
More Information
Insurance Fee
- Insurance Fee
- 482
- Insurance Fee Frequency
- Annually
Lease Details
- Land Leased
- Not Applicable
Miscellaneous Information
- Homestead
- No
Ownership
- Fractional Ownership
- No
Public Survey Info
- Range#
- 22
- Section#
- 35
- Township#
- 119
Office/Member Info
- Association
- MAAR
Location, Tax and Other Information
- AssocFeeYN
- Yes
- Legal Description
- LOT 001 BLOCK 004 TOWNHOUSE VIL AT EAGLE LAKE 3RD ADDN
- Listing City
- Maple Grove
- Map Page
- 77
- Municipality
- Maple Grove
- School District
- Osseo
- School District Phone
- 763-391-7000
- Zip Plus 4
- 5811
- Property ID Number
- 3511922140078
- Tax Year
- 2026
- Tax Amount
- 3097
- In Foreclosure?
- No
- Potential Short Sale?
- No
- Lender Owned?
- No
Directions & Remarks
- Public Remarks
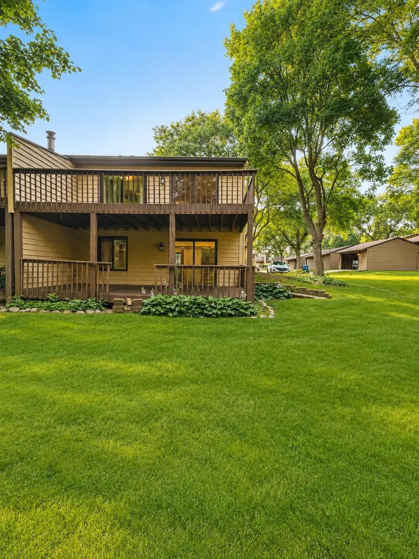
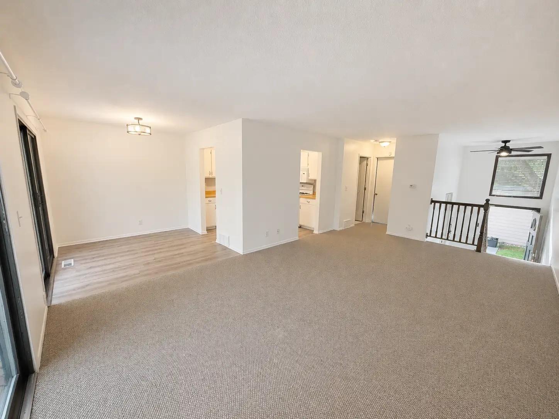
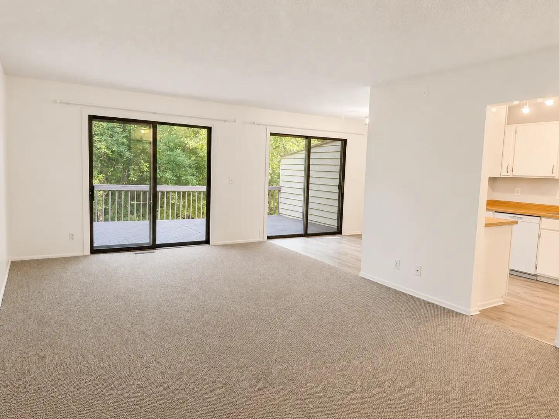
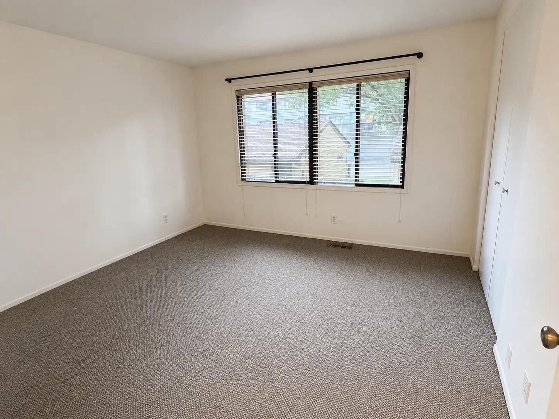
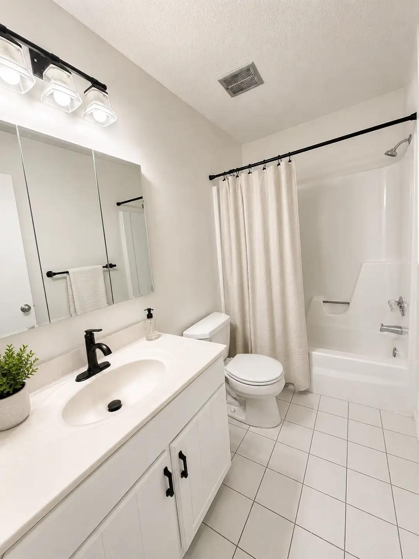
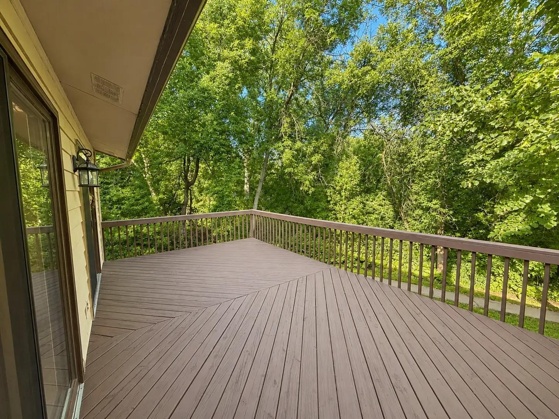
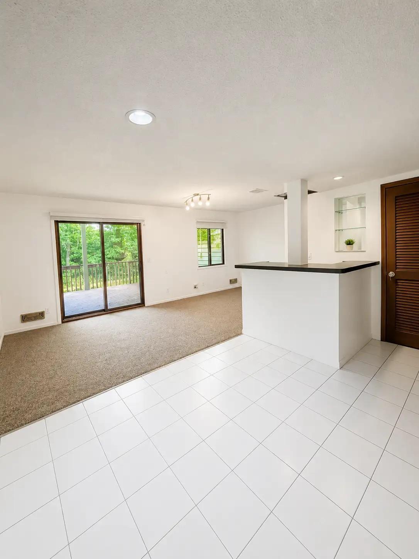
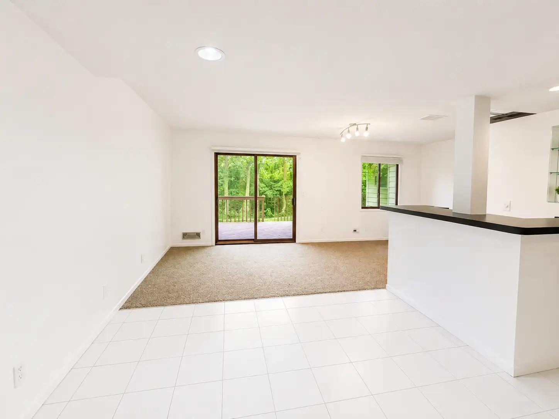
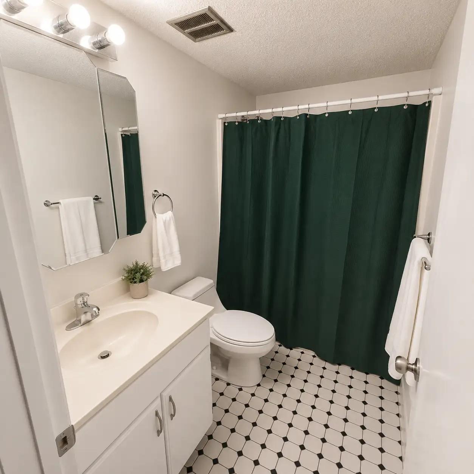
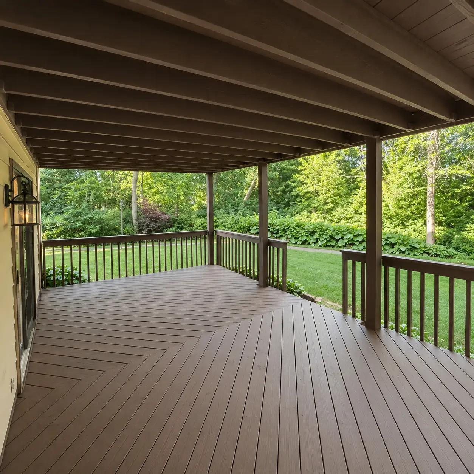
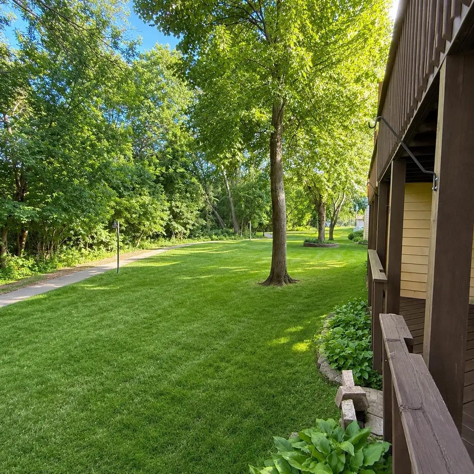
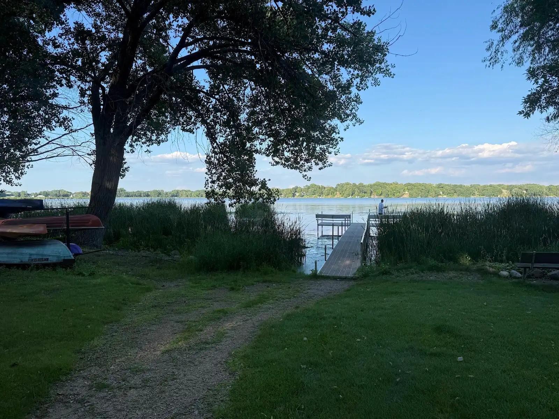
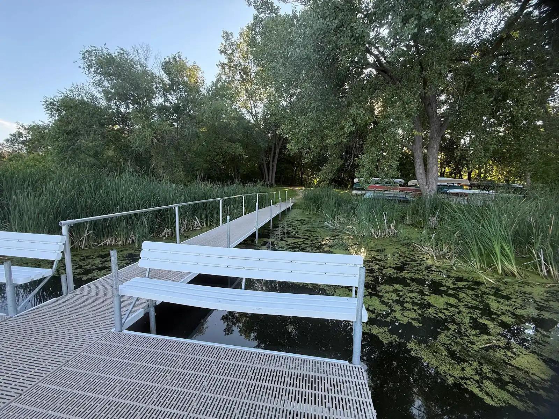
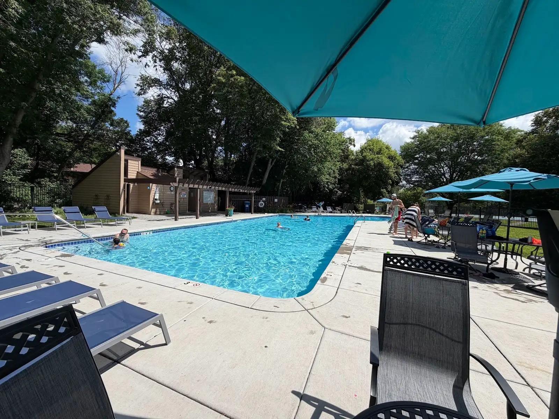
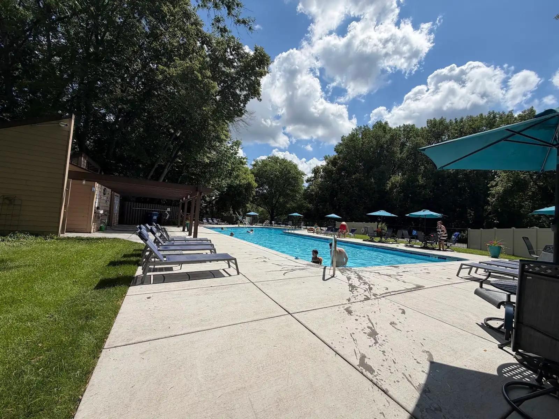
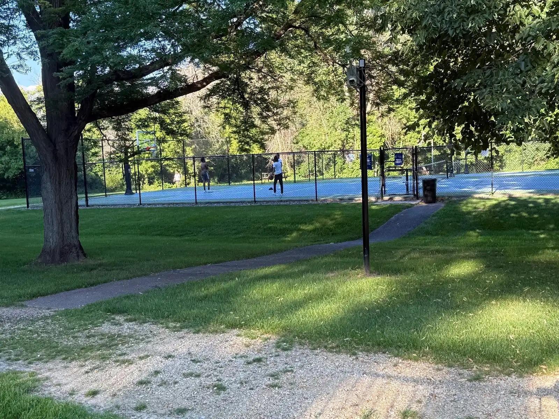
- Welcome to this end-unit townhome offering a resort-like setting with peaceful, private wooded views in one of the best locations in the community. Enjoy an easy, walkable lifestyle with the newly renovated outdoor pool, tennis and pickleball courts, and Eagle Lake access with canoe storage and a fishing dock. Inside, find a spacious floor plan with two large bedrooms and two full bathrooms, plus a living room and family room for relaxing or entertaining. The kitchen features freshly painted cabinets, newer appliances, and updated flooring. The lower level offers potential for a third bedroom. Two expansive decks span the width of the home, with the upper deck accessible through one of two sliding patio doors, perfect for morning coffee or taking in the wooded views. Additional features include a walk-out basement, large two-car garage, private yard between the home and garage, new roof (2023), water heater (2020), central air (2011), new carpet, and fresh interior paint (2026). The HOA covers building exterior, dock, outdoor pool, outside maintenance, professional management, sanitation, shared amenities, and snow removal. Conveniently located near Maple Grove Middle School, minutes from Arbor Lakes shopping, dining, and entertainment, with easy access to major freeways.
- Directions
- HWY 694 to Hemlock Ln S to West Eagle Lake Dr
Accessible
- None
- Yes
Air Conditioning
- Central Air
- Yes
Amenities Unit
- Deck
- Yes
- Patio
- Yes
- Tennis Court
- Yes
- Tile Floors
- Yes
Appliances
- Dishwasher
- Yes
- Disposal
- Yes
- Dryer
- Yes
- Microwave
- Yes
- Range
- Yes
- Refrigerator
- Yes
- Washer
- Yes
Association Fee Includes
- Building Exterior
- Yes
- Dock
- Yes
- Outside Maintenance
- Yes
- Professional Mgmt
- Yes
- Sanitation
- Yes
- Shared Amenities
- Yes
- Snow Removal
- Yes
Bath Description
- Main Floor Full Bath
- Yes
- Full Basement
- Yes
Construction Status
- Previously Owned
- Yes
Dining Room Description
- Informal Dining Room
- Yes
Exterior
- Wood
- Yes
Family Room Characteristics
- Lower Level
- Yes
Foundation
- None
- Yes
Fuel
- Natural Gas
- Yes
Heating
- Forced Air
- Yes
Patio, Porch and Deck Features
- Deck
- Yes
Pool Description
- Below Ground
- Yes
- Heated
- Yes
- Shared
- Yes
Restriction/Covenants
- None
- Yes
Road Frontage
- City Street
- Yes
Roof
- Asphalt Shingles
- Yes
Sellers Terms
- Cash
- Yes
- Conventional
- Yes
- FHA
- Yes
- Other
- Yes
- VA
- Yes
Sewer
- City Sewer/Connected
- Yes
Stories
- Two
- Yes
Townhouse Characteristics
- End Unit
- Yes
Water
- City Water/Connected
- Yes
Room Information
| Room Name | Dimensions | Level |
|---|---|---|
| Dining Room | 9 X 8 | Upper |
| Family Room | 21 X 11 | Lower |
| First (1st) Bedroom | 20 X 12 | Upper |
| Kitchen | 10 X 8 | Upper |
| Living Room | 20 X 12 | Upper |
| Patio | 23 X 12 | Lower |
| Second (2nd) Bedroom | 12 X 11 | Lower |
 Property Highlights - W Eagle Lake Dr.pd ›
Listing Office:
eXp Realty
Last Updated: July - 23 - 2026
The data relating to real estate for sale on this web site comes in part from the Broker
Reciprocity SM Program of the Regional Multiple Listing Service of Minnesota, Inc. The information provided is deemed reliable but not guaranteed. Properties subject to prior sale, change or withdrawal.
©2024 Regional Multiple Listing Service of Minnesota, Inc All rights reserved.