
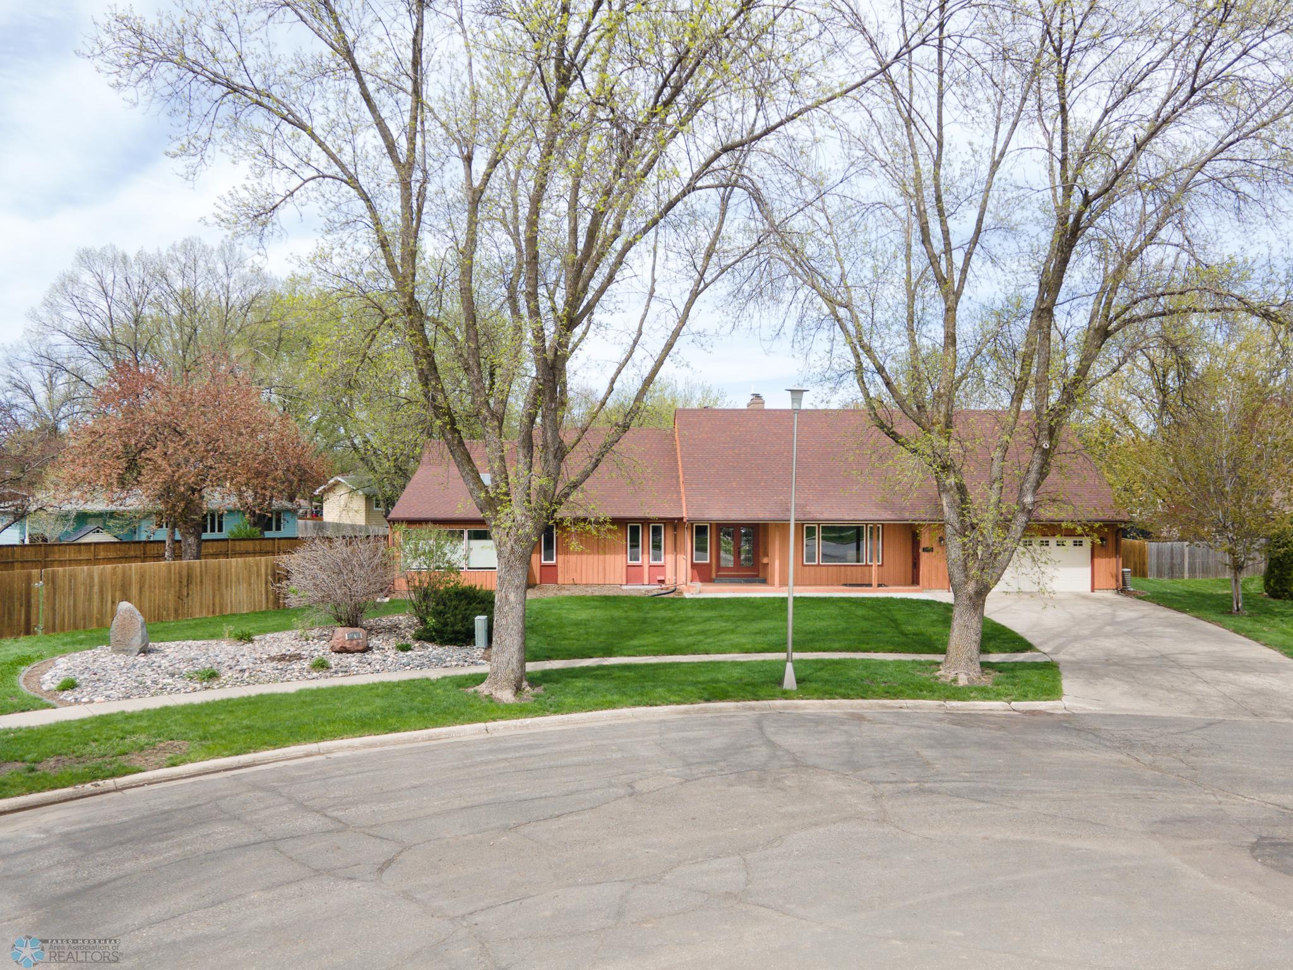
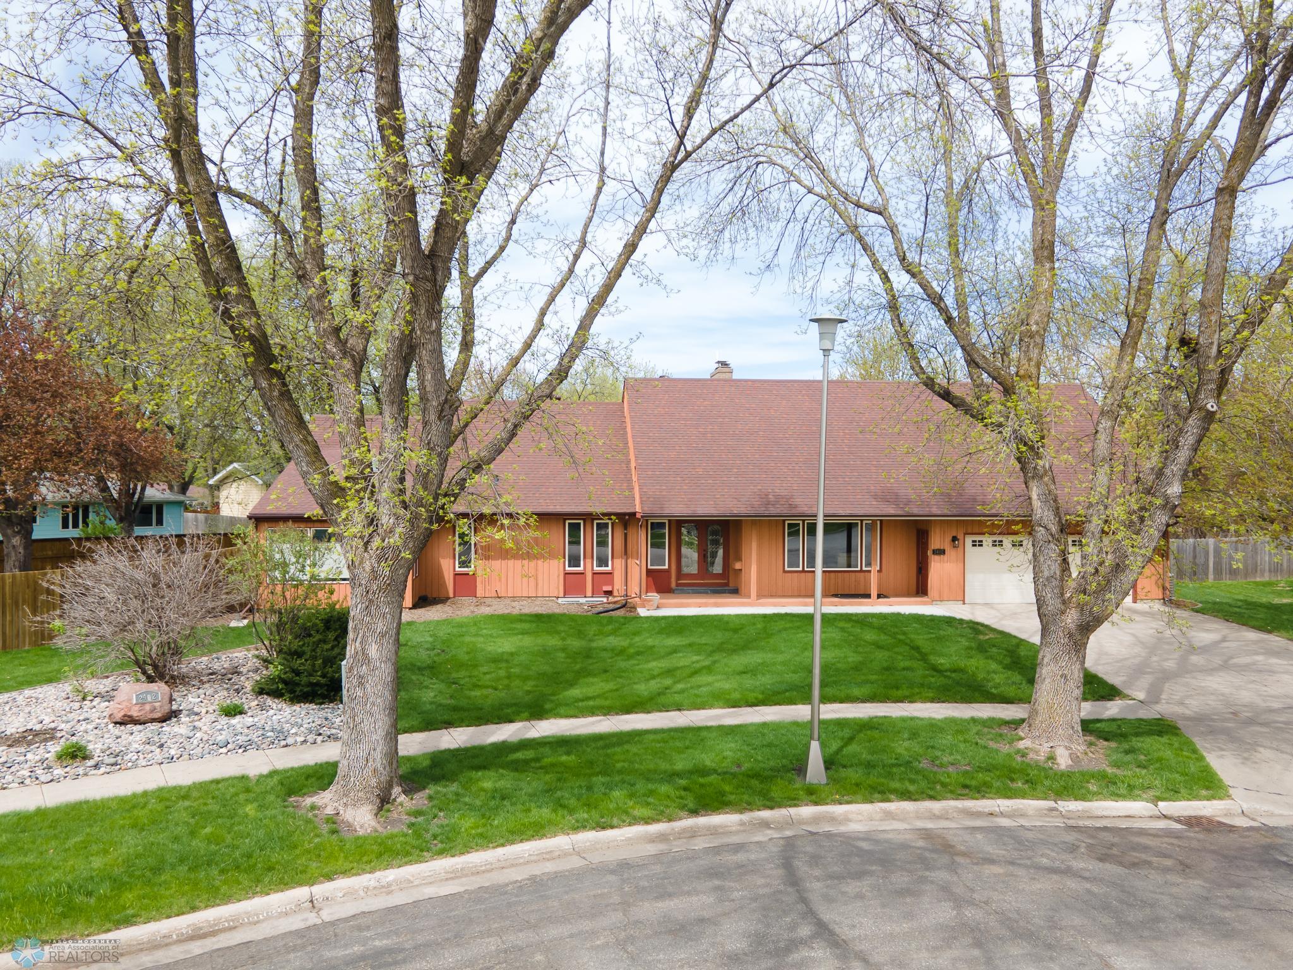
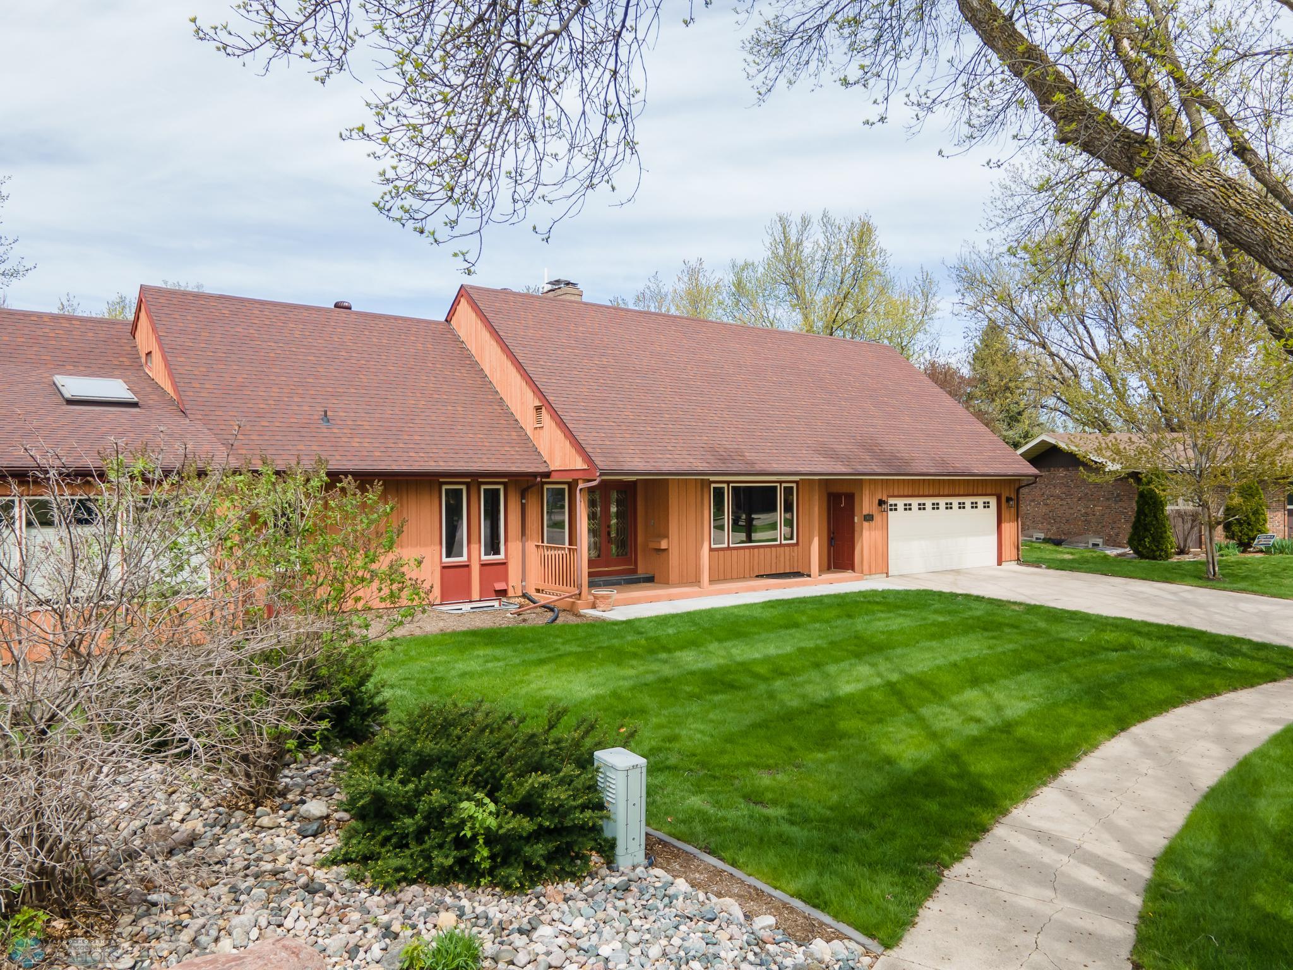
2402 Lilac Lane N, Fargo, ND 58102
$1,125,000
Property Type:
Residential
Bedrooms:
5
Baths:
4
Square Footage:
6,933
Lot Size (sq. ft.):
30,056
Status:
Closed
Current Price:
$1,125,000
List Date:
5/13/2024
Last Modified:
10/01/2025
Listing Details MLS# 6532571
General Property Information
- Common Wall
- No
- Lot Measurement
- Acres
- Manufactured Home?
- No
- Multiple PIDs?
- No
- New Development
- No
- Number of Fireplaces
- 2
- Other Parking Spaces
- 4
- Year Built
- 1966
- Yearly/Seasonal
- Yearly
- Zoning
- Residential-Single Family
- Bath Full
- 2
- Bath Three Quarters
- 2
- Main Floor Total SqFt
- 1911
- Above Grd Total SqFt
- 5646
- Below Grd Total SqFt
- 1287
- Total SqFt
- 6933
- Total Finished Sqft
- 6933.00
- FireplaceYN
- Yes
- Style
- (SF) Single Family
- Foundation Size
- 1911
- Garage Stalls
- 2
- Lot Dimensions
- 160x276x188x119
- Acres
- 0.69
- Bath Half
- 0
- Bath Quarter
- 0
- Association Fee
- 0
Property Features
Accessible:
None
Air Conditioning:
Central Air
Construction Status:
Previously Owned
Exterior:
Cedar; Steel Siding
Fuel:
Natural Gas
Heating:
Baseboard; Forced Air; Hot Water
Lock Box Type:
Supra
Pool Description:
Indoor
Possession:
At Closing
Sewer:
City Sewer/Connected
Showing Requirements:
Appointment Only
Stories:
Two
Water:
City Water/Connected
Contract Information
- Digitally Altered Photos
- No
- Off Market Date
- 2024-09-06
- Contingency
- None
- Closed Date
- 2024-10-14
- Original List Price
- 1200000
- Sales Close Price
- 1125000
- ListPrice
- 1150000
- Owner is an Agent?
- No
- Auction?
- No
Location Tax and Other Information
- House Number
- 2402
- Street Name
- Lilac
- Street Suffix
- Lane
- Street Direction Suffix
- N
- Postal City
- Fargo
- County
- Cass
- State
- ND
- Zip Code
- 58102
- Complex/Dev/Subdivision
- Woodcrest 2nd
Assessments
- Assessment Installment
- 14
- Tax With Assessments
- 12389
- Assessment Balance
- 0
- Assessments Paid Seller
- 0
Building Information
- Finished SqFt Above Ground
- 5646
- Finished SqFt Below Ground
- 1287
More Information
Lease Details
- Land Leased
- Not Applicable
Miscellaneous Information
- Homestead
- Yes
Ownership
- Fractional Ownership
- No
Parking Characteristics
- Garage Dimensions
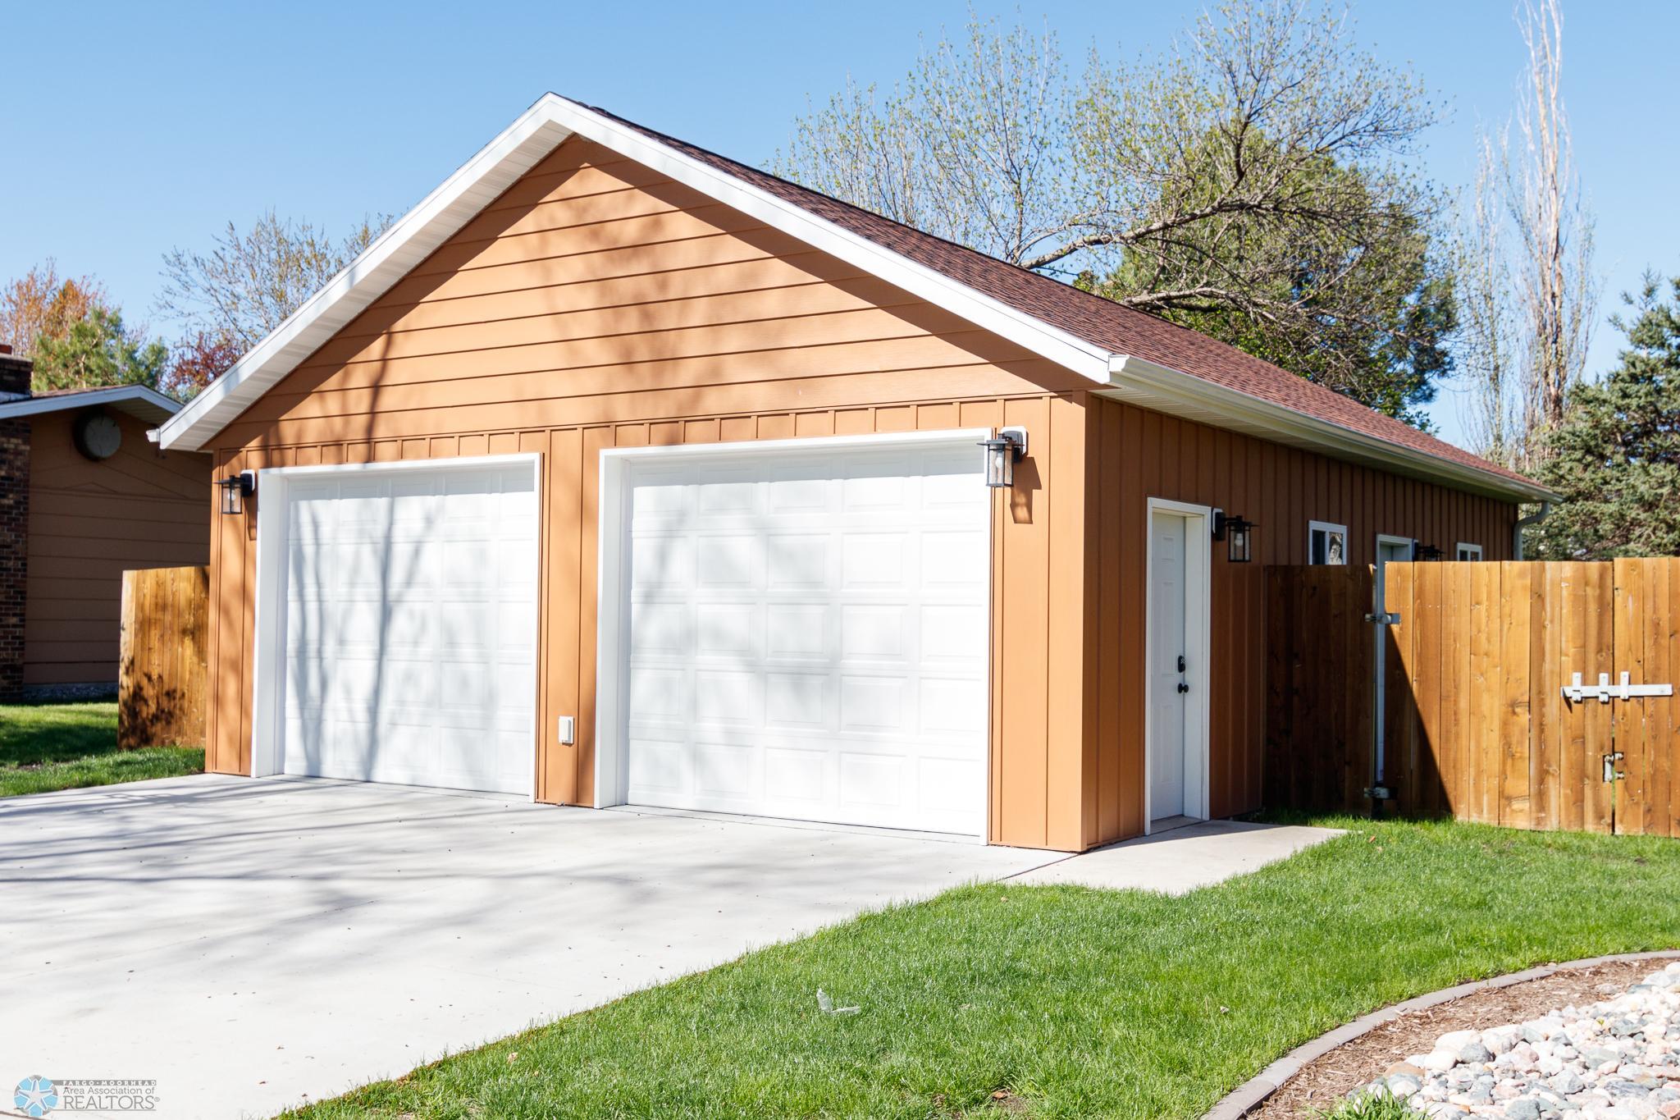
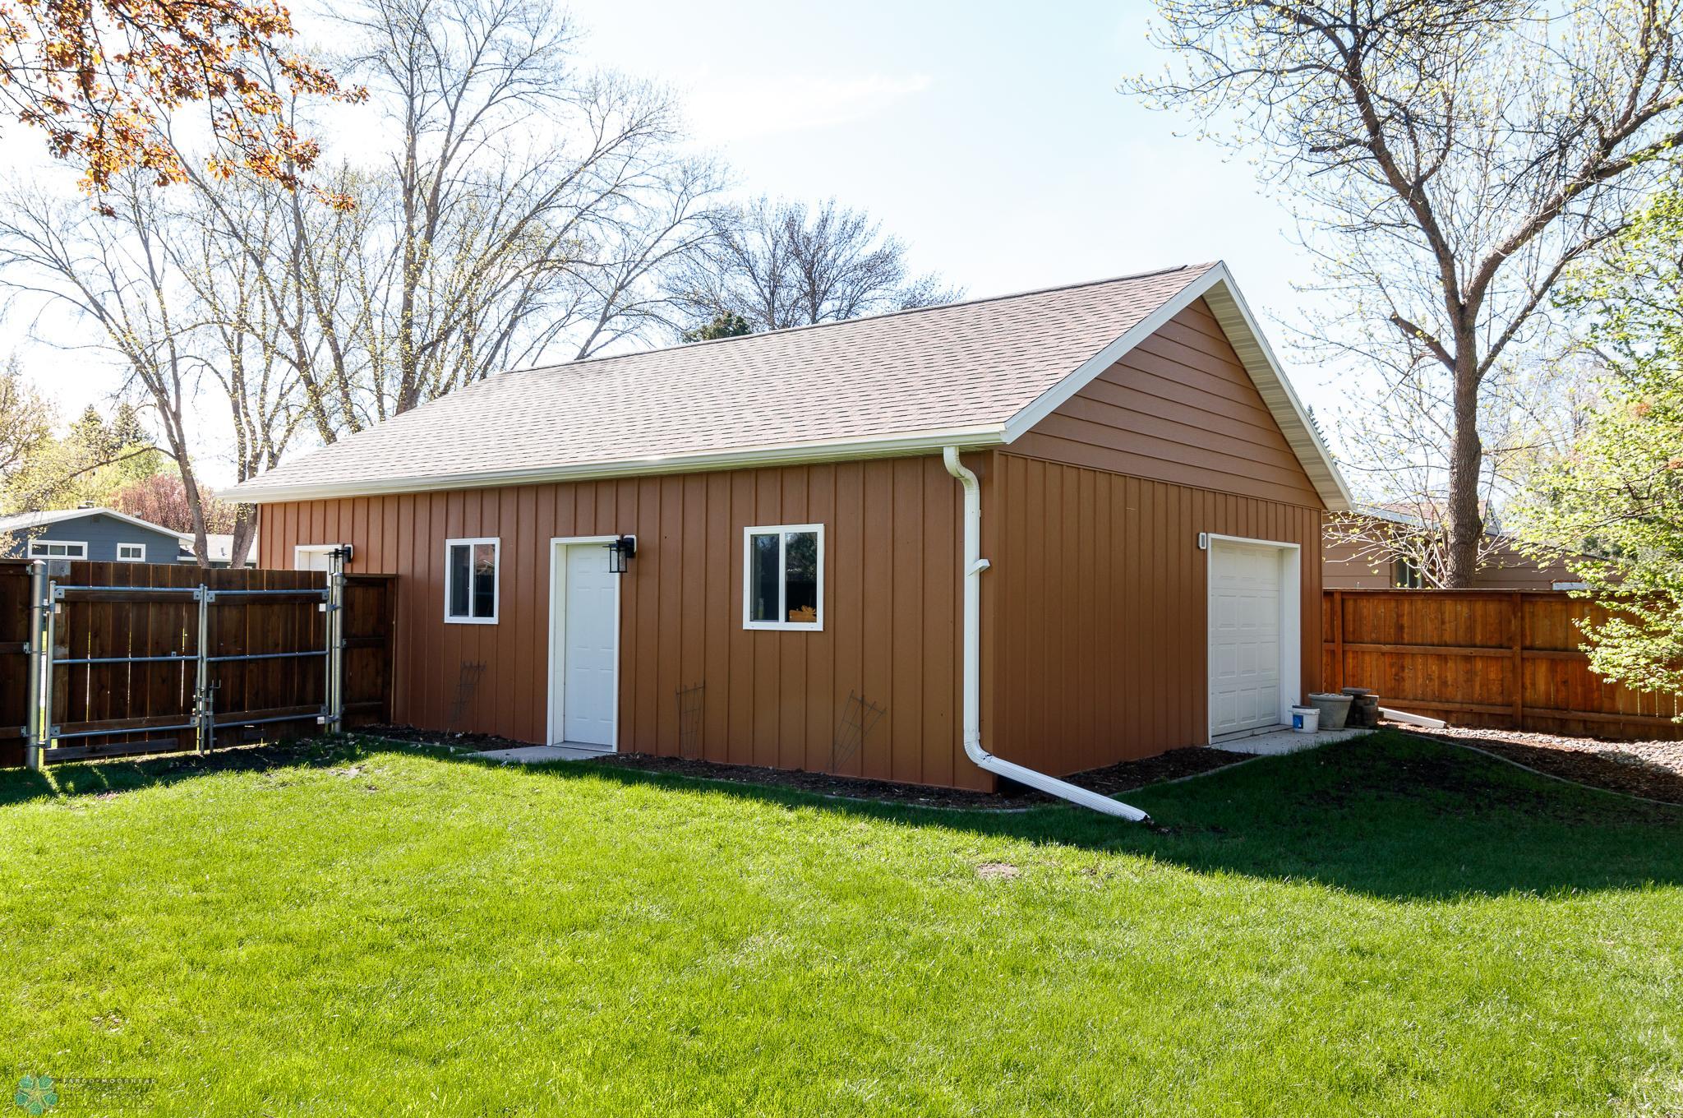
- 24x24
- Garage Square Feet
- 600
Office/Member Info
- Association
- FMR
Location, Tax and Other Information
- AssocFeeYN
- No
- High School
- Fargo North
- Legal Description
- WOODCREST 2ND LOT 19 & 20 BLK 11
- Listing City
- Fargo
- Map Page
- 999
- Municipality
- Fargo
- School District
- Fargo
- Zip Plus 4
- 2124
- Property ID Number
- 01405000820000
- Square Footage Source
- Owner
- Tax Year
- 2023
- Tax Amount
- 12375
- In Foreclosure?
- No
- Potential Short Sale?
- No
- Lender Owned?
- No
Directions & Remarks
- Public Remarks
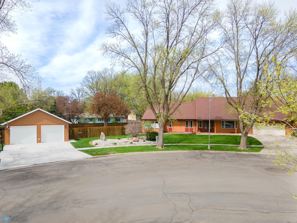
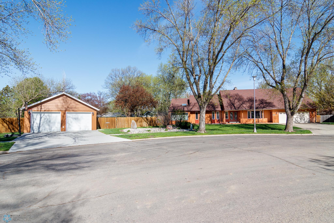
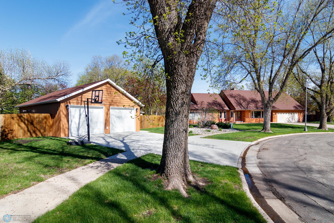
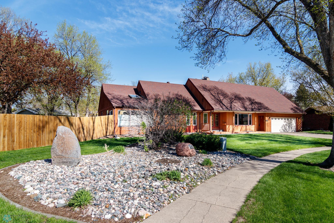
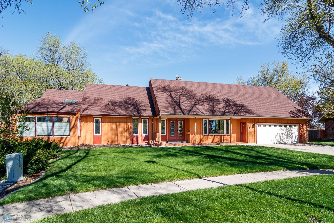
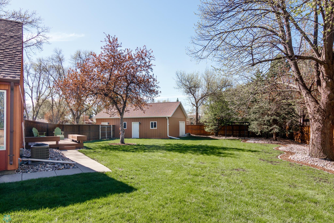
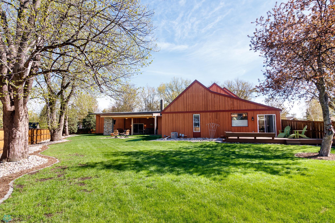
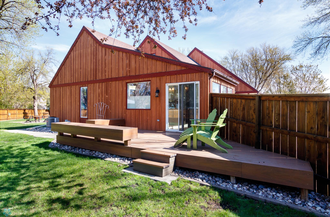
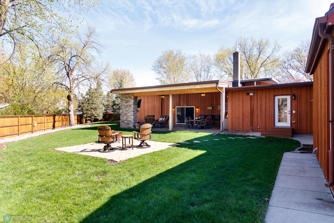
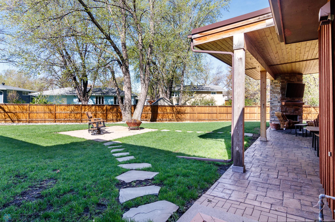
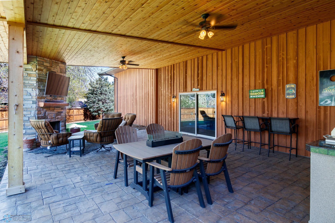
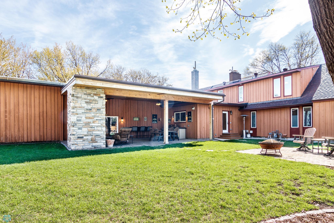
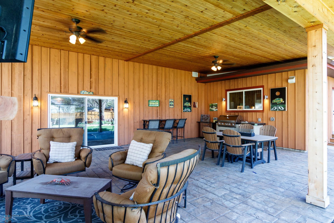
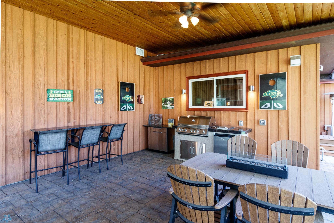
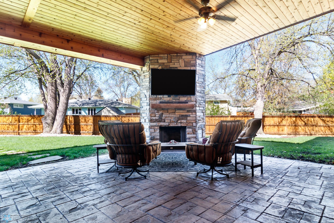
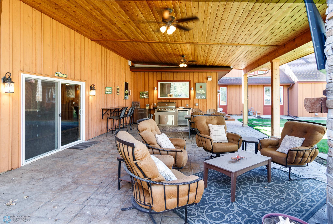
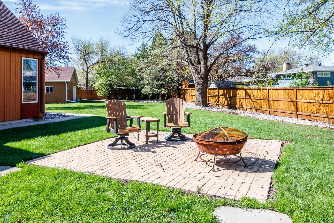
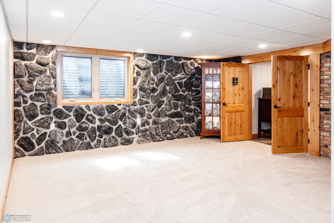
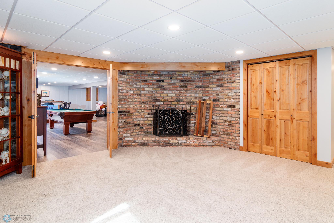
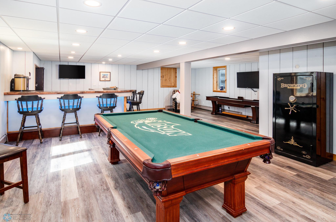
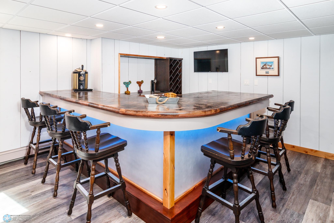
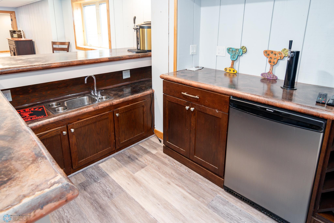
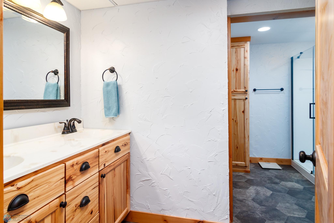
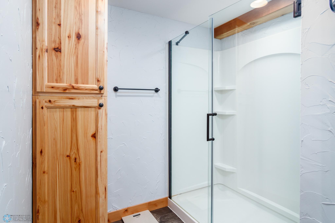
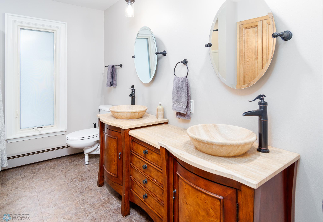
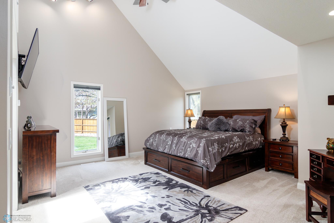
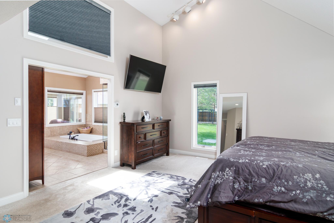
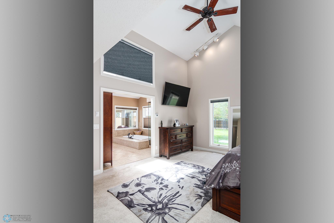
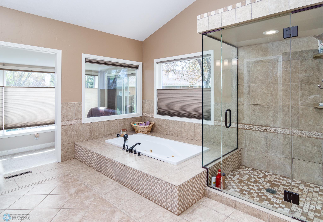
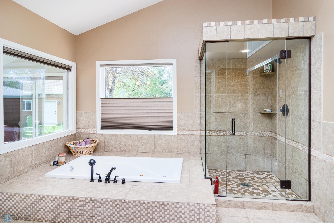
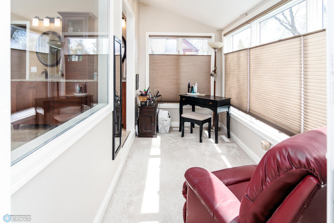
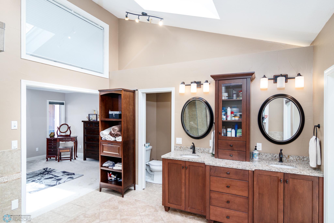
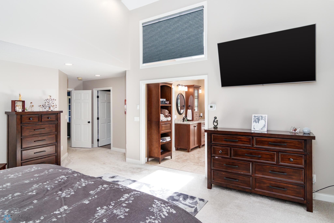
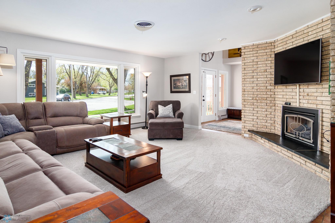
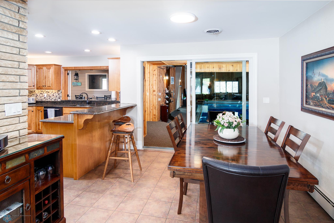
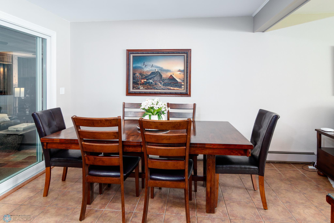
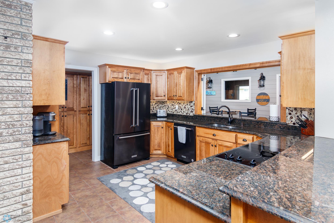
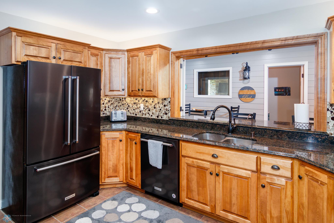
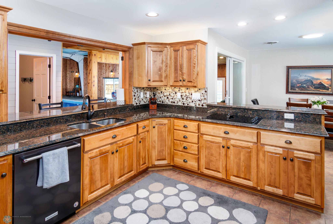
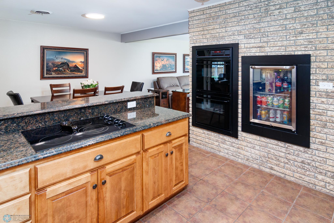
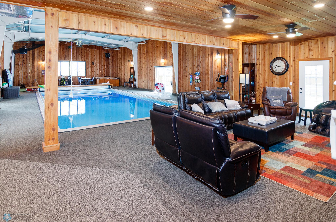
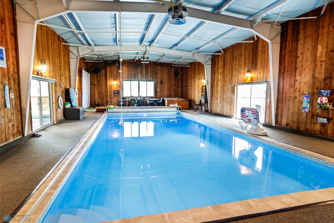
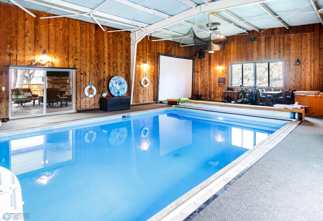
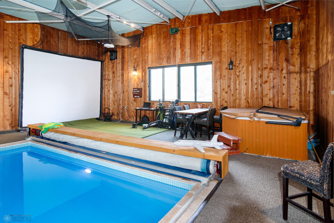
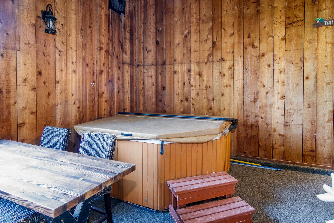
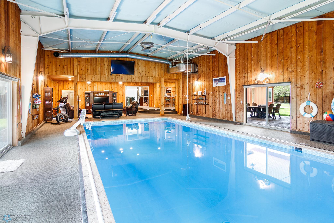
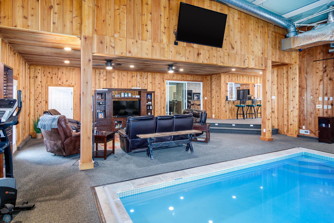
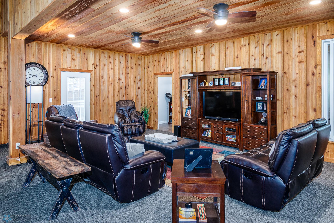
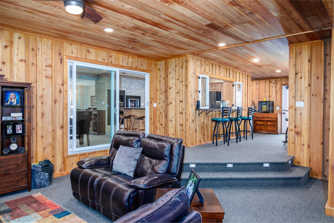
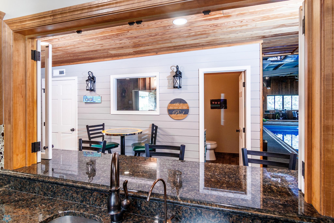
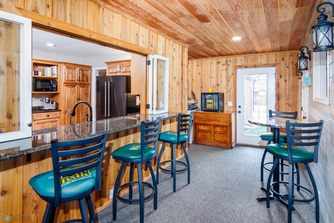
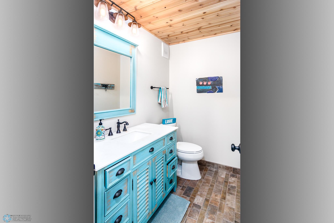
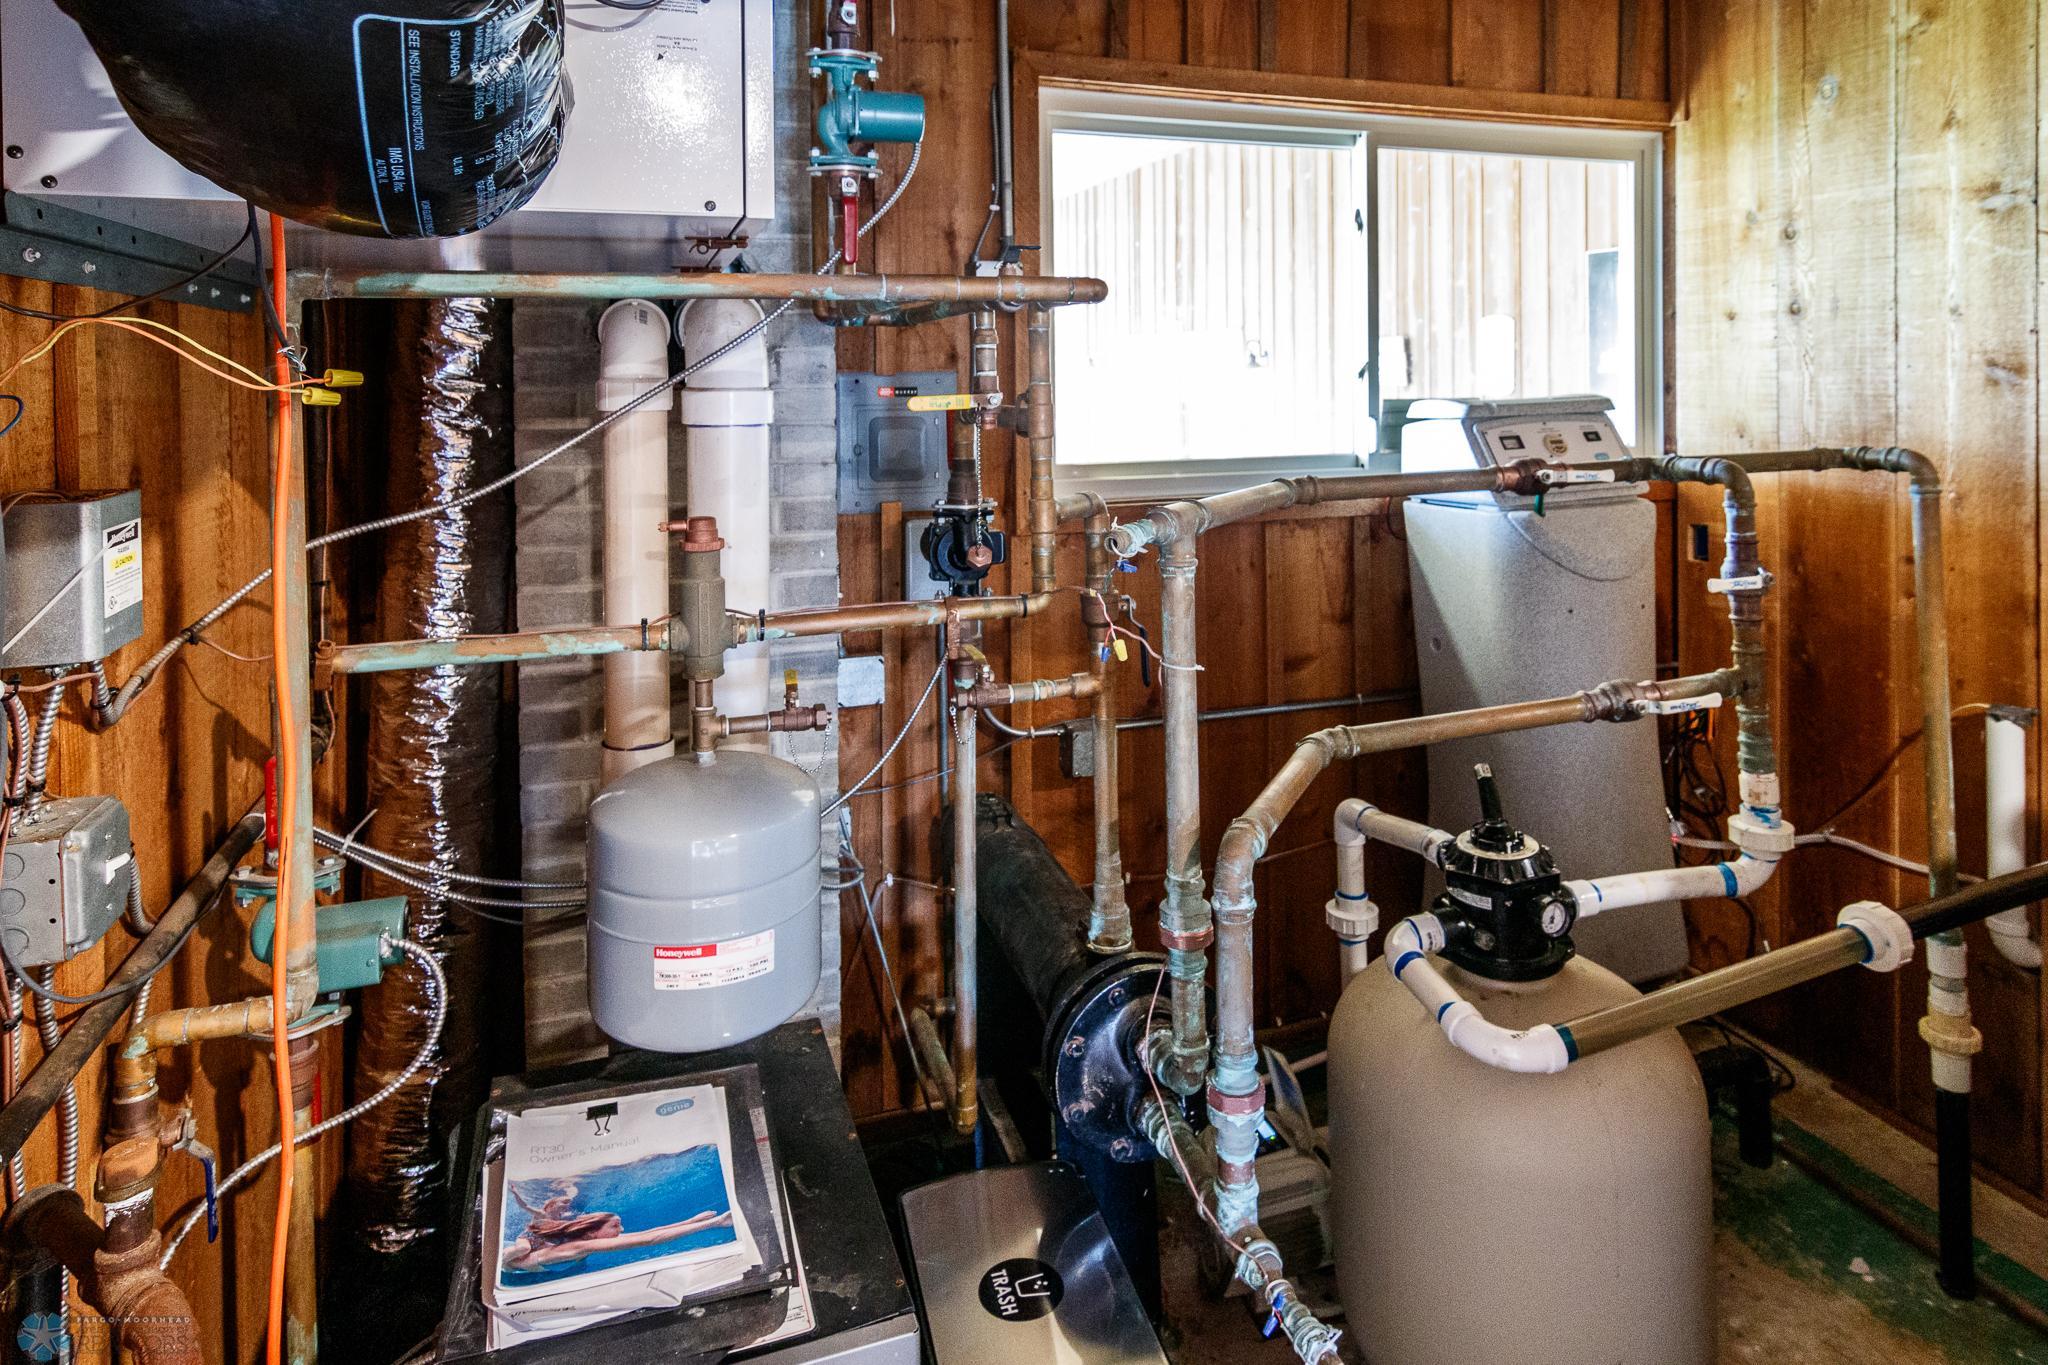
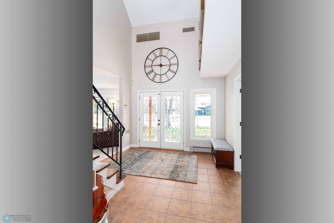
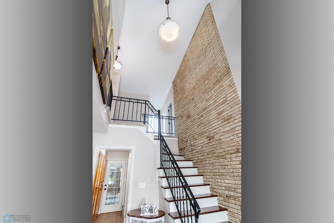
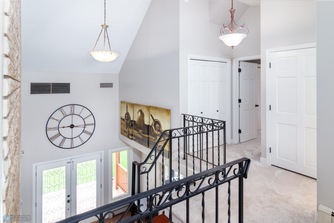
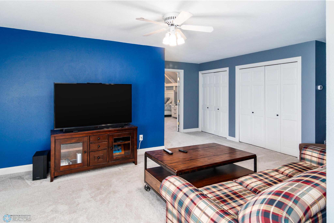
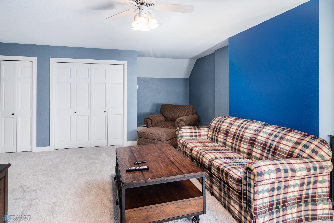
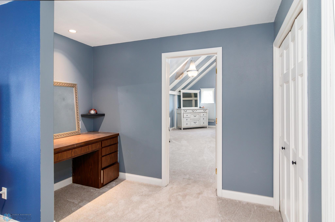
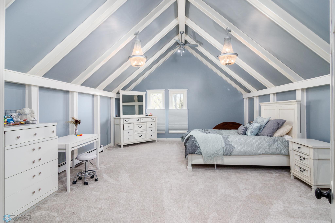
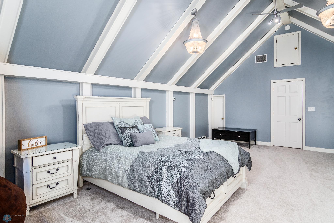
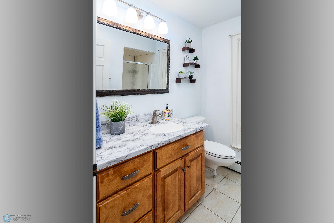
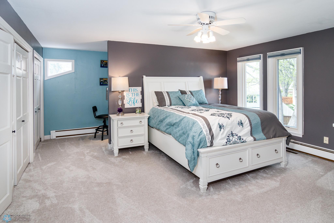
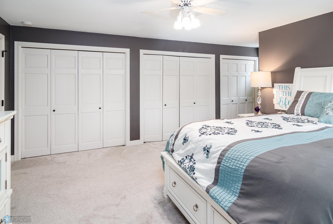
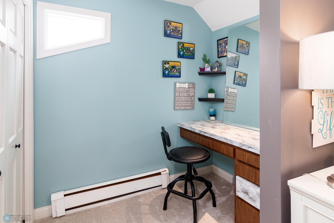
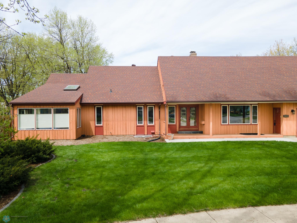
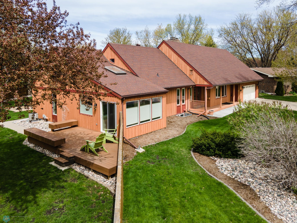
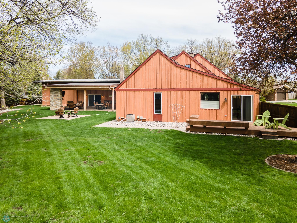
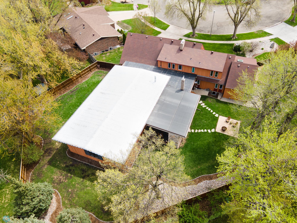
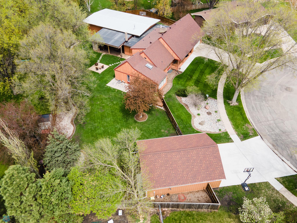
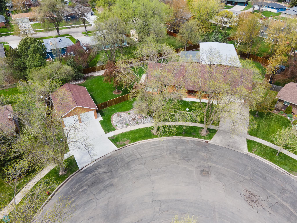
- Welcome to 2402 Lilac Lane, where luxury living meets endless entertainment! This one-of-a-kind 5-bedroom, 4-bathroom masterpiece sprawls across 6,933 sq ft and is designed for those who love to entertain. Inside, you’ll find not one but two exceptional entertainment spaces: a vibrant game room featuring an 8-ball pool table, ping pong, shuffleboard, and a full wet bar, alongside a massive indoor pool area complete with a hot tub and a golf simulator. Step outside to the ultimate outdoor kitchen and entertainment area, perfectly connected to the kitchen and pool house through a convenient pass-through window, making hosting effortless. Car enthusiasts and hobbyists will appreciate the ample storage with a double attached garage and a 2-deep double detached garage, providing a total of six stalls for all your vehicles and toys. Retreat to the primary suite, a sanctuary offering a separate sitting area and access to a private deck, ideal for relaxation and enjoying the tranquil surroundings. The expansive yard and thoughtfully designed entertainment spaces create an unparalleled setting for gatherings and making memories. Experience the pinnacle of sophisticated living and entertaining at this truly remarkable property—your dream home awaits!
- Directions
- GPS
Accessible
- None
- Yes
Air Conditioning
- Central Air
- Yes
Construction Status
- Previously Owned
- Yes
Exterior
- Cedar
- Yes
- Steel Siding
- Yes
Fuel
- Natural Gas
- Yes
Heating
- Baseboard
- Yes
- Forced Air
- Yes
- Hot Water
- Yes
Insurance Fee
- Insurance Fee
- 0
Lock Box Type
- Supra
- Yes
Pool Description
- Indoor
- Yes
Possession
- At Closing
- Yes
Sewer
- City Sewer/Connected
- Yes
Showing Requirements
- Appointment Only
- Yes
Stories
- Two
- Yes
Water
- City Water/Connected
- Yes
Room Information
| Room Name | Level |
|---|---|
| Patio | Main |
| Third (3rd) Bedroom | Upper |
| Fourth (4th) Bedroom | Upper |
| Other | Main |
| Bathroom | Basement |
| Bathroom | Main |
| Bathroom | Upper |
| Bathroom | Main |
| First (1st) Bedroom | Main |
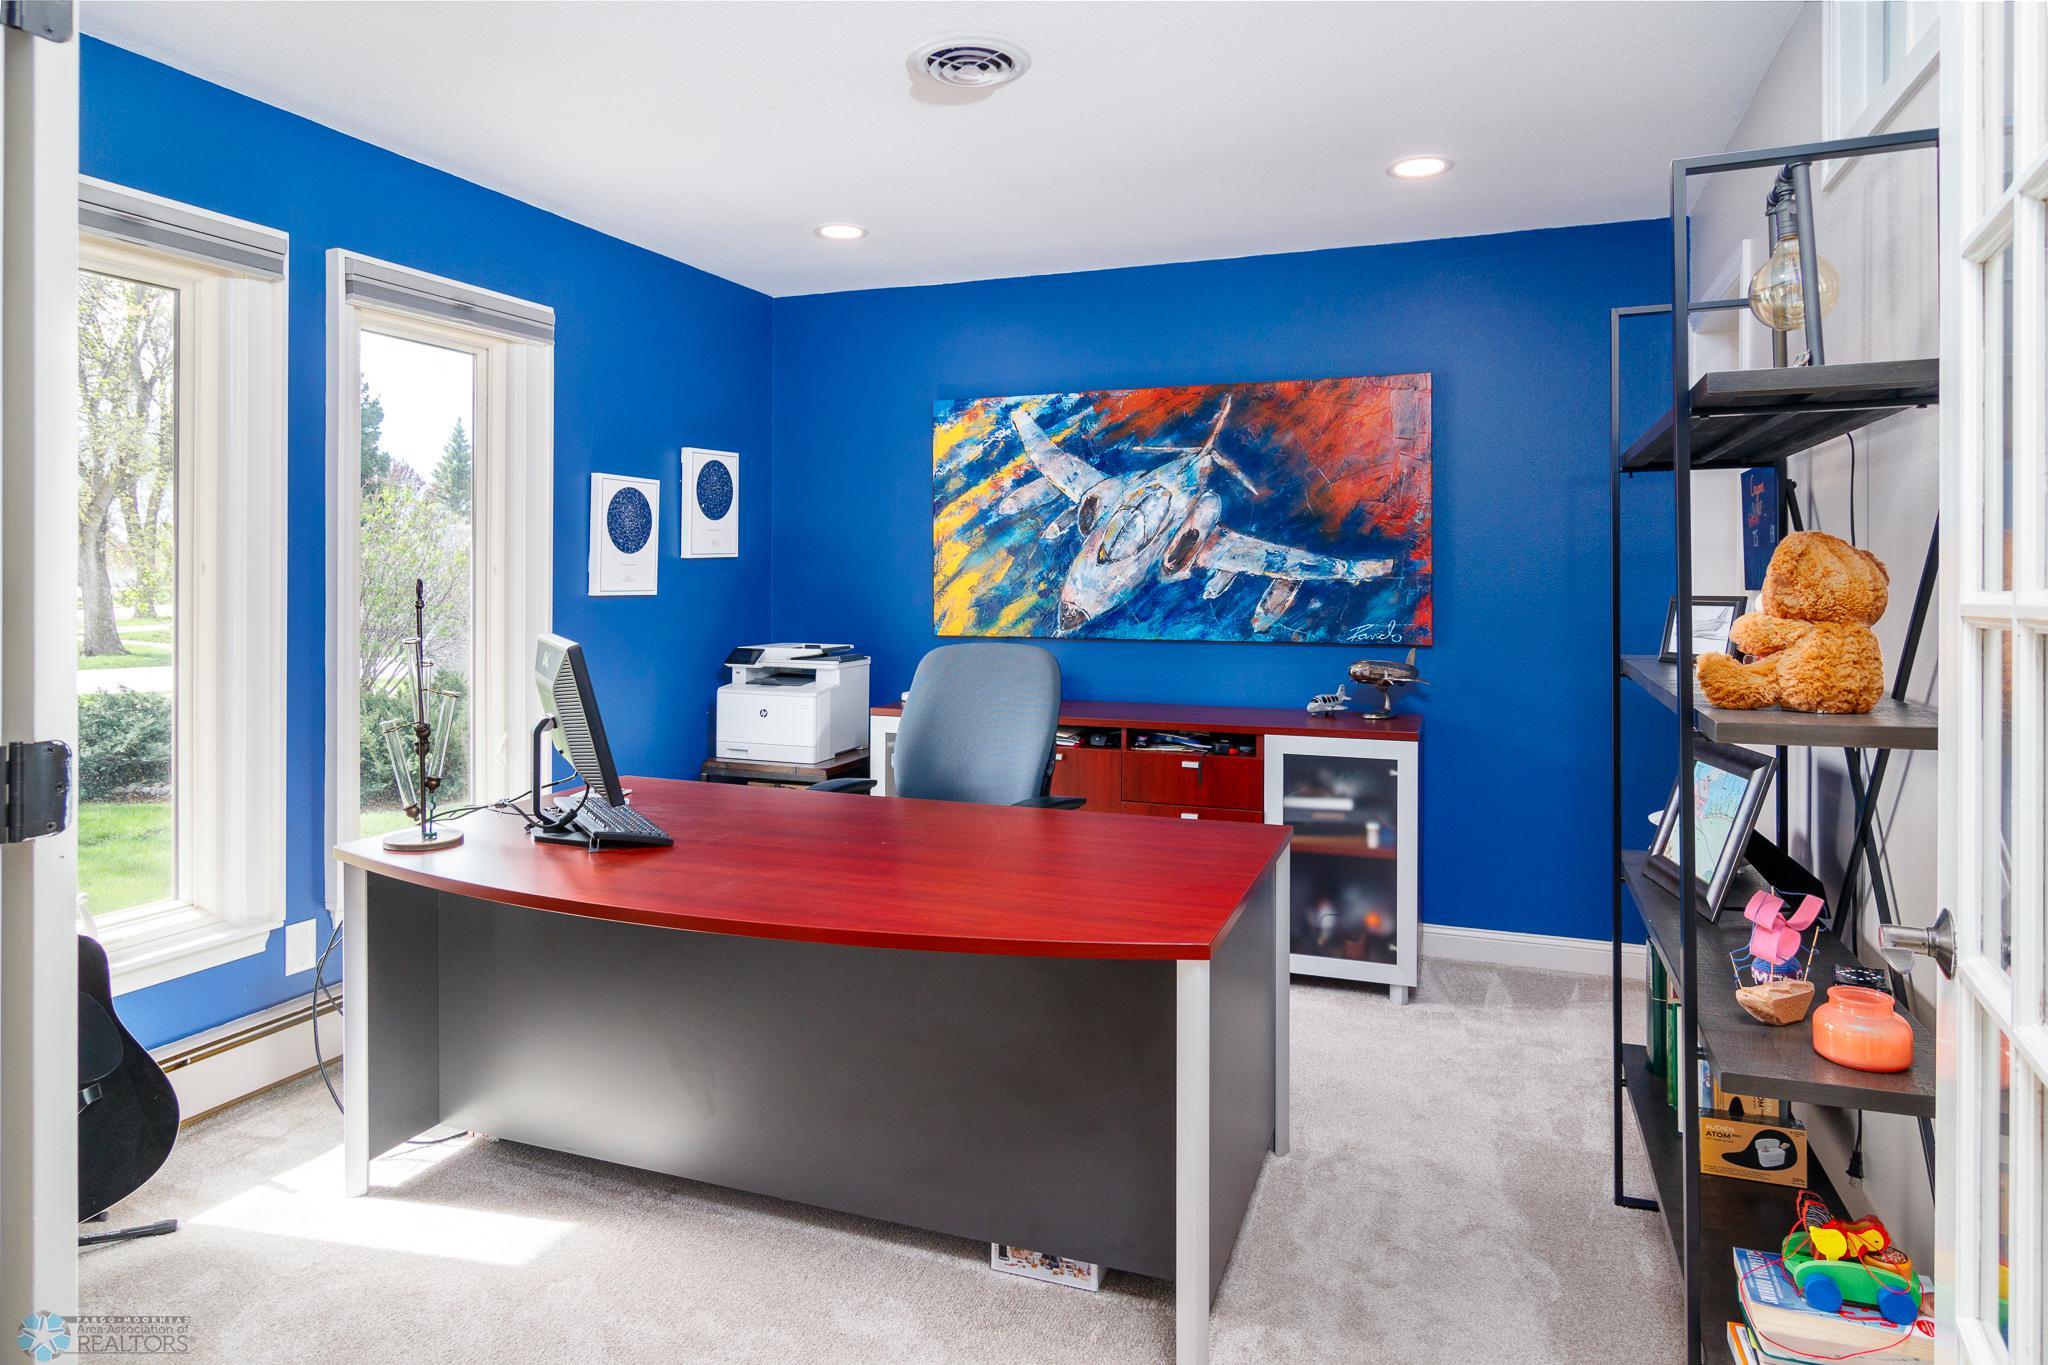
| Office | Main |
| Second (2nd) Bedroom | Upper |
| Kitchen | Main |
| Living Room | Main |
| Dining Room | Main |
| Family Room | Basement |
| Fifth (5th) Bedroom | Basement |
| Laundry | Main |

Listing Office:
RE/MAX Realty 1
Last Updated: October - 01 - 2025
The data relating to real estate for sale on this web site comes in part from the Broker
Reciprocity SM Program of the Regional Multiple Listing Service of Minnesota, Inc. The information provided is deemed reliable but not guaranteed. Properties subject to prior sale, change or withdrawal.
©2024 Regional Multiple Listing Service of Minnesota, Inc All rights reserved.