
2405 S Le Homme Dieu Drive NE, 3, Alexandria, MN 56308
$1,149,000











Property Type:
Residential
Bedrooms:
4
Baths:
3
Square Footage:
3,250
Lot Size (sq. ft.):
4,356
Status:
Pending
Current Price:
$1,149,000
List Date:
4/29/2026
Last Modified:
7/07/2026
Listing Details MLS# 7063759
General Property Information
- Assoc Mgmt Co. Phone #
- 320-491-0435
- Association Fee Frequency
- Monthly
- Association Mgmt Co. Name
- owners manage HOA
- Common Wall
- No
- Lot Measurement
- Acres
- Manufactured Home?
- No
- Multiple PIDs?
- No
- New Development
- No
- Number of Fireplaces
- Yes
- Other Parking Spaces
- 2
- Road Btwn WF & Home?
- No
- Waterfront Frontage
- 400
- Waterfront YN
- Yes
- Year Built
- 2022
- Yearly/Seasonal
- Yearly
- Zoning
- Residential-Multi-Family
- Bath Full
- 2
- Bath Three Quarters
- Yes
- Main Floor Total SqFt
- 1710
- Above Grd Total SqFt
- 3110
- Below Grd Total SqFt
- 140
- Total SqFt
- 3250
- Total Finished Sqft
- 3100.00
- FireplaceYN
- Yes
- Lake/Waterfront Name
- Le Homme Dieu
- Style
- (SF) Single Family
- Foundation Size
- 3996
- Power Company
- Alexandria Light & Power
- Association Fee
- 300
- Garage Stalls
- 2
- Lot Dimensions
- 50x85
- Acres
- 0.1
- Assessment Pending
- No
- Bath Half
- 0
- Bath Quarter
- 0
Property Features
Accessible:
Door Lever Handles; Smart Technology; Soaking Tub; Solar Tube(s)
Air Conditioning:
Central Air
Amenities Shared:
Beach; Boat Slip; Dock; Golf Course; In-Ground Sprinkler System; Porch
Appliances:
Air-To-Air Exchanger; Chandelier; Dishwasher; Disposal; Double Oven; Dryer; Electronic Air Filter; Energy Star Appliances; Freezer; Microwave; Range; Refrigerator; Trash Compactor; Washer; Water Filtration System
Association Fee Includes:
Dock; Lawn Care; Snow Removal
Basement:
Crawl Space; Drain Tiled; Partial; Other
Bath Description:
Double Sink; Main Floor 3/4 Bath; Upper Level Full Bath; Full Primary; Private Primary; Separate Tub & Shower; Walk-In Shower Stall
Construction Materials:
Concrete; Frame; Insulating Concrete Forms
Construction Status:
Previously Owned
Dining Room Description:
Breakfast Bar; Eat In Kitchen; Informal Dining Room
Electric:
200+ Amp Service; Circuit Breakers
Elevation Highpoint to Waterfront Slope:
Level
Exterior:
Brick Veneer; Fiber Board
Family Room Characteristics:
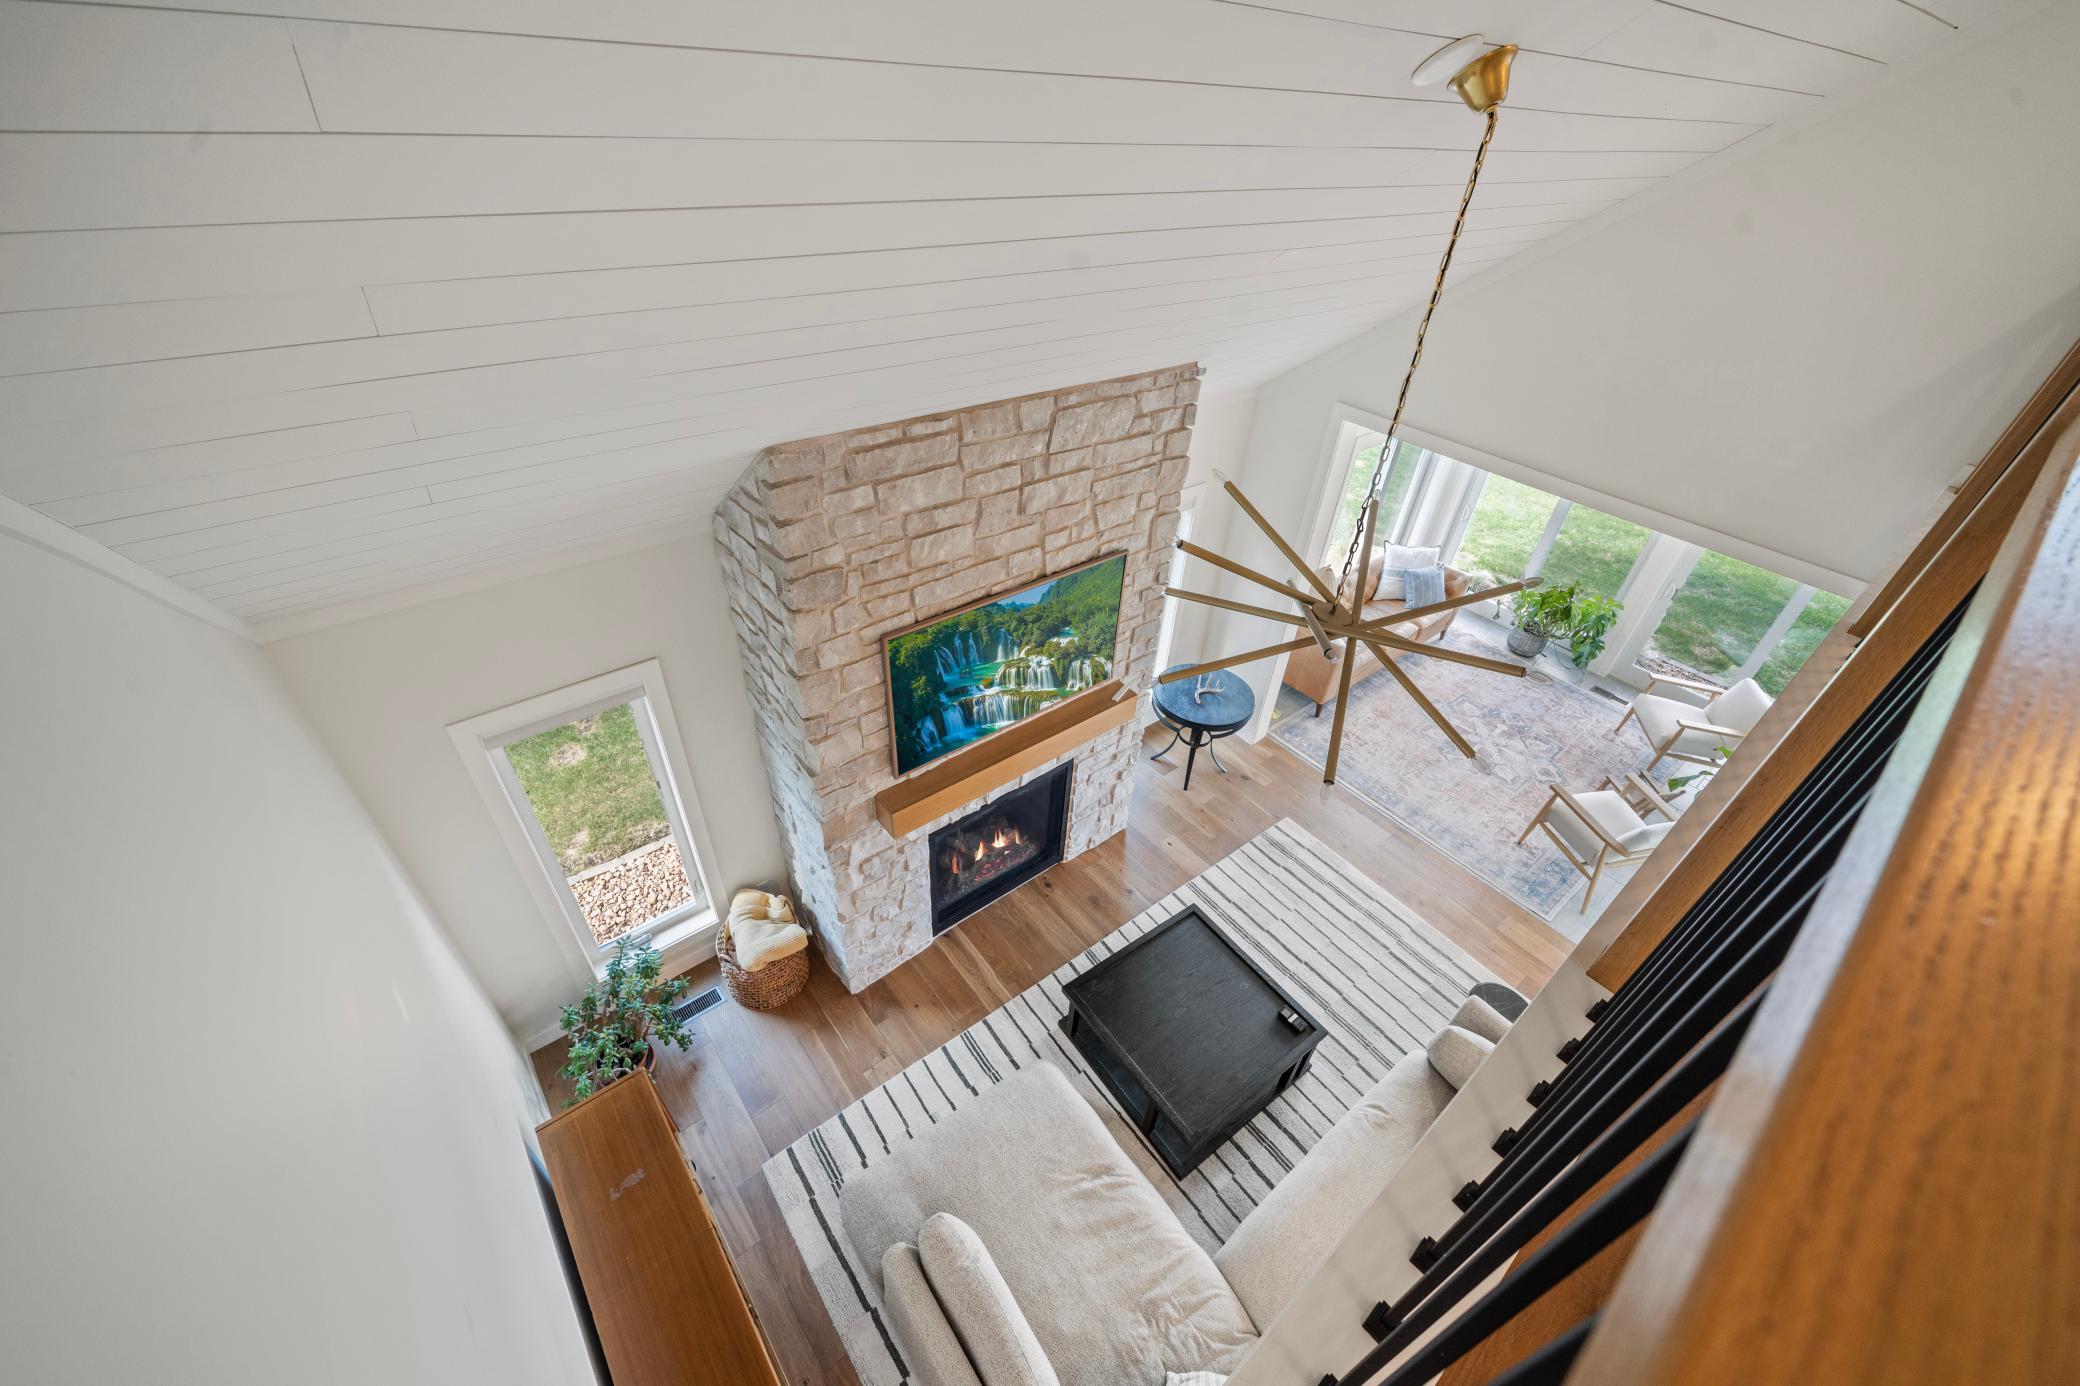
2 Story/High/Vaulted Ceilings; Main Level
Fireplace Characteristics:
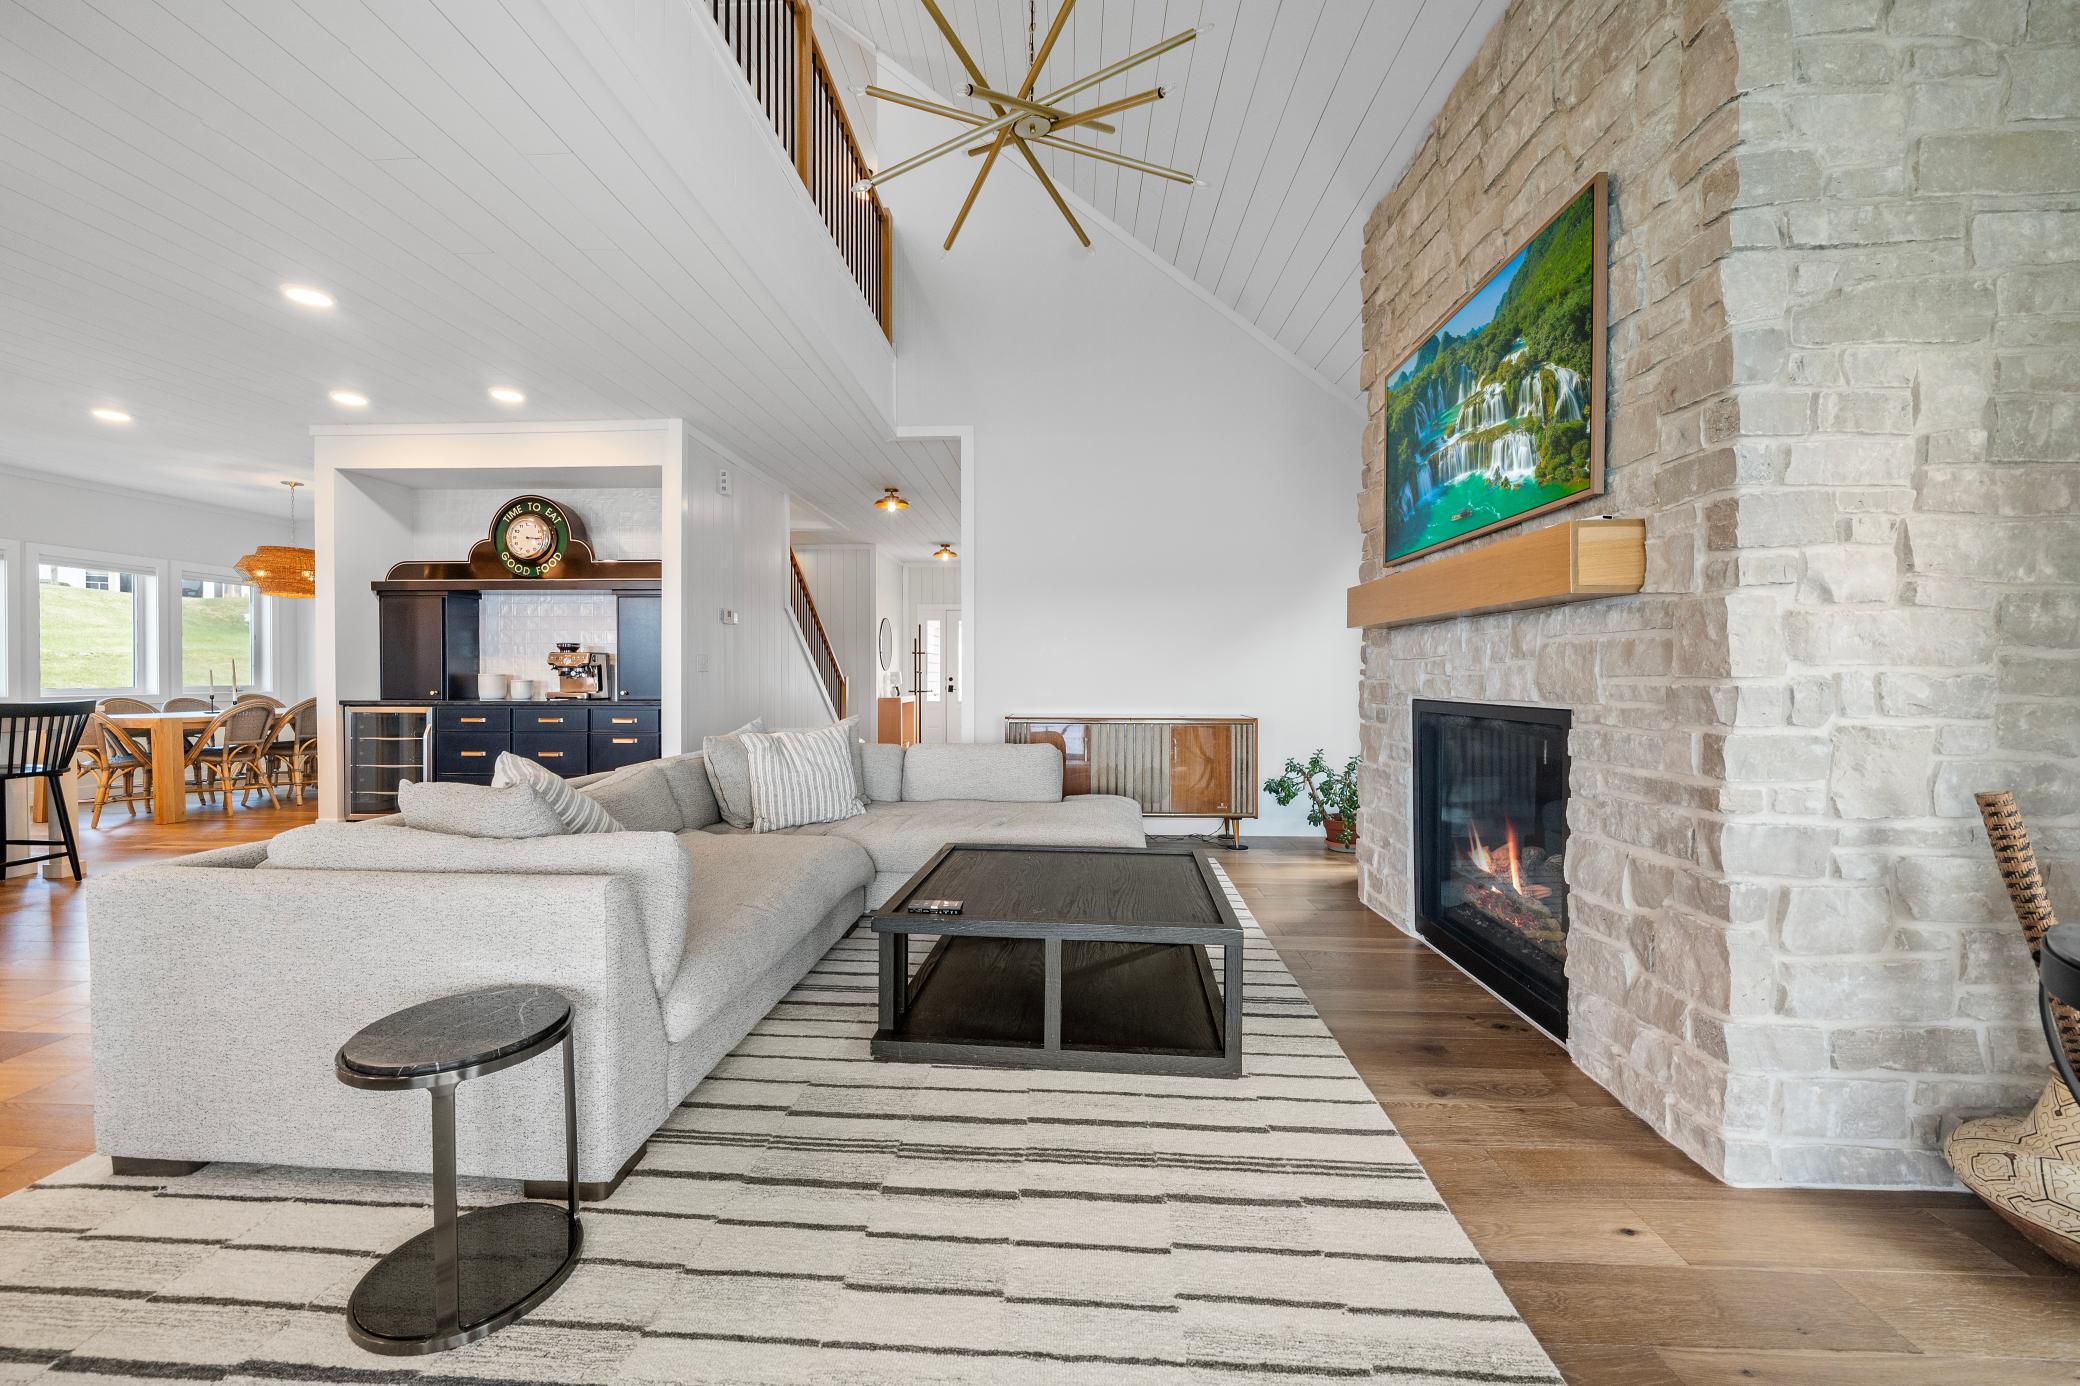
Gas Burning; Living Room
Foundation:
Poured Concrete
Fuel:
Electric; Natural Gas
Heating:
Boiler; Forced Air; Hot Water; In-Floor Heating
Internet Options:
Cable
Lake Details:
Gravel
Laundry:
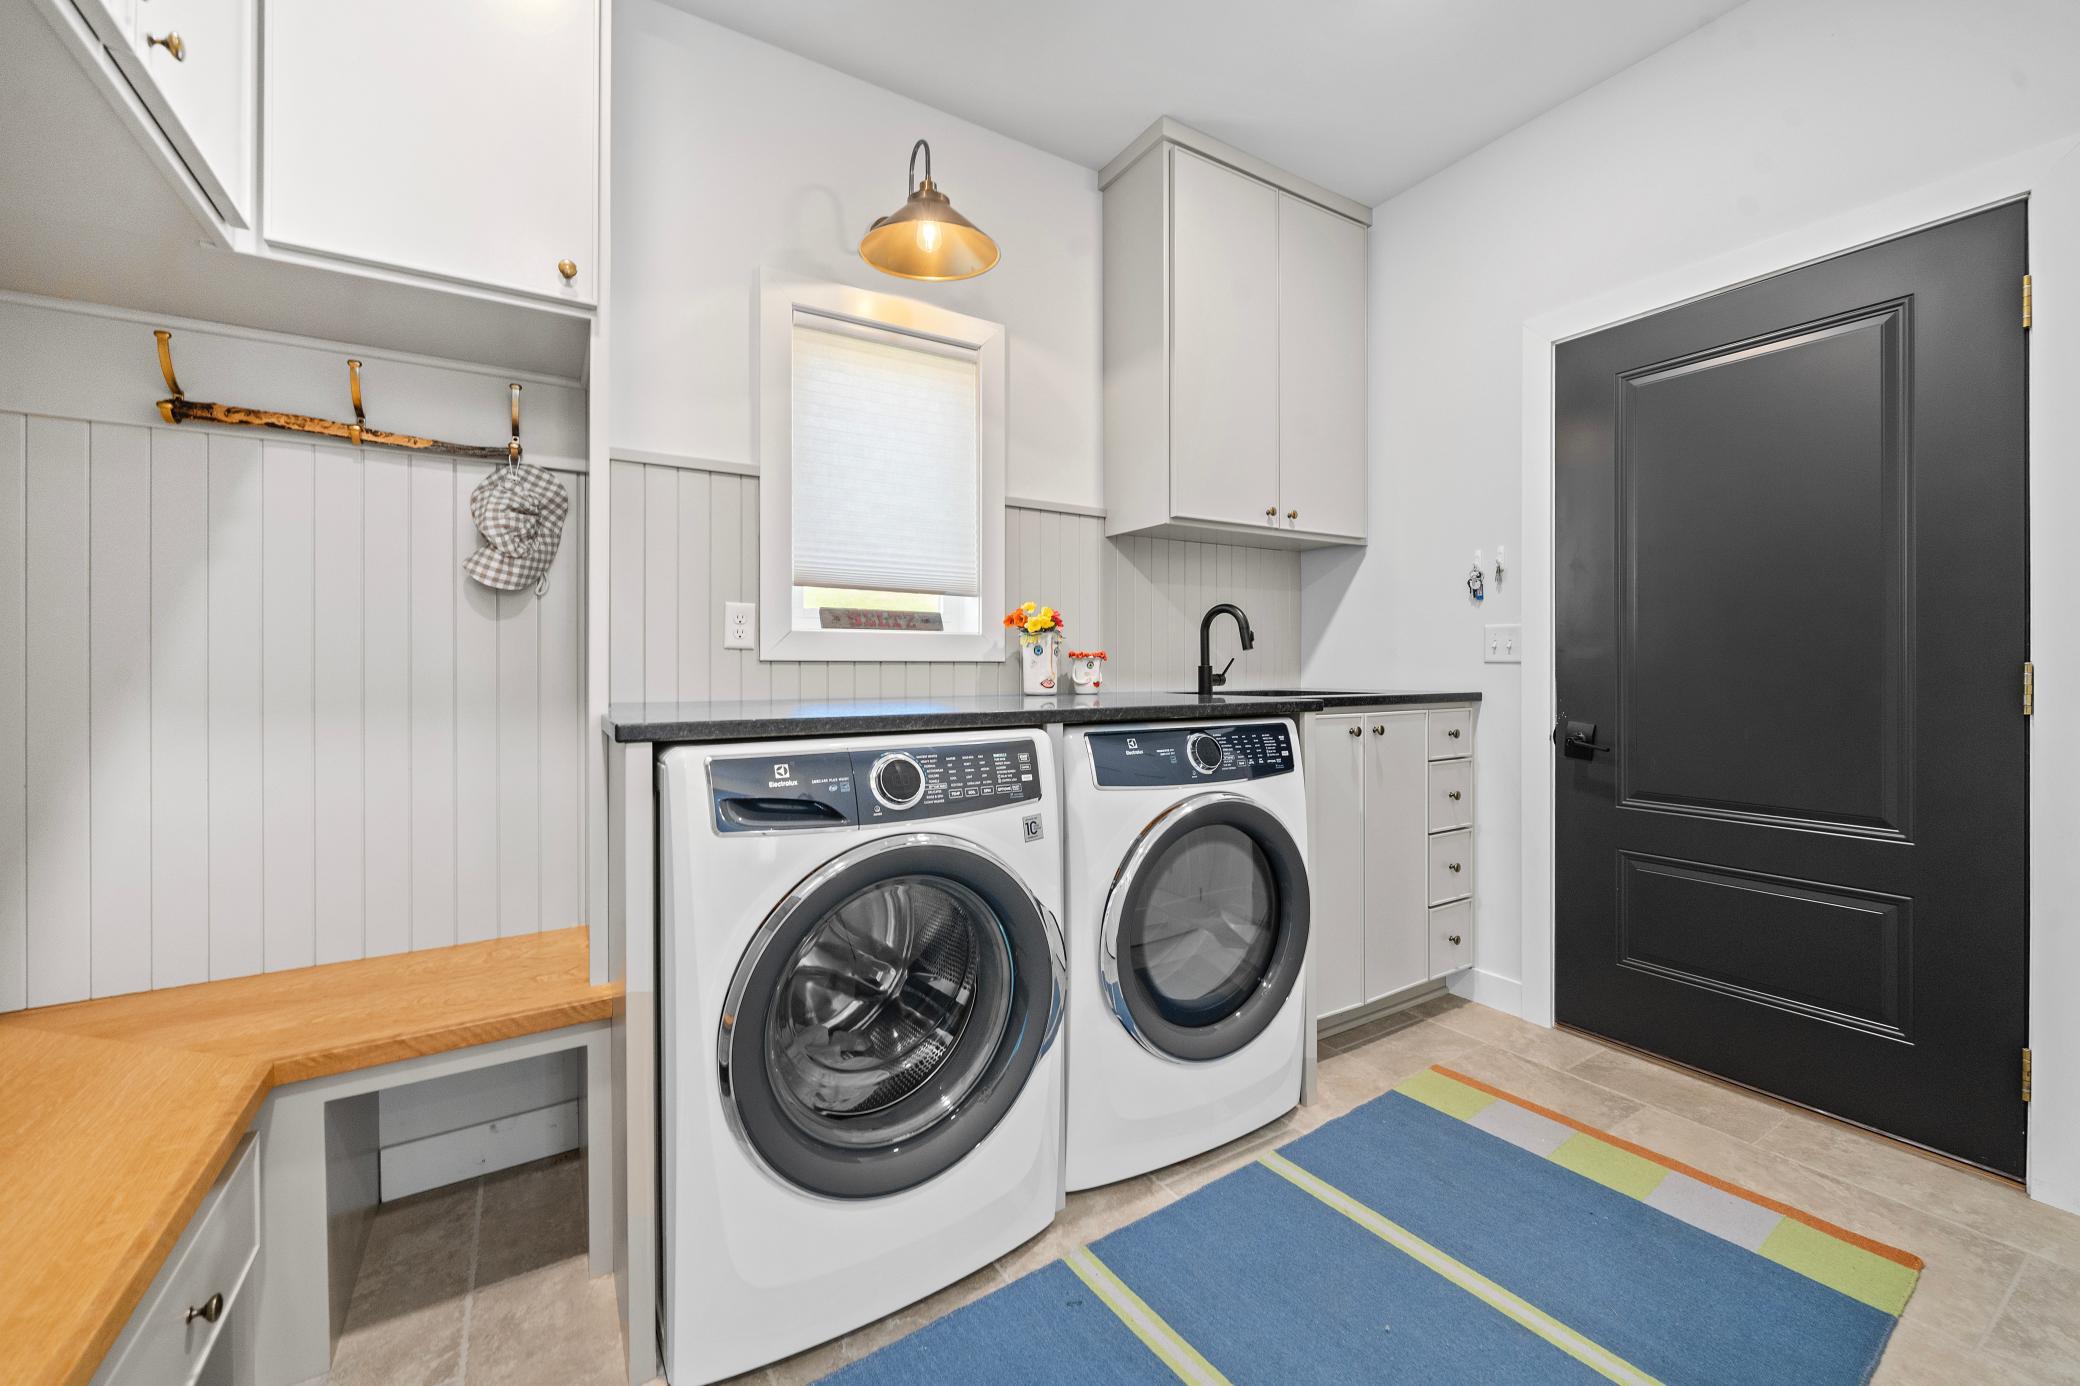
Common Area; Electric Dryer Hookup; Gas Dryer Hookup; In Hall; In Unit; Laundry Room; Main Level; Sink; Washer Hookup
Lock Box Type:
Supra
Lot Description:
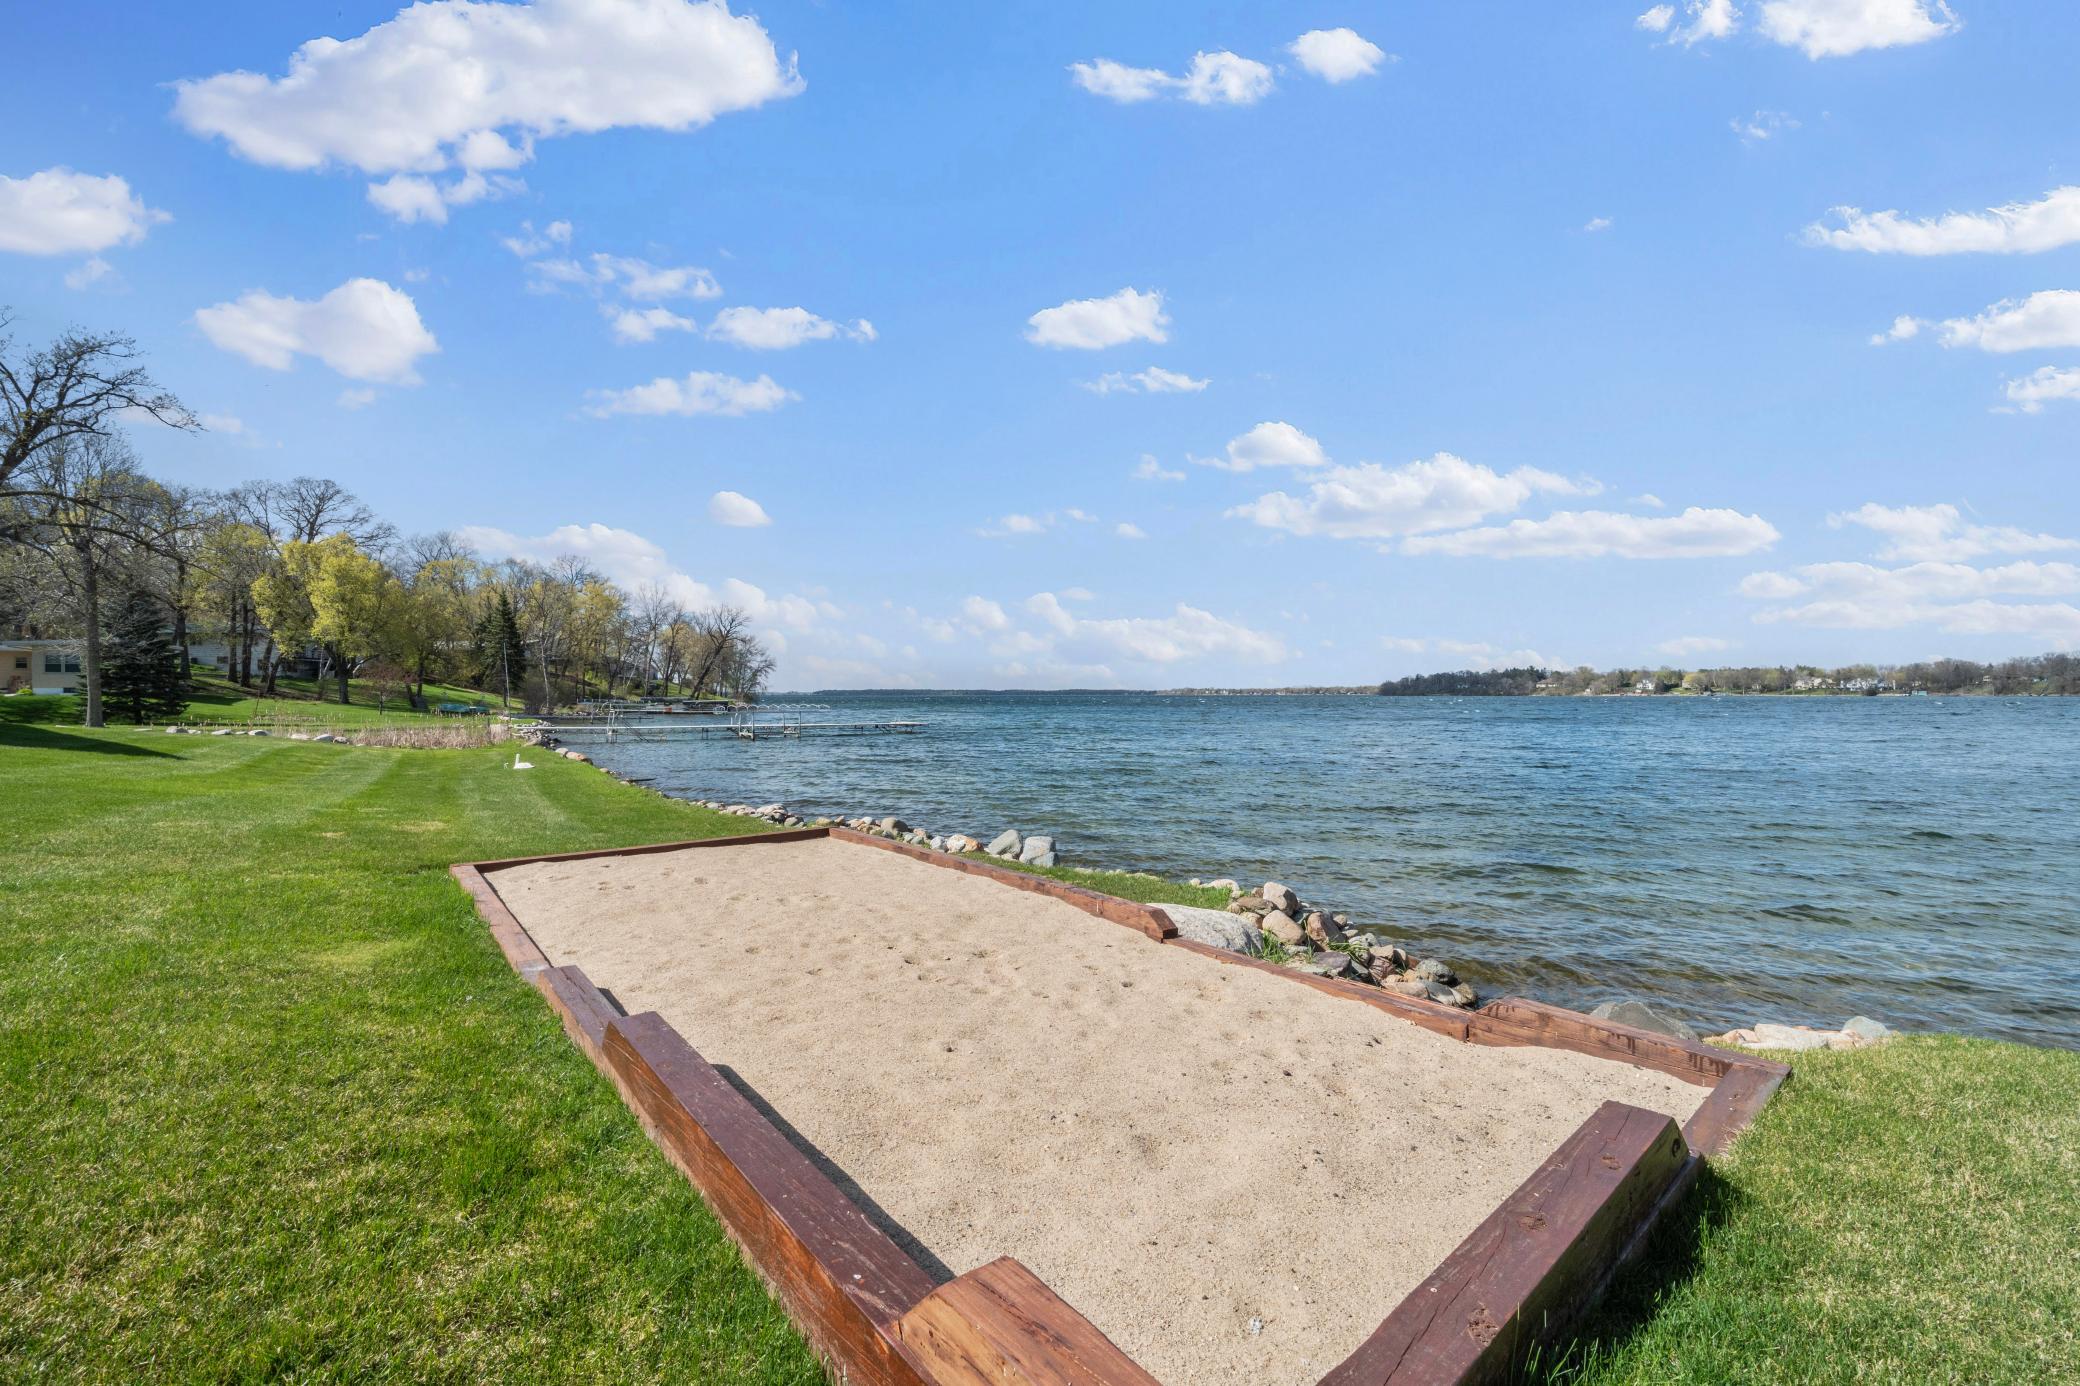
Accessible Shoreline; Cleared; Tree Coverage - Light; Underground Utilities
Outbuildings:
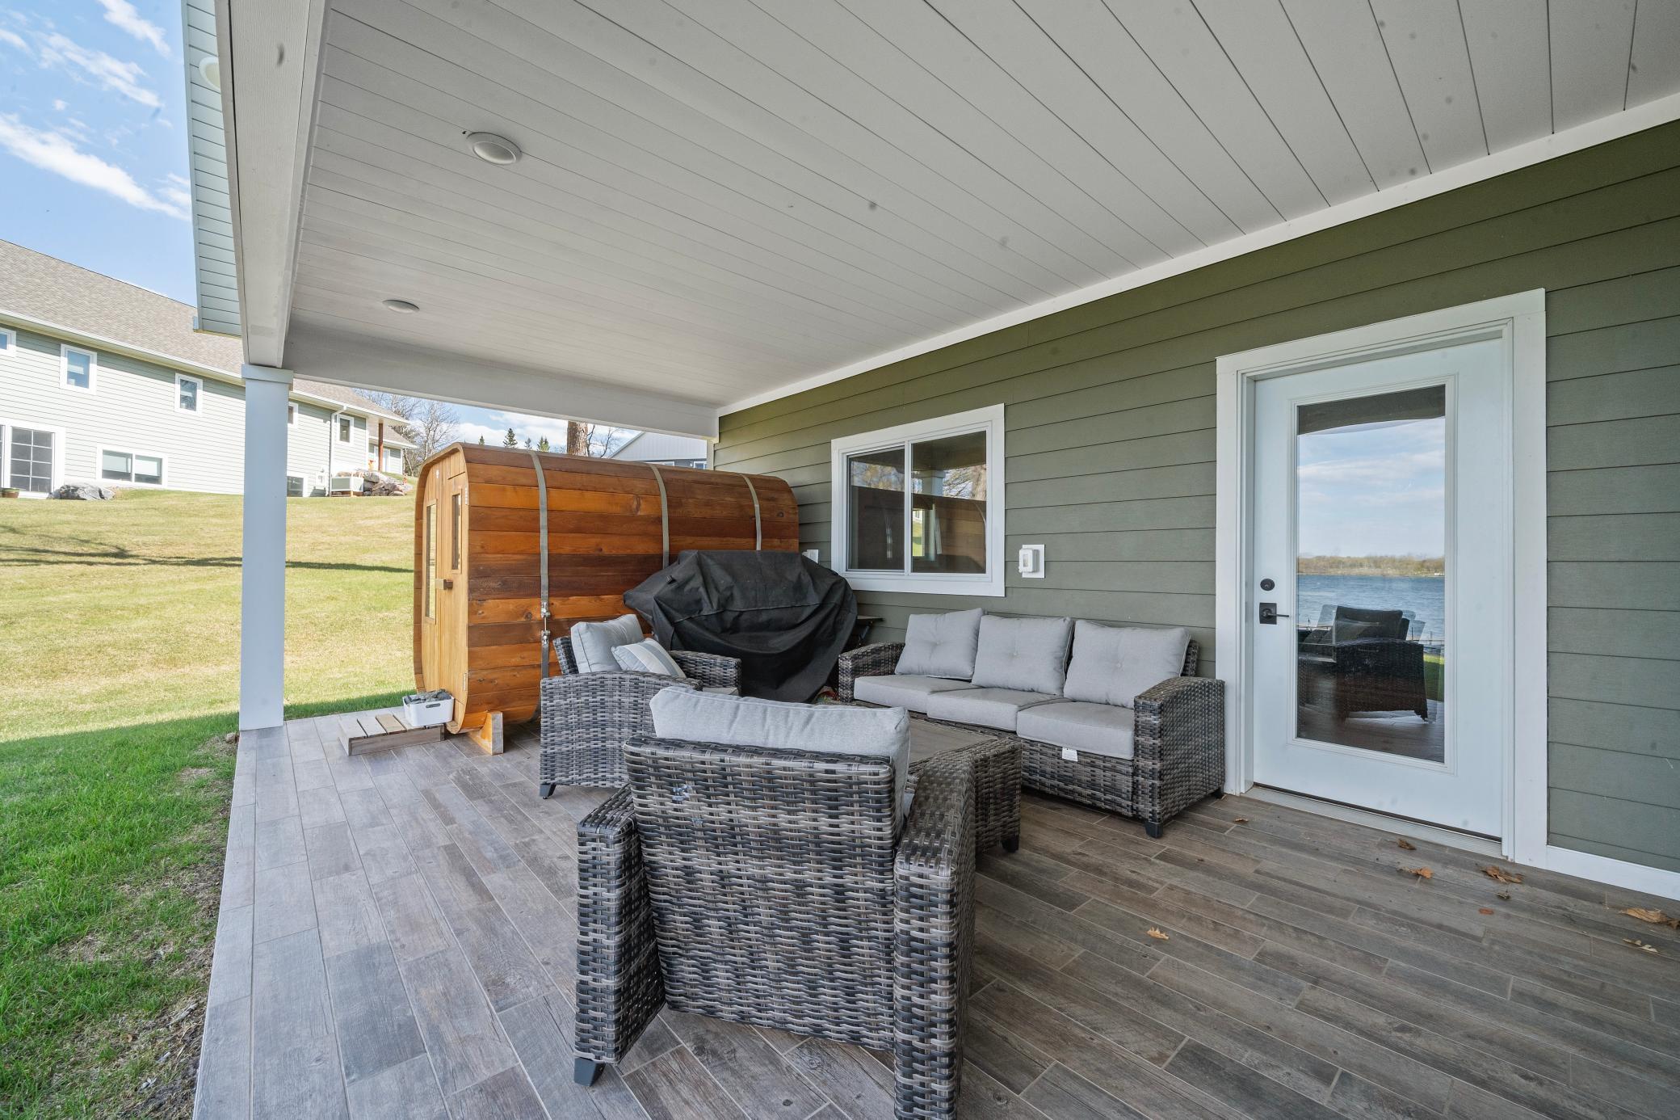
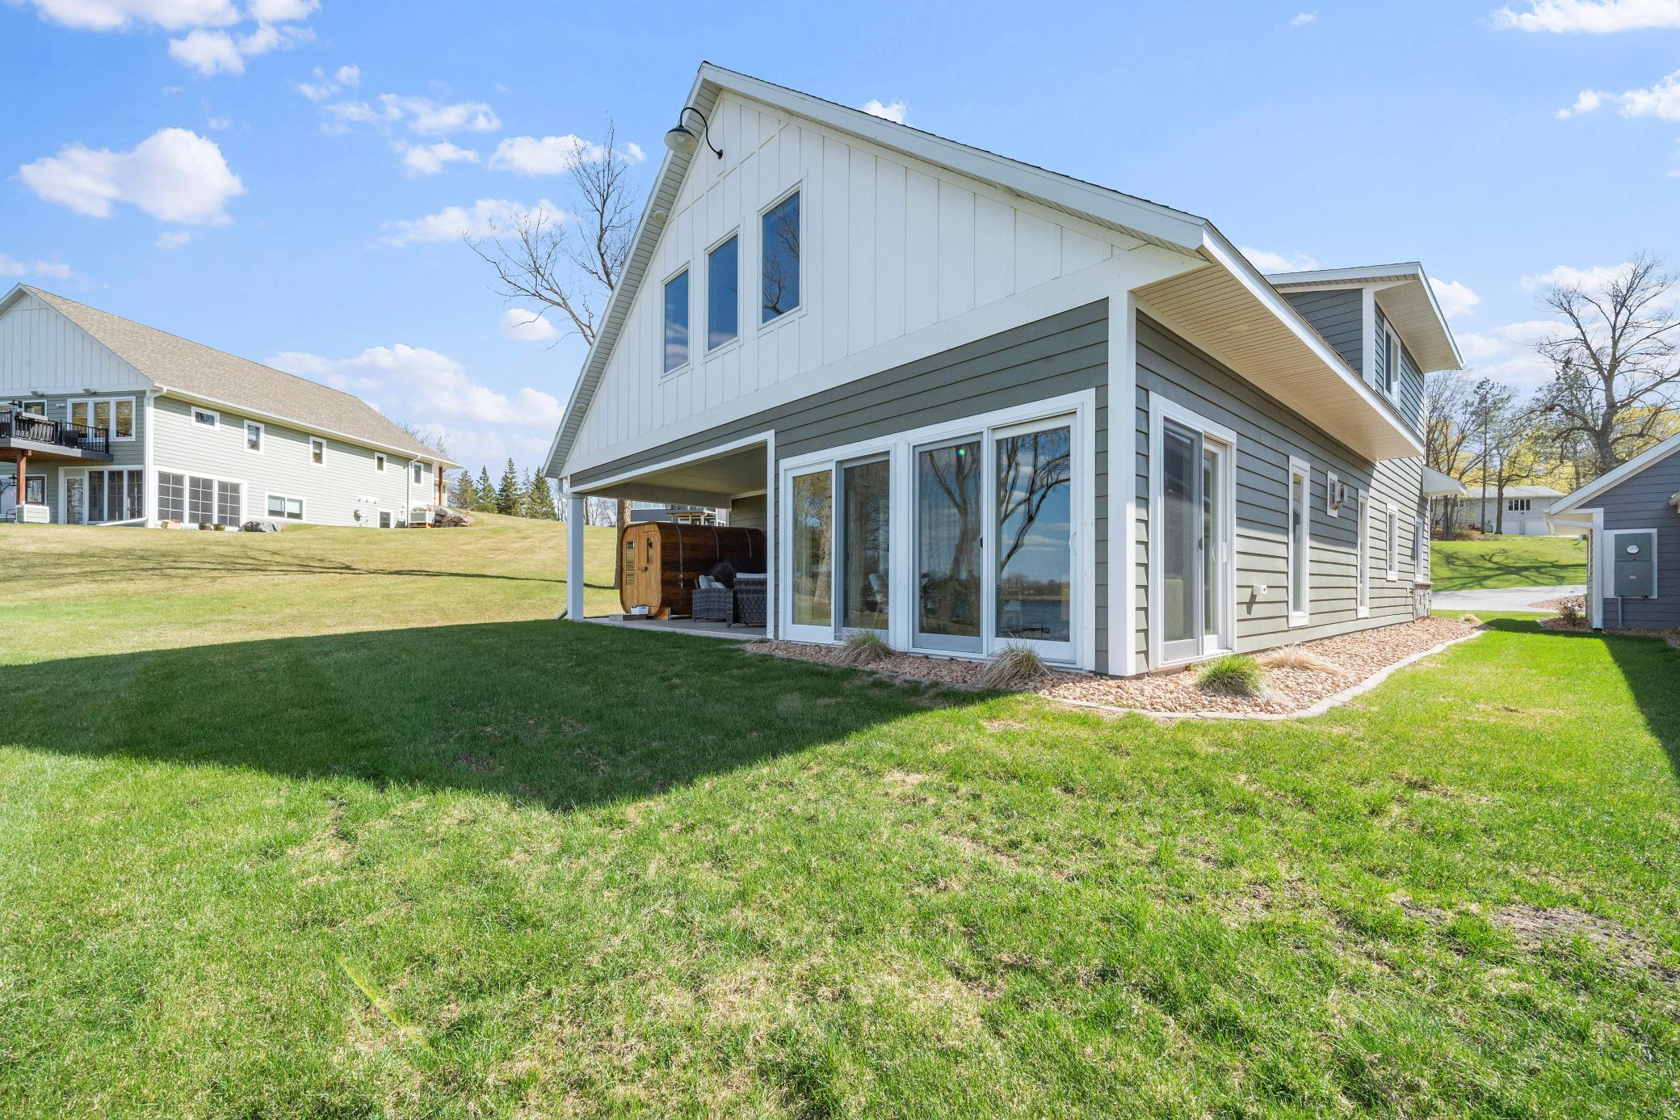
Gazebo; Sauna
Parking Characteristics:
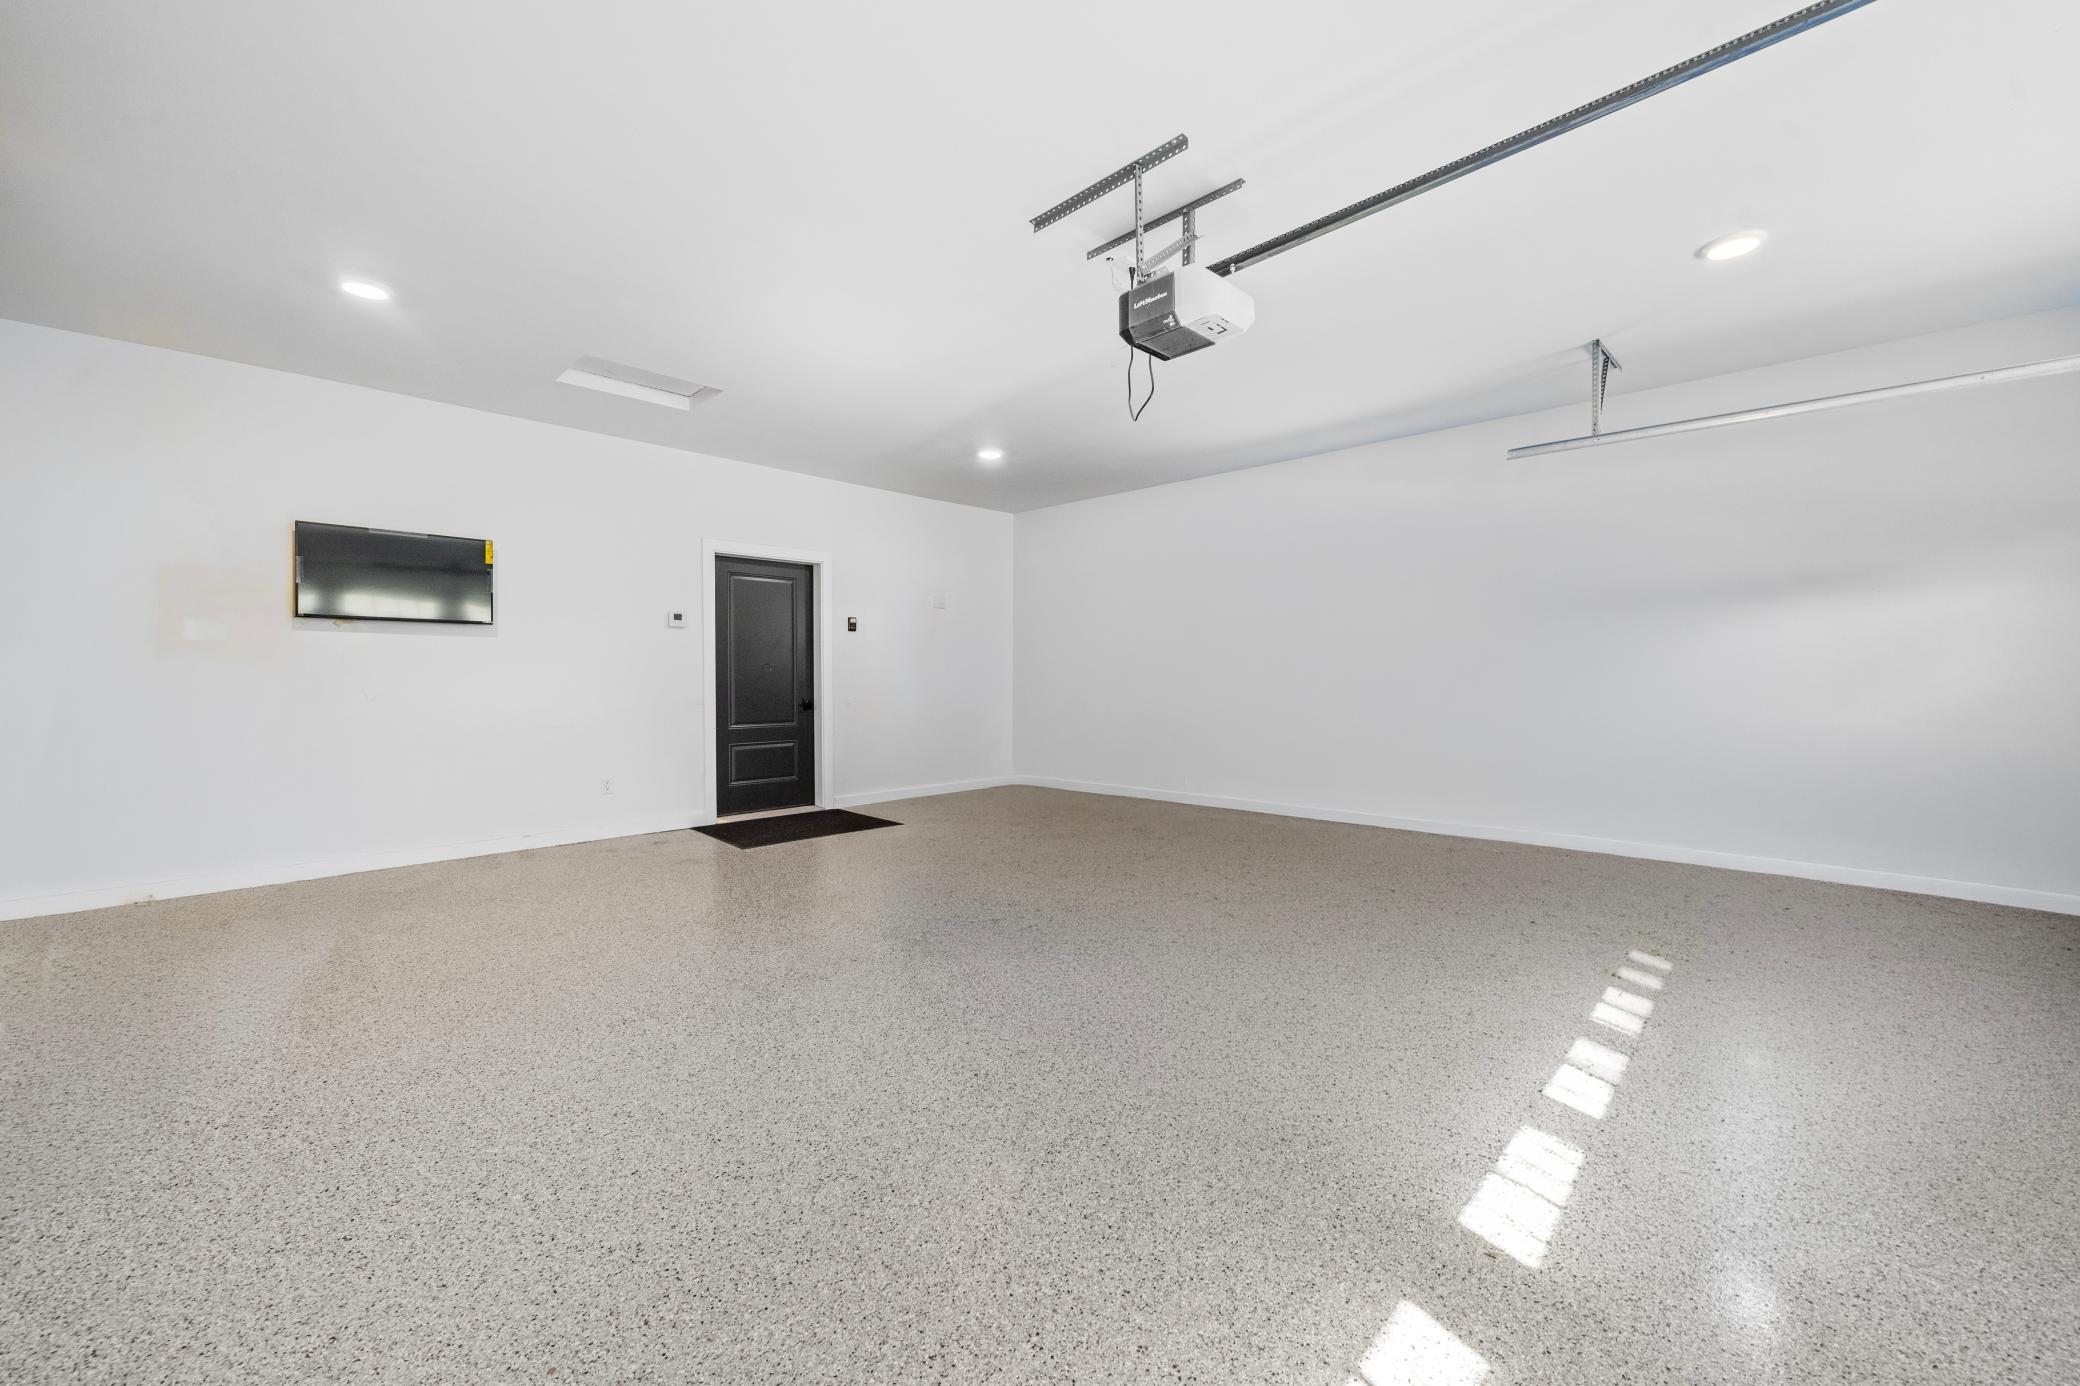
Finished Garage; Floor Drain; Garage Door Opener; Heated Garage; Insulated Garage; Paved Lot
Property Subtype:
Ranch-Style Home
Road Frontage:
City Street; Paved Streets; Street Lights
Road Responsibility:
Association Maintained Road; Public Maintained Road
Roof:
Age 8 Years or Less; Architectural Shingle; Asphalt Shingles
Sewer:
City Sewer/Connected
Shared Rooms:
Other
Special Search:
3 BR on One Level; Main Floor Bedroom; Main Floor Laundry
Stories:
Modified Two Story
Water:
City Water/Connected
Waterfront Type:
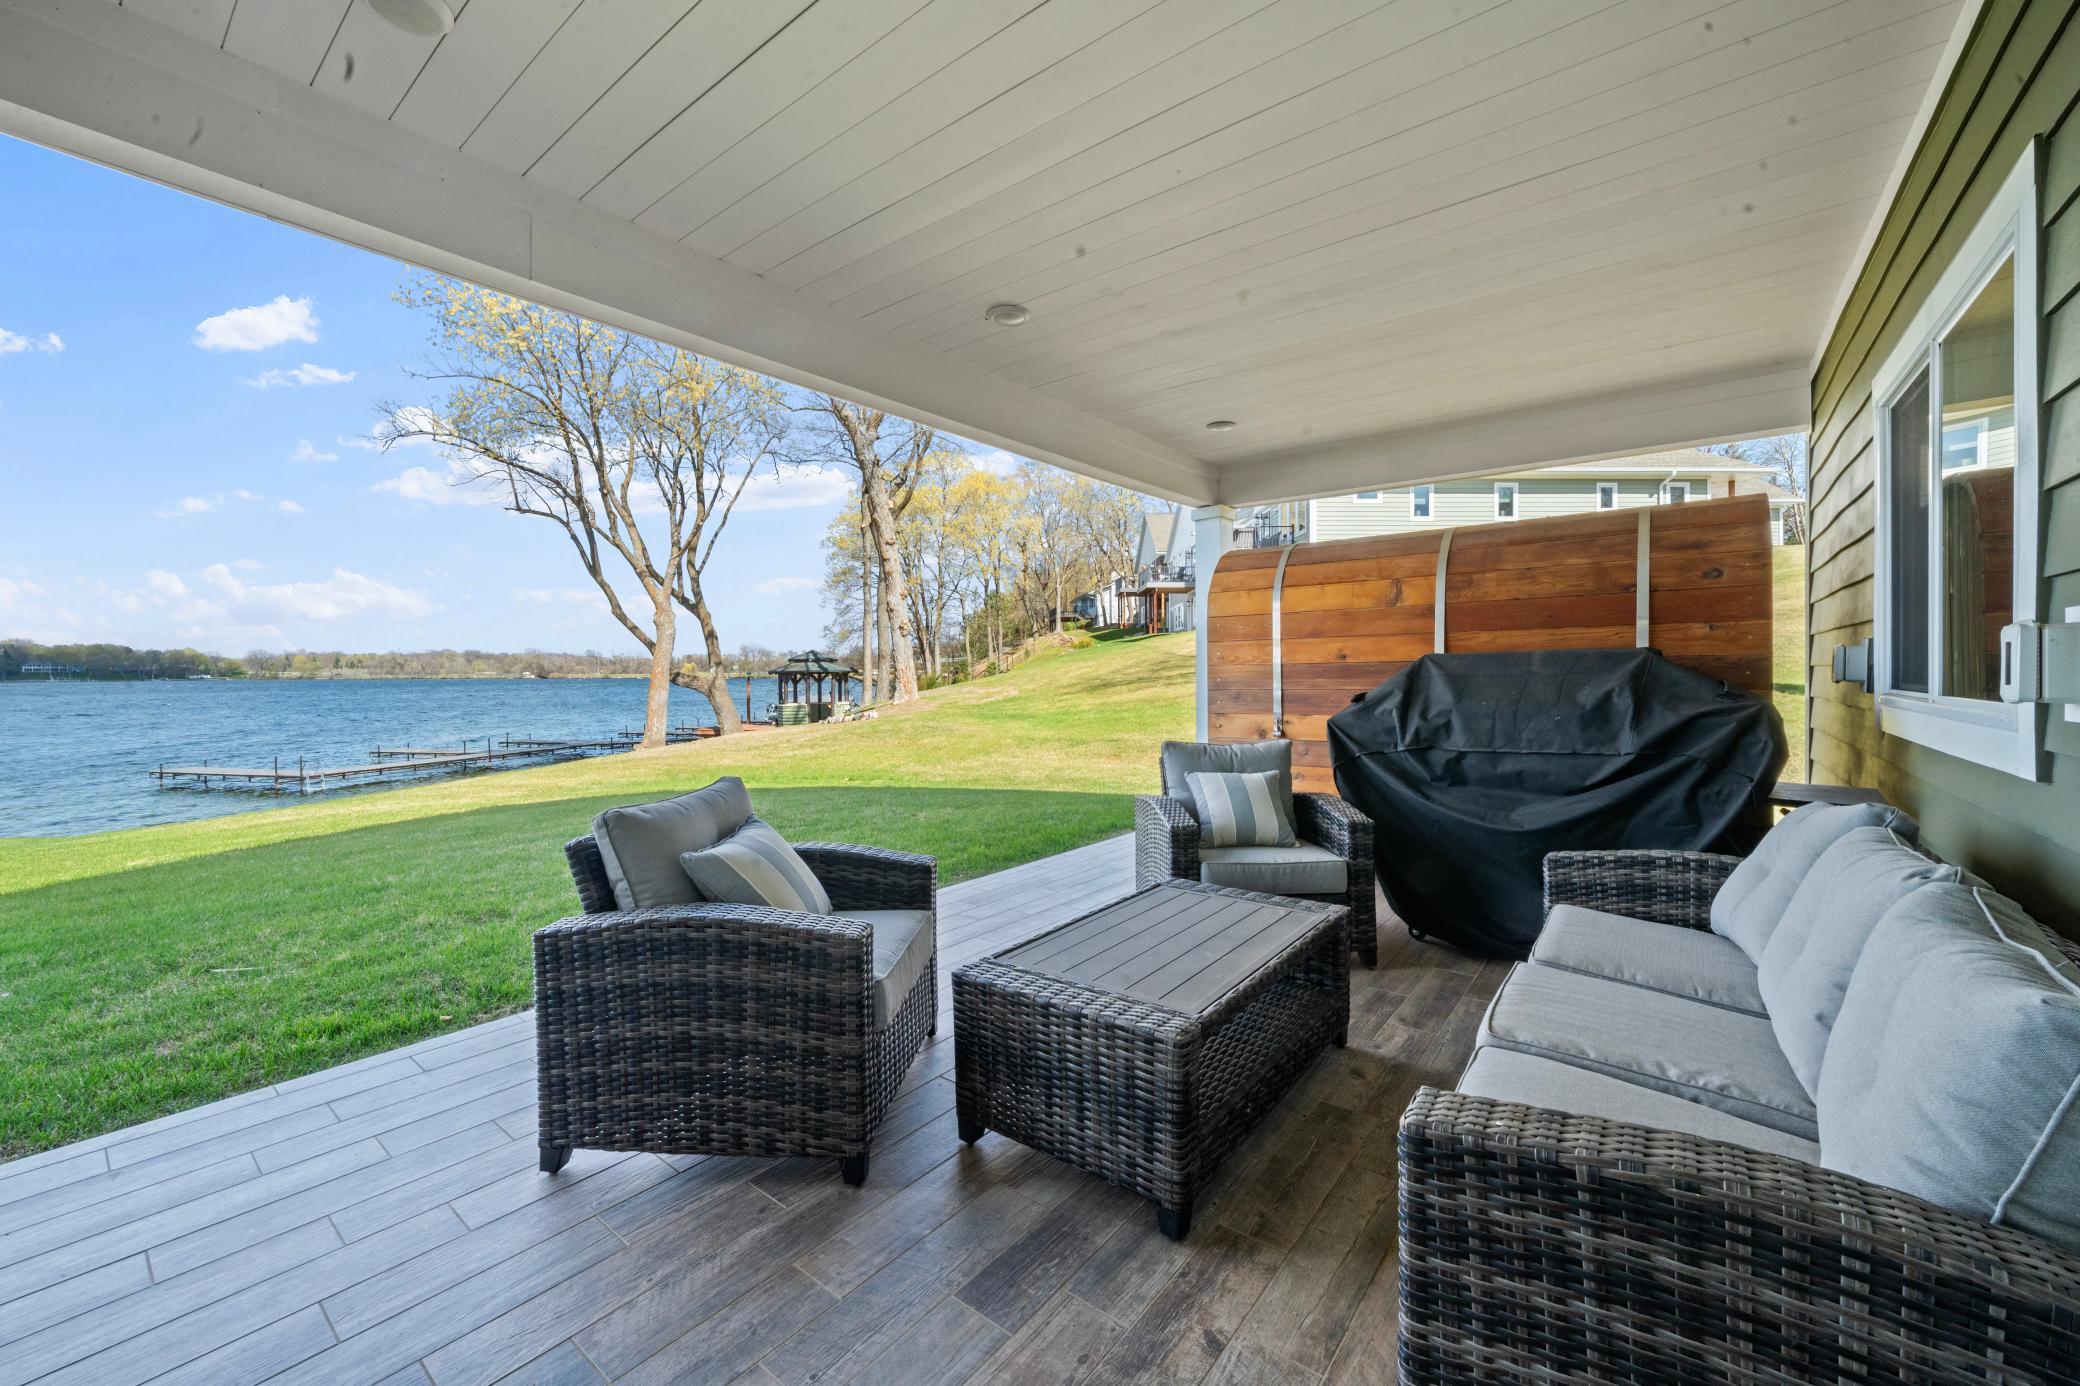
Lake Front; Lake View; Dock
Waterfront View:
Lake
Contract Information
- Off Market Date
- 2026-05-29
- Contingency
- None
- Original List Price
- 1200000
- ListPrice
- 1149000
- Owner is an Agent?
- No
- Auction?
- No
Location Tax and Other Information
- House Number
- 2405
- Street Direction Prefix
- S
- Street Name
- Le Homme Dieu
- Street Suffix
- Drive
- Street Direction Suffix
- NE
- Unit Number
- 3
- Postal City
- Alexandria
- County
- Douglas
- State
- MN
- Zip Code
- 56308
- Complex/Dev/Subdivision
- Le Homme Dieu Shores
Assessments
- Tax With Assessments
- 10610
- Assessment Balance
- 0
Building Information
- Finished SqFt Above Ground
- 3100
More Information
Elevation Highpoint to Waterfront Feet
- Elevation Highpoint Waterfront Feet
- 0-4
Lake Details
- Lake Acres
- 1800
- Lake Chain Acreage
- 7404
- Lake Chain Name
- Alexandria
- Lake Depth
- 85
- Gravel
- Yes
Lease Details
- Land Leased
- Not Applicable
Lock Box Type
- Lock Box Source
- ALEX
- Supra
- Yes
Miscellaneous Information
- Homestead
- Yes
Ownership
- Fractional Ownership
- No
Parking Characteristics
- Garage Dimensions
- 24x24
- Garage Door Height
- 7
- Garage Door Width
- 16
- Garage Square Feet
- 576
- Finished Garage
- Yes
- Floor Drain
- Yes
- Garage Door Opener
- Yes
- Heated Garage
- Yes
- Insulated Garage
- Yes
- Paved Lot
- Yes
Public Survey Info
- Range#
- 37
- Section#
- 9
- Township#
- 128
Office/Member Info
- Association
- GAAAR
Location, Tax and Other Information
- AssocFeeYN
- Yes
- Legal Description
- SEC-09 TWP-128 RANG-37 LOT-003 BLK-001 LE HOMME DIEU SHORES AC .10
- Listing City
- Alexandria
- Map Page
- 999
- Municipality
- Alexandria
- School District
- Alexandria
- School District Phone
- 320-762-2141
- DNR Lake ID#
- 21005600
- DNR Lake Classification
- General Development
- County Abbreviation
- 3
- Zip Plus 4
- 4426
- Property ID Number
- 636742110
- Tax Year
- 2025
- Tax Amount
- 10610
- In Foreclosure?
- No
- Potential Short Sale?
- No
- Lender Owned?
- No
Directions & Remarks
- Public Remarks
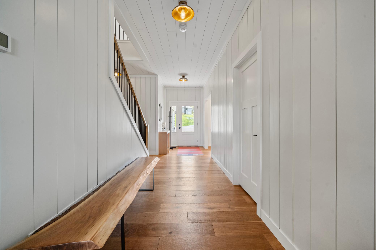
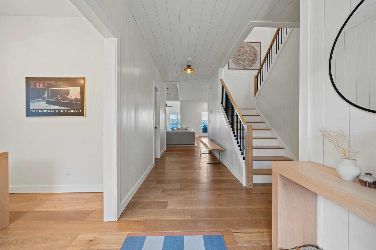
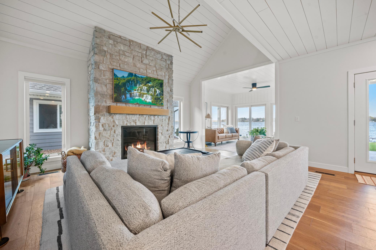
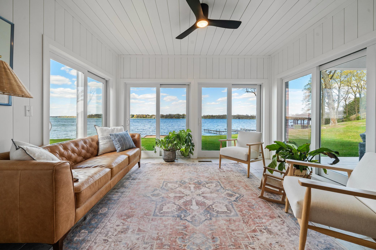
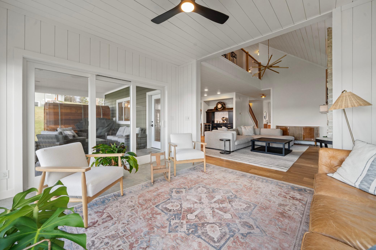
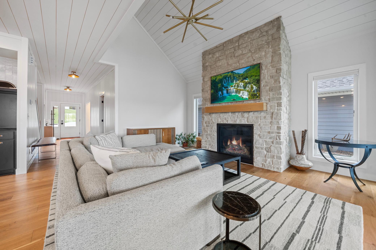
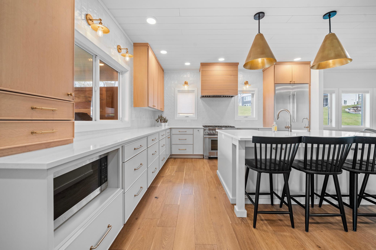
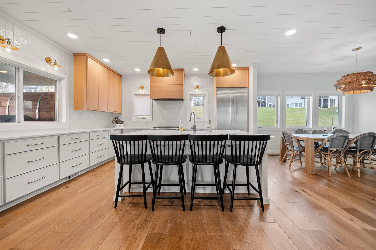
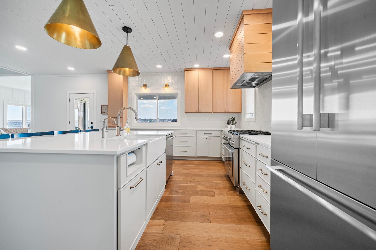
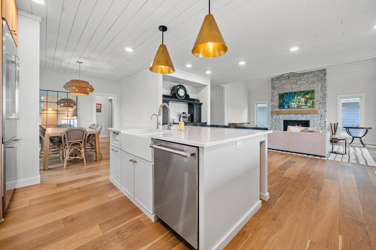
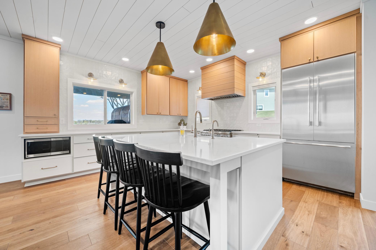
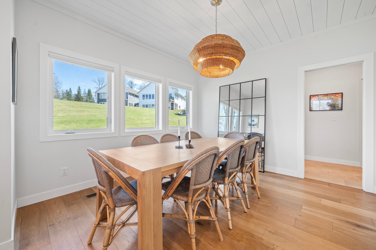
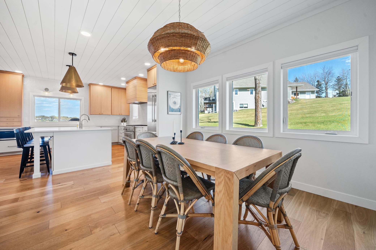
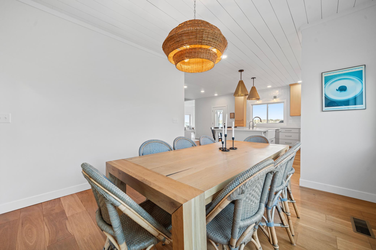
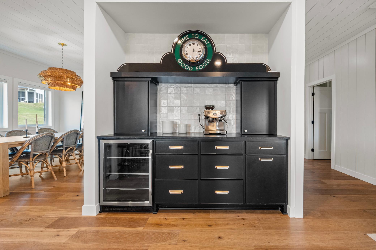
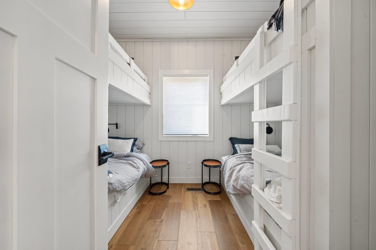
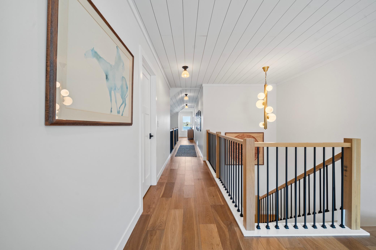
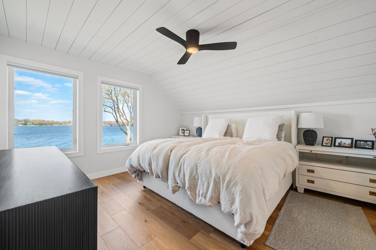
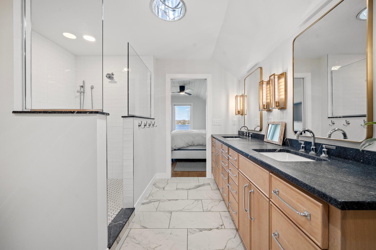
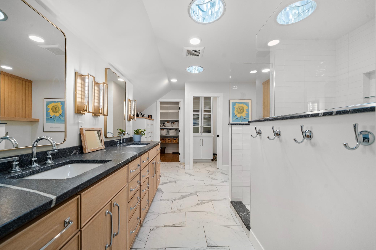
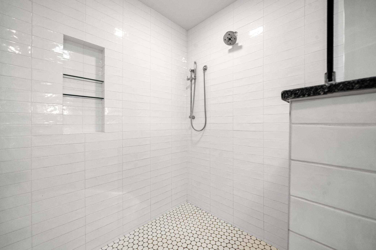
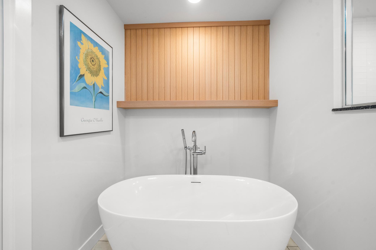
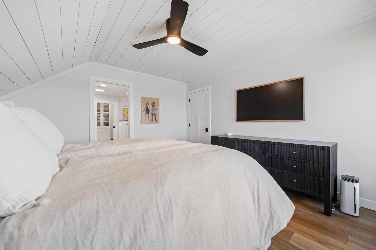
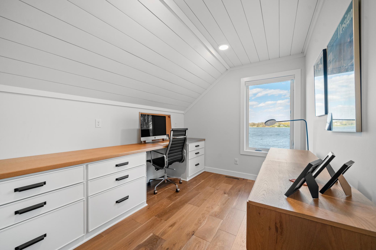
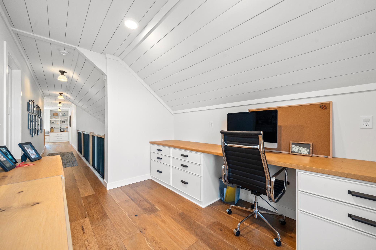
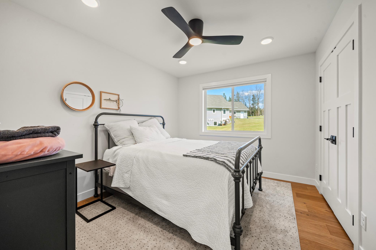
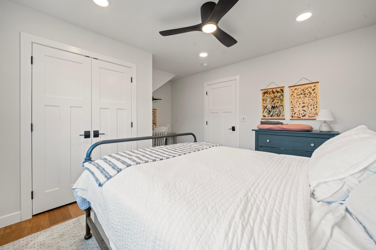
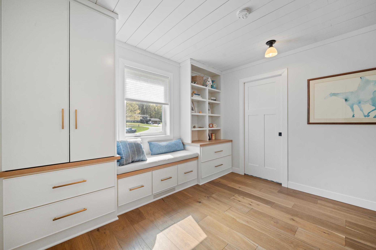
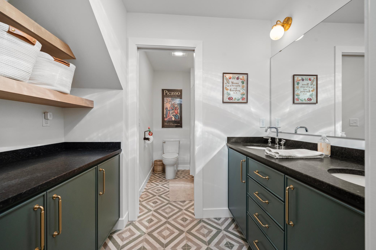
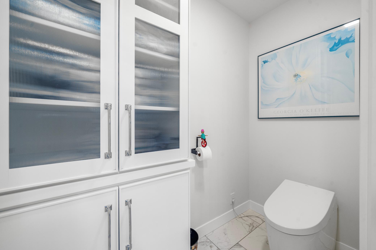
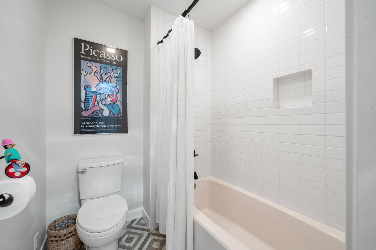
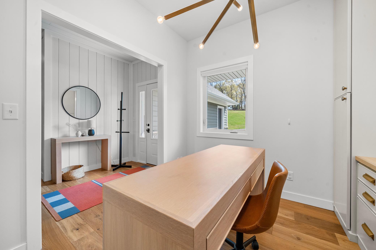
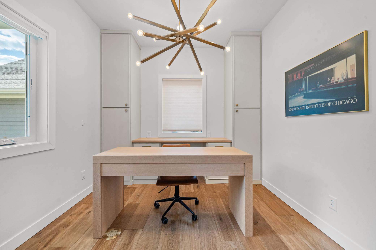
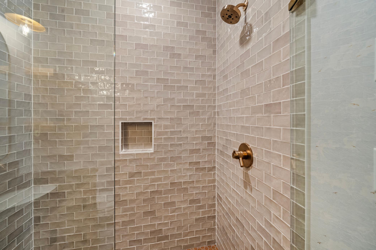
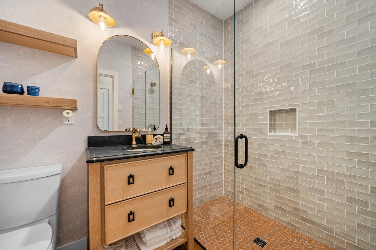
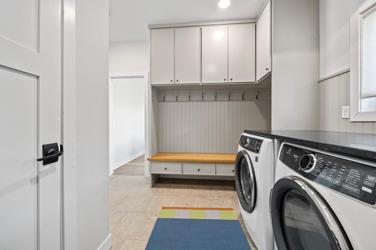
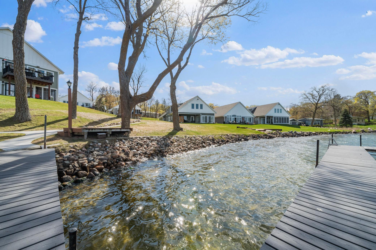
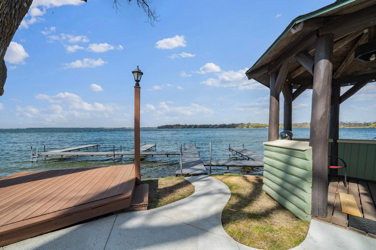
- Welcome to effortless lake living on coveted Lake Le Homme Dieu. Built just 3 years ago, this like-new home is part of an exceptionally well-kept, maintenance-free HOA community consisting of only nine homes, offering privacy, simplicity, and immediate enjoyment of the Alexandria Chain of Lakes lifestyle. One of the property’s most desirable features is the rare, level lakeshore — highly sought after on the Chain of Lakes and ideal for easy access to the water, entertaining, relaxing by the shore, and enjoying lake life without steep hills or excessive stairs. Ideally located just 5 minutes from Elden’s and Alexandria Golf Club, this home includes a private boat slip and offers a friendly, neighborly environment that is perfect for retirees, seasonal owners, or those looking to downsize without sacrificing comfort, quality, or the ability to host family and summer guests. Inside, the home was extensively upgraded beyond standard new construction and showcases engineered hardwood flooring, tile throughout, wood shiplap accents, oversized trim details, upgraded lighting, and custom Swedberg cabinetry with premium hardware throughout. The chef’s kitchen features high-end Thermador appliances, upgraded island, built-ins, and a blend of quartz, soapstone, and granite surfaces. The spacious primary suite includes a spa-like bath with heated floors, freestanding soaking tub, oversized tiled shower, and large walk-in closet. Additional highlights include a dedicated office with custom built-ins, a sunroom overlooking the lake with patio access, stone fireplace, epoxy garage floor, reverse osmosis water system, high-efficiency windows, solar tubes for added natural light, in-floor and forced-air heating systems, and heated bathroom flooring. Perfect for hosting family and guests, the custom bunk room comfortably sleeps four grandchildren or guests, making this an ideal lake retreat for gatherings and summer weekends. Move-in ready and meticulously maintained, with furniture negotiable as part of the sale, this home offers the opportunity to step right into summer at the lake without the hassle of building, furnishing, or remodeling
- Directions
- North on Hwy 29 to left on S. LeHomme DR to sign on right
Accessible
- Door Lever Handles
- Yes
- Smart Technology
- Yes
- Soaking Tub
- Yes
- Solar Tube(s)
- Yes
Air Conditioning
- Central Air
- Yes
Amenities Shared
- Beach
- Yes
- Boat Slip
- Yes
- Dock
- Yes
- Golf Course
- Yes
- In-Ground Sprinkler System
- Yes
- Porch
- Yes
Appliances
- Air-To-Air Exchanger
- Yes
- Chandelier
- Yes
- Dishwasher
- Yes
- Disposal
- Yes
- Double Oven
- Yes
- Dryer
- Yes
- Electronic Air Filter
- Yes
- Energy Star Appliances
- Yes
- Freezer
- Yes
- Microwave
- Yes
- Range
- Yes
- Refrigerator
- Yes
- Trash Compactor
- Yes
- Washer
- Yes
- Water Filtration System
- Yes
Association Fee Includes
- Dock
- Yes
- Lawn Care
- Yes
- Snow Removal
- Yes
Basement
- Crawl Space
- Yes
- Drain Tiled
- Yes
- Partial
- Yes
- Other
- Yes
Bath Description
- Double Sink
- Yes
- Main Floor 3/4 Bath
- Yes
- Upper Level Full Bath
- Yes
- Full Primary
- Yes
- Private Primary
- Yes
- Basement
- Yes
- Separate Tub & Shower
- Yes
- Walk-In Shower Stall
- Yes
Construction Materials
- Concrete
- Yes
- Frame
- Yes
- Insulating Concrete Forms
- Yes
Construction Status
- Previously Owned
- Yes
Dining Room Description
- Breakfast Bar
- Yes
- Eat In Kitchen
- Yes
- Informal Dining Room
- Yes
Electric
- 200+ Amp Service
- Yes
- Circuit Breakers
- Yes
Elevation Highpoint to Waterfront Slope
- Level
- Yes
Exterior
- Brick Veneer
- Yes
- Fiber Board
- Yes
Family Room Characteristics
- 2 Story/High/Vaulted Ceilings
- Yes
- Main Level
- Yes
Fireplace Characteristics
- Gas Burning
- Yes
- Living Room
- Yes
Foundation
- Poured Concrete
- Yes
Fuel
- Electric
- Yes
- Natural Gas
- Yes
Heating
- Boiler
- Yes
- Forced Air
- Yes
- Hot Water
- Yes
- In-Floor Heating
- Yes
Insurance Fee
- Insurance Fee
- 0
Internet Options
- Cable
- Yes
Laundry
- Common Area
- Yes
- Electric Dryer Hookup
- Yes
- Gas Dryer Hookup
- Yes
- In Hall
- Yes
- In Unit
- Yes
- Laundry Room
- Yes
- Main Level
- Yes
- Sink
- Yes
- Washer Hookup
- Yes
Lot Description
- Accessible Shoreline
- Yes
- Cleared
- Yes
- Tree Coverage - Light
- Yes
- Underground Utilities
- Yes
Outbuildings
- Gazebo
- Yes
- Sauna
- Yes
Patio, Porch and Deck Features
- Covered
- Yes
- Patio
- Yes
- Porch
- Yes
- Rear Porch
- Yes
Property Subtype
- Ranch-Style Home
- Yes
Restriction/Covenants
- Mandatory Owners Assoc
- Yes
- Pets - Cats Allowed
- Yes
- Pets - Dogs Allowed
- Yes
Road Frontage
- City Street
- Yes
- Paved Streets
- Yes
- Street Lights
- Yes
Road Responsibility
- Association Maintained Road
- Yes
- Public Maintained Road
- Yes
Roof
- Age 8 Years or Less
- Yes
- Architectural Shingle
- Yes
- Asphalt Shingles
- Yes
Sewer
- City Sewer/Connected
- Yes
Shared Rooms
- Other
- Yes
Special Search
- 3 BR on One Level
- Yes
- Main Floor Bedroom
- Yes
- Main Floor Laundry
- Yes
Stories
- Modified Two Story
- Yes
Water
- City Water/Connected
- Yes
Waterfront Type
- Lake Front
- Yes
- Lake View
- Yes
- Dock
- Yes
Waterfront View
- Lake
- Yes
Room Information
| Room Name | Dimensions | Level |
|---|---|---|
| Bathroom | 9x6 | Main |
| First (1st) Bedroom | 12x12 | Upper |
| Fourth (4th) Bedroom | 10x11 | Main |
| Foyer | 6x12 | Main |
| Kitchen | 14x15 | Main |
| Laundry | 7x11 | Main |
| Living Room | 14x21 | Main |
| Office | 9x10 | Main |
| Other | 10x14 | Basement |
| Second (2nd) Bedroom | 11x11 | Upper |
| Third (3rd) Bedroom | 13x36 | Upper |

Listing Office:
Coldwell Banker Crown Realtors
Last Updated: July - 07 - 2026
The data relating to real estate for sale on this web site comes in part from the Broker
Reciprocity SM Program of the Regional Multiple Listing Service of Minnesota, Inc. The information provided is deemed reliable but not guaranteed. Properties subject to prior sale, change or withdrawal.
©2024 Regional Multiple Listing Service of Minnesota, Inc All rights reserved.