
241 6th Avenue S, Casselton, ND 58012
New Listing
$625,000


Property Type:
Multi-Family
Bedrooms:
8
Baths:
4
Square Footage:
9,424
Lot Size (sq. ft.):
27,878
Status:
Active
Current Price:
$625,000
List Date:
7/14/2026
Last Modified:
7/15/2026
Overview
Description
Listing Details MLS# 7107309
General Property Information
- Lot Measurement
- Acres
- Multiple PIDs?
- No
- Owner Occupied
- No
- Waterfront YN
- No
- Year Built
- 1976
- Yearly/Seasonal
- Yearly
- Zoning
- Residential-Multi-Family
- Main Floor Total SqFt
- 4712
- Above Ground SqFt
- 9424
- Total SqFt
- 9424
- Foundation Size
- 4712
- Style
- (MF) Apartment
- Total Finished Sqft
- 9424.00
- Lot Dimensions
- 200x140
- Acres
- 0.64
- Assessment Pending
- Unknown
- Below Grd Total SqFt
- 0
- Garage Stalls
- 0
Property Features
Accessible:
None
Amenities Shared:
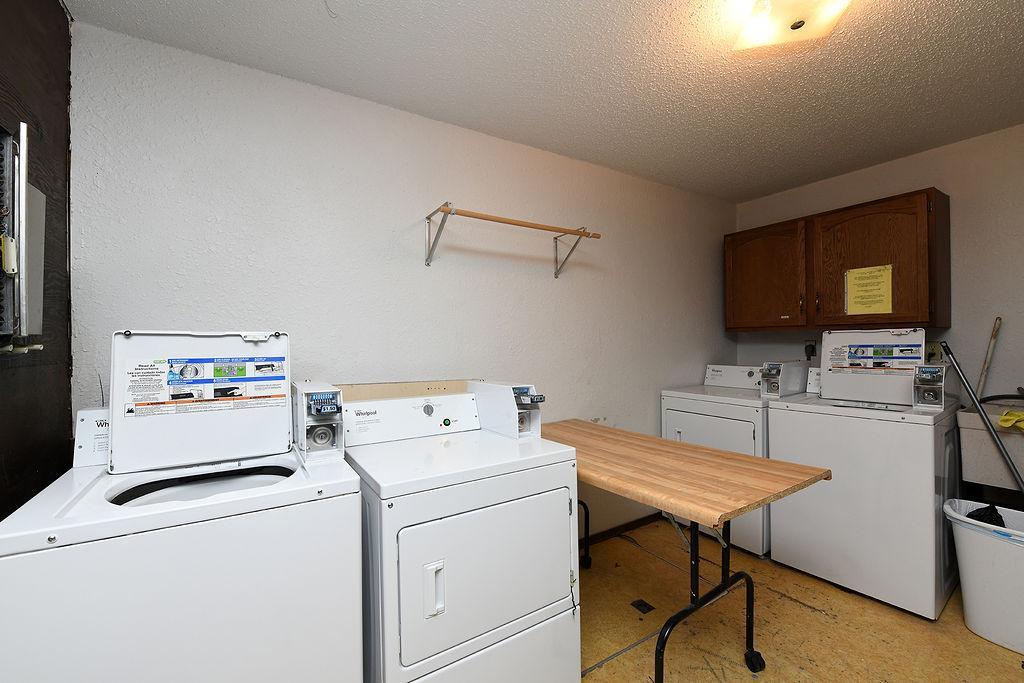
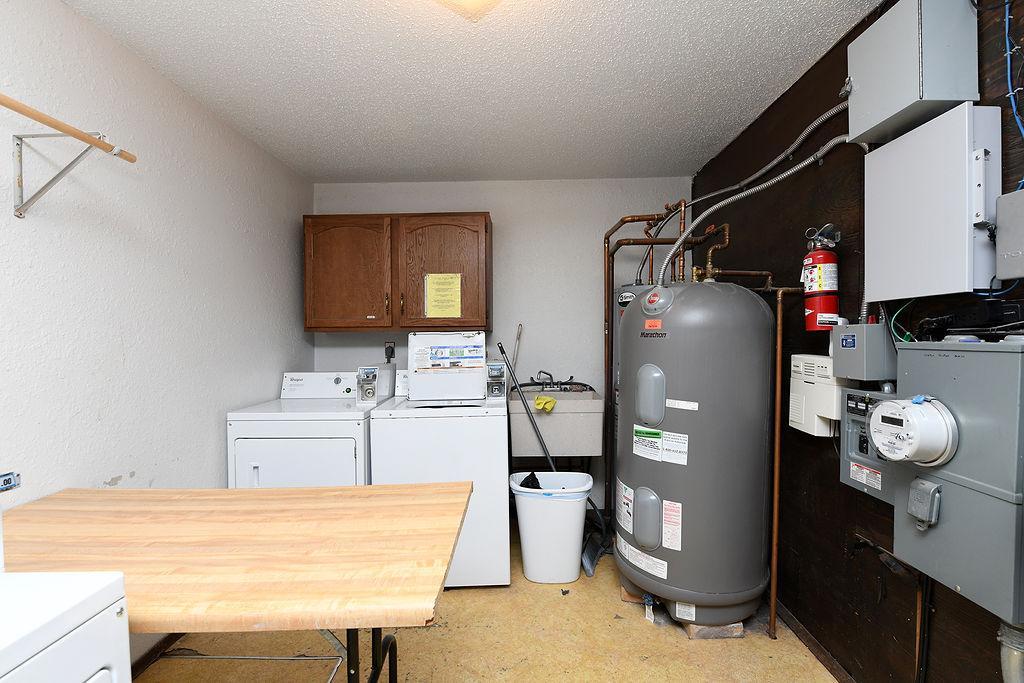
Common Laundry Facility
Basement:
Other
Construction Status:
Previously Owned
Exterior:
Brick/Stone
Foundation:
Other
Fuel:
Other
Heating:
Baseboard
Laundry:
Common Area
Lot Description:
Corner Lot
Parking Characteristics:
Parking Lot
Roof:
Asphalt Shingles
Sewer:
City Sewer/Connected
Stories:
Two
Unit 1 Amenities:
Ceiling Fan(s)
Unit 1 Appliances:
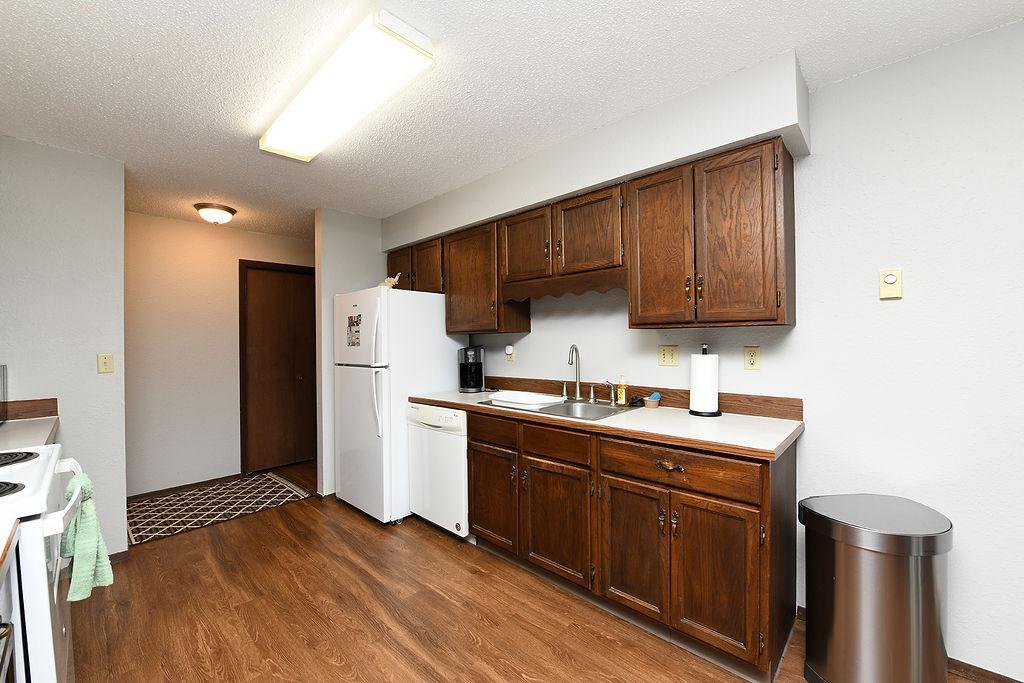
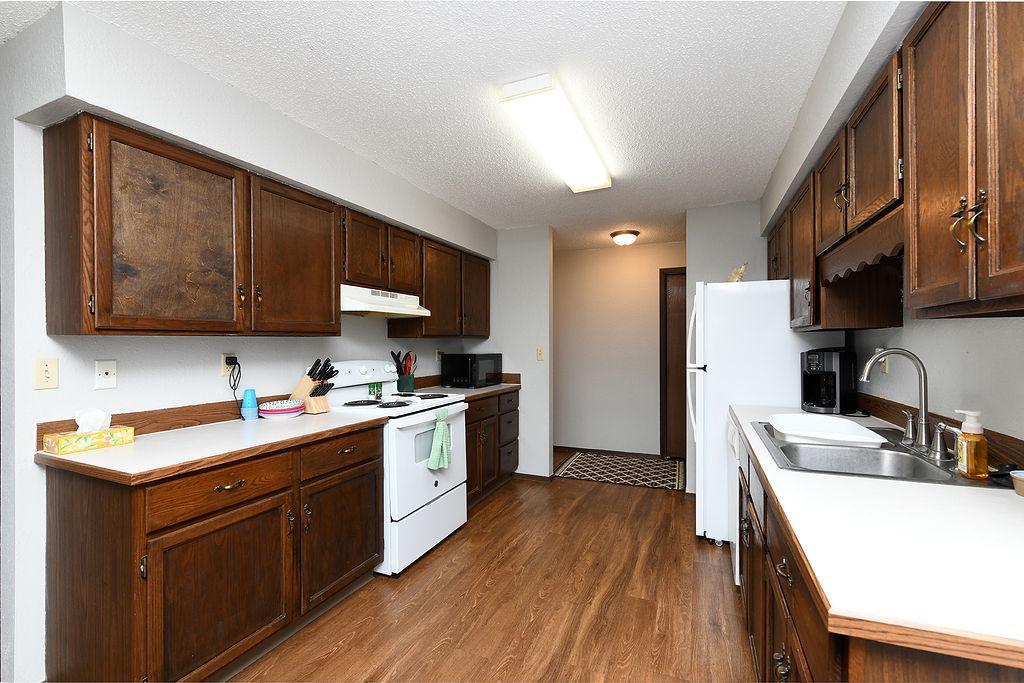
Dishwasher; Range; Refrigerator
Unit 1 Cooling:
Wall
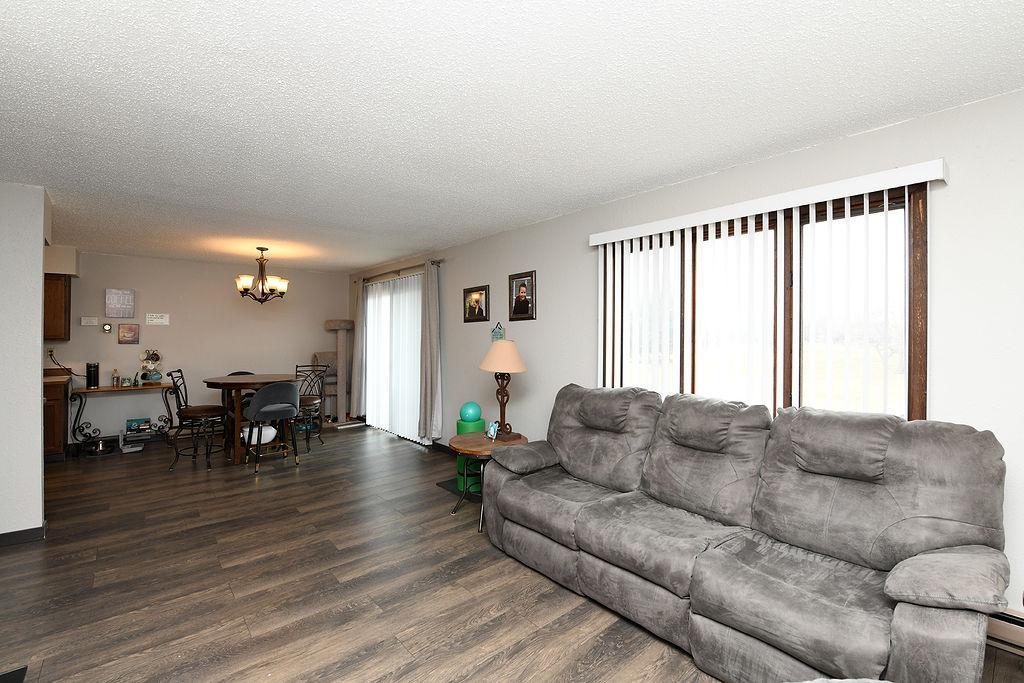
Unit 1 Dining Room Description:
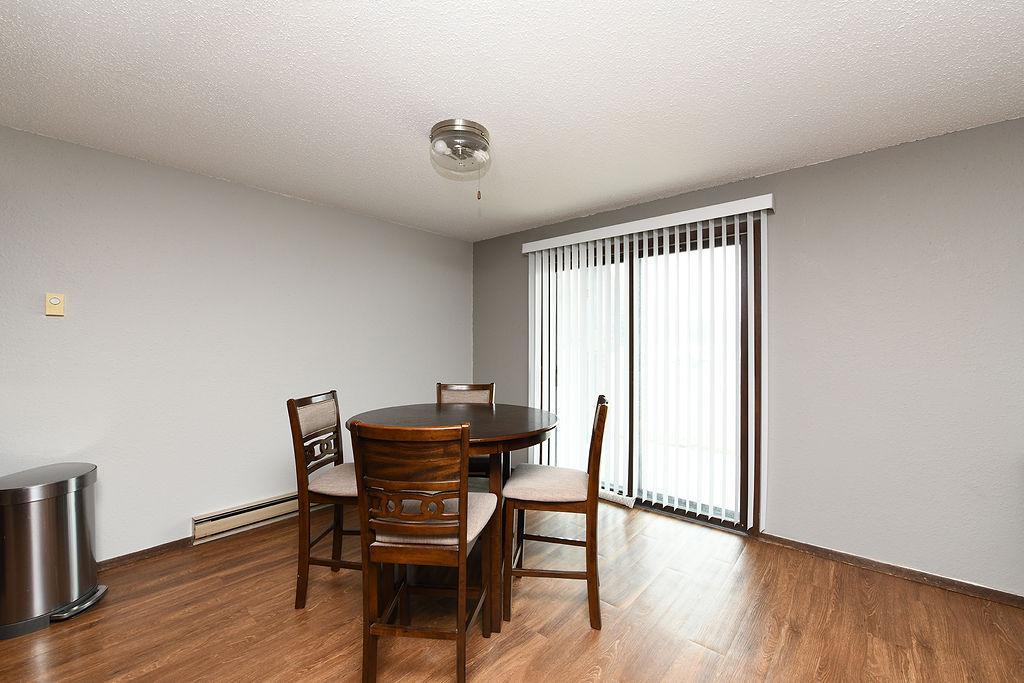
Kitchen/Dining Room
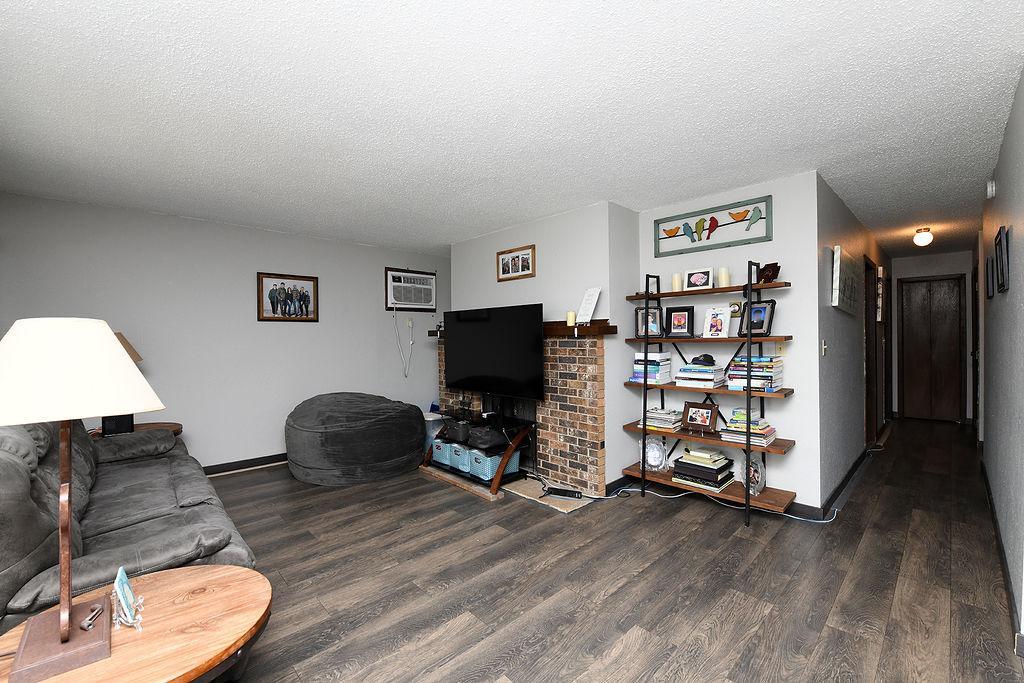
Unit 1 Fireplace Char:
Living Room
Water:
City Water/Connected
Contract Information
- Contingency
- None
- Original List Price
- 625000
- ListPrice
- 625000
- Owner is an Agent?
- No
- Auction?
- No
Location Tax and Other Information
- House Number
- 241
- Street Name
- 6th
- Street Suffix
- Avenue
- Street Direction Suffix
- S
- Postal City
- Casselton
- County
- Cass
- State
- ND
- Zip Code
- 58012
- Complex/Dev/Subdivision
- Casselton
Assessments
- Assessment Balance
- 2157.44
- Assessment Installment
- 784.42
- Tax With Assessments
- 9507
Building Information
- Finished SqFt Above Ground
- 9424
More Information
Income and Expenses
- Annual Electric Expense
- 3183
- Annual Fuel Expense
- 625
- Annual Gross Income
- 66300
- Annual Insurance Expense
- 4584
- Annual Maintenance Expense
- 3858
- Annual Net Income
- 40489
- Annual Trash Expense
- 4465
- Total Annual Expenses
- 26522
- Annual Caretaker Expense
- 0
- Annual Gross Expenses
- 0
- Annual Repair Expense
- 0
- Annual Water/Sewer Expense
- 0
Lease Details
- Land Leased
- Not Applicable
Miscellaneous Information
- DP Resource
- Yes
- Homestead
- No
Ownership
- Fractional Ownership
- No
Unit 1
- Furnished?
- No
- Leased?
- Yes
- Unit Number
- Yes
- # of Fireplaces
- Yes
- Finished SqFt
- 1178
- Full Baths
- Yes
- No. of Units Like This
- 4
- Total Baths
- Yes
- Total Bedrooms
- 2
- Total Rooms
- 16
Unit Details
- Total Units
- 4
Office/Member Info
- Association
- FMR
Location, Tax and Other Information
- Legal Description
- ORIGINAL LOTS 7 8 9 & 10 BLK 10
- Listing City
- Casselton
- Map Page
- 999
- Municipality
- Casselton
- School District
- Central Cass
- Zip Plus 4
- 8133
- Property ID Number
- 03010000119000
- Tax Year
- 2025
- Tax Amount
- 8723.65
- In Foreclosure?
- No
- Potential Short Sale?
- No
- Lender Owned?
- Not disclosed
Directions & Remarks
- Public Remarks
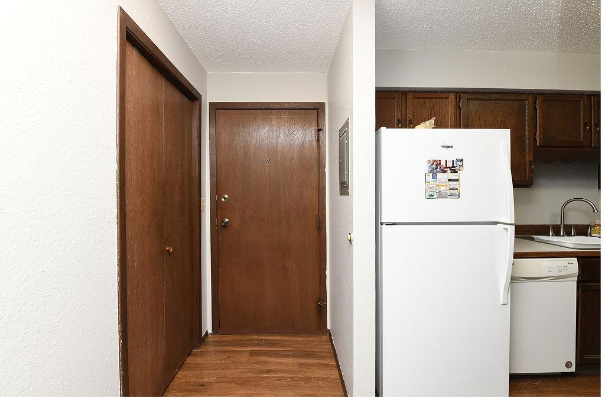
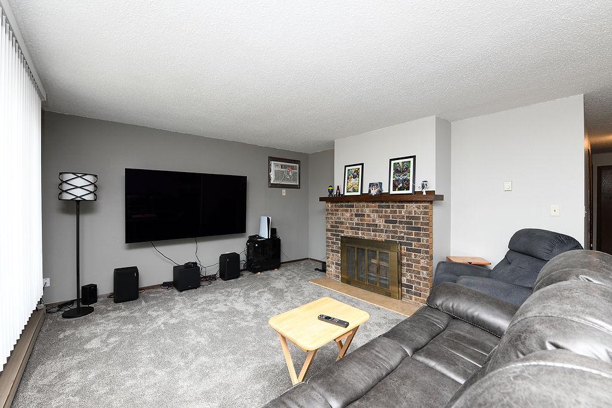
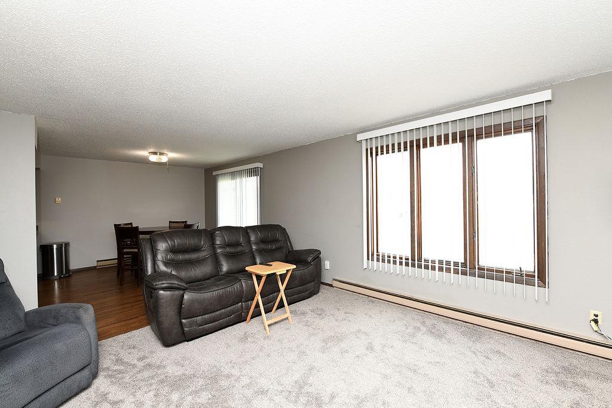
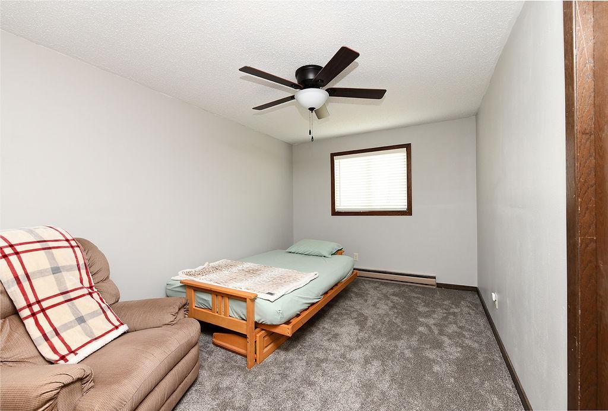
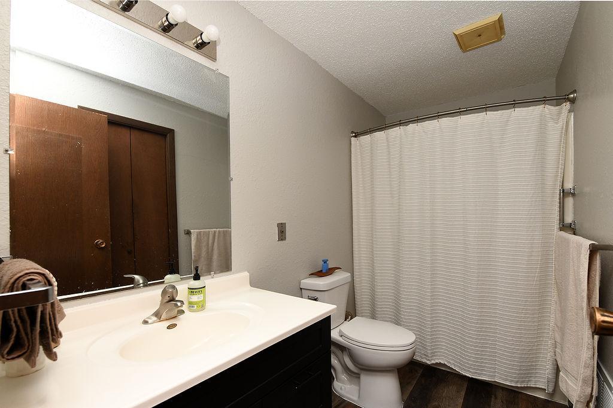
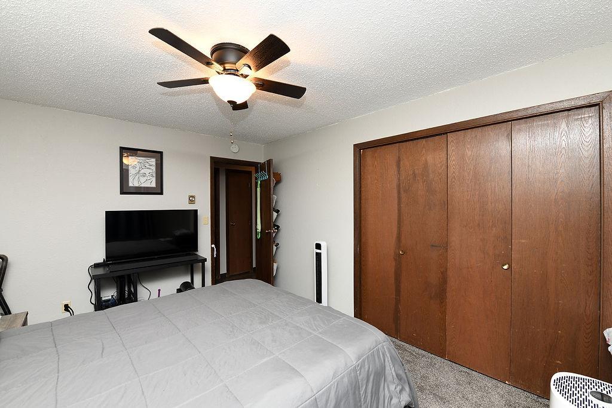
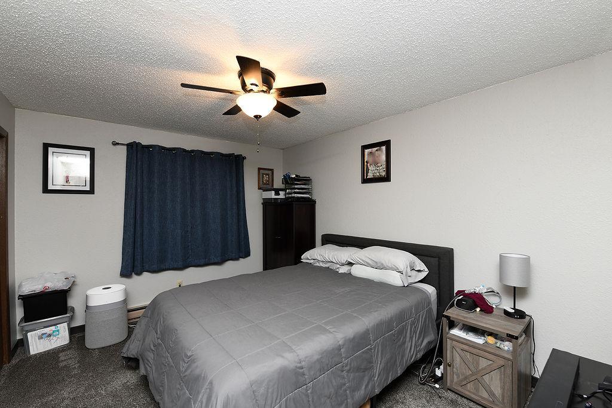
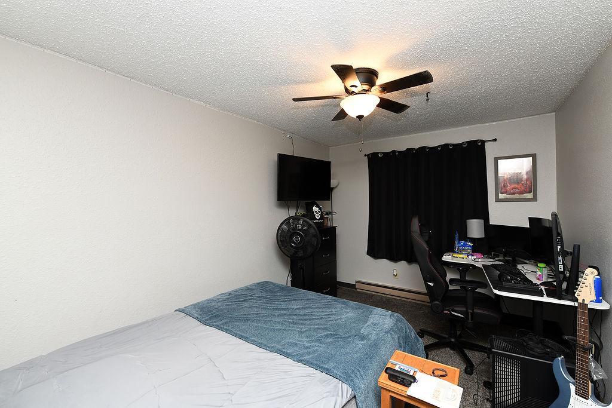
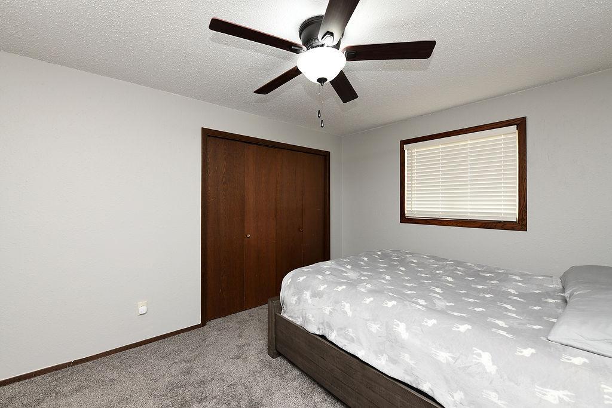
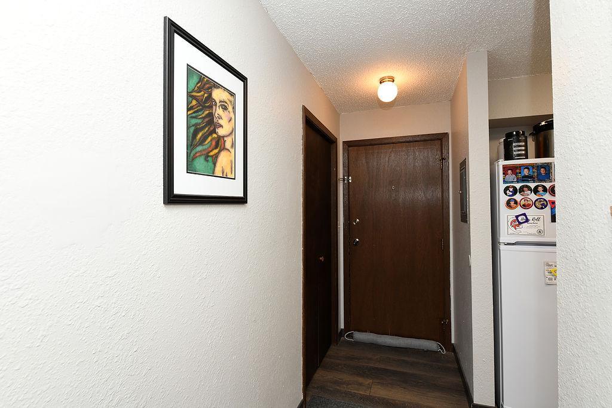
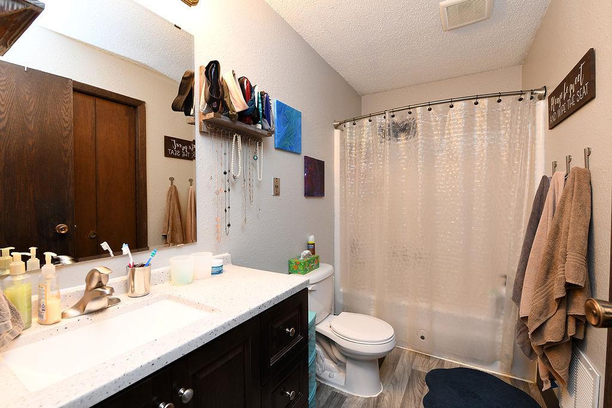
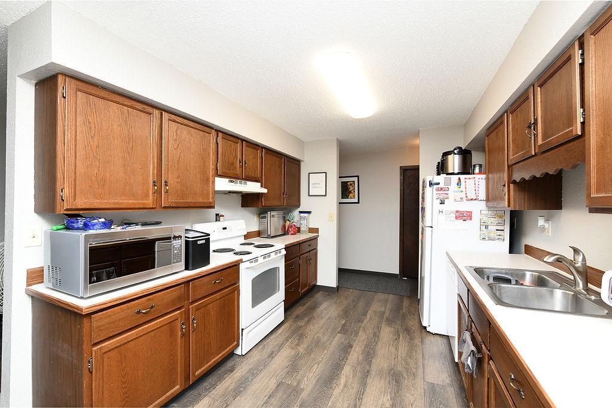
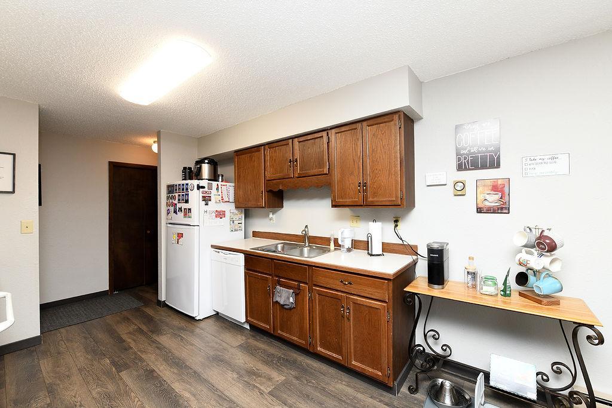
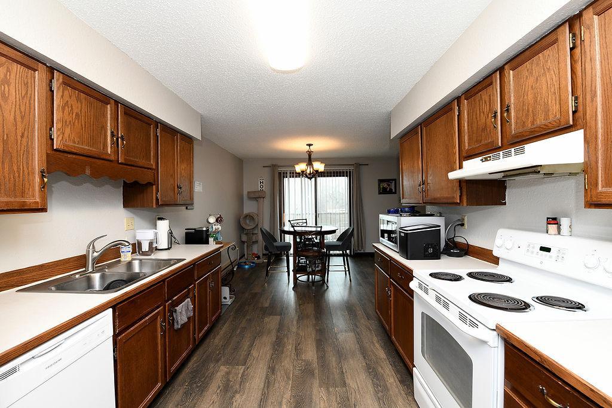
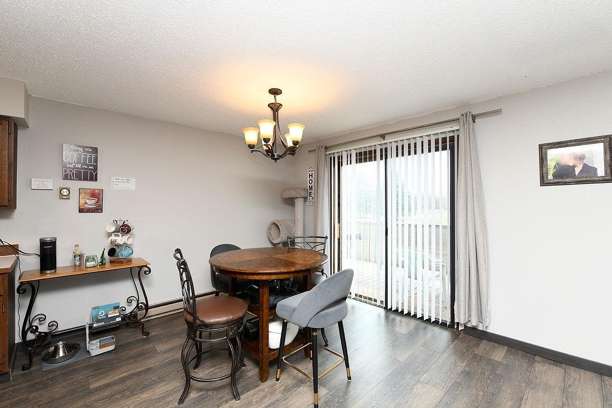
- Well-maintained 8-plex brick building offering eight spacious 2-bedroom, 1-bath units, with two units featuring an additional den—perfect for added living space or a home office. Each unit includes a cozy fireplace in the living room, creating a warm and inviting atmosphere tenants will love. 2 of the units updated in 2022, 1 unit updated in 2023, and 2 units updated in 2025. Situated on a desirable corner lot, this property combines small-town charm with convenient proximity to Fargo, making it an attractive option for renters seeking both comfort and accessibility. Located near the local golf course and Casselton Parks & Recreation, residents can enjoy nearby outdoor amenities year-round. All units are currently occupied, providing immediate and consistent rental income—making this a solid investment opportunity with strong appeal in a growing community! Call agent TODAY for more info!
- Directions
- maps
Accessible
- None
- Yes
Amenities Shared
- Common Laundry Facility
- Yes
Basement
- Other
- Yes
Construction Status
- Previously Owned
- Yes
Exterior
- Brick/Stone
- Yes
Foundation
- Other
- Yes
Fuel
- Other
- Yes
Heating
- Baseboard
- Yes
Laundry
- Common Area
- Yes
Lot Description
- Corner Lot
- Yes
Parking Characteristics
- Parking Lot
- Yes
Patio, Porch and Deck Features
- Deck
- Yes
- Patio
- Yes
Roof
- Asphalt Shingles
- Yes
Sewer
- City Sewer/Connected
- Yes
Stories
- Two
- Yes
Water
- City Water/Connected
- Yes
No. of Ranges
- Six or More
- Yes
No. of Refrigerators
- Six or More
- Yes
Unit 1 Amenities
- Ceiling Fan(s)
- Yes
Unit 1 Appliances
- Dishwasher
- Yes
- Range
- Yes
- Refrigerator
- Yes
Unit 1 Cooling
- Wall
- Yes
Unit 1 Dining Room Description
- Kitchen/Dining Room
- Yes
Unit 1 Fireplace Char
- Living Room
- Yes

Listing Office:
Raboin Realty
Last Updated: July - 15 - 2026
The data relating to real estate for sale on this web site comes in part from the Broker
Reciprocity SM Program of the Regional Multiple Listing Service of Minnesota, Inc. The information provided is deemed reliable but not guaranteed. Properties subject to prior sale, change or withdrawal.
©2024 Regional Multiple Listing Service of Minnesota, Inc All rights reserved.