
2416 20th Avenue, Osceola, WI 54020
New Listing
$475,000



Property Type:
Residential
Bedrooms:
5
Baths:
2
Square Footage:
2,654
Lot Size (sq. ft.):
435,600
Status:
Active
Current Price:
$475,000
List Date:
7/11/2026
Last Modified:
7/11/2026
Listing Details MLS# 7107160
General Property Information
- Common Wall
- No
- Lot Measurement
- Acres
- Manufactured Home?
- No
- Multiple PIDs?
- No
- New Development
- No
- Other Parking Spaces
- 10
- Waterfront YN
- No
- Year Built
- 1917
- Yearly/Seasonal
- Yearly
- Zoning
- Residential-Single Family
- Bath Full
- Yes
- Bath Three Quarters
- Yes
- Main Floor Total SqFt
- 990
- Above Grd Total SqFt
- 1770
- Below Grd Total SqFt
- 884
- Total SqFt
- 2654
- Total Finished Sqft
- 1770.00
- FireplaceYN
- No
- Style
- (SF) Single Family
- Foundation Size
- 990
- Garage Stalls
- 3
- Lot Dimensions
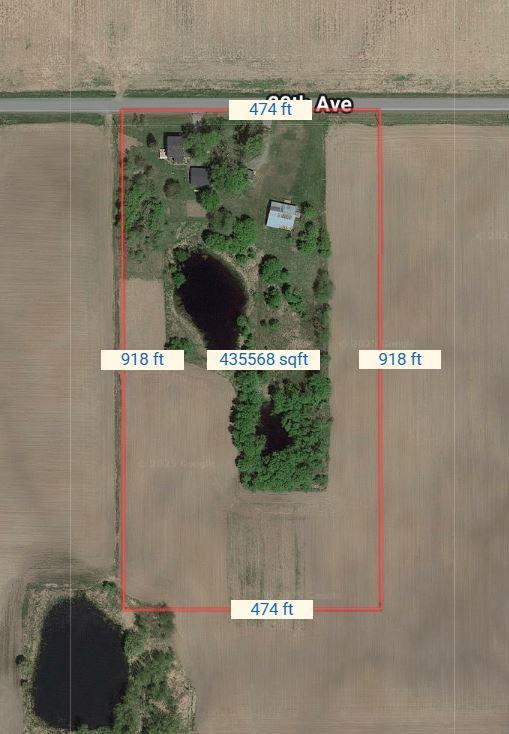
- 918x474
- Acres
- 10
- Assessment Pending
- No
- Number of Fireplaces
- 0
- Bath Half
- 0
- Bath Quarter
- 0
- Association Fee
- 0
Property Features
Accessible:
None
Air Conditioning:
Central Air
Amenities Unit:
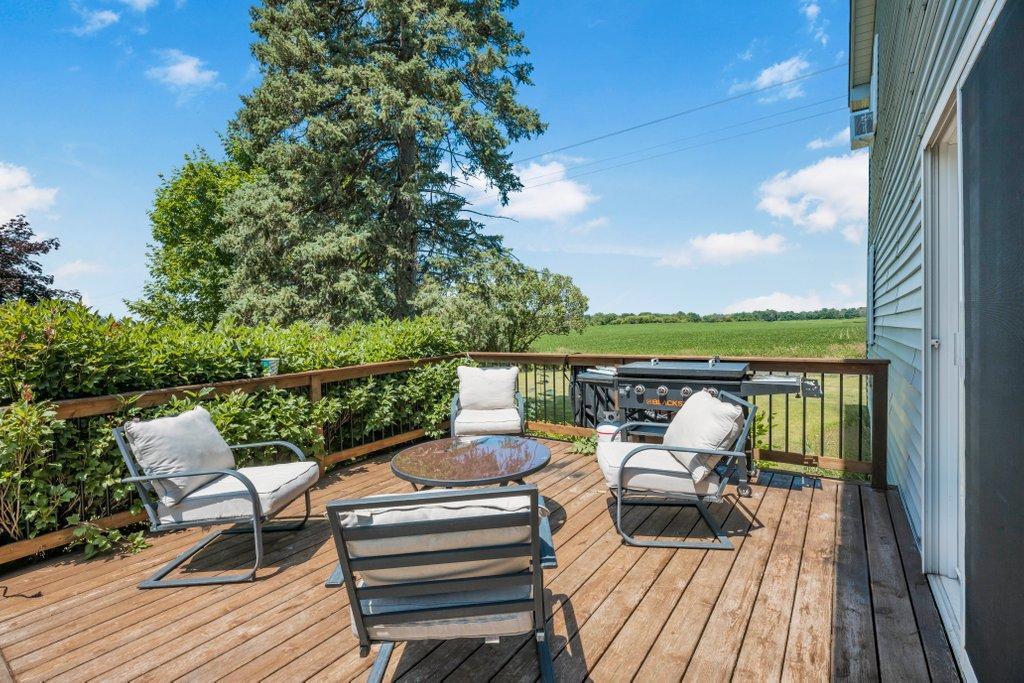
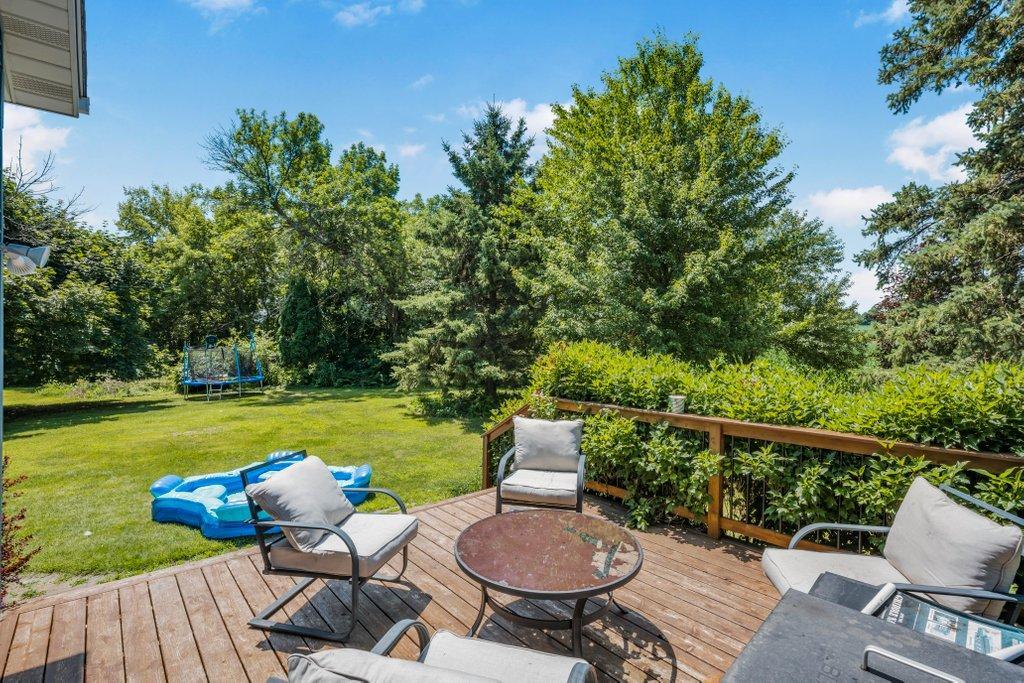
Ceiling Fan(s); Deck; Hardwood Floors; Kitchen Window; Natural Woodwork; Washer/Dryer Hookup
Appliances:
Dishwasher; Dryer; Fuel Tank - Rented; Microwave; Range; Refrigerator; Washer
Basement:
Full
Bath Description:
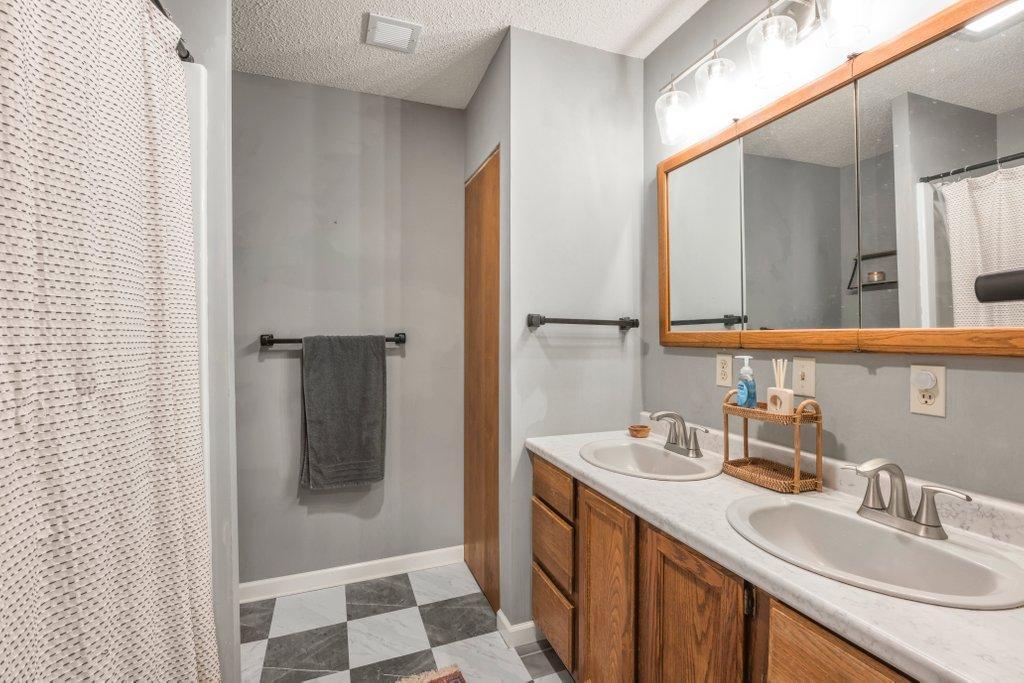
Main Floor 3/4 Bath; Upper Level Full Bath
Construction Status:
Previously Owned
Dining Room Description:
Separate/Formal Dining Room
Electric:
200+ Amp Service; Circuit Breakers
Existing Financing:
FHA
Exterior:
Vinyl
Farm Type:
Hobby
Fencing:
Partial
Foundation:
Stone
Fuel:
Propane
Heating:
Forced Air; Wood Stove
Laundry:
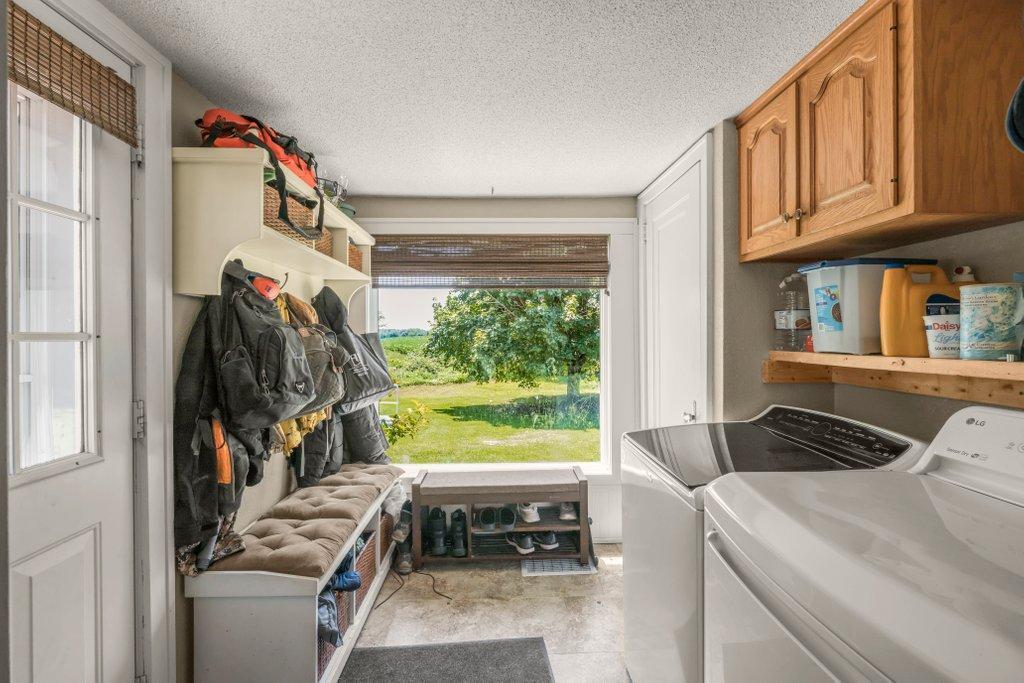
In Hall; Main Level; Washer Hookup
Lock Box Type:
Combo
Lot Description:
Suitable for Horses; Tillable; Tree Coverage - Medium
Outbuildings:
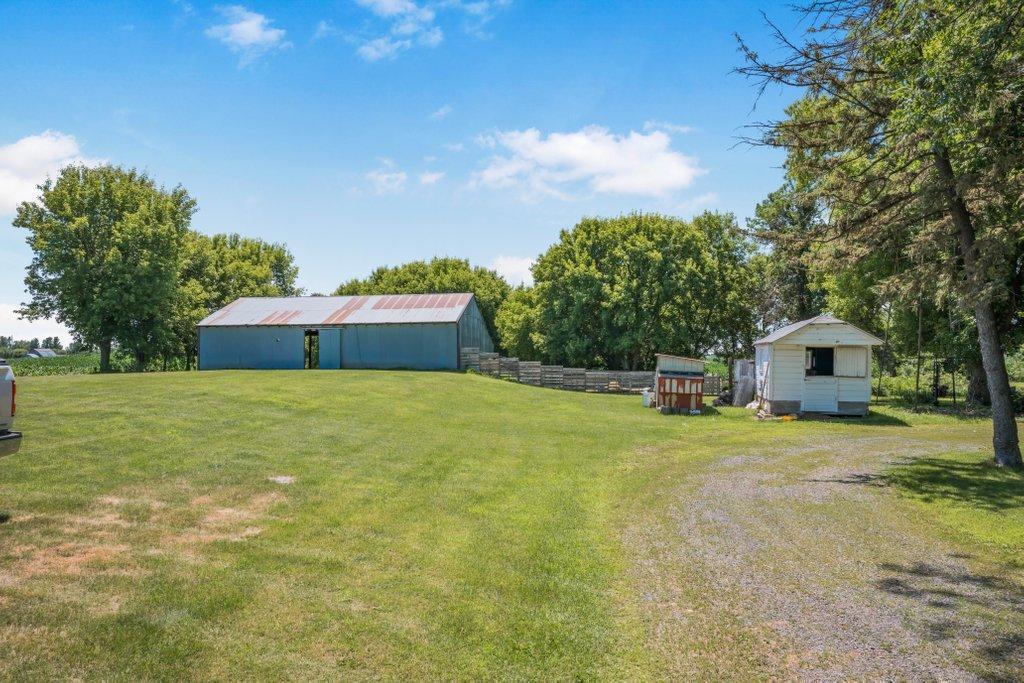
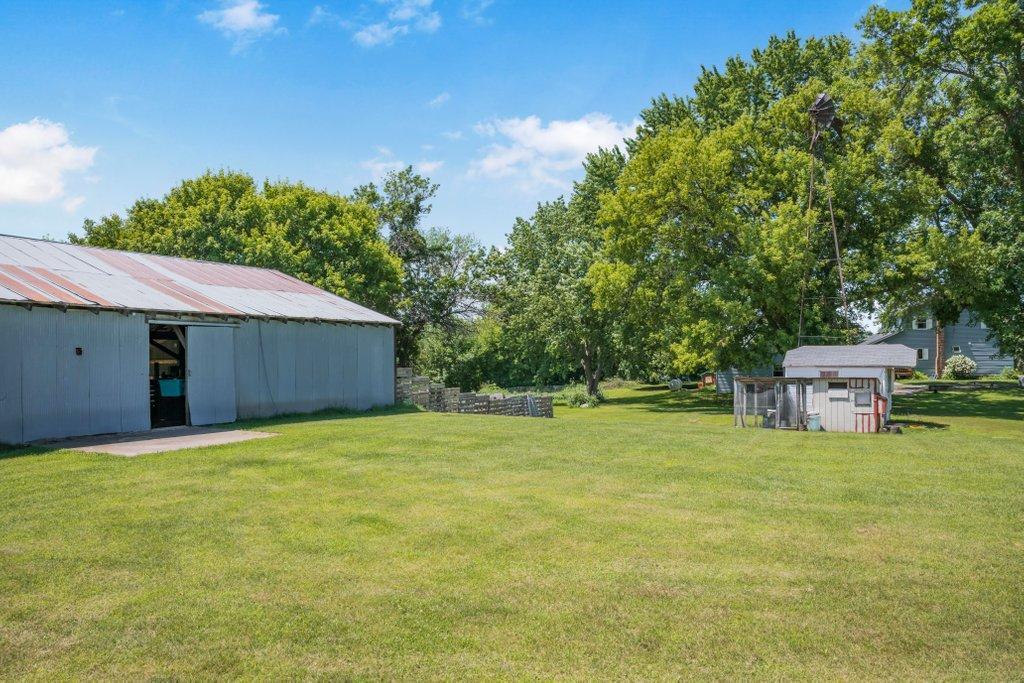
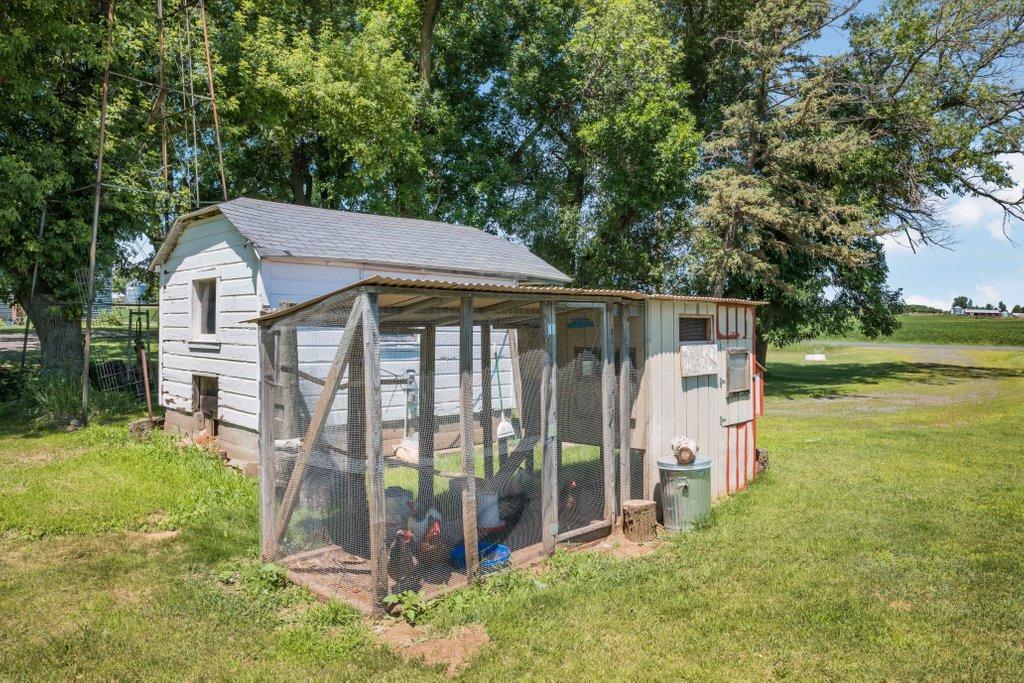
Chicken Coop/Barn; Loafing Shed
Parking Characteristics:
Heated Garage; Insulated Garage
Property Subtype:
Rural Residential
Road Frontage:
City Street; Paved Streets
Roof:
Age 8 Years or Less; Asphalt Shingles; Pitched
Sellers Terms:
Adj. Rate/Gr Payment; Cash; Conventional; Conventional Rehab; FHA; FHA Rehab 203k; VA
Sewer:
Private Sewer; Septic System Compliant - Yes; Tank with Drainage Field
Special Search:
3 BR on One Level; 4 BR on One Level; Main Floor Bedroom; Main Floor Laundry
Stories:
Two
Topography:
Gently Rolling
Water:
Private; Well
Contract Information
- Contingency
- None
- Original List Price
- 475000
- ListPrice
- 475000
- Owner is an Agent?
- No
- Auction?
- No
Location Tax and Other Information
- House Number
- 2416
- Street Name
- 20th
- Street Suffix
- Avenue
- Postal City
- Osceola
- County
- Polk
- State
- WI
- Zip Code
- 54020
Acreage Information
- Pasture Acres
- 3
- Tillable Acres
- 5
- Wooded Acres
- Yes
Assessments
- Tax With Assessments
- 2815
- Assessment Balance
- 0
More Information
Building Information
- Finished SqFt Above Ground
- 1770
Lease Details
- Land Leased
- Not Applicable
Miscellaneous Information
- Homestead
- Yes
Ownership
- Fractional Ownership
- No
Parking Characteristics
- Garage Dimensions
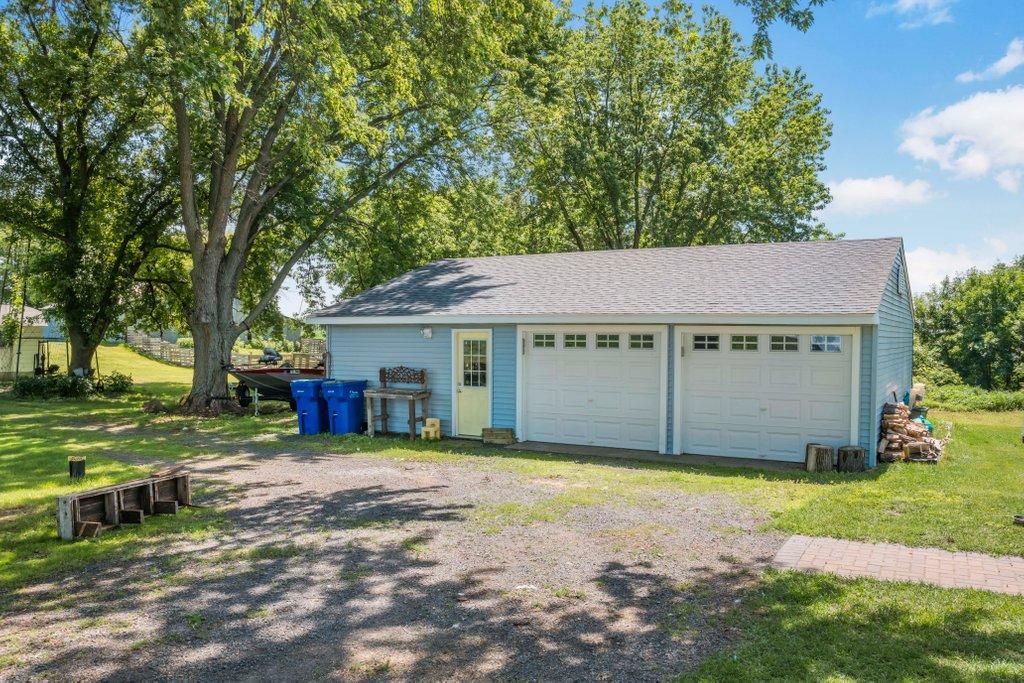
- 36x28
- Garage Square Feet
- 1008
- Heated Garage
- Yes
- Insulated Garage
- Yes
Public Survey Info
- Range#
- 19W
- Section#
- 25
- Township#
- 32N
Office/Member Info
- Association
- MAAR
Location, Tax and Other Information
- AssocFeeYN
- No
- Legal Description
- LOT 1 V2CSM/97 IN NE NE V523/538 LOAN # 2934735
- Listing City
- Osceola
- Map Page
- 56
- Municipality
- East Farmington
- School District
- Osceola
- School District Phone
- 715-294-4140
- Zip Plus 4
- 5922
- Property ID Number
- 022005930000
- Tax Year
- 2025
- Tax Amount
- 2815
- In Foreclosure?
- No
- Potential Short Sale?
- No
- Lender Owned?
- No
Directions & Remarks
- Public Remarks
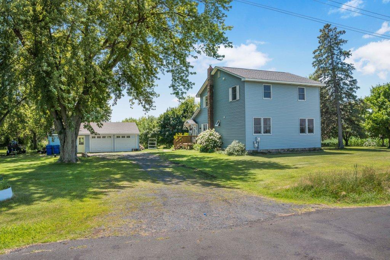
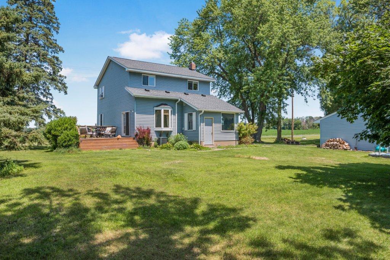
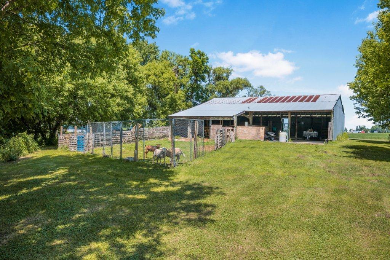
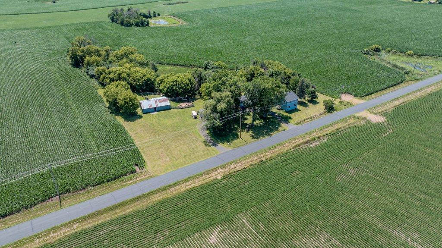
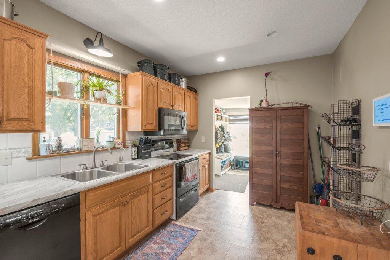
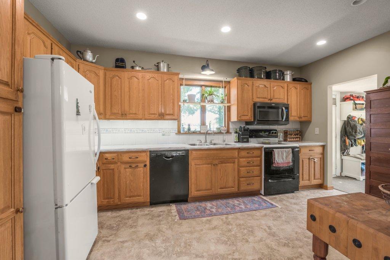
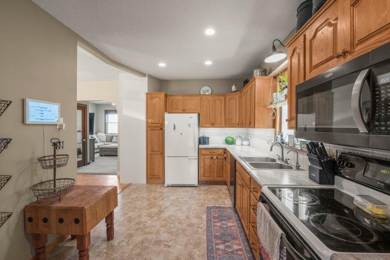
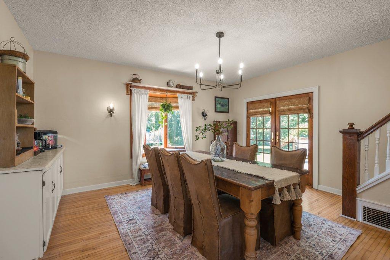
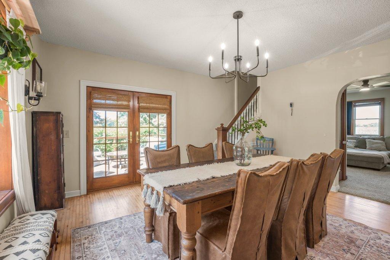
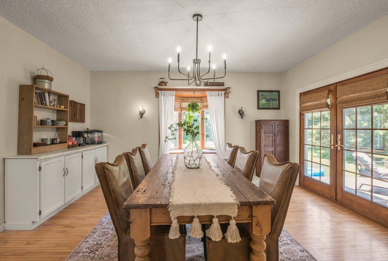
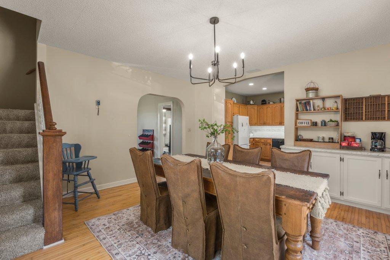
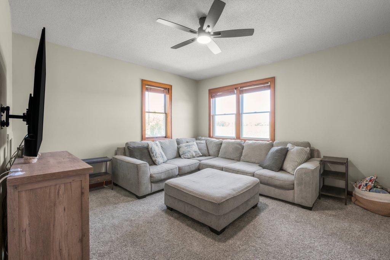
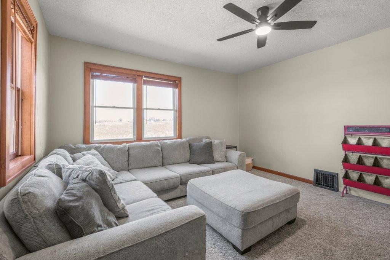
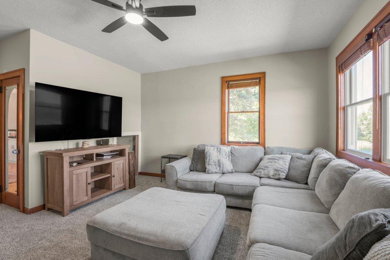
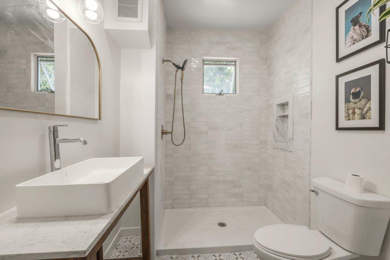
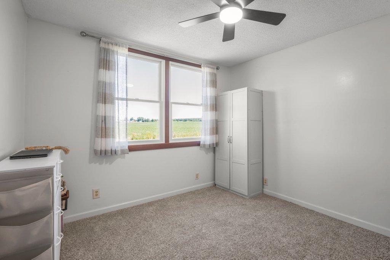
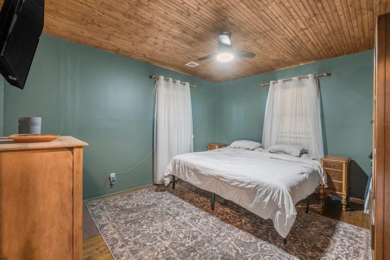
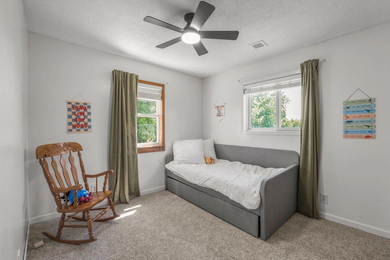
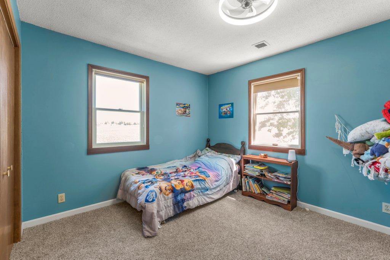
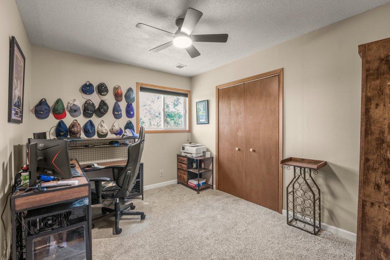
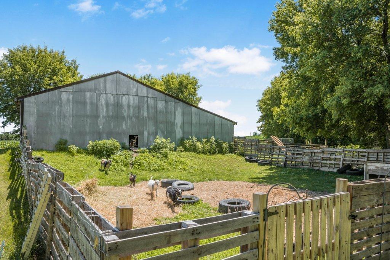
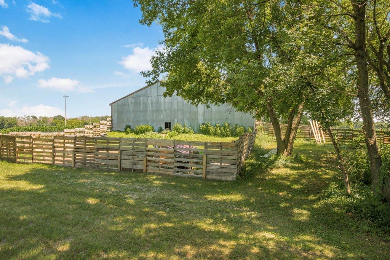
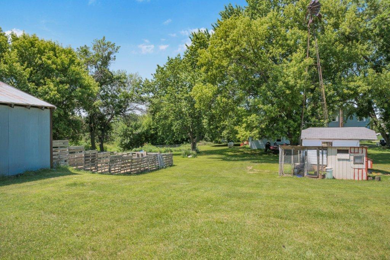
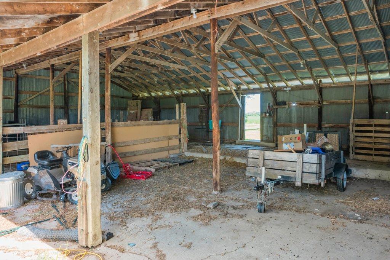
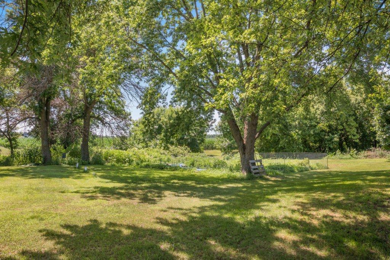
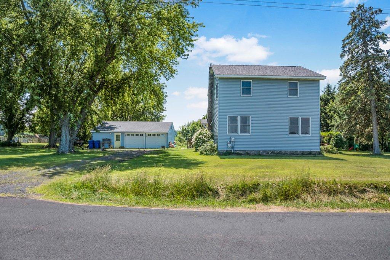
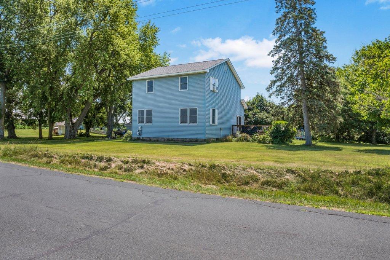
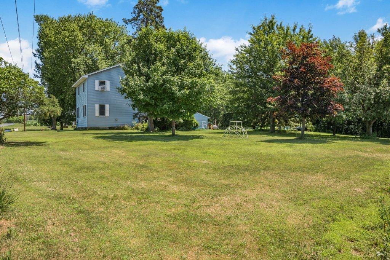
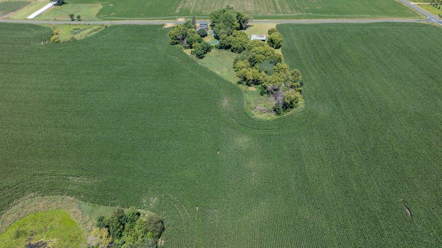
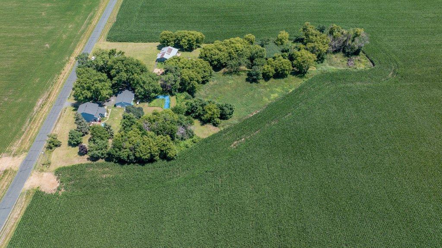
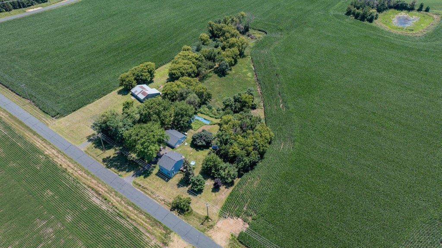
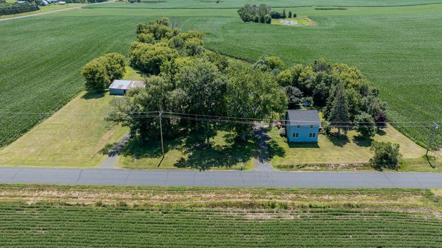
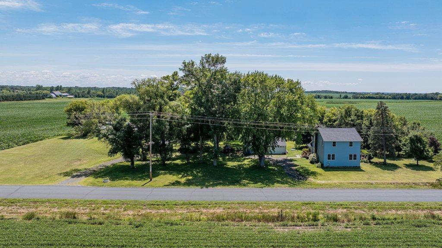
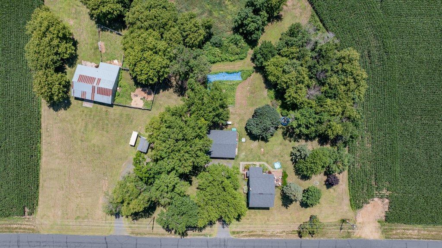
- Experience the best of country living on this beautifully updated 10-acre hobby farm just outside Osceola. Surrounded by peaceful farmland and expansive views, this property offers the perfect blend of privacy, modern comfort, and the freedom to enjoy the lifestyle you’ve been looking for. Whether your vision includes gardening, raising animals, outdoor recreation, a workshop, or simply relaxing while watching wildlife pass through the property, this unique opportunity provides the space and flexibility to make it your own. The farmhouse has been thoughtfully refreshed with a combination of modern updates and classic character. The main floor welcomes you with an opened-up kitchen design that creates a more spacious and connected feel between the kitchen, dining, and living areas. The large dining room features beautiful hardwood floors and provides an inviting space for gatherings, while the cozy living room offers the perfect place to unwind. A flexible office/den space allows for a home office, hobby room, or additional living area. The newly remodeled main-floor bathroom brings a modern touch with a stylish tiled shower, new vanity, and tiled flooring. The main-floor bedroom has also been improved with the addition of a closet for added functionality. Additional updates include brand-new central air conditioning, new light fixtures throughout, updated plumbing, a new water softener, and new carpet on the upper level. The roof and siding were replaced in 2017, and Andersen windows have been updated throughout the years for added peace of mind. A newer, approximately 1,000-square-foot detached garage is insulated and heated, offering a perfect space for vehicles, hobbies, projects, or extra storage. The garage layout provides flexibility and could allow for the addition of a third garage door if desired. The 48x44 loafing shed adds even more versatility with room for equipment, recreational toys, hay storage, or livestock needs. Additional fencing currently creates an area ready for goats or sheep, making it easier to bring your small-farm dreams to life. A chicken coop is also ready for those wanting the enjoyment of fresh farm eggs. Approximately 5-6 acres of tillable land are currently rented to a neighboring farmer, providing continued agricultural use or potential additional income. The seasonal pond adds to the natural beauty of the property and attracts deer, birds, and other wildlife throughout the year, creating a peaceful backdrop you’ll appreciate every season. Conveniently located just minutes from downtown Osceola and an easy drive to New Richmond, this property gives you the serenity of rural living without sacrificing access to everyday amenities. Enjoy quiet country roads, many of which are accessible by UTV, and the ability to explore the surrounding area right from your own backyard. *More photos coming
- Directions
- HWY 35 to 20th Ave, East to Home.
Accessible
- None
- Yes
Air Conditioning
- Central Air
- Yes
Amenities Unit
- Ceiling Fan(s)
- Yes
- Deck
- Yes
- Hardwood Floors
- Yes
- Kitchen Window
- Yes
- Natural Woodwork
- Yes
- Washer/Dryer Hookup
- Yes
Appliances
- Dishwasher
- Yes
- Dryer
- Yes
- Fuel Tank - Rented
- Yes
- Microwave
- Yes
- Range
- Yes
- Refrigerator
- Yes
- Washer
- Yes
Basement
- Full
- Yes
Bath Description
- Main Floor 3/4 Bath
- Yes
- Upper Level Full Bath
- Yes
Construction Status
- Previously Owned
- Yes
Dining Room Description
- Separate/Formal Dining Room
- Yes
Electric
- 200+ Amp Service
- Yes
- Circuit Breakers
- Yes
Existing Financing
- FHA
- Yes
Exterior
- Vinyl
- Yes
Farm Type
- Hobby
- Yes
Fencing
- Partial
- Yes
Foundation
- Stone
- Yes
Fuel
- Propane
- Yes
Heating
- Forced Air
- Yes
- Wood Stove
- Yes
Insurance Fee
- Insurance Fee
- 0
Laundry
- In Hall
- Yes
- Main Level
- Yes
- Washer Hookup
- Yes
Lock Box Type
- Combo
- Yes
Lot Description
- Suitable for Horses
- Yes
- Tillable
- Yes
- Tree Coverage - Medium
- Yes
Outbuildings
- Chicken Coop/Barn
- Yes
- Loafing Shed
- Yes
Patio, Porch and Deck Features
- Deck
- Yes
Property Subtype
- Rural Residential
- Yes
Road Frontage
- City Street
- Yes
- Paved Streets
- Yes
Roof
- Age 8 Years or Less
- Yes
- Asphalt Shingles
- Yes
- Pitched
- Yes
Sellers Terms
- Adj. Rate/Gr Payment
- Yes
- Cash
- Yes
- Conventional
- Yes
- Conventional Rehab
- Yes
- FHA
- Yes
- FHA Rehab 203k
- Yes
- VA
- Yes
Sewer
- Private Sewer
- Yes
- Septic System Compliant - Yes
- Yes
- Tank with Drainage Field
- Yes
Special Search
- 3 BR on One Level
- Yes
- 4 BR on One Level
- Yes
- Main Floor Bedroom
- Yes
- Main Floor Laundry
- Yes
Stories
- Two
- Yes
Topography
- Gently Rolling
- Yes
Water
- Private
- Yes
- Well
- Yes
Room Information
| Room Name | Dimensions | Level |
|---|---|---|
| Dining Room | 15x15 | Main |
| First (1st) Bedroom | 12x11 | Upper |
| Fourth (4th) Bedroom | 11x9.5 | Upper |
| Kitchen | 15x9 | Main |
| Laundry | 8x8 | Main |
| Living Room | 17x14 | Main |
| Second (2nd) Bedroom | 10x10 | Upper |
| Third (3rd) Bedroom | 10x10 | Upper |
| Fifth (5th) Bedroom | 10x10 | Main |

Listing Office:
RE/MAX Results
Last Updated: July - 11 - 2026
The data relating to real estate for sale on this web site comes in part from the Broker
Reciprocity SM Program of the Regional Multiple Listing Service of Minnesota, Inc. The information provided is deemed reliable but not guaranteed. Properties subject to prior sale, change or withdrawal.
©2024 Regional Multiple Listing Service of Minnesota, Inc All rights reserved.