
2449 Salem Heights Lane SW, Rochester, MN 55902
$749,000
Property Type:
Residential
Bedrooms:
5
Baths:
5
Square Footage:
4,437
Lot Size (sq. ft.):
12,197
Status:
Active
Current Price:
$749,000
List Date:
6/04/2026
Last Modified:
7/21/2026
Overview
Description
Listing Details MLS# 7086716
General Property Information
- Assoc Mgmt Co. Phone #
- 507-999-9999
- Association Fee Frequency
- Annually
- Association Mgmt Co. Name
- Salem Heitghts
- Common Wall
- No
- Lot Measurement
- Acres
- Manufactured Home?
- No
- Multiple PIDs?
- No
- New Development
- No
- Number of Fireplaces
- Yes
- Waterfront YN
- No
- Year Built
- 2007
- Yearly/Seasonal
- Yearly
- Zoning
- Residential-Single Family
- Bath Full
- 4
- Bath Half
- Yes
- Main Floor Total SqFt
- 1516
- Above Grd Total SqFt
- 2921
- Below Grd Total SqFt
- 1516
- Total SqFt
- 4437
- Total Finished Sqft
- 4267.00
- FireplaceYN
- Yes
- Style
- (SF) Single Family
- Foundation Size
- 1516
- Association Fee
- 1600
- Garage Stalls
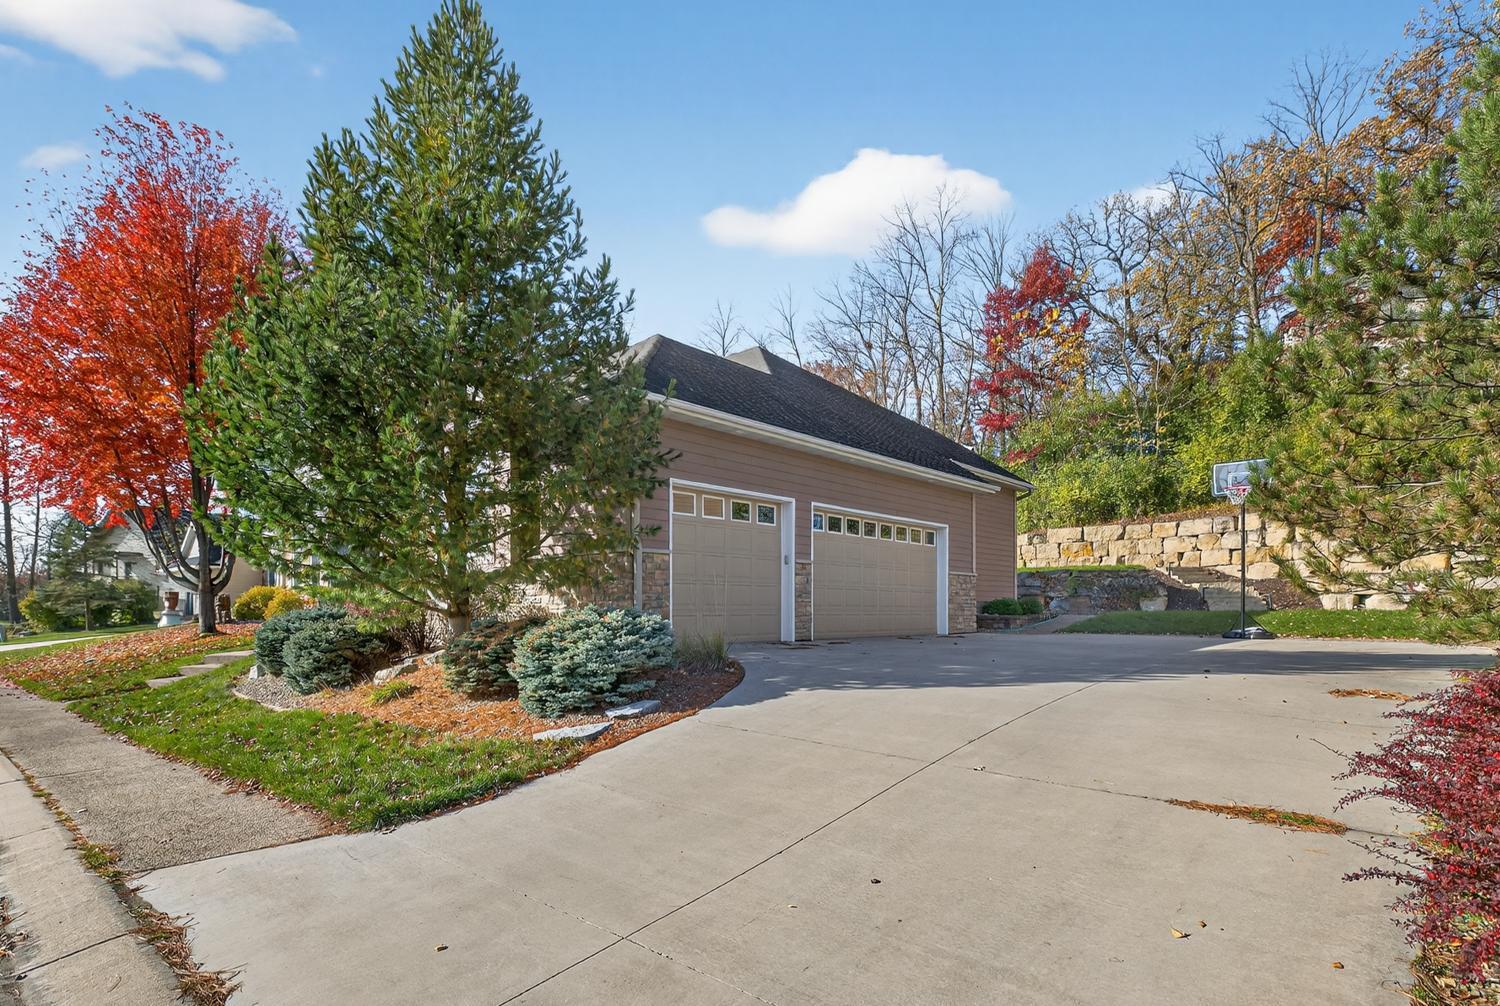
- 3
- Lot Dimensions
- 100x123
- Acres
- 0.28
- Assessment Pending
- No
- Bath Three Quarters
- 0
- Bath Quarter
- 0
Property Features
Accessible:
None
Air Conditioning:
Central Air
Appliances:
Cooktop; Dishwasher; Disposal; Double Oven; Dryer; Microwave; Refrigerator; Washer
Association Fee Includes:
Sanitation; Other
Basement:
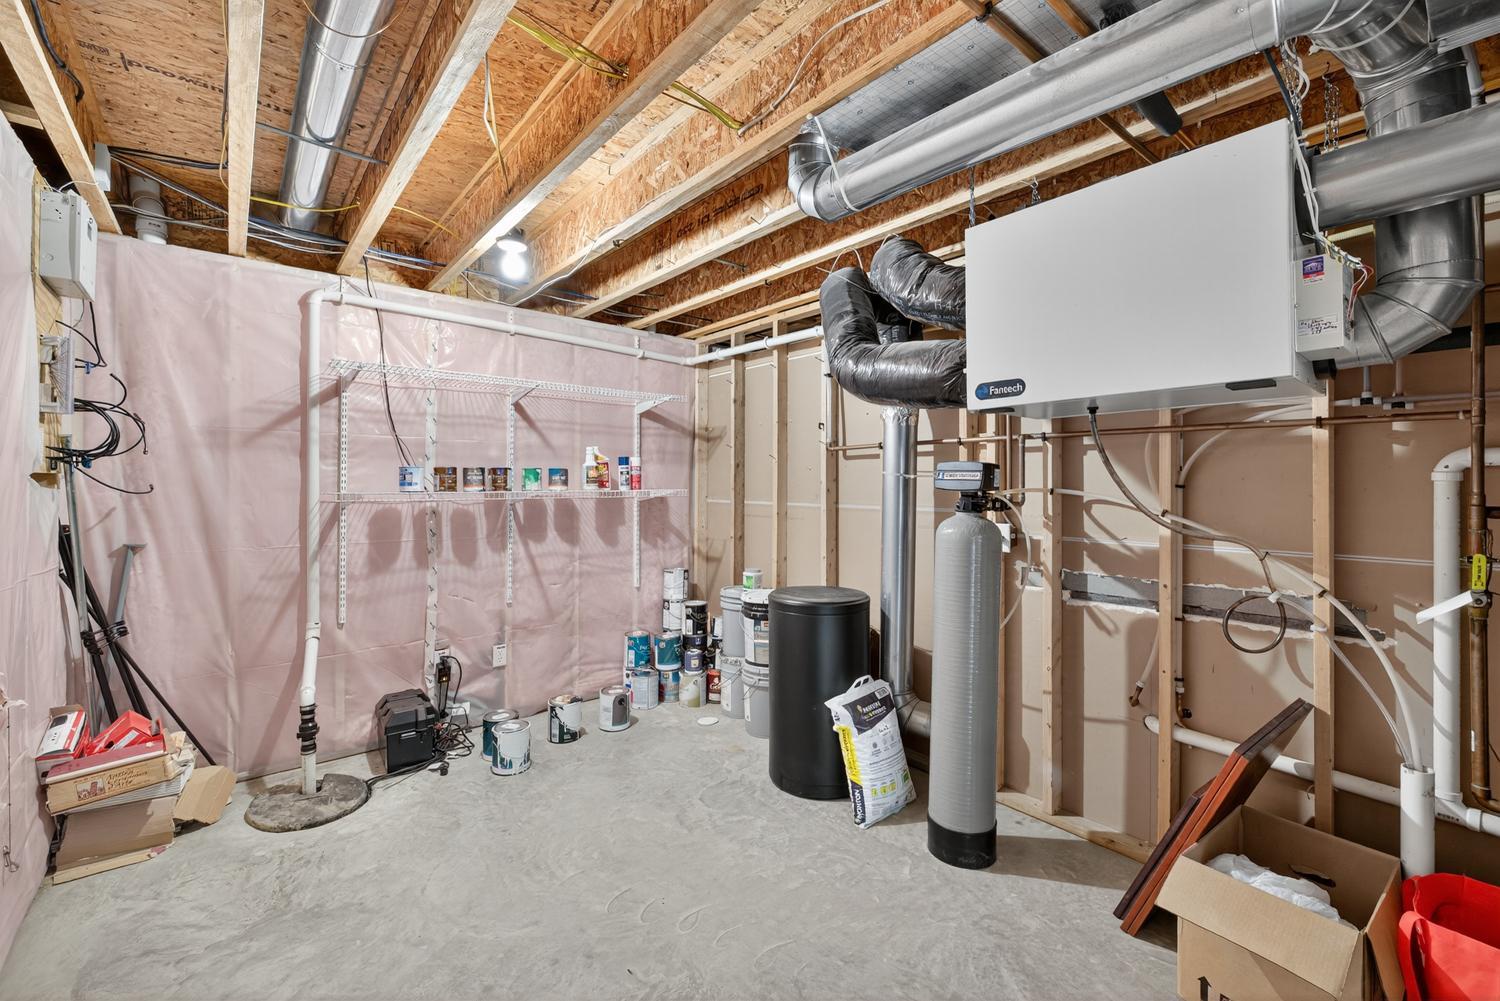
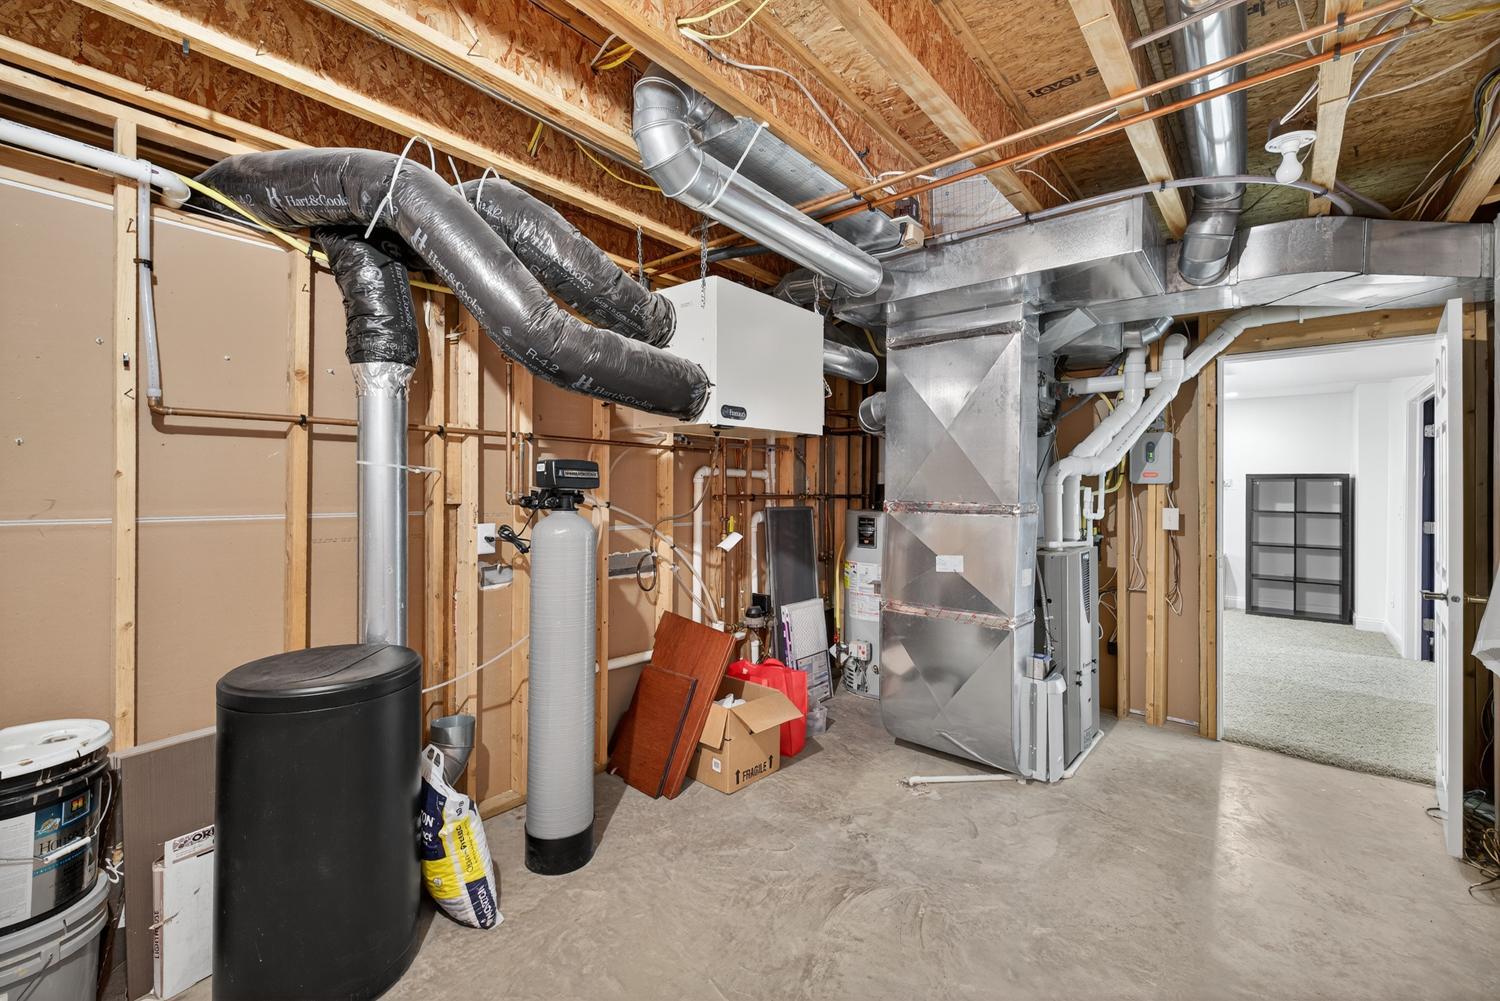
Drain Tiled; Egress Windows; Full; Storage Space
Bath Description:
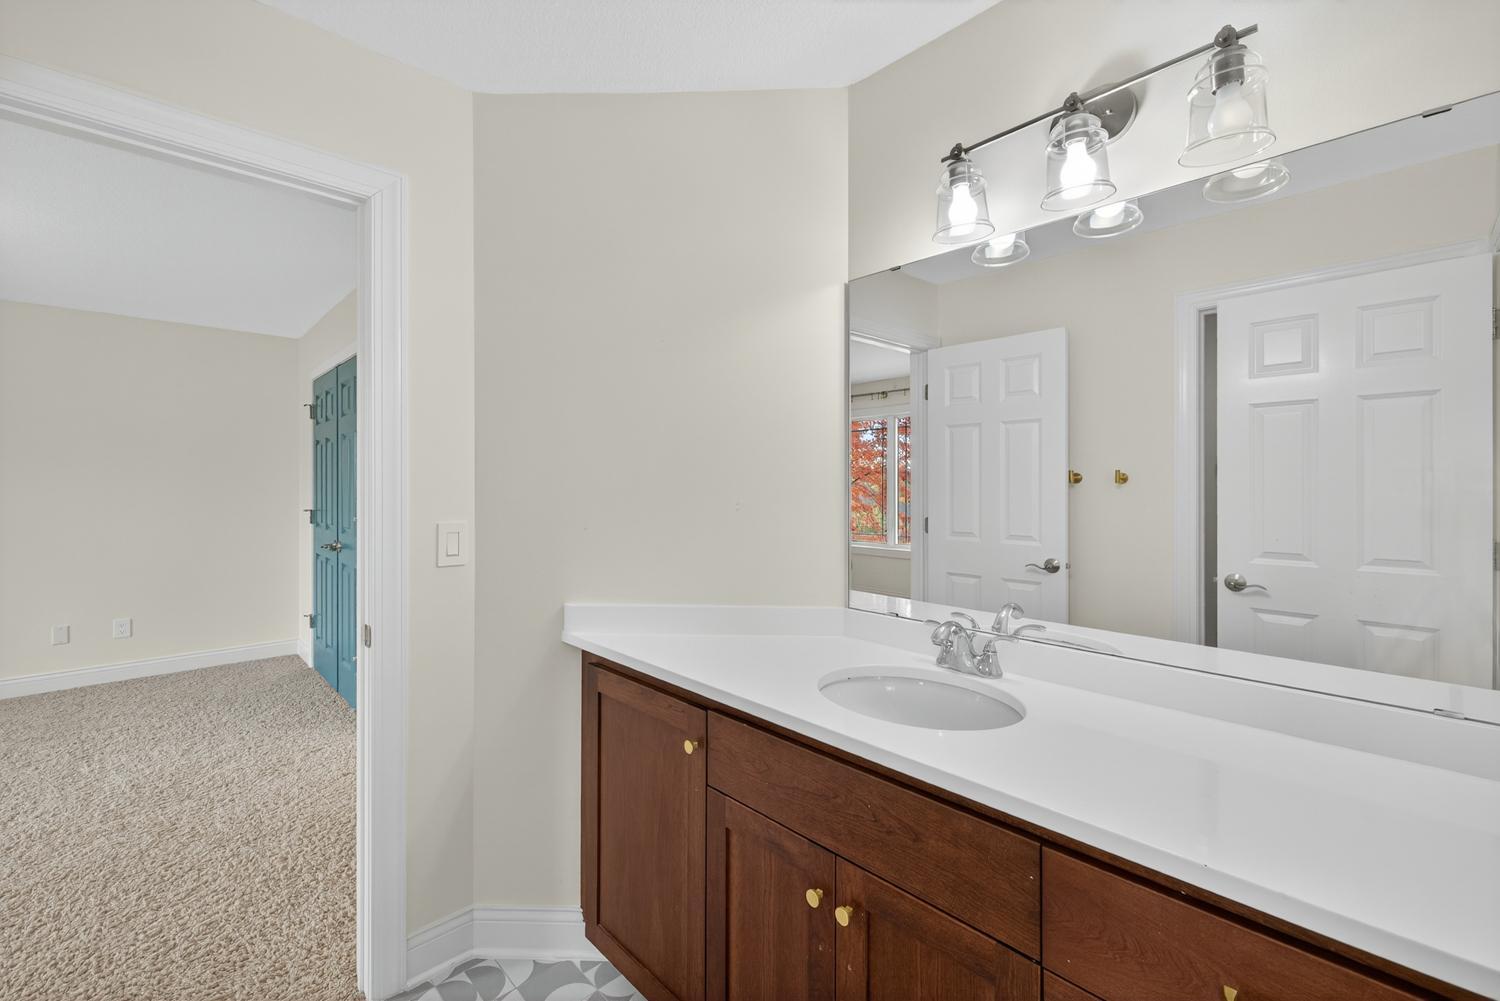
Full Jack & Jill; Main Floor 1/2 Bath; Upper Level Full Bath; Full Primary; Full Basement
Construction Materials:
Frame
Construction Status:
Previously Owned
Dining Room Description:
Kitchen/Dining Room; Separate/Formal Dining Room
Electric:
Circuit Breakers
Exterior:
Brick/Stone; Cement Board
Family Room Characteristics:
Family Room; Lower Level; Main Level
Fencing:
None
Fireplace Characteristics:
Family Room; Gas Burning
Foundation:
Poured Concrete
Fuel:
Natural Gas
Heating:
Forced Air
Laundry:
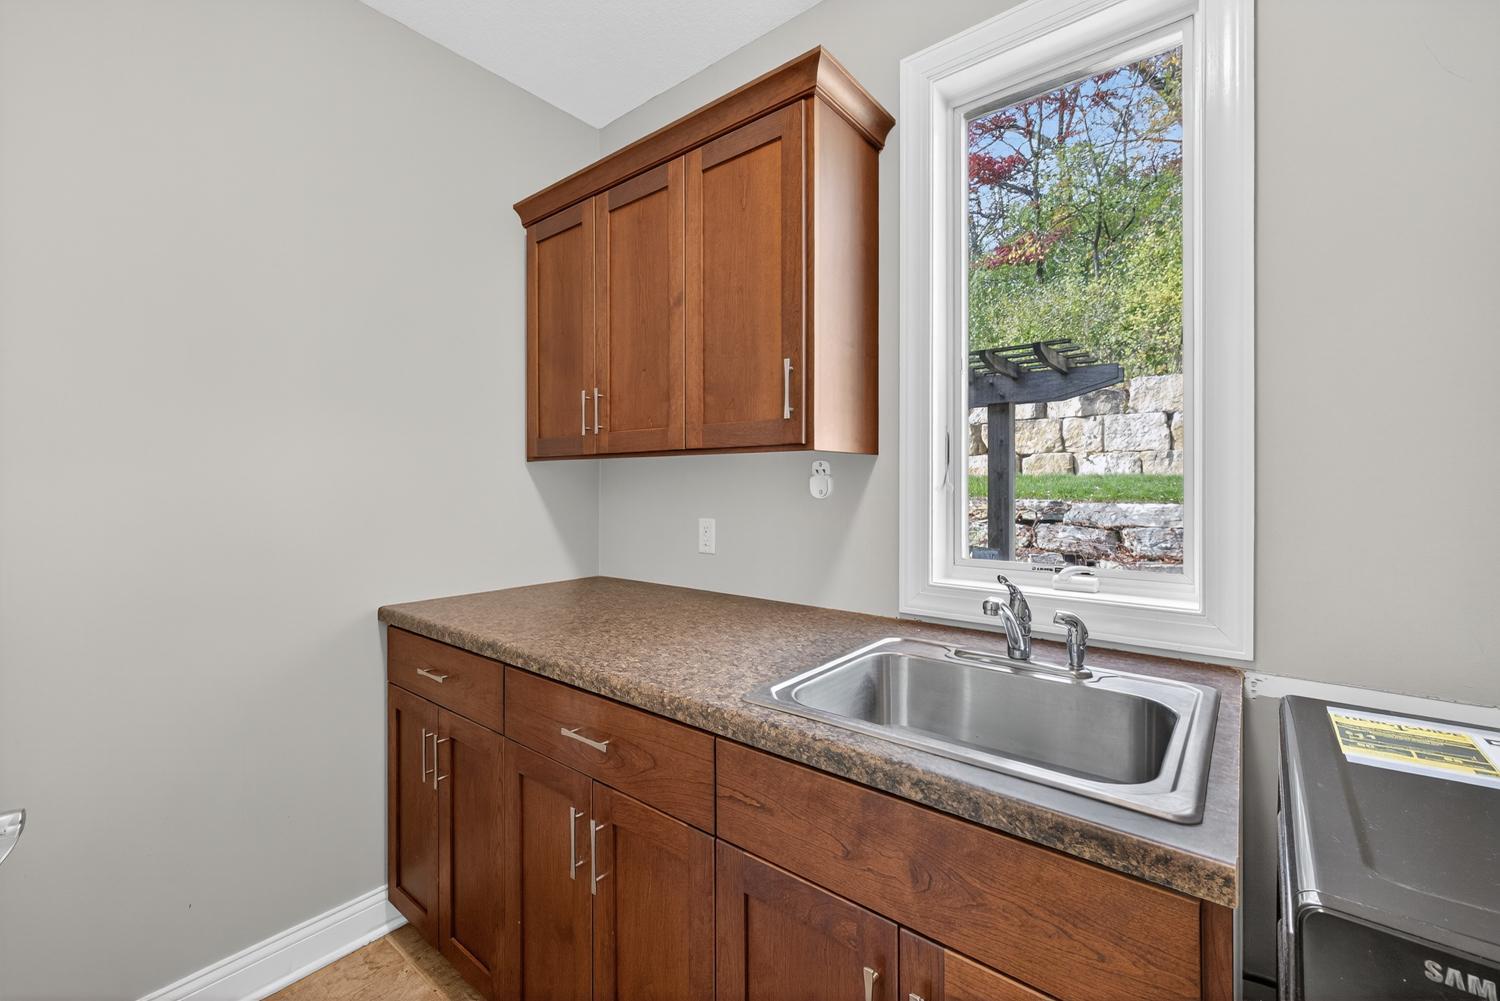
Laundry Room; Main Level
Lot Description:
Tree Coverage - Medium
Parking Characteristics:
Insulated Garage
Road Frontage:
City Street; Cul De Sac; Curbs; Paved Streets; Sidewalks; Street Lights
Road Responsibility:
Public Maintained Road
Roof:
Asphalt Shingles
Sewer:
City Sewer/Connected
Special Search:
4 BR on One Level; Main Floor Laundry; Primary Bdr Suite
Stories:
Two
Water:
City Water/Connected
Contract Information
- Contingency
- None
- Original List Price
- 799000
- ListPrice
- 749000
- Owner is an Agent?
- No
- Auction?
- No
Location Tax and Other Information
- House Number
- 2449
- Street Name
- Salem Heights
- Street Suffix
- Lane
- Street Direction Suffix
- SW
- Postal City
- Rochester
- County
- Olmsted
- State
- MN
- Zip Code
- 55902
- Complex/Dev/Subdivision
- Salem Heights Estates
Assessments
- Tax With Assessments
- 10354
- Assessment Balance
- 0
Building Information
- Finished SqFt Above Ground
- 2921
- Finished SqFt Below Ground
- 1346
More Information
Lease Details
- Land Leased
- Not Applicable
Miscellaneous Information
- DP Resource
- Yes
- Homestead
- Yes
Ownership
- Fractional Ownership
- No
Parking Characteristics
- Garage Square Feet
- 901
- Insulated Garage
- Yes
Power Production
- Power Production Type
- Solar
Public Survey Info
- Range#
- 14
- Section#
- 10
- Township#
- 106
Office/Member Info
- Association
- SEMR
Location, Tax and Other Information
- AssocFeeYN
- Yes
- High School
- Mayo
- Legal Description
- SECT-10 TWP-106 RANGE-014 SALEM HEIGHTS ESTATES LOT-004 BLOCK-002 LOT 4 BLK 2
- Listing City
- Rochester
- Map Page
- 999
- Municipality
- Rochester
- School District
- Rochester
- School District Phone
- 507-328-3000
- Zip Plus 4
- 4302
- Property ID Number
- 641023068070
- Tax Year
- 2025
- Tax Amount
- 10354
- In Foreclosure?
- No
- Potential Short Sale?
- No
- Lender Owned?
- No
Directions & Remarks
- Public Remarks
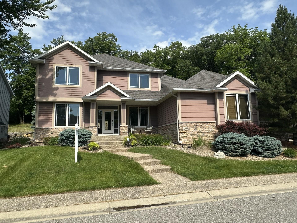
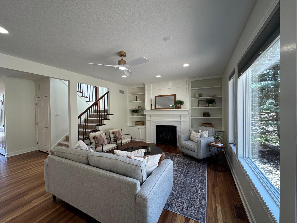
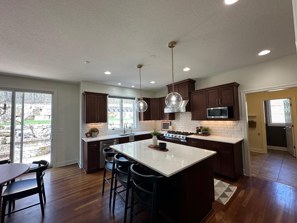
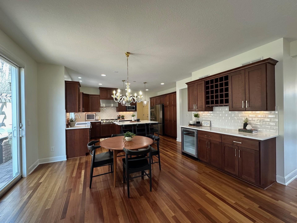
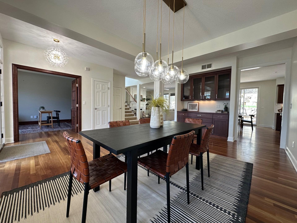
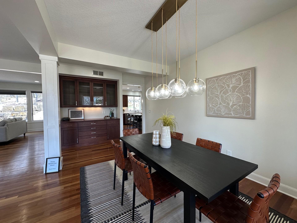
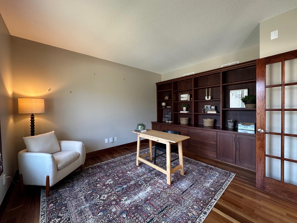
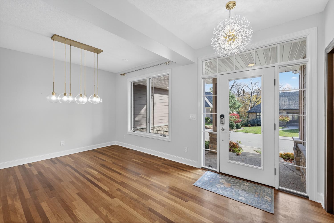
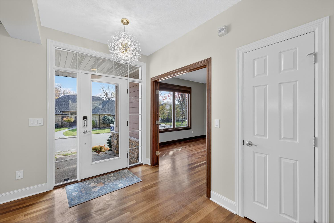
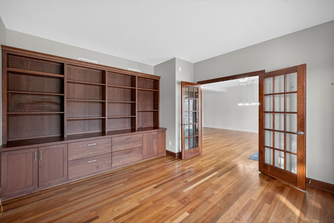
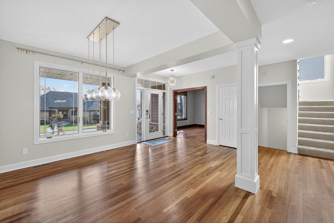
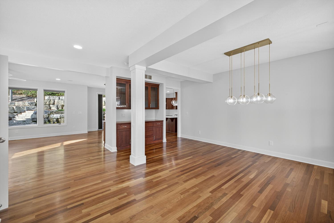
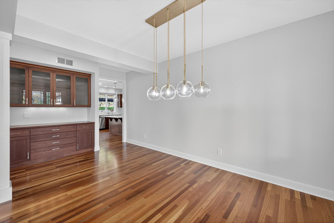
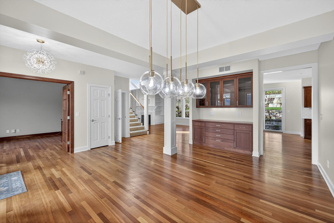
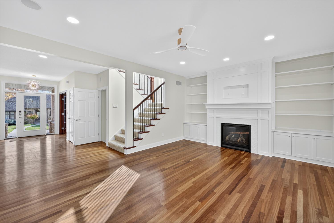
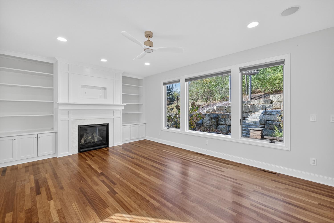
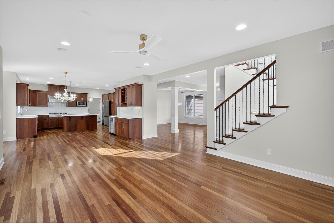
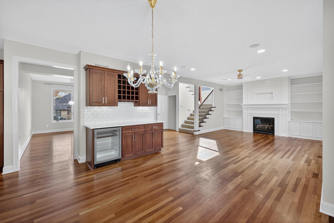
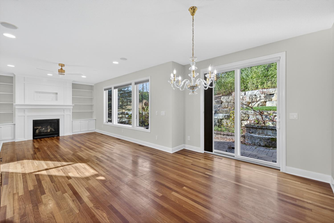
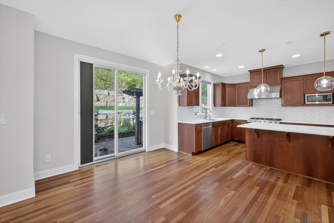
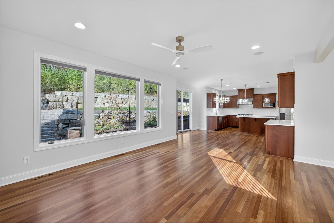
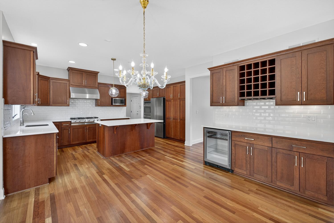
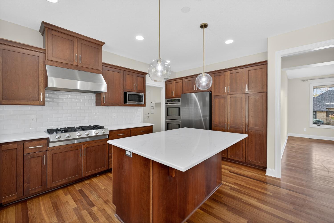
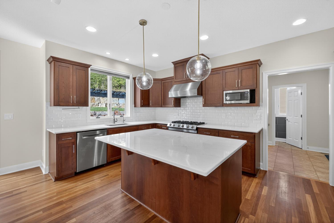
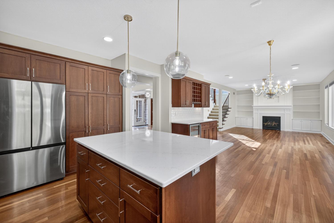
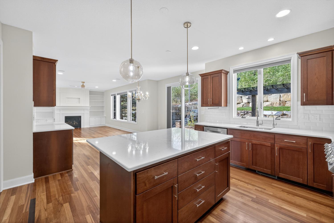
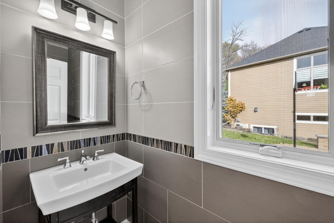
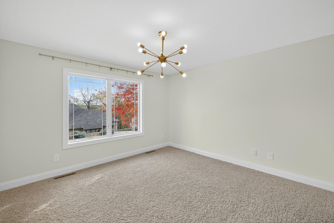
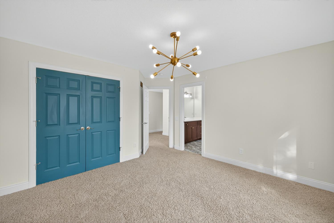
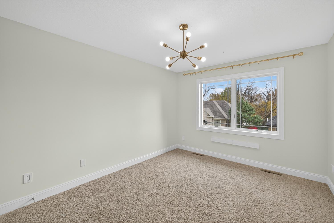
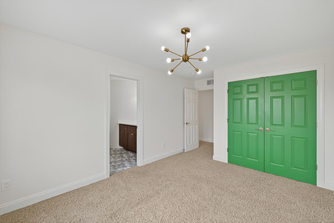
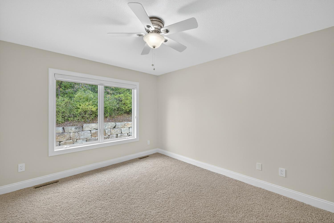
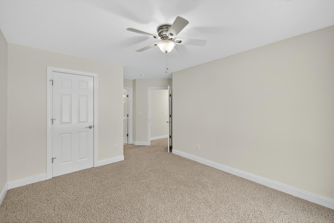
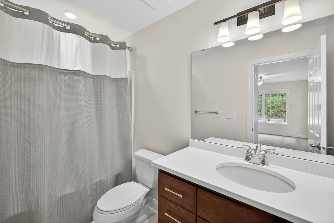
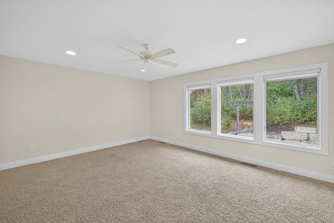
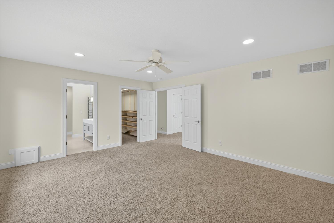
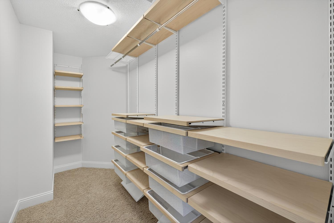
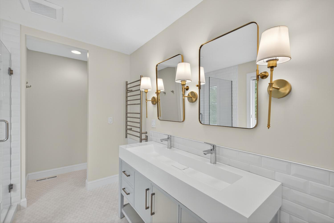
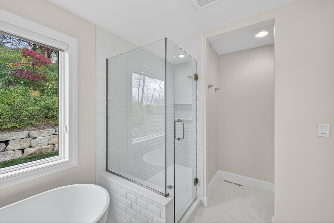
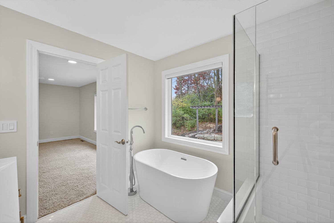
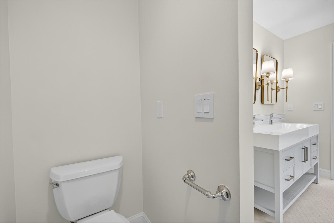
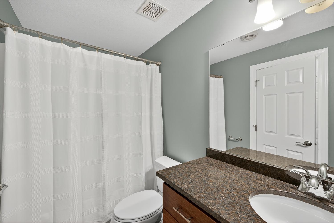
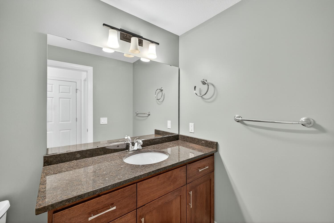
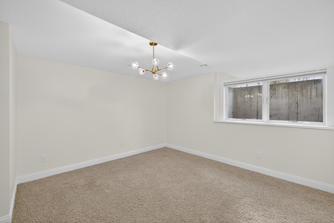
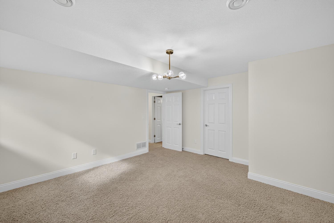
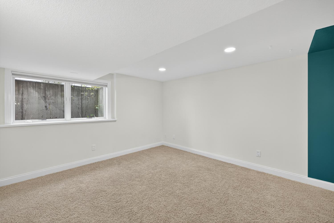
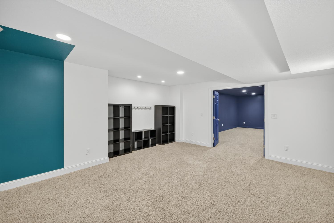
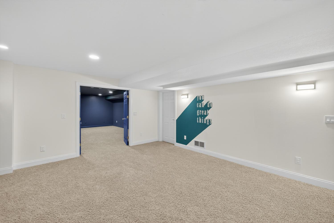
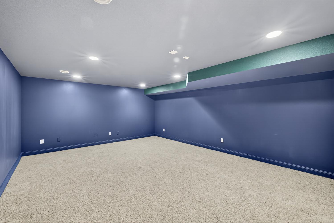
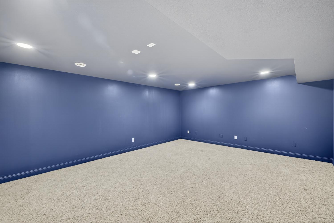
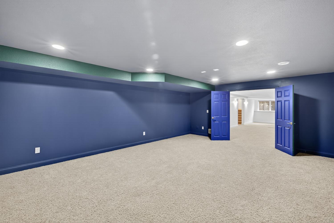
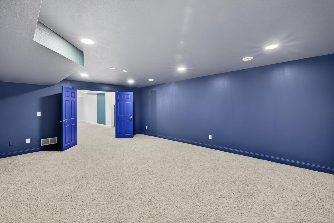
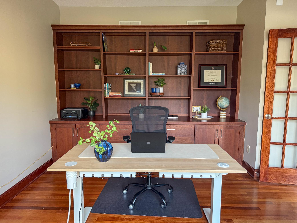
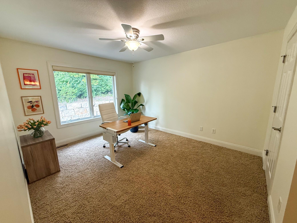
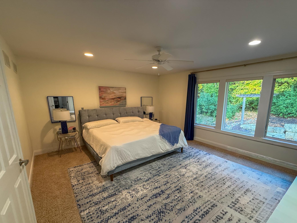
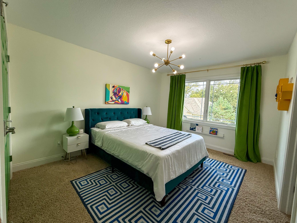
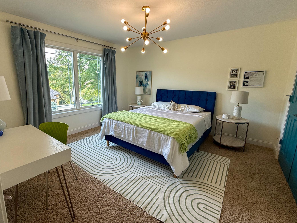
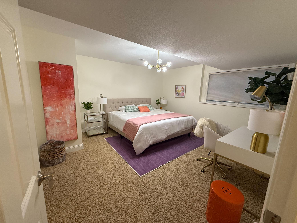
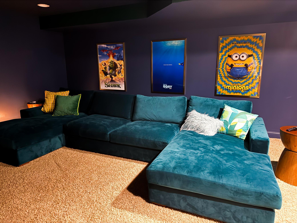
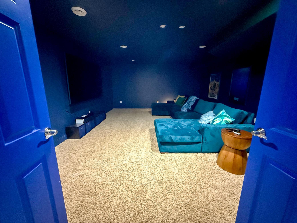
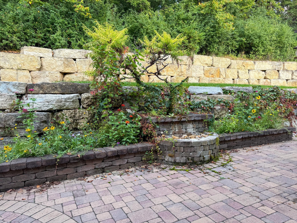
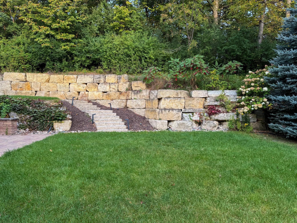
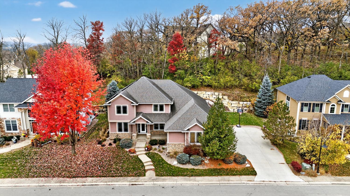
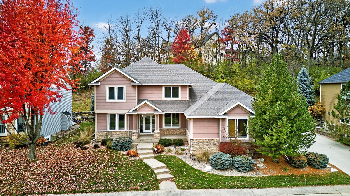
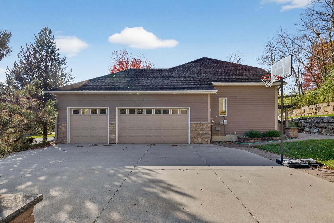
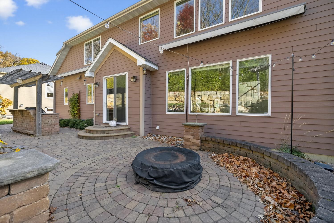
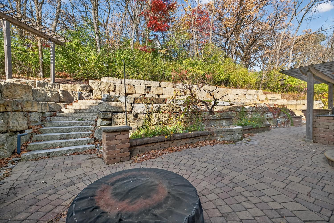
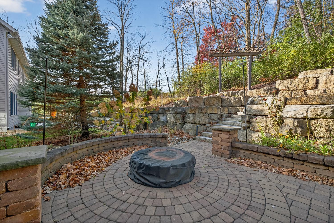
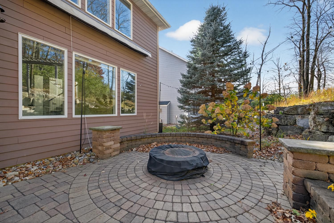
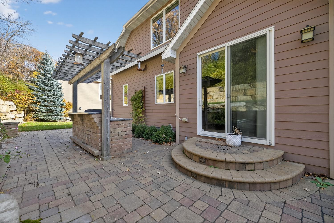
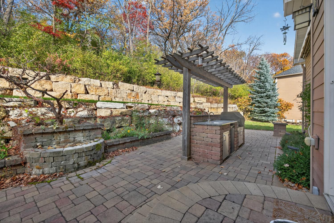
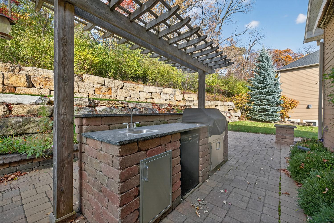
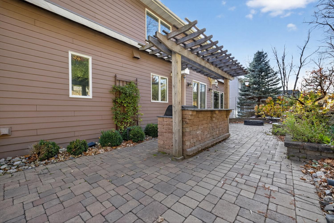
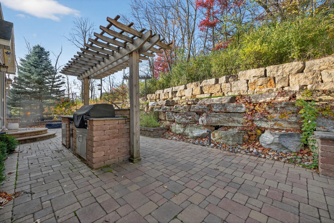
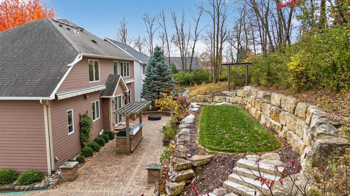
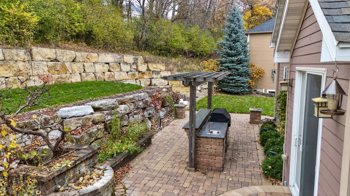
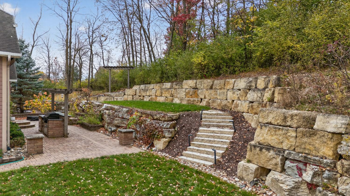
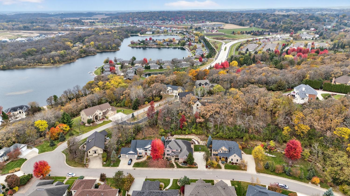
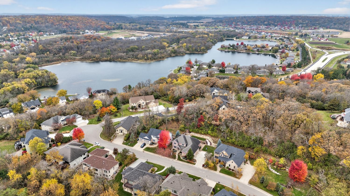
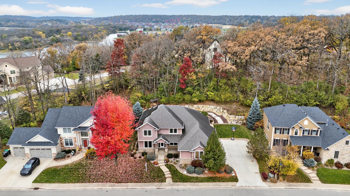
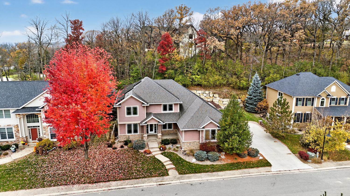
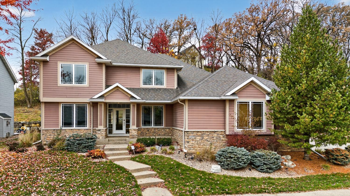
- Welcome home! This incredibly well cared for 2-story home boasts over 4,200 square feet, 5 bedrooms & 5 bathrooms and numerous updates all throughout. You’ll enjoy the tasteful hardwood floors, main floor office, large formal dining space with eat in kitchen, huge center island, cherry cabinets NEW kitchen quartz countertops & tile backsplash and an outdoor patio space w/fridge, grill and lighting. The exterior fireplace, waterfall & kitchen are set in a private back yard with no neighbors behind, extensive retaining walls & retractable awnings to keep nice and cool in the shade. All NEW primary bath w/heated floors marble floors & towel rack. Complimented by 4 bedrooms on the upper level, a shared jack and jill full bathroom along with private full bathroom in the last upper-level bedroom. The lower level has ample storage space w/ a guest suite and bonus theater room! All topped off with solar panels to power an electric car charging station in the garage! Come and check it out!
- Directions
- Take Woodland Dr SW from Salem Rd SW, Left on Salem Heights LN SW, House on Right.
Accessible
- None
- Yes
Air Conditioning
- Central Air
- Yes
Appliances
- Cooktop
- Yes
- Dishwasher
- Yes
- Disposal
- Yes
- Double Oven
- Yes
- Dryer
- Yes
- Microwave
- Yes
- Refrigerator
- Yes
- Washer
- Yes
Association Fee Includes
- Sanitation
- Yes
- Other
- Yes
Basement
- Drain Tiled
- Yes
- Egress Windows
- Yes
- Full
- Yes
- Storage Space
- Yes
Bath Description
- Full Jack & Jill
- Yes
- Main Floor 1/2 Bath
- Yes
- Upper Level Full Bath
- Yes
- Full Primary
- Yes
- Full Basement
- Yes
Construction Materials
- Frame
- Yes
Construction Status
- Previously Owned
- Yes
Dining Room Description
- Kitchen/Dining Room
- Yes
- Separate/Formal Dining Room
- Yes
Electric
- Circuit Breakers
- Yes
Exterior
- Brick/Stone
- Yes
- Cement Board
- Yes
Family Room Characteristics
- Family Room
- Yes
- Lower Level
- Yes
- Main Level
- Yes
Fencing
- None
- Yes
Fireplace Characteristics
- Family Room
- Yes
- Gas Burning
- Yes
Foundation
- Poured Concrete
- Yes
Fuel
- Natural Gas
- Yes
Heating
- Forced Air
- Yes
Insurance Fee
- Insurance Fee
- 0
Laundry
- Laundry Room
- Yes
- Main Level
- Yes
Lot Description
- Tree Coverage - Medium
- Yes
Patio, Porch and Deck Features
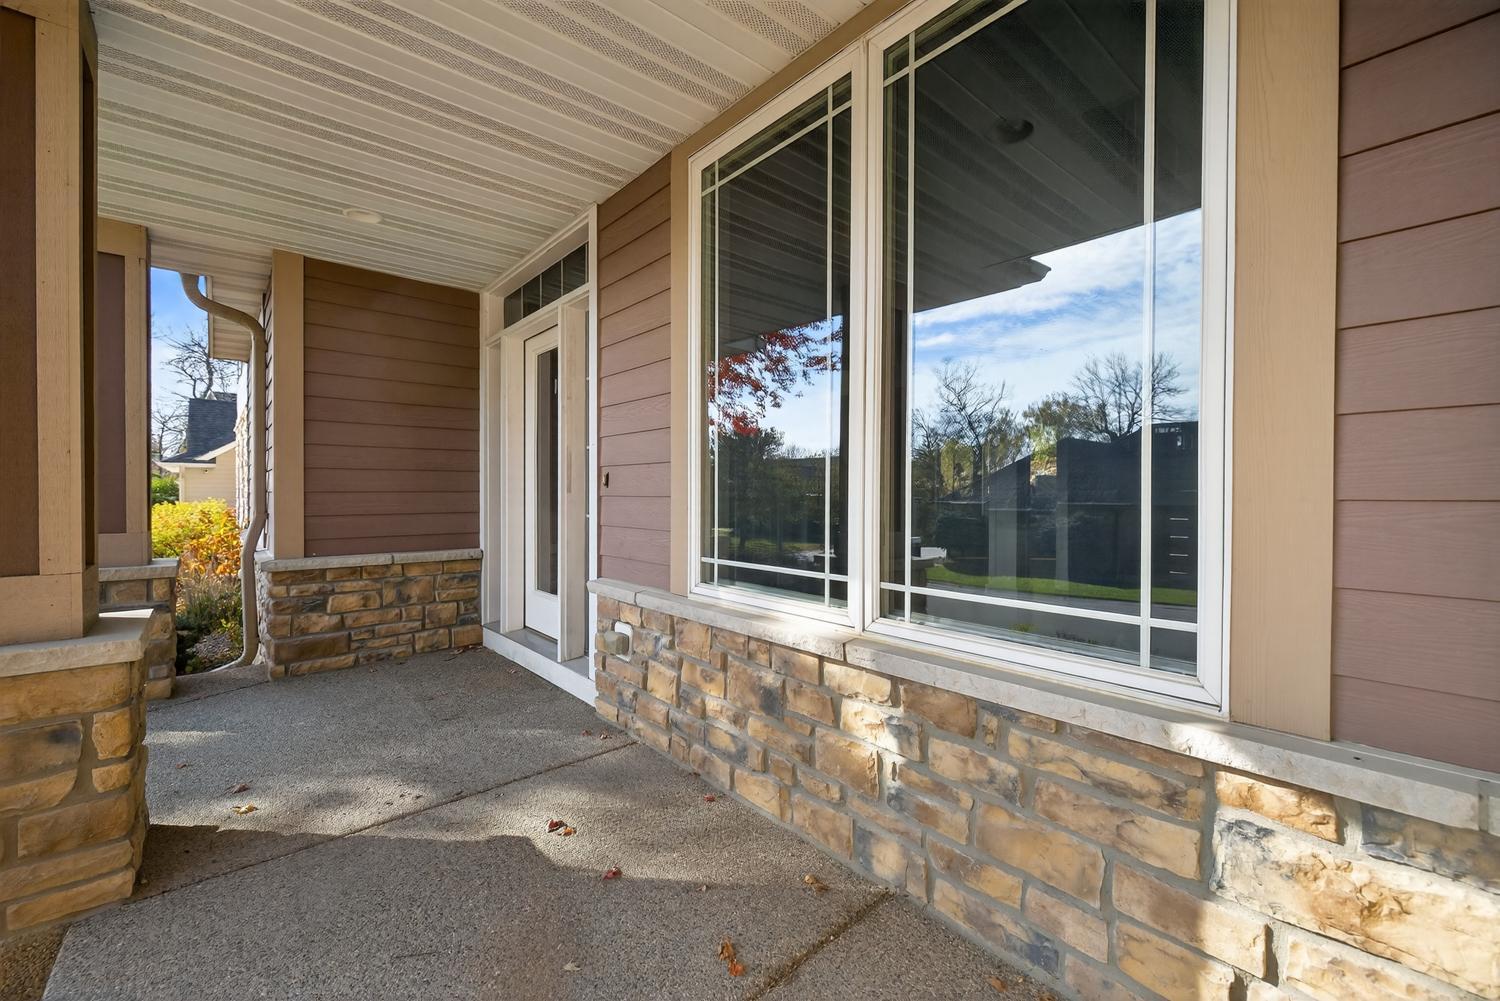
- Front Porch
- Yes
- Patio
- Yes
- Terrace
- Yes
Road Frontage
- City Street
- Yes
- Cul De Sac
- Yes
- Curbs
- Yes
- Paved Streets
- Yes
- Sidewalks
- Yes
- Street Lights
- Yes
Road Responsibility
- Public Maintained Road
- Yes
Roof
- Asphalt Shingles
- Yes
Sewer
- City Sewer/Connected
- Yes
Special Search
- 4 BR on One Level
- Yes
- Main Floor Laundry
- Yes
- Primary Bdr Suite
- Yes
Stories
- Two
- Yes
Water
- City Water/Connected
- Yes
Room Information
| Room Name | Dimensions | Level |
|---|---|---|
| Bathroom | Main | |
| Bathroom | Upper | |
| Bathroom | Basement | |
| Dining Room | 10x17 | Main |
| Dining Room | Main | |
| Family Room | 13x31 | Basement |
| Fifth (5th) Bedroom | 14x14 | Basement |
| First (1st) Bedroom | 17x14 | Upper |
| Fourth (4th) Bedroom | 11x13 | Upper |
| Foyer | 10x7 | Main |
| Kitchen | 13x14 | Main |
| Laundry | 6x11 | Main |
| Living Room | 13x19 | Main |
| Primary Bath | Upper | |
| Media Room | Basement | |
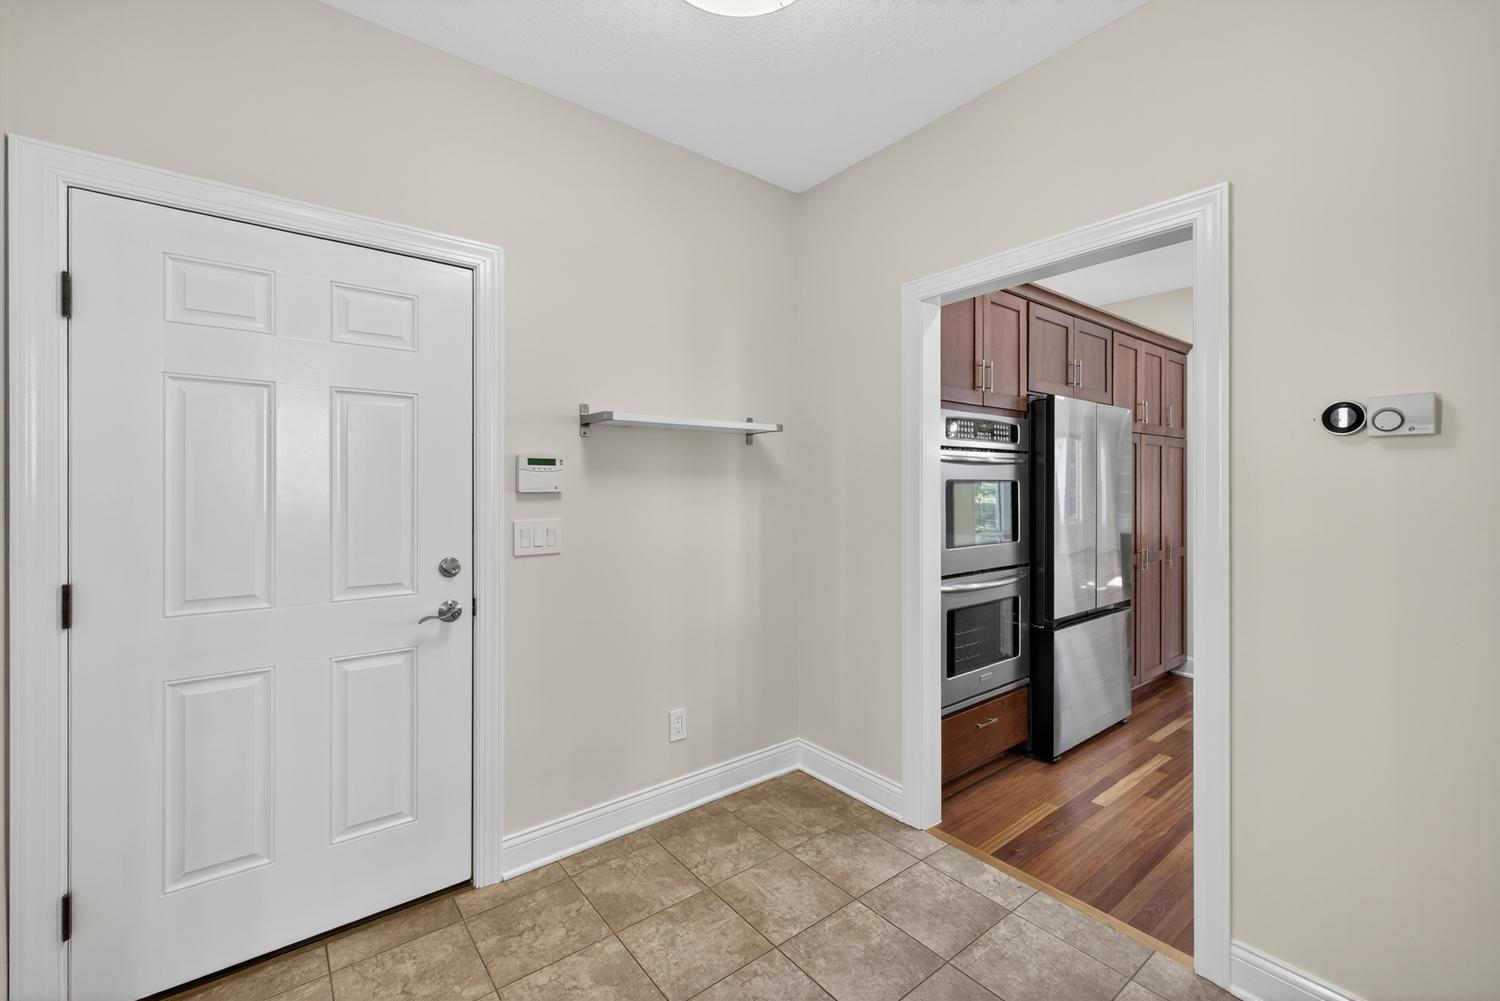
| Mud Room | 8x8 | Main |
| Office | 13x14 | Main |
| Second (2nd) Bedroom | 12x13 | Upper |
| Third (3rd) Bedroom | 11x13 | Upper |

Listing Office:
Coldwell Banker Realty
Last Updated: July - 21 - 2026
The data relating to real estate for sale on this web site comes in part from the Broker
Reciprocity SM Program of the Regional Multiple Listing Service of Minnesota, Inc. The information provided is deemed reliable but not guaranteed. Properties subject to prior sale, change or withdrawal.
©2024 Regional Multiple Listing Service of Minnesota, Inc All rights reserved.