
24515 Kent Avenue, Morristown, MN 55052
New Listing
$774,900















Property Type:
Residential
Bedrooms:
3
Baths:
4
Square Footage:
4,152
Lot Size (sq. ft.):
845,064
Status:
Coming Soon
Current Price:
$774,900
List Date:
7/14/2026
Last Modified:
7/14/2026
Listing Details MLS# 7105755
General Property Information
- Common Wall
- No
- Lot Measurement
- Acres
- Manufactured Home?
- No
- Multiple PIDs?
- No
- New Development
- No
- Other Parking Spaces
- 6
- Waterfront YN
- No
- Year Built
- 2002
- Yearly/Seasonal
- Yearly
- Zoning
- Residential-Single Family
- Bath Full
- Yes
- Bath Three Quarters
- 3
- Main Floor Total SqFt
- 1968
- Above Grd Total SqFt
- 2184
- Below Grd Total SqFt
- 1968
- Total SqFt
- 4152
- Total Finished Sqft
- 3793.00
- FireplaceYN
- No
- Style
- (SF) Single Family
- Foundation Size
- 1968
- Garage Stalls
- 2
- Lot Dimensions
- 845,064 SF
- Acres
- 19.4
- Assessment Pending
- No
- Number of Fireplaces
- 0
- Bath Half
- 0
- Bath Quarter
- 0
- Association Fee
- 0
Property Features
Accessible:
None
Air Conditioning:
Central Air
Amenities Unit:
Ceiling Fan(s); Deck; Hardwood Floors; Kitchen Center Island; Kitchen Window; Main Floor Primary Bedroom; Natural Woodwork; Paneled Doors; Patio; Porch; Primary Bedroom Walk-In Closet; Sun Room; Tile Floors; Vaulted Ceiling(s); Walk-In Closet
Appliances:
Air-To-Air Exchanger; Central Vacuum; Cooktop; Dishwasher; Double Oven; Dryer; Fuel Tank - Rented; Microwave; Refrigerator; Washer
Basement:
Full
Bath Description:
His and Her Closets; Main Floor 3/4 Bath; Main Floor Full Bath; Full Primary; Private Primary; Two Primary Baths; 3/4 Basement; Bathroom Ensuite; Jetted Tub; Separate Tub & Shower; Walk-In Shower Stall; Other
Construction Status:
Previously Owned
Exterior:
Vinyl
Family Room Characteristics:
Lower Level
Foundation:
Concrete Block
Fuel:
Propane
Heating:
Forced Air; In-Floor Heating; Radiant
Internet Options:
Fiber Optic
Laundry:
Laundry Room; Main Level; Sink
Outbuildings:
Pole Building; Studio; Other
Parking Characteristics:
Heated Garage
Sellers Terms:
Cash; Conventional; FHA; VA
Sewer:
Private Sewer
Stories:
One
Topography:
Rolling
Water:
Well
Contract Information
- Contingency
- None
- Original List Price
- 774900
- ListPrice
- 774900
- Owner is an Agent?
- No
- Auction?
- No
Location Tax and Other Information
- House Number
- 24515
- Street Name
- Kent
- Street Suffix
- Avenue
- Postal City
- Morristown
- County
- Rice
- State
- MN
- Zip Code
- 55052
Acreage Information
- Tillable Acres
- 3
Assessments
- Assessment Balance
- 60
- Tax With Assessments
- 5922
More Information
Building Information
- Finished SqFt Above Ground
- 1968
- Finished SqFt Below Ground
- 1825
Lease Details
- Land Leased
- Not Applicable
Miscellaneous Information
- Homestead
- Yes
Ownership
- Fractional Ownership
- No
Parking Characteristics
- Garage Dimensions
- 26 x 28
- Garage Square Feet
- 728
- Heated Garage
- Yes
Public Survey Info
- Range#
- 22
- Section#
- 20
- Township#
- 109
Office/Member Info
- Association
- SPAAR
Location, Tax and Other Information
- AssocFeeYN
- No
- Legal Description
- W657FT FOL DESC PAR BEG E 4 POST SEC20 TH S89D15'08"W ON N LI SE4 2645.46FT TO C/L SEC TH S0D06'41"W 1316FT TH N89D15'08"E 287FT TO N LI RY TH N74D57'52"E 2826.42FT ALG N LI RY TO E SEC LI SEC20 TH NL
- Listing City
- Morristown
- Map Page
- 999
- Municipality
- Morristown
- School District
- Waterville-Elysian-Morristown
- School District Phone
- 507-275-3115
- Property ID Number
- 1320425001
- Tax Year
- 2026
- Tax Amount
- 5862
- In Foreclosure?
- No
- Potential Short Sale?
- No
- Lender Owned?
- No
Directions & Remarks
- Public Remarks
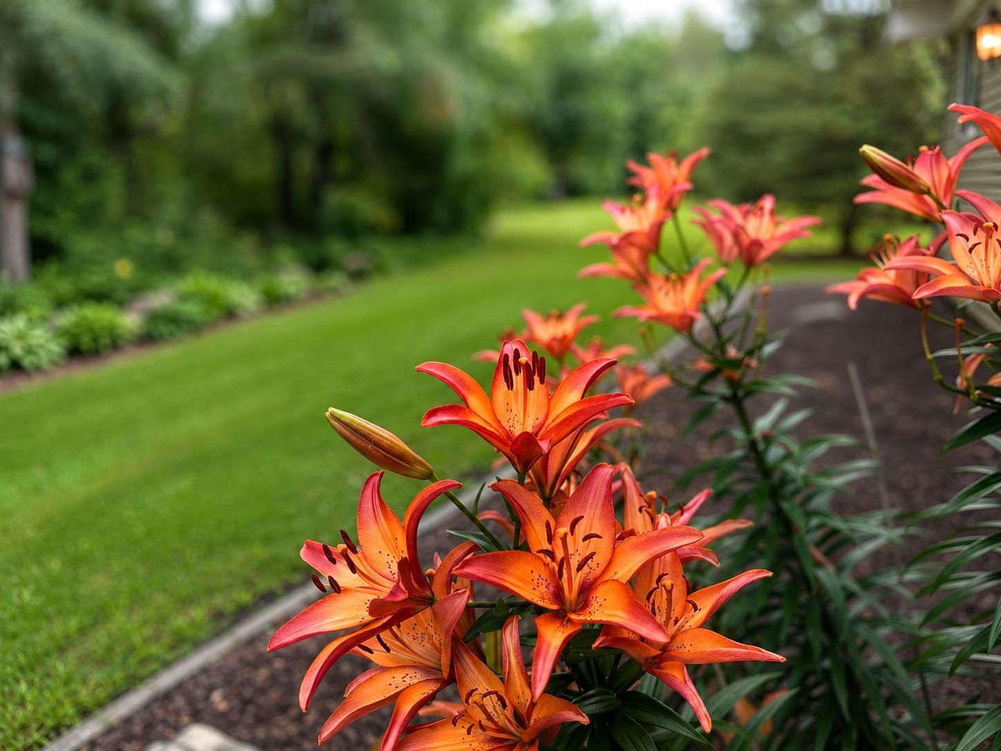
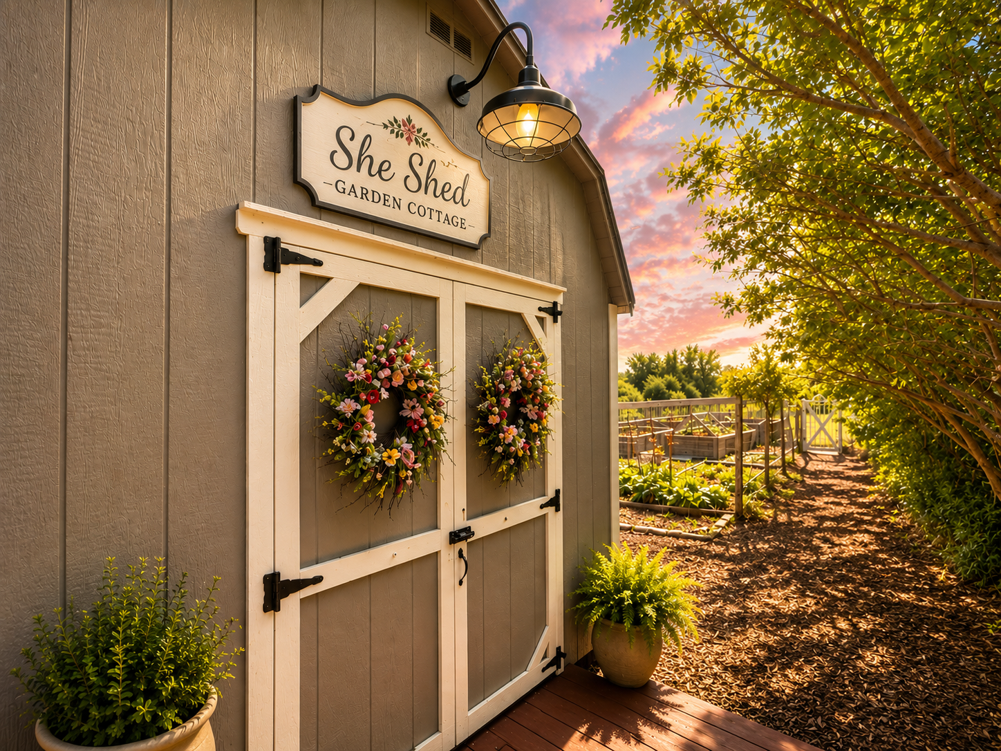
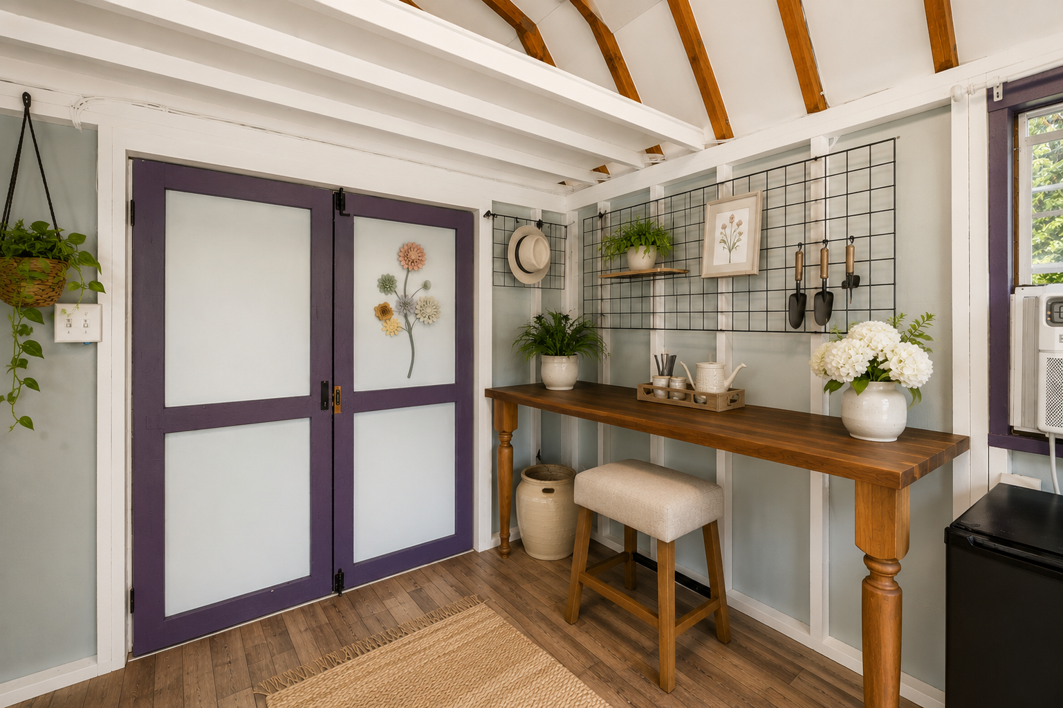
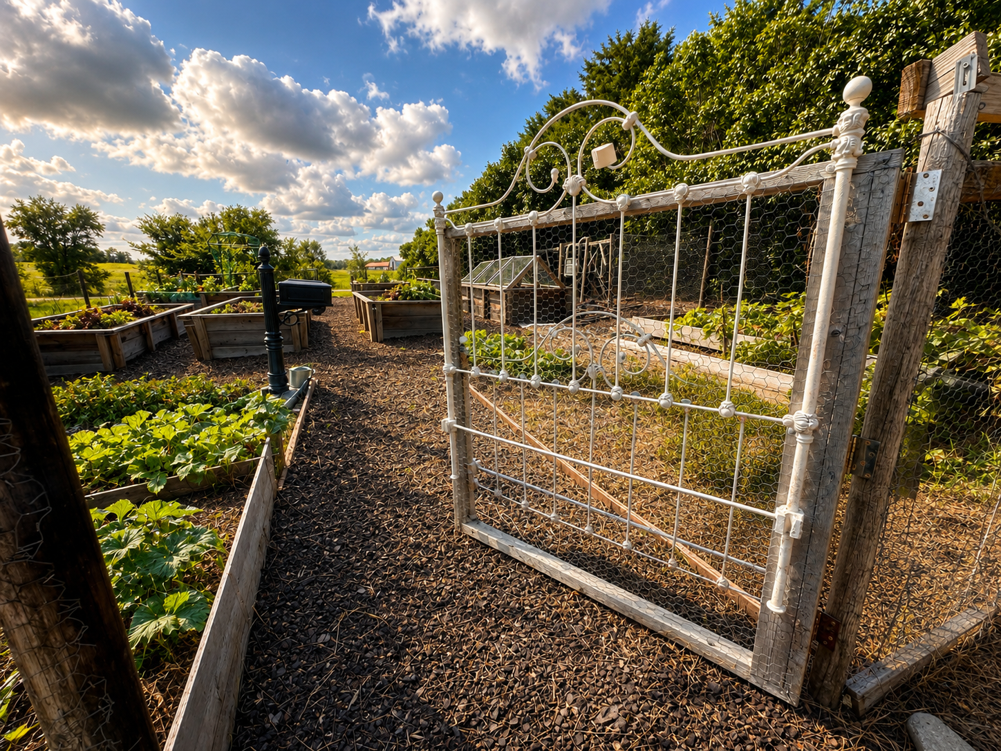
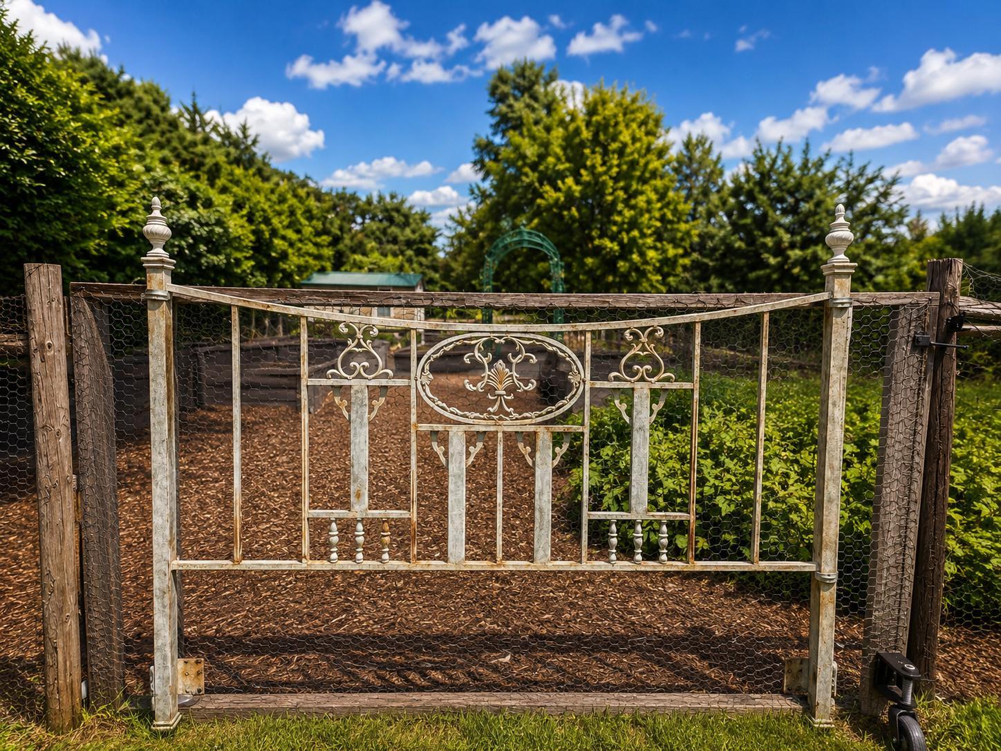
- THE LUXURY OF PEACE. A DREAMY COUNTRY ESTATE ON 19.4 ACRES. Privacy is one of this property's greatest luxuries. Tucked among gentle rolling hills, established woodlands, and abundant wildlife, this is where storybook living begins. The estate includes an impressive 30' × 60' steel outbuilding, a charming She Shed, an observatory, an apple orchard, raised gardens, 3 acres of tillable land, and direct access to Sakatah Singing Hills State Trail. Complementing its extraordinary setting, the home showcases exceptional craftsmanship—from finely crafted cherry millwork and decorative rosette corner blocks to striking hand-scraped hardwood floors and custom built-ins. The kitchen showcases furniture-quality cherry cabinetry with glass-front display cabinets, pull-out pantry storage, rich granite countertops, and artisan hand-painted lighting. Wolf, Bosch, and JennAir appliances—including double wall ovens and a gas cooktop—complete this beautifully crafted space. The owner's suite features an heirloom-inspired furniture-style vanity, a whirlpool bath, and a walk-in closet. The adjoining sunroom feels almost suspended among the trees—a peaceful place for morning coffee, quiet reflection, or watching the seasons unfold. Just across the hall, an additional private 3/4 bath with a walk-in shower and walk-in closet creates a unique owner's suite wing with the convenience of two bathrooms and two walk-in closets. The 8' × 34' screened porch is an inviting outdoor living room, featuring a knotty tongue-and-groove wood plank ceiling, premium heavy-duty screening, ceiling fans, an infrared radiant heater, composite decking, and a custom screen door with cottage-inspired detailing. An expansive 12' × 41' composite deck with reinforced framing and cable railing creates a private treetop retreat overlooking the surrounding woods. The walkout lower level is equally inviting. Authentic 200-year-old reclaimed barnwood imported from Norway wraps the family room, creating warmth, history, and character. A second kitchen, creative studio, and dedicated hobby workshop create endless possibilities for multigenerational living, entertaining, creative pursuits, or a future fourth bedroom with the addition of an egress window. Step outside the walkout lower level to a private patio overlooking enchanting woodland gardens, a winding natural stone pathway, lush hostas, mature trees, and picturesque natural stone steps that climb the wooded hillside, evoking the charm of a secret garden. The versatile 30' × 60' steel outbuilding features a split design with a heated workshop, ¾ bath, and space for equipment, vehicles, storage, hobbies, or a home-based business. Meander down a winding path to the charming Garden Cottage (She Shed), where exposed timber trusses, a crystal chandelier, air conditioning, and a garden-view deck create an inspiring retreat for painting, potting, reading, writing, or relaxing. Follow the stars to your own private observatory, complete with electricity, a rotating dome, and a professionally designed isolated telescope pier that minimizes vibration for precision viewing—a feature seldom found on a private residence. Beyond the gardens, open spaces could easily be adapted for horses, livestock, or a future riding arena. The oversized 26' × 28' heated attached garage features a newer furnace, built-in cabinetry, utility sink, and floor drain. Additional highlights include an automatic standby generator, in-floor heat in the foyer, kitchen, ensuite bath, and lower-level living area, a new asphalt driveway, impact-rated shingles, Gutter Helmet gutter protection, a tankless water heater, newer furnace and A/C, central vacuum, and gig-speed fiber internet. More than just a home, this is a place to create, build, garden, explore, gather, slow down, and simply rest.
- Directions
- Hwy 60 to Kent Avenue
Accessible
- None
- Yes
Air Conditioning
- Central Air
- Yes
Amenities Unit
- Ceiling Fan(s)
- Yes
- Deck
- Yes
- Hardwood Floors
- Yes
- Kitchen Center Island
- Yes
- Kitchen Window
- Yes
- Main Floor Primary Bedroom
- Yes
- Natural Woodwork
- Yes
- Paneled Doors
- Yes
- Patio
- Yes
- Porch
- Yes
- Primary Bedroom Walk-In Closet
- Yes
- Sun Room
- Yes
- Tile Floors
- Yes
- Vaulted Ceiling(s)
- Yes
- Walk-In Closet
- Yes
Appliances
- Air-To-Air Exchanger
- Yes
- Central Vacuum
- Yes
- Cooktop
- Yes
- Dishwasher
- Yes
- Double Oven
- Yes
- Dryer
- Yes
- Fuel Tank - Rented
- Yes
- Microwave
- Yes
- Refrigerator
- Yes
- Washer
- Yes
Basement
- Full
- Yes
Bath Description
- His and Her Closets
- Yes
- Main Floor 3/4 Bath
- Yes
- Main Floor Full Bath
- Yes
- Full Primary
- Yes
- Private Primary
- Yes
- Two Primary Baths
- Yes
- 3/4 Basement
- Yes
- Bathroom Ensuite
- Yes
- Jetted Tub
- Yes
- Separate Tub & Shower
- Yes
- Walk-In Shower Stall
- Yes
- Other
- Yes
Construction Status
- Previously Owned
- Yes
Exterior
- Vinyl
- Yes
Family Room Characteristics
- Lower Level
- Yes
Foundation
- Concrete Block
- Yes
Fuel
- Propane
- Yes
Heating
- Forced Air
- Yes
- In-Floor Heating
- Yes
- Radiant
- Yes
Insurance Fee
- Insurance Fee
- 0
Internet Options
- Fiber Optic
- Yes
Laundry
- Laundry Room
- Yes
- Main Level
- Yes
- Sink
- Yes
Outbuildings
- Pole Building
- Yes
- Studio
- Yes
- Other
- Yes
Patio, Porch and Deck Features
- Composite Decking
- Yes
- Covered
- Yes
- Deck
- Yes
- Enclosed
- Yes
- Front Porch
- Yes
- Patio
- Yes
- Screened
- Yes
Sellers Terms
- Cash
- Yes
- Conventional
- Yes
- FHA
- Yes
- VA
- Yes
Sewer
- Private Sewer
- Yes
Stories
- One
- Yes
Topography
- Rolling
- Yes
Water
- Well
- Yes
Room Information
| Room Name | Dimensions | Level |
|---|---|---|
| Bathroom | 8 x 12 | Main |
| Deck | 12 x 41 | Main |
| First (1st) Bedroom | 15 x 17 | Main |
| Foyer | 11 x 11 | Main |
| Kitchen | 15 x 16 | Main |
| Laundry | 8 x 11 | Main |
| Living Room | 19 x 23 | Main |
| Primary Bath | 10 x 13 | Main |
| Screened Porch | 8 x 34 | Main |
| Second (2nd) Bedroom | 11 x 16.5 | Main |
| Bathroom | 11 x 11 | Lower |
| Family Room | 20 x 26 | Lower |
| Hobby Room | 11 x 20 | Lower |
| Hobby Room | 9.5 x 19 | Lower |
| Informal Dining Room | 7 x 17 | Lower |
| Second Kitchen | 8 x 17 | Lower |
| Patio | 12 x 56 | Lower |
| Third (3rd) Bedroom | 11 x 19 | Lower |

Listing Office:
RE/MAX Experts
Last Updated: July - 14 - 2026
The data relating to real estate for sale on this web site comes in part from the Broker
Reciprocity SM Program of the Regional Multiple Listing Service of Minnesota, Inc. The information provided is deemed reliable but not guaranteed. Properties subject to prior sale, change or withdrawal.
©2024 Regional Multiple Listing Service of Minnesota, Inc All rights reserved.