
24515 Kent Avenue, Morristown, MN 55052
New Listing
$774,900





Property Type:
Residential
Bedrooms:
3
Baths:
4
Square Footage:
4,152
Lot Size (sq. ft.):
845,064
Status:
Active
Current Price:
$774,900
List Date:
7/16/2026
Last Modified:
7/17/2026
Listing Details MLS# 7105755
General Property Information
- Common Wall
- No
- Lot Measurement
- Acres
- Manufactured Home?
- No
- Multiple PIDs?
- No
- New Development
- No
- Number of Fireplaces
- 2
- Other Parking Spaces
- 6
- Waterfront YN
- No
- Year Built
- 2002
- Yearly/Seasonal
- Yearly
- Zoning
- Residential-Single Family
- Bath Full
- Yes
- Bath Three Quarters
- 3
- Main Floor Total SqFt
- 2184
- Above Grd Total SqFt
- 2184
- Below Grd Total SqFt
- 1968
- Total SqFt
- 4152
- Total Finished Sqft
- 4152.00
- FireplaceYN
- Yes
- Style
- (SF) Single Family
- Foundation Size
- 1968
- Garage Stalls
- 2
- Lot Dimensions
- 845,064 SF
- Acres
- 19.4
- Assessment Pending
- No
- Bath Half
- 0
- Bath Quarter
- 0
- Association Fee
- 0
Property Features
Accessible:
None
Air Conditioning:
Central Air
Amenities Unit:
Ceiling Fan(s); Deck; Hardwood Floors; Kitchen Center Island; Kitchen Window; Main Floor Primary Bedroom; Natural Woodwork; Paneled Doors; Patio; Porch; Primary Bedroom Walk-In Closet; Sun Room; Tile Floors; Vaulted Ceiling(s); Walk-In Closet
Appliances:
Air-To-Air Exchanger; Central Vacuum; Chandelier; Cooktop; Dishwasher; Double Oven; Dryer; Fuel Tank - Rented; Microwave; Refrigerator; Washer
Basement:
Full
Bath Description:
His and Her Closets; Main Floor 3/4 Bath; Main Floor Full Bath; Full Primary; Private Primary; Two Primary Baths; 3/4 Basement; Bathroom Ensuite; Jetted Tub; Separate Tub & Shower; Walk-In Shower Stall; Other
Construction Status:
Previously Owned
Electric:
200+ Amp Service; Circuit Breakers
Exterior:
Vinyl
Family Room Characteristics:
Lower Level
Fireplace Characteristics:
Electric
Foundation:
Poured Concrete
Fuel:
Propane
Heating:
Forced Air; In-Floor Heating; Radiant
Internet Options:
Fiber Optic
Laundry:
Laundry Room; Main Level; Sink
Lot Description:
Corner Lot; Tillable; Tree Coverage - Medium
Outbuildings:
Pole Building; Studio; Other
Parking Characteristics:
Heated Garage
Pool Description:
None
Property Subtype:
Acreage; Ranch-Style Home; Rural Residential
Road Frontage:
County Road
Road Responsibility:
Public Maintained Road
Roof:
Asphalt Shingles; Metal
Sellers Terms:
Cash; Conventional; FHA; VA
Sewer:
Private Sewer
Special Search:
All Living Facilities on One Level; Main Floor Bedroom; Main Floor Laundry; Main Floor Primary; Primary Bdr Suite
Stories:
One
Topography:
Rolling
Water:
Well
Contract Information
- Contingency
- None
- Original List Price
- 774900
- ListPrice
- 774900
- Owner is an Agent?
- No
- Auction?
- No
Location Tax and Other Information
- House Number
- 24515
- Street Name
- Kent
- Street Suffix
- Avenue
- Postal City
- Morristown
- County
- Rice
- State
- MN
- Zip Code
- 55052
Acreage Information
- Tillable Acres
- 3
Assessments
- Assessment Balance
- 60
- Tax With Assessments
- 5922
More Information
Building Information
- Finished SqFt Above Ground
- 2184
- Finished SqFt Below Ground
- 1968
Lease Details
- Land Leased
- Not Applicable
Miscellaneous Information
- DP Resource
- Yes
- Homestead
- Yes
Ownership
- Fractional Ownership
- No
Parking Characteristics
- Garage Dimensions
- 26 x 28
- Garage Square Feet
- 728
- Heated Garage
- Yes
Public Survey Info
- Range#
- 22
- Section#
- 20
- Township#
- 109
Office/Member Info
- Association
- SPAAR
Location, Tax and Other Information
- AssocFeeYN
- No
- Legal Description
- W657FT FOL DESC PAR BEG E 4 POST SEC20 TH S89D15'08"W ON N LI SE4 2645.46FT TO C/L SEC TH S0D06'41"W 1316FT TH N89D15'08"E 287FT TO N LI RY TH N74D57'52"E 2826.42FT ALG N LI RY TO E SEC LI SEC20 TH NL
- Listing City
- Morristown
- Map Page
- 999
- Municipality
- Morristown
- School District
- Waterville-Elysian-Morristown
- School District Phone
- 507-275-3115
- Property ID Number
- 1320425001
- Tax Year
- 2026
- Tax Amount
- 5862
- In Foreclosure?
- No
- Potential Short Sale?
- No
- Lender Owned?
- No
Directions & Remarks
- Public Remarks
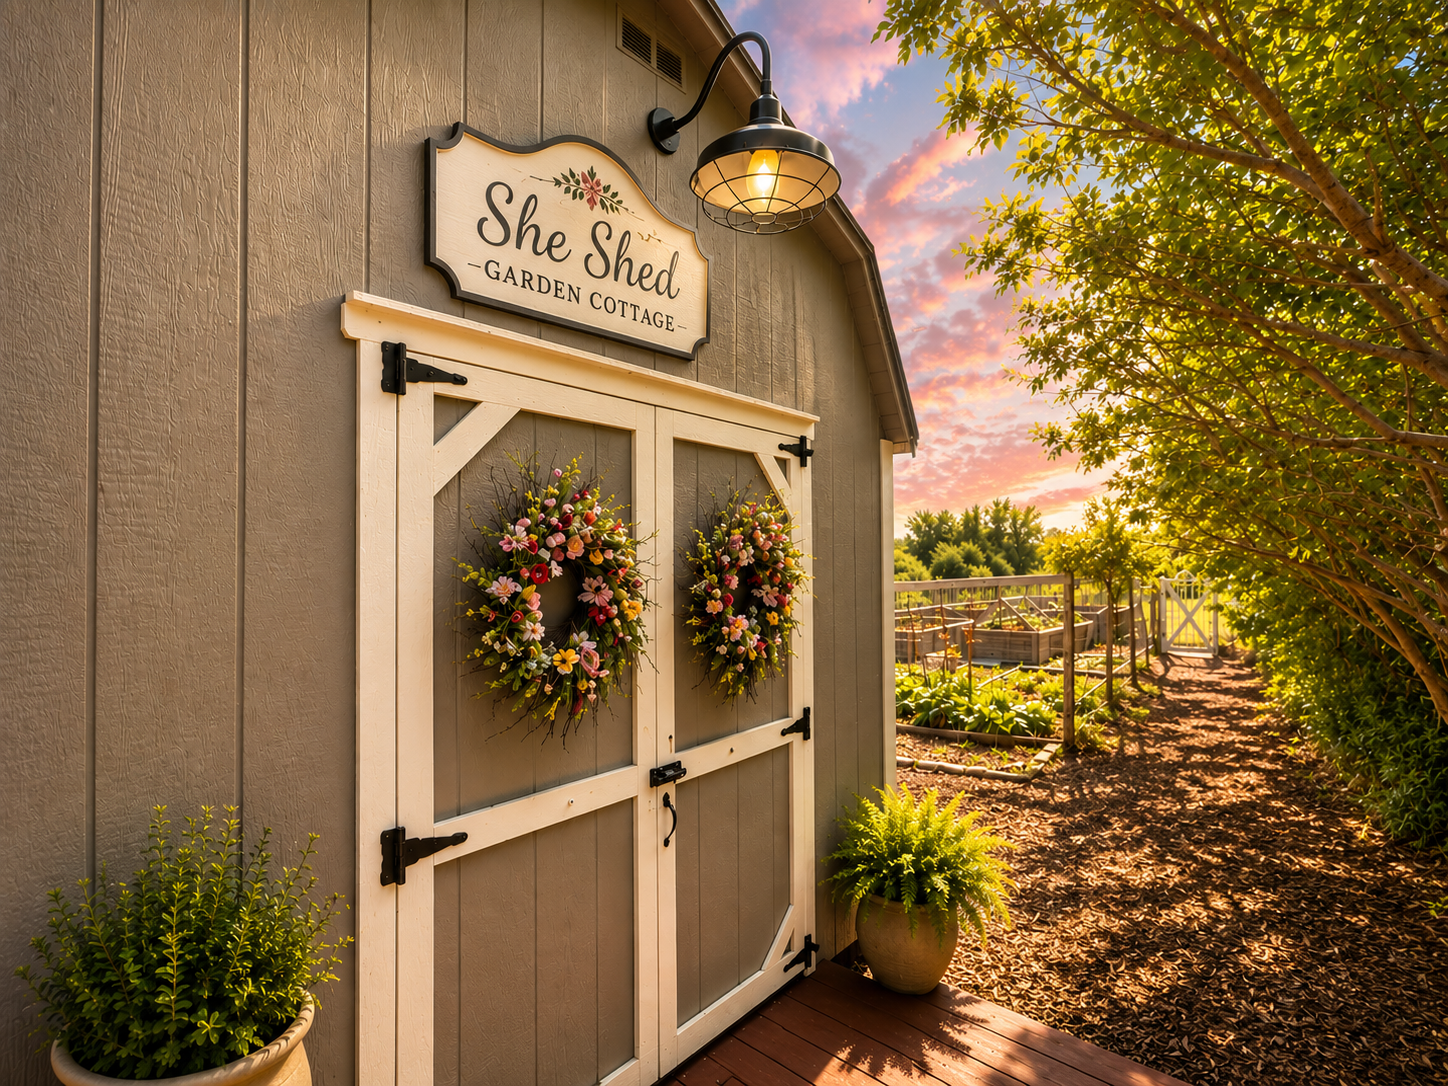
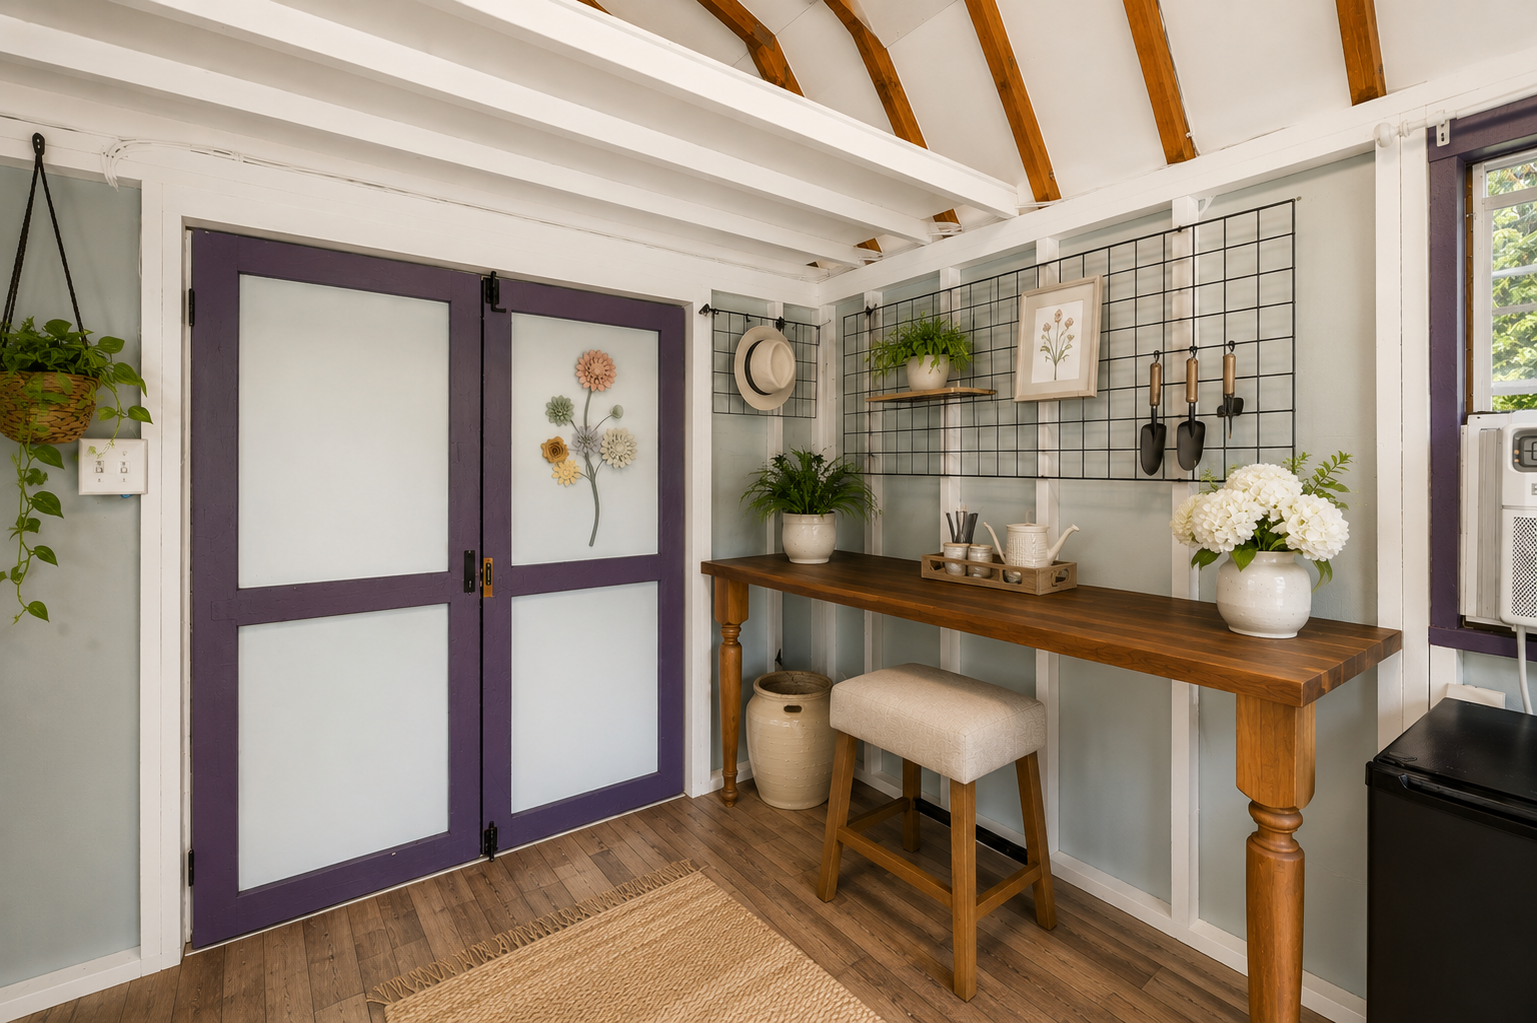
- WHERE EVERY DAY FEELS LIKE A GETAWAY. Some properties offer land. Others offer luxury. Very few offer both with the level of privacy, craftsmanship, and lifestyle found here. Set on nearly 20 beautiful acres of mature woods, open meadows, and abundant wildlife, this exceptional estate offers the rare opportunity to enjoy complete tranquility while remaining within comfortable reach of the Twin Cities. From the moment you turn onto the winding drive, the pace of life changes. Built with enduring quality rather than passing trends, the home showcases rich cherry millwork, hand-scraped hardwood floors, custom built-ins, decorative rosette trim, and thoughtful details throughout. Large windows invite natural light into every room while framing peaceful views of the surrounding landscape in every season. At the center of the home is a beautifully appointed chef’s kitchen featuring furniture-quality cherry cabinetry, granite countertops, premium Wolf, Bosch, and JennAir appliances, double wall ovens, a gas cooktop, abundant storage, and generous gathering space designed for everyday living as well as memorable entertaining. Step outside and discover why this property is truly one of a kind. A substantial 30’ × 60’ steel outbuilding offers outstanding flexibility for collector vehicles, recreational equipment, hobbies, workshops, or home-based projects. A charming She Shed provides a quiet retreat for reading, creating, or relaxing, while the private observatory invites unforgettable evenings beneath Minnesota’s spectacular night skies. Nature is part of everyday life here. Apple trees, established gardens, approximately three acres of tillable land, and frequent visits from deer, wild turkeys, and countless songbirds create a setting that feels both peaceful and alive. With direct access to the Sakatah Singing Hills State Trail, miles of walking, biking, horseback riding, and outdoor recreation begin just beyond your property. Whether you’re hosting holidays, pursuing your hobbies, watching wildlife from the porch, or simply enjoying the quiet that only a property like this can provide, this is a home designed for making memories. Properties offering this combination of acreage, craftsmanship, privacy, amenities, and location seldom become available. They are not easily replicated—and they are quickly appreciated by those who have been searching for something truly special. Come experience what photographs simply cannot capture.
- Directions
- Hwy 60 to Kent Avenue
Accessible
- None
- Yes
Air Conditioning
- Central Air
- Yes
Amenities Unit
- Ceiling Fan(s)
- Yes
- Deck
- Yes
- Hardwood Floors
- Yes
- Kitchen Center Island
- Yes
- Kitchen Window
- Yes
- Main Floor Primary Bedroom
- Yes
- Natural Woodwork
- Yes
- Paneled Doors
- Yes
- Patio
- Yes
- Porch
- Yes
- Primary Bedroom Walk-In Closet
- Yes
- Sun Room
- Yes
- Tile Floors
- Yes
- Vaulted Ceiling(s)
- Yes
- Walk-In Closet
- Yes
Appliances
- Air-To-Air Exchanger
- Yes
- Central Vacuum
- Yes
- Chandelier
- Yes
- Cooktop
- Yes
- Dishwasher
- Yes
- Double Oven
- Yes
- Dryer
- Yes
- Fuel Tank - Rented
- Yes
- Microwave
- Yes
- Refrigerator
- Yes
- Washer
- Yes
Basement
- Full
- Yes
Bath Description
- His and Her Closets
- Yes
- Main Floor 3/4 Bath
- Yes
- Main Floor Full Bath
- Yes
- Full Primary
- Yes
- Private Primary
- Yes
- Two Primary Baths
- Yes
- 3/4 Basement
- Yes
- Bathroom Ensuite
- Yes
- Jetted Tub
- Yes
- Separate Tub & Shower
- Yes
- Walk-In Shower Stall
- Yes
- Other
- Yes
Construction Status
- Previously Owned
- Yes
Electric
- 200+ Amp Service
- Yes
- Circuit Breakers
- Yes
Exterior
- Vinyl
- Yes
Family Room Characteristics
- Lower Level
- Yes
Fireplace Characteristics
- Electric
- Yes
Foundation
- Poured Concrete
- Yes
Fuel
- Propane
- Yes
Heating
- Forced Air
- Yes
- In-Floor Heating
- Yes
- Radiant
- Yes
Insurance Fee
- Insurance Fee
- 0
Internet Options
- Fiber Optic
- Yes
Laundry
- Laundry Room
- Yes
- Main Level
- Yes
- Sink
- Yes
Lot Description
- Corner Lot
- Yes
- Tillable
- Yes
- Tree Coverage - Medium
- Yes
Outbuildings
- Pole Building
- Yes
- Studio
- Yes
- Other
- Yes
Patio, Porch and Deck Features
- Composite Decking
- Yes
- Covered
- Yes
- Deck
- Yes
- Enclosed
- Yes
- Front Porch
- Yes
- Patio
- Yes
- Screened
- Yes
Pool Description
- None
- Yes
Property Subtype
- Acreage
- Yes
- Ranch-Style Home
- Yes
- Rural Residential
- Yes
Road Frontage
- County Road
- Yes
Road Responsibility
- Public Maintained Road
- Yes
Roof
- Asphalt Shingles
- Yes
- Metal
- Yes
Sellers Terms
- Cash
- Yes
- Conventional
- Yes
- FHA
- Yes
- VA
- Yes
Sewer
- Private Sewer
- Yes
Special Search
- All Living Facilities on One Level
- Yes
- Main Floor Bedroom
- Yes
- Main Floor Laundry
- Yes
- Main Floor Primary
- Yes
- Primary Bdr Suite
- Yes
Stories
- One
- Yes
Topography
- Rolling
- Yes
Water
- Well
- Yes
Room Information
| Room Name | Dimensions | Level |
|---|---|---|
| Bathroom | 8 x 12 | Main |
| Deck | 12 x 41 | Main |
| First (1st) Bedroom | 15 x 17 | Main |
| Foyer | 11 x 11 | Main |
| Kitchen | 15 x 16 | Main |
| Laundry | 8 x 11 | Main |
| Living Room | 19 x 23 | Main |
| Primary Bath | 10 x 13 | Main |
| Screened Porch | 8 x 34 | Main |
| Second (2nd) Bedroom | 11 x 16.5 | Main |
| Bathroom | 11 x 11 | Lower |
| Family Room | 20 x 26 | Lower |
| Hobby Room | 11 x 20 | Lower |
| Hobby Room | 9.5 x 19 | Lower |
| Informal Dining Room | 7 x 17 | Lower |
| Second Kitchen | 8 x 17 | Lower |
| Patio | 12 x 56 | Lower |
| Third (3rd) Bedroom | 11 x 19 | Lower |

Listing Office:
RE/MAX Experts
Last Updated: July - 17 - 2026
The data relating to real estate for sale on this web site comes in part from the Broker
Reciprocity SM Program of the Regional Multiple Listing Service of Minnesota, Inc. The information provided is deemed reliable but not guaranteed. Properties subject to prior sale, change or withdrawal.
©2024 Regional Multiple Listing Service of Minnesota, Inc All rights reserved.