
24610 Tucker Road, Rogers, MN 55374
New Listing
$649,900










Property Type:
Residential
Bedrooms:
3
Baths:
2
Square Footage:
1,938
Lot Size (sq. ft.):
405,979
Status:
Active
Current Price:
$649,900
List Date:
7/03/2026
Last Modified:
7/06/2026
Listing Details MLS# 7098862
General Property Information
- Common Wall
- No
- Lot Measurement
- Acres
- Manufactured Home?
- No
- Multiple PIDs?
- Yes
- New Development
- No
- Other Parking Spaces
- 4
- Waterfront YN
- No
- Year Built
- 1988
- Yearly/Seasonal
- Yearly
- Zoning
- Residential-Single Family
- Bath Full
- 2
- Main Floor Total SqFt
- 945
- Above Grd Total SqFt
- 993
- Below Grd Total SqFt
- 945
- Total SqFt
- 1938
- Total Finished Sqft
- 1777.00
- FireplaceYN
- No
- Style
- (SF) Single Family
- Foundation Size
- 945
- Power Company
- Wright-Hennepin Cooperative
- Garage Stalls
- 4
- Lot Dimensions
- 812x820x636x369
- Acres
- 9.32
- Assessment Pending
- Unknown
- Number of Fireplaces
- 0
- Bath Three Quarters
- 0
- Bath Half
- 0
- Bath Quarter
- 0
- Association Fee
- 0
Property Features
Accessible:
None
Air Conditioning:
Central Air
Amenities Unit:
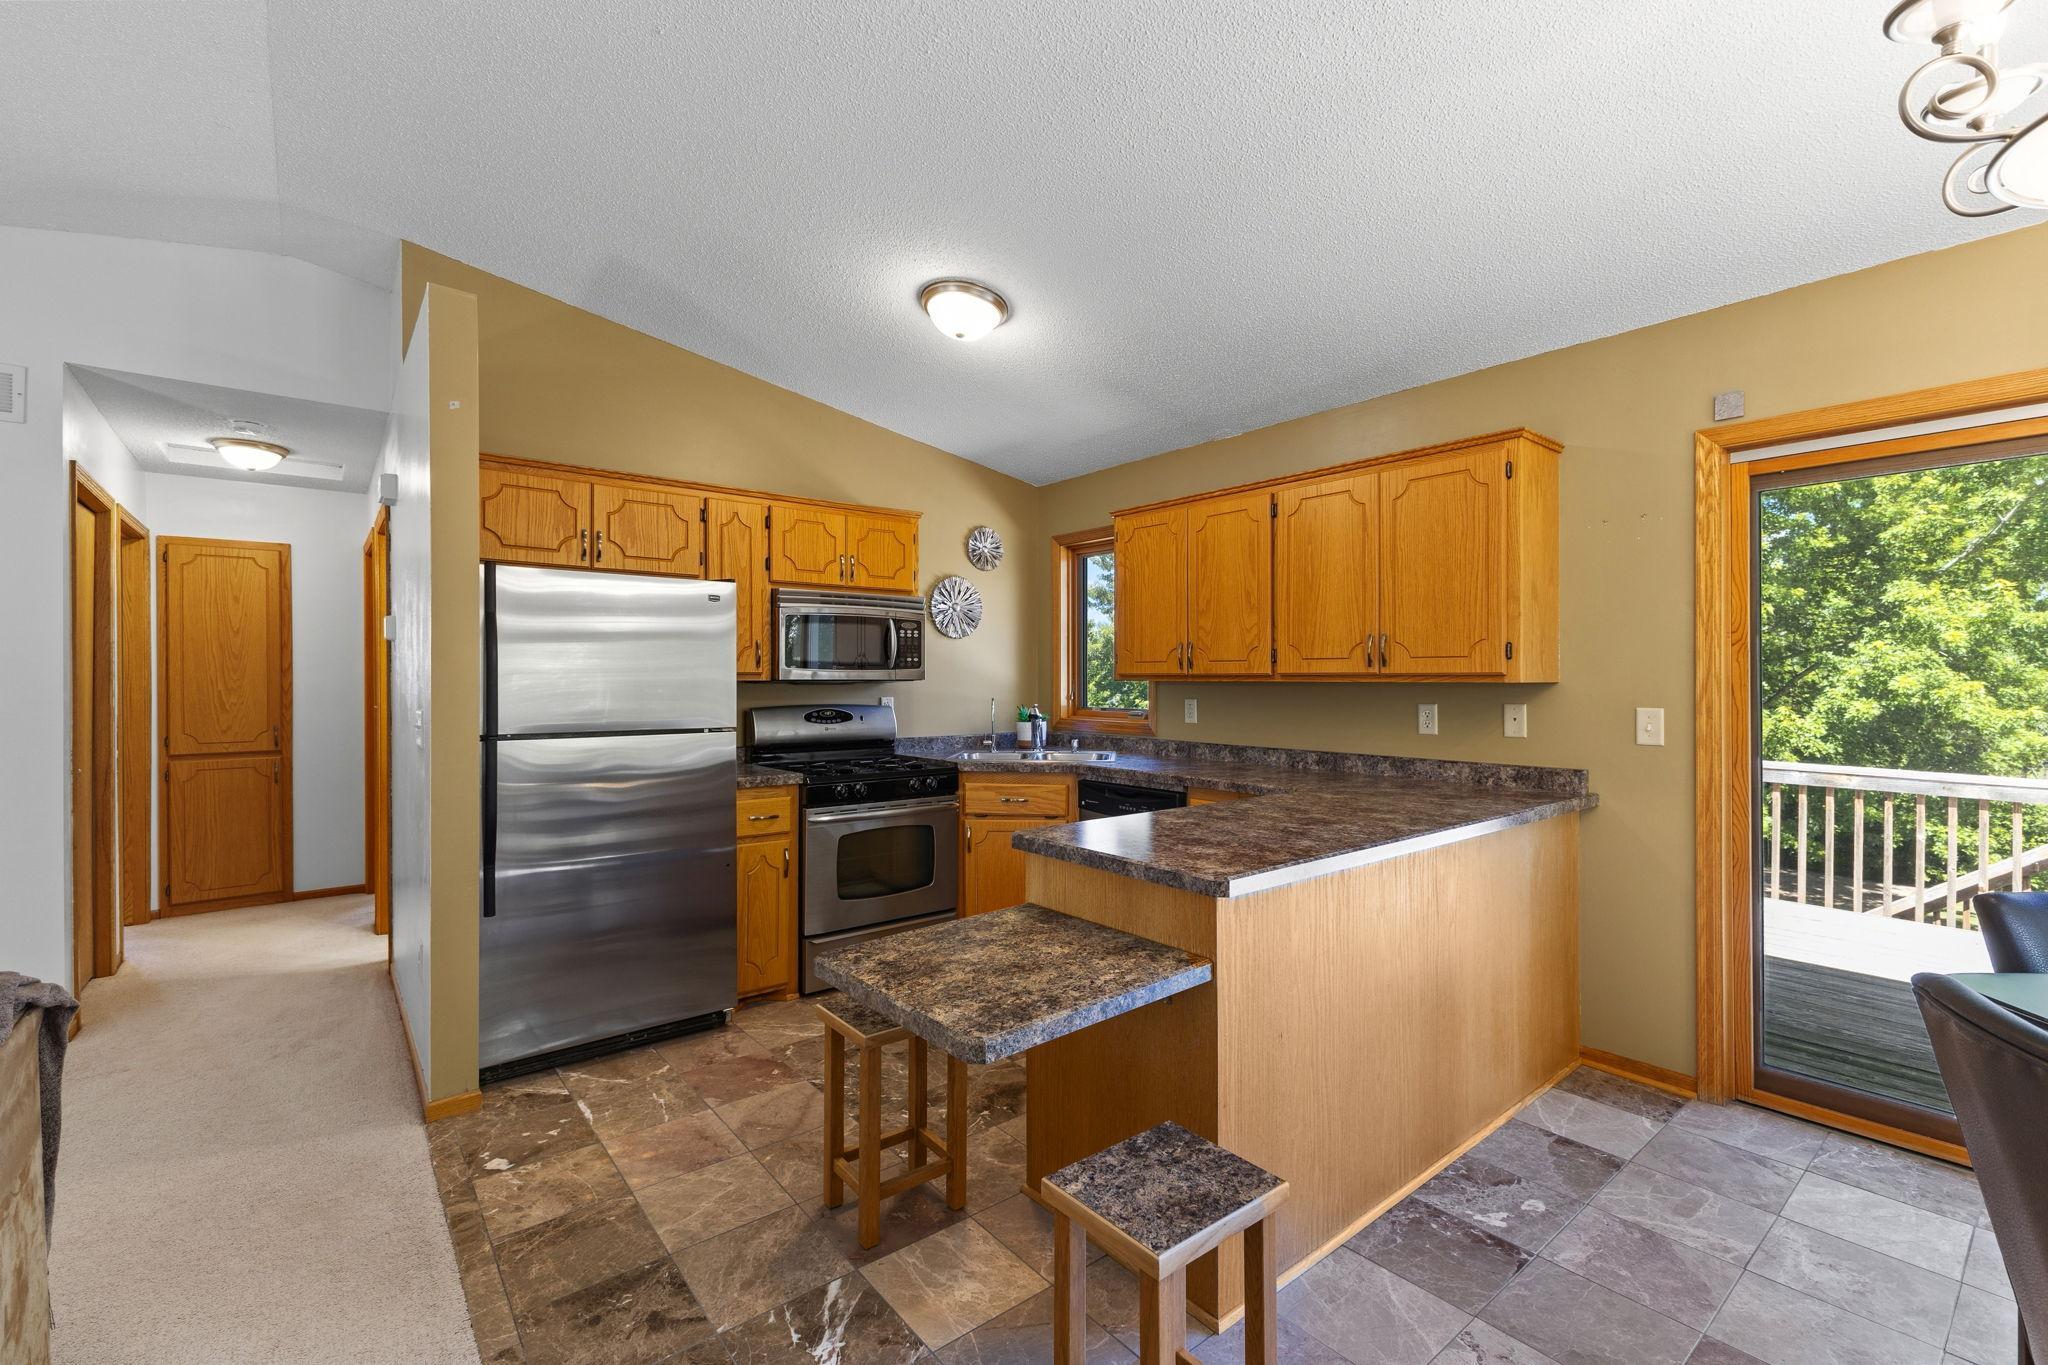
Ceiling Fan(s); Deck; Kitchen Window; Natural Woodwork; Patio; Tile Floors; Vaulted Ceiling(s); Washer/Dryer Hookup
Appliances:
Dishwasher; Dryer; Fuel Tank - Rented; Microwave; Range; Refrigerator; Washer; Water Filtration System; Water Osmosis System
Basement:
Concrete Block; Crawl Space; Drain Tiled; Full
Bath Description:
Upper Level Full Bath; Full Basement
Construction Status:
Previously Owned
Electric:
Circuit Breakers
Exterior:
Vinyl
Fencing:
None
Foundation:
Concrete Block
Fuel:
Propane
Heating:
Forced Air
Laundry:
In Basement
Lock Box Type:
Supra
Lot Description:
Tree Coverage - Medium; Underground Utilities
Outbuildings:
Additional Garage
Parking Characteristics:
Garage Door Opener
Pool Description:
None
Property Subtype:
Acreage
Road Frontage:
City Street
Road Responsibility:
Public Maintained Road
Roof:
Age 8 Years or Less
Sellers Terms:
Cash; Conventional; FHA; VA
Sewer:
Tank with Drainage Field
Special Search:
Divided Bdr Flr Plan
Stories:
Bi-Level
Topography:
Wooded; High Ground; Low Land; Walkout
Water:
Well
Contract Information
- Contingency
- None
- Original List Price
- 649900
- ListPrice
- 649900
- Owner is an Agent?
- No
- Auction?
- No
Location Tax and Other Information
- House Number
- 24610
- Street Name
- Tucker
- Street Suffix
- Road
- Postal City
- Rogers
- County
- Hennepin
- State
- MN
- Zip Code
- 55374
Additional Parcels Information
- Property ID #2
- 2812023420002
Assessments
- Tax With Assessments
- 6048
- Assessment Balance
- 0
More Information
Basement
- Foundation Dimensions
- 45x21
- Concrete Block
- Yes
- Crawl Space
- Yes
- Drain Tiled
- Yes
- Full
- Yes
Building Information
- Finished SqFt Above Ground
- 993
- Finished SqFt Below Ground
- 784
Lease Details
- Land Leased
- Not Applicable
Lock Box Type
- Lock Box Source
- NWMAR
- Supra
- Yes
Miscellaneous Information
- DP Resource
- Yes
- Homestead
- Yes
Ownership
- Fractional Ownership
- No
Parking Characteristics
- Garage Dimensions
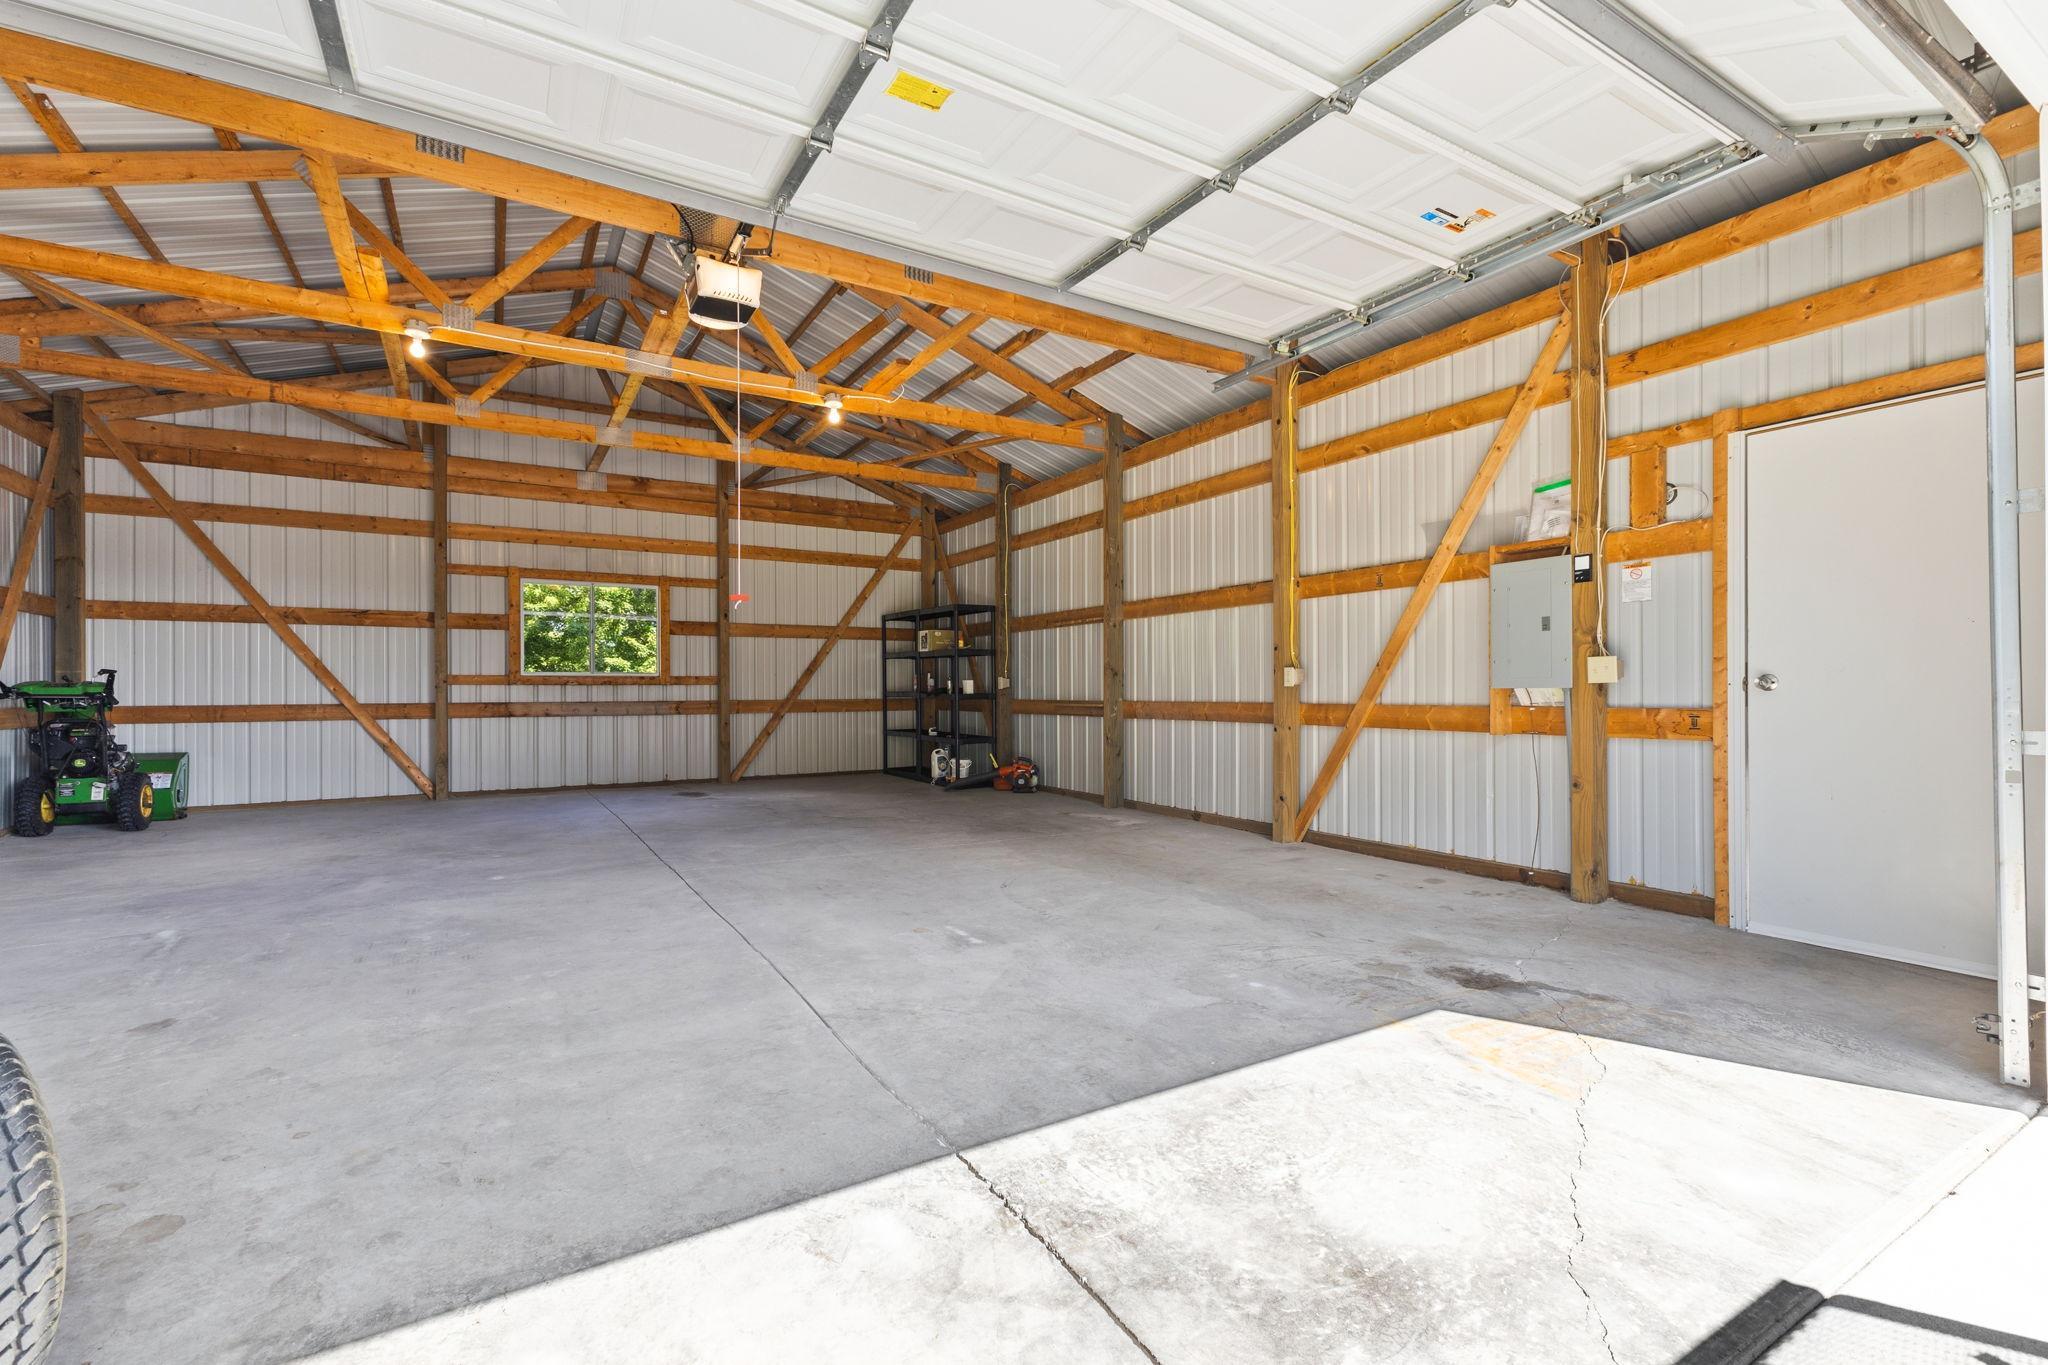
- 23x21 24x30
- Garage Square Feet
- 1203
- Garage Door Opener
- Yes
Public Survey Info
- Range#
- 23
- Section#
- 28
- Township#
- 120
Office/Member Info
- Association
- MAAR
Location, Tax and Other Information
- AssocFeeYN
- No
- Legal Description
- LENGTHY - See Agent Supplements for Legal Descriptions for both parcels.
- Listing City
- Rogers
- Map Page
- 61
- Municipality
- Rogers
- School District
- Elk River
- School District Phone
- 763-241-3400
- Zip Plus 4
- 9707
- Property ID Number
- 2812023430002
- Tax Year
- 2026
- Tax Amount
- 6048
- In Foreclosure?
- No
- Potential Short Sale?
- No
- Lender Owned?
- No
Directions & Remarks
- Public Remarks
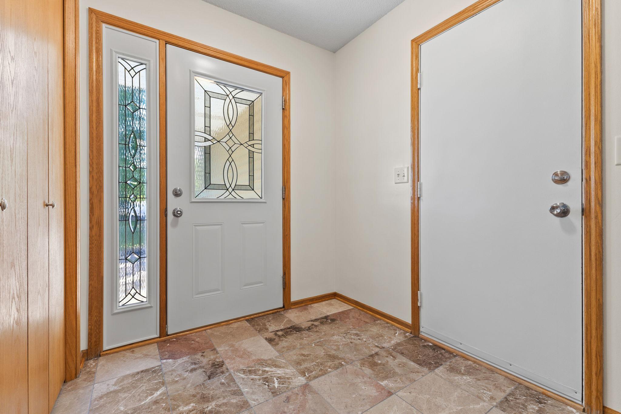
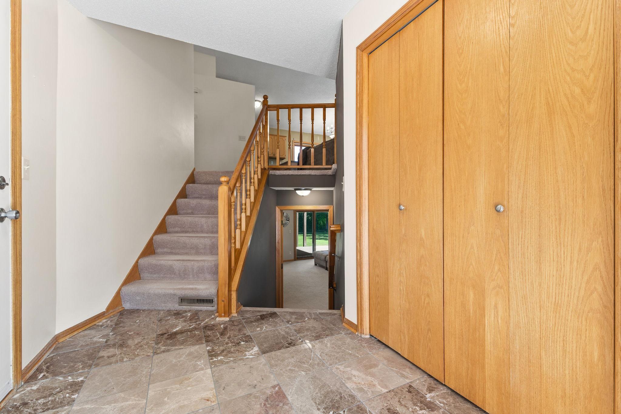
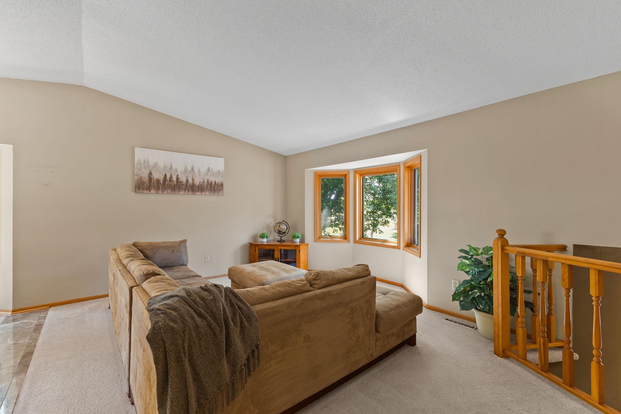
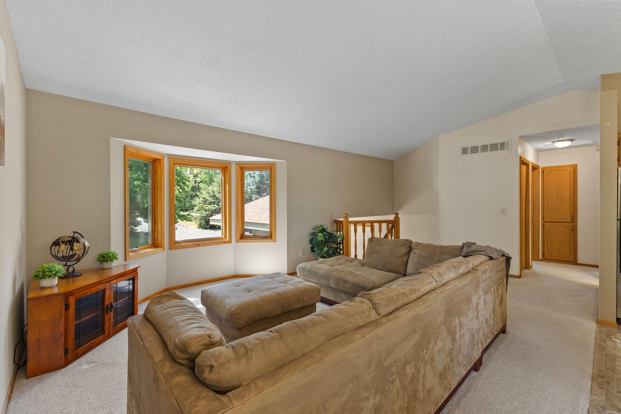
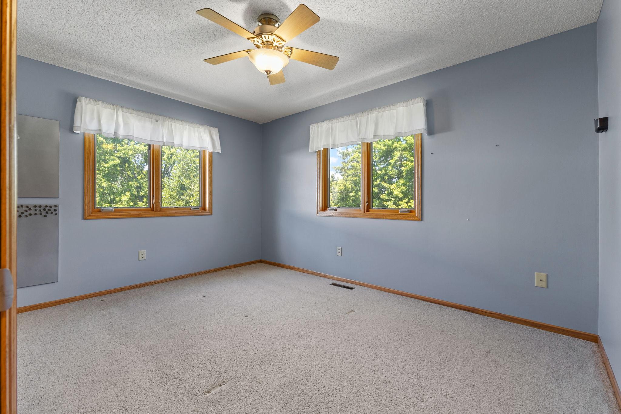
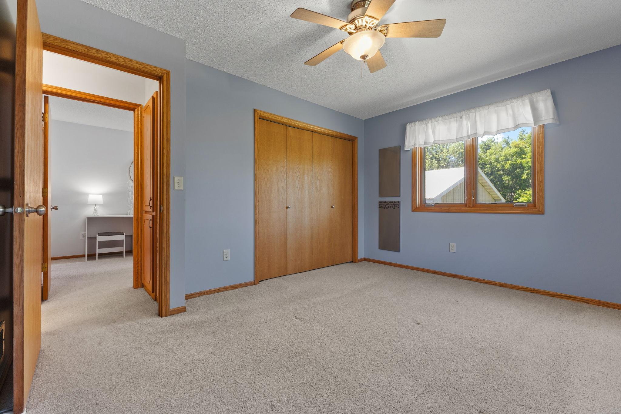
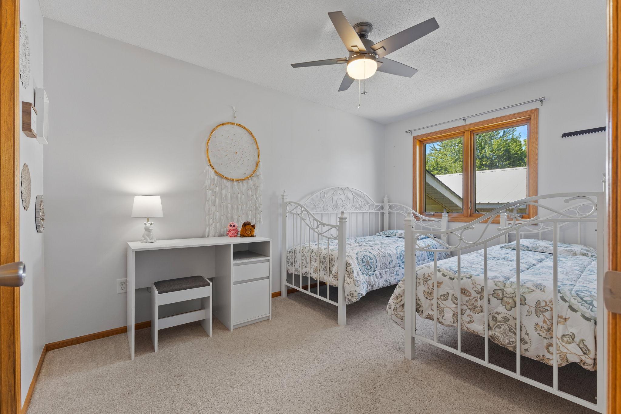
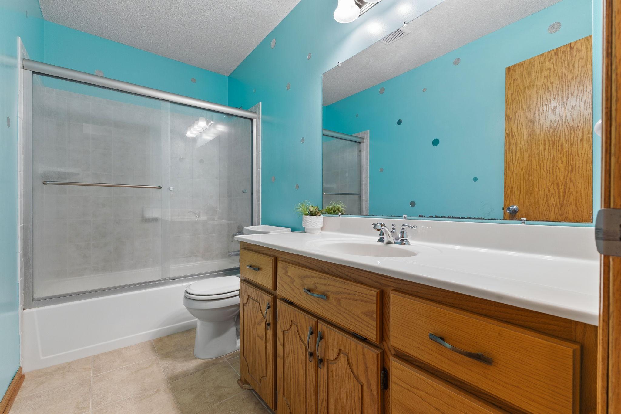
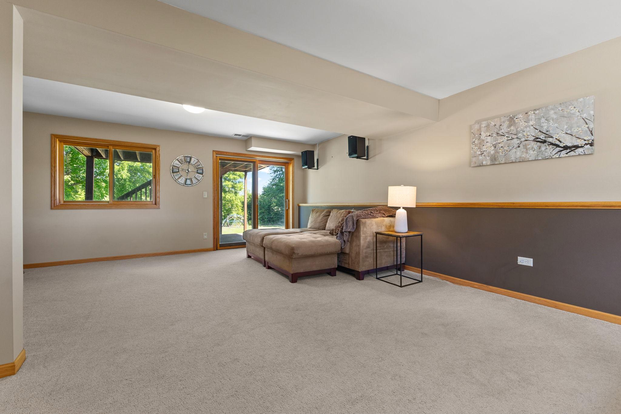
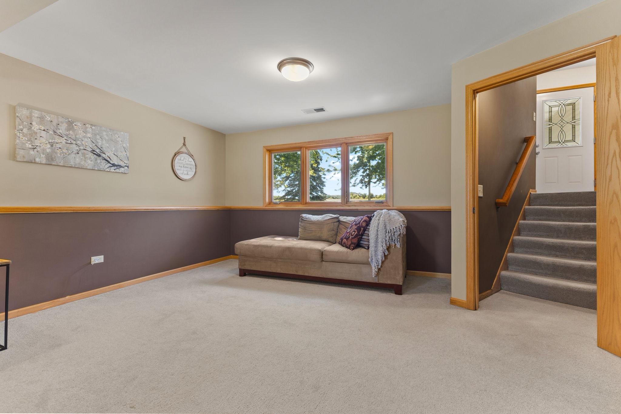
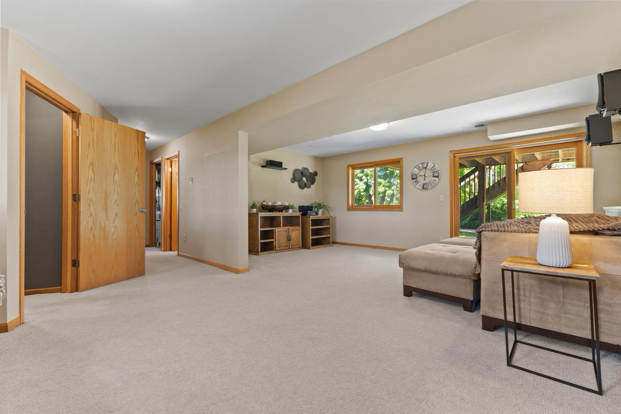
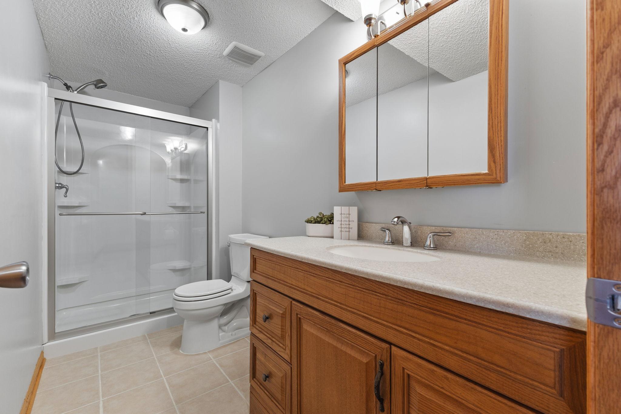
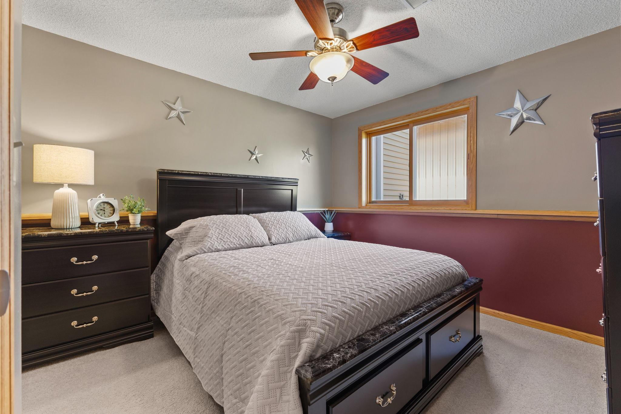
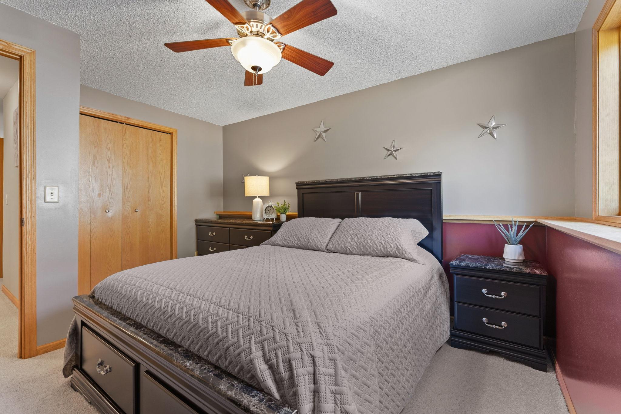
- Live in harmony with nature on this picturesque wooded acreage with wetlands and an abundance of wildlife. This amazing setting, accessible by paved roads, is nestled in the quiet section of town. While it feels secluded, you're located just a short drive away from local coffee shops, breweries, restaurants, social activities, and shopping options. Inside the home, you'll note an oversized foyer leading to the open and flowing upstairs living spaces, in addition to two bedrooms and a full bath. Downstairs, you'll find another generously-sized living space walking out to the concrete patio, plus the third bedroom, a second bath, and your laundry/mechanical area. Every room comes with a view! You'll find expansive parking options between the extra-wide asphalt driveway, an attached two stall garage, and the detached 24' x 30' garage. Homeowners note frequent wildlife sightings including deer, pheasants, wild turkeys and sandhill cranes. The mowed trails meandering throughout the two parcels are roughly 2/3 of a mile long, and were previously used as ATV trails. The play structures in the backyard, the lawn mowers (2), and the snowblower are included with the sale. Please note some images have been virtually staged, and the noted lot lines are approximate. Enjoy the stunning land and trails, truly like no other!
- Directions
- From St. Michael or Rogers, take Territorial Road/County Road 116 to Tucker Road, head south. Follow Tucker past the Trail Haven Lane intersection, and the home will be the second property on your right.
Accessible
- None
- Yes
Air Conditioning
- Central Air
- Yes
Amenities Unit
- Ceiling Fan(s)
- Yes
- Deck
- Yes
- Kitchen Window
- Yes
- Natural Woodwork
- Yes
- Patio
- Yes
- Tile Floors
- Yes
- Vaulted Ceiling(s)
- Yes
- Washer/Dryer Hookup
- Yes
Appliances
- Dishwasher
- Yes
- Dryer
- Yes
- Fuel Tank - Rented
- Yes
- Microwave
- Yes
- Range
- Yes
- Refrigerator
- Yes
- Washer
- Yes
- Water Filtration System
- Yes
- Water Osmosis System
- Yes
Bath Description
- Upper Level Full Bath
- Yes
- Full Basement
- Yes
Construction Status
- Previously Owned
- Yes
Electric
- Circuit Breakers
- Yes
Exterior
- Vinyl
- Yes
Fencing
- None
- Yes
Foundation
- Concrete Block
- Yes
Fuel
- Propane
- Yes
Heating
- Forced Air
- Yes
Insurance Fee
- Insurance Fee
- 0
Laundry
- In Basement
- Yes
Lot Description
- Tree Coverage - Medium
- Yes
- Underground Utilities
- Yes
Outbuildings
- Additional Garage
- Yes
Patio, Porch and Deck Features
- Deck
- Yes
- Patio
- Yes
Pool Description
- None
- Yes
Property Subtype
- Acreage
- Yes
Road Frontage
- City Street
- Yes
Road Responsibility
- Public Maintained Road
- Yes
Roof
- Age 8 Years or Less
- Yes
Sellers Terms
- Cash
- Yes
- Conventional
- Yes
- FHA
- Yes
- VA
- Yes
Sewer
- Tank with Drainage Field
- Yes
Special Search
- Divided Bdr Flr Plan
- Yes
Stories
- Bi-Level
- Yes
Topography
- Wooded
- Yes
- High Ground
- Yes
- Low Land
- Yes
- Walkout
- Yes
Water
- Well
- Yes
Room Information
| Room Name | Dimensions | Level |
|---|---|---|
| Den | 16x12 | Upper |
| Dining Room | 10x9 | Upper |
| Family Room | 22x17 | Lower |
| First (1st) Bedroom | 13x11 | Upper |
| Foyer | 8x6 | Main |
| Kitchen | 10x10 | Upper |
| Living Room | 16x13 | Upper |
| Second (2nd) Bedroom | 13x9 | Upper |
| Third (3rd) Bedroom | 14x11 | Lower |
| Patio | 48x12 | Lower |

Listing Office:
Coldwell Banker Realty
Last Updated: July - 06 - 2026
The data relating to real estate for sale on this web site comes in part from the Broker
Reciprocity SM Program of the Regional Multiple Listing Service of Minnesota, Inc. The information provided is deemed reliable but not guaranteed. Properties subject to prior sale, change or withdrawal.
©2024 Regional Multiple Listing Service of Minnesota, Inc All rights reserved.