
2488 Hillwood Drive E, Maplewood, MN 55119
New Listing
$689,900
Property Type:
Residential
Bedrooms:
4
Baths:
4
Square Footage:
4,816
Lot Size (sq. ft.):
19,166
Status:
Active
Current Price:
$689,900
List Date:
7/23/2026
Last Modified:
7/24/2026
Listing Details MLS# 7115084
General Property Information
- Common Wall
- No
- Lot Measurement
- Acres
- Manufactured Home?
- No
- Multiple PIDs?
- No
- New Development
- No
- Number of Fireplaces
- 2
- Waterfront YN
- No
- Year Built
- 1990
- Yearly/Seasonal
- Yearly
- Zoning
- Residential-Single Family
- Bath Full
- 3
- Bath Half
- Yes
- Main Floor Total SqFt
- 1884
- Above Grd Total SqFt
- 2932
- Below Grd Total SqFt
- 1884
- Total SqFt
- 4816
- Total Finished Sqft
- 4624.00
- FireplaceYN
- Yes
- Style
- (SF) Single Family
- Foundation Size
- 1884
- Garage Stalls
- 3
- Lot Dimensions
- 213x90
- Acres
- 0.44
- Assessment Pending
- No
- Bath Three Quarters
- 0
- Bath Quarter
- 0
- Association Fee
- 0
Property Features
Accessible:
None
Air Conditioning:
Central Air
Amenities Unit:
Ceiling Fan(s); Deck; Exercise Room; French Doors; Hardwood Floors; In-Ground Sprinkler; Kitchen Center Island; Kitchen Window; Paneled Doors; Patio; Porch; Primary Bedroom Walk-In Closet; Security System; Sun Room; Tile Floors; Walk-In Closet; Wet Bar
Appliances:
Central Vacuum; Cooktop; Dishwasher; Disposal; Dryer; Microwave; Refrigerator; Washer
Basement:
Drain Tiled; Full; Sump Pump
Bath Description:
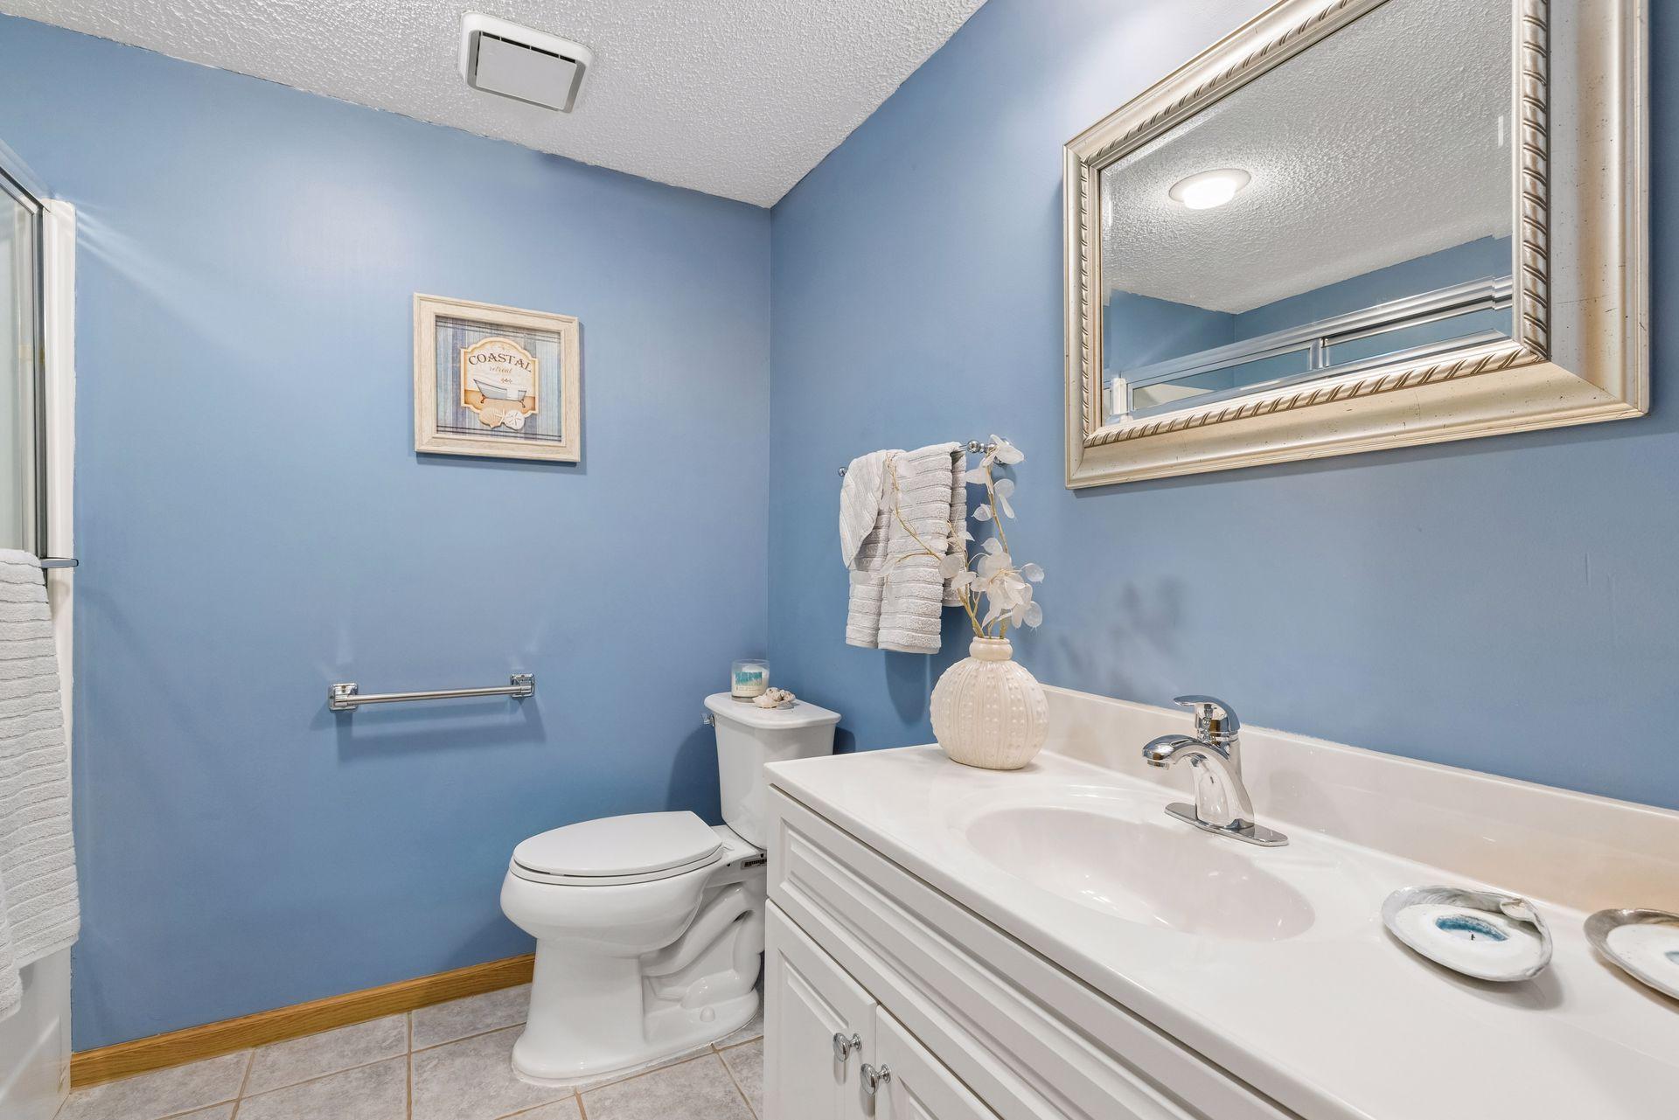
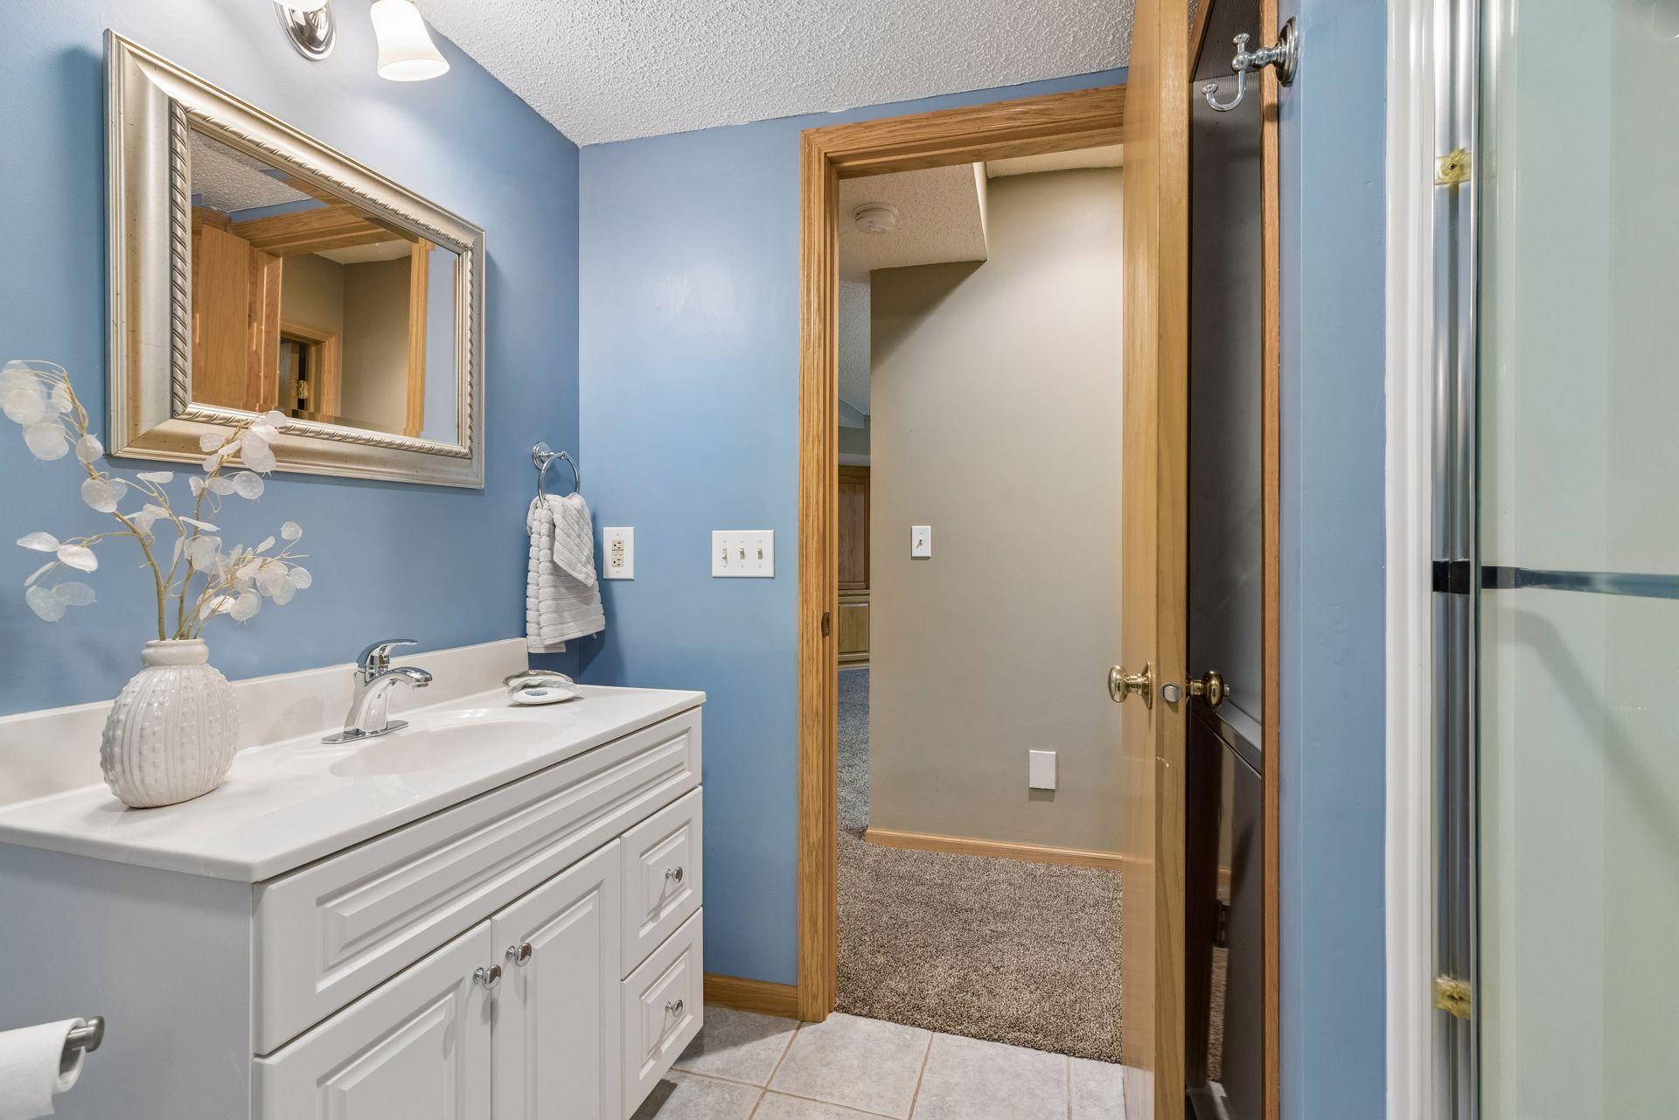
Double Sink; His and Her Closets; Main Floor 1/2 Bath; Main Floor Full Bath; Full Primary; Private Primary; Full Basement; Jetted Tub; Separate Tub & Shower; Walk-In Shower Stall
Construction Status:
Previously Owned
Dining Room Description:
Informal Dining Room; Separate/Formal Dining Room
Electric:
Circuit Breakers
Existing Financing:
Conventional
Exterior:
Brick/Stone; Wood
Family Room Characteristics:
Family Room; Lower Level
Fencing:
Chain Link
Fireplace Characteristics:
2-Sided; Brick; Family Room; Gas Burning; Living Room; Wood Burning
Foundation:
Poured Concrete
Fuel:
Natural Gas
Heating:
Forced Air
Laundry:
Laundry Room; Main Level
Lock Box Type:
Supra
Lot Description:
Tree Coverage - Light
Parking Characteristics:
Garage Door Opener
Road Frontage:
City Street; Paved Streets
Road Responsibility:
Public Maintained Road
Roof:
Age 8 Years or Less; Asphalt Shingles
Sellers Terms:
Cash; Conventional
Sewer:
City Sewer/Connected
Special Search:
All Living Facilities on One Level; Main Floor Bedroom; Main Floor Laundry; Primary Bdr Suite
Stories:
One and One Half
Water:
City Water/Connected
Waterfront Type:
Pond
Contract Information
- Contingency
- None
- Original List Price
- 689900
- ListPrice
- 689900
- Owner is an Agent?
- No
- Auction?
- No
Location Tax and Other Information
- House Number
- 2488
- Street Name
- Hillwood
- Street Suffix
- Drive
- Street Direction Suffix
- E
- Postal City
- Maplewood
- County
- Ramsey
- State
- MN
- Zip Code
- 55119
- Complex/Dev/Subdivision
- Huntington Hills South, Second
Assessments
- Tax With Assessments
- 10532
- Assessment Balance
- 0
Building Information
- Finished SqFt Above Ground
- 2932
- Finished SqFt Below Ground
- 1692
More Information
Lease Details
- Land Leased
- Not Applicable
Miscellaneous Information
- Homestead
- Yes
Ownership
- Fractional Ownership
- No
Parking Characteristics
- Garage Dimensions
- 24x24x12x10
- Garage Square Feet
- 696
- Garage Door Opener
- Yes
Public Survey Info
- Range#
- 22
- Section#
- 12
- Township#
- 28
Office/Member Info
- Association
- SPAAR
Location, Tax and Other Information
- AssocFeeYN
- No
- Legal Description
- Lot 20 Block 2 Huntington Hills South Second Addition
- Listing City
- Maplewood
- Map Page
- 123
- Municipality
- Maplewood
- School District
- North St Paul-Maplewood
- School District Phone
- 651-748-7410
- Zip Plus 4
- 5573
- Property ID Number
- 122822340073
- Tax Year
- 2026
- Tax Amount
- 10532
- In Foreclosure?
- No
- Potential Short Sale?
- No
- Lender Owned?
- No
Directions & Remarks
- Public Remarks
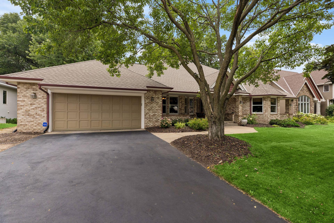
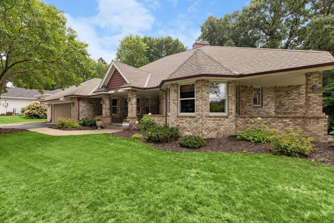
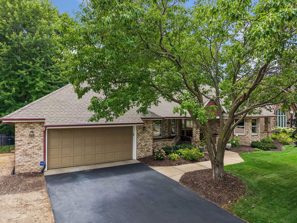
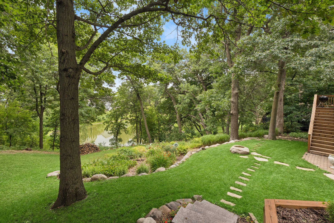
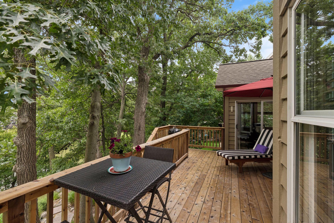
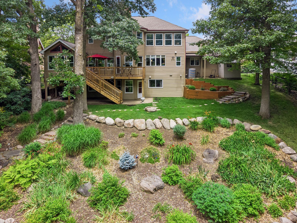
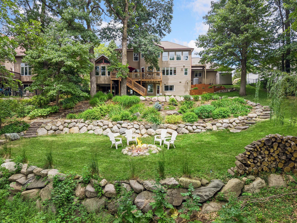
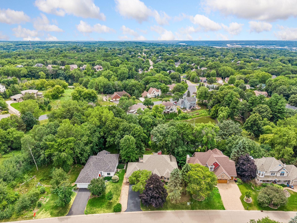
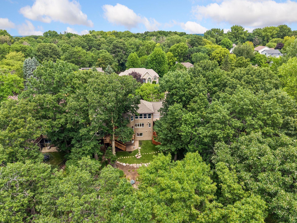
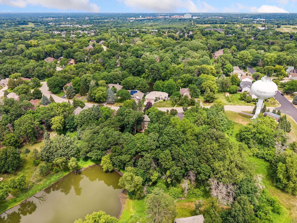
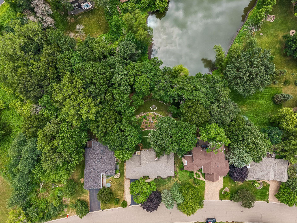
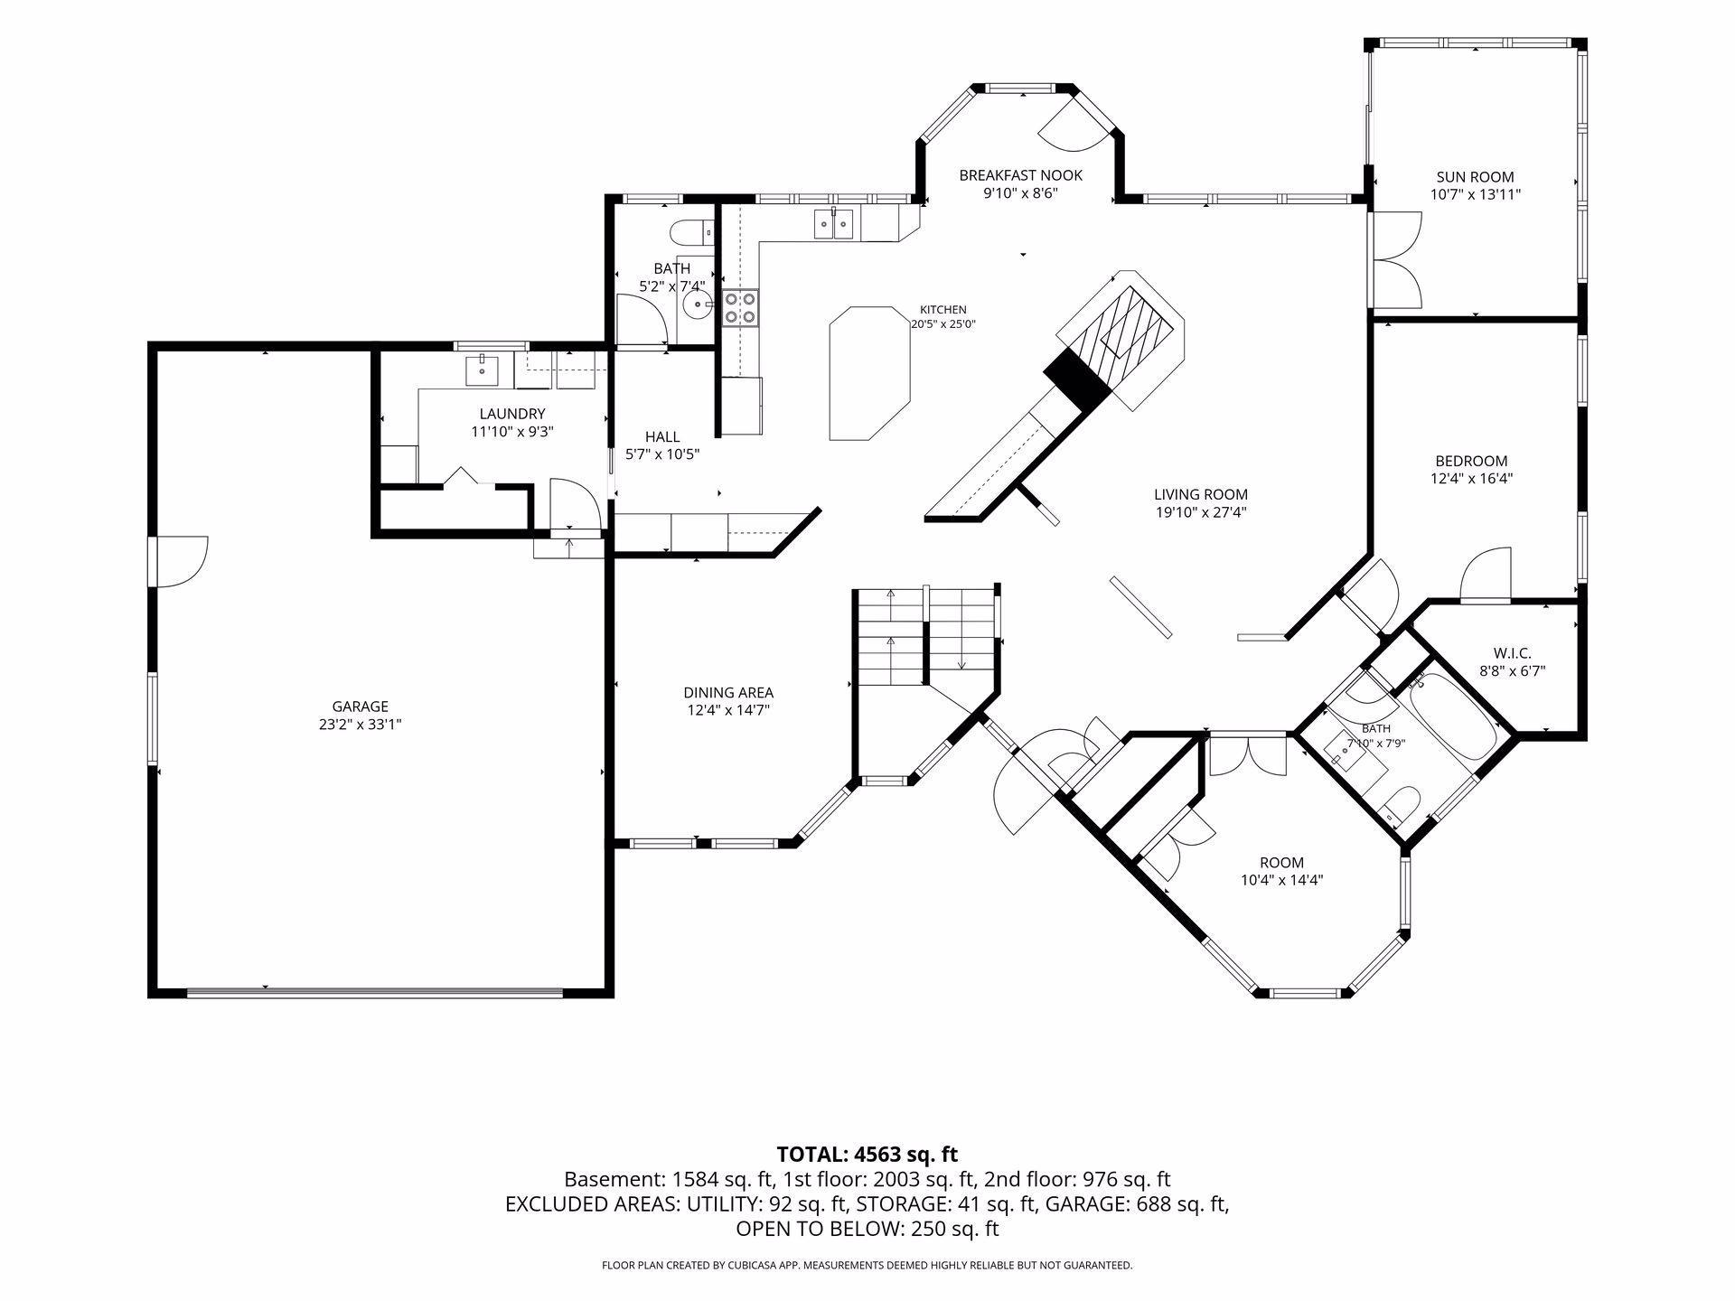
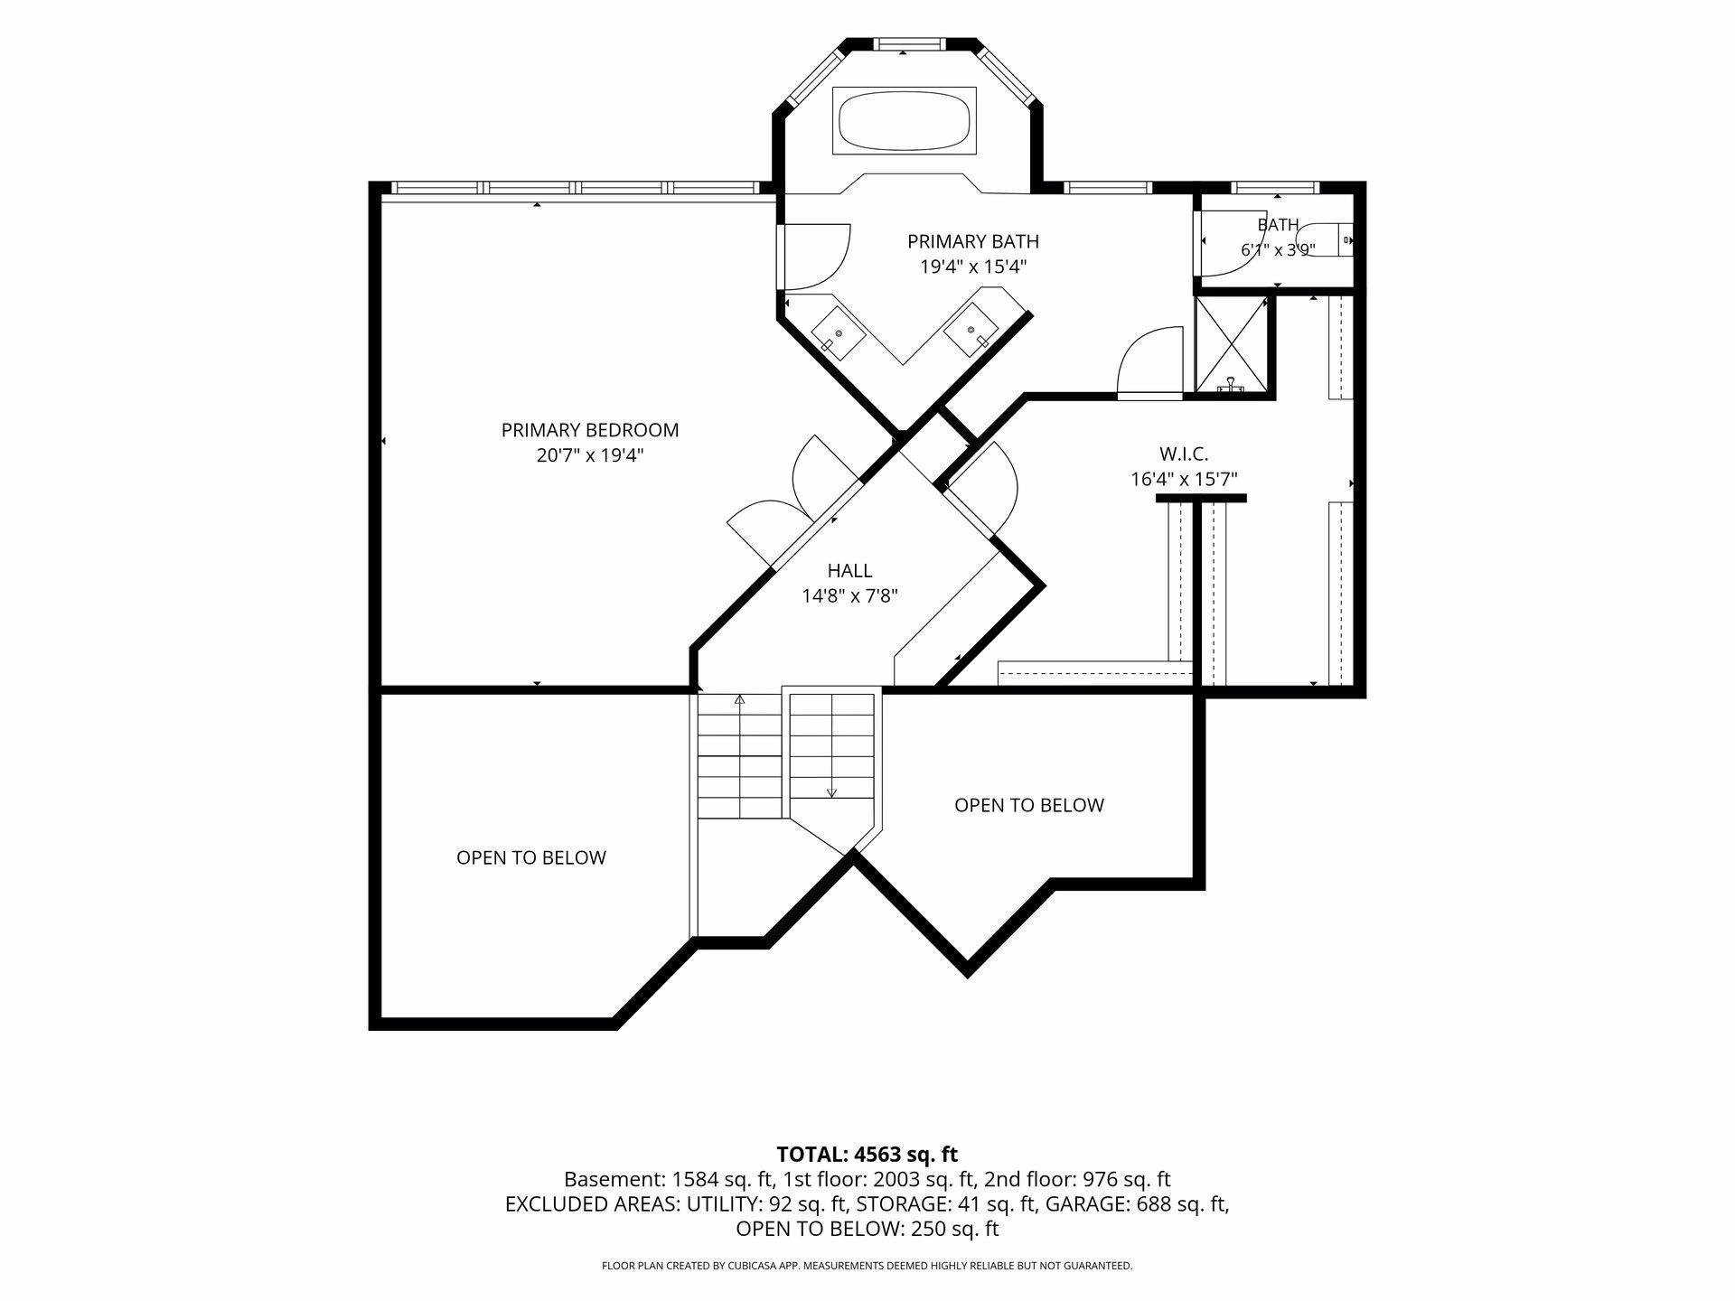
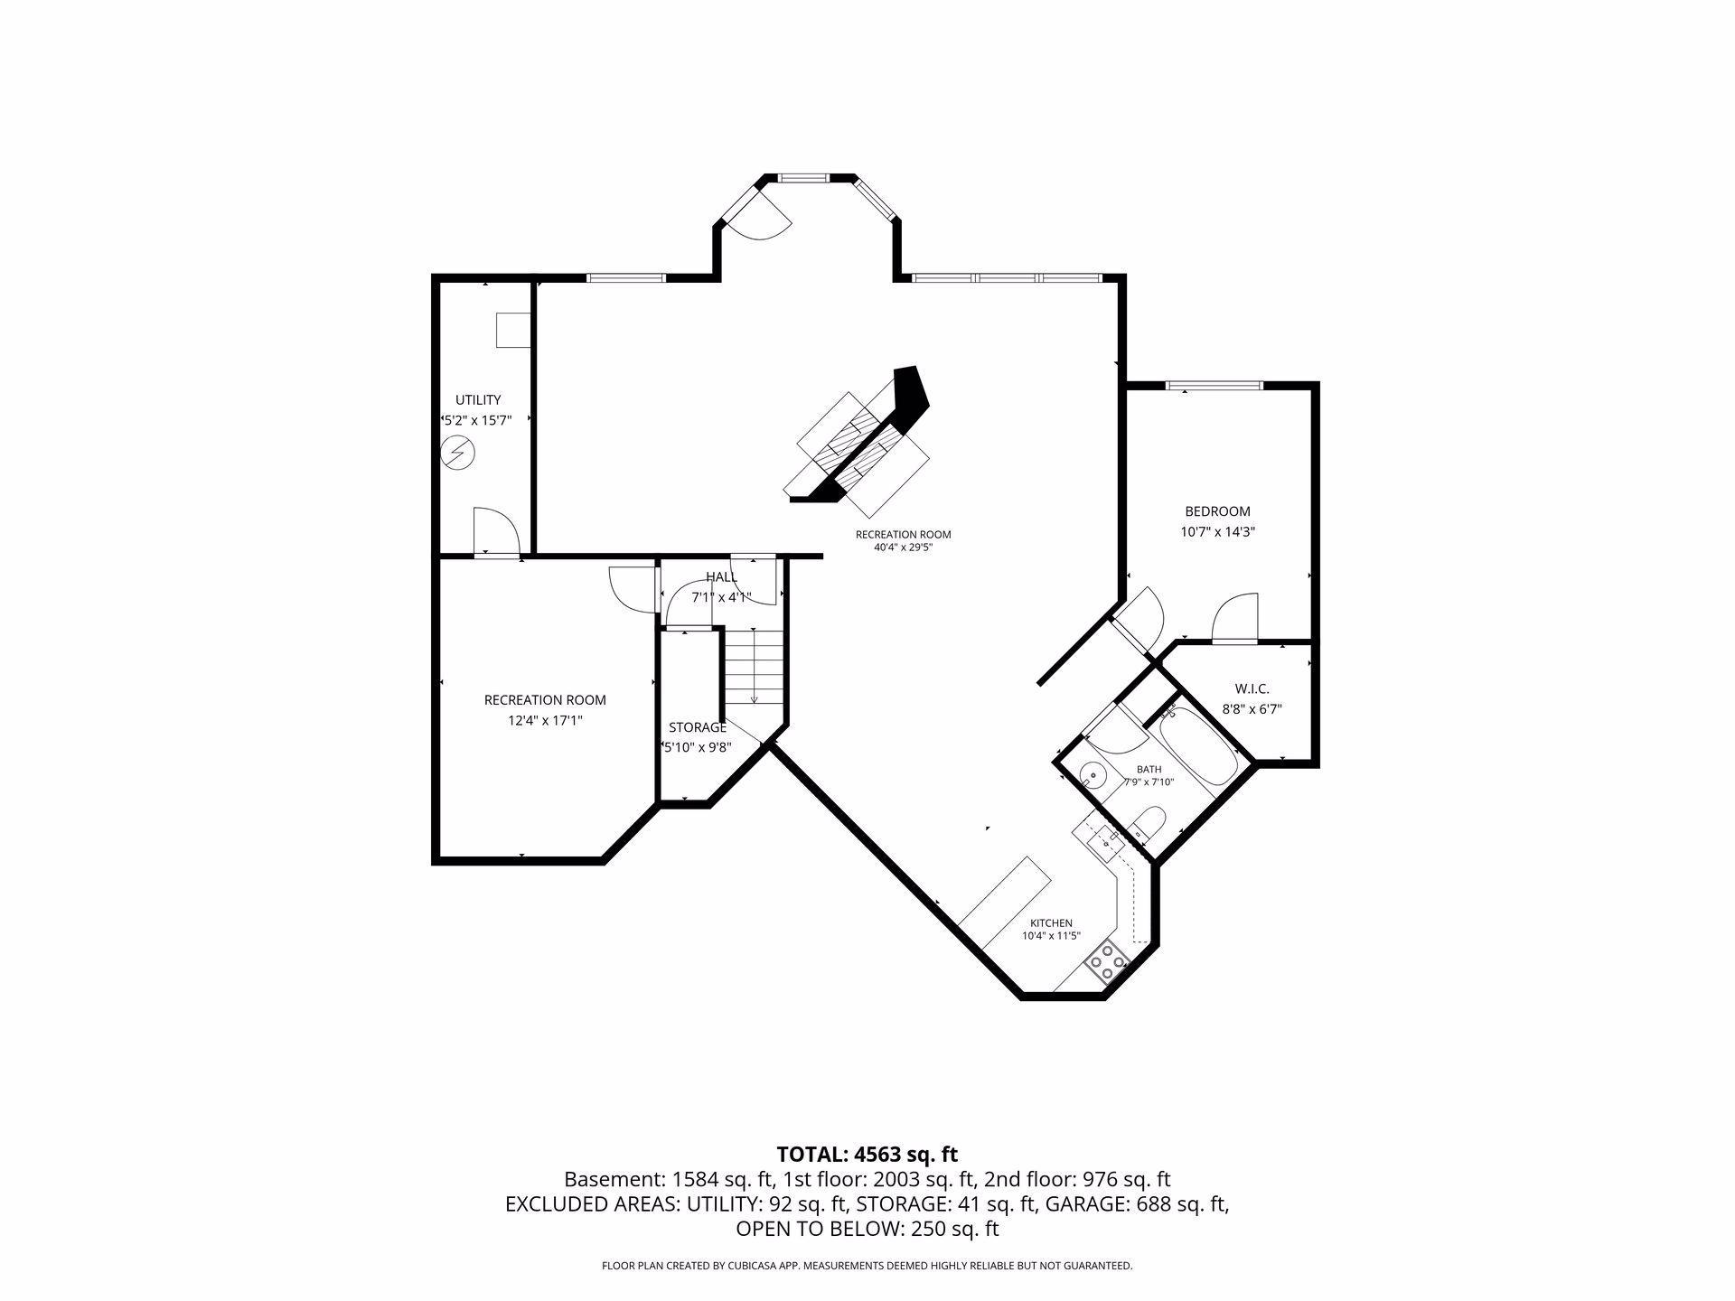
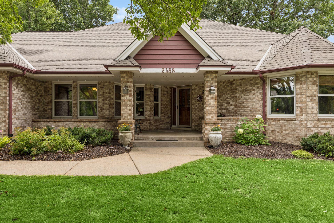
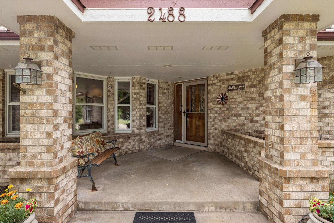
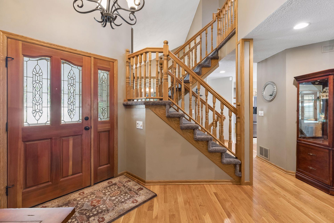
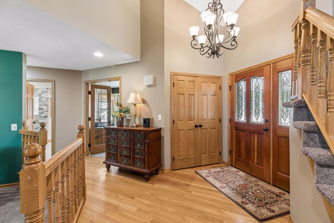
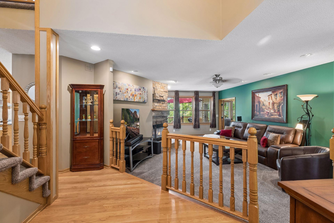
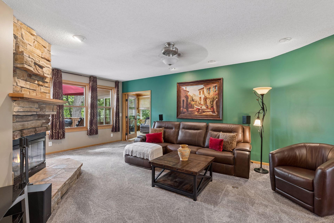
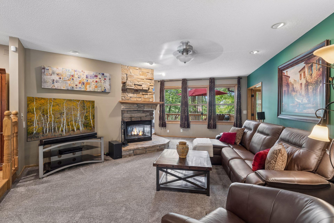
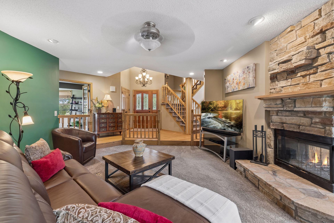
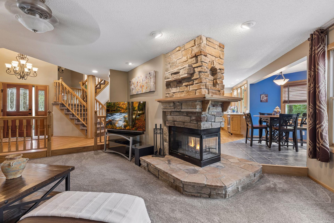
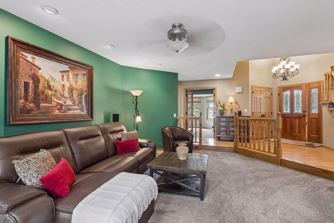
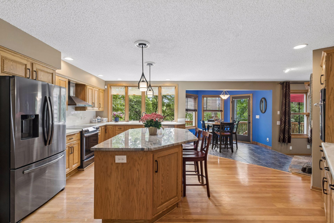
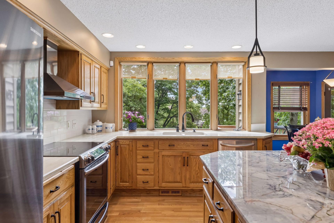
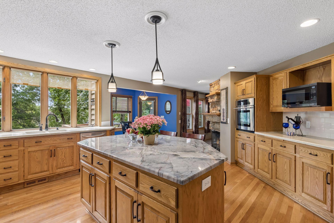
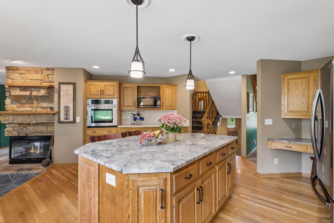
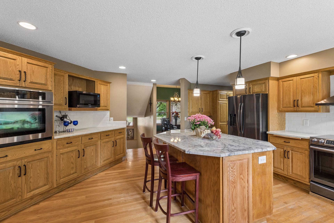
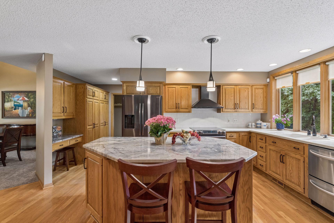
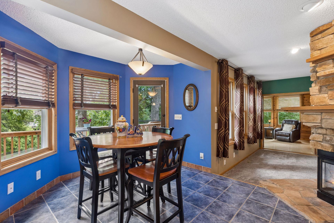
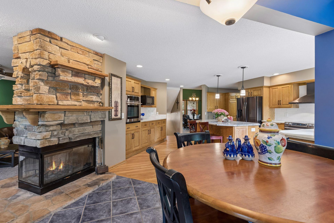
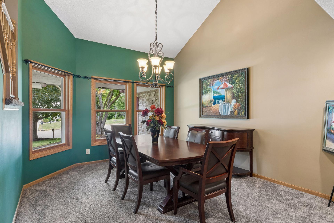
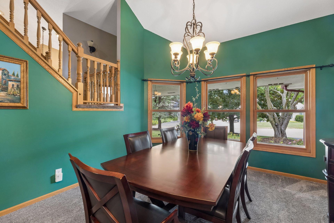
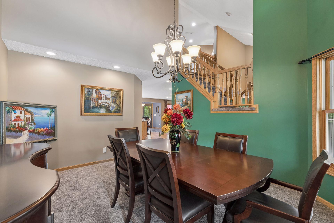
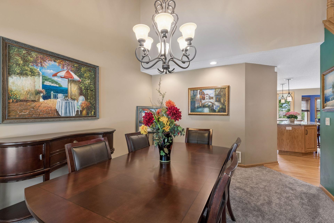
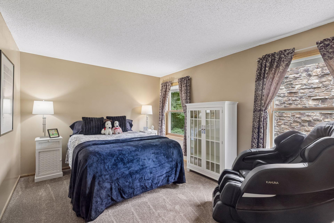
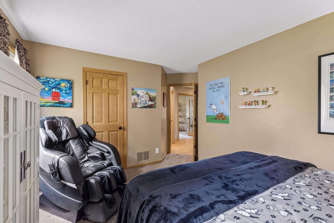
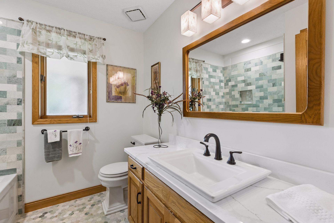
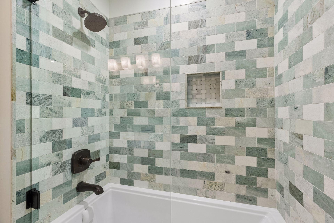
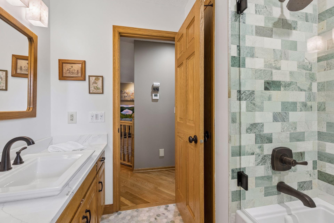
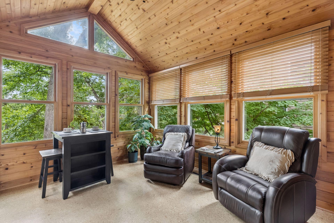
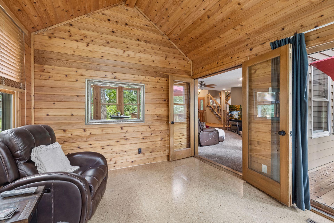
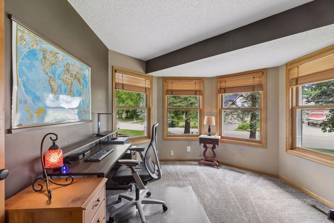
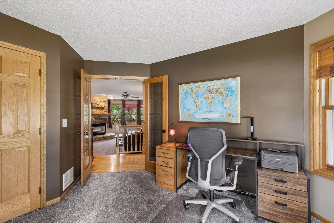
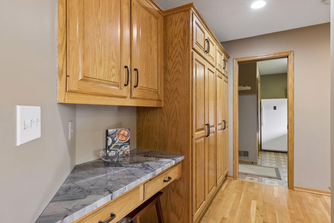
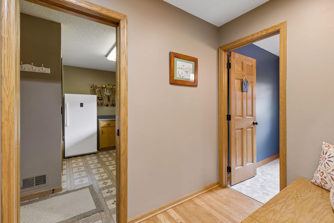
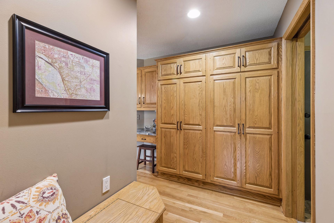
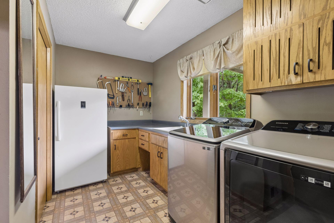
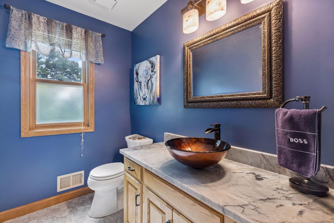
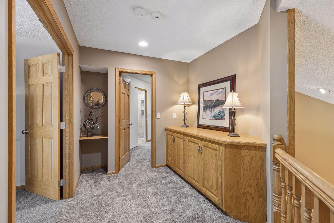
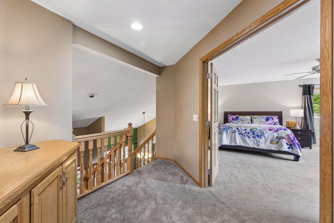
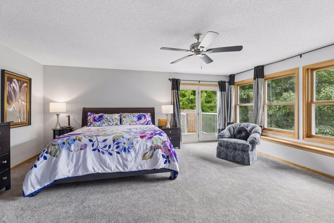
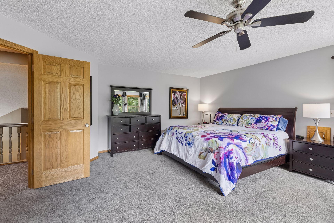
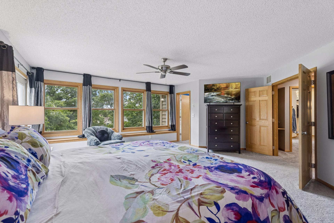
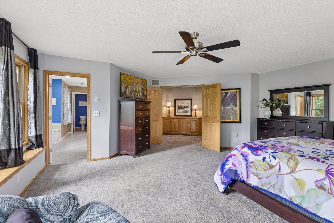
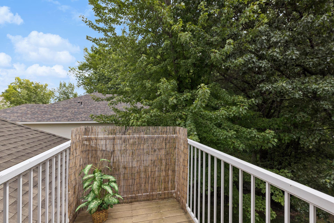
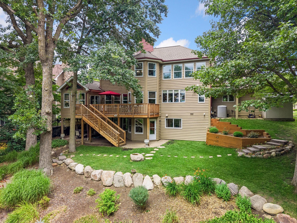
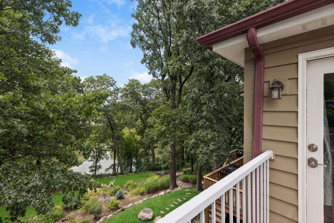
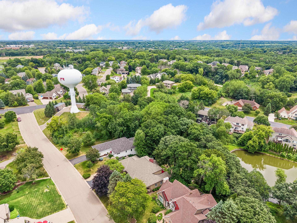
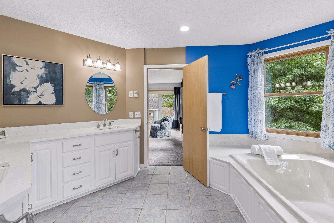
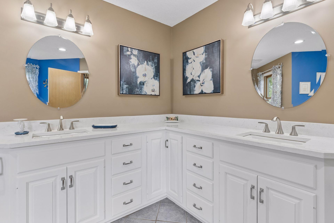
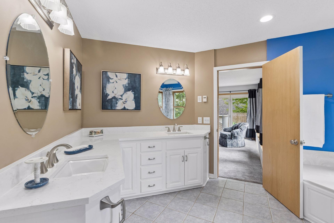
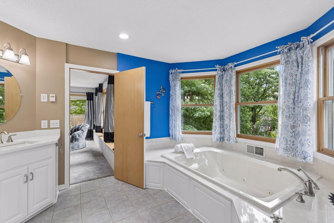
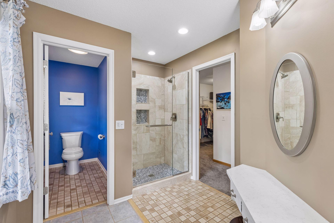
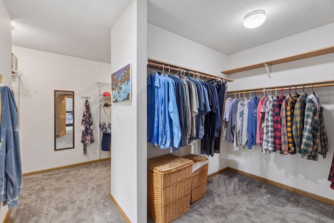
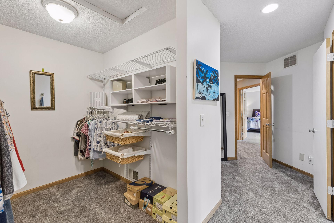
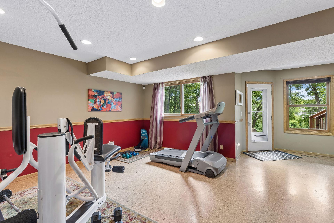
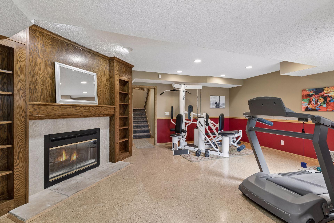
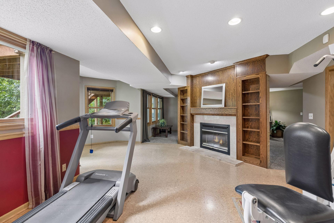
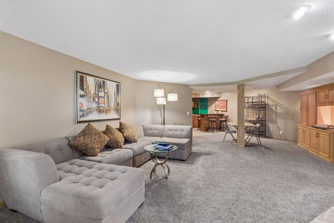
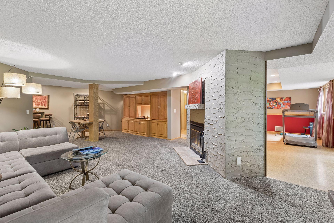
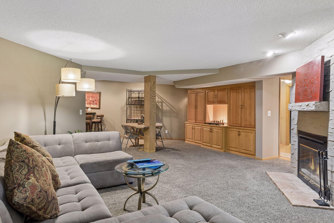
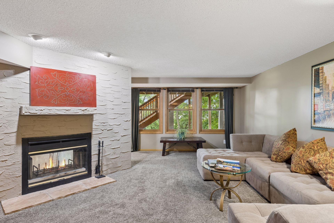
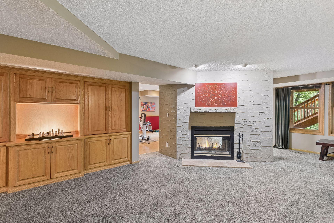
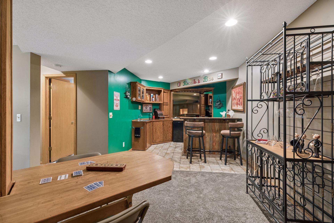
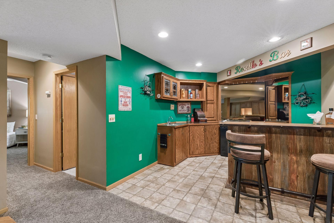
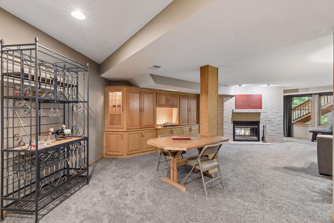
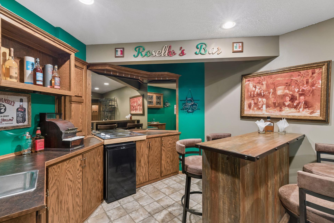
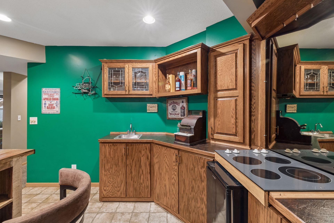
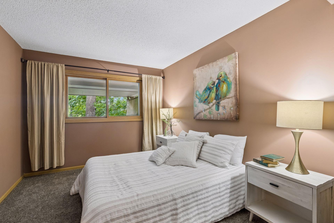
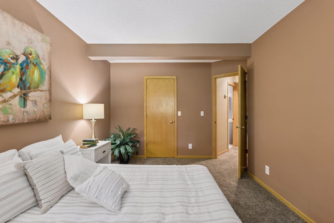
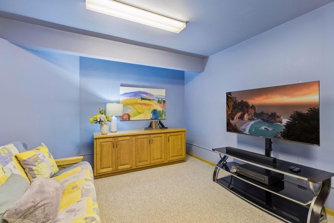
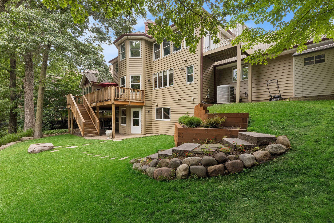
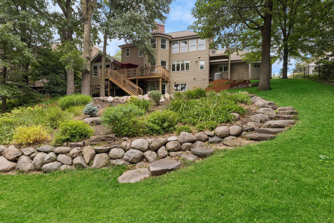
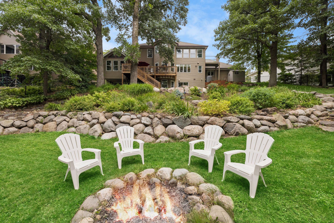
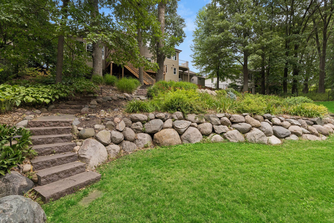
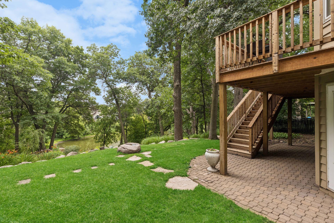
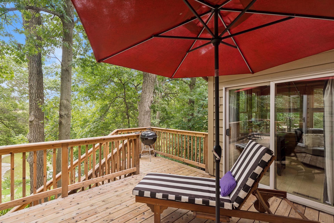
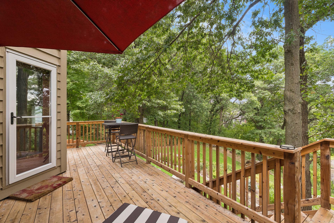
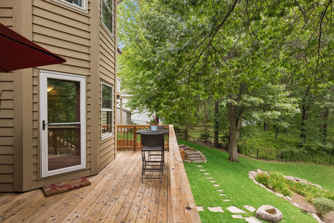
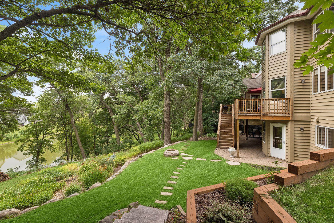
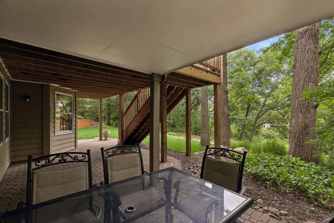
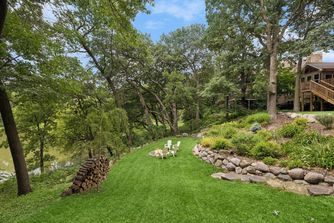
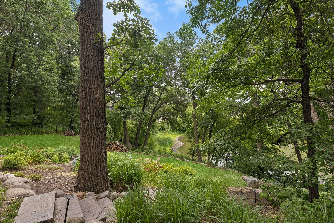
- Gorgeous Home – Gorgeous Setting. Custom designed, quality-built home overlooks nature pond with southern views. Truly a work of art and perfect for entertaining any size group. Interesting angles and bays make for unique and functional spaces on all 3 levels! Welcoming front porch leads to a home filled with character, elegance and warmth. Rooms flow together beautifully while providing more private, intimate spaces. The kitchen is loaded with storage and counterspace, updated appliances and countertops… and, has some of the best views in the house! 3-sided stone fireplace joins the breakfast room and living room together with the kitchen. The formal dining room has an ambiance that is suitable for hosting parties of 2 or 10. The sunroom is elevated… prefect for enjoying the wildlife. And, it would make a great summer office. Both the sunroom and breakfast room access the coffee sipping / sun-bathing / bird watching deck. French doors open to private office space with full closet for added storage. The full guest bath is located next to the main floor bedroom complete with walk-in closet. From the garage, come into the mud room with laundry facilities and more storage. Next is the half bath, both convenient for you and private for guests to use. Upstairs is the Primary Suite …a private oasis of 1,000 sq. ft. devoted just to you! Super-sized room with massive windows and views plus its own personal deck. Spa-size bath includes double whirlpool tub, updated tiled shower, and 2 sinks with expansive counters including make-up area. There’s even His and Hers separate walk-in closets! The lower level is another whole living space. Oversized windows and a full walk-out provide great views and light and access to the large patio space. There’s a gym room that would make a great recreation room, also. It shares a double-sided fireplace with the huge family room that extends into a pub and game room. A full bath is located next to the bedroom with walk-in closet. Plus, there’s an additional private TV and/or gaming room. Many options to organize this space your way. The beautifully landscaped yard and pond are amazing! Must check out the photos to appreciate. The garage 3rd stall is a tandem and there is additional gravel parking next to driveway. Did I mention there are tons of windows and natural light throughout?... and all the rooms are really good size? If you’re interested in one-of-a-kind, this is it!
- Directions
- McKnight south of I94 to Hillwood Dr. and east to home
Accessible
- None
- Yes
Air Conditioning
- Central Air
- Yes
Amenities Unit
- Ceiling Fan(s)
- Yes
- Deck
- Yes
- Exercise Room
- Yes
- French Doors
- Yes
- Hardwood Floors
- Yes
- In-Ground Sprinkler
- Yes
- Kitchen Center Island
- Yes
- Kitchen Window
- Yes
- Paneled Doors
- Yes
- Patio
- Yes
- Porch
- Yes
- Primary Bedroom Walk-In Closet
- Yes
- Security System
- Yes
- Sun Room
- Yes
- Tile Floors
- Yes
- Walk-In Closet
- Yes
- Wet Bar
- Yes
Appliances
- Central Vacuum
- Yes
- Cooktop
- Yes
- Dishwasher
- Yes
- Disposal
- Yes
- Dryer
- Yes
- Microwave
- Yes
- Refrigerator
- Yes
- Washer
- Yes
Basement
- Drain Tiled
- Yes
- Full
- Yes
- Sump Pump
- Yes
Bath Description
- Double Sink
- Yes
- His and Her Closets
- Yes
- Main Floor 1/2 Bath
- Yes
- Main Floor Full Bath
- Yes
- Full Primary
- Yes
- Private Primary
- Yes
- Full Basement
- Yes
- Jetted Tub
- Yes
- Separate Tub & Shower
- Yes
- Walk-In Shower Stall
- Yes
Construction Status
- Previously Owned
- Yes
Dining Room Description
- Informal Dining Room
- Yes
- Separate/Formal Dining Room
- Yes
Electric
- Circuit Breakers
- Yes
Existing Financing
- Conventional
- Yes
Exterior
- Brick/Stone
- Yes
- Wood
- Yes
Family Room Characteristics
- Family Room
- Yes
- Lower Level
- Yes
Fencing
- Chain Link
- Yes
Fireplace Characteristics
- 2-Sided
- Yes
- Brick
- Yes
- Family Room
- Yes
- Gas Burning
- Yes
- Living Room
- Yes
- Wood Burning
- Yes
Foundation
- Poured Concrete
- Yes
Fuel
- Natural Gas
- Yes
Heating
- Forced Air
- Yes
Insurance Fee
- Insurance Fee
- 0
Laundry
- Laundry Room
- Yes
- Main Level
- Yes
Lock Box Type
- Supra
- Yes
Lot Description
- Tree Coverage - Light
- Yes
Patio, Porch and Deck Features
- Deck
- Yes
- Front Porch
- Yes
- Patio
- Yes
Road Frontage
- City Street
- Yes
- Paved Streets
- Yes
Road Responsibility
- Public Maintained Road
- Yes
Roof
- Age 8 Years or Less
- Yes
- Asphalt Shingles
- Yes
Sellers Terms
- Cash
- Yes
- Conventional
- Yes
Sewer
- City Sewer/Connected
- Yes
Special Search
- All Living Facilities on One Level
- Yes
- Main Floor Bedroom
- Yes
- Main Floor Laundry
- Yes
- Primary Bdr Suite
- Yes
Stories
- One and One Half
- Yes
Water
- City Water/Connected
- Yes
Waterfront Type
- Pond
- Yes
Room Information
| Room Name | Dimensions | Level |
|---|---|---|
| Deck | 18x12 | Main |
| Dining Room | 15x12 | Main |
| Family Room | 36x17 | Lower |
| First (1st) Bedroom | 20x16 | Upper |
| Fourth (4th) Bedroom | 12x11 | Lower |
| Informal Dining Room | 12x10 | Main |
| Kitchen | 17x14 | Main |
| Living Room | 23x16 | Main |
| Recreation Room | 17x18 | Lower |
| Second (2nd) Bedroom | 14x11 | Main |
| Third (3rd) Bedroom | 13x11 | Main |
| Patio | 30x15 | Lower |
Documents
 2488 Hillwood Dr E TISH.pdf ›
Listing Office:
Keller Williams Premier Realty
Last Updated: July - 24 - 2026
The data relating to real estate for sale on this web site comes in part from the Broker
Reciprocity SM Program of the Regional Multiple Listing Service of Minnesota, Inc. The information provided is deemed reliable but not guaranteed. Properties subject to prior sale, change or withdrawal.
©2024 Regional Multiple Listing Service of Minnesota, Inc All rights reserved.