
249 Saddle Ridge Lane, River Falls, WI 54022
$750,000
Property Type:
Residential
Bedrooms:
4
Baths:
3
Square Footage:
3,648
Lot Size (sq. ft.):
65,340
Status:
Active
Current Price:
$750,000
List Date:
2/11/2026
Last Modified:
7/20/2026
Listing Details MLS# 7020055
General Property Information
- Assoc Mgmt Co. Phone #
- 715-307-3633
- Association Fee Frequency
- Annually
- Association Mgmt Co. Name
- Saddle Ridge Homeowners
- Common Wall
- No
- Lot Measurement
- Acres
- Manufactured Home?
- No
- Multiple PIDs?
- No
- New Development
- No
- Number of Fireplaces
- Yes
- Waterfront YN
- No
- Year Built
- 2026
- Yearly/Seasonal
- Yearly
- Zoning
- Residential-Single Family
- Bath Full
- 3
- Main Floor Total SqFt
- 1824
- Above Grd Total SqFt
- 1824
- Below Grd Total SqFt
- 1824
- Total SqFt
- 3648
- Total Finished Sqft
- 3576.00
- FireplaceYN
- Yes
- Style
- (SF) Single Family
- Foundation Size
- 1824
- Association Fee
- 400
- Garage Stalls
- 3
- Lot Dimensions
- 1x1x1x1
- Acres
- 1.5
- Assessment Pending
- No
- Bath Three Quarters
- 0
- Bath Half
- 0
- Bath Quarter
- 0
Property Features
Accessible:
None
Air Conditioning:
Central Air
Amenities Unit:
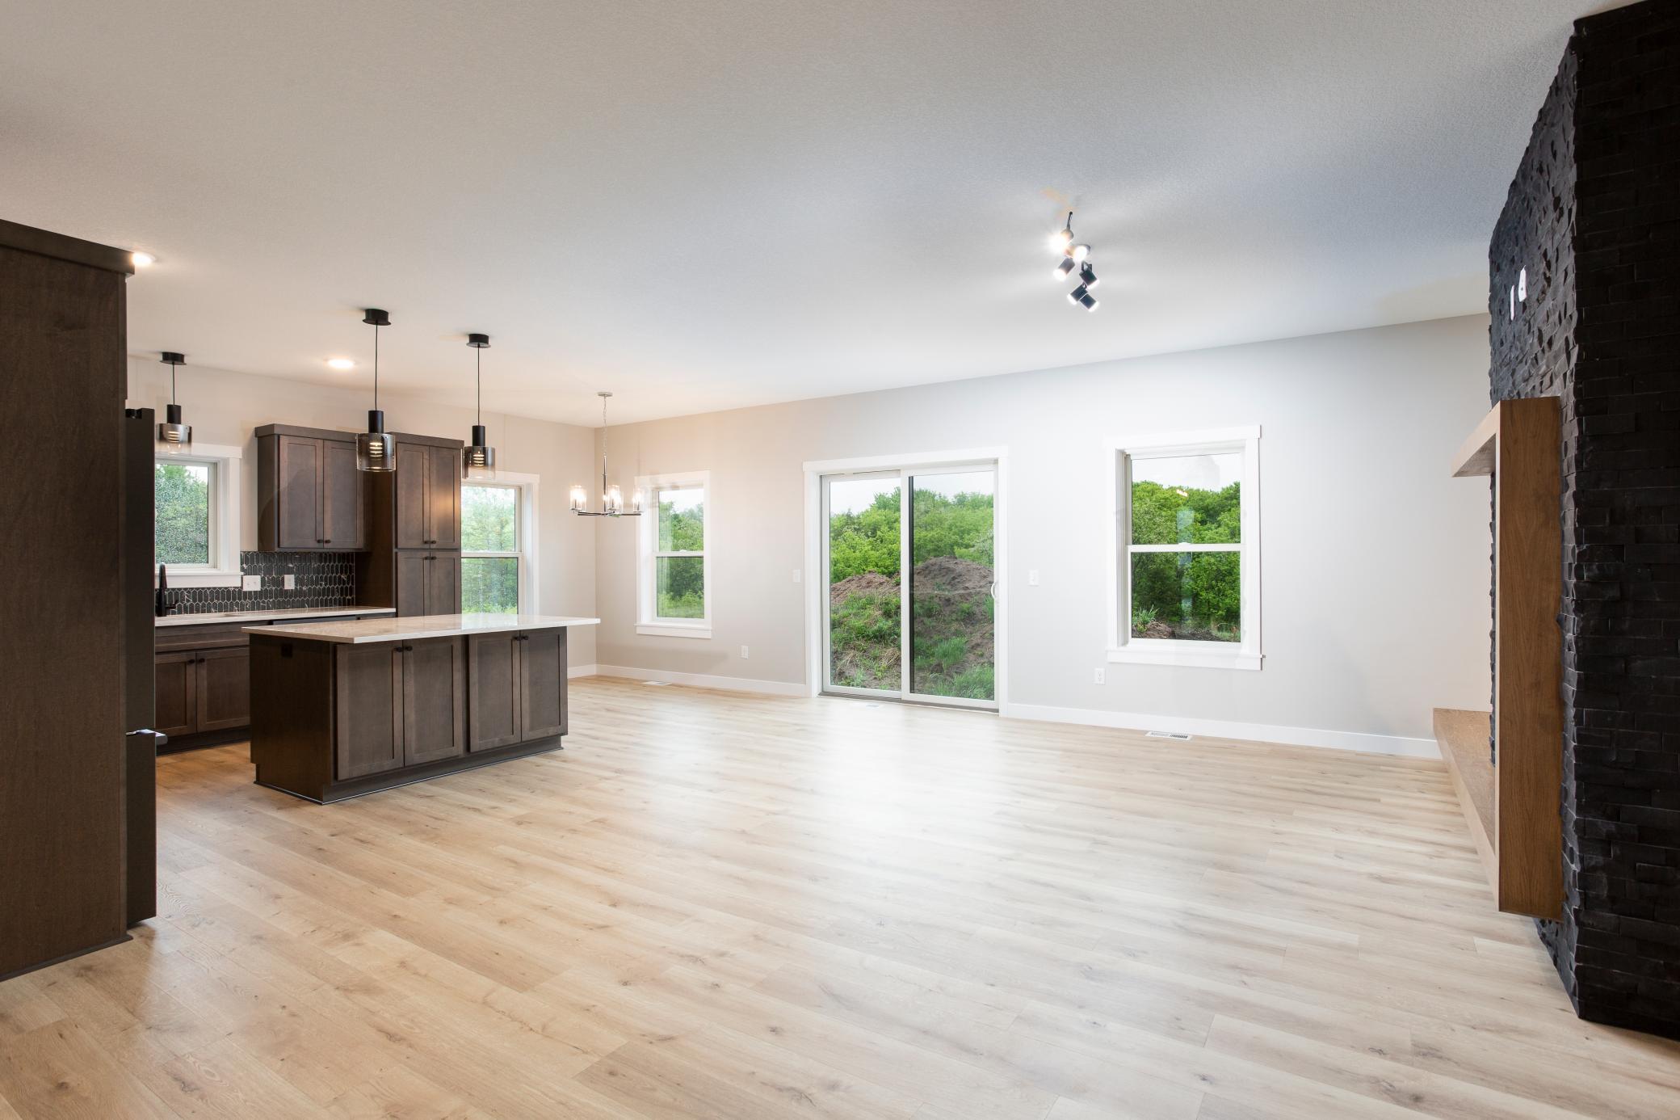
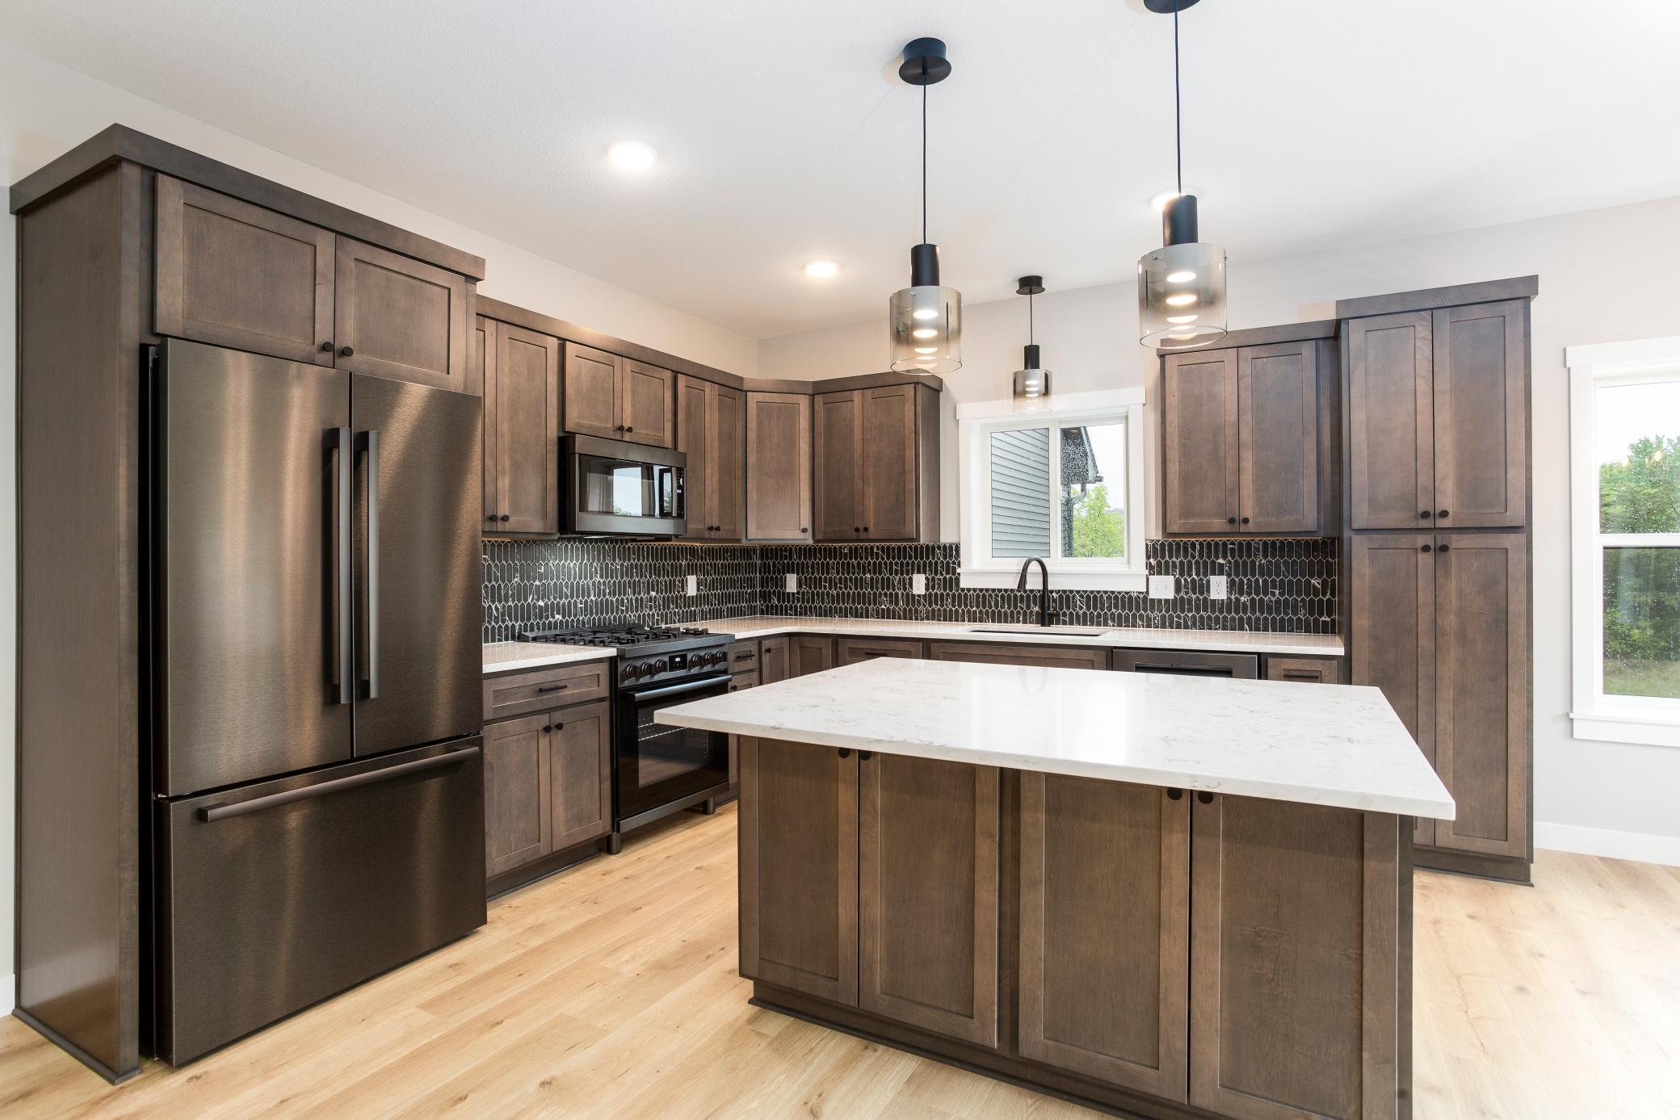
Ethernet Wired; Kitchen Center Island; Kitchen Window; Main Floor Primary Bedroom; Porch; Primary Bedroom Walk-In Closet; Vaulted Ceiling(s); Walk-In Closet
Appliances:

Dishwasher; Dryer; Microwave; Range; Refrigerator; Washer
Association Fee Includes:
Other
Basement:
Sump Pump
Construction Status:
To Be Built/Floor Plan
Electric:
200+ Amp Service
Exterior:
Engineered Wood; Vinyl
Fireplace Characteristics:
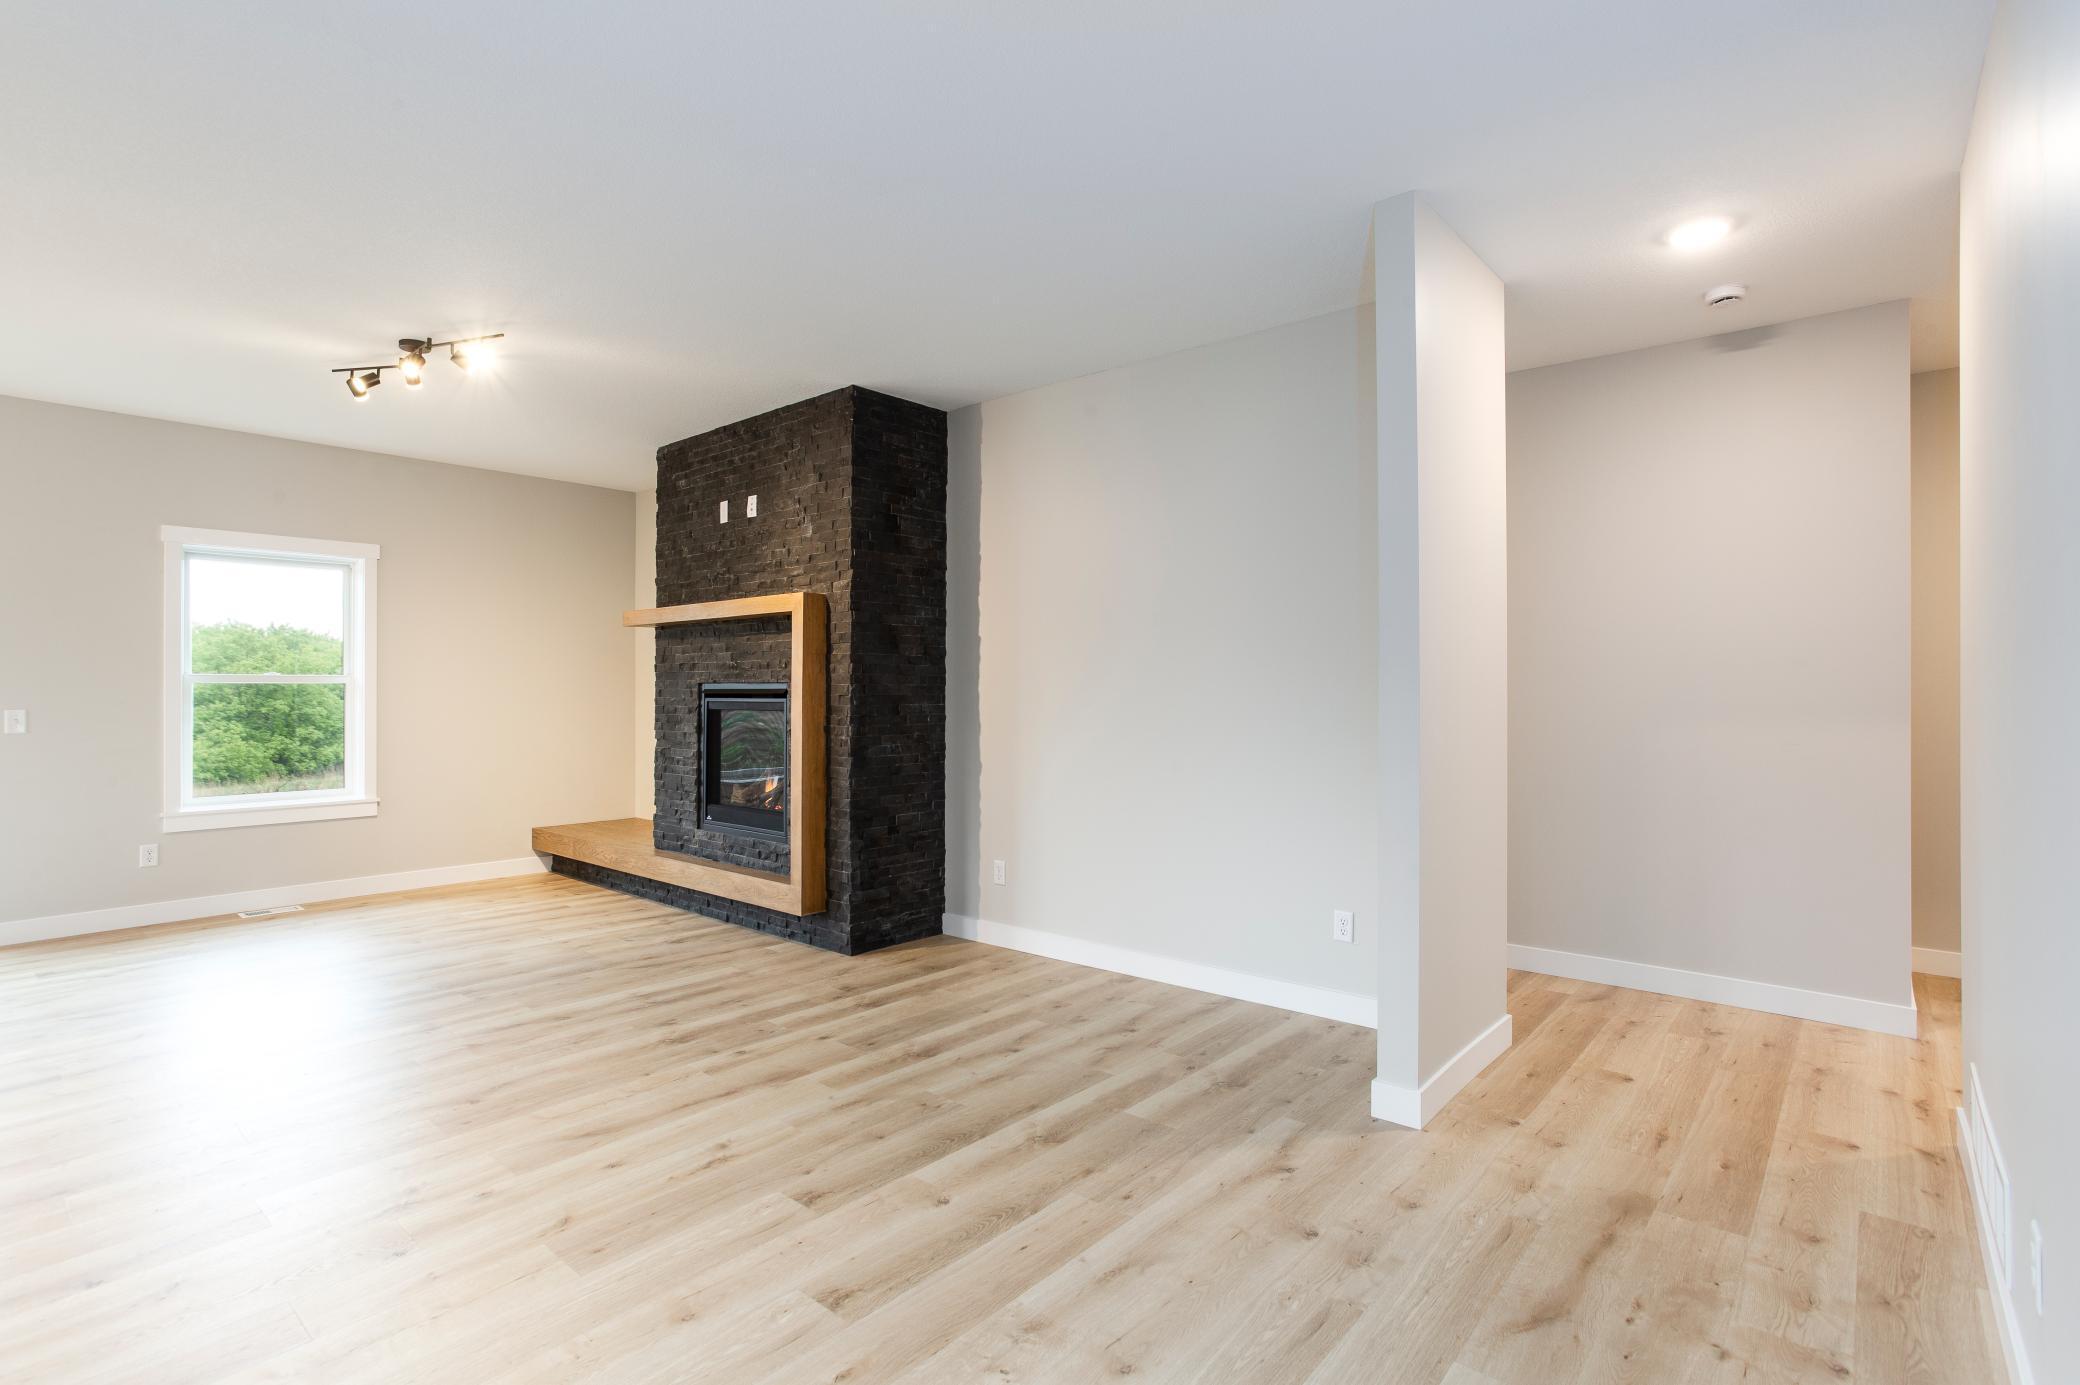
Gas Burning; Living Room; Stone
Fuel:
Electric
Heating:
Forced Air
Laundry:
Main Level
Lot Description:
Tree Coverage - Medium
Roof:
Age 8 Years or Less; Architectural Shingle
Sewer:
Private Sewer
Special Search:
3 BR on One Level; Divided Bdr Flr Plan; Main Floor Bedroom; Main Floor Laundry; Main Floor Primary
Stories:
One
Water:
Drilled; Private
Contract Information
- Contingency
- None
- Original List Price
- 750000
- ListPrice
- 750000
- Owner is an Agent?
- No
- Auction?
- No
Location Tax and Other Information
- House Number
- 249
- Street Name
- Saddle Ridge
- Street Suffix
- Lane
- Postal City
- River Falls
- County
- St. Croix
- State
- WI
- Zip Code
- 54022
- Complex/Dev/Subdivision
- Troy Highlands
Assessments
- Tax With Assessments
- 1107
- Assessment Balance
- 0
- Assessment Installment
- 0
Building Information
- Finished SqFt Above Ground
- 1824
- Finished SqFt Below Ground
- 1752
More Information
Lease Details
- Land Leased
- Not Applicable
Miscellaneous Information
- DP Resource
- Yes
- Homestead
- No
Ownership
- Fractional Ownership
- No
Parking Characteristics
- Garage Door Height
- 8
- Garage Square Feet
- 820
Public Survey Info
- Range#
- 18W
- Section#
- 22
- Township#
- 28N
Office/Member Info
- Association
- WWRA
Location, Tax and Other Information
- AssocFeeYN
- Yes
- Legal Description
- SEC 22 T28N R19W TROY HIGHLANDS CONDO UNIT 5 AND UNDIVIDED 16.67% INTEREST COMMON ELEMENTS
- Map Page
- 126
- Municipality
- Troy Twp
- School District
- River Falls
- School District Phone
- 715-425-1800
- Property ID Number
- TBD
- Tax Year
- 2025
- Tax Amount
- 1107
- In Foreclosure?
- No
- Potential Short Sale?
- No
- Lender Owned?
- No
Directions & Remarks
- Public Remarks
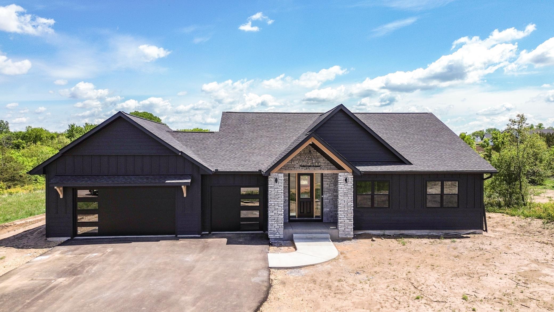
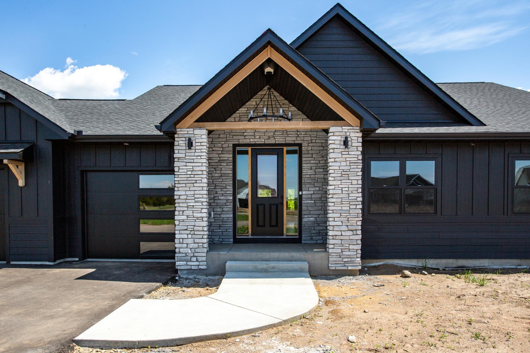
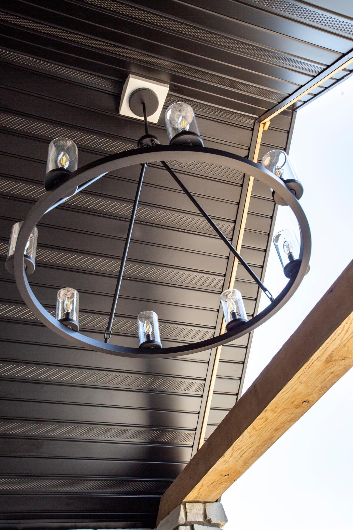

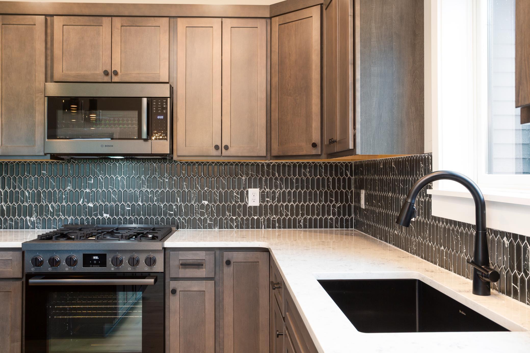
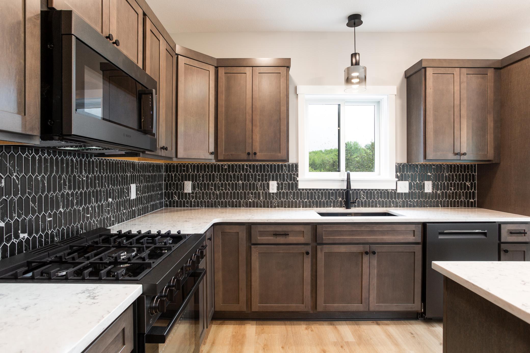

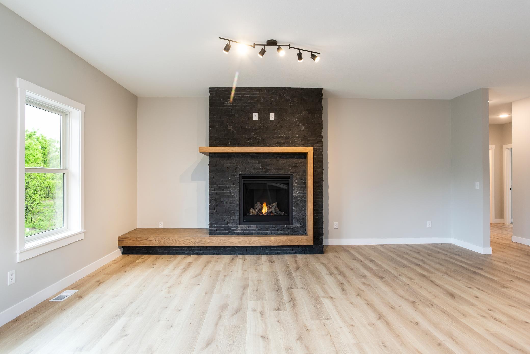

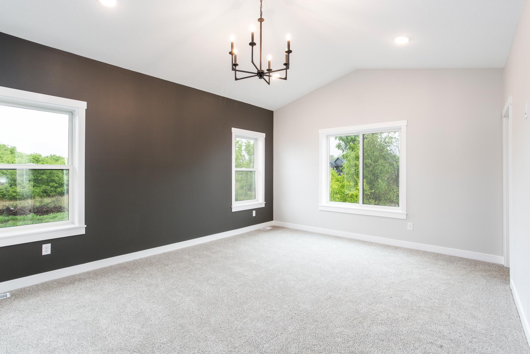
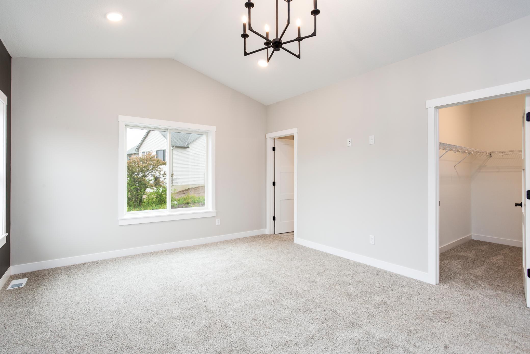
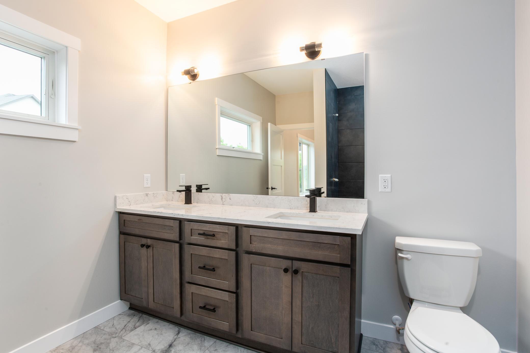
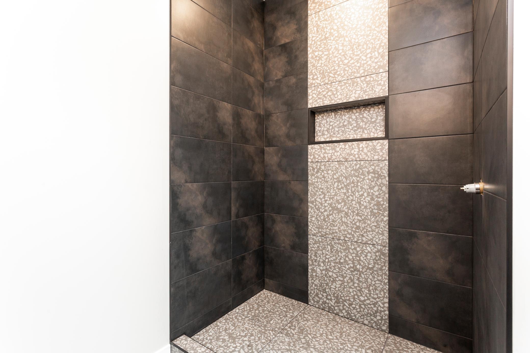


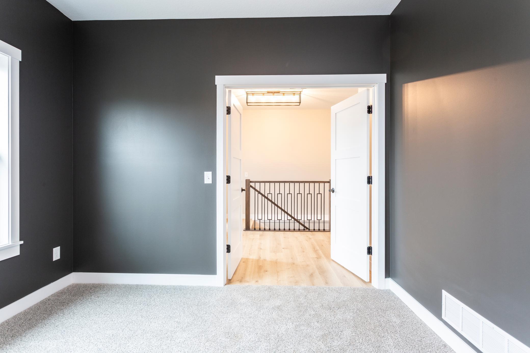
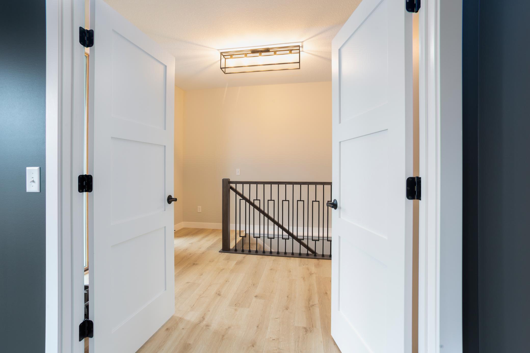
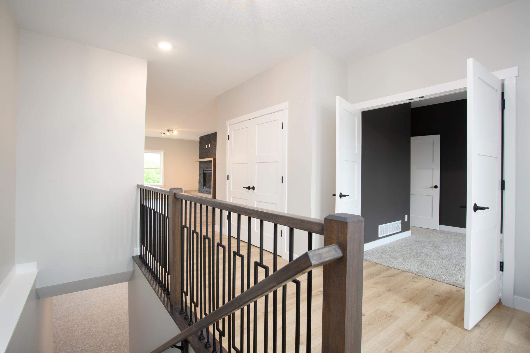
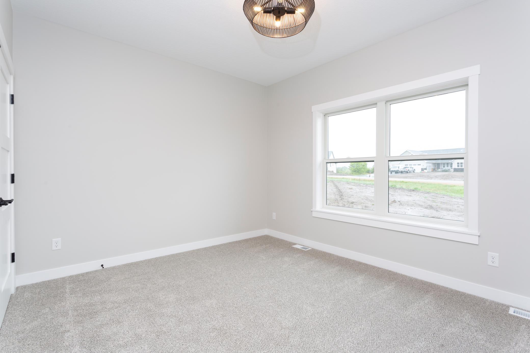
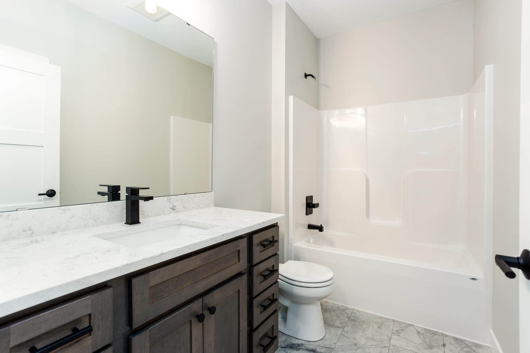

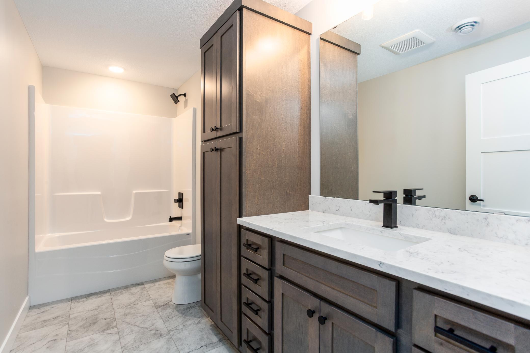
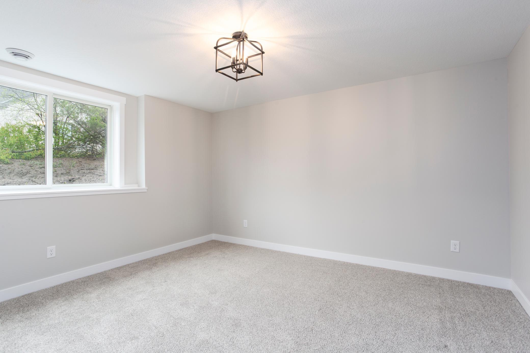
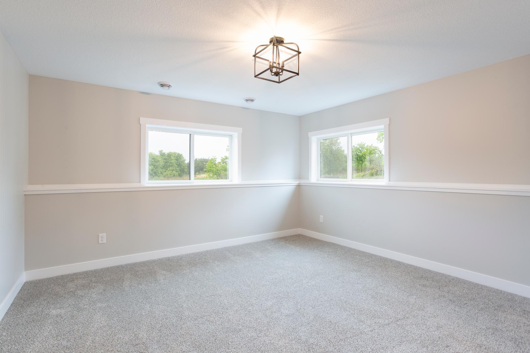
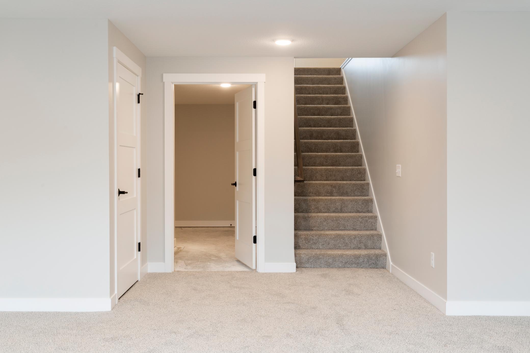

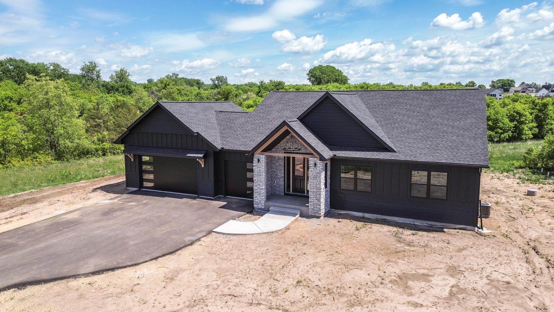
- Incredible opportunity to build on a wooded walkout lot near both River Falls and Hudson! This lot sits high up in elevation, with no neighbors behind it. There is an HOA but it is only $400/year and 6 total units. The proposed layout is a one-story with 4 beds/3 baths, and office, and a finished walkout basement. The Aria features a grand front entry complete with stone and cedar. The main level features 9' ceilings with vaults, gas fireplace, and an open concept layout with a separate laundry room. The rest of the main level has the sizable primary suite, two others beds and a bathroom. The lower level has two bedrooms, the third bathroom, and two large family room spaces. Renova Homes includes some very nice finishes as standard items including solid core doors, insulated garage doors, 9' main level ceilings, quartz counters and vanities, on-site enameled doors and trim, Koch Express cabinetry and much more! Reach out today to schedule your build consult and make this property yours. Builder construction loan financing available- no need to secure a construction loan.
- Directions
- Hwy 35 to Glover Rd. West to South Glover. South to Chinnock Ln. West to Saddle Ridge Ln to end of Cul-De-Sac. Lot 5.
Accessible
- None
- Yes
Air Conditioning
- Central Air
- Yes
Amenities Unit
- Ethernet Wired
- Yes
- Kitchen Center Island
- Yes
- Kitchen Window
- Yes
- Main Floor Primary Bedroom
- Yes
- Porch
- Yes
- Primary Bedroom Walk-In Closet
- Yes
- Vaulted Ceiling(s)
- Yes
- Walk-In Closet
- Yes
Appliances
- Dishwasher
- Yes
- Dryer
- Yes
- Microwave
- Yes
- Range
- Yes
- Refrigerator
- Yes
- Washer
- Yes
Association Fee Includes
- Other
- Yes
Basement
- Sump Pump
- Yes
Construction Status
- To Be Built/Floor Plan
- Yes
Electric
- 200+ Amp Service
- Yes
Exterior
- Engineered Wood
- Yes
- Vinyl
- Yes
Fireplace Characteristics
- Gas Burning
- Yes
- Living Room
- Yes
- Stone
- Yes
Fuel
- Electric
- Yes
Heating
- Forced Air
- Yes
Insurance Fee
- Insurance Fee
- 0
Laundry
- Main Level
- Yes
Lot Description
- Tree Coverage - Medium
- Yes
Restriction/Covenants
- Other Covenants
- Yes
Roof
- Age 8 Years or Less
- Yes
- Architectural Shingle
- Yes
Sewer
- Private Sewer
- Yes
Special Search
- 3 BR on One Level
- Yes
- Divided Bdr Flr Plan
- Yes
- Main Floor Bedroom
- Yes
- Main Floor Laundry
- Yes
- Main Floor Primary
- Yes
Stories
- One
- Yes
Water
- Drilled
- Yes
- Private
- Yes

Listing Office:
Coldwell Banker Realty
Last Updated: July - 20 - 2026
The data relating to real estate for sale on this web site comes in part from the Broker
Reciprocity SM Program of the Regional Multiple Listing Service of Minnesota, Inc. The information provided is deemed reliable but not guaranteed. Properties subject to prior sale, change or withdrawal.
©2024 Regional Multiple Listing Service of Minnesota, Inc All rights reserved.