
24968 Sunset Bay Lane, 6, Siren, WI 54872
$212,000
Property Type:
Residential
Bedrooms:
2
Baths:
1
Square Footage:
523
Lot Size (sq. ft.):
138,521
Status:
Closed
Current Price:
$212,000
List Date:
5/24/2025
Last Modified:
7/20/2026
Listing Details MLS# 6719826
General Property Information
- Assoc Mgmt Co. Phone #
- 651-600-2433
- Association Fee Frequency
- Monthly
- Association Mgmt Co. Name
- Self Mgt
- Common Wall
- No
- Lot Measurement
- Acres
- Manufactured Home?
- No
- Multiple PIDs?
- No
- New Development
- No
- Number of Fireplaces
- Yes
- Other Parking Spaces
- 2
- Road Btwn WF & Home?
- No
- Waterfront Frontage
- 244
- Waterfront YN
- Yes
- Year Built
- 1900
- Yearly/Seasonal
- Seasonal
- Zoning
- Residential-Single Family
- Bath Full
- Yes
- Main Floor Total SqFt
- 523
- Above Grd Total SqFt
- 523
- Total SqFt
- 523
- Total Finished Sqft
- 523.00
- FireplaceYN
- Yes
- Lake/Waterfront Name
- Lower Clam Lake
- Style
- (SF) Single Family
- Foundation Size
- 523
- Power Company
- Polk-Burnett Electric Cooperative
- Association Fee
- 125
- Lot Dimensions
- See Survey
- Acres
- 3.18
- Assessment Pending
- No
- Bath Three Quarters
- 0
- Bath Half
- 0
- Bath Quarter
- 0
- Below Grd Total SqFt
- 0
- Garage Stalls
- 0
Property Features
Accessible:
None
Air Conditioning:
None
Amenities Shared:
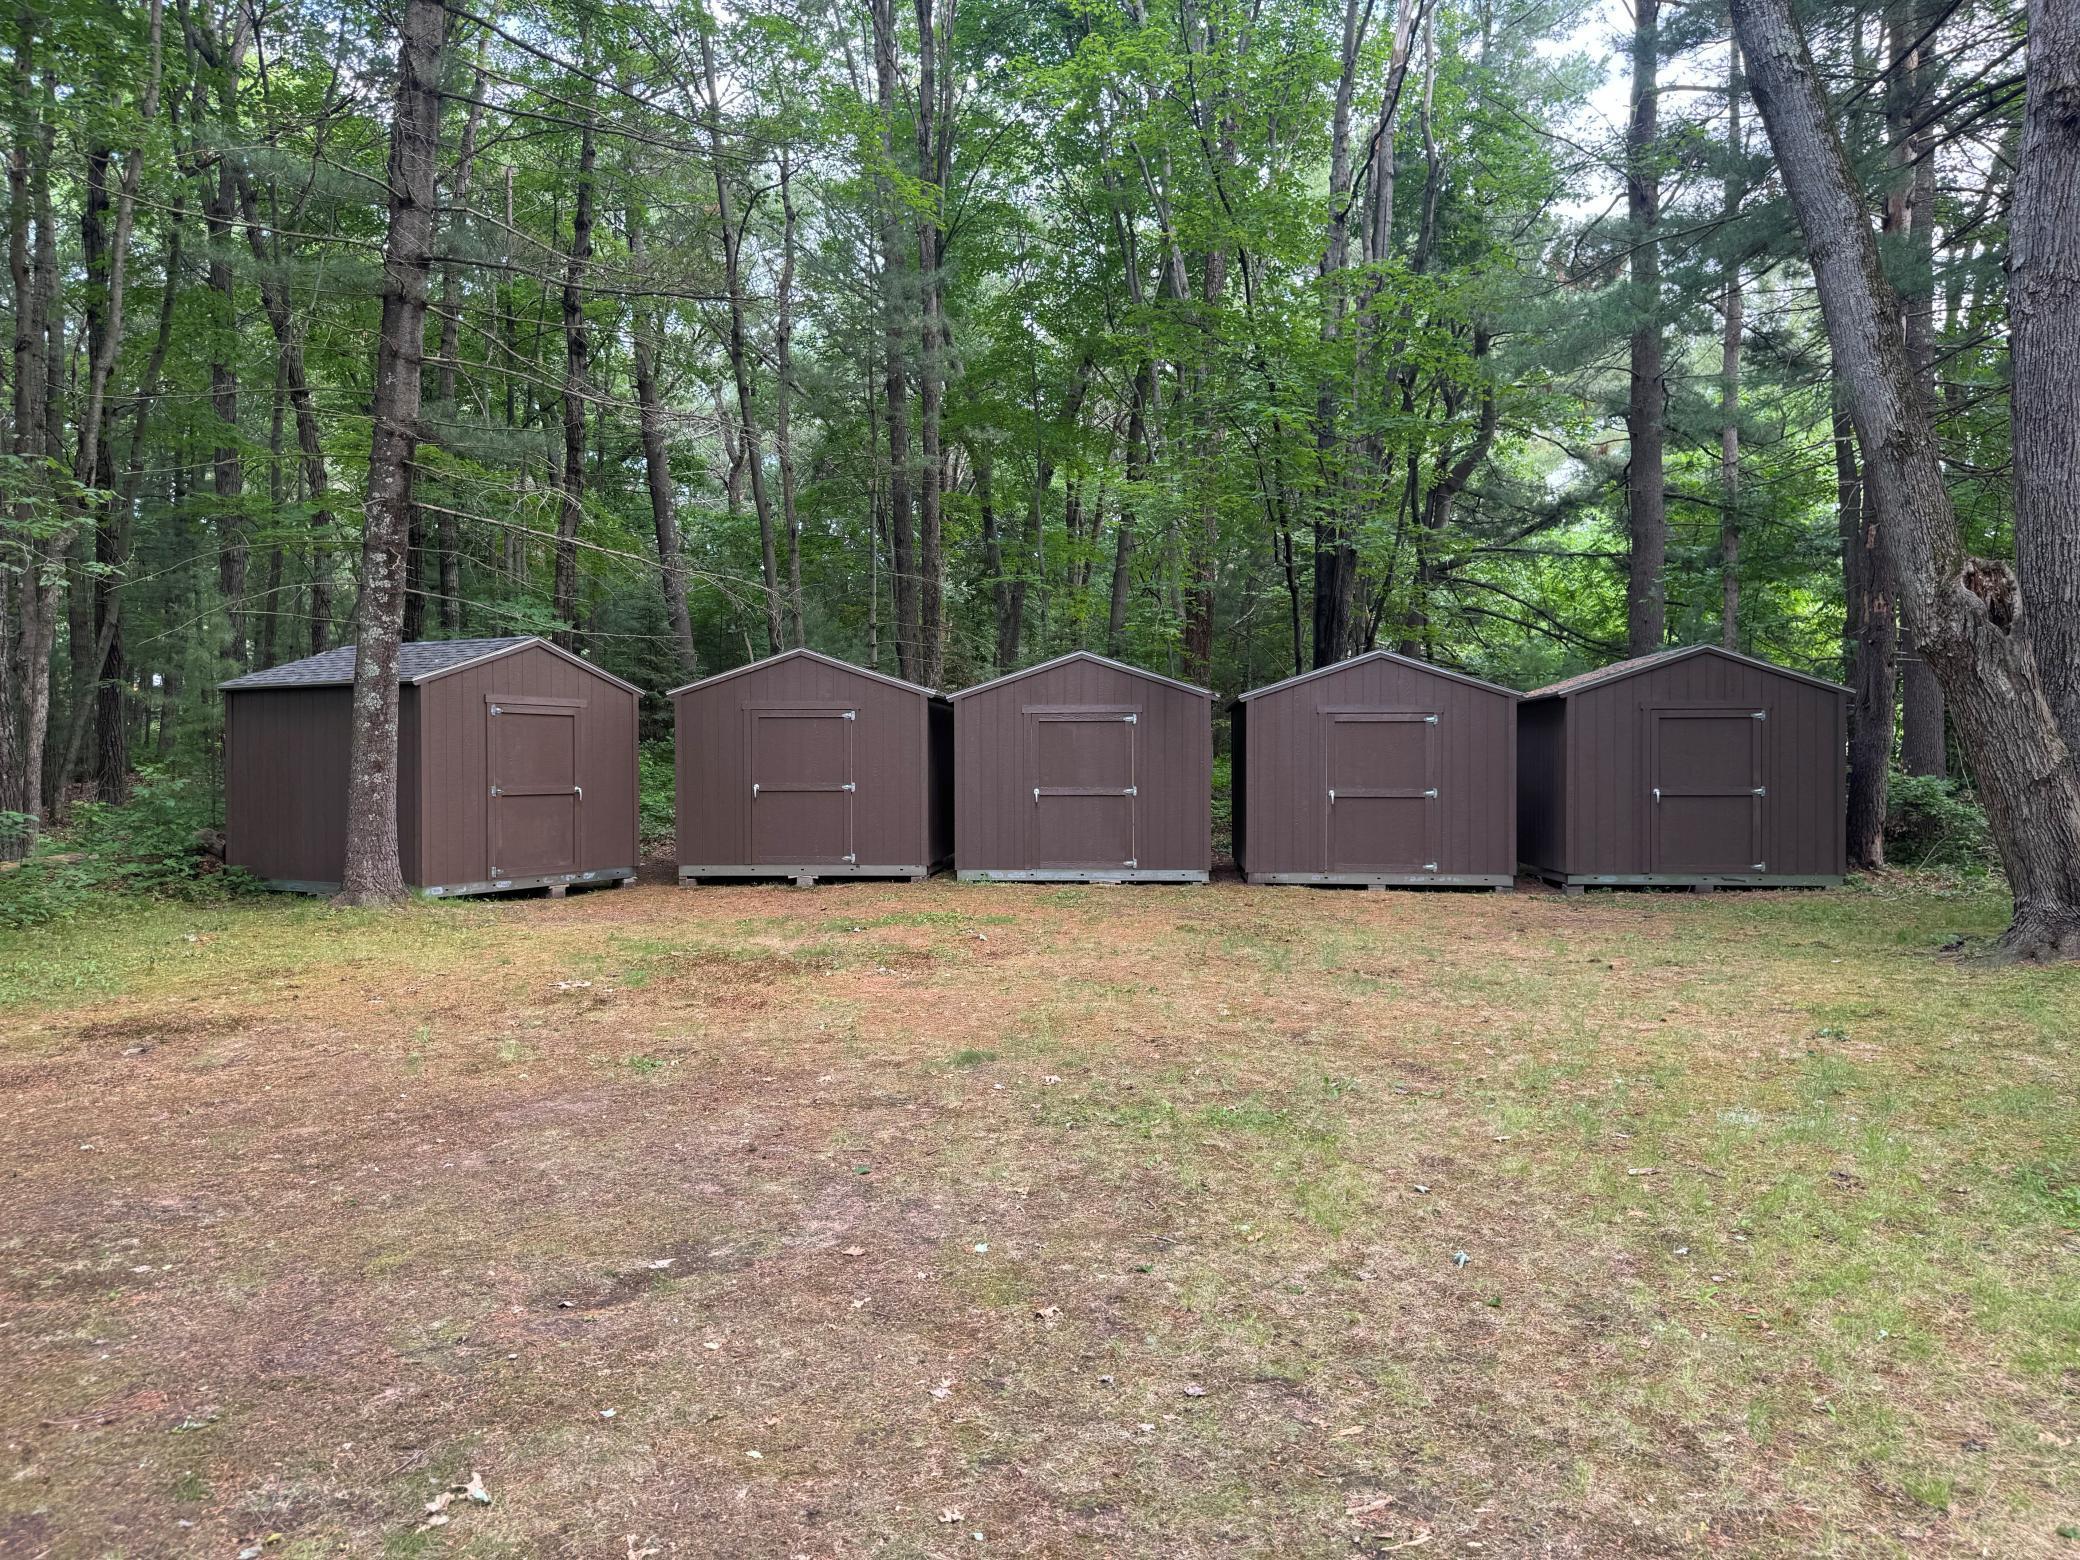
Dock; Other
Amenities Unit:
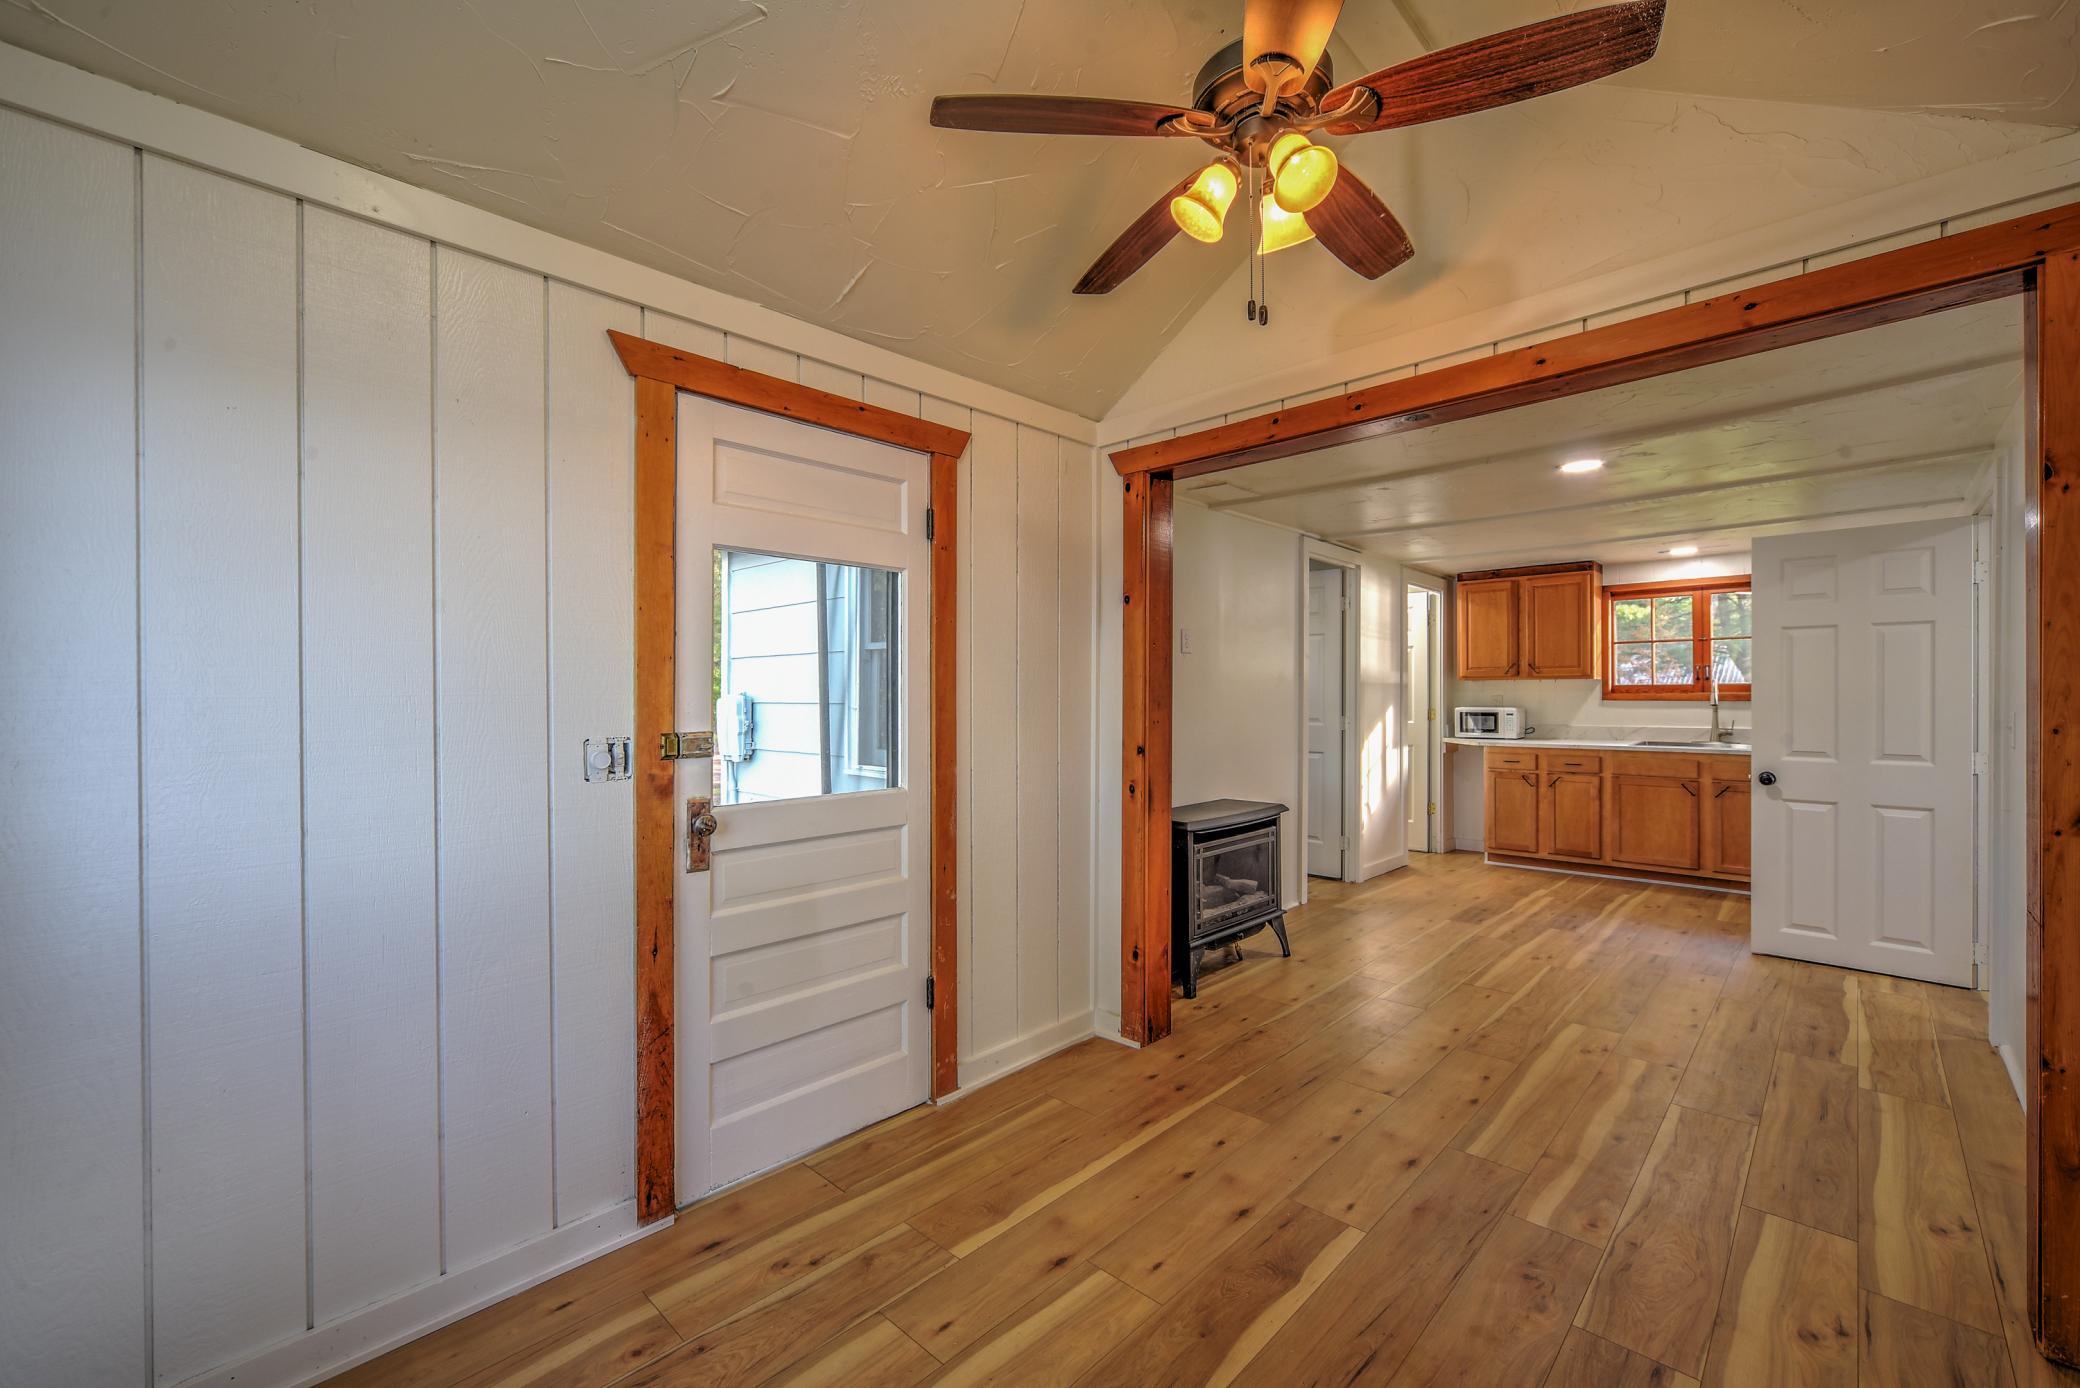
Ceiling Fan(s); Kitchen Window; Natural Woodwork; Panoramic View; Porch; Vaulted Ceiling(s)
Appliances:
Microwave; Range; Refrigerator
Association Fee Includes:
Electricity; Internet; Lawn Care; Parking Space; Sanitation; Shared Amenities
Basement:
None
Bath Description:
Main Floor Full Bath
Construction Status:
Previously Owned
Dining Room Description:
Informal Dining Room
Electric:
Circuit Breakers
Exterior:
Fiber Board
Family Room Characteristics:
Family Room
Financing Terms:
Cash
Foundation:
Other
Fuel:
Propane
Lake Details:
Sand
Parking Characteristics:
Assigned
Property Subtype:
Cabin
Road Responsibility:
Association Maintained Road
Roof:
Age 8 Years or Less; Asphalt Shingles
Sellers Terms:
Cash; Conventional
Sewer:
Shared System
Special Search:
All Living Facilities on One Level
Stories:
One
Water:
Well
Waterfront Type:
Lake Front; Association Access; Lake View
Waterfront View:
Panoramic; West
Contract Information
- Off Market Date
- 2025-07-19
- Contingency
- None
- Closed Date
- 2025-07-18
- Original List Price
- 212000
- Sales Close Price
- 212000
- ListPrice
- 212000
- Owner is an Agent?
- No
- Auction?
- No
Location Tax and Other Information
- House Number
- 24968
- Street Name
- Sunset Bay Lane
- Unit Number
- 6
- Postal City
- Siren
- County
- Burnett
- State
- WI
- Zip Code
- 54872
- Complex/Dev/Subdivision
- Sunset Bay Condominiums
Acreage Information
- Wooded Acres
- Yes
Building Information
- Finished SqFt Above Ground
- 523
More Information
Elevation Highpoint to Waterfront Feet
- Elevation Highpoint Waterfront Feet
- 4-10
Lake Details
- Lake Acres
- 366
- Lake Depth
- 14
- Sand
- Yes
Lease Details
- Land Leased
- Not Applicable
Miscellaneous Information
- DP Resource
- Yes
- Homestead
- No
Ownership
- Fractional Ownership
- No
Office/Member Info
- Association
- SPAAR
Location, Tax and Other Information
- AssocFeeYN
- Yes
- Legal Description
- See supplements
- Listing City
- Siren
- Map Page
- 999
- Municipality
- Meenon Twp
- School District
- Siren
- School District Phone
- 715-349-2290
- DNR Lake ID#
- 2655300
- DNR Lake Classification
- Not Applicable
- County Abbreviation
- 6
- Property ID Number
- 070182391635516954016000
- Tax Year
- 2025
- Tax Amount
- 0
- In Foreclosure?
- No
- Potential Short Sale?
- No
- Lender Owned?
- No
Directions & Remarks
- Public Remarks
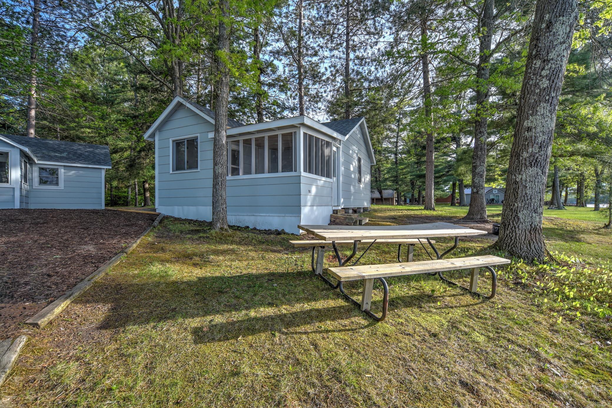
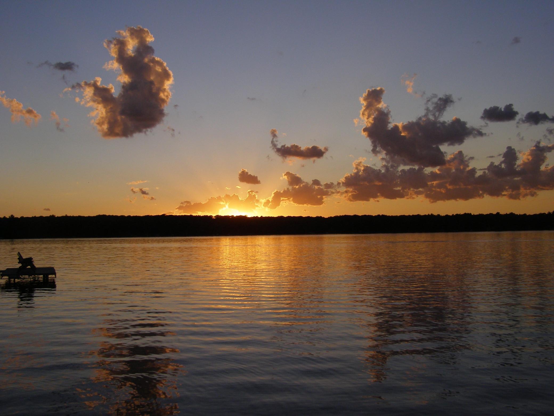
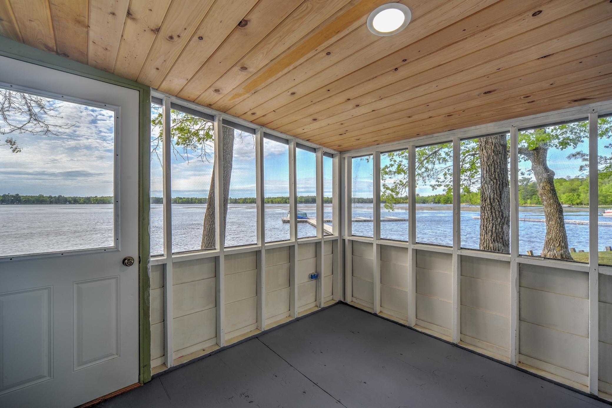
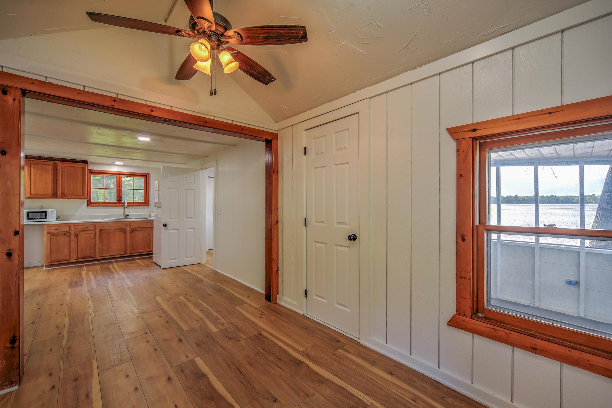
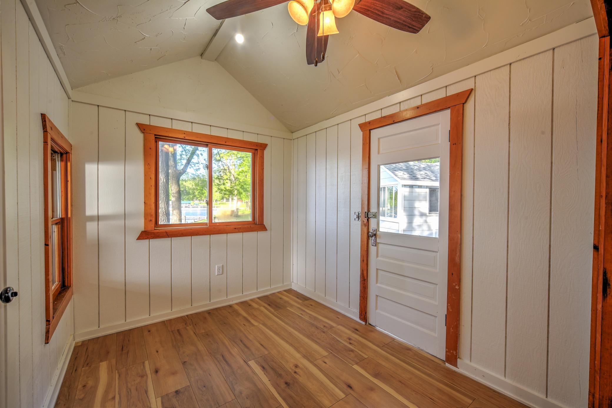
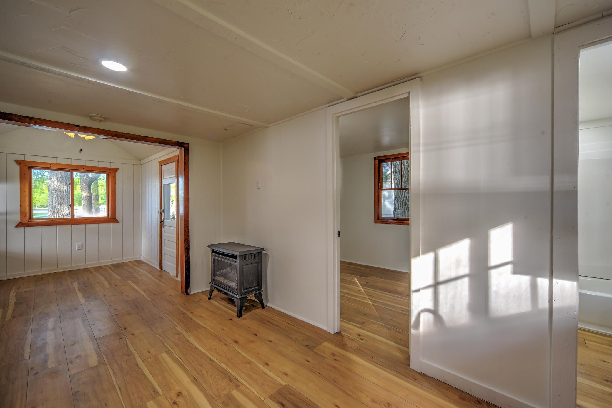
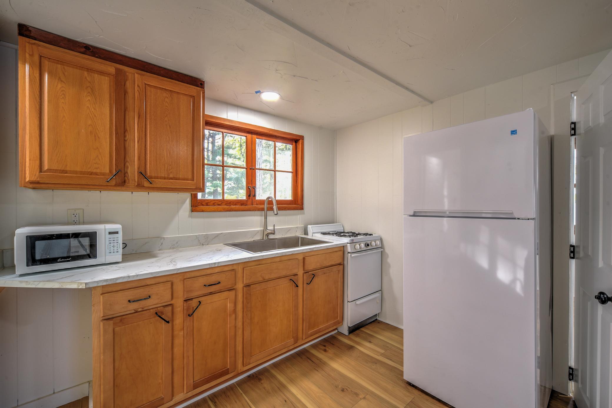
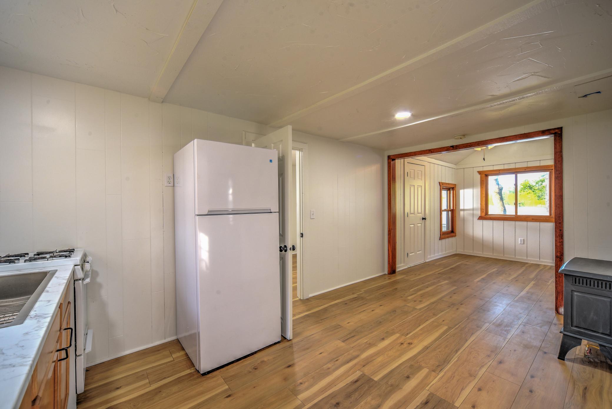
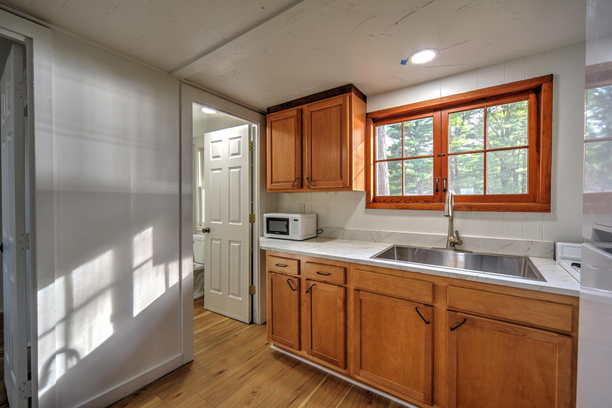
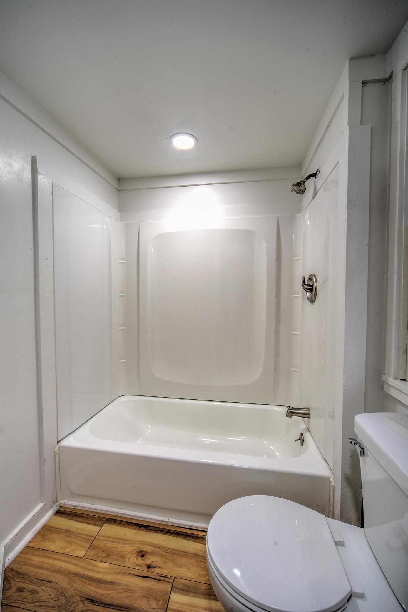
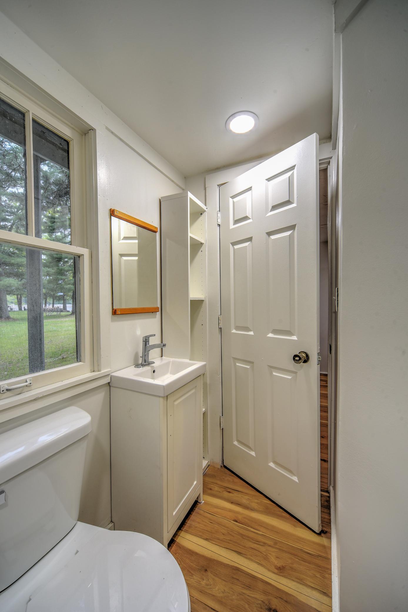
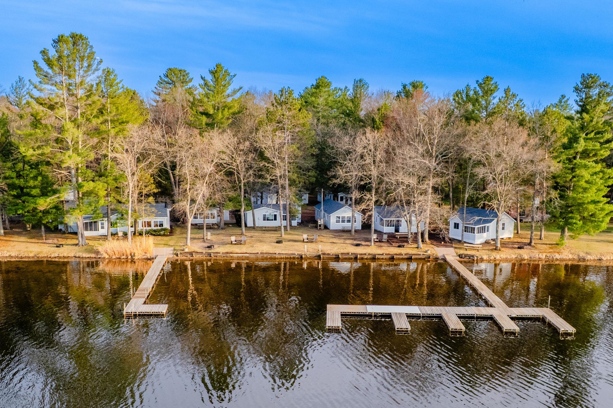
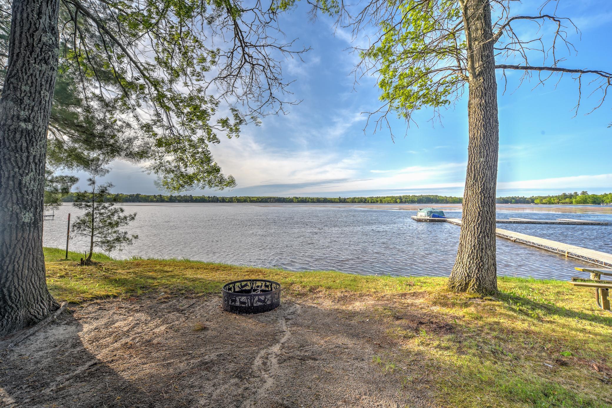
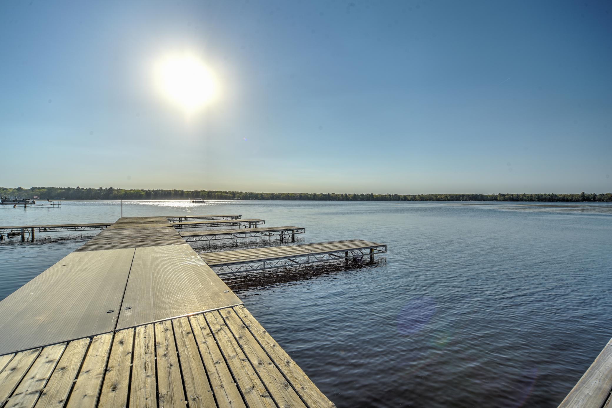
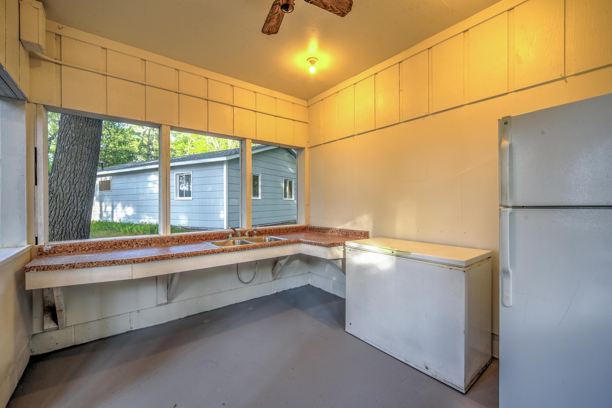
- An extraordinary lakeside escape that feels more like a boathouse than a condo! This rare, seasonal, one-level unit sits a stone's throw from the waters of Lower Clam Lake, offering a front-row seat to unforgettable sunsets, thriving wildlife, and trophy-sized fishing. End unit nicely tucked within the newly formed and private Sunset Bay Condominiums, this retreat offers updated interiors, a cozy gas fireplace, and a full bath for comfort and convenience. The newly renovated screen porch faces the lake, making it the perfect spot to relax or entertain with uninterrupted views. With your own boat slip and unmatched proximity to the water, this unique property is a true up-north treasure. This turnkey retreat features freshly painted exterior and interiors, new flooring, new lighting, updated screen porch, new roof, updated kitchen with new refrigerator, microwave, new counter surfaces, sink and faucet, updated electric panel and service by Maurer electric, new Pex water lines, new water heater, updated full bath featuring new tub and surround, toilet, pvc plumbing for tub and toilet, vanity and bath fixtures. Seldom do charming cottage style cabins such as this become available. Month-to-month rentals are allowed. Don't miss your chance to own a turnkey weekend retreat - an easy drive 1.5hrs from the Twin Cities.
- Directions
- From Siren – HWY 35 to HWY 70 to Sunset Bay Lane. 1/4 mile from the bridge that connects Lower Clam Lake and Clam Lake. Sunset Bay Condominiums will be on your left.
Accessible
- None
- Yes
Air Conditioning
- None
- Yes
Amenities Shared
- Dock
- Yes
- Other
- Yes
Amenities Unit
- Ceiling Fan(s)
- Yes
- Kitchen Window
- Yes
- Natural Woodwork
- Yes
- Panoramic View
- Yes
- Porch
- Yes
- Vaulted Ceiling(s)
- Yes
Appliances
- Microwave
- Yes
- Range
- Yes
- Refrigerator
- Yes
Assessments
- Assessment Balance
- 0
- Tax With Assessments
- 0
Association Fee Includes
- Electricity
- Yes
- Internet
- Yes
- Lawn Care
- Yes
- Parking Space
- Yes
- Sanitation
- Yes
- Sewer
- Yes
- Shared Amenities
- Yes
Basement
- None
- Yes
Bath Description
- Main Floor Full Bath
- Yes
Construction Status
- Previously Owned
- Yes
Dining Room Description
- Informal Dining Room
- Yes
Electric
- Circuit Breakers
- Yes
Exterior
- Fiber Board
- Yes
Family Room Characteristics
- Family Room
- Yes
Financing Terms
- Cash
- Yes
Foundation
- Other
- Yes
Fuel
- Propane
- Yes
Insurance Fee
- Insurance Fee
- 0
Parking Characteristics
- Assigned
- Yes
Patio, Porch and Deck Features
- Porch
- Yes
- Screened
- Yes
Property Subtype
- Cabin
- Yes
Restriction/Covenants
- Mandatory Owners Assoc
- Yes
- Pets - Breed Restriction
- Yes
- Pets - Cats Allowed
- Yes
- Pets - Dogs Allowed
- Yes
- Pets - Number Limit
- Yes
- Pets - Weight/Height Limit
- Yes
- Rental Restrictions May Apply
- Yes
Road Responsibility
- Association Maintained Road
- Yes
Roof
- Age 8 Years or Less
- Yes
- Asphalt Shingles
- Yes
Sellers Terms
- Cash
- Yes
- Conventional
- Yes
Sewer
- Shared System
- Yes
Special Search
- All Living Facilities on One Level
- Yes
Stories
- One
- Yes
Water
- Well
- Yes
Waterfront Type
- Lake Front
- Yes
- Association Access
- Yes
- Lake View
- Yes
Waterfront View
- Panoramic
- Yes
- West
- Yes
Room Information
| Room Name | Dimensions | Level |
|---|---|---|
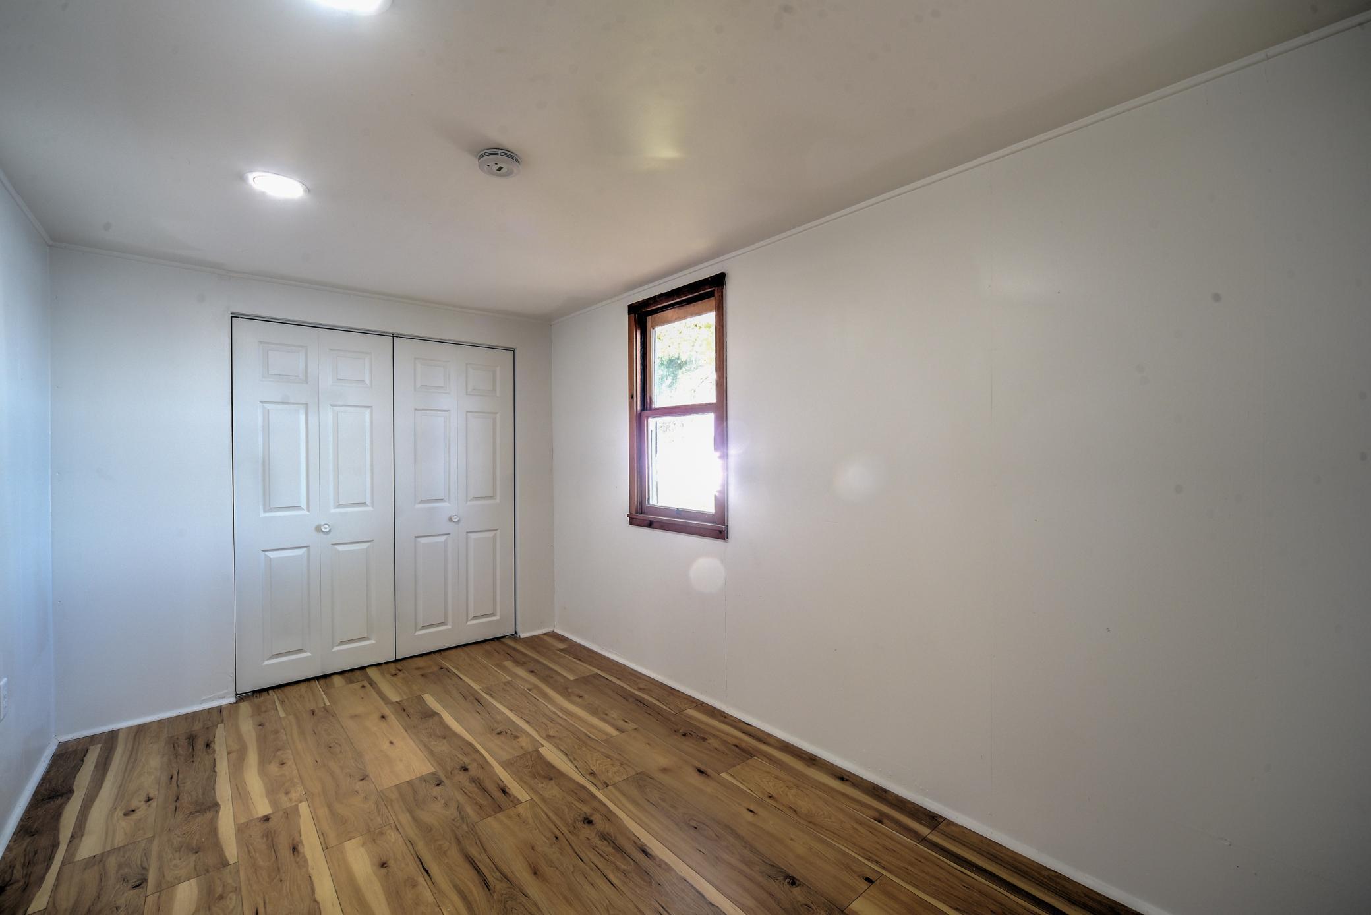
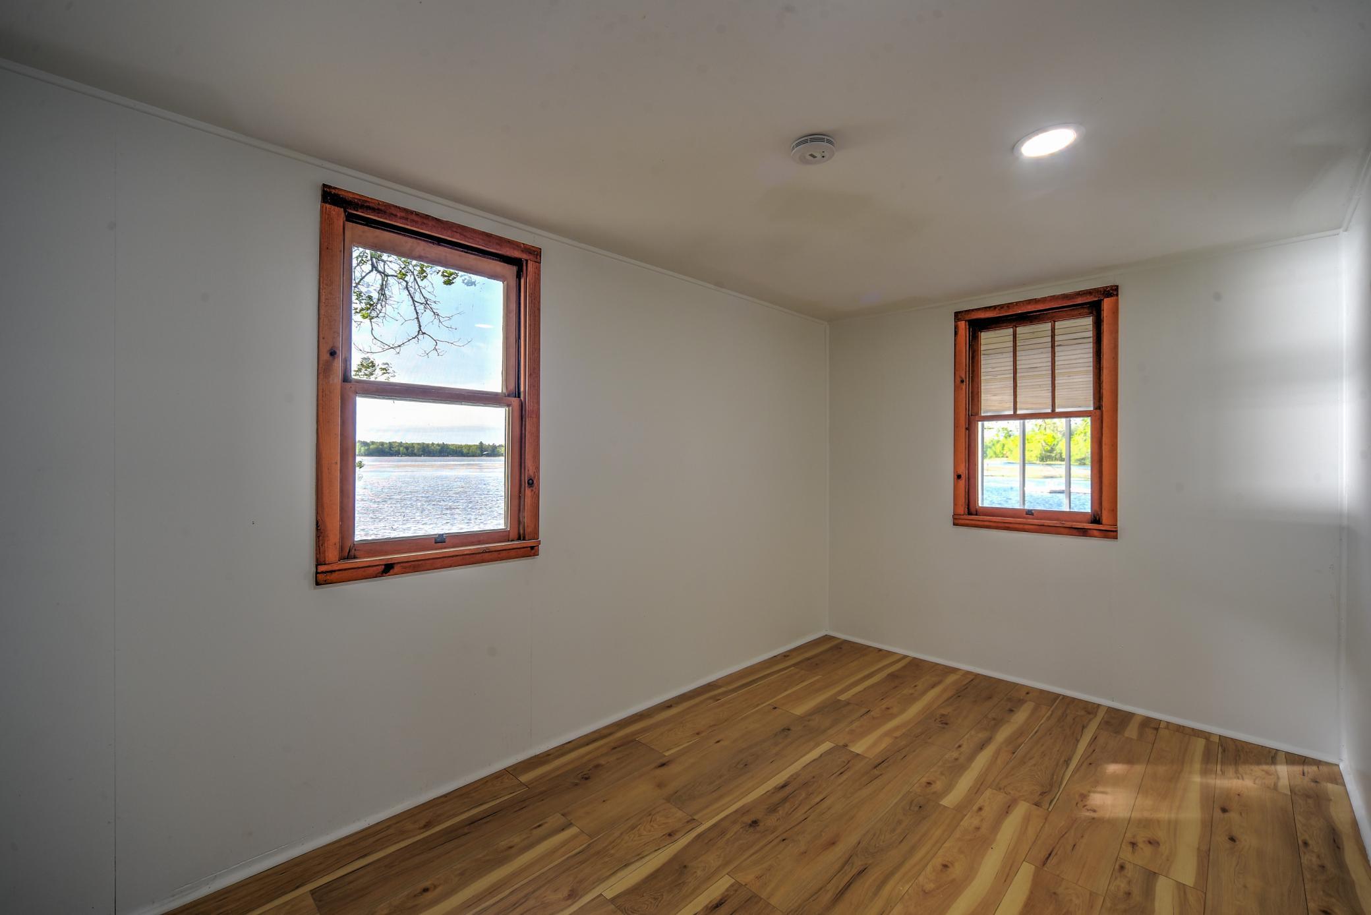
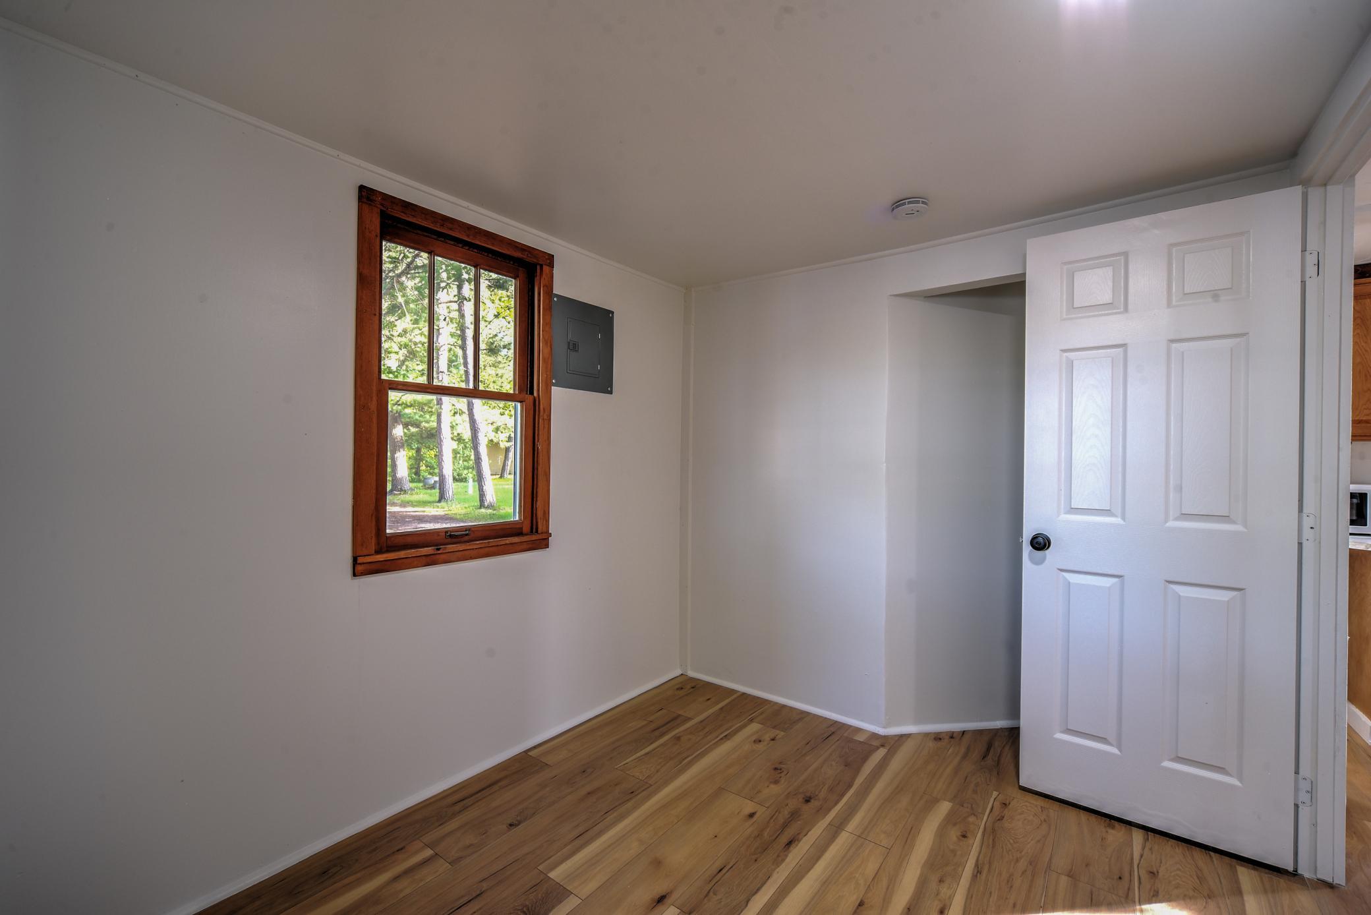
| Second (2nd) Bedroom | 8.3 x 10 | Main |
| Bathroom | 5.4 x 6.3 | Main |
| First (1st) Bedroom | 8.3 x 13.4 | Main |
| Living Room | 9 x 9 | Main |
| Screened Porch | 8.2 x 10 | Main |
| Kitchen | 6.6 x 9 | Main |
| Dining Room | 7.9 x 10.6 | Main |

Listing Office:
Coldwell Banker Realty
Last Updated: July - 20 - 2026
The data relating to real estate for sale on this web site comes in part from the Broker
Reciprocity SM Program of the Regional Multiple Listing Service of Minnesota, Inc. The information provided is deemed reliable but not guaranteed. Properties subject to prior sale, change or withdrawal.
©2024 Regional Multiple Listing Service of Minnesota, Inc All rights reserved.