
2509 Oakwood Drive, Burnsville, MN 55306
New Listing
$420,000
Property Type:
Residential
Bedrooms:
3
Baths:
2
Square Footage:
2,508
Lot Size (sq. ft.):
18,295
Status:
Active
Current Price:
$420,000
List Date:
7/24/2026
Last Modified:
7/24/2026
Overview
Description
Open Houses
- Today, 9:00 am - 7:00 pm
- Tomorrow, 9:00 am - 7:00 pm
- Sunday, July 26, 9:00 am - 7:00 pm
- Monday, July 27, 9:00 am - 7:00 pm
- Tuesday, July 28, 9:00 am - 7:00 pm
- Wednesday, July 29, 9:00 am - 7:00 pm
- Thursday, July 30, 9:00 am - 7:00 pm
- Friday, July 31, 9:00 am - 7:00 pm
- Saturday, August 1, 9:00 am - 7:00 pm
- Sunday, August 2, 9:00 am - 7:00 pm
- Monday, August 3, 9:00 am - 7:00 pm
- Tuesday, August 4, 9:00 am - 7:00 pm
- Wednesday, August 5, 9:00 am - 7:00 pm
- Thursday, August 6, 9:00 am - 7:00 pm
- Friday, August 7, 9:00 am - 7:00 pm
- Saturday, August 8, 9:00 am - 7:00 pm
- Sunday, August 9, 9:00 am - 7:00 pm
- Monday, August 10, 9:00 am - 7:00 pm
- Tuesday, August 11, 9:00 am - 7:00 pm
- Wednesday, August 12, 9:00 am - 7:00 pm
- Thursday, August 13, 9:00 am - 7:00 pm
- Friday, August 14, 9:00 am - 7:00 pm
- Saturday, August 15, 9:00 am - 7:00 pm
- Sunday, August 16, 9:00 am - 7:00 pm
- Monday, August 17, 9:00 am - 7:00 pm
- Tuesday, August 18, 9:00 am - 7:00 pm
- Wednesday, August 19, 9:00 am - 7:00 pm
- Thursday, August 20, 9:00 am - 7:00 pm
- Friday, August 21, 9:00 am - 7:00 pm
- Saturday, August 22, 9:00 am - 7:00 pm
- Sunday, August 23, 9:00 am - 7:00 pm
- Monday, August 24, 9:00 am - 7:00 pm
- Tuesday, August 25, 9:00 am - 7:00 pm
- Wednesday, August 26, 9:00 am - 7:00 pm
- Thursday, August 27, 9:00 am - 7:00 pm
- Friday, August 28, 9:00 am - 7:00 pm
- Saturday, August 29, 9:00 am - 7:00 pm
- Sunday, August 30, 9:00 am - 7:00 pm
- Monday, August 31, 9:00 am - 7:00 pm
- Tuesday, September 1, 9:00 am - 7:00 pm
- Wednesday, September 2, 9:00 am - 7:00 pm
- Thursday, September 3, 9:00 am - 7:00 pm
- Friday, September 4, 9:00 am - 7:00 pm
- Saturday, September 5, 9:00 am - 7:00 pm
- Sunday, September 6, 9:00 am - 7:00 pm
- Monday, September 7, 9:00 am - 7:00 pm
- Tuesday, September 8, 9:00 am - 7:00 pm
- Wednesday, September 9, 9:00 am - 7:00 pm
- Thursday, September 10, 9:00 am - 7:00 pm
- Friday, September 11, 9:00 am - 7:00 pm
- Saturday, September 12, 9:00 am - 7:00 pm
- Sunday, September 13, 9:00 am - 7:00 pm
- Monday, September 14, 9:00 am - 7:00 pm
- Tuesday, September 15, 9:00 am - 7:00 pm
- Wednesday, September 16, 9:00 am - 7:00 pm
- Thursday, September 17, 9:00 am - 7:00 pm
- Friday, September 18, 9:00 am - 7:00 pm
- Saturday, September 19, 9:00 am - 7:00 pm
- Sunday, September 20, 9:00 am - 7:00 pm
- Monday, September 21, 9:00 am - 7:00 pm
- Tuesday, September 22, 9:00 am - 7:00 pm
Listing Details MLS# 7115345
General Property Information
- Common Wall
- No
- Lot Measurement
- Acres
- Manufactured Home?
- No
- Multiple PIDs?
- No
- New Development
- No
- Number of Fireplaces
- Yes
- Waterfront YN
- No
- Year Built
- 1984
- Yearly/Seasonal
- Yearly
- Zoning
- Residential-Single Family
- Bath Full
- Yes
- Bath Three Quarters
- Yes
- Main Floor Total SqFt
- 1728
- Above Grd Total SqFt
- 1728
- Below Grd Total SqFt
- 780
- Total SqFt
- 2508
- Total Finished Sqft
- 2508.00
- FireplaceYN
- Yes
- Style
- (SF) Single Family
- Foundation Size
- 1728
- Garage Stalls
- 2
- Lot Dimensions
- 80 x 180
- Acres
- 0.42
- Assessment Pending
- Unknown
- # Carport Spaces
- 0
- Bath Half
- 0
- Bath Quarter
- 0
- Association Fee
- 0
Property Features
Accessible:
None
Air Conditioning:
Central Air
Construction Status:
Previously Owned
Exterior:
Brick Veneer; Wood; Other
Foundation:
Other
Fuel:
Natural Gas
Heating:
Forced Air
Sellers Terms:
Cash; Conventional; Trade; VA; Other
Sewer:
City Sewer/Connected
Stories:
Modified Two Story
Water:
City Water/Connected
Contract Information
- Contingency
- None
- Original List Price
- 420000
- ListPrice
- 420000
- Owner is an Agent?
- No
- Auction?
- No
Location Tax and Other Information
- House Number
- 2509
- Street Name
- Oakwood
- Street Suffix
- Drive
- Postal City
- Burnsville
- County
- Dakota
- State
- MN
- Zip Code
- 55306
- Complex/Dev/Subdivision
- Woodland Hills
Assessments
- Tax With Assessments
- 4792
- Assessment Balance
- 0
Building Information
- Finished SqFt Above Ground
- 1728
- Finished SqFt Below Ground
- 780
More Information
Lease Details
- Land Leased
- Not Applicable
Miscellaneous Information
- Homestead
- No
Ownership
- Fractional Ownership
- No
Parking Characteristics
- Garage Square Feet
- 648
Public Survey Info
- Range#
- 21
- Section#
- 26
- Township#
- 115
Office/Member Info
- Association
- MAAR
Location, Tax and Other Information
- AssocFeeYN
- No
- Legal Description
- WOODLAND HILLS 5 2
- Listing City
- Burnsville
- Map Page
- 162
- Municipality
- Burnsville
- School District
- Burnsville-Eagan-Savage
- School District Phone
- 952-707-2000
- Zip Plus 4
- 1233
- Property ID Number
- 028470002050
- Tax Year
- 2026
- Tax Amount
- 4792
- In Foreclosure?
- No
- Potential Short Sale?
- No
- Lender Owned?
- No
Directions & Remarks
- Public Remarks
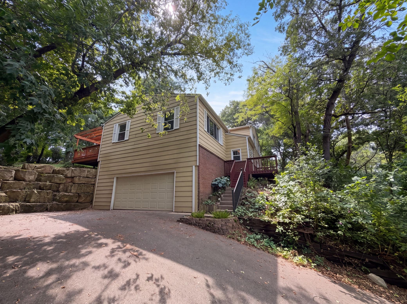
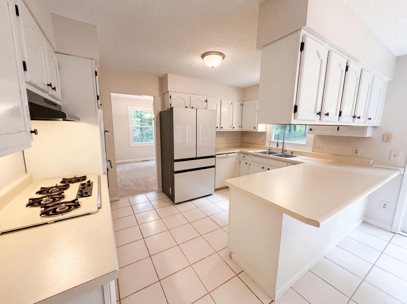
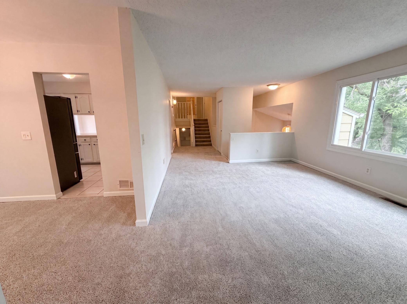
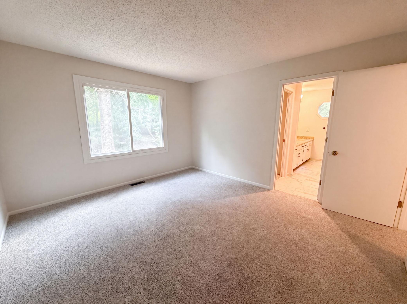
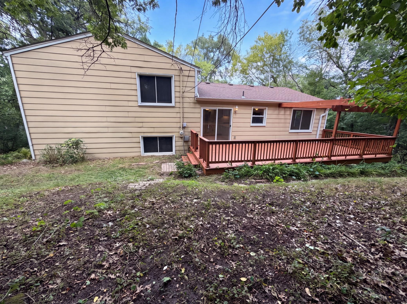
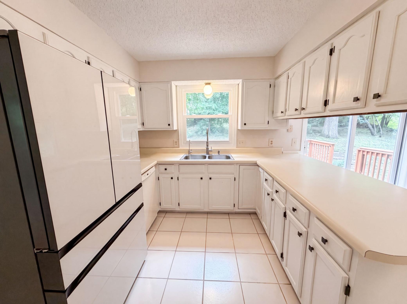
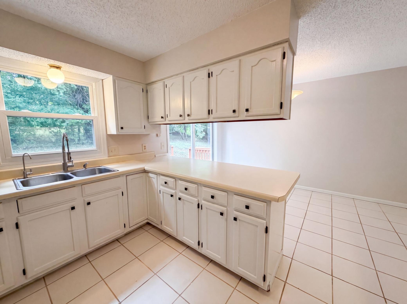
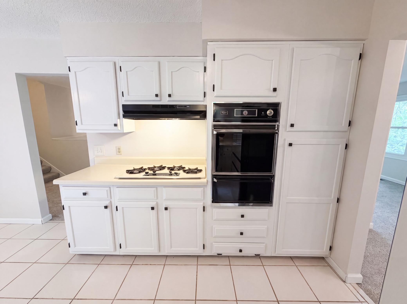
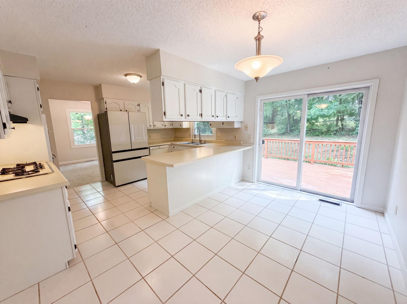
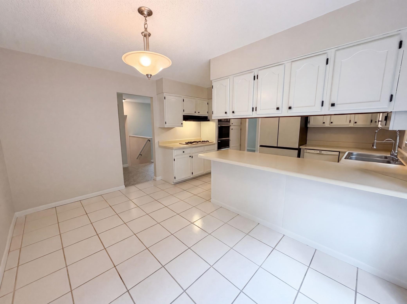
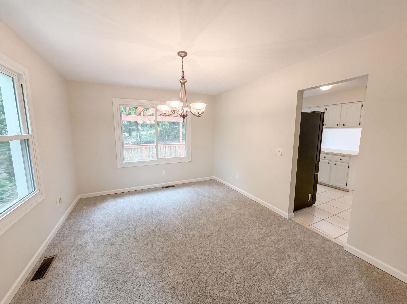
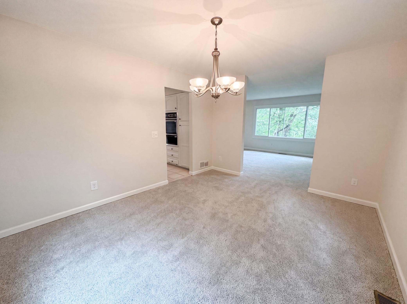
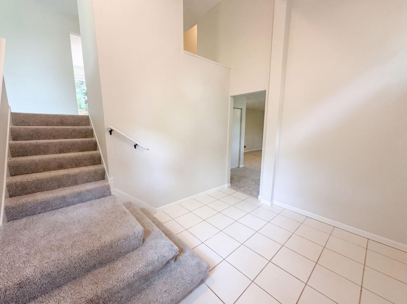
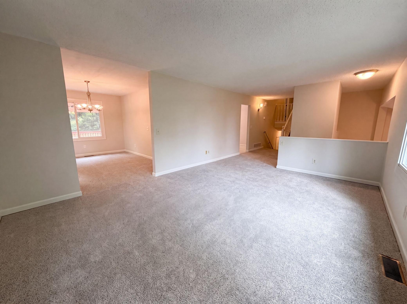
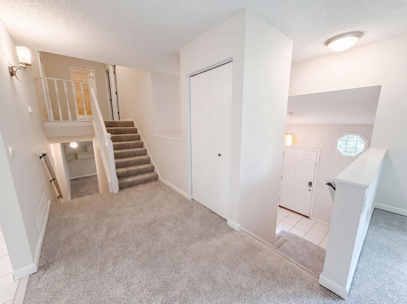
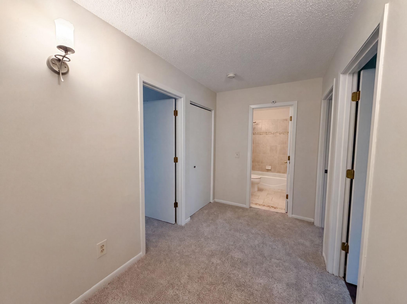
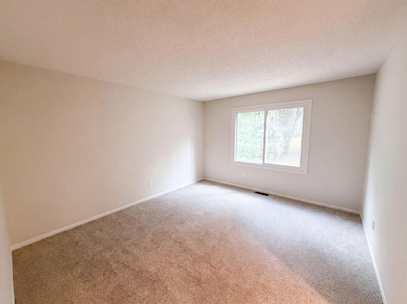
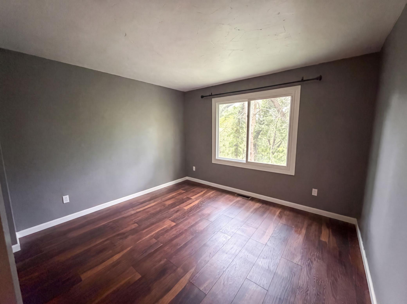
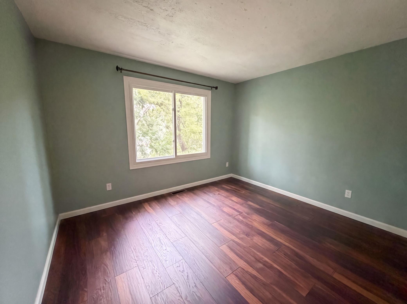
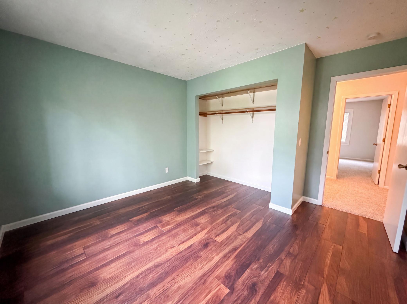
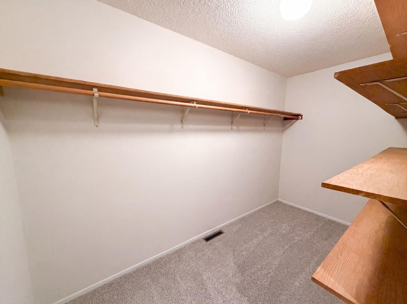
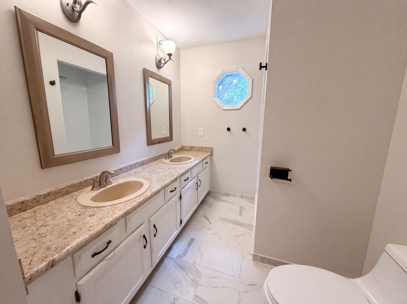
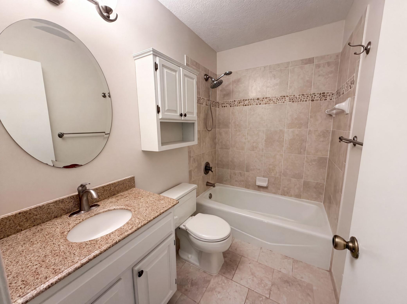
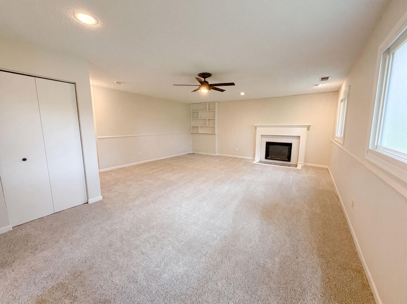
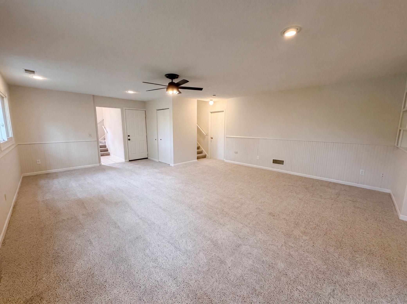
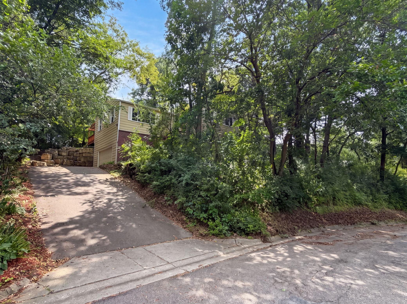
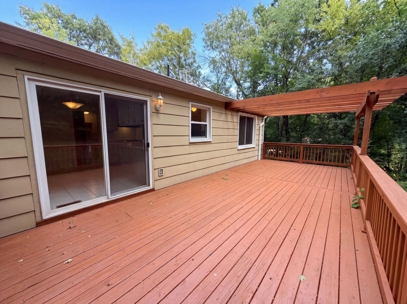
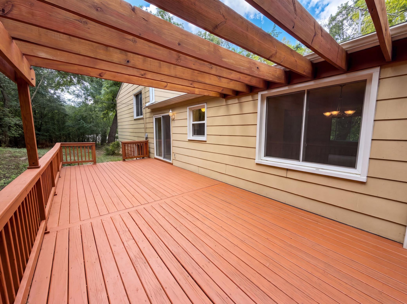
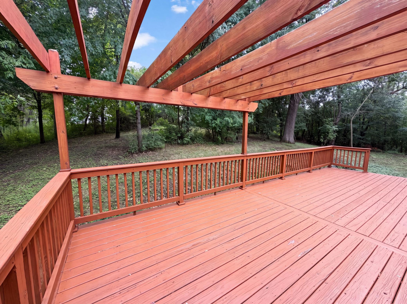
- 2509 Oakwood Dr is a two-story Burnsville home set on a wooded lot. The kitchen features white cabinetry, generous counter space, and tile flooring, with an adjacent dining area for casual meals. The main living areas offer neutral carpet and large windows for natural light, and a lower-level recreation room includes a fireplace that adds warmth and ambiance. The primary bedroom pairs with a walk-in closet for storage and organization, while the bathrooms provide dual-sink vanities, a tub-shower combination, and a separate shower for daily routines. A spacious wooden deck extends across the rear of the home, and an attached two-car garage completes this well-maintained residence with practical amenities throughout. This home has been virtually staged to illustrate its potential.. Included 100-Day Home Warranty with buyer activation
- Directions
- Head toward 150th St W Turn left onto 150th St W Turn right onto Judicial Rd Turn left onto Oakwood Dr Destination will be on the left
Accessible
- None
- Yes
Air Conditioning
- Central Air
- Yes
Construction Status
- Previously Owned
- Yes
Exterior
- Brick Veneer
- Yes
- Wood
- Yes
- Other
- Yes
Foundation
- Other
- Yes
Fuel
- Natural Gas
- Yes
Heating
- Forced Air
- Yes
Insurance Fee
- Insurance Fee
- 0
Sellers Terms
- Cash
- Yes
- Conventional
- Yes
- Other
- Yes
- Trade
- Yes
- VA
- Yes
Sewer
- City Sewer/Connected
- Yes
Stories
- Modified Two Story
- Yes
Water
- City Water/Connected
- Yes

Listing Office:
Opendoor Brokerage, LLC
Last Updated: July - 24 - 2026
The data relating to real estate for sale on this web site comes in part from the Broker
Reciprocity SM Program of the Regional Multiple Listing Service of Minnesota, Inc. The information provided is deemed reliable but not guaranteed. Properties subject to prior sale, change or withdrawal.
©2024 Regional Multiple Listing Service of Minnesota, Inc All rights reserved.