
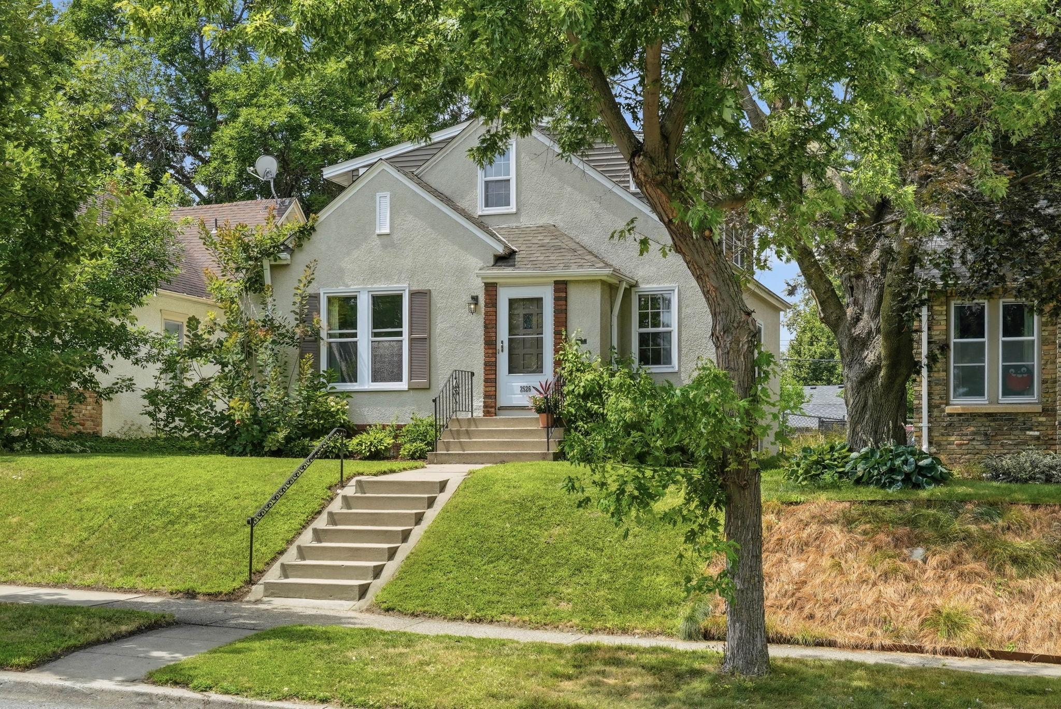
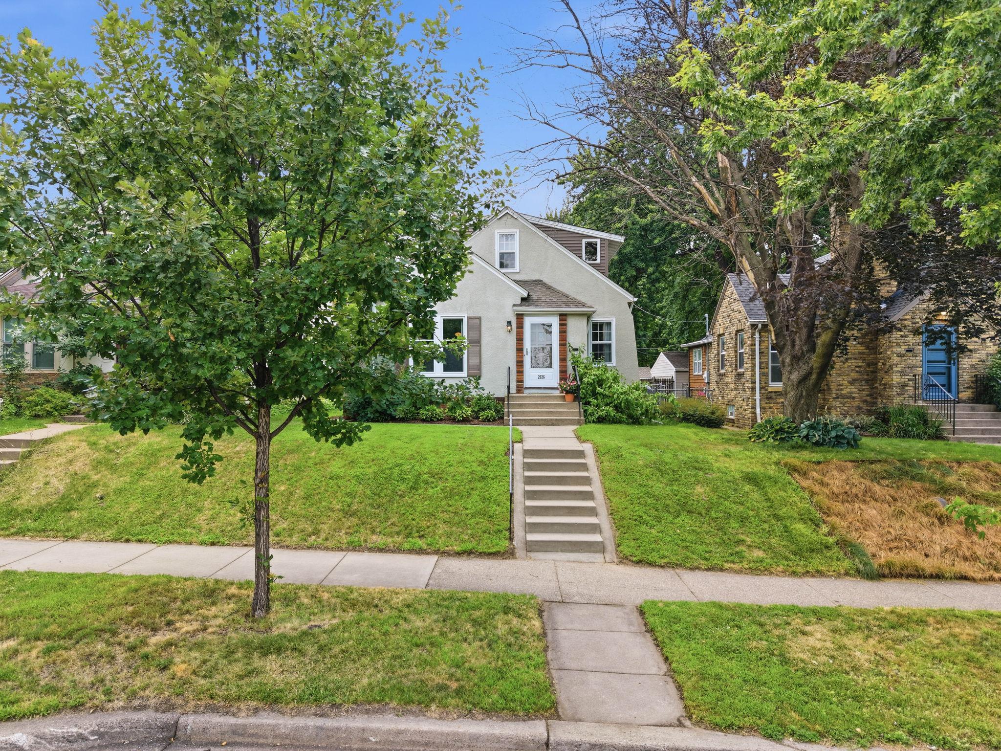
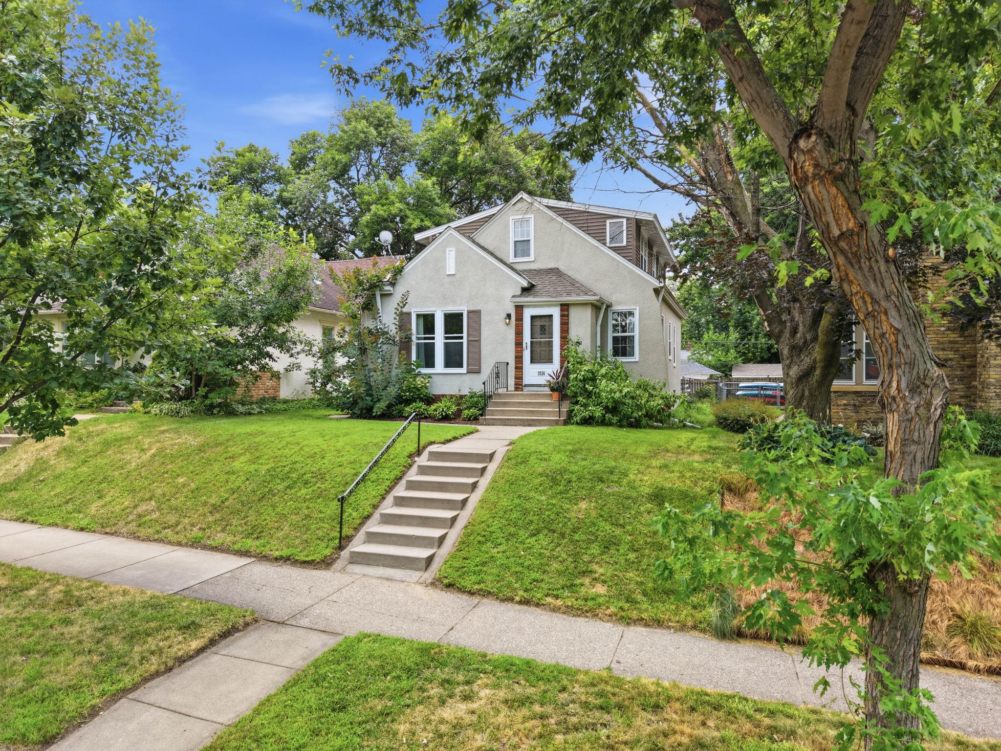
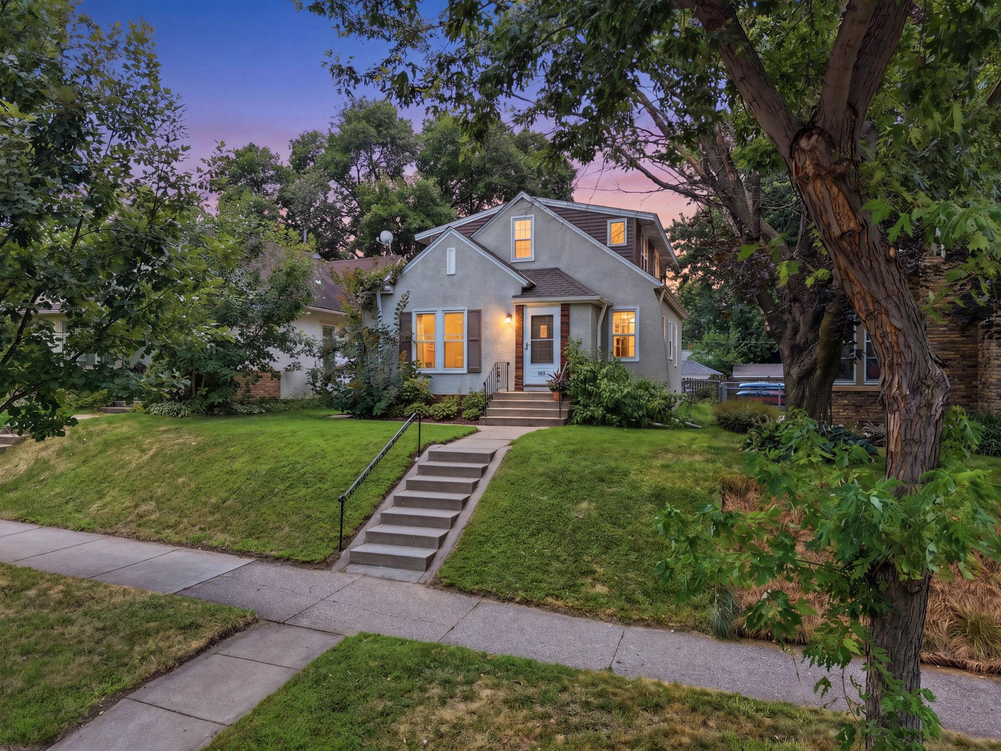
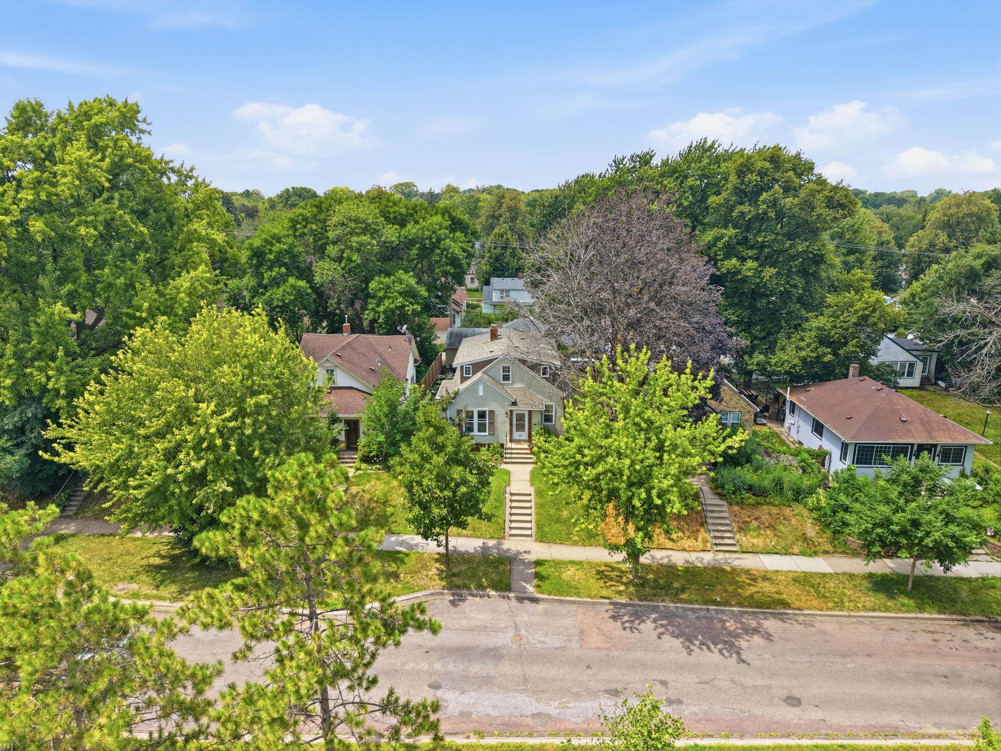
2526 Stinson Parkway, Minneapolis, MN 55418
New Listing
$415,000
Property Type:
Residential
Bedrooms:
5
Baths:
2
Square Footage:
2,344
Lot Size (sq. ft.):
5,227
Status:
Active
Current Price:
$415,000
List Date:
7/24/2026
Last Modified:
7/27/2026
Listing Details MLS# 7111181
General Property Information
- Common Wall
- No
- Lot Measurement
- Acres
- Manufactured Home?
- No
- Multiple PIDs?
- No
- New Development
- No
- Other Parking Spaces
- 2
- Waterfront YN
- No
- Year Built
- 1941
- Yearly/Seasonal
- Yearly
- Zoning
- Residential-Single Family
- Bath Full
- 2
- Main Floor Total SqFt
- 834
- Above Grd Total SqFt
- 1510
- Below Grd Total SqFt
- 834
- Total SqFt
- 2344
- Total Finished Sqft
- 1510.00
- FireplaceYN
- No
- Style
- (SF) Single Family
- Foundation Size
- 840
- Garage Stalls
- 2
- Lot Dimensions
- 40x126
- Acres
- 0.12
- Assessment Pending
- No
- Number of Fireplaces
- 0
- Bath Three Quarters
- 0
- Bath Half
- 0
- Bath Quarter
- 0
- Association Fee
- 0
Property Features
Accessible:
None
Air Conditioning:
Central Air
Amenities Unit:
Balcony; Deck; Hardwood Floors; Kitchen Window; Natural Woodwork; Paneled Doors; Tile Floors; Washer/Dryer Hookup
Appliances:
Dishwasher; Dryer; Microwave; Range; Refrigerator; Washer
Basement:
Concrete Block; Full
Bath Description:
Main Floor Full Bath; Upper Level Full Bath
Construction Status:
Previously Owned
Dining Room Description:
Informal Dining Room
Electric:
100 Amp Service; Circuit Breakers
Exterior:
Brick/Stone; Stucco
Fencing:
Chain Link; Wood
Foundation:
Concrete Block
Fuel:
Natural Gas
Heating:
Forced Air
Parking Characteristics:
Garage Door Opener
Road Frontage:
City Street; Curbs; Paved Streets; Sidewalks
Sewer:
City Sewer/Connected
Stories:
One and One Half
Water:
City Water/Connected
Contract Information
- Contingency
- Inspection
- Original List Price
- 415000
- ListPrice
- 415000
- Owner is an Agent?
- No
- Auction?
- No
Location Tax and Other Information
- House Number
- 2526
- Street Name
- Stinson
- Street Suffix
- Parkway
- Postal City
- Minneapolis
- County
- Hennepin
- State
- MN
- Zip Code
- 55418
- Complex/Dev/Subdivision
- Oak Crest
Assessments
- Tax With Assessments
- 5603
- Assessment Balance
- 0
Basement
- Foundation Dimensions
- Irregular
- Concrete Block
- Yes
- Full
- Yes
More Information
Building Information
- Finished SqFt Above Ground
- 1510
Lease Details
- Land Leased
- Not Applicable
Miscellaneous Information
- DP Resource
- Yes
- Homestead
- Yes
Ownership
- Fractional Ownership
- No
Parking Characteristics
- Garage Dimensions
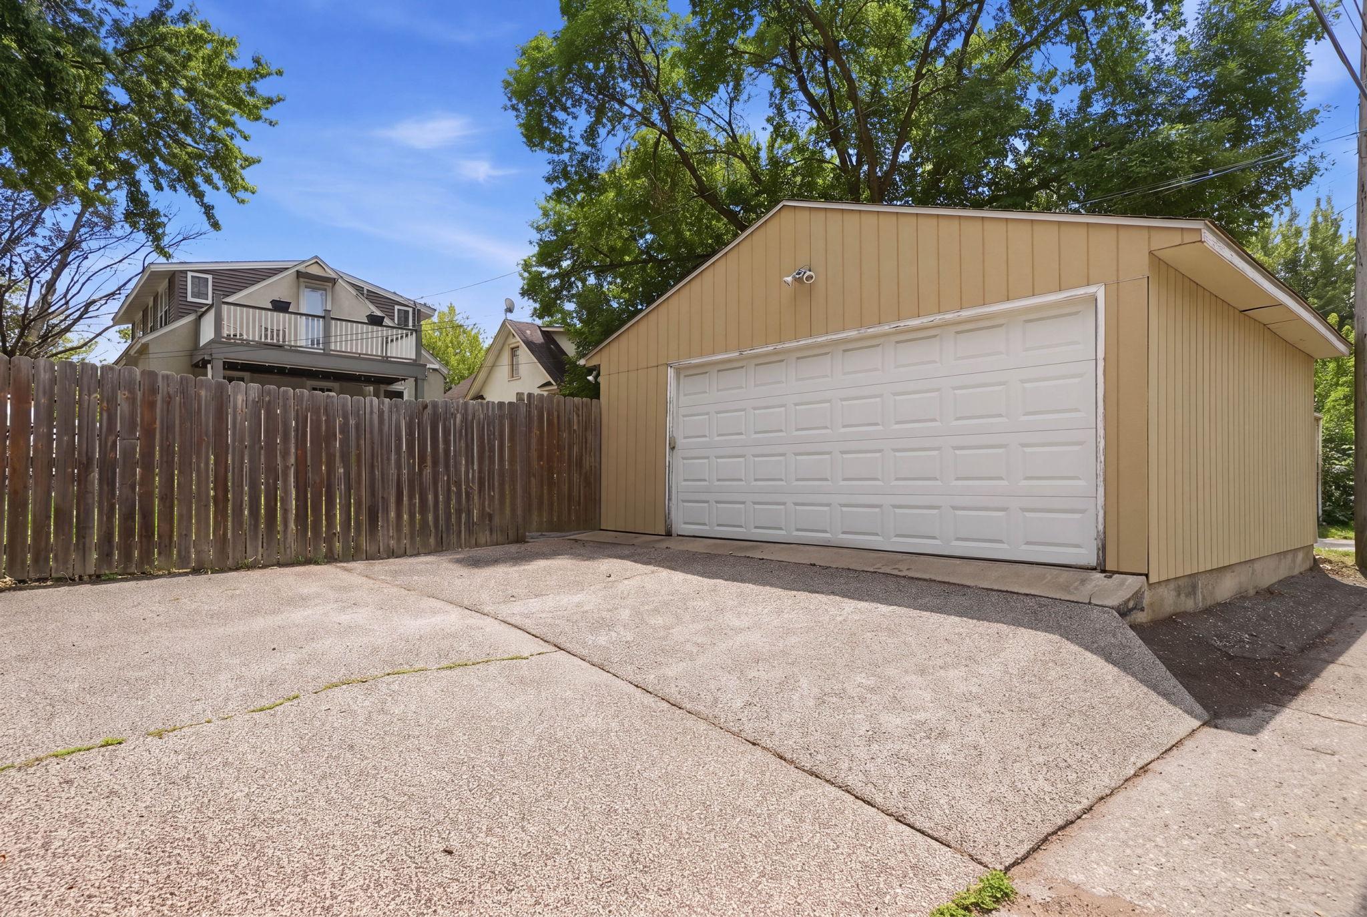
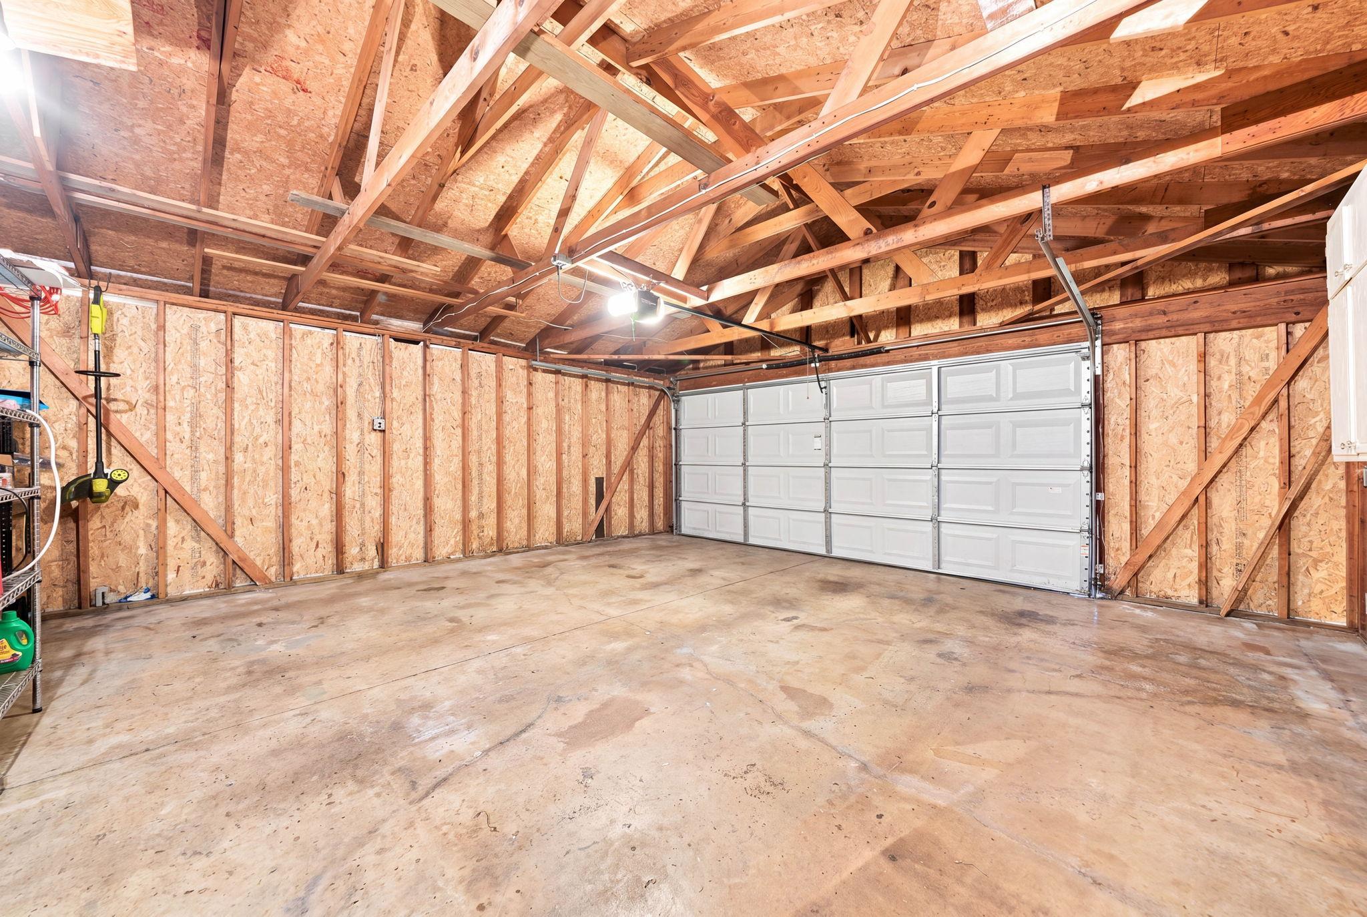
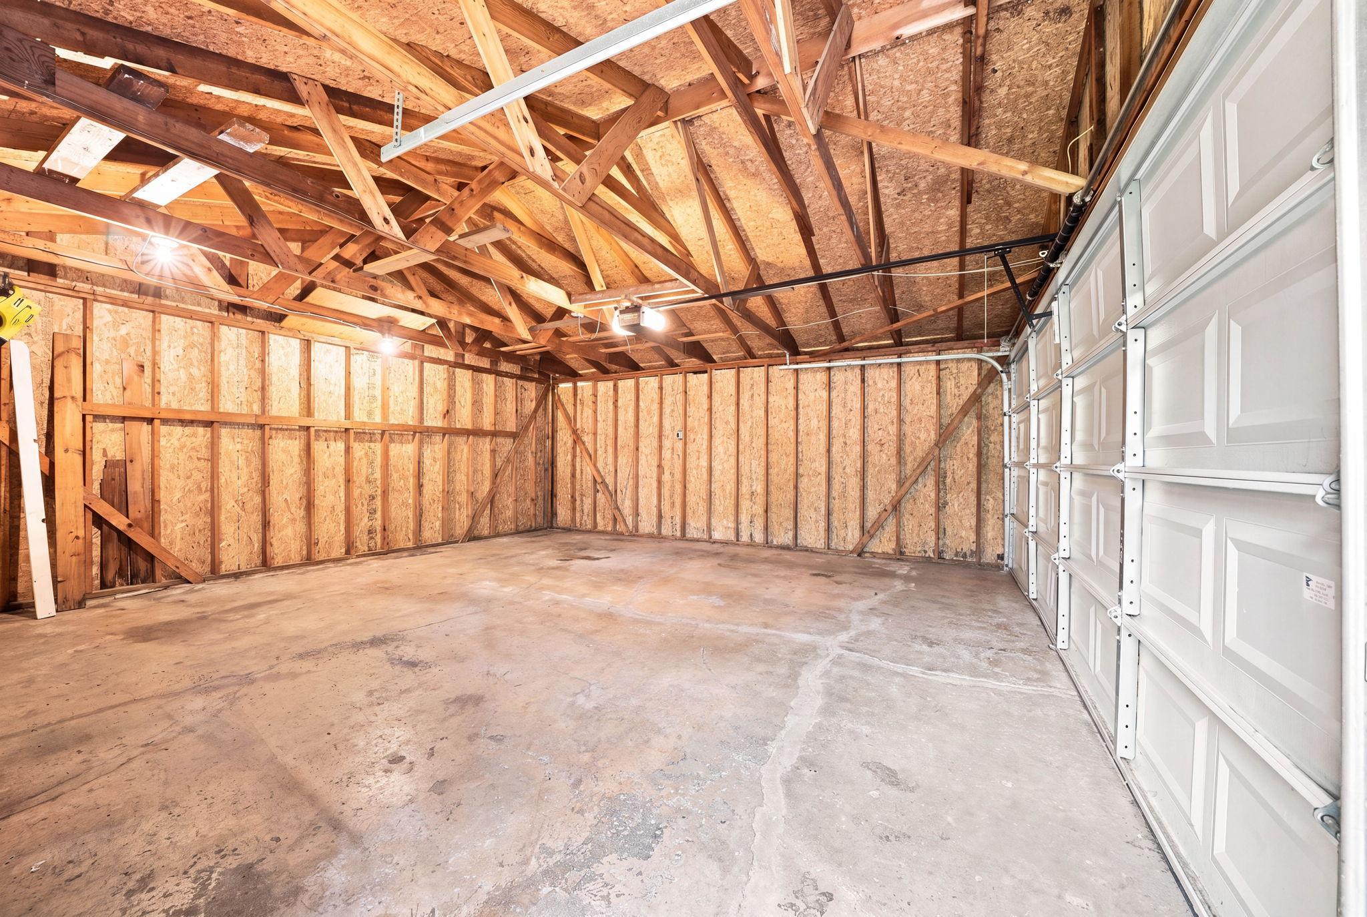
- 22x22
- Garage Door Height
- 7
- Garage Door Width
- 16
- Garage Square Feet
- 484
- Garage Door Opener
- Yes
Public Survey Info
- Range#
- 24
- Section#
- 12
- Township#
- 29
Office/Member Info
- Association
- MAAR
Location, Tax and Other Information
- AssocFeeYN
- No
- Legal Description
- LOT 009 BLOCK 011 OAK CREST MPLS
- Listing City
- Minneapolis
- Map Page
- 93
- Municipality
- Minneapolis
- School District
- Minneapolis
- School District Phone
- 612-668-0000
- Zip Plus 4
- 4042
- Property ID Number
- 1202924140127
- Tax Year
- 2026
- Tax Amount
- 5603
- In Foreclosure?
- No
- Potential Short Sale?
- No
- Lender Owned?
- No
Directions & Remarks
- Public Remarks
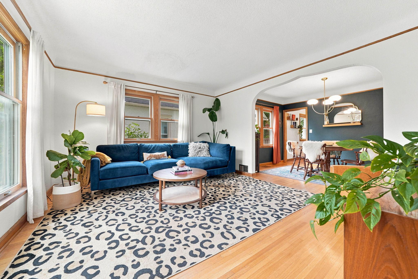
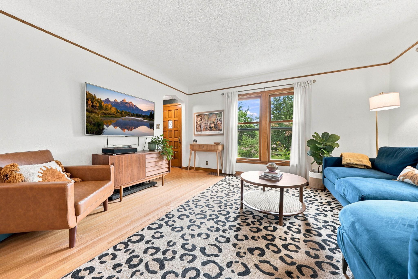
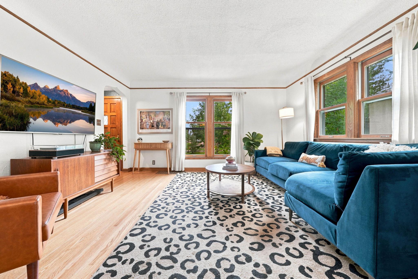
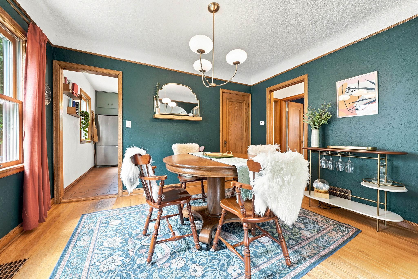
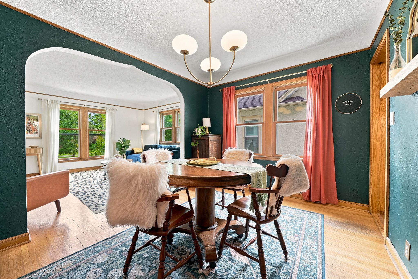
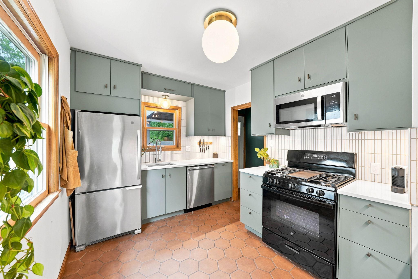
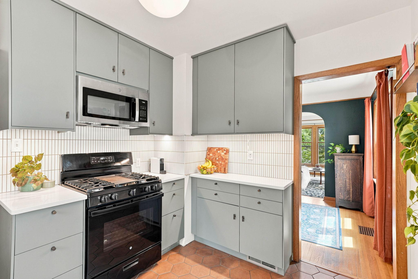
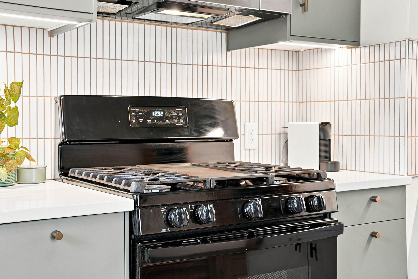
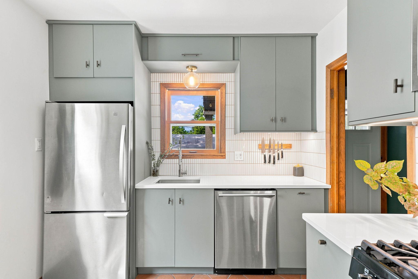
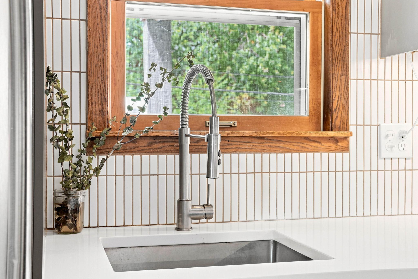
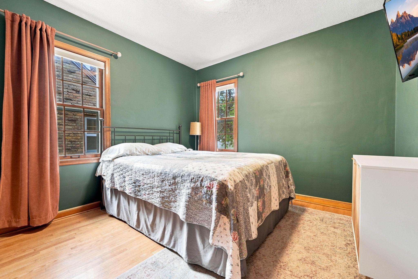
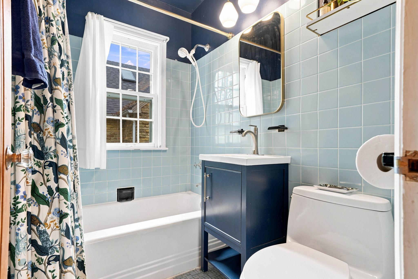
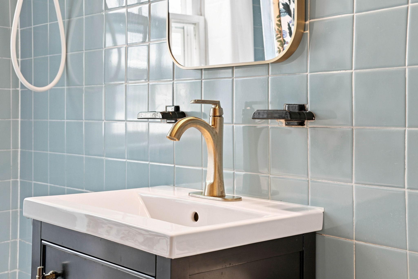
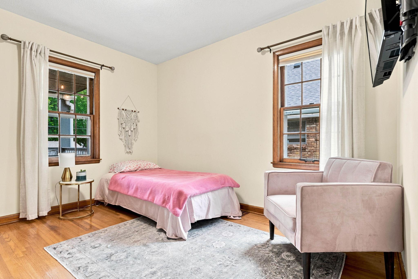
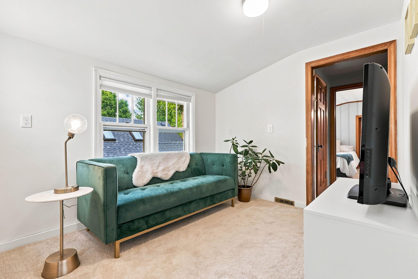
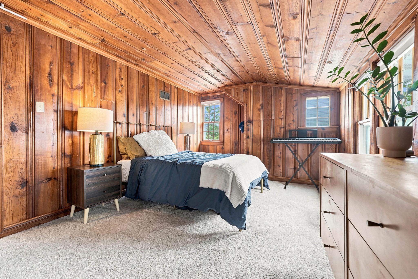
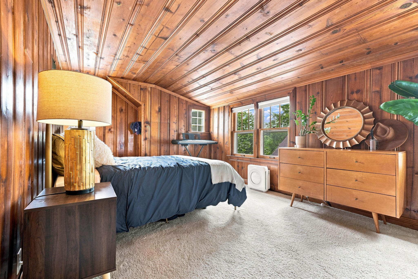
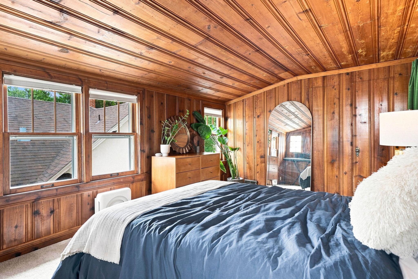
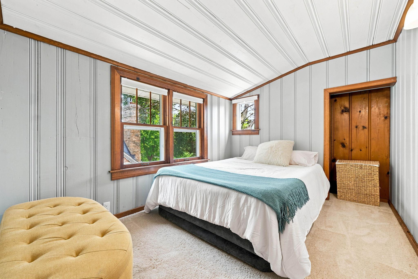
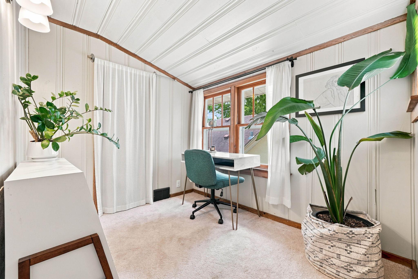
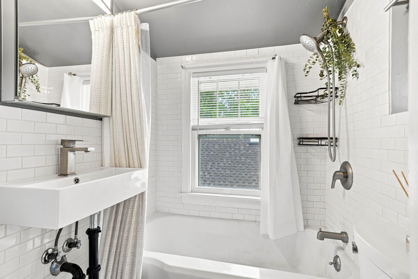
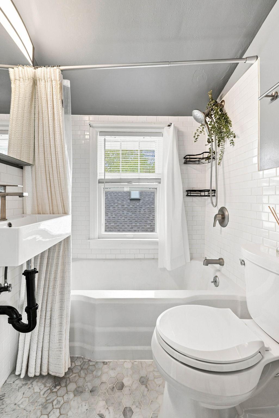
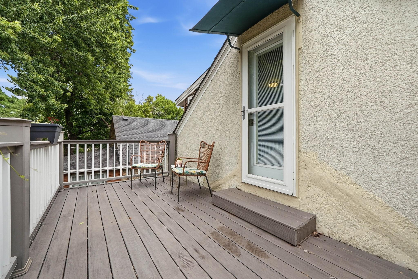
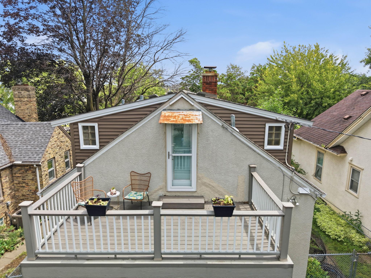
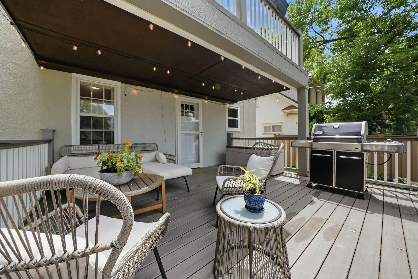
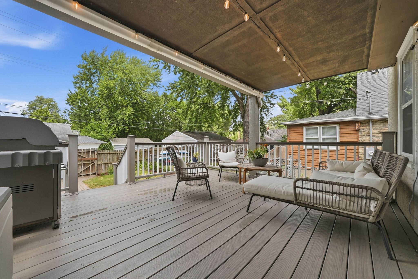
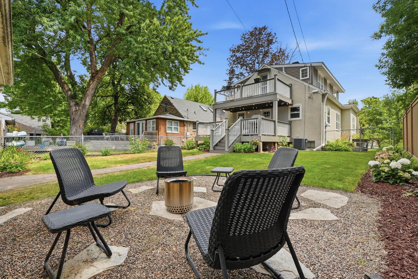
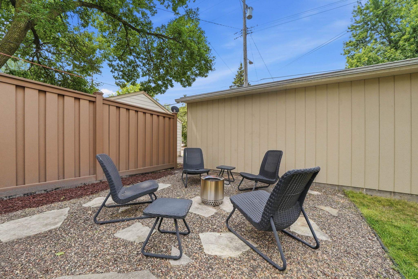
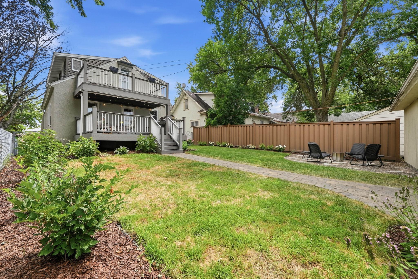
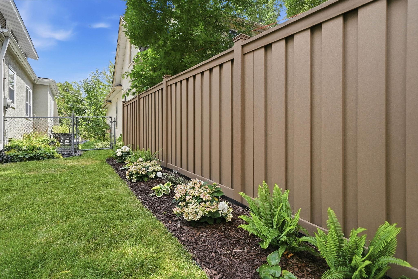
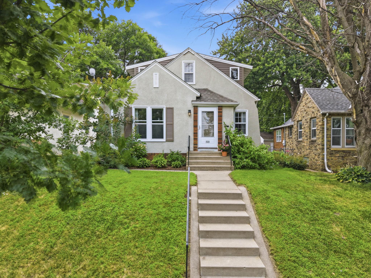
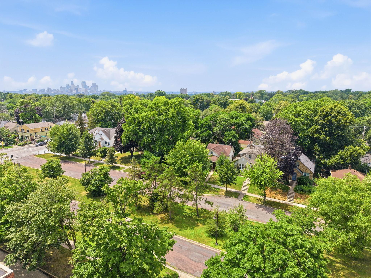
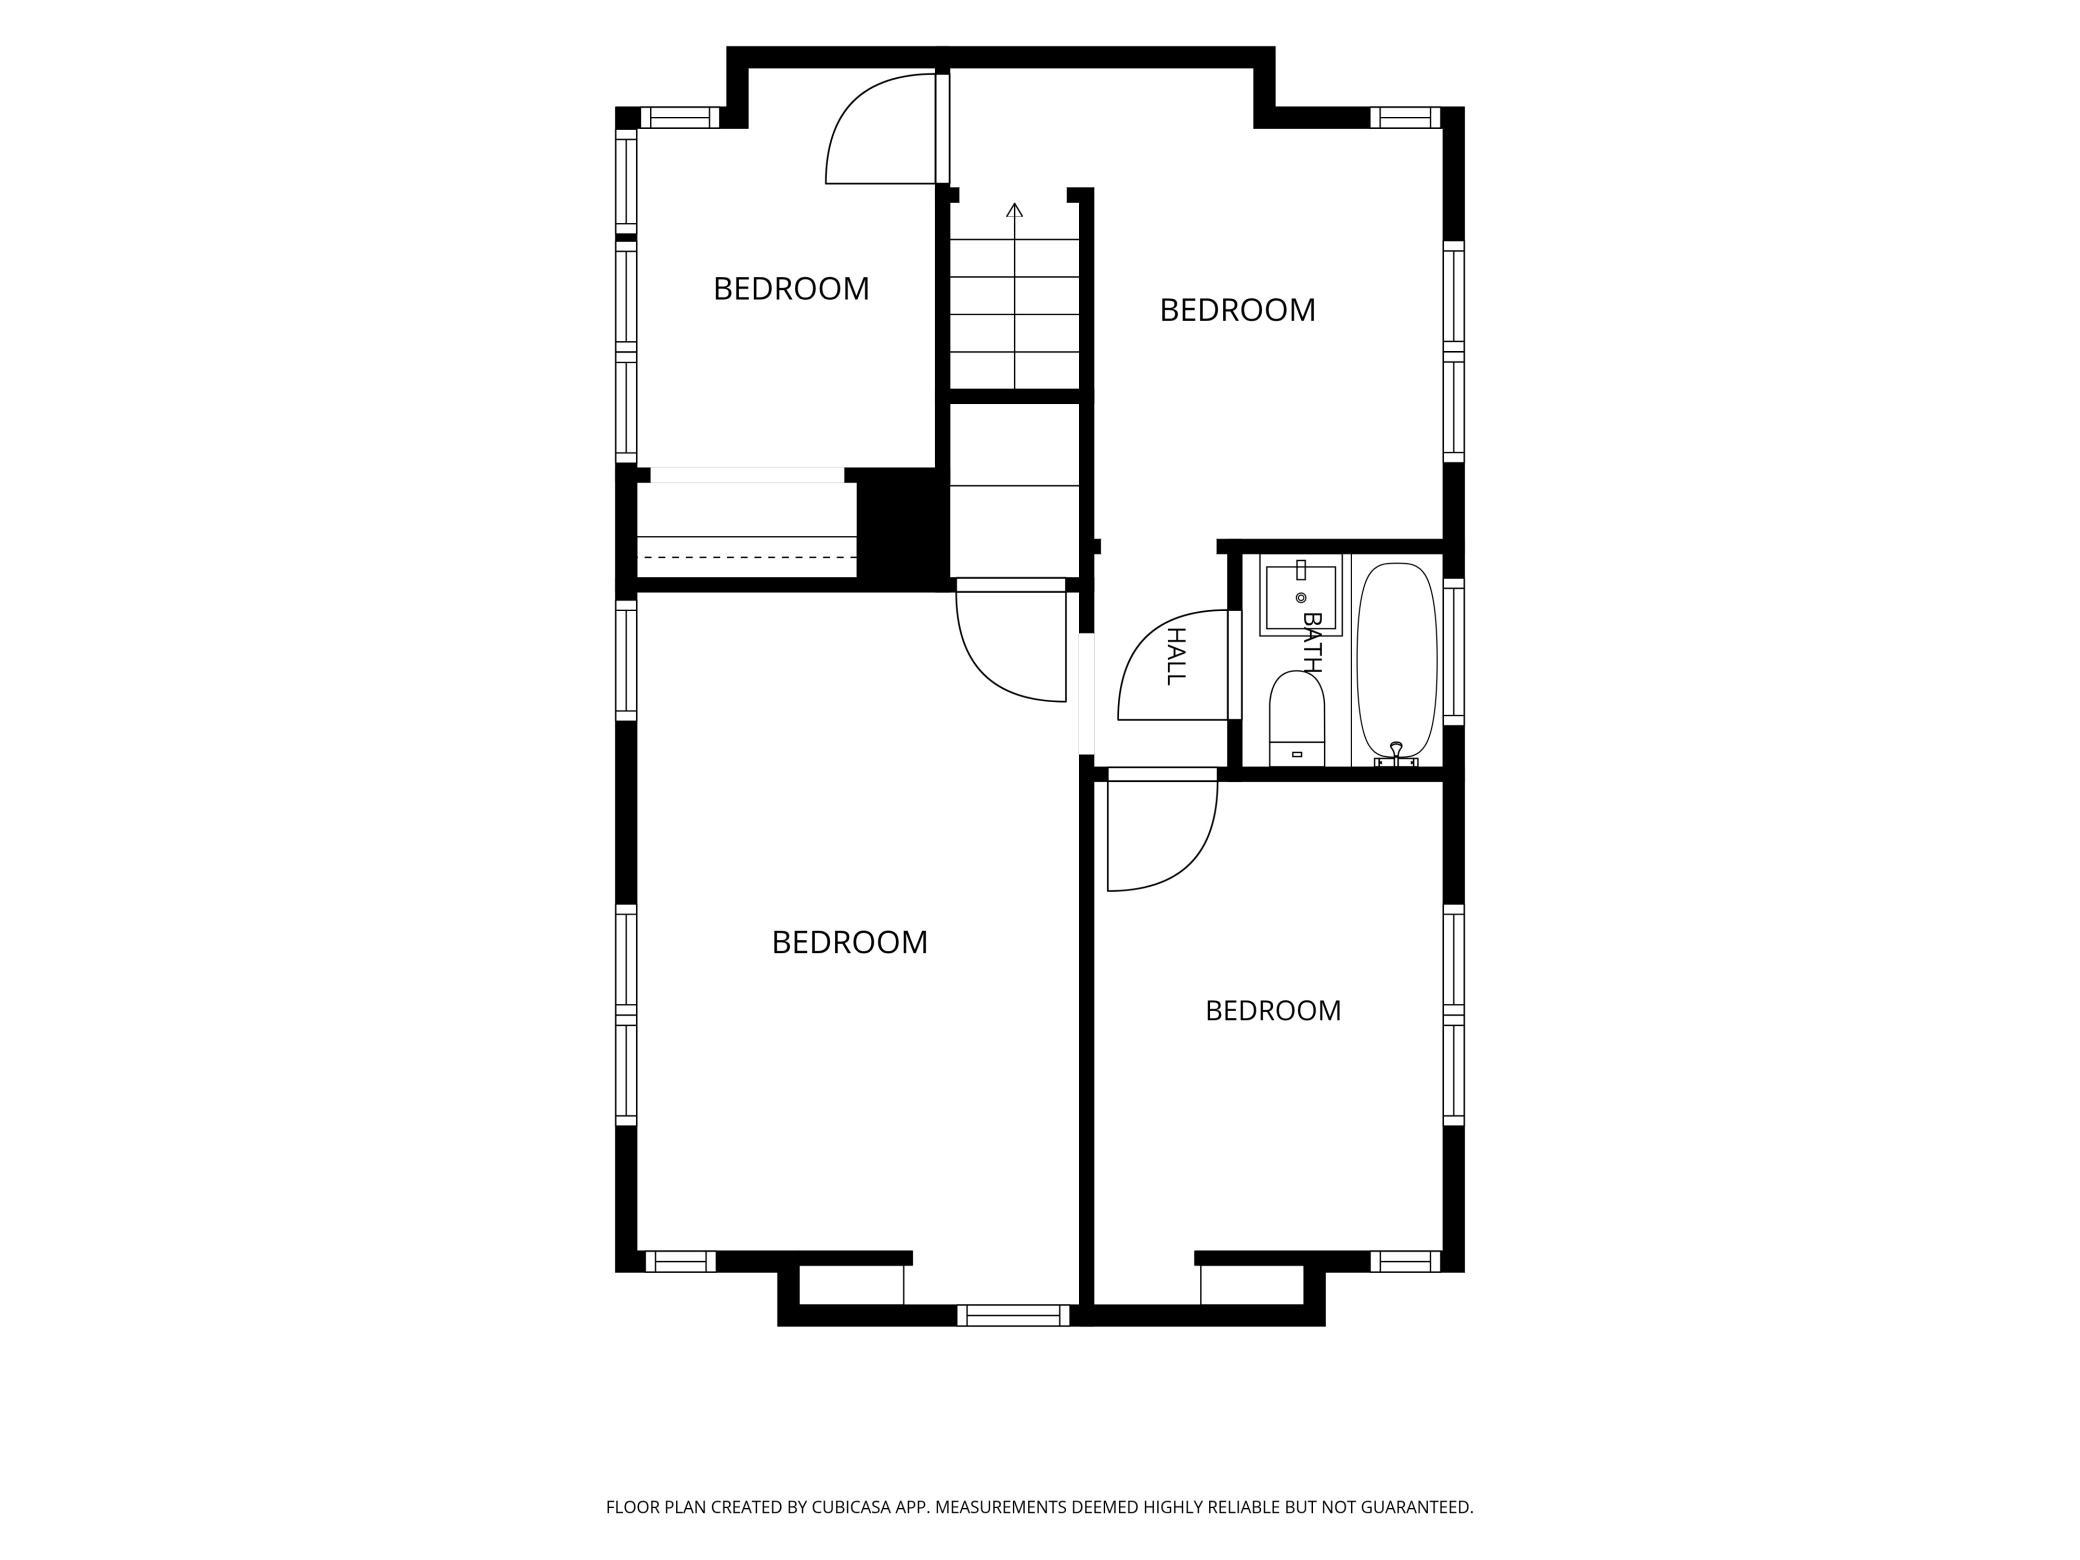
- Some homes are renovated. This one is curated. Blending the craftsmanship of a 1941 home with the creative spirit that defines Northeast Minneapolis, every room has its own personality while still feeling thoughtfully connected. From the designer lighting and warm, inviting color palette to the mix of original character and modern finishes, this home feels less like a renovation and more like a space designed to be experienced. At the center of the home is a beautifully reimagined kitchen featuring quartz countertops, new tile flooring, a striking backsplash, under-cabinet lighting, and updated fixtures—all balanced with details that complement the home's original charm rather than compete with it. The adjacent dining room, illuminated by West Elm lighting, creates an atmosphere that's equally suited for dinner parties, slow Sunday mornings, or an evening with friends. The mainfloor is also host to 2 of the bedrooms along with a full bathroom featuring original charming tile work along with traditional archways, cove ceilings, and original doors and hardware. Upstairs are the remaining 3 bedrooms along with a loft area that creates a nice additional living space perfect for reading, working from home, or simply finding a quiet place to unwind. Along with the convenient 2nd full bathroom! Outside, the recently landscaped backyard, new fencing, and expansive two-level deck extend the home's entertaining spaces outdoors, creating the perfect backdrop for summer gatherings or a peaceful morning coffee surrounded by mature trees. Just beyond your front door, you'll find everything that makes Northeast one of Minneapolis' most beloved neighborhoods. Walk or bike to neighborhood parks, golf courses, local coffee shops, acclaimed restaurants like Hai Hai, Vinai, Centro, and Chimborazo, or spend an afternoon exploring the area's galleries, makers, and local businesses. It's a neighborhood where creativity is part of everyday life, and this home feels perfectly at home within it. Lovingly cared for and thoughtfully updated with over $40,000 in recent improvements, this is more than a beautifully updated home—it's a home that captures the character, creativity, and unmistakable soul of Northeast Minneapolis.
- Directions
- Lowry Ave NE to Stanton Parkway, north to home but you will have to do U-turn because of divided street.
Accessible
- None
- Yes
Air Conditioning
- Central Air
- Yes
Amenities Unit
- Balcony
- Yes
- Deck
- Yes
- Hardwood Floors
- Yes
- Kitchen Window
- Yes
- Natural Woodwork
- Yes
- Paneled Doors
- Yes
- Tile Floors
- Yes
- Washer/Dryer Hookup
- Yes
Appliances
- Dishwasher
- Yes
- Dryer
- Yes
- Microwave
- Yes
- Range
- Yes
- Refrigerator
- Yes
- Washer
- Yes
Bath Description
- Main Floor Full Bath
- Yes
- Upper Level Full Bath
- Yes
Construction Status
- Previously Owned
- Yes
Dining Room Description
- Informal Dining Room
- Yes
Electric
- 100 Amp Service
- Yes
- Circuit Breakers
- Yes
Exterior
- Brick/Stone
- Yes
- Stucco
- Yes
Fencing
- Chain Link
- Yes
- Wood
- Yes
Foundation
- Concrete Block
- Yes
Fuel
- Natural Gas
- Yes
Heating
- Forced Air
- Yes
Insurance Fee
- Insurance Fee
- 0
Patio, Porch and Deck Features
- Deck
- Yes
Road Frontage
- City Street
- Yes
- Curbs
- Yes
- Paved Streets
- Yes
- Sidewalks
- Yes
Sewer
- City Sewer/Connected
- Yes
Stories
- One and One Half
- Yes
Water
- City Water/Connected
- Yes
Room Information
| Room Name | Dimensions | Level |
|---|---|---|
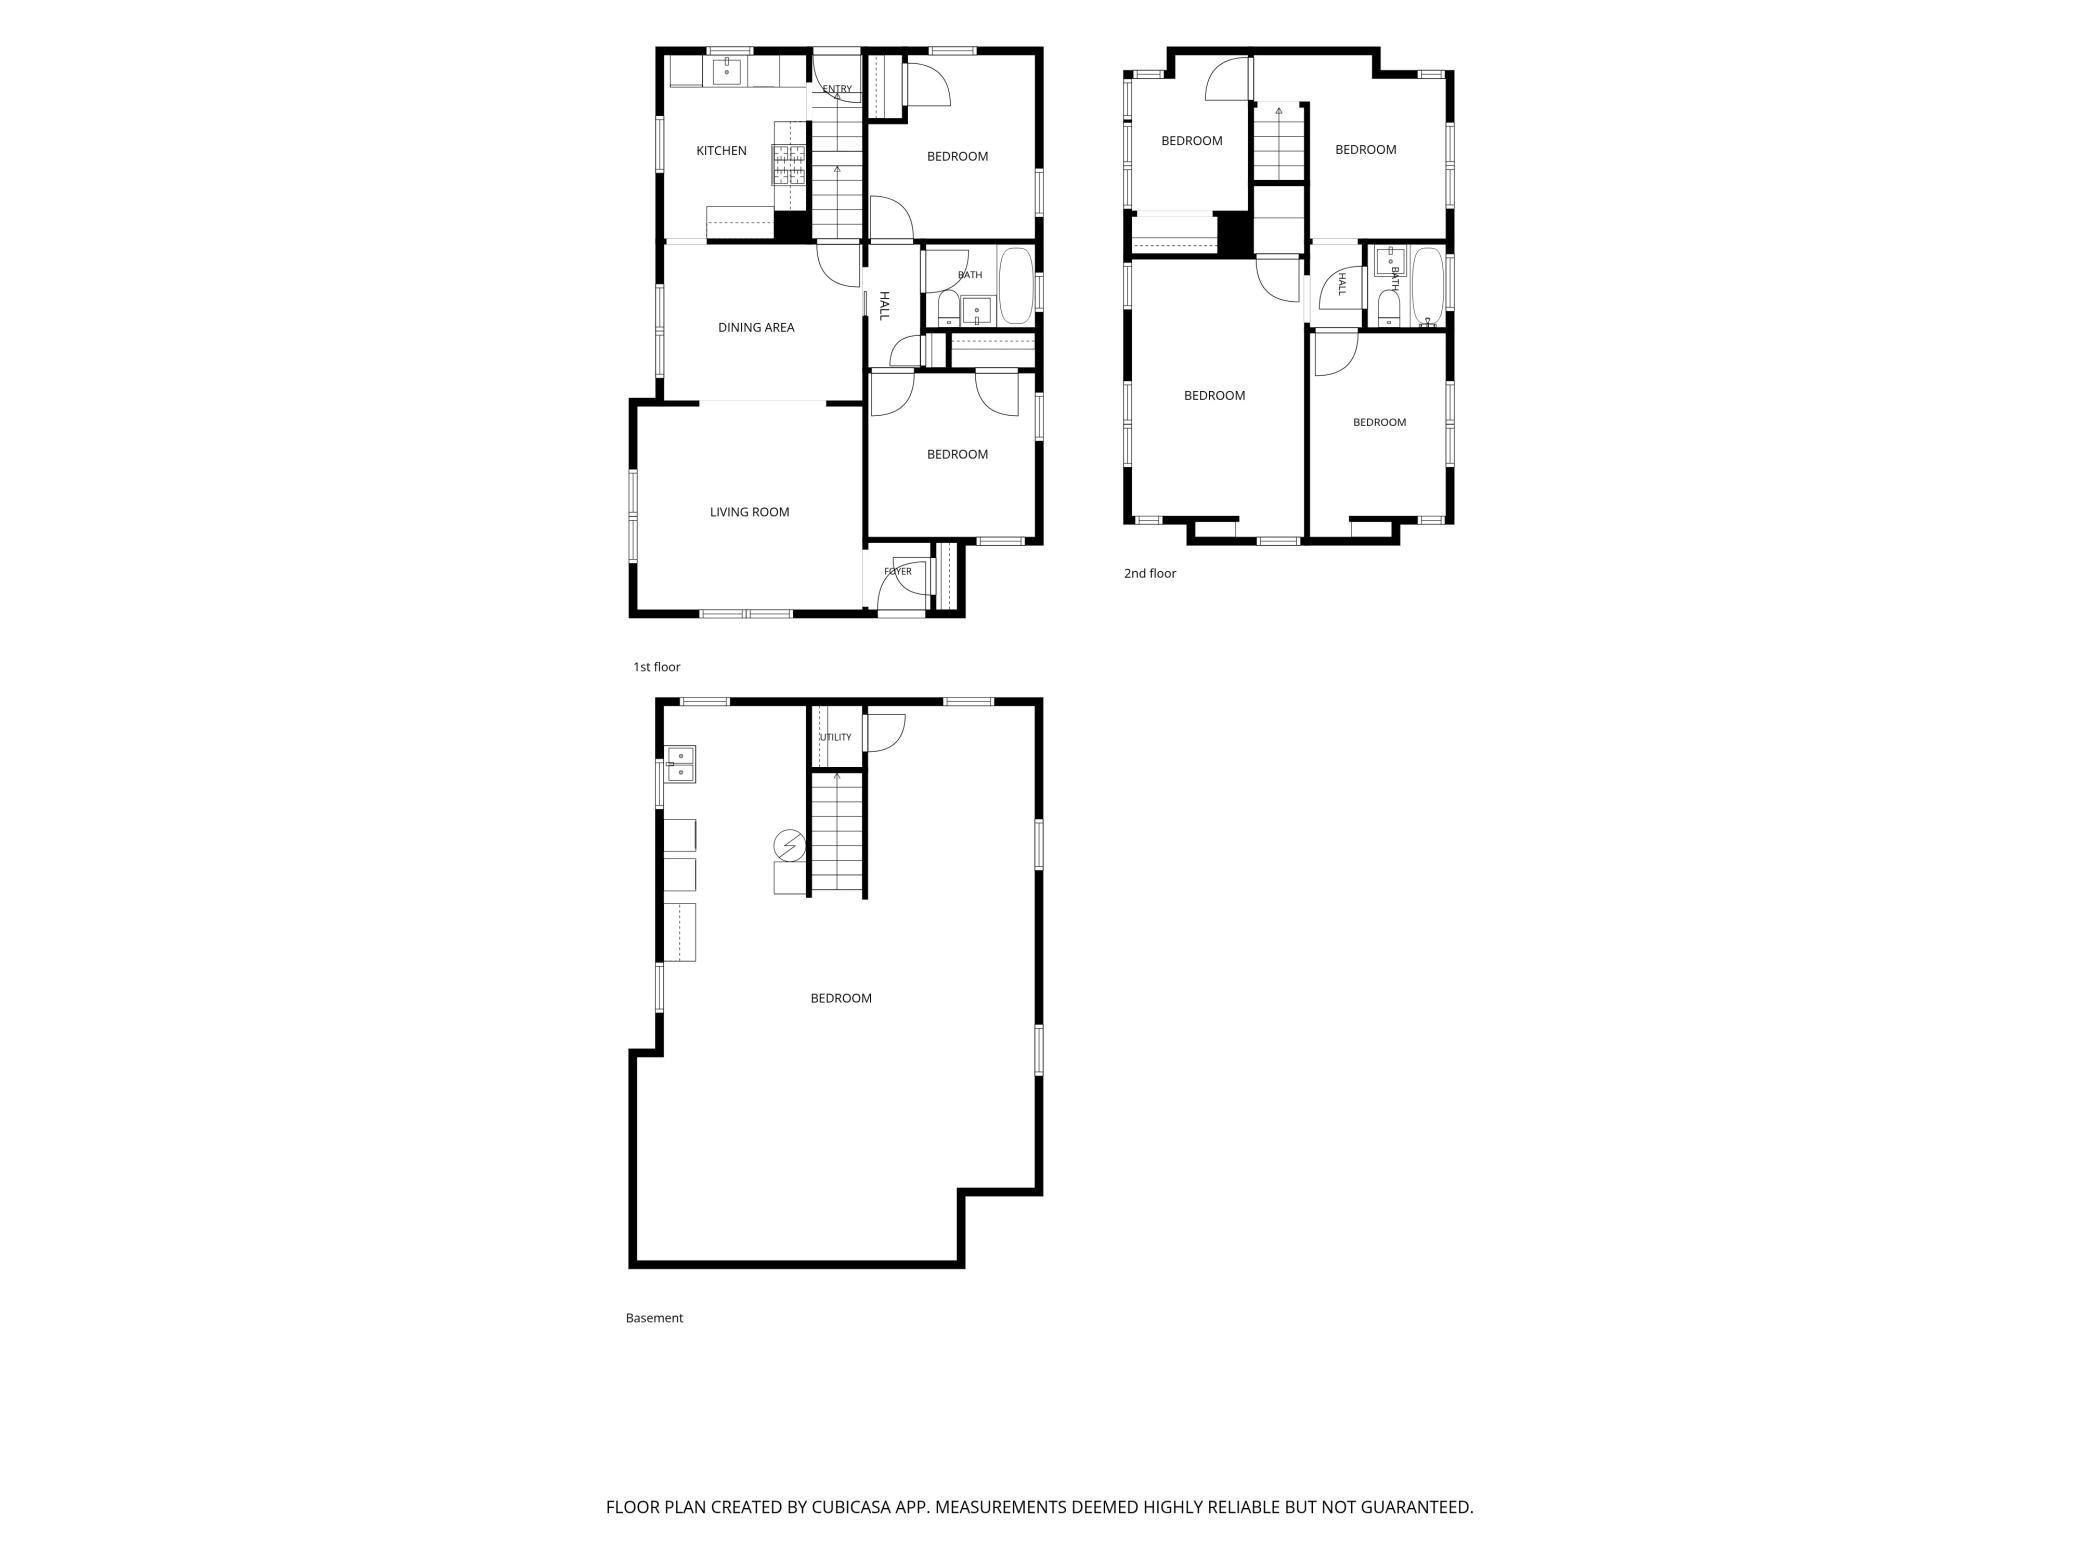
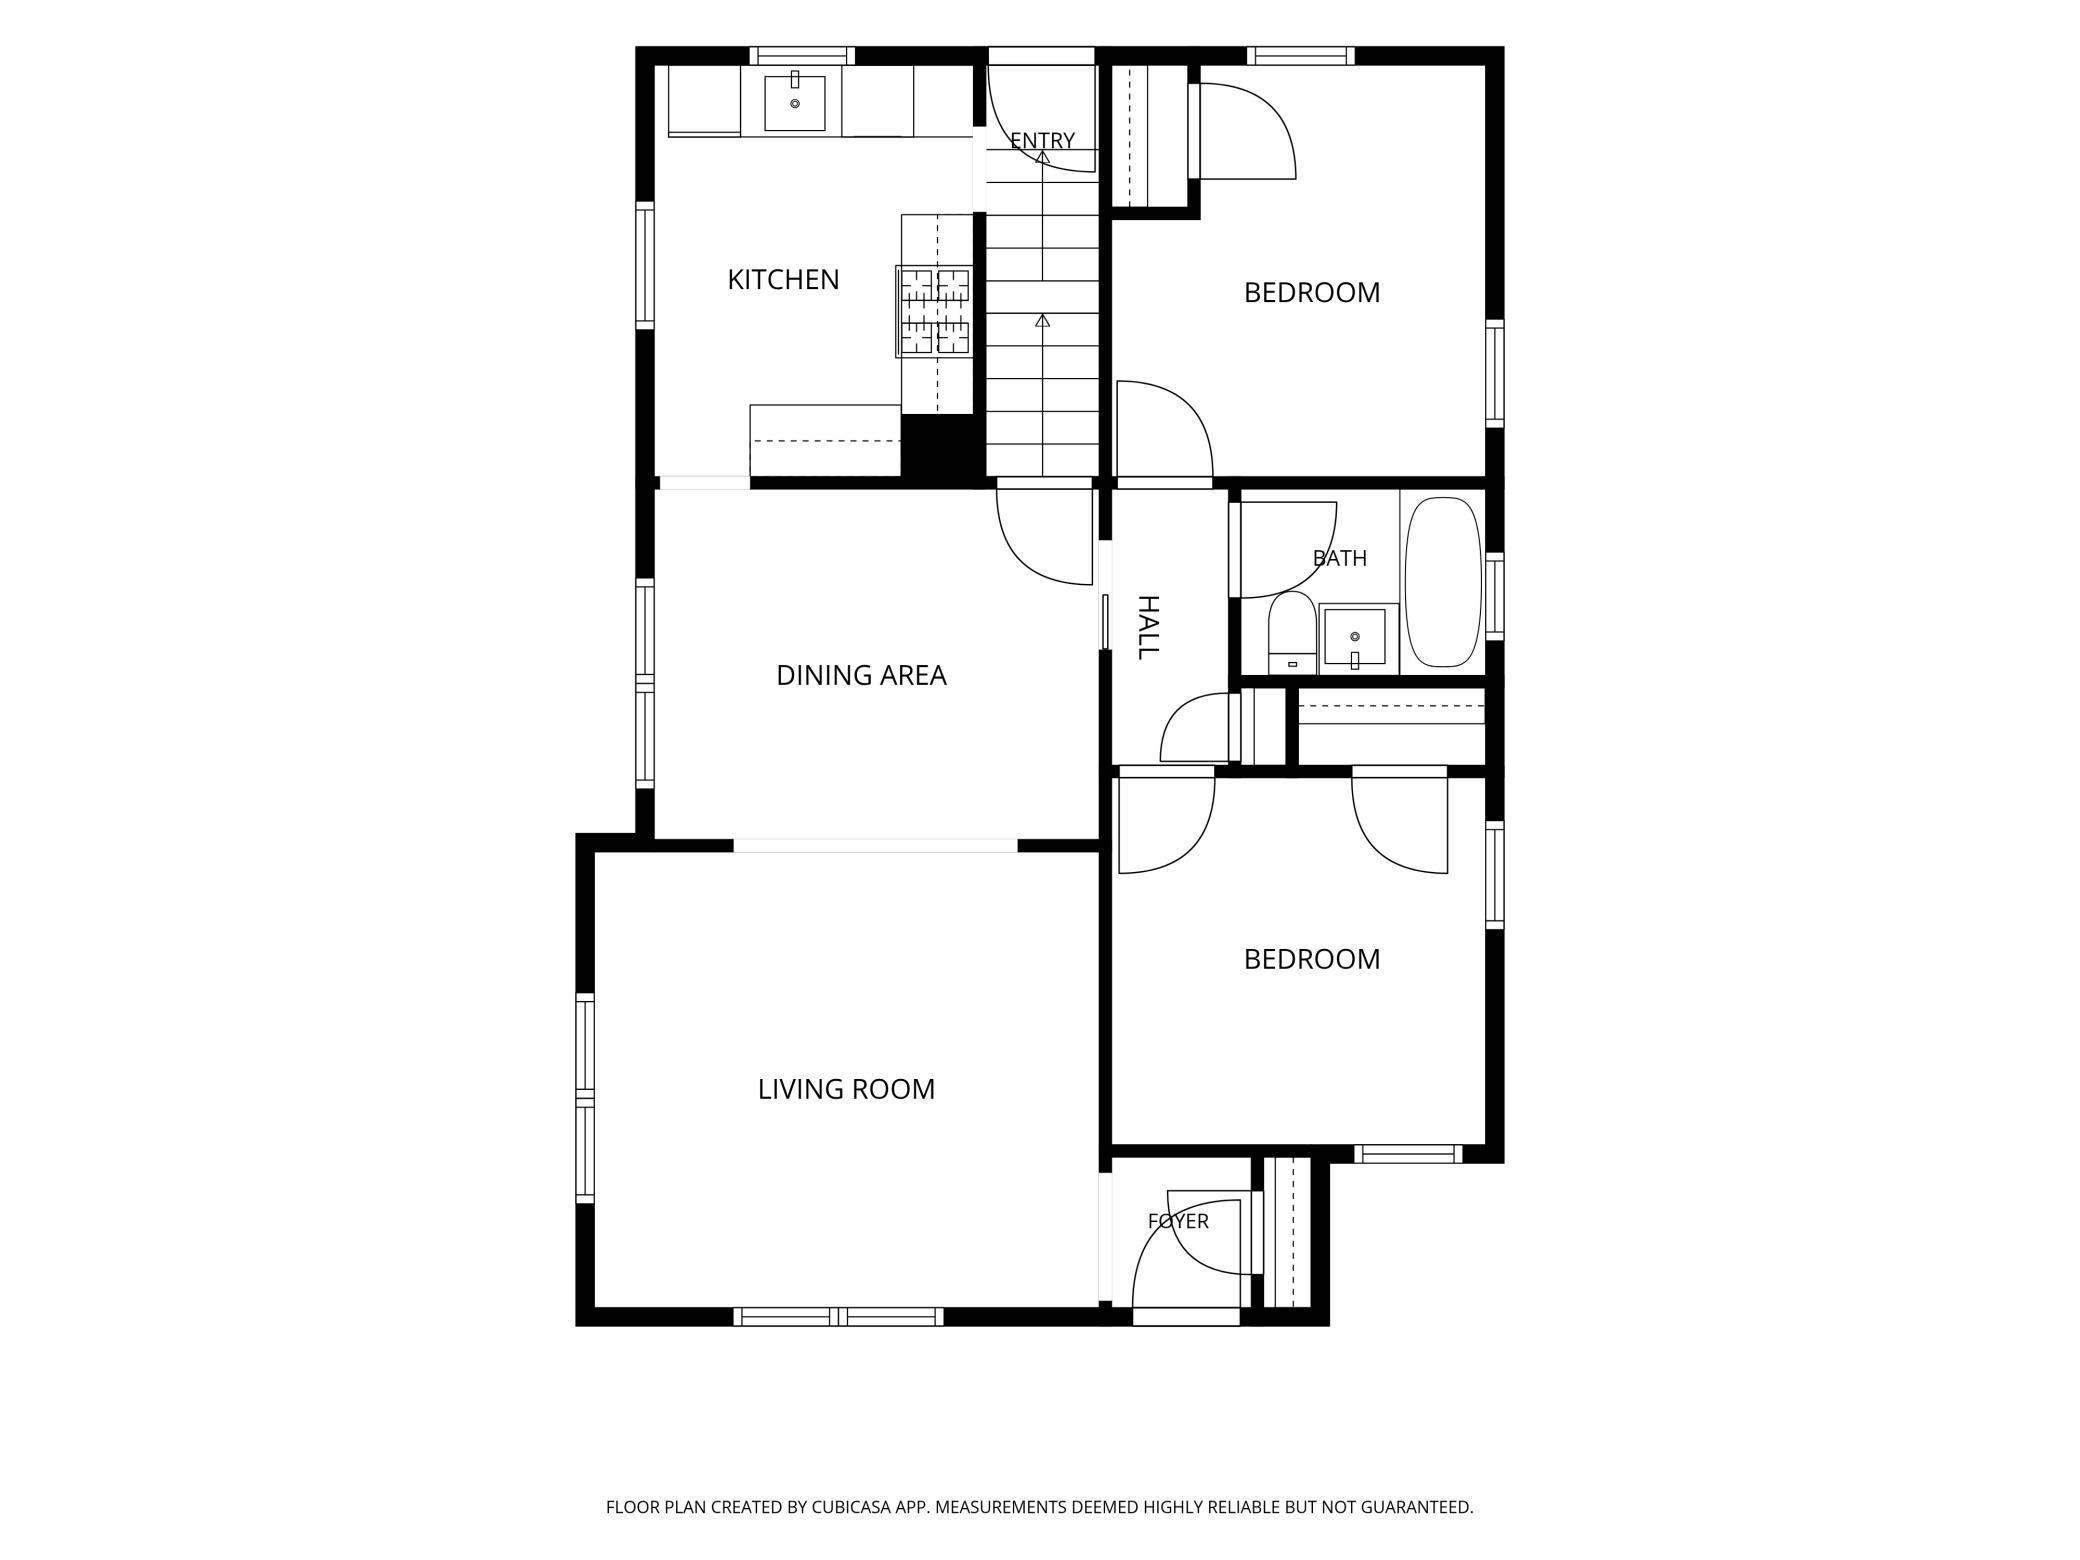
| Deck | 14x15 | Main |
| Dining Room | 12.2 x 9.7 | Main |
| Fifth (5th) Bedroom | 9.7 x 7.1 | Upper |
| First (1st) Bedroom | 10.3 x 11.3 | Main |
| Fourth (4th) Bedroom | 12.6 x 8.2 | Upper |
| Kitchen | 8.9 x 11.3 | Main |
| Living Room | 13.10 x 12.6 | Main |
| Office | 11.10 x 11.3 | Upper |
| Second (2nd) Bedroom | 10.3 x 10.1 | Main |
| Third (3rd) Bedroom | 17.1 x 10.7 | Upper |
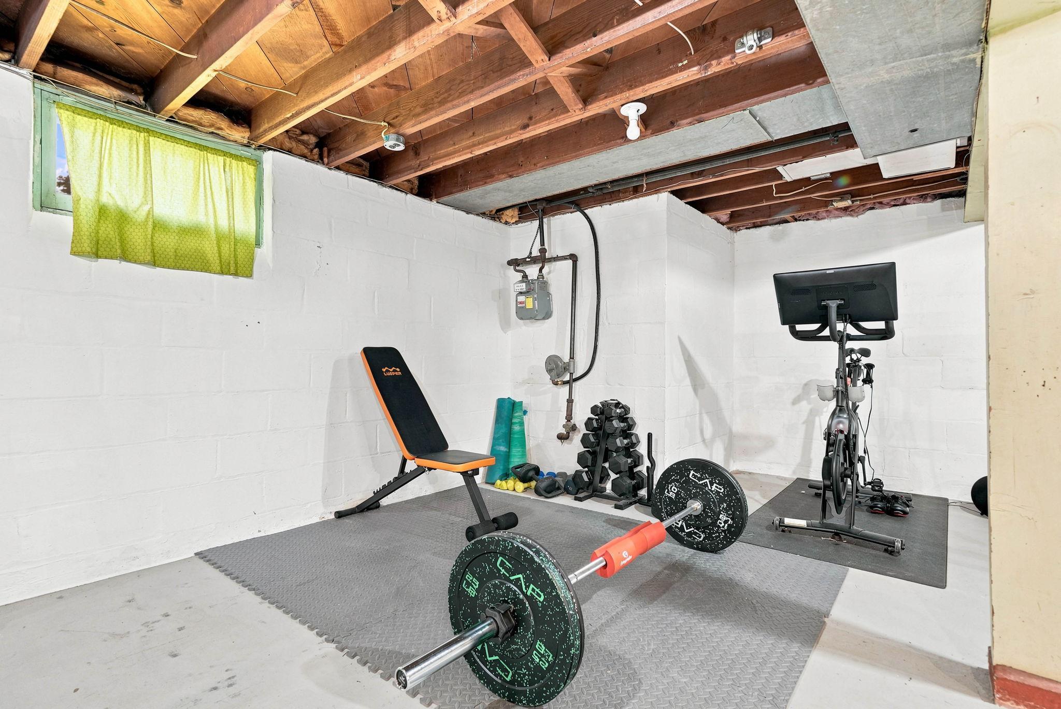
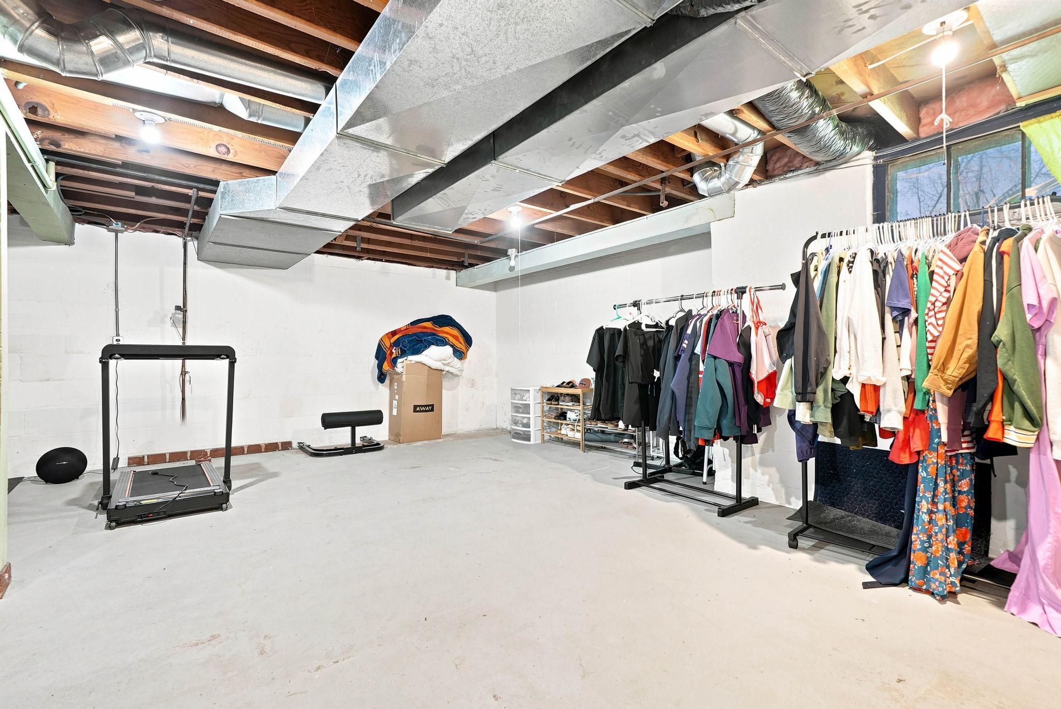
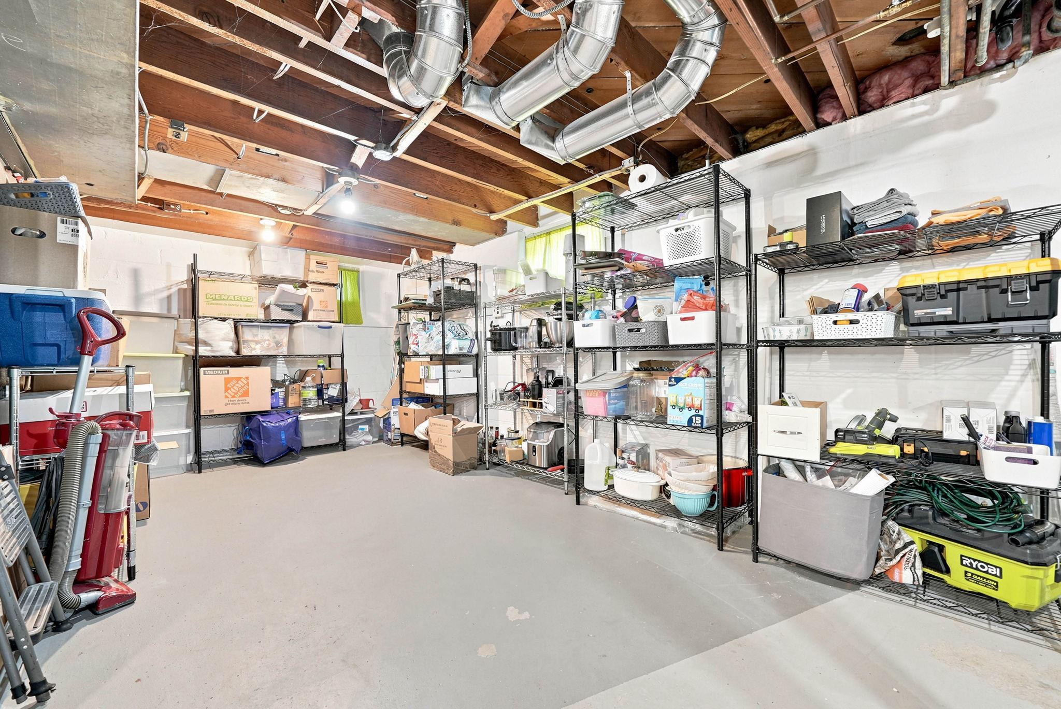
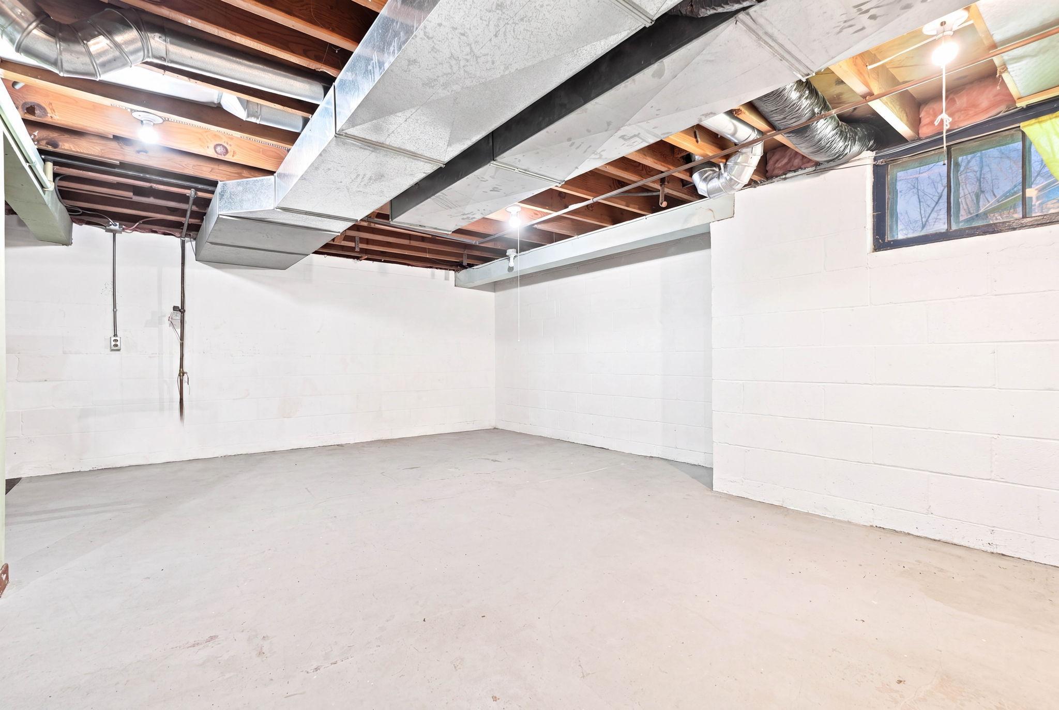
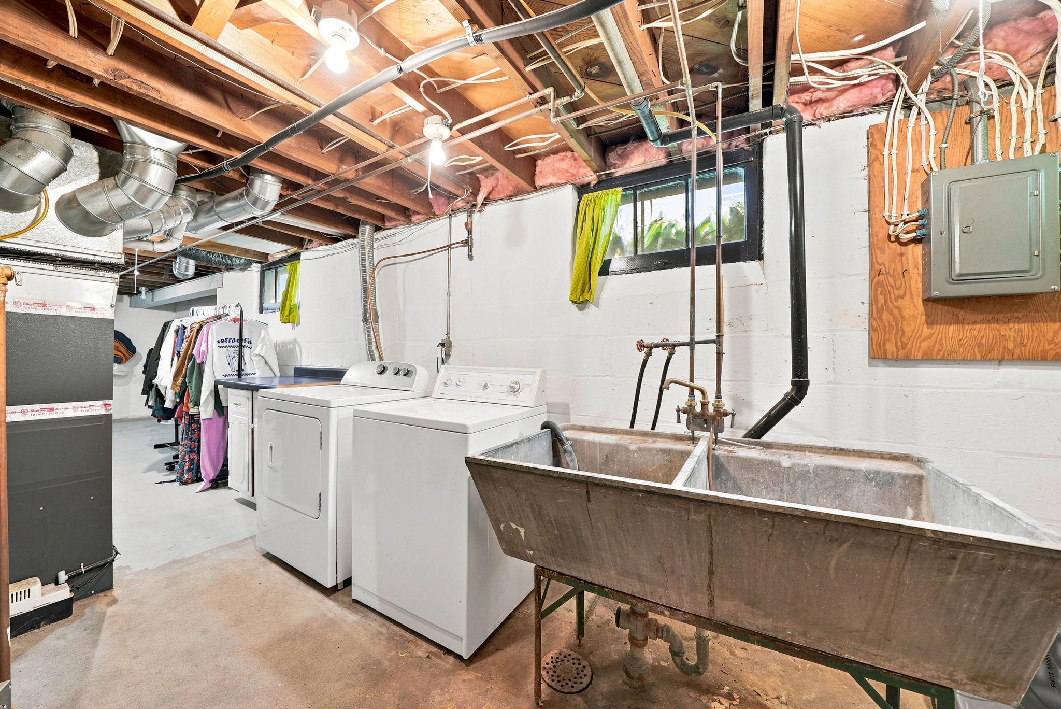
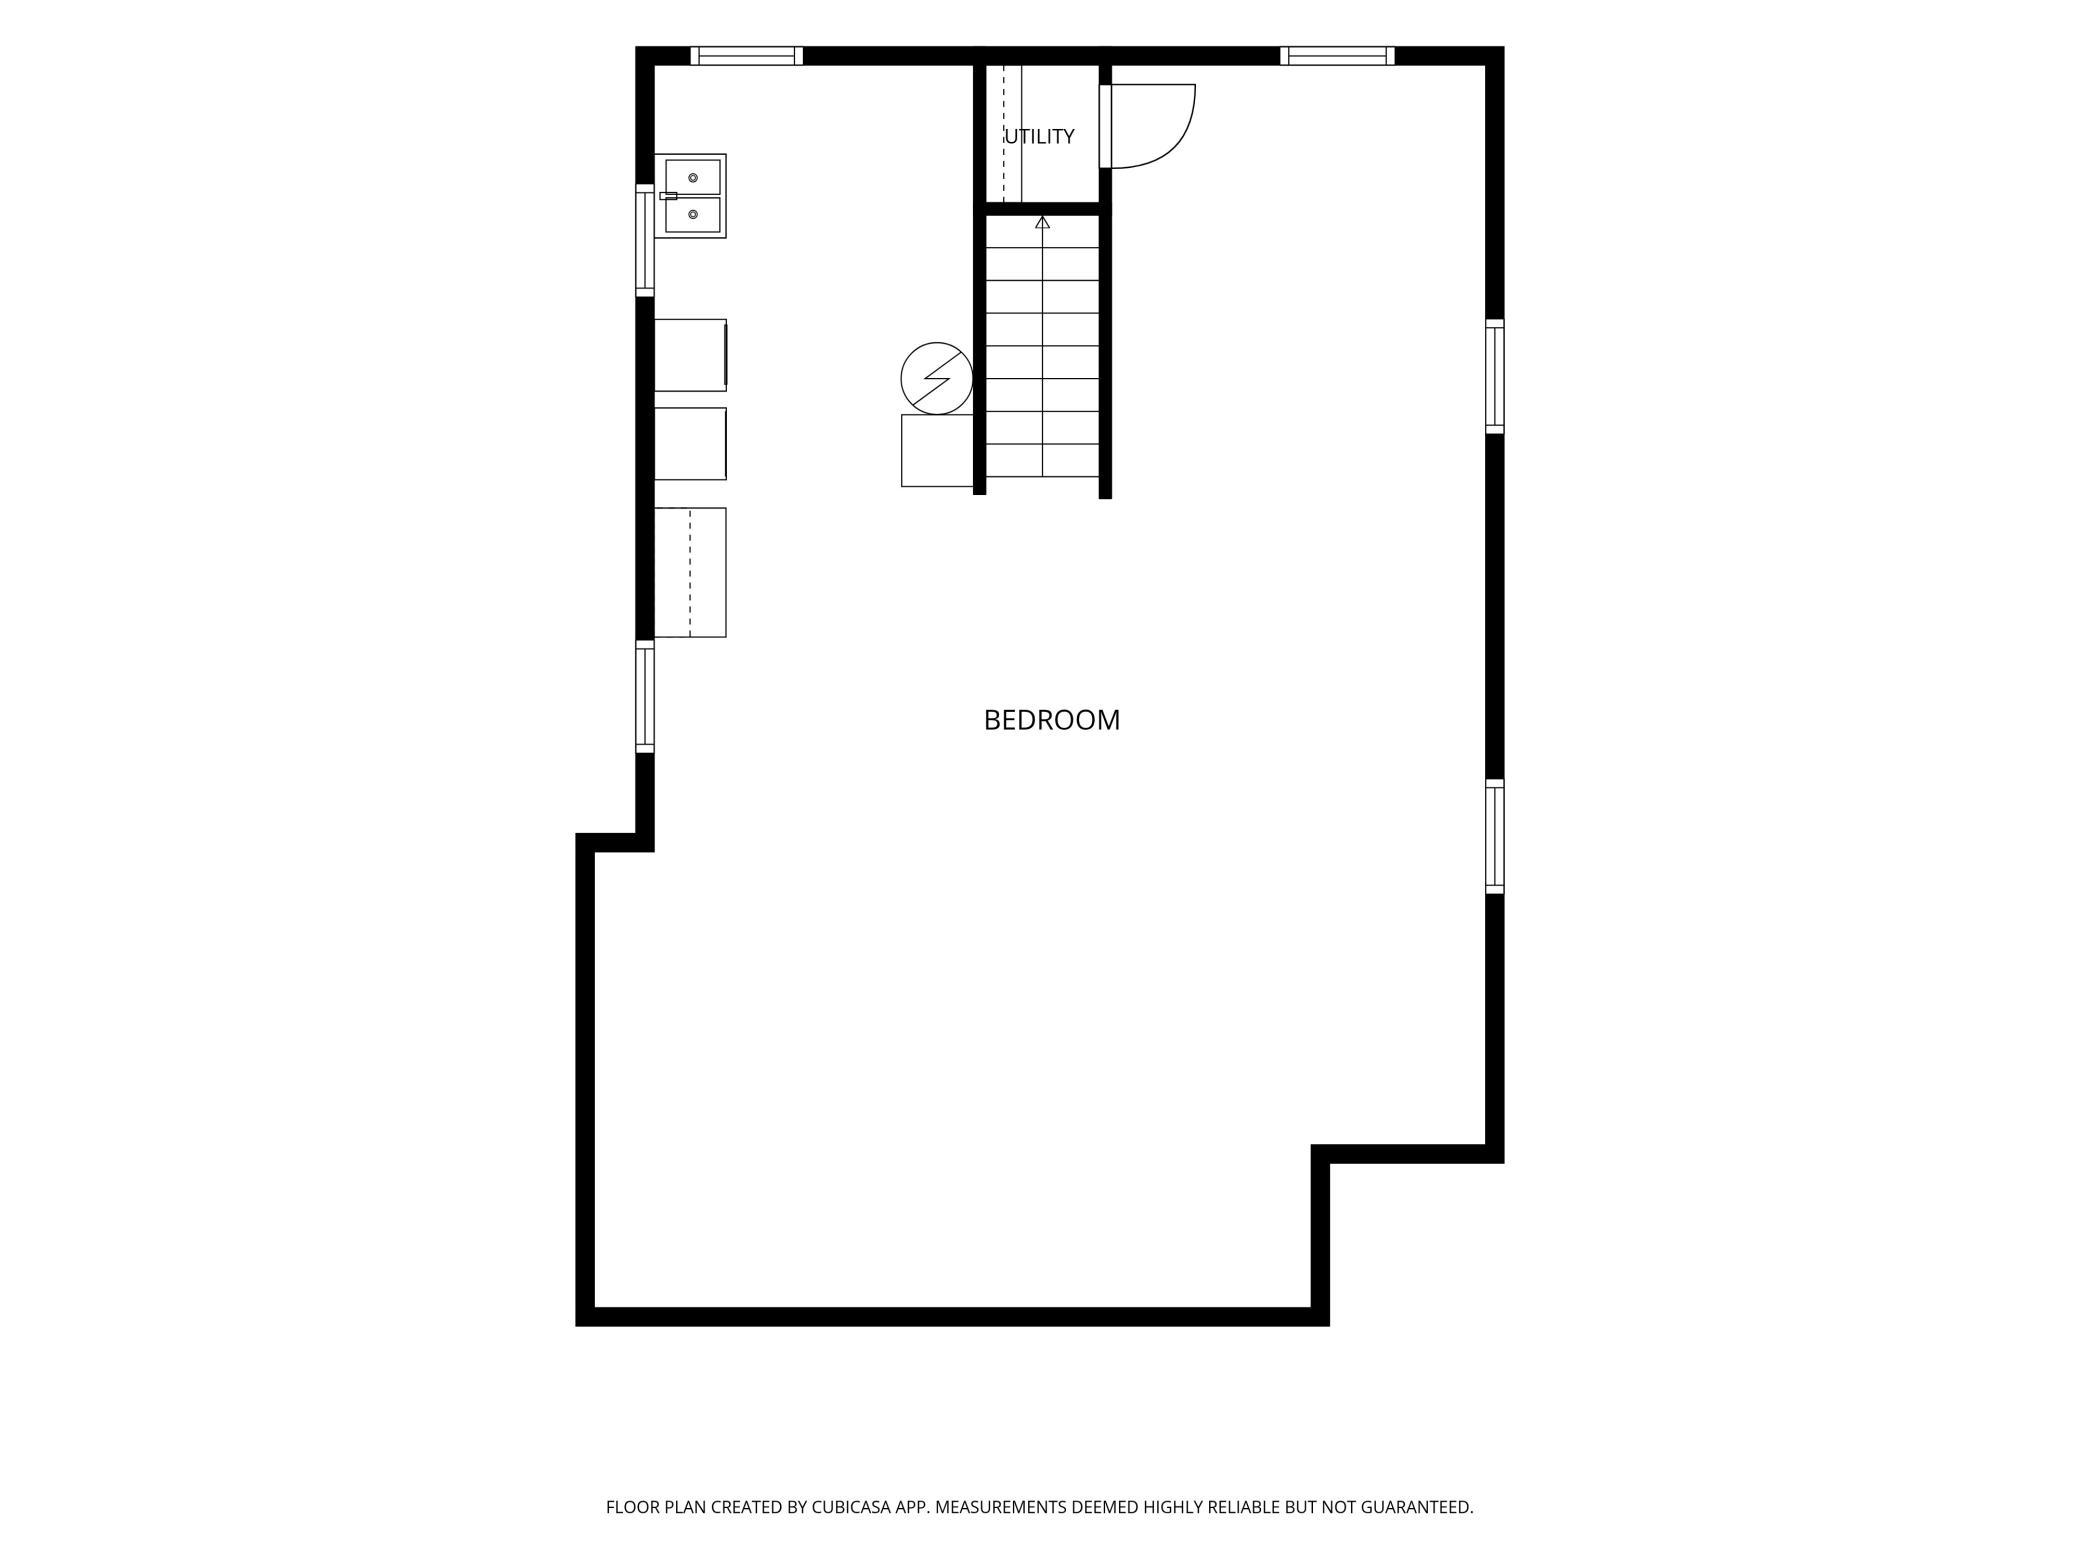
| Unfinished | 24.4 x 34.1 | Basement |

Listing Office:
Rize Realty
Last Updated: July - 27 - 2026
The data relating to real estate for sale on this web site comes in part from the Broker
Reciprocity SM Program of the Regional Multiple Listing Service of Minnesota, Inc. The information provided is deemed reliable but not guaranteed. Properties subject to prior sale, change or withdrawal.
©2024 Regional Multiple Listing Service of Minnesota, Inc All rights reserved.