
2532 1st Avenue S, 208, Minneapolis, MN 55404
New Listing
$175,000
Property Type:
Residential
Bedrooms:
2
Baths:
1
Square Footage:
874
Status:
Coming Soon
Current Price:
$175,000
List Date:
7/28/2026
Last Modified:
7/28/2026
Listing Details MLS# 7097358
General Property Information
- Assoc Mgmt Co. Phone #
- 612-381-8600
- Association Fee Frequency
- Monthly
- Association Mgmt Co. Name
- Cities Management
- Common Wall
- Yes
- Lot Measurement
- Acres
- Manufactured Home?
- No
- Multiple PIDs?
- No
- New Development
- No
- Waterfront YN
- No
- Year Built
- 1964
- Yearly/Seasonal
- Yearly
- Zoning
- Residential-Single Family
- Bath Full
- Yes
- Main Floor Total SqFt
- 874
- Above Grd Total SqFt
- 874
- Total SqFt
- 874
- Total Finished Sqft
- 874.00
- FireplaceYN
- No
- Style
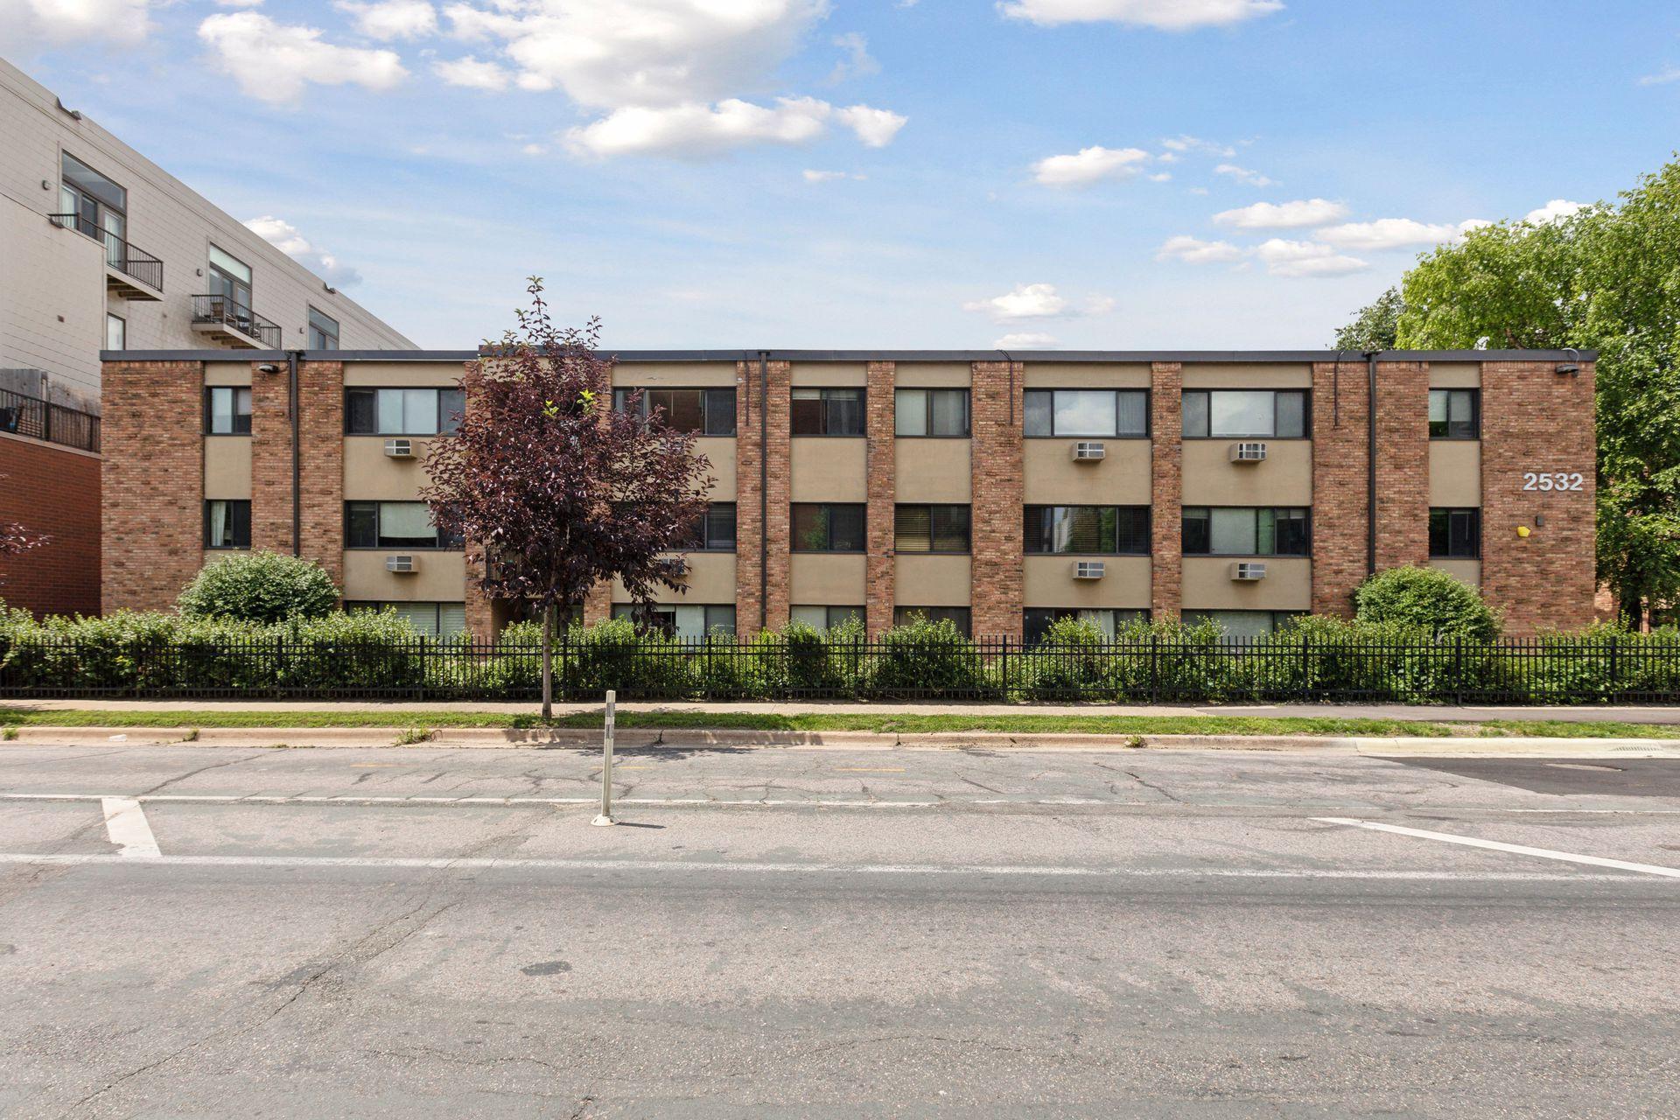
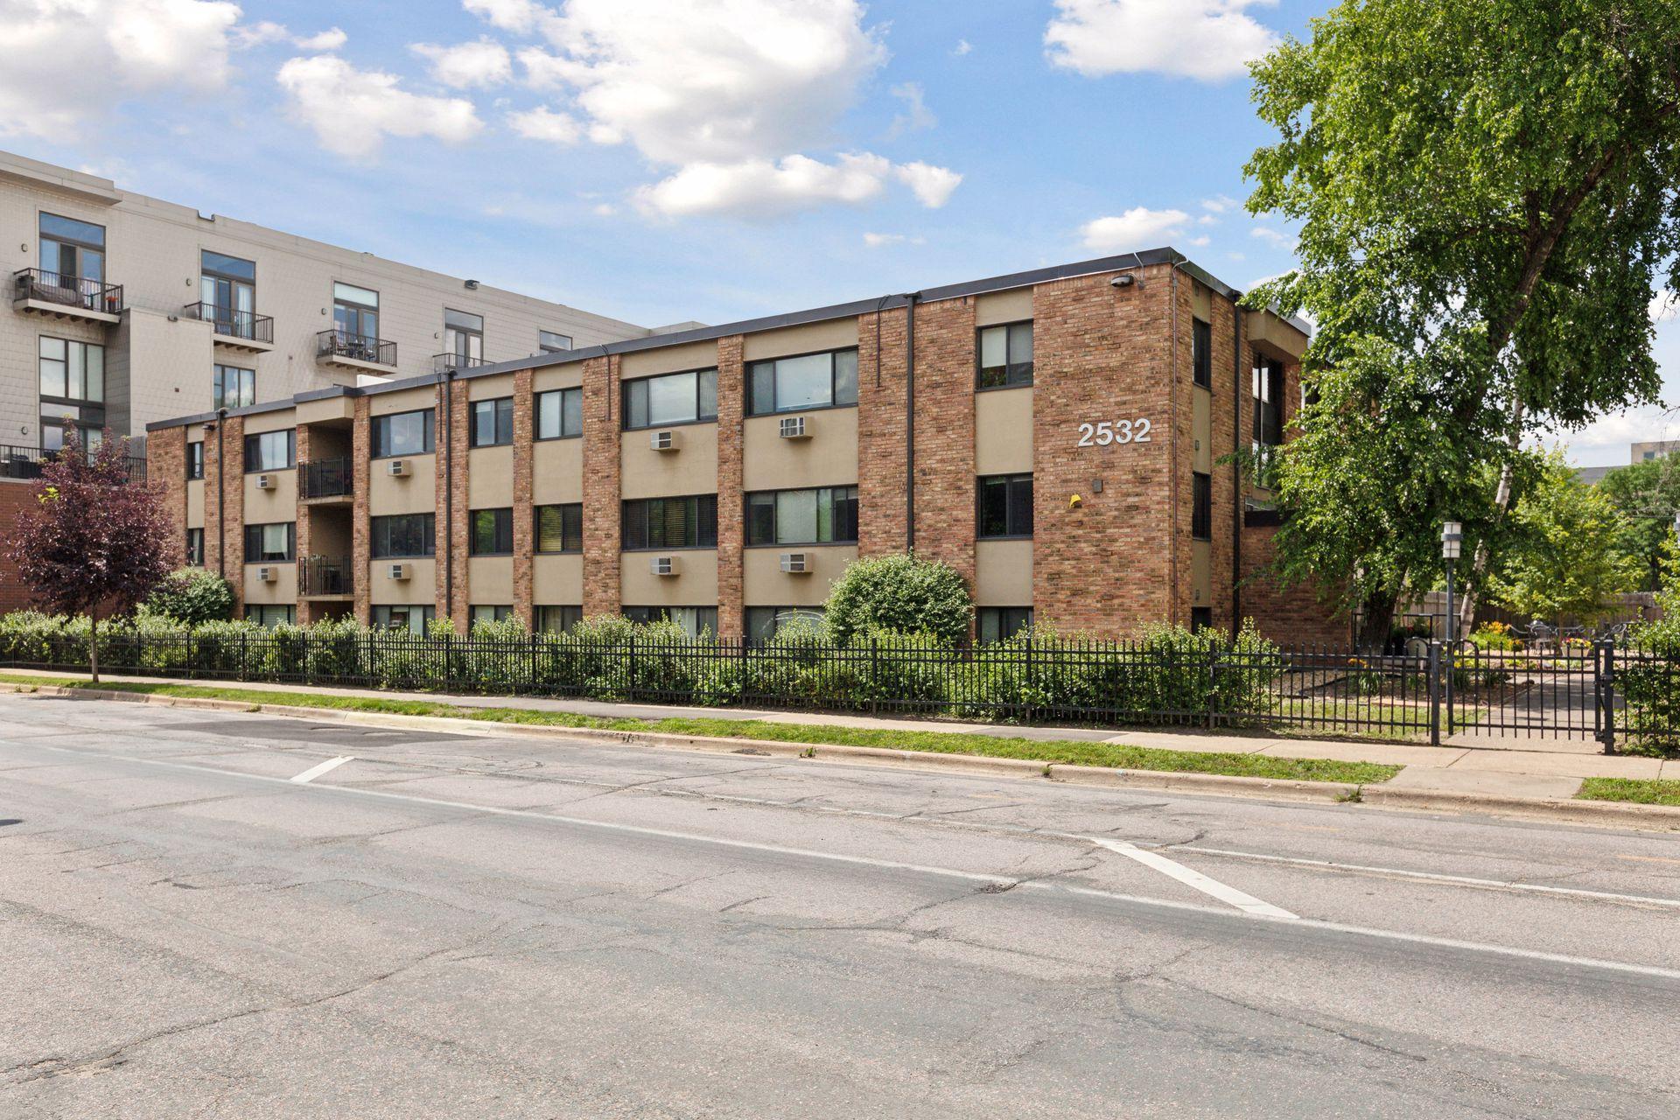
- (CC) Low Rise (3- Levels)
- Foundation Size
- 874
- Association Fee
- 539
- Garage Stalls
- Yes
- Lot Dimensions
- common
- Assessment Pending
- Unknown
- Number of Fireplaces
- 0
- Acres
- 0
- Bath Three Quarters
- 0
- Bath Half
- 0
- Bath Quarter
- 0
- Below Grd Total SqFt
- 0
Property Features
Accessible:
None
Air Conditioning:
Wall Unit(s)
Amenities Shared:
Patio
Amenities Unit:
Balcony; Ceiling Fan(s); Patio; Tile Floors
Appliances:
Dishwasher; Dryer; Microwave; Range; Refrigerator; Washer
Association Fee Includes:
Building Exterior; Controlled Access; Gas; Hazard Insurance; Internet; Lawn Care; Outside Maintenance; Parking Space; Professional Mgmt; Sanitation; Security System; Snow Removal; Water
Basement:
None
Bath Description:
Main Floor Full Bath
Construction Status:
Previously Owned
Dining Room Description:
Breakfast Bar; Informal Dining Room
Exterior:
Brick/Stone
Fencing:
Full; Wood; Other
Foundation:
Concrete Block
Fuel:
Natural Gas
Heating:
Baseboard
Laundry:
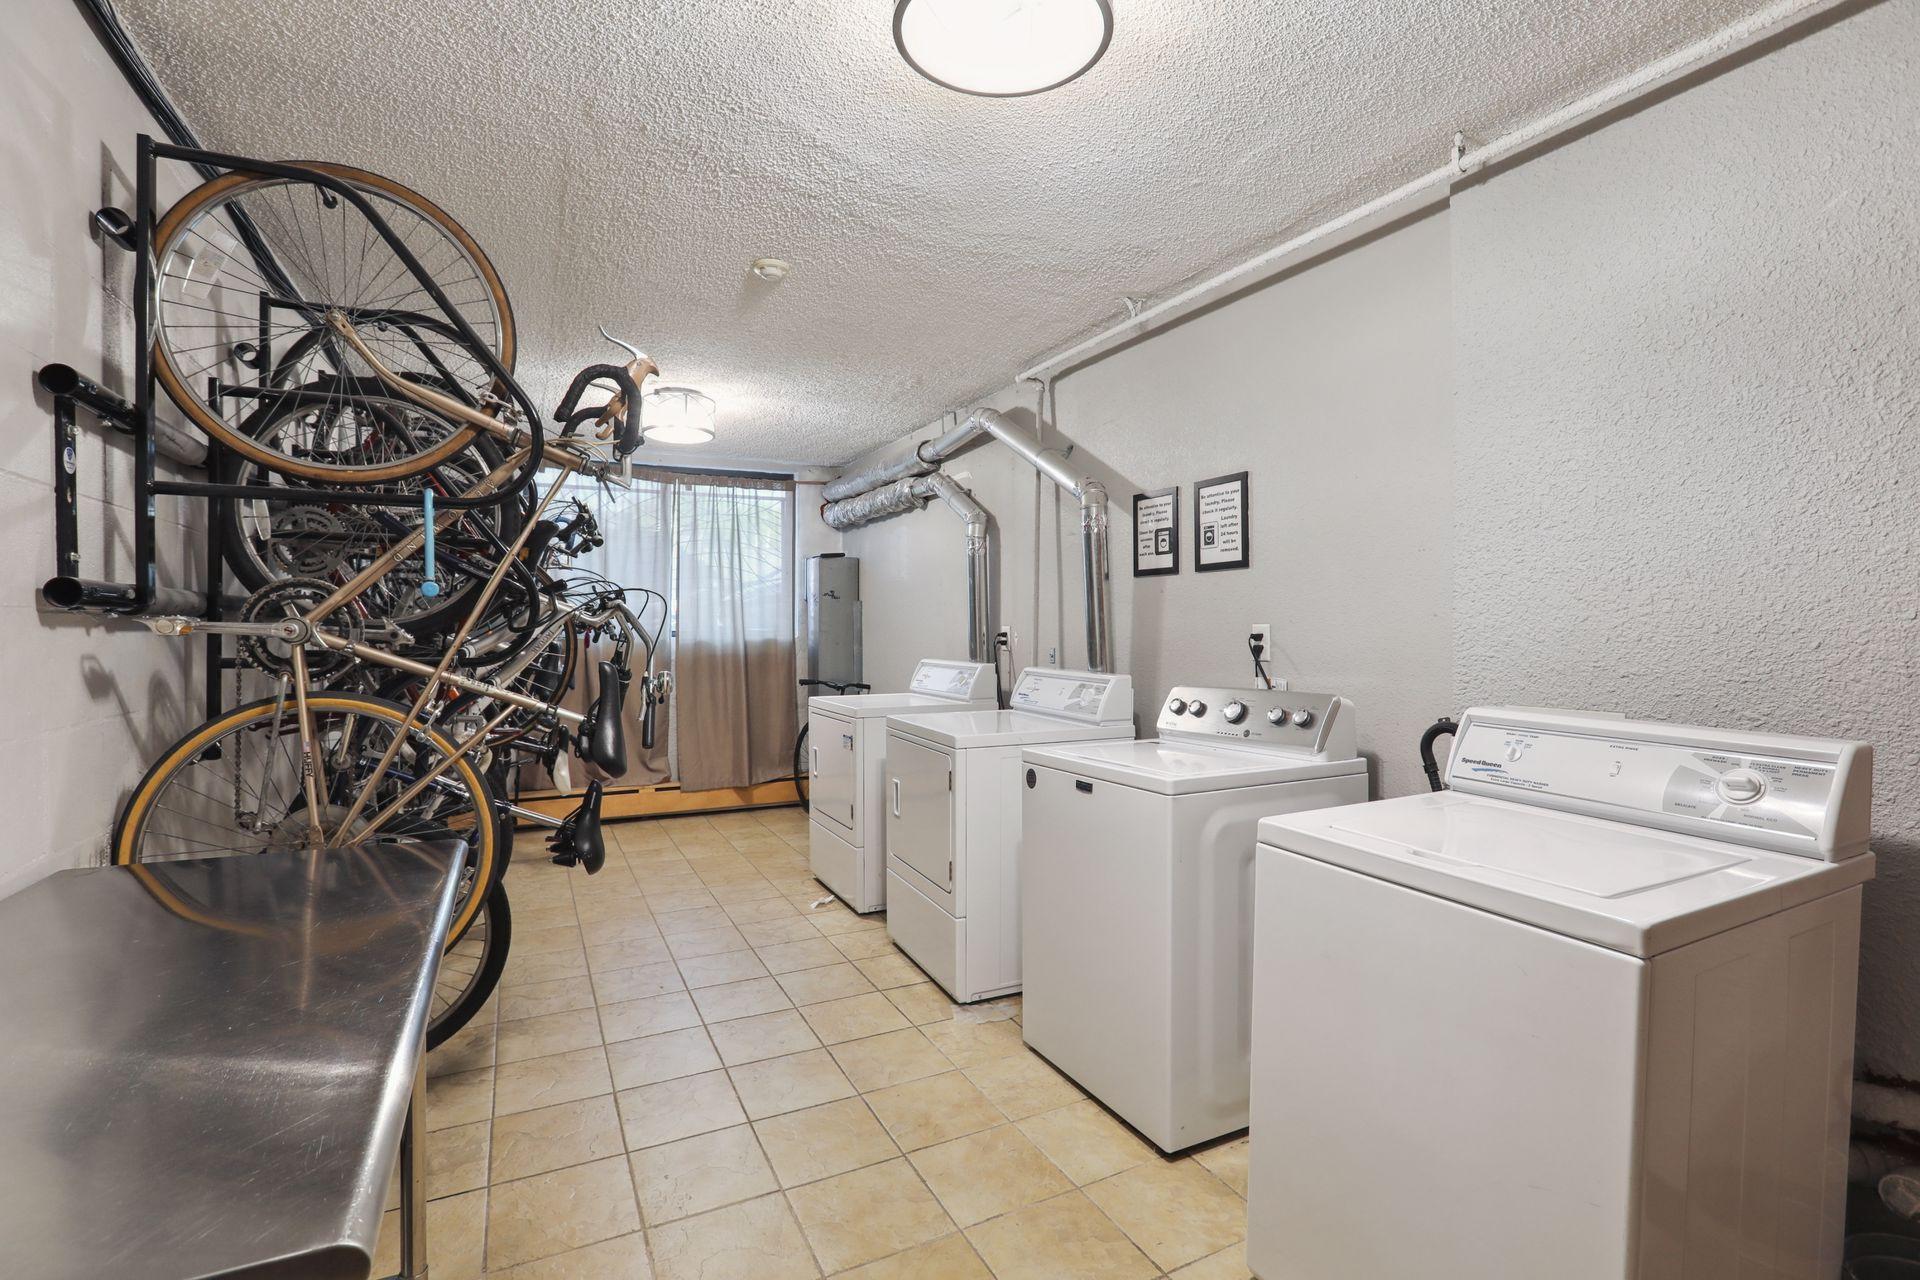
Common Area
Lot Description:
Public Transit (w/in 6 blks); Tree Coverage - Light
Parking Characteristics:
Parking Lot; Assigned; Paved Lot; Uncovered/Open
Road Frontage:
City Street; Curbs; Paved Streets; Sidewalks; Street Lights
Road Responsibility:
Public Maintained Road
Roof:
Rubber
Sewer:
City Sewer/Connected
Special Search:
All Living Facilities on One Level
Stories:
One
Water:
City Water/Connected
Contract Information
- Contingency
- None
- Original List Price
- 175000
- ListPrice
- 175000
- Owner is an Agent?
- No
- Auction?
- No
Location Tax and Other Information
- House Number
- 2532
- Street Name
- 1st
- Street Suffix
- Avenue
- Street Direction Suffix
- S
- Unit Number
- 208
- Postal City
- Minneapolis
- County
- Hennepin
- State
- MN
- Zip Code
- 55404
- Complex/Dev/Subdivision
- First Avenue Flats Condominium Association
Assessments
- Tax With Assessments
- 1931
- Assessment Balance
- 0
Building Information
- Finished SqFt Above Ground
- 874
More Information
Lease Details
- Land Leased
- Not Applicable
Miscellaneous Information
- Homestead
- Yes
Ownership
- Fractional Ownership
- No
Public Survey Info
- Range#
- 24
- Section#
- 34
- Township#
- 29
Office/Member Info
- Association
- MAAR
Location, Tax and Other Information
- AssocFeeYN
- Yes
- Legal Description
- CIC NO 1606 2530-2532 FIRST AVE CONDO UNIT NO S208
- Listing City
- Minneapolis
- Map Page
- 106
- Municipality
- Minneapolis
- School District
- Minneapolis
- School District Phone
- 612-668-0000
- County Abbreviation
- 208
- Property ID Number
- 3402924130296
- Tax Year
- 2025
- Tax Amount
- 1931
- In Foreclosure?
- No
- Potential Short Sale?
- No
- Lender Owned?
- No
Directions & Remarks
- Public Remarks
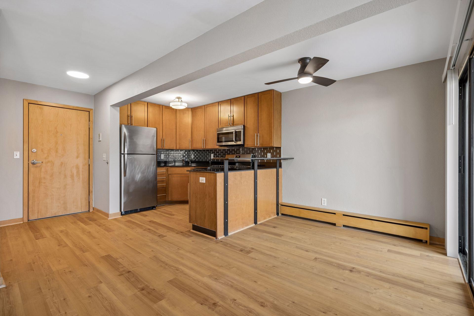
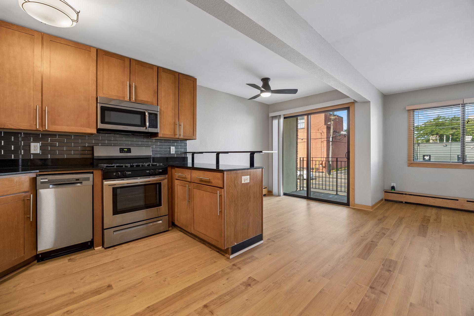
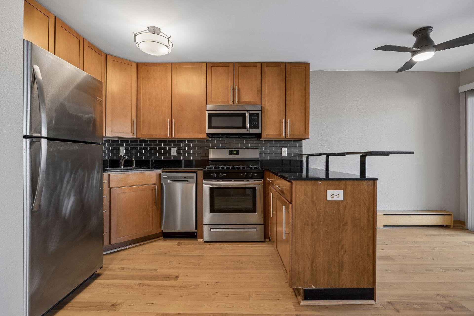
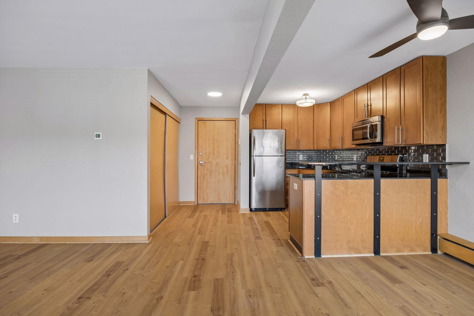
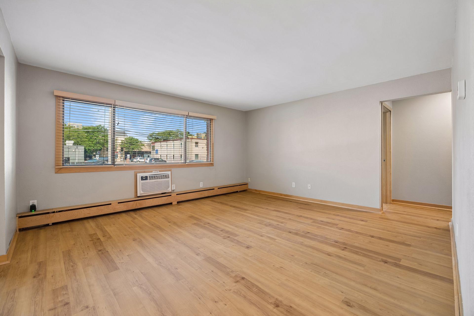
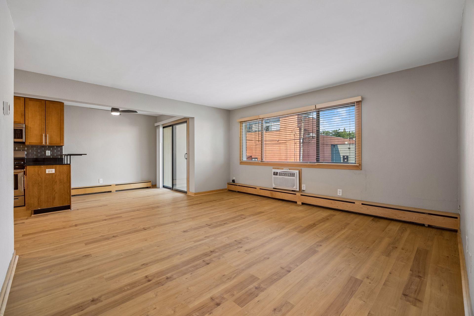
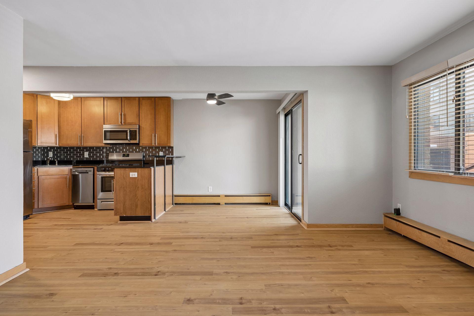
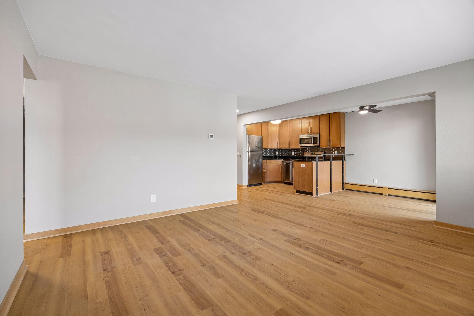
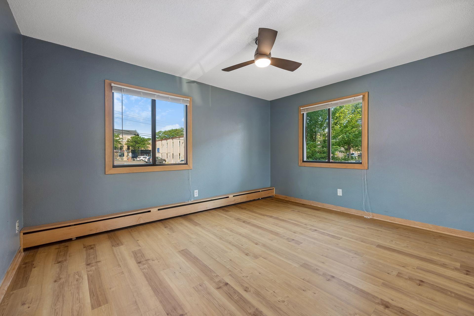
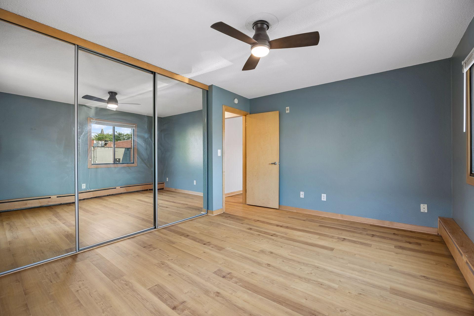
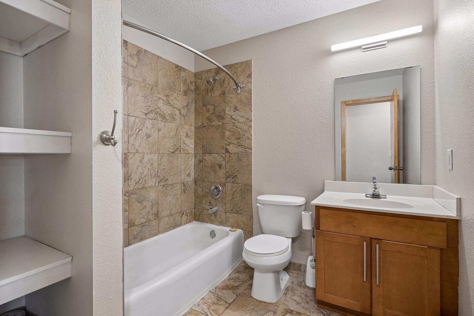
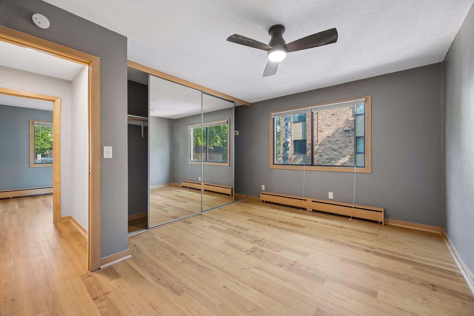
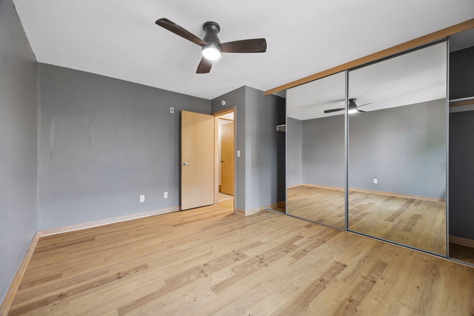
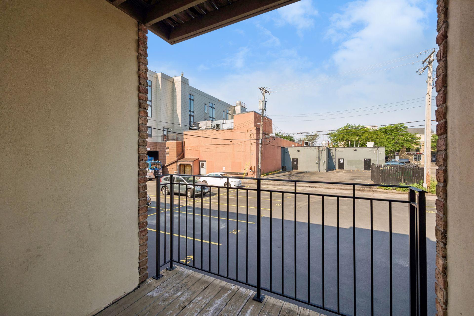
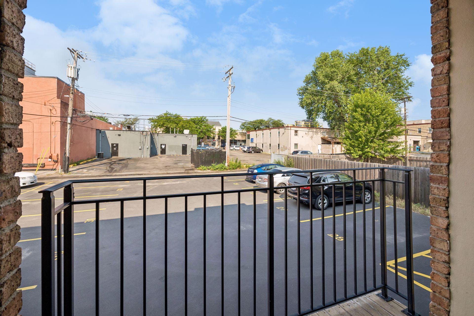
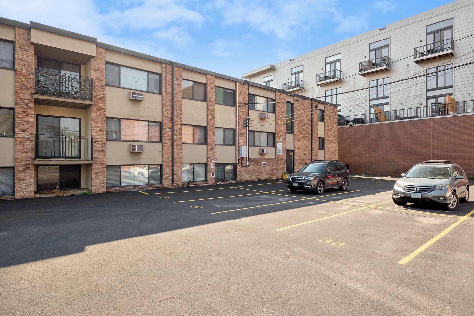
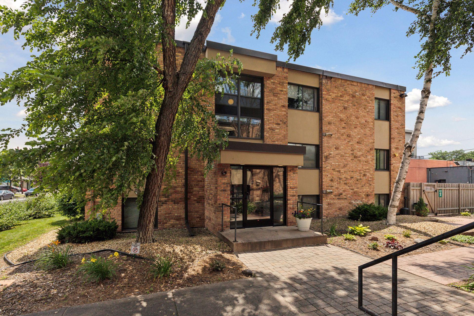
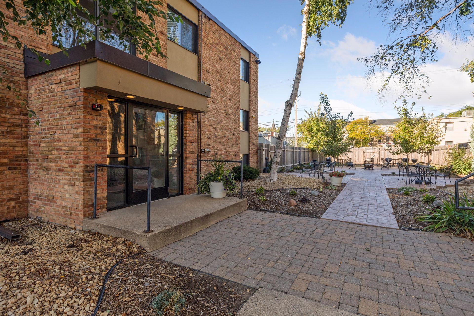
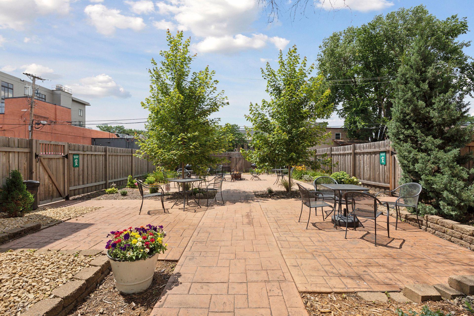
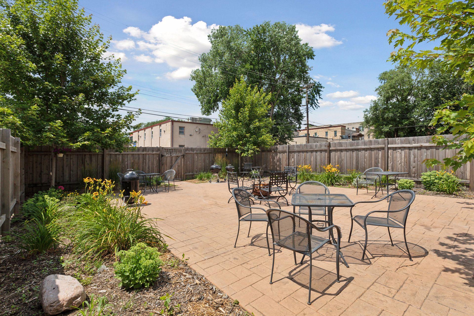
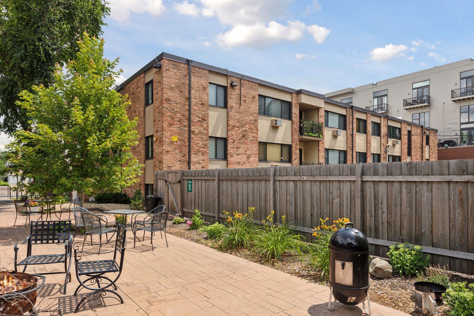
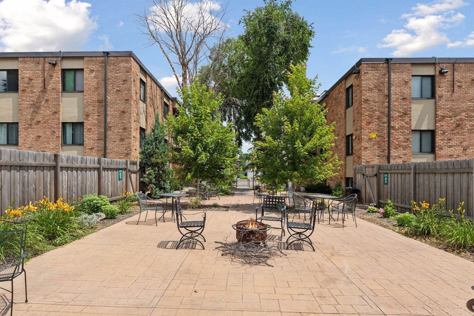
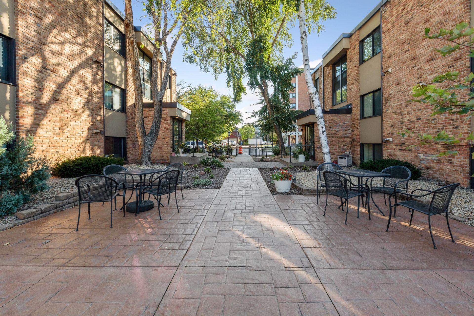
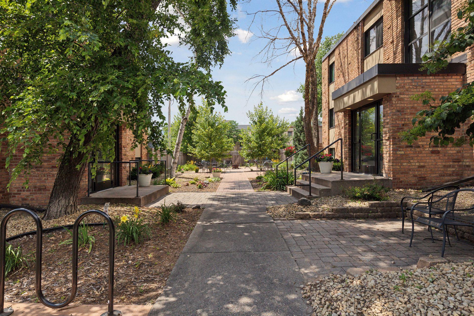
- Perfectly positioned in the heart of Minneapolis, just one block from vibrant Nicollet Ave, this beautifully maintained condominium offers an exceptional blend of comfort, style, and urban convenience. Thoughtfully designed with a spacious layout, the residence is a welcoming retreat where modern finishes and effortless functionality create an inviting place to call home. At the heart of the living area, a well-appointed kitchen features stainless steel appliances, granite countertops, tile backsplash, abundant maple cabinetry, and a large peninsula with bar seating—ideal for casual dining or entertaining. Modern lighting complements the home's contemporary aesthetic, while generous bedrooms offer expansive closets with full-length mirrored doors and the option for a dedicated home office. A fully tiled bath, abundant natural light, and great airflow enhance the home's bright, comfortable atmosphere. Step outside to a private balcony or enjoy the picturesque patio within the fully fenced community. A dedicated parking space provides everyday convenience, while quick access to I-94 and Hwy 35 makes commuting seamless. Set within one of Minneapolis' most dynamic neighborhoods, this residence places dozens of acclaimed restaurants, neighborhood cafés, grocery markets, boutiques, and nightlife destinations just moments from your doorstep. With nearby parks, scenic biking trails, and the city's renowned chain of lakes all within easy reach—and downtown and uptown less than ten minutes away—the location offers an unparalleled lifestyle defined by connectivity, recreation, and culture. Easygoing, stylish, and impeccably situated, this refined condominium offers an exceptional opportunity to embrace a lock-and-leave lifestyle in a well-maintained establishment.
- Directions
- I-94 to 11th St exit, keep right to E Grant St, R on Portland Ave S, R on E 26th St, R on 1st Ave S to building on left.
Accessible
- None
- Yes
Air Conditioning
- Wall Unit(s)
- Yes
Amenities Shared
- Patio
- Yes
Amenities Unit
- Balcony
- Yes
- Ceiling Fan(s)
- Yes
- Patio
- Yes
- Tile Floors
- Yes
Appliances
- Dishwasher
- Yes
- Dryer
- Yes
- Microwave
- Yes
- Range
- Yes
- Refrigerator
- Yes
- Washer
- Yes
Association Fee Includes
- Building Exterior
- Yes
- Controlled Access
- Yes
- Gas
- Yes
- Hazard Insurance
- Yes
- Heating
- Yes
- Internet
- Yes
- Lawn Care
- Yes
- Outside Maintenance
- Yes
- Parking Space
- Yes
- Professional Mgmt
- Yes
- Sanitation
- Yes
- Security System
- Yes
- Snow Removal
- Yes
- Water
- Yes
Basement
- None
- Yes
Bath Description
- Main Floor Full Bath
- Yes
Construction Status
- Previously Owned
- Yes
Dining Room Description
- Breakfast Bar
- Yes
- Informal Dining Room
- Yes
Exterior
- Brick/Stone
- Yes
Fencing
- Full
- Yes
- Wood
- Yes
- Other
- Yes
Foundation
- Concrete Block
- Yes
Fuel
- Natural Gas
- Yes
Heating
- Baseboard
- Yes
Insurance Fee
- Insurance Fee
- 0
Laundry
- Common Area
- Yes
Lot Description
- Public Transit (w/in 6 blks)
- Yes
- Tree Coverage - Light
- Yes
Parking Characteristics
- Parking Lot
- Yes
- Assigned
- Yes
- Paved Lot
- Yes
- Uncovered/Open
- Yes
Patio, Porch and Deck Features
- Covered
- Yes
- Deck
- Yes
- Patio
- Yes
Restriction/Covenants
- Mandatory Owners Assoc
- Yes
- Other Covenants
- Yes
- Pets - Cats Allowed
- Yes
- Pets - Dogs Allowed
- Yes
- Pets - Number Limit
- Yes
- Pets - Weight/Height Limit
- Yes
Road Frontage
- City Street
- Yes
- Curbs
- Yes
- Paved Streets
- Yes
- Sidewalks
- Yes
- Street Lights
- Yes
Road Responsibility
- Public Maintained Road
- Yes
Roof
- Rubber
- Yes
Sewer
- City Sewer/Connected
- Yes
Special Search
- All Living Facilities on One Level
- Yes
Stories
- One
- Yes
Water
- City Water/Connected
- Yes
Room Information
| Room Name | Dimensions | Level |
|---|---|---|
| First (1st) Bedroom | 14x11 | Main |
| Informal Dining Room | 08x08 | Main |
| Kitchen | 11x08 | Main |
| Living Room | 15x14 | Main |
| Second (2nd) Bedroom | 14x11 | Main |
Documents
 GIS Map - 2532 1st Ave S #208 ›
Listing Office:
Lakes Sotheby's International Realty
Last Updated: July - 28 - 2026
The data relating to real estate for sale on this web site comes in part from the Broker
Reciprocity SM Program of the Regional Multiple Listing Service of Minnesota, Inc. The information provided is deemed reliable but not guaranteed. Properties subject to prior sale, change or withdrawal.
©2024 Regional Multiple Listing Service of Minnesota, Inc All rights reserved.