
2564 Bunker Lake Boulevard NE, Andover, MN 55304
$724,900



Property Type:
Residential
Bedrooms:
4
Baths:
4
Square Footage:
3,440
Lot Size (sq. ft.):
156,816
Status:
Coming Soon
Current Price:
$724,900
List Date:
7/06/2026
Last Modified:
7/12/2026
Listing Details MLS# 7098463
General Property Information
- Common Wall
- No
- Lot Measurement
- Acres
- Manufactured Home?
- No
- Multiple PIDs?
- No
- New Development
- No
- Number of Fireplaces
- 2
- Waterfront YN
- No
- Year Built
- 1989
- Yearly/Seasonal
- Yearly
- Zoning
- Residential-Single Family
- Bath Full
- Yes
- Bath Three Quarters
- 2
- Bath Half
- Yes
- Main Floor Total SqFt
- 1816
- Above Grd Total SqFt
- 1816
- Below Grd Total SqFt
- 1624
- Total SqFt
- 3440
- Total Finished Sqft
- 3416.00
- FireplaceYN
- Yes
- Style
- (SF) Single Family
- Foundation Size
- 1624
- Garage Stalls
- 6
- Lot Dimensions
- Yes
- Acres
- 3.6
- Assessment Pending
- No
- Bath Quarter
- 0
- Association Fee
- 0
Property Features
Accessible:
None
Air Conditioning:
Central Air
Amenities Unit:
Deck; Hardwood Floors; Kitchen Center Island; Kitchen Window; Main Floor Primary Bedroom; Paneled Doors; Patio; Porch; Primary Bedroom Walk-In Closet; Security Lights; Sun Room; Tile Floors; Vaulted Ceiling(s); Walk-In Closet; Washer/Dryer Hookup
Appliances:
Dishwasher; Dryer; Microwave; Range; Refrigerator; Washer; Water Filtration System
Basement:
Concrete Block; Drain Tiled; Egress Windows; Storage Space; Sump Pump; Tile Shower
Bath Description:
Main Floor 1/2 Bath; Main Floor 3/4 Bath; Full Primary; 3/4 Basement
Construction Materials:
Block; Concrete; Frame
Construction Status:
Previously Owned
Dining Room Description:
Breakfast Area; Separate/Formal Dining Room
Electric:
Circuit Breakers
Exterior:
Vinyl
Family Room Characteristics:
Family Room; Lower Level
Fireplace Characteristics:
Family Room; Gas Burning; Living Room
Foundation:
Concrete Block
Fuel:
Natural Gas
Heating:
Forced Air
Laundry:
Gas Dryer Hookup; In Basement; Lower Level; Sink; Washer Hookup
Lot Description:
Tree Coverage - Heavy
Outbuildings:
Workshop; Other
Parking Characteristics:
Garage Door Opener; Heated Garage; Insulated Garage
Pool Description:
Above Ground; Heated
Road Frontage:
County Road; Paved Streets; Street Lights
Roof:
Age Over 8 Years; Asphalt Shingles
Sewer:
Septic System Compliant - No
Special Search:
3 BR on One Level; Main Floor Bedroom; Main Floor Primary
Stories:
One
Water:
Well
Contract Information
- Contingency
- None
- Original List Price
- 724900
- ListPrice
- 724900
- Owner is an Agent?
- No
- Auction?
- No
Location Tax and Other Information
- House Number
- 2564
- Street Name
- Bunker Lake
- Street Suffix
- Boulevard
- Street Direction Suffix
- NE
- Postal City
- Andover
- County
- Anoka
- State
- MN
- Zip Code
- 55304
Assessments
- Tax With Assessments
- 4677
- Assessment Balance
- 0
Building Information
- Finished SqFt Above Ground
- 1816
- Finished SqFt Below Ground
- 1600
More Information
Lease Details
- Land Leased
- Not Applicable
Miscellaneous Information
- Homestead
- No
Ownership
- Fractional Ownership
- No
Parking Characteristics
- Garage Dimensions
- 24x24
- Garage Door Height
- 7
- Garage Door Width
- 16
- Garage Square Feet
- 576
- Garage Door Opener
- Yes
- Heated Garage
- Yes
- Insulated Garage
- Yes
Public Survey Info
- Range#
- 23
- Section#
- 33
- Township#
- 32
Office/Member Info
- Association
- SPAAR
Location, Tax and Other Information
- AssocFeeYN
- No
- Legal Description
- UNPLATTED HAM LAKE TWP E 1/8 OF SE 1/4 OF NE 1/4 /EX TH PT WHICH LIES NLY OF PUB RD/ 33 32 23
- Listing City
- Andover
- Map Page
- 51
- Municipality
- Ham Lake
- School District
- Anoka-Hennepin
- School District Phone
- 763-506-1000
- Zip Plus 4
- 7131
- Property ID Number
- 333223140016
- Tax Year
- 2026
- Tax Amount
- 4677
- In Foreclosure?
- No
- Potential Short Sale?
- No
- Lender Owned?
- No
Directions & Remarks
- Public Remarks
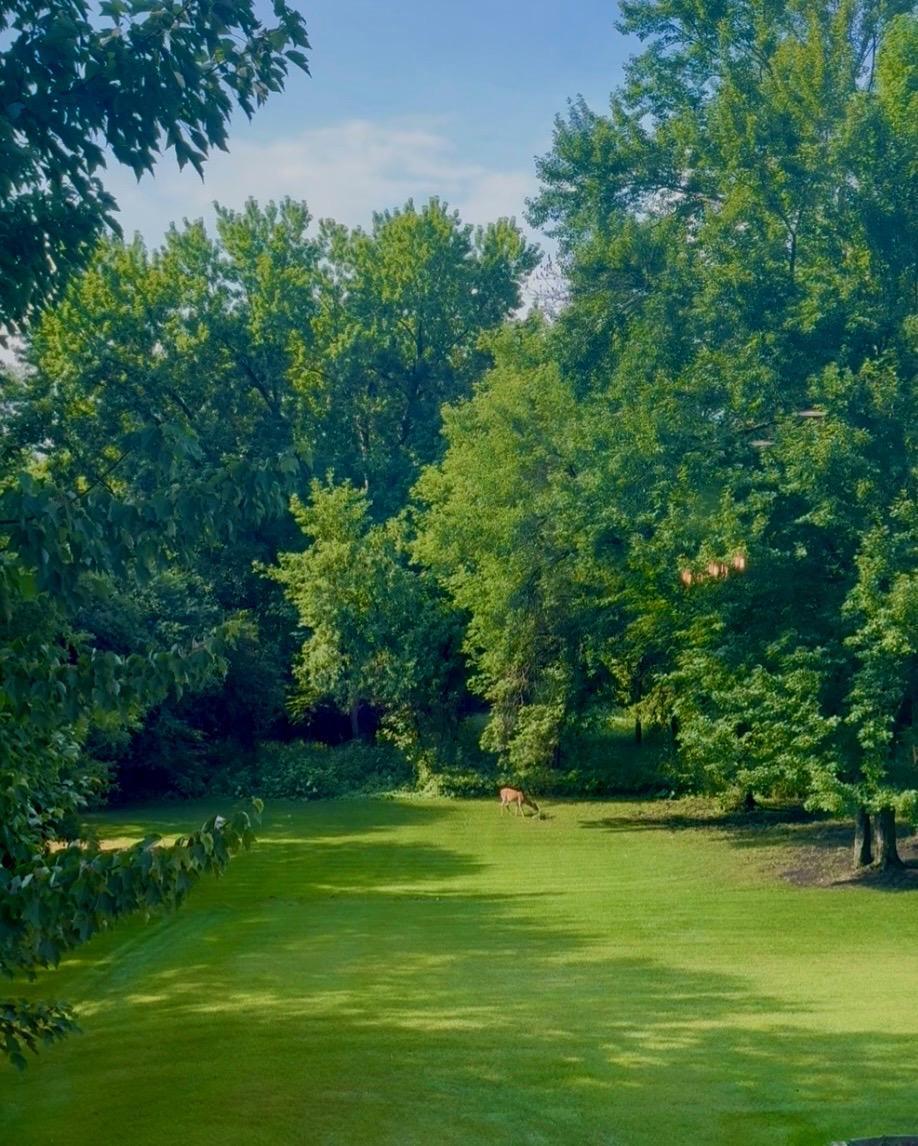
- Welcome to your private, 3.6 acre heavily wooded sanctuary in Ham Lake! This exceptional 4 BR, 4BA, sun porch, Den, 2 fireplaces, Walkout lower level custom-built estate perfectly blends meticulously a freshly undated completed 2026 interior remodel. Every major high-ticket infrastructure item has been meticulously updated, offering you complete peace of mind and turn-key luxury. (Newer remodeled kitchen with cabinets, center island, kitchen-aid appliance, Quartz counters) open airy space into the living/dining room and porch with maintenance-free deck and modern railing system- the ultimate platform for hosting or enjoying quiet mornings overlooking your/private wooded sanctuary. All this while enjoying the pool on these hot summer days! The lower level level is finished with the Family room perfect for game night, 4th bedroom, den, walkout to 10x8 and 33x20 patio slab, The crown jewel for hobbyists, entrepreneurs, home business or collector's in the massive 1820 (28x65) square-foot climate -controlled shop with a (12x11)office space! Heated and air conditioned, this incredible outbuilding is served by its own separate dedicated concrete driveway, matching the pristine concrete driveway at the main home. This property features Anderson windows, engineered flooring, vaulted bedroom ceilings, custom window treatments, a brand new septic drain field, a completely updated well-water system, a new hot water heater, a new water softener and premium, low maintenance luxury siding (2010) paired with durable . 30-year architectural shingles (2010) NEW SEPTIC system to Be installed
- Directions
- 65 N to Bunker Lake Blvd E to the home
Accessible
- None
- Yes
Air Conditioning
- Central Air
- Yes
Amenities Unit
- Deck
- Yes
- Hardwood Floors
- Yes
- Kitchen Center Island
- Yes
- Kitchen Window
- Yes
- Main Floor Primary Bedroom
- Yes
- Paneled Doors
- Yes
- Patio
- Yes
- Porch
- Yes
- Primary Bedroom Walk-In Closet
- Yes
- Security Lights
- Yes
- Sun Room
- Yes
- Tile Floors
- Yes
- Vaulted Ceiling(s)
- Yes
- Walk-In Closet
- Yes
- Washer/Dryer Hookup
- Yes
Appliances
- Dishwasher
- Yes
- Dryer
- Yes
- Microwave
- Yes
- Range
- Yes
- Refrigerator
- Yes
- Washer
- Yes
- Water Filtration System
- Yes
Basement
- Concrete Block
- Yes
- Drain Tiled
- Yes
- Egress Windows
- Yes
- Storage Space
- Yes
- Sump Pump
- Yes
- Tile Shower
- Yes
Bath Description
- Main Floor 1/2 Bath
- Yes
- Main Floor 3/4 Bath
- Yes
- Full Primary
- Yes
- 3/4 Basement
- Yes
Construction Materials
- Block
- Yes
- Concrete
- Yes
- Frame
- Yes
Construction Status
- Previously Owned
- Yes
Dining Room Description
- Breakfast Area
- Yes
- Separate/Formal Dining Room
- Yes
Electric
- Circuit Breakers
- Yes
Exterior
- Vinyl
- Yes
Family Room Characteristics
- Family Room
- Yes
- Lower Level
- Yes
Fireplace Characteristics
- Family Room
- Yes
- Gas Burning
- Yes
- Living Room
- Yes
Foundation
- Concrete Block
- Yes
Fuel
- Natural Gas
- Yes
Heating
- Forced Air
- Yes
Insurance Fee
- Insurance Fee
- 0
Laundry
- Gas Dryer Hookup
- Yes
- In Basement
- Yes
- Lower Level
- Yes
- Sink
- Yes
- Washer Hookup
- Yes
Lot Description
- Tree Coverage - Heavy
- Yes
Outbuildings
- Workshop
- Yes
- Other
- Yes
Patio, Porch and Deck Features
- Composite Decking
- Yes
- Deck
- Yes
- Patio
- Yes
- Porch
- Yes
- Rear Porch
- Yes
Pool Description
- Above Ground
- Yes
- Heated
- Yes
Road Frontage
- County Road
- Yes
- Paved Streets
- Yes
- Street Lights
- Yes
Roof
- Age Over 8 Years
- Yes
- Asphalt Shingles
- Yes
Sewer
- Septic System Compliant - No
- Yes
Special Search
- 3 BR on One Level
- Yes
- Main Floor Bedroom
- Yes
- Main Floor Primary
- Yes
Stories
- One
- Yes
Water
- Well
- Yes
Room Information
| Room Name | Dimensions | Level |
|---|---|---|
| First (1st) Bedroom | 15X11 | Main |
| Fourth (4th) Bedroom | 17X11 | Lower |
| Second (2nd) Bedroom | 12X11 | Main |
| Third (3rd) Bedroom | 12X11 | Main |
| Deck | 16X12 | Main |
| Dining Room | 12X12 | Main |
| Kitchen | 16X12 | Main |
| Living Room | 18X17 | Main |
| Den | 10X9 | Lower |
| Porch | 12X12 | Main |
| Family Room | 30x17 | Lower |
| Office | 12x11 | Main |
| Other | 28x65 | Main |
| Mud Room | 12X11 | Lower |

Listing Office:
RE/MAX Advantage Plus
Last Updated: July - 12 - 2026
The data relating to real estate for sale on this web site comes in part from the Broker
Reciprocity SM Program of the Regional Multiple Listing Service of Minnesota, Inc. The information provided is deemed reliable but not guaranteed. Properties subject to prior sale, change or withdrawal.
©2024 Regional Multiple Listing Service of Minnesota, Inc All rights reserved.