
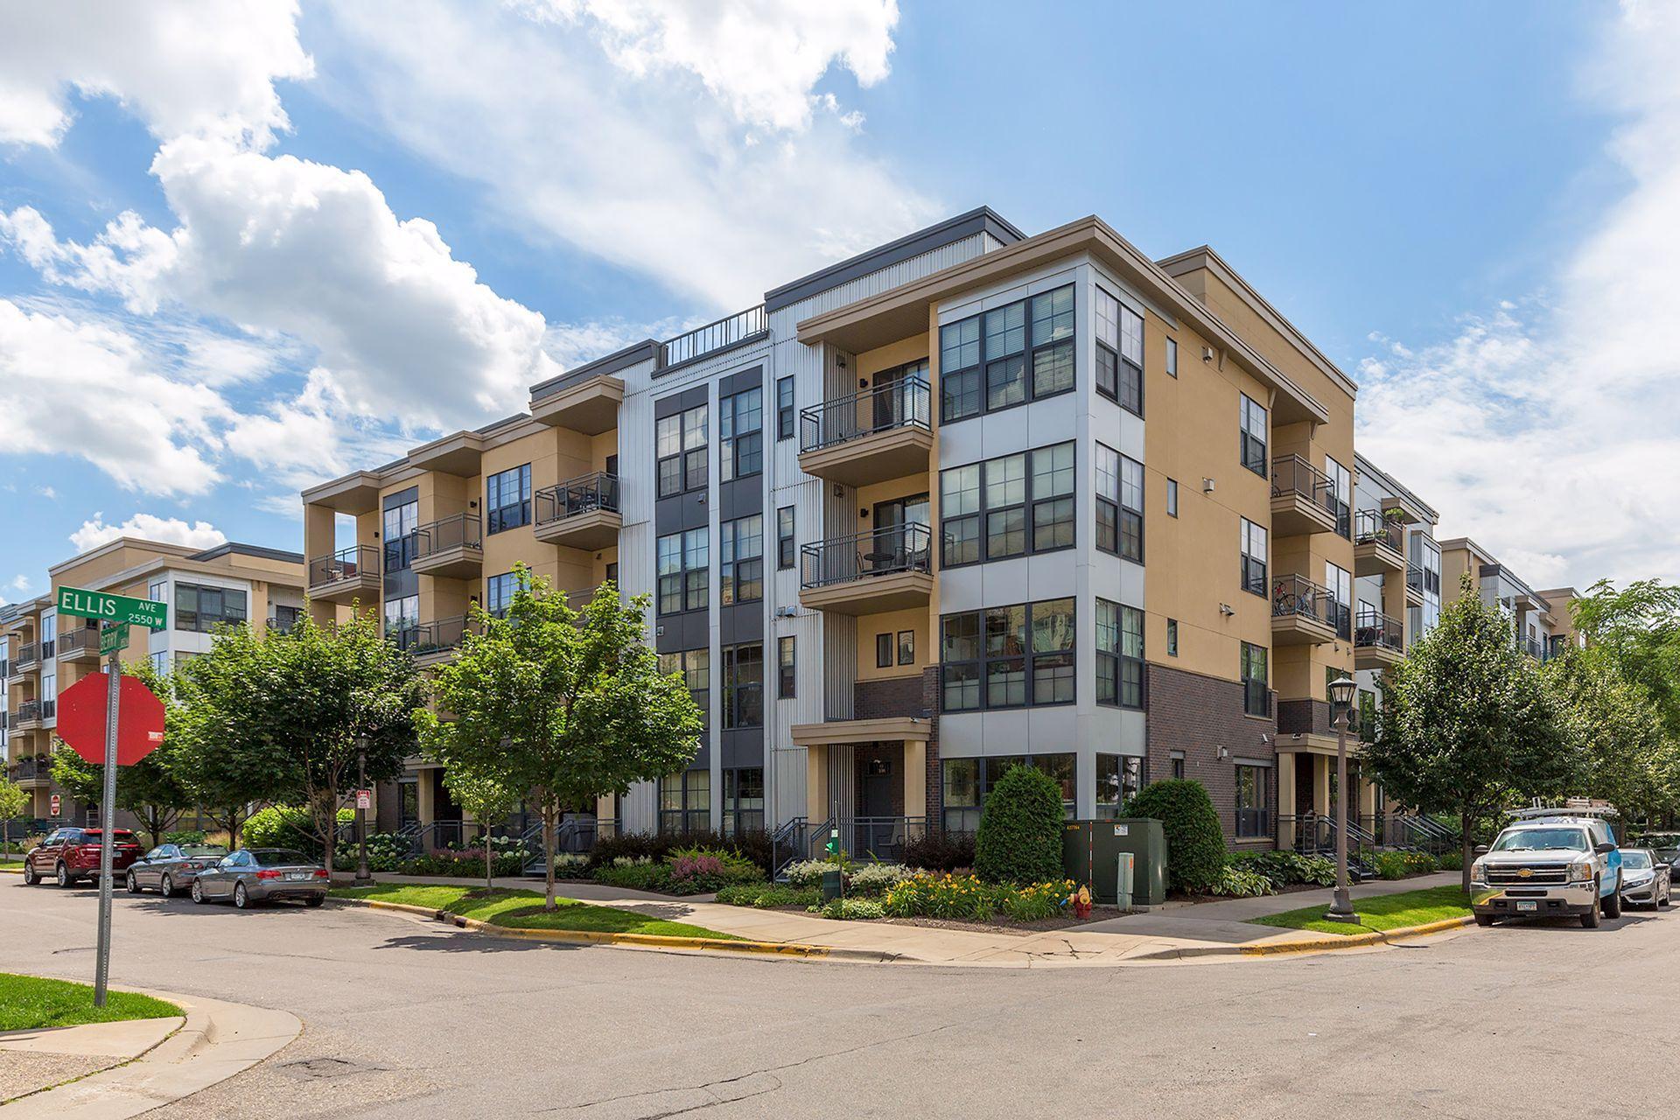
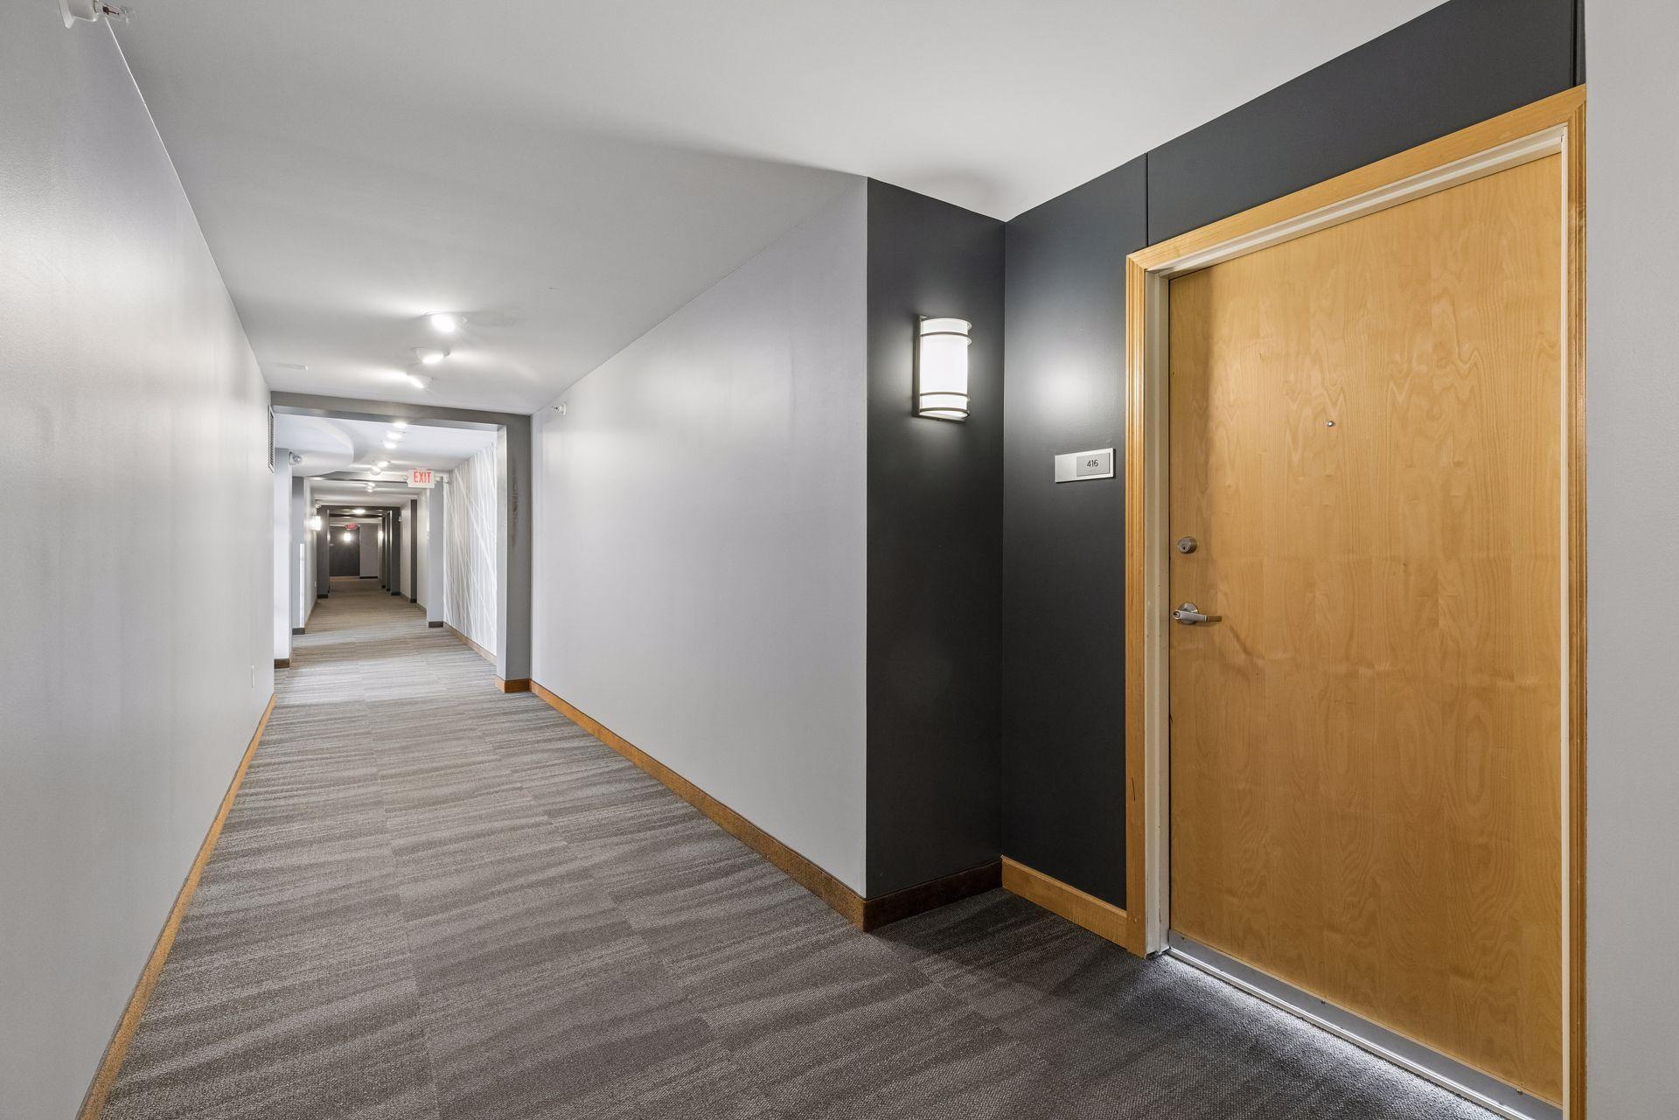
2566 Ellis Avenue, 416, Saint Paul, MN 55114
New Listing
$319,000

Property Type:
Residential
Bedrooms:
2
Baths:
2
Square Footage:
1,250
Lot Size (sq. ft.):
37,462
Status:
Coming Soon
Current Price:
$319,000
List Date:
7/22/2026
Last Modified:
7/22/2026
Listing Details MLS# 7111141
General Property Information
- Assoc Mgmt Co. Phone #
- 952-277-2700
- Association Fee Frequency
- Monthly
- Association Mgmt Co. Name
- First Residential
- Common Wall
- Yes
- Lot Measurement
- Acres
- Manufactured Home?
- No
- Multiple PIDs?
- No
- New Development
- No
- Number of Fireplaces
- Yes
- Waterfront YN
- No
- Year Built
- 2003
- Yearly/Seasonal
- Yearly
- Zoning
- Residential-Single Family
- Bath Full
- Yes
- Bath Three Quarters
- Yes
- Main Floor Total SqFt
- 1250
- Above Grd Total SqFt
- 1250
- Total SqFt
- 1250
- Total Finished Sqft
- 1250.00
- FireplaceYN
- Yes
- Style
- (CC) High Rise (4+ Levels)
- Foundation Size
- 1250
- Association Fee
- 636
- Garage Stalls
- 2
- Lot Dimensions
- Common
- Acres
- 0.86
- Assessment Pending
- No
- Bath Half
- 0
- Bath Quarter
- 0
- Below Grd Total SqFt
- 0
Property Features
Accessible:
Accessible Elevator Installed; No Stairs External; No Stairs Internal; Wheelchair Ramp
Air Conditioning:
Central Air
Amenities Shared:
Elevator(s); Lobby; Other
Amenities Unit:
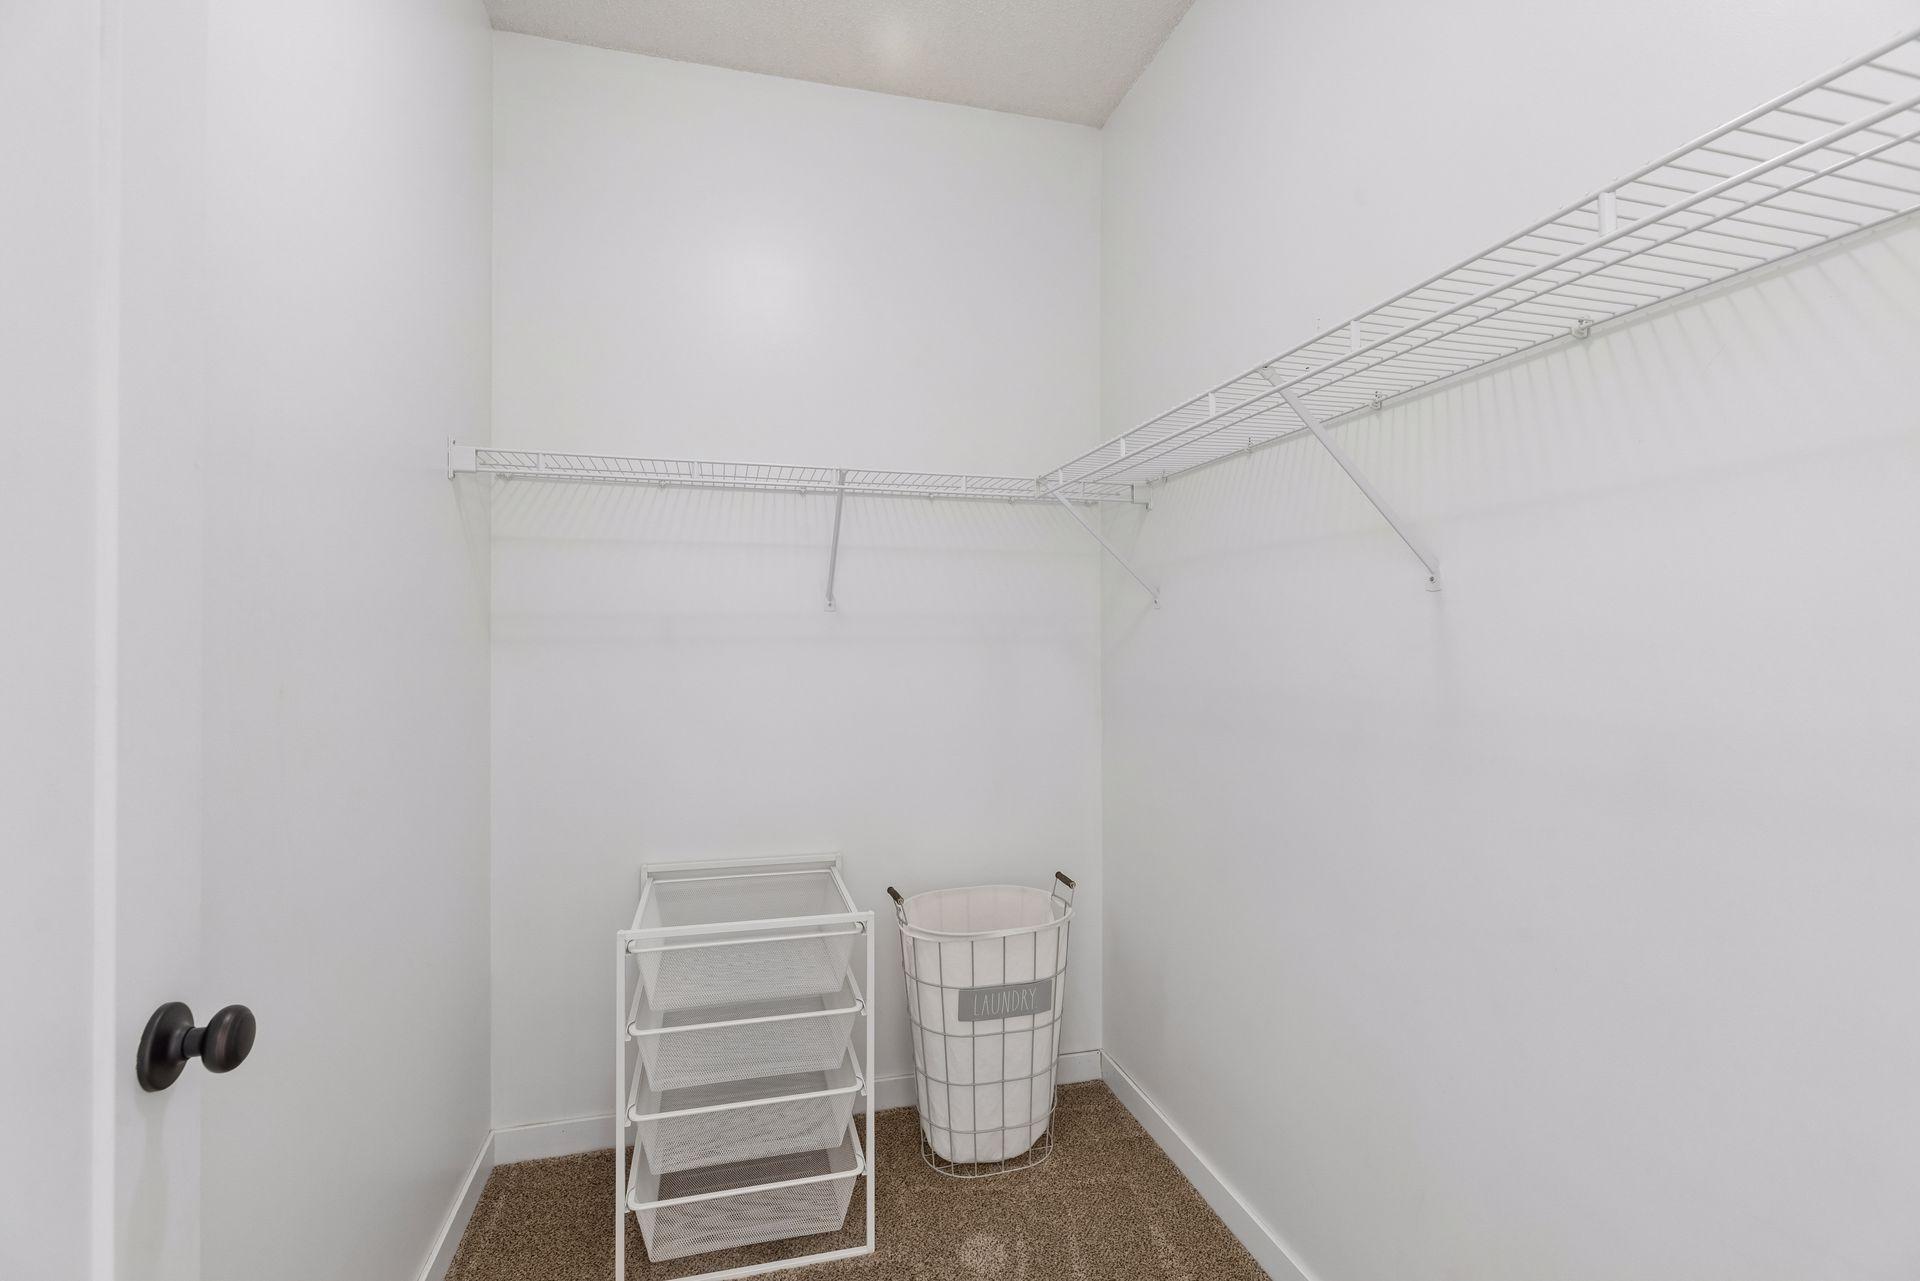
Balcony; Cable; Kitchen Center Island; Main Floor Primary Bedroom; Paneled Doors; Primary Bedroom Walk-In Closet; Walk-In Closet; Washer/Dryer Hookup
Appliances:
Dishwasher; Dryer; Microwave; Range; Refrigerator; Washer
Association Fee Includes:
Building Exterior; Cable TV; Controlled Access; Hazard Insurance; Internet; Lawn Care; Outside Maintenance; Parking Space; Professional Mgmt; Sanitation; Shared Amenities; Snow Removal; Water
Basement:
None
Bath Description:
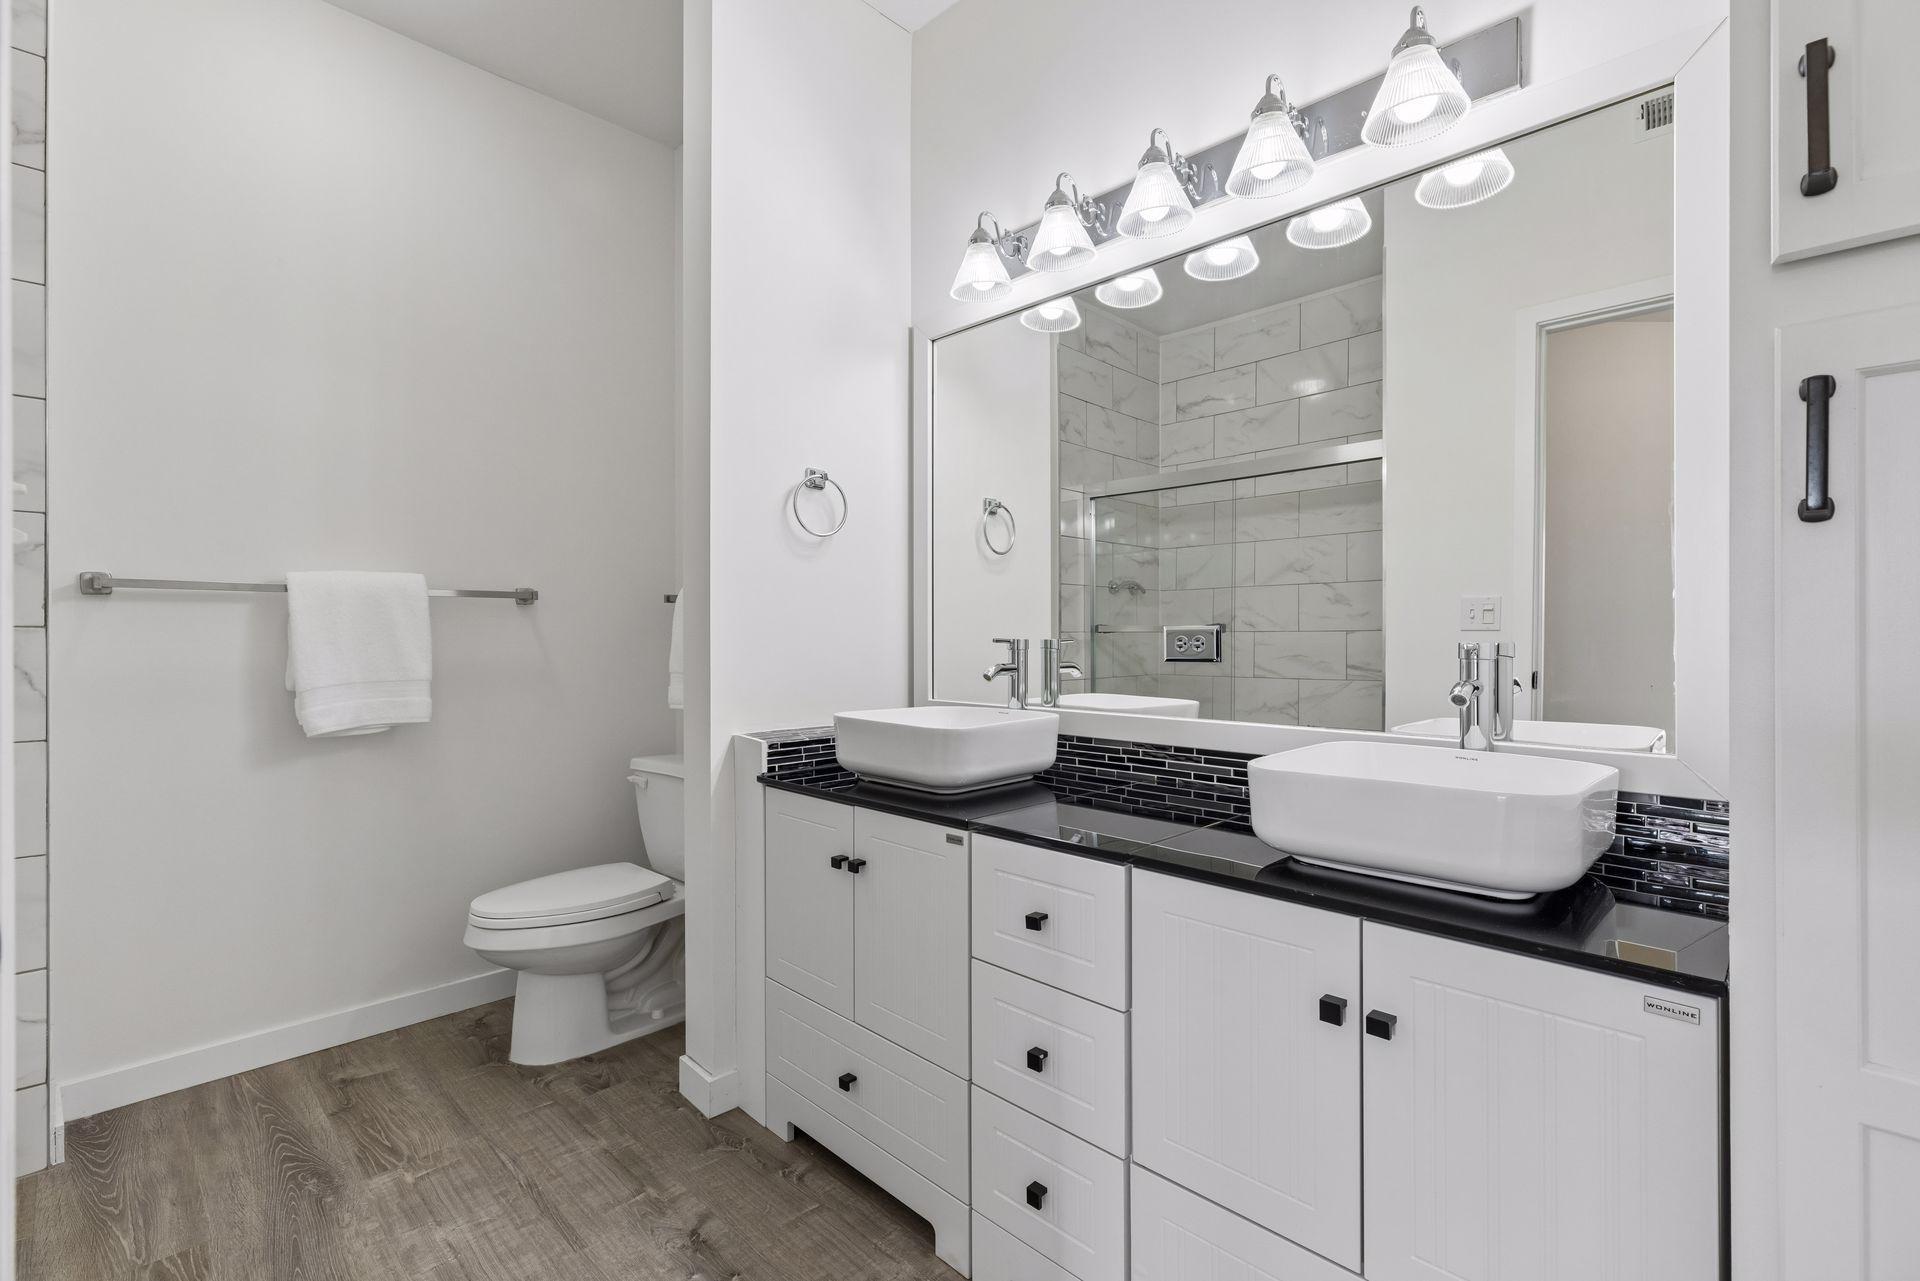
Double Sink; Main Floor 3/4 Bath; Main Floor Full Bath; Full Primary; Private Primary
Construction Status:
Previously Owned
Dining Room Description:
Separate/Formal Dining Room
Exterior:
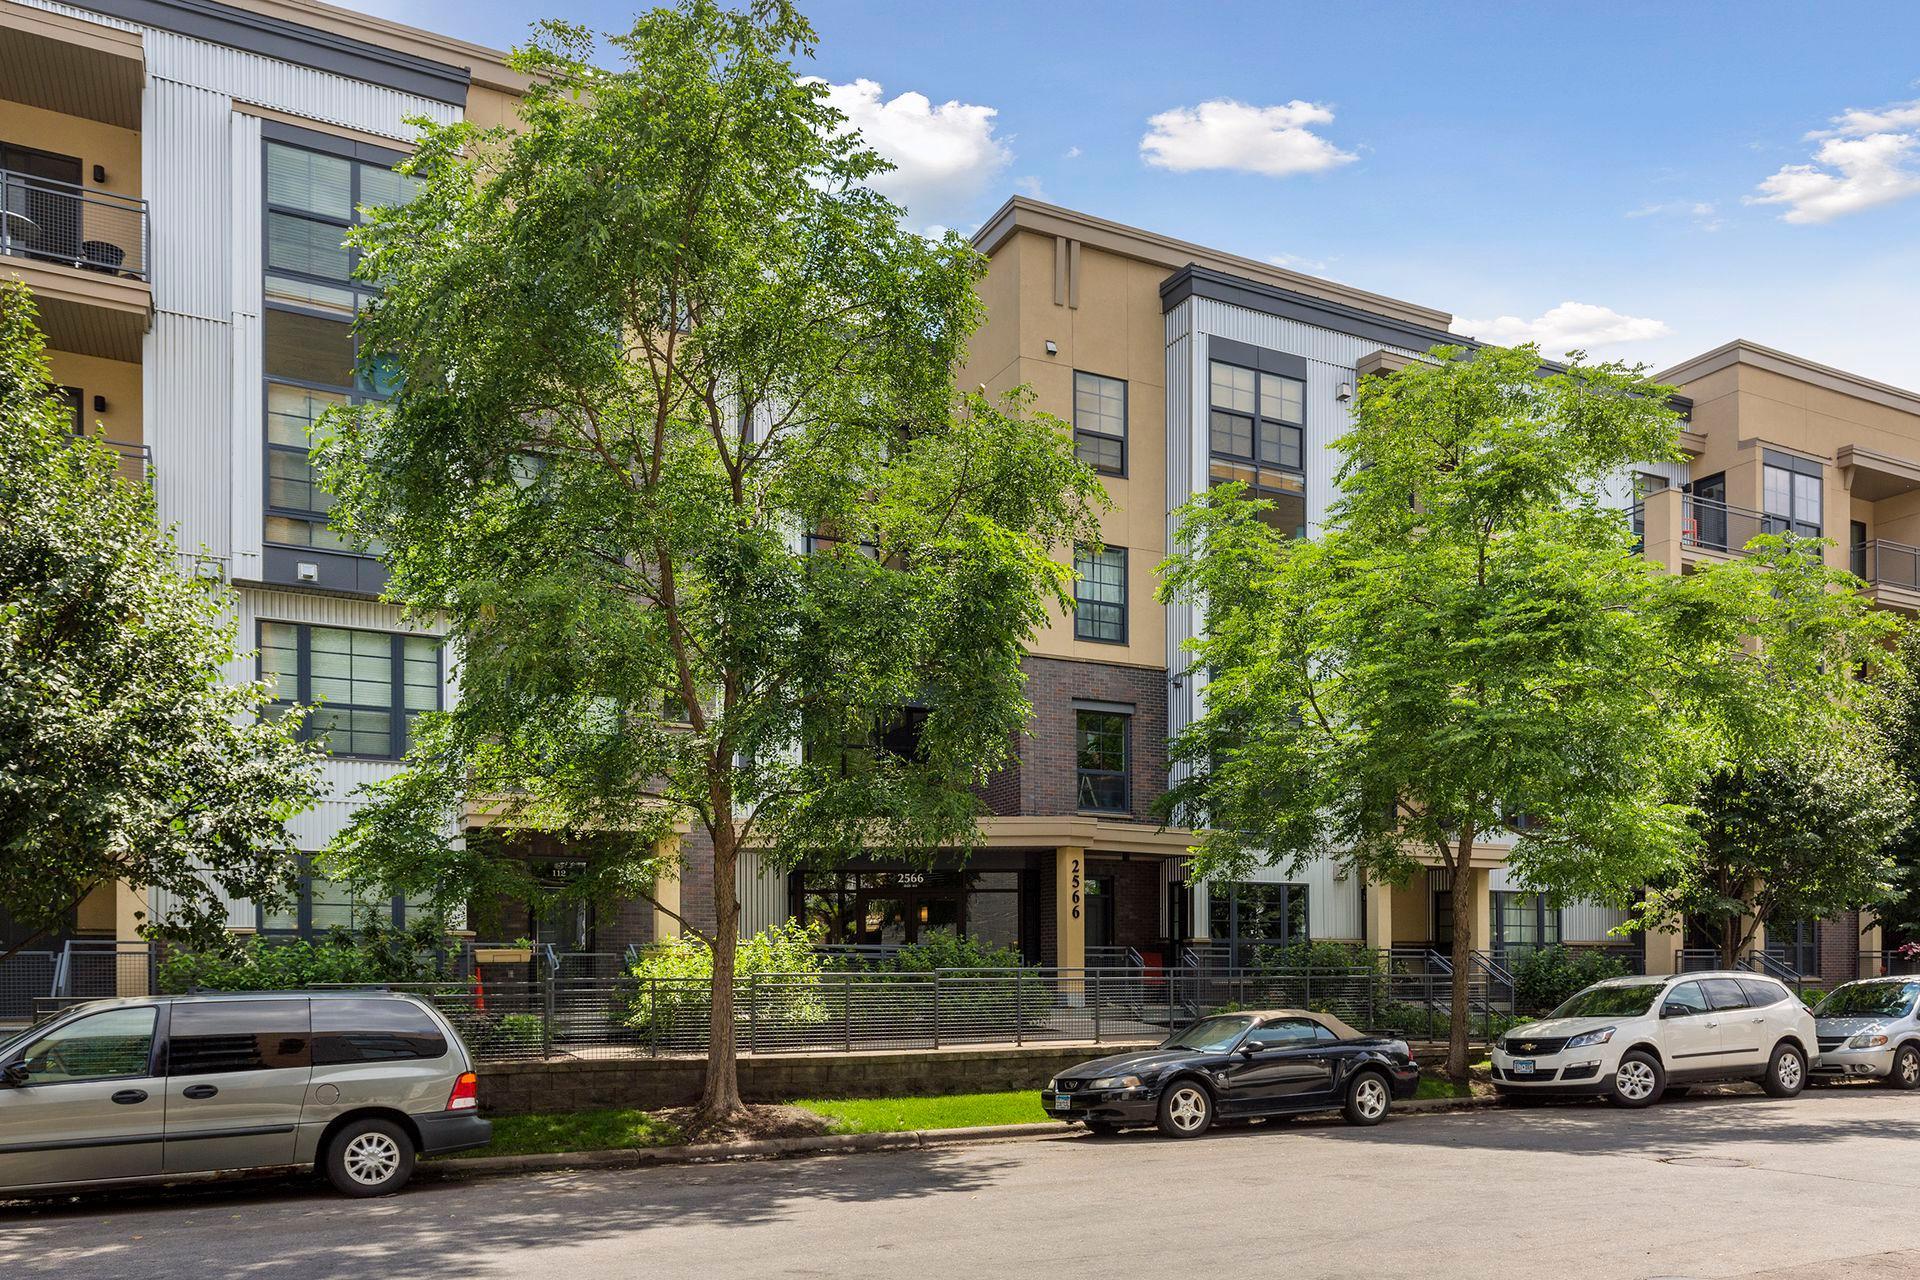
Brick/Stone; Metal; Stucco
Fireplace Characteristics:
Gas Burning; Living Room
Foundation:
Poured Concrete
Fuel:
Natural Gas
Heating:
Forced Air
Laundry:
In Unit; Laundry Closet; Main Level; Washer Hookup
Lock Box Type:
Supra
Parking Characteristics:
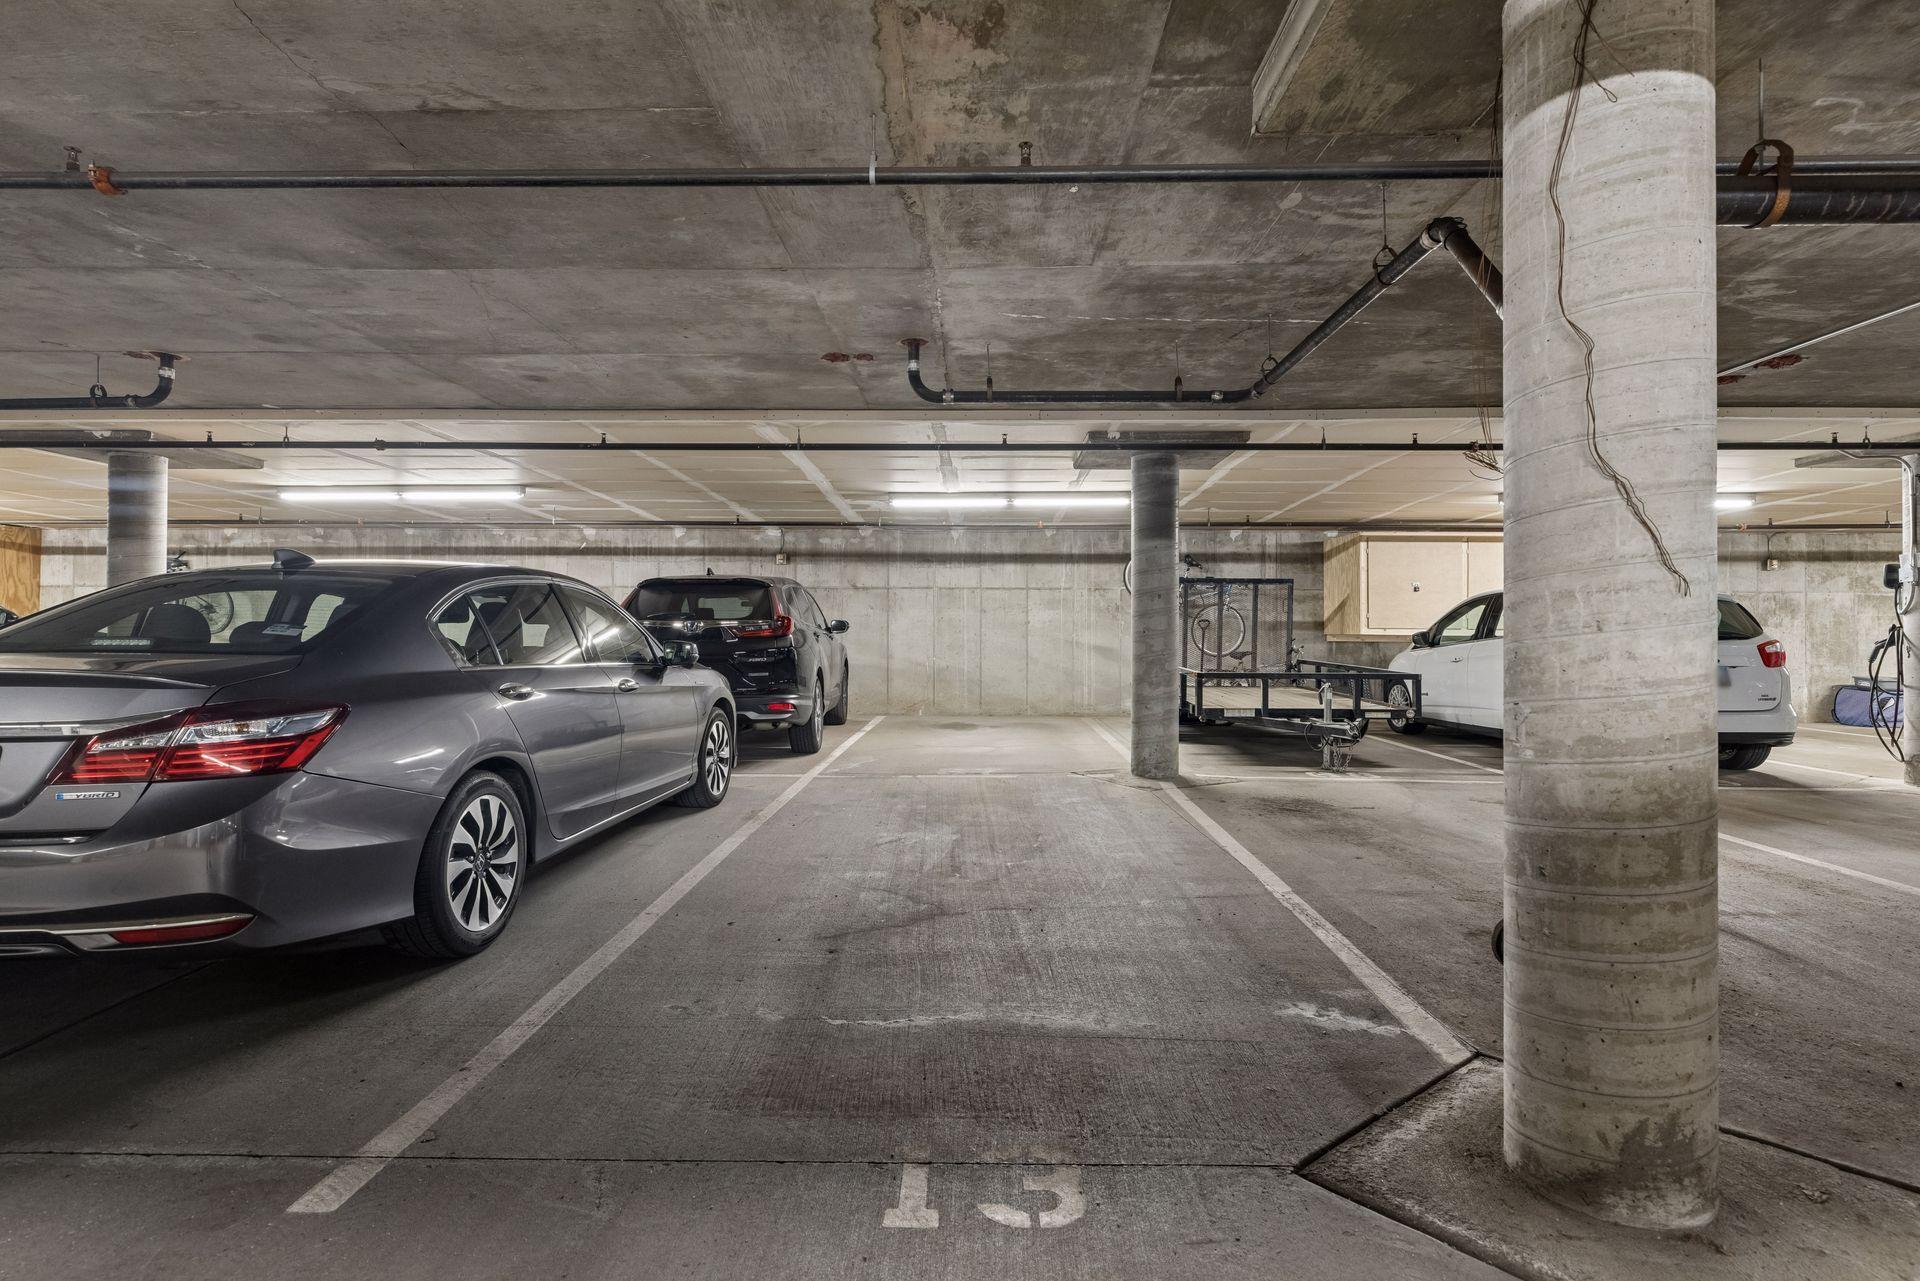
Assigned; Garage Door Opener; Heated Garage; Insulated Garage; Storage
Sewer:
City Sewer/Connected
Shared Rooms:
Community Room
Special Search:
All Living Facilities on One Level; Main Floor Bedroom; Main Floor Laundry; Main Floor Primary; Primary Bdr Suite
Stories:
One
Water:
City Water/Connected
Contract Information
- Contingency
- None
- Original List Price
- 319000
- ListPrice
- 319000
- Owner is an Agent?
- No
- Auction?
- No
Location Tax and Other Information
- House Number
- 2566
- Street Name
- Ellis
- Street Suffix
- Avenue
- Unit Number
- 416
- Postal City
- Saint Paul
- County
- Ramsey
- State
- MN
- Zip Code
- 55114
- Complex/Dev/Subdivision
- Cic 486 Emerald Gardens
Assessments
- Tax With Assessments
- 5184
- Assessment Balance
- 0
Building Information
- Finished SqFt Above Ground
- 1250
More Information
Lease Details
- Land Leased
- Not Applicable
Lock Box Type
- Lock Box Source
- MAAR
- Supra
- Yes
Miscellaneous Information
- Homestead
- No
Ownership
- Fractional Ownership
- No
Parking Characteristics
- Garage Stall ID#
- 13, 67
- Assigned
- Yes
- Garage Door Opener
- Yes
- Heated Garage
- Yes
- Insulated Garage
- Yes
- Storage
- Yes
Public Survey Info
- Range#
- 23
- Section#
- 29
- Township#
- 29
Office/Member Info
- Association
- MAAR
Location, Tax and Other Information
- AssocFeeYN
- Yes
- Legal Description
- CIC NO 486 EMERALD GARDENS UNIT NO.149
- Listing City
- Saint Paul
- Map Page
- 107
- Municipality
- Saint Paul
- School District
- St. Paul
- School District Phone
- 651-767-8100
- County Abbreviation
- 416
- Zip Plus 4
- 1448
- Property ID Number
- 292923330114
- Tax Year
- 2026
- Tax Amount
- 5184
- In Foreclosure?
- No
- Potential Short Sale?
- No
- Lender Owned?
- No
Directions & Remarks
- Public Remarks
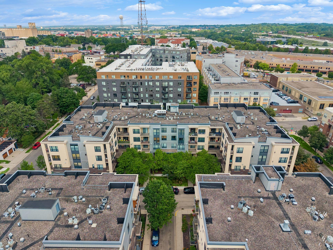
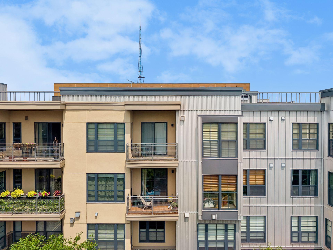
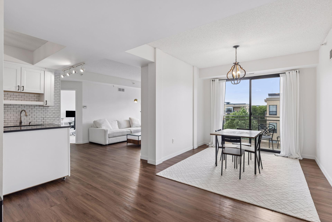
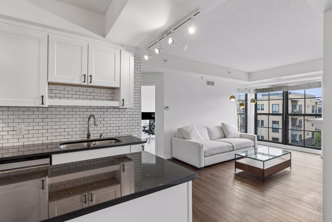
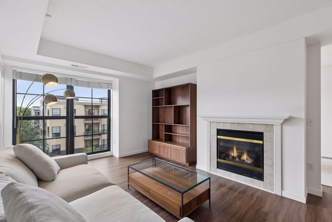
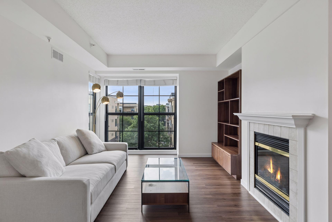
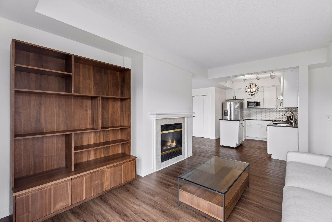
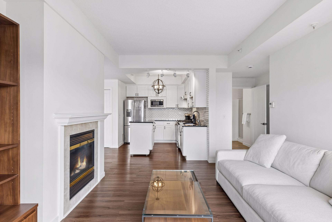
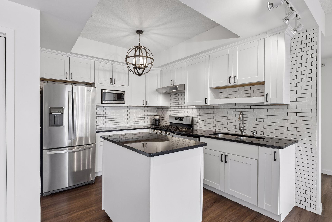
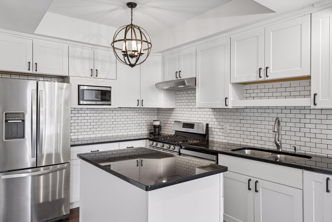
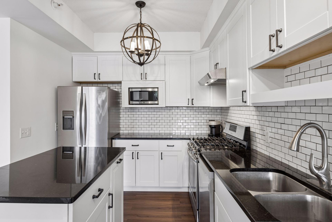
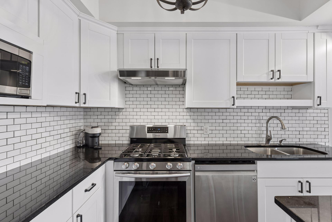
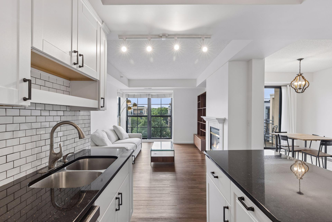
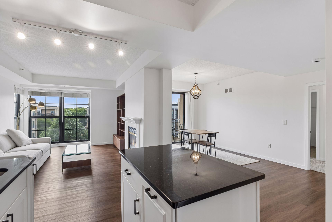
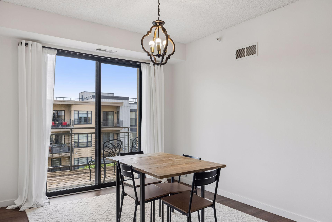
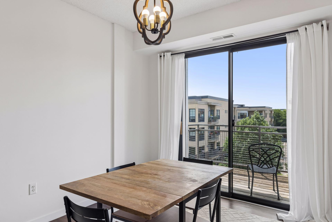
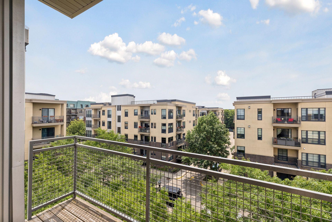
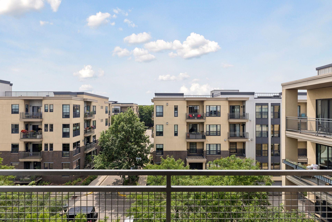
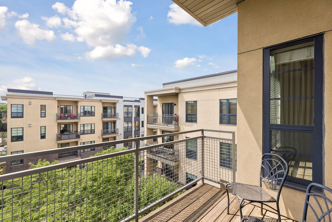
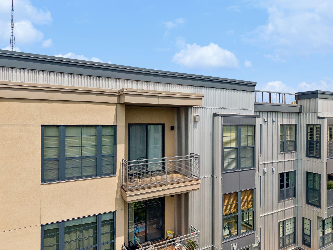
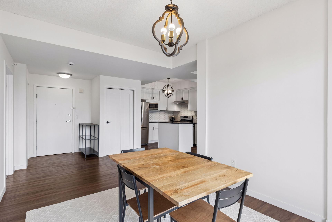
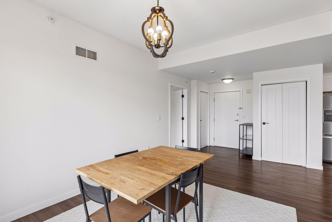
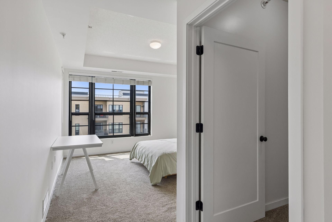
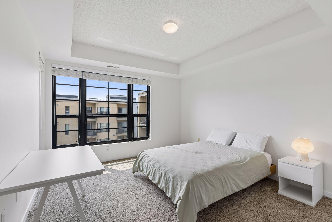
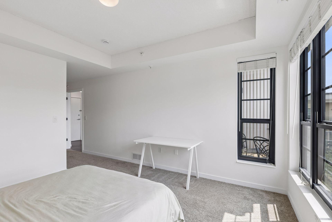
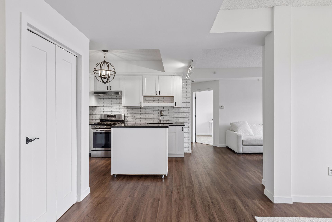
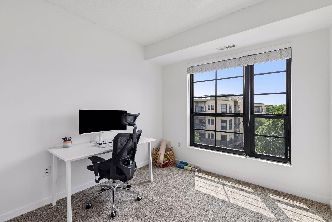
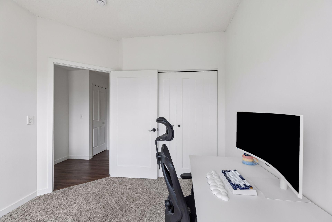
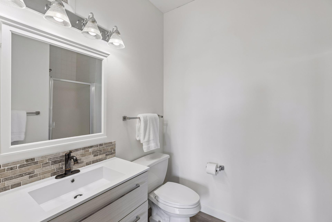
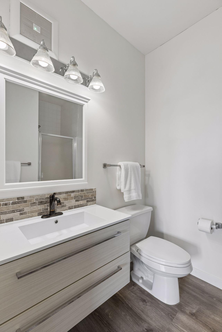
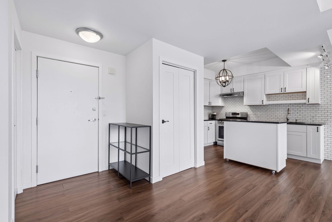
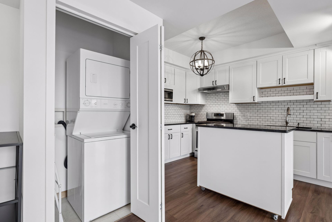
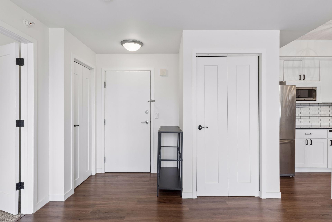
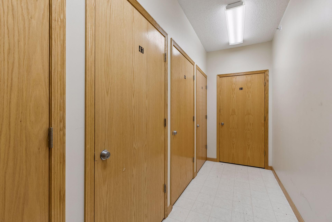
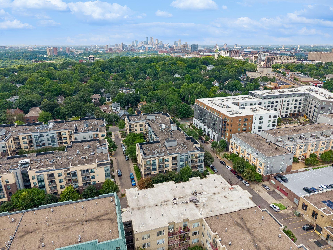
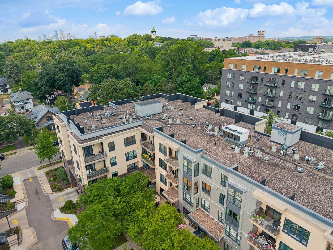
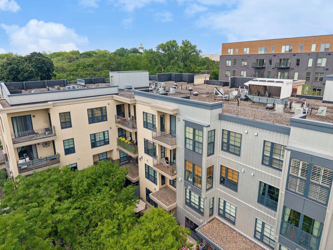
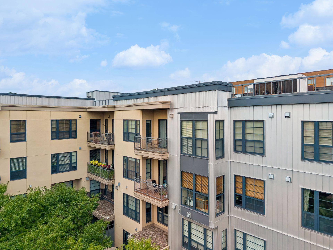
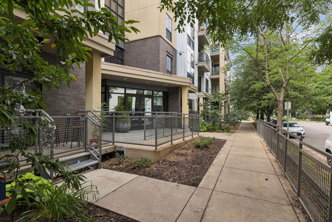
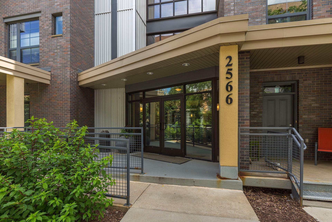
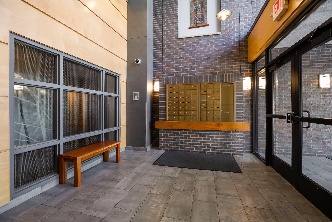
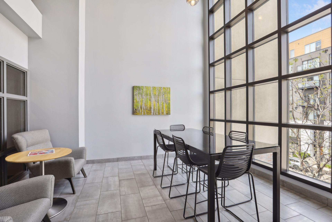
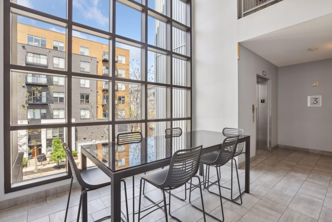
- Get ready to see the condo that has it ALL! Feels like new construction! As quiet as can be! Top floor, south-facing in Emerald Gardens with floor to ceiling windows, TWO heated underground parking spaces, and in an unbeatable location near the University of Minnesota, downtown Saint Paul, and the Green Line! This meticulously maintained condo offers an open-concept floor plan filled with natural light, soaring 9’ ceilings, and thoughtful updates throughout! Recently professionally painted too! The spacious kitchen features stainless steel appliances, tile backsplash, gas range, center island, granite counters, and elegant tray ceilings throughout! Appreciate the gas fireplace, in-unit washer and dryer, and the large separate dining space! Primary suite includes walk-in closet and luxurious en-suite bathroom with dual vanity, shower tiled to ceiling, and an abundance of storage! The second bedroom is thoughtfully located on the opposite side, offering added privacy for guests, roommates, or home office! Walk out onto the massive balcony overlooking mature trees! Includes a spacious storage unit too! Quiet and well-maintained community features beautiful garden spaces and a peaceful fountain! Association fee includes water too! Parking spaces are conveniently the closest ones to the elevator. Also enjoy easy access CHS Field, restaurants, coffee shops, and more! This one truly checks every box! Schedule your tour today!
- Directions
- I-94 East to exit 236 toward MN-280. Keep right and merge onto Cromwell Avenue. Left onto Franklin Avenue, right onto Emerald Street SE, right onto Ellis Avenue, building on your right.
Accessible
- Accessible Elevator Installed
- Yes
- No Stairs External
- Yes
- No Stairs Internal
- Yes
- Wheelchair Ramp
- Yes
Air Conditioning
- Central Air
- Yes
Amenities Shared
- Elevator(s)
- Yes
- Lobby
- Yes
- Other
- Yes
Amenities Unit
- Balcony
- Yes
- Cable
- Yes
- Kitchen Center Island
- Yes
- Main Floor Primary Bedroom
- Yes
- Paneled Doors
- Yes
- Primary Bedroom Walk-In Closet
- Yes
- Walk-In Closet
- Yes
- Washer/Dryer Hookup
- Yes
Appliances
- Dishwasher
- Yes
- Dryer
- Yes
- Microwave
- Yes
- Range
- Yes
- Refrigerator
- Yes
- Washer
- Yes
Association Fee Includes
- Building Exterior
- Yes
- Cable TV
- Yes
- Controlled Access
- Yes
- Hazard Insurance
- Yes
- Internet
- Yes
- Lawn Care
- Yes
- Outside Maintenance
- Yes
- Parking Space
- Yes
- Professional Mgmt
- Yes
- Sanitation
- Yes
- Sewer
- Yes
- Shared Amenities
- Yes
- Snow Removal
- Yes
- Water
- Yes
Basement
- None
- Yes
Bath Description
- Double Sink
- Yes
- Main Floor 3/4 Bath
- Yes
- Main Floor Full Bath
- Yes
- Full Primary
- Yes
- Private Primary
- Yes
Construction Status
- Previously Owned
- Yes
Dining Room Description
- Separate/Formal Dining Room
- Yes
Exterior
- Brick/Stone
- Yes
- Metal
- Yes
- Stucco
- Yes
Fireplace Characteristics
- Gas Burning
- Yes
- Living Room
- Yes
Foundation
- Poured Concrete
- Yes
Fuel
- Natural Gas
- Yes
Heating
- Forced Air
- Yes
Insurance Fee
- Insurance Fee
- 0
Laundry
- In Unit
- Yes
- Laundry Closet
- Yes
- Main Level
- Yes
- Washer Hookup
- Yes
Patio, Porch and Deck Features
- Deck
- Yes
Restriction/Covenants
- Mandatory Owners Assoc
- Yes
- Pets - Cats Allowed
- Yes
- Pets - Dogs Allowed
- Yes
- Pets - Number Limit
- Yes
- Pets - Weight/Height Limit
- Yes
- Rental Restrictions May Apply
- Yes
Sewer
- City Sewer/Connected
- Yes
Shared Rooms
- Community Room
- Yes
Special Search
- All Living Facilities on One Level
- Yes
- Main Floor Bedroom
- Yes
- Main Floor Laundry
- Yes
- Main Floor Primary
- Yes
- Primary Bdr Suite
- Yes
Stories
- One
- Yes
Water
- City Water/Connected
- Yes
Room Information
| Room Name | Dimensions | Level |
|---|---|---|
| Deck | 10x7 | Main |
| Dining Room | 14x10 | Main |
| First (1st) Bedroom | 13x12 | Main |
| Kitchen | 14x10 | Main |
| Second (2nd) Bedroom | 10x10 | Main |

Listing Office:
Keller Williams Premier Realty Lake Minnetonka
Last Updated: July - 22 - 2026
The data relating to real estate for sale on this web site comes in part from the Broker
Reciprocity SM Program of the Regional Multiple Listing Service of Minnesota, Inc. The information provided is deemed reliable but not guaranteed. Properties subject to prior sale, change or withdrawal.
©2024 Regional Multiple Listing Service of Minnesota, Inc All rights reserved.