
25661 Eagle Ridge Road, Aitkin, MN 56431
New Listing
$469,900
Property Type:
Residential
Bedrooms:
3
Baths:
2
Square Footage:
2,332
Lot Size (sq. ft.):
52,708
Status:
Active
Current Price:
$469,900
List Date:
7/24/2026
Last Modified:
7/25/2026
Listing Details MLS# 7089497
General Property Information
- Common Wall
- No
- Lot Measurement
- Acres
- Manufactured Home?
- No
- Multiple PIDs?
- No
- New Development
- No
- Road Btwn WF & Home?
- No
- Waterfront Frontage
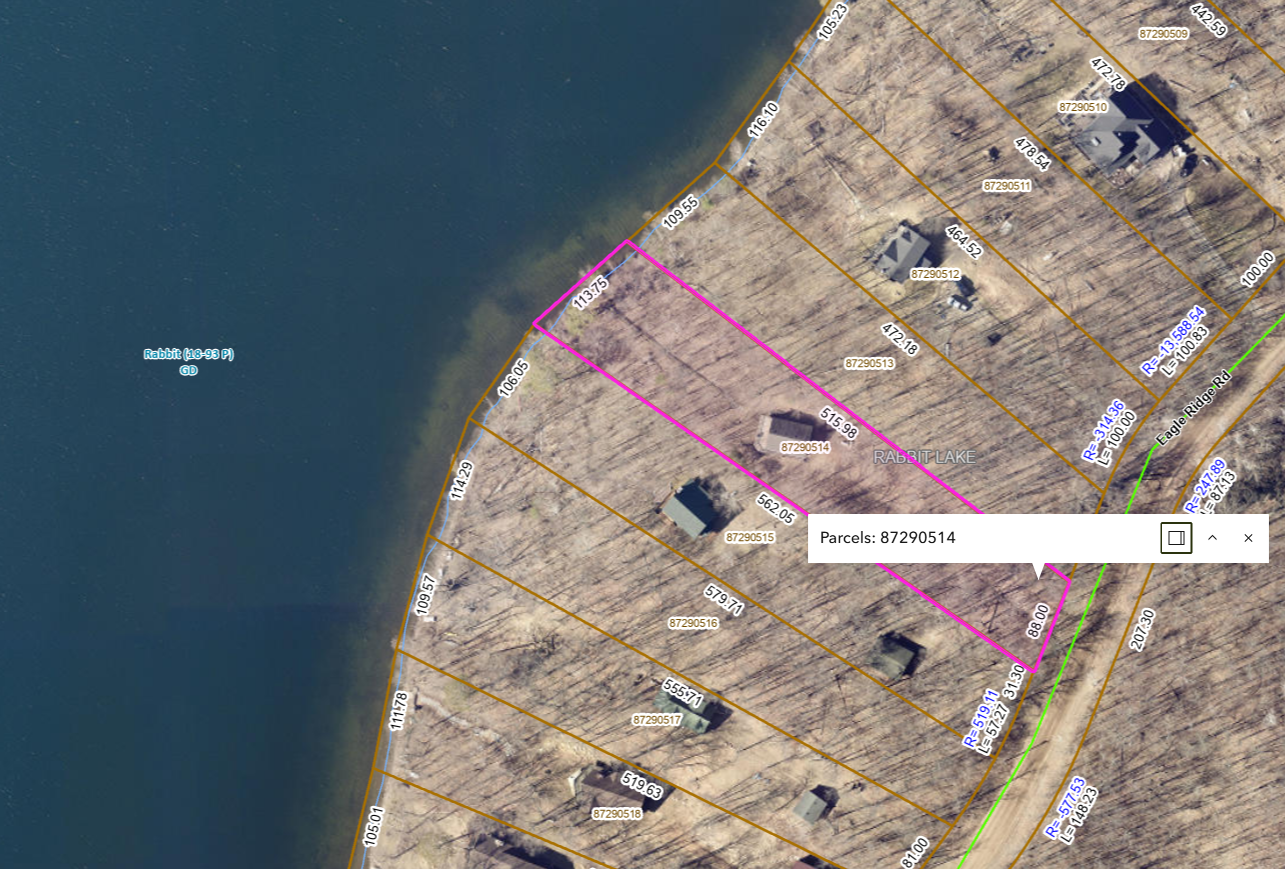
- 114
- Waterfront YN
- Yes
- Year Built
- 1999
- Yearly/Seasonal
- Yearly
- Zoning
- Residential-Single Family
- Bath Full
- Yes
- Bath Three Quarters
- Yes
- Main Floor Total SqFt
- 990
- Above Grd Total SqFt
- 1342
- Below Grd Total SqFt
- 990
- Total SqFt
- 2332
- Total Finished Sqft
- 1342.00
- FireplaceYN
- No
- Style
- (SF) Single Family
- Foundation Size
- 990
- Lot Dimensions
- SE88x561x114x515
- Acres
- 1.21
- Assessment Pending
- Unknown
- Number of Fireplaces
- 0
- Bath Half
- 0
- Bath Quarter
- 0
- Garage Stalls
- 0
- Association Fee
- 0
Property Features
Accessible:
None
Air Conditioning:
Window Unit(s)
Amenities Unit:
Ceiling Fan(s); Deck; Dock; Kitchen Center Island; Kitchen Window; Natural Woodwork; Vaulted Ceiling(s); Walk-In Closet; Washer/Dryer Hookup
Appliances:
Dishwasher; Fuel Tank - Rented; Microwave; Range; Refrigerator
Basement:
Concrete Block; Full; Storage Space; Unfinished
Bath Description:
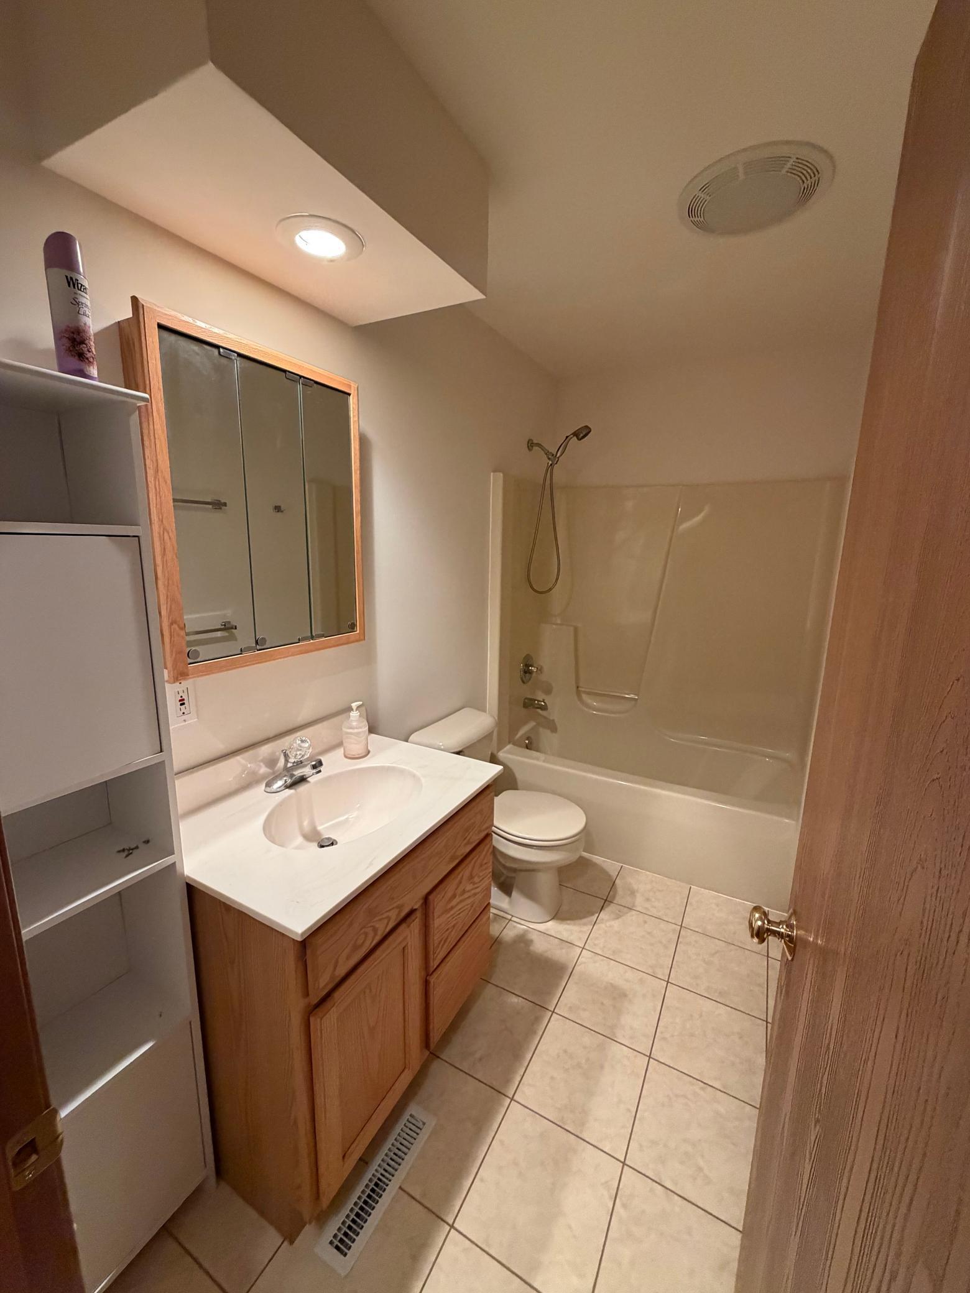
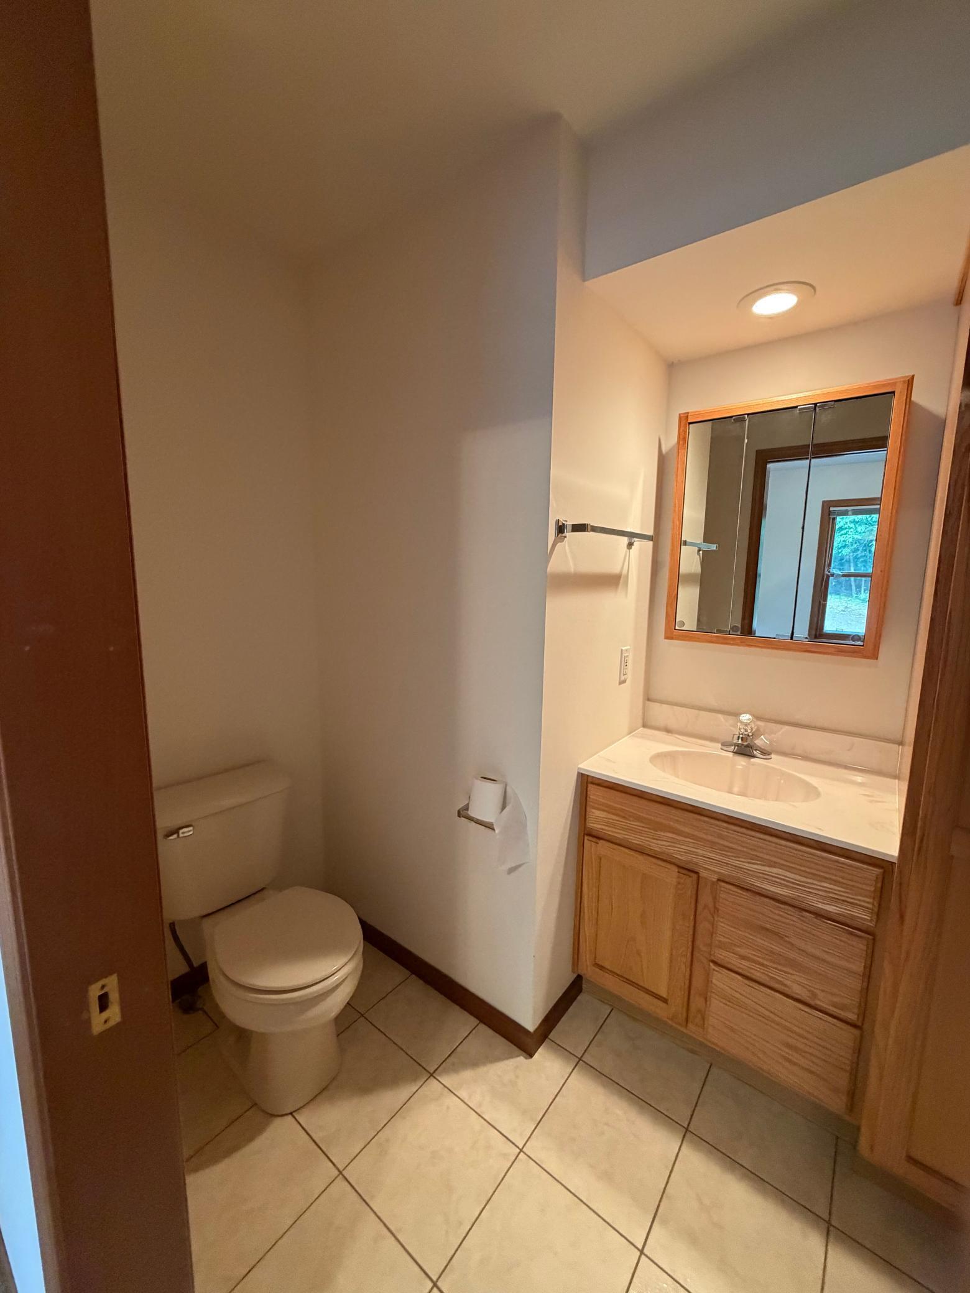
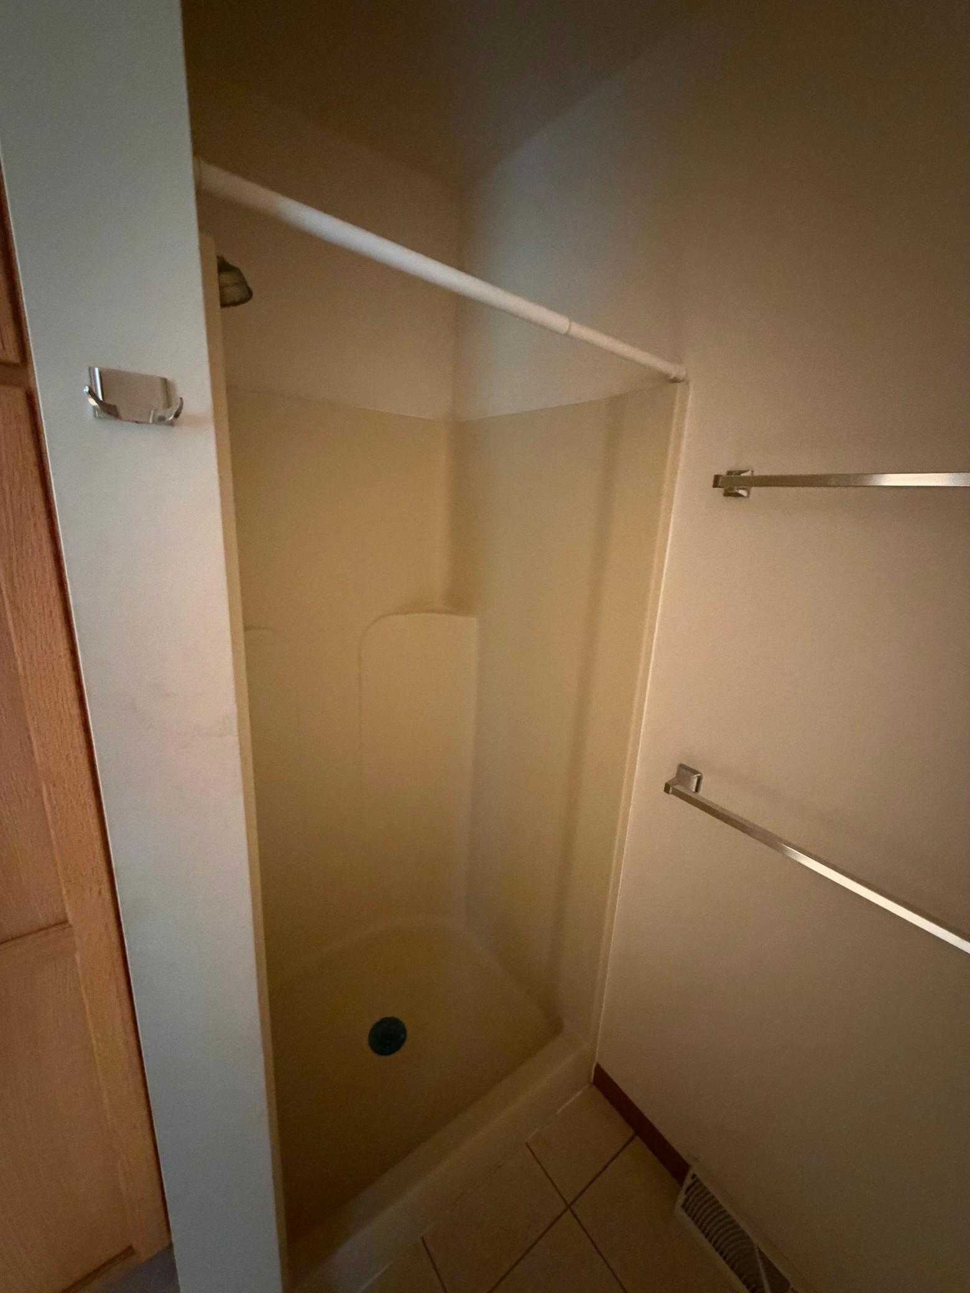
Main Floor 3/4 Bath; Main Floor Full Bath; Full Primary; Private Primary; Bathroom Ensuite; Walk-In Shower Stall
Construction Materials:
Frame
Construction Status:
Previously Owned
Dining Room Description:
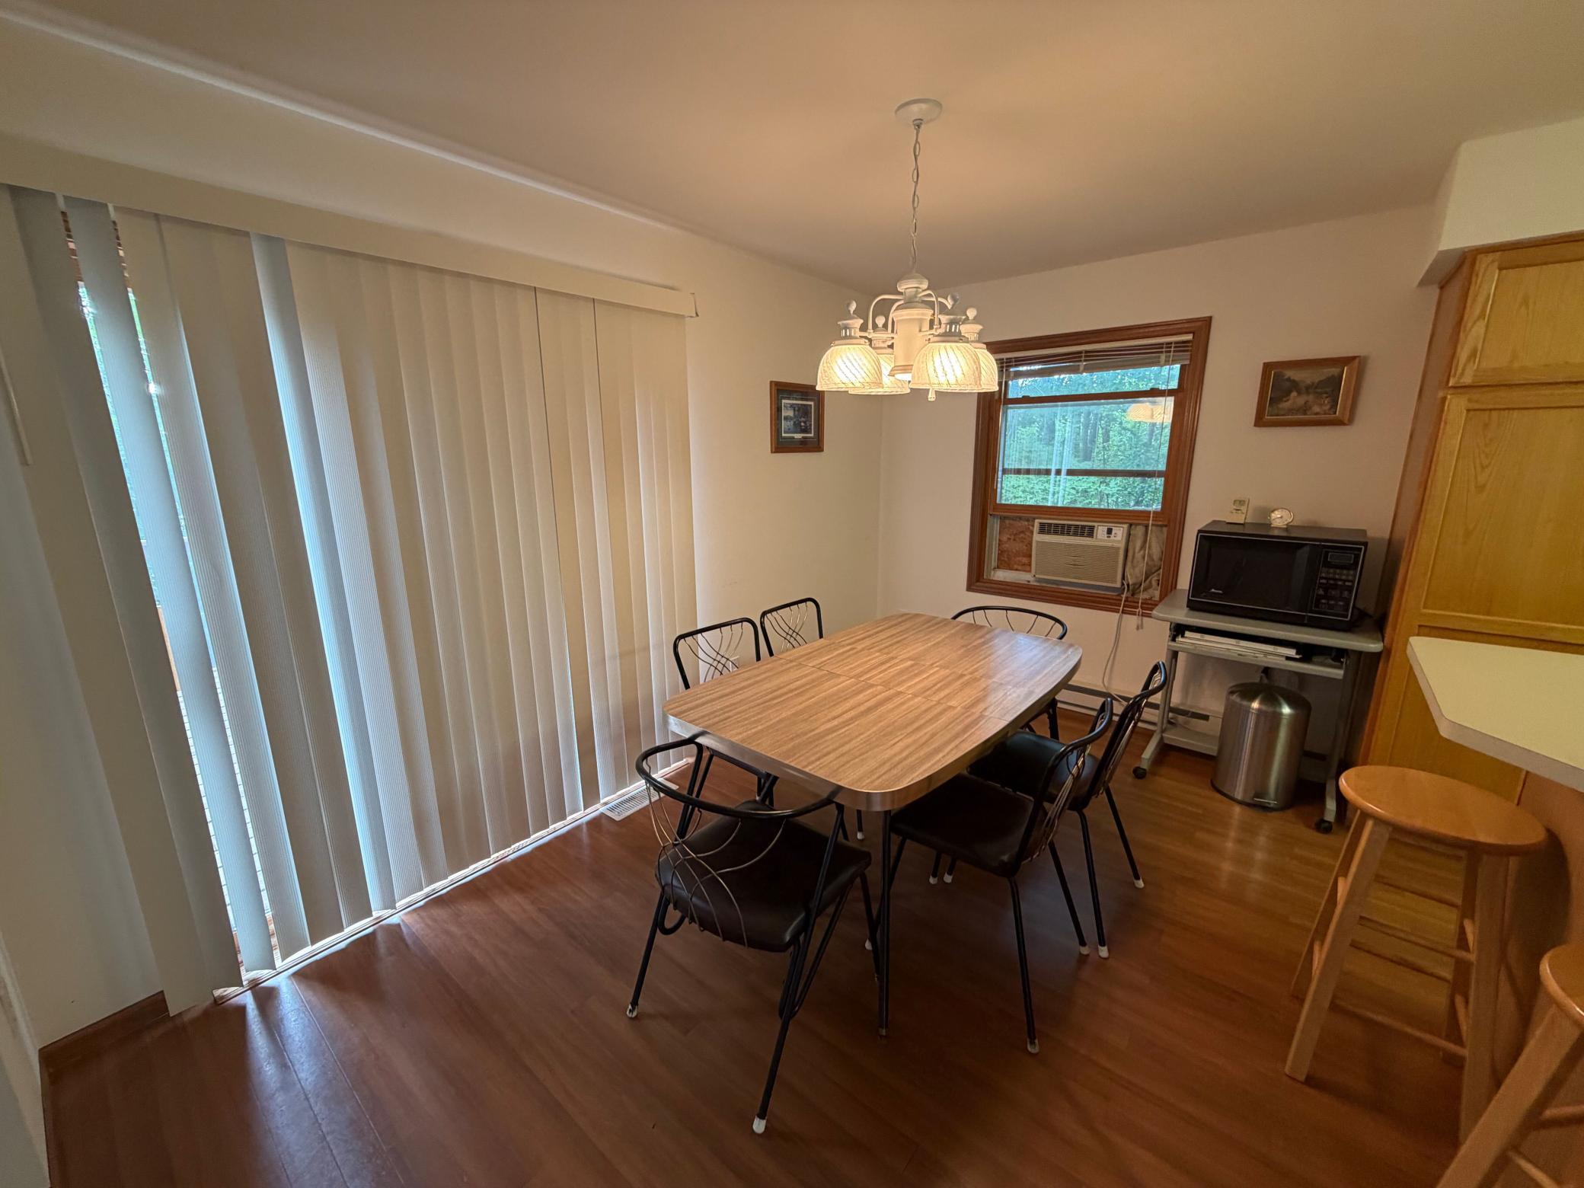
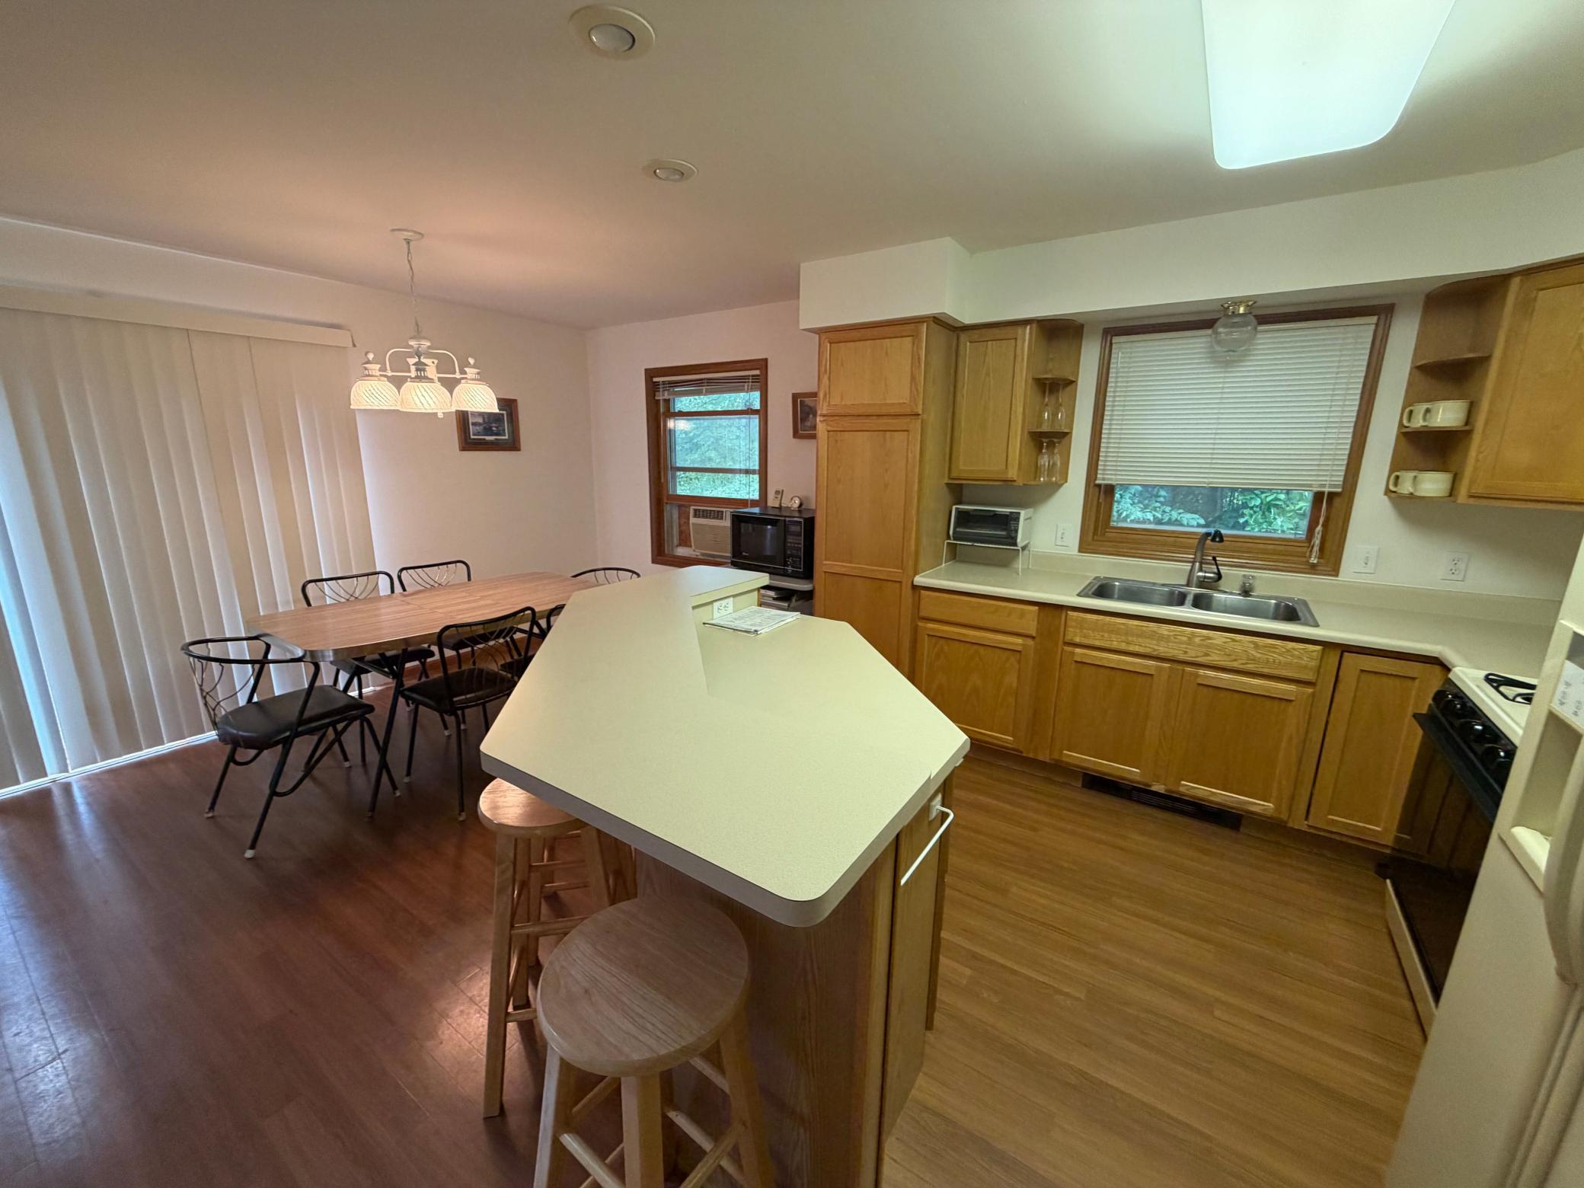
Breakfast Bar; Informal Dining Room; Kitchen/Dining Room
Electric:
Circuit Breakers
Exterior:
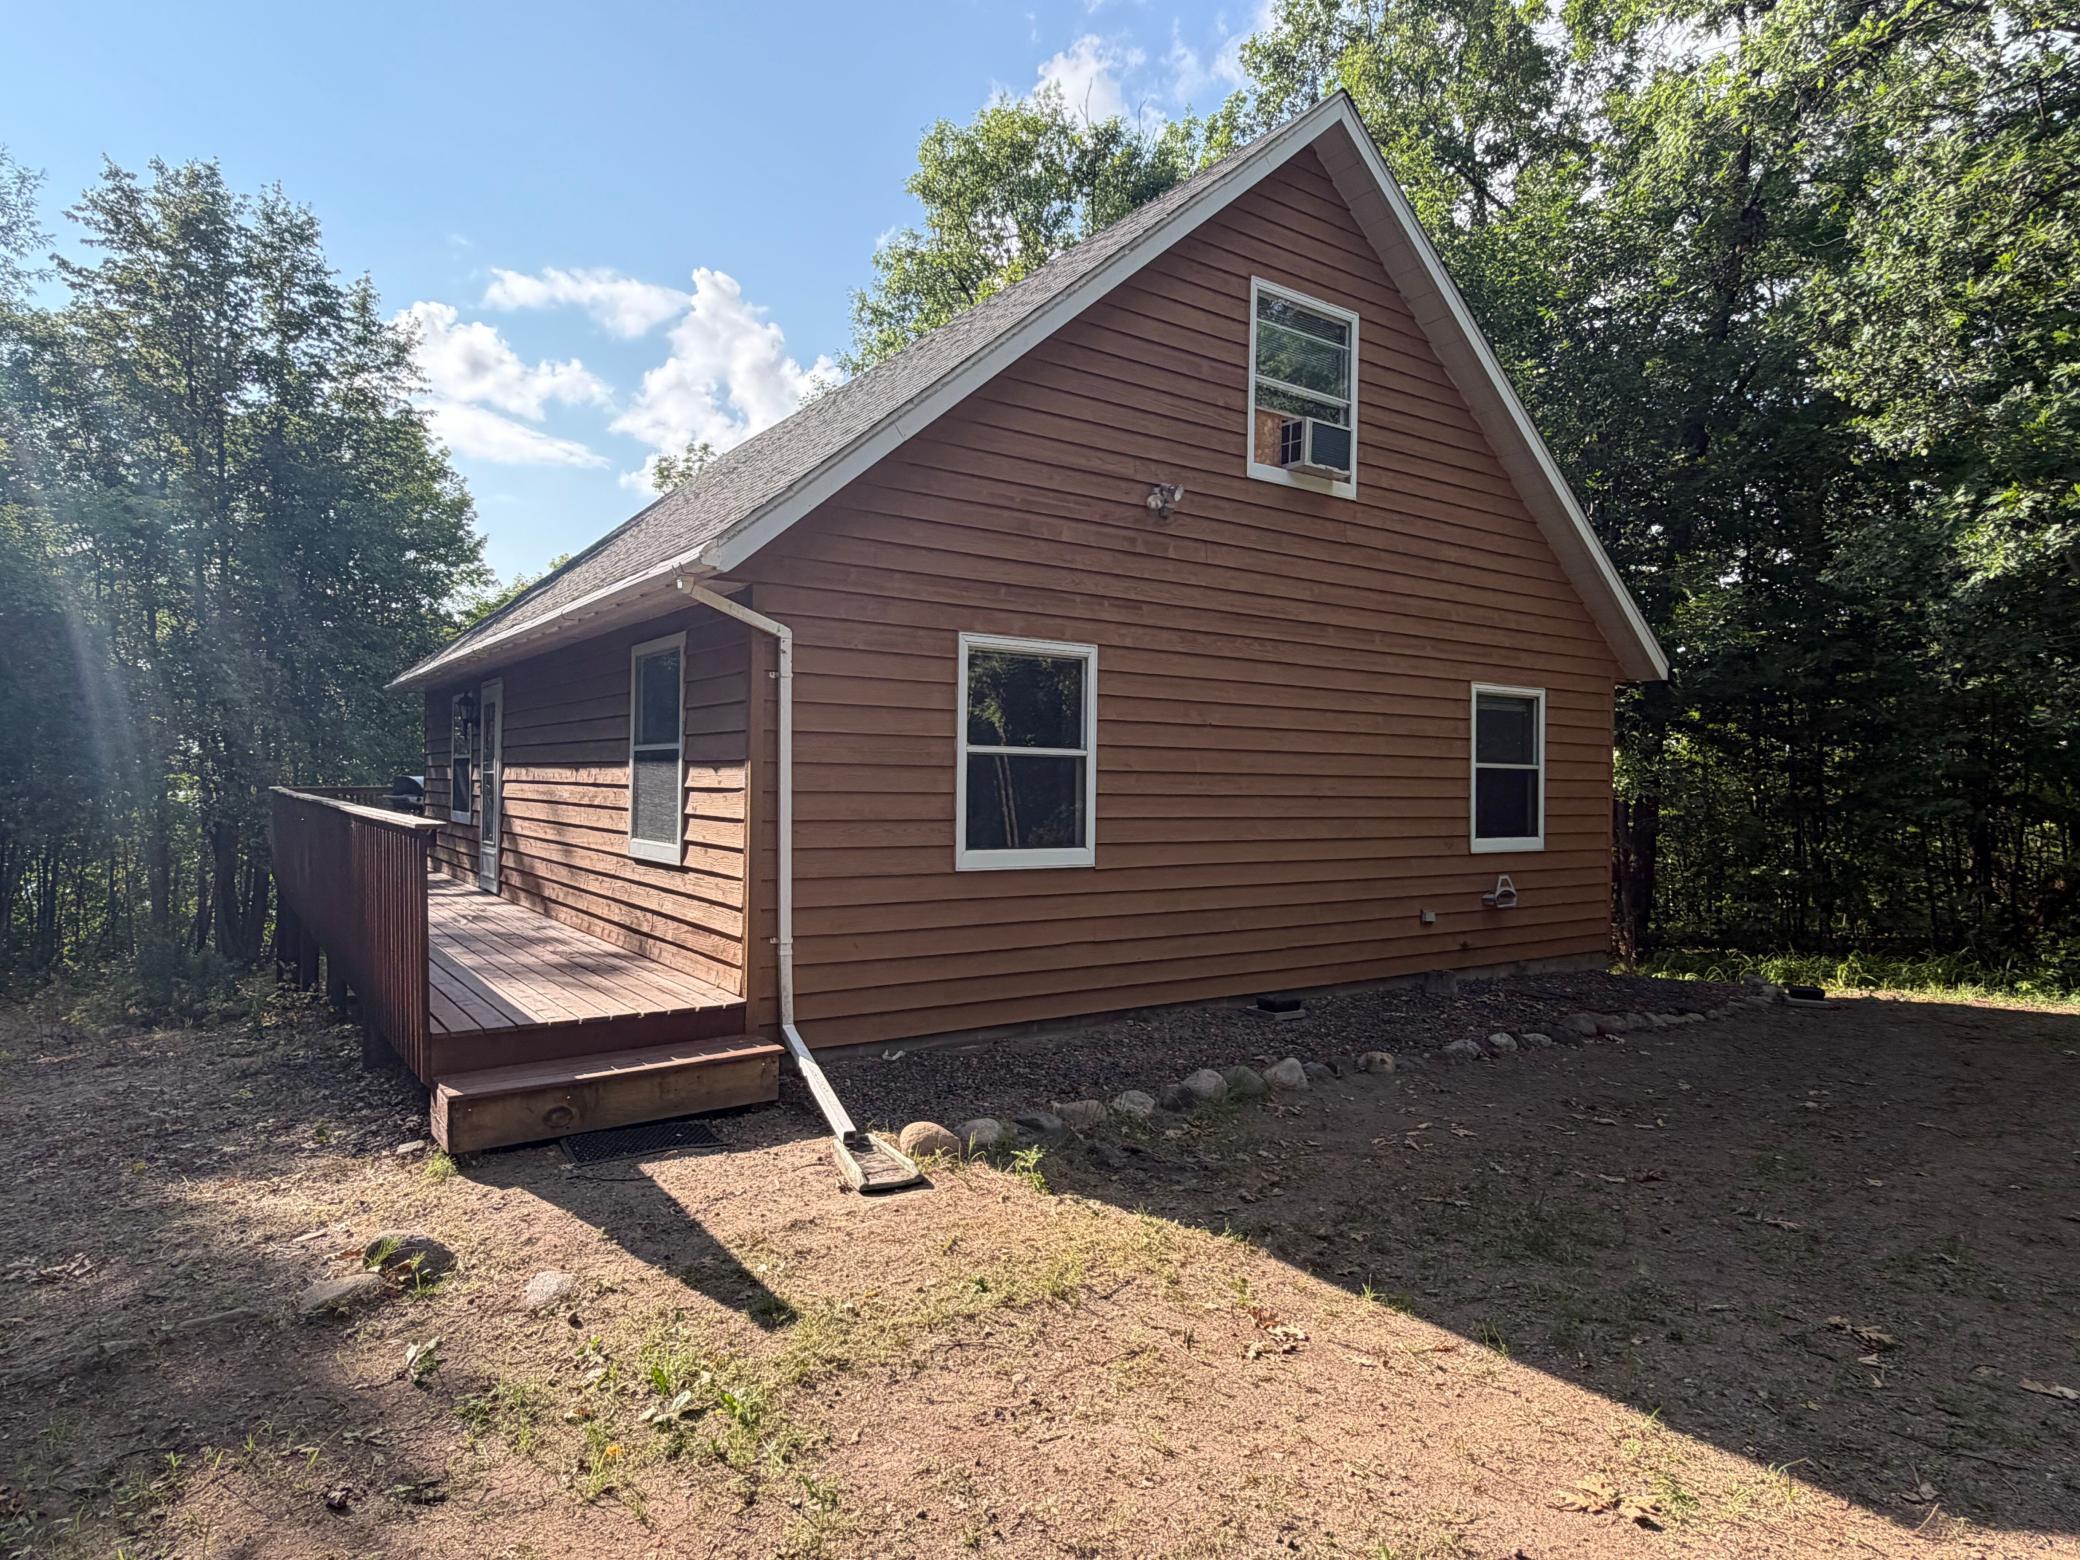
Cedar
Family Room Characteristics:
2 Story/High/Vaulted Ceilings; Loft; Main Level
Fencing:
None
Foundation:
Concrete Block
Fuel:
Electric; Propane
Heating:
Baseboard; Forced Air; Space Heater
Lake Details:
Gravel; Sand
Laundry:
In Basement; Washer Hookup
Lot Description:
Accessible Shoreline; Tree Coverage - Heavy
Parking Characteristics:
Gravel Lot
Road Responsibility:
Public Maintained Road
Roof:
Age Over 8 Years; Architectural Shingle; Asphalt Shingles; Pitched
Sellers Terms:
Cash; Conventional; FHA; VA
Sewer:
Mound Septic; Private Sewer; Septic System Compliant - Yes
Special Search:
Main Floor Bedroom; Main Floor Primary; Primary Bdr Suite
Stories:
One and One Half
Water:
Private; Well
Waterfront Type:
Lake Front
Waterfront View:
Lake; West
Contract Information
- Contingency
- None
- Original List Price
- 469900
- ListPrice
- 469900
- Owner is an Agent?
- No
- Auction?
- No
Location Tax and Other Information
- House Number
- 25661
- Street Name
- Eagle Ridge
- Street Suffix
- Road
- Postal City
- Aitkin
- County
- Crow Wing
- State
- MN
- Zip Code
- 56431
- Complex/Dev/Subdivision
- East Bowl
Assessments
- Tax With Assessments
- 2380
- Assessment Balance
- 0
Basement
- Foundation Dimensions
- 36x27
- Concrete Block
- Yes
- Full
- Yes
- Storage Space
- Yes
- Unfinished
- Yes
More Information
Building Information
- Finished SqFt Above Ground
- 1342
Elevation Highpoint to Waterfront Feet
- Elevation Highpoint Waterfront Feet
- 40+
Lake Details
- Lake Acres
- 669
- Lake Depth
- 337
- Gravel
- Yes
- Sand
- Yes
Lease Details
- Land Leased
- Not Applicable
Miscellaneous Information
- DP Resource
- Yes
- Homestead
- No
Ownership
- Fractional Ownership
- No
Public Survey Info
- Range#
- 28
- Section#
- 29
- Township#
- 47
Office/Member Info
- Association
- SPAAR
Location, Tax and Other Information
- AssocFeeYN
- No
- Legal Description
- LOT 15 BLOCK 3
- Listing City
- Aitkin
- Map Page
- 999
- Municipality
- Rabbit Lake Twp
- School District
- Crosby-Ironton
- School District Phone
- 218-545-8801
- DNR Lake ID#
- 18009301
- DNR Lake Classification
- General Development
- Zip Plus 4
- 2325
- Property ID Number
- 87290514
- Tax Year
- 2025
- Tax Amount
- 2380
- In Foreclosure?
- No
- Potential Short Sale?
- No
- Lender Owned?
- No
Directions & Remarks
- Public Remarks
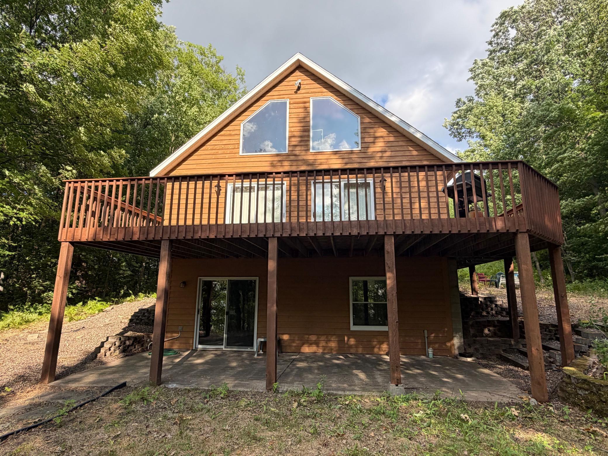
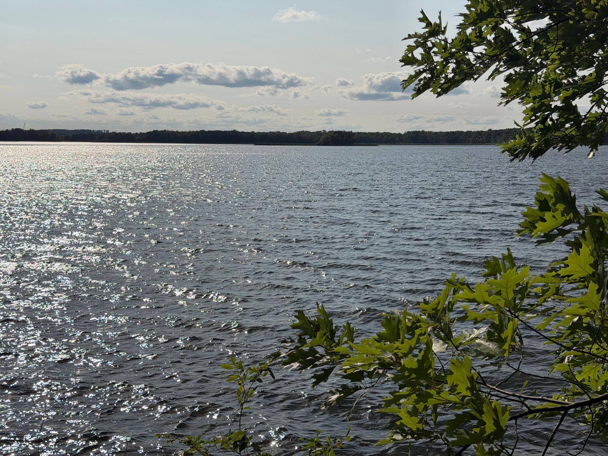
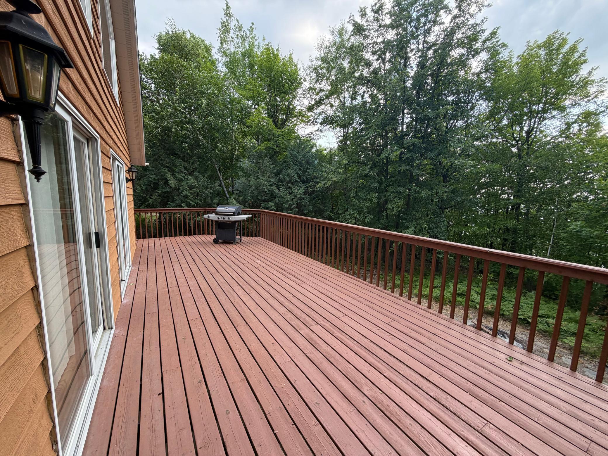
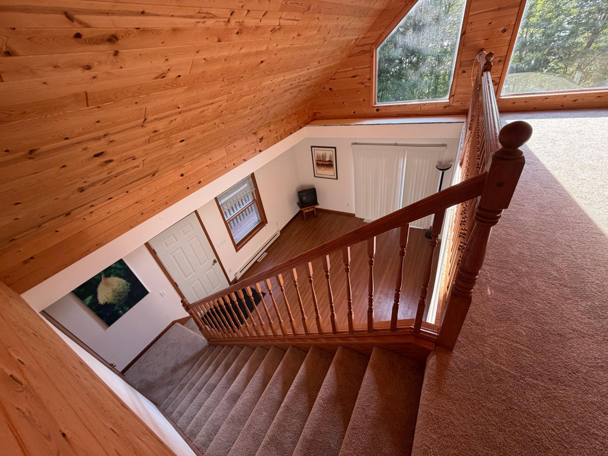
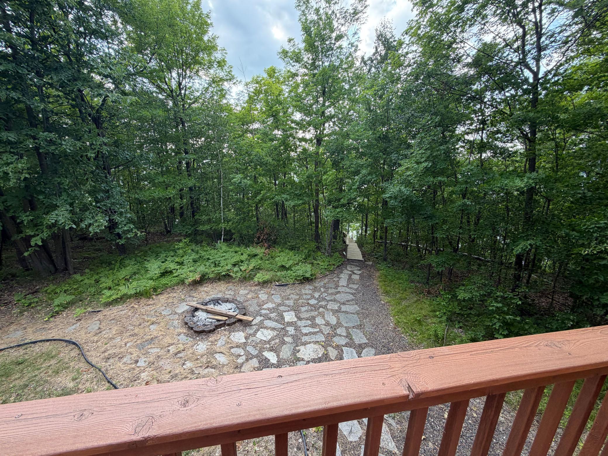
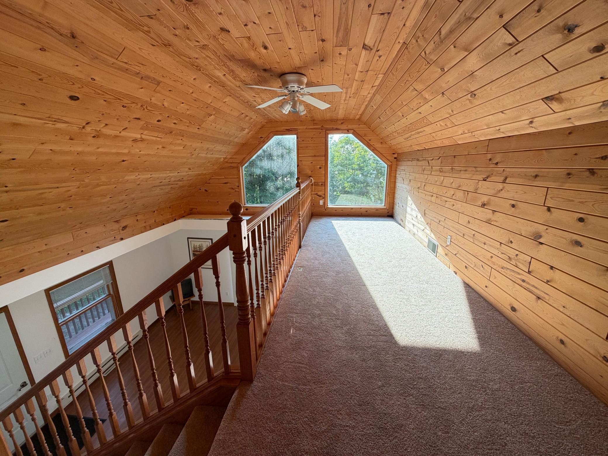
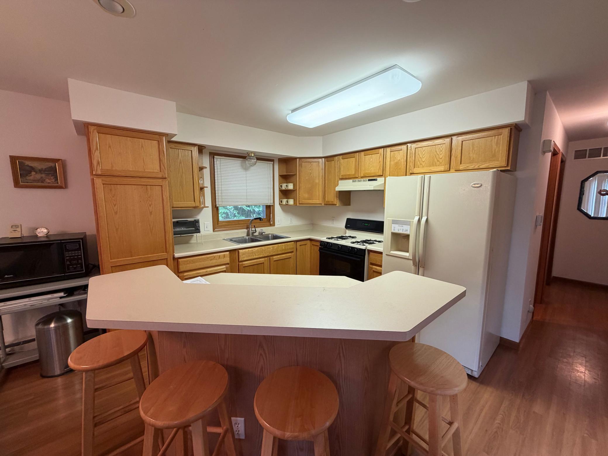
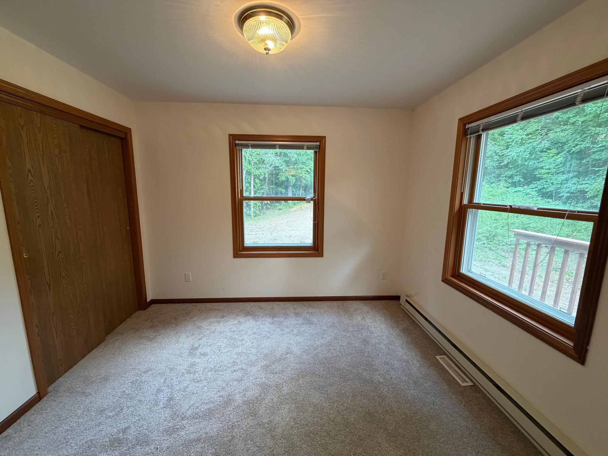
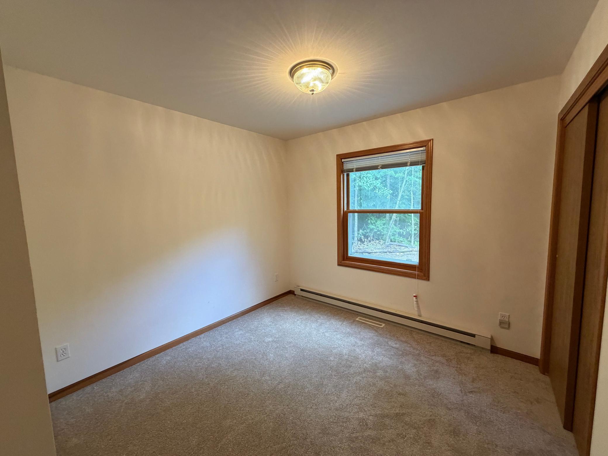
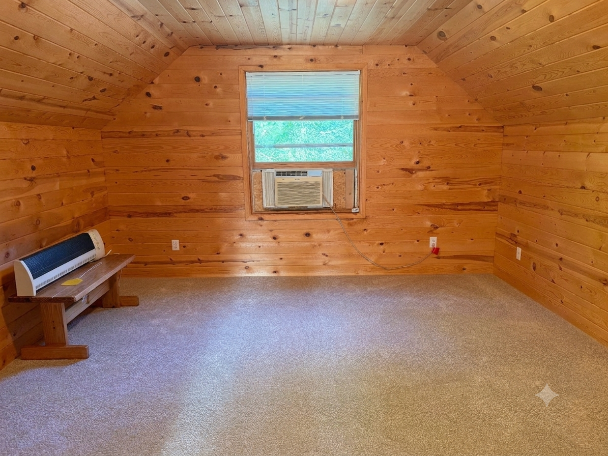
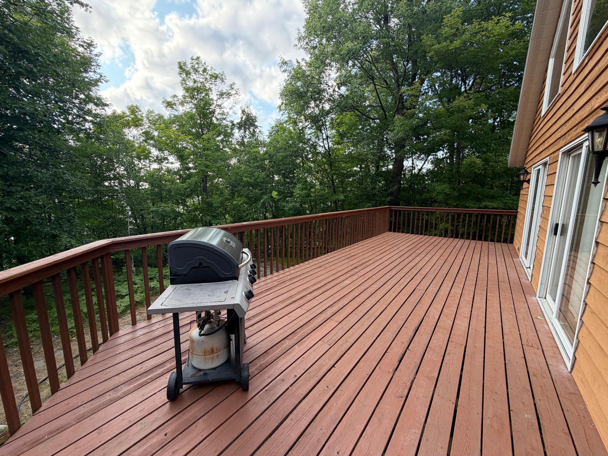
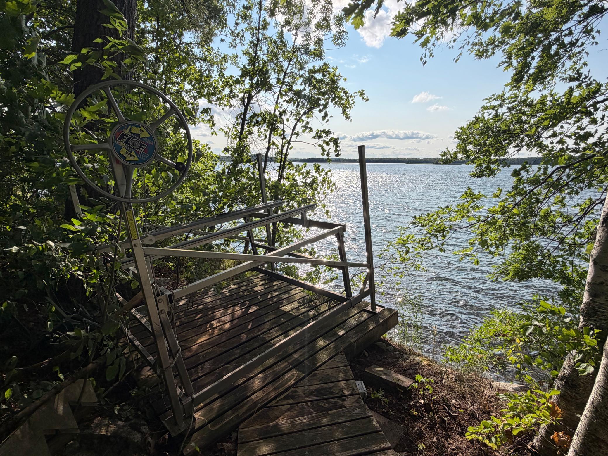
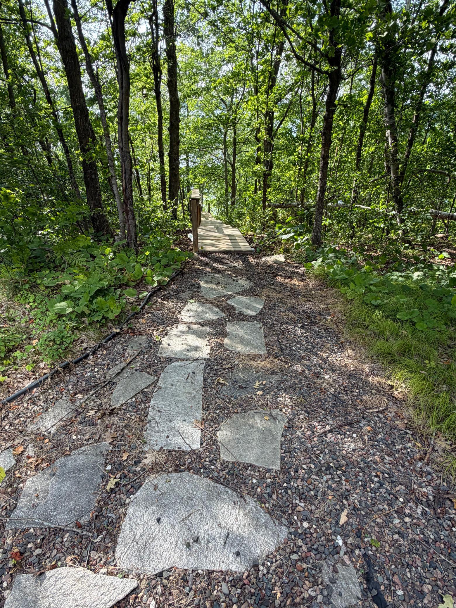
- Picture your mornings on 114 feet of private Rabbit Lake shoreline, coffee in hand, with no one else in sight. This wooded, private lot near Crosby, MN gives you space to breathe and water to enjoy, all within reach of Cuyuna Country trails and downtown shops. Many household items stay with the home, so you can move in and start living lake life right away. That turnkey setup also makes this a strong candidate for a short-term rental (check local rules). Step inside and look up. Tongue-and-groove pine ceilings top the vaulted living room and loft above it, where a ceiling fan and open rail overlook the space below for a true up-north cabin feel. You will find 3 bedrooms and 2 baths, plus brand new carpet ready for your first step. The unfinished walkout basement gives you room to grow, whether that means a rec room, home gym, or more living space. Outside, the cedar exterior wears a fresh stain, so the hard work is already done. Gather on the huge deck for grilling and relaxing, then head down to the fire pit by the water, where the west-facing shore sets up sunset views. Compliant septic and a quick closing mean you can move forward with confidence and speed. Minutes from downtown Crosby, enjoy local shops, restaurants, and the Cuyuna Country State Recreation Area, with mountain bike trails, mine-pit lakes, and Serpent Lake nearby. Ready to see it for yourself? Contact us today to schedule a showing before this lakefront opportunity is gone.
- Directions
- From Crosby: N on MN Hwy 6 to E on Cty Rd 30; Rt on Eagle Dr; Rt on Eagle Ridge Rd to Lake Home on Right.
Accessible
- None
- Yes
Air Conditioning
- Window Unit(s)
- Yes
Amenities Unit
- Ceiling Fan(s)
- Yes
- Deck
- Yes
- Dock
- Yes
- Kitchen Center Island
- Yes
- Kitchen Window
- Yes
- Natural Woodwork
- Yes
- Vaulted Ceiling(s)
- Yes
- Walk-In Closet
- Yes
- Washer/Dryer Hookup
- Yes
Appliances
- Dishwasher
- Yes
- Fuel Tank - Rented
- Yes
- Microwave
- Yes
- Range
- Yes
- Refrigerator
- Yes
Bath Description
- Main Floor 3/4 Bath
- Yes
- Main Floor Full Bath
- Yes
- Full Primary
- Yes
- Private Primary
- Yes
- Bathroom Ensuite
- Yes
- Walk-In Shower Stall
- Yes
Construction Materials
- Frame
- Yes
Construction Status
- Previously Owned
- Yes
Dining Room Description
- Breakfast Bar
- Yes
- Informal Dining Room
- Yes
- Kitchen/Dining Room
- Yes
Electric
- Circuit Breakers
- Yes
Exterior
- Cedar
- Yes
Family Room Characteristics
- 2 Story/High/Vaulted Ceilings
- Yes
- Loft
- Yes
- Main Level
- Yes
Fencing
- None
- Yes
Foundation
- Concrete Block
- Yes
Fuel
- Electric
- Yes
- Propane
- Yes
Heating
- Baseboard
- Yes
- Forced Air
- Yes
- Space Heater
- Yes
Insurance Fee
- Insurance Fee
- 0
Laundry
- In Basement
- Yes
- Washer Hookup
- Yes
Lot Description
- Accessible Shoreline
- Yes
- Tree Coverage - Heavy
- Yes
Parking Characteristics
- Gravel Lot
- Yes
Patio, Porch and Deck Features
- Deck
- Yes
Road Responsibility
- Public Maintained Road
- Yes
Roof
- Age Over 8 Years
- Yes
- Architectural Shingle
- Yes
- Asphalt Shingles
- Yes
- Pitched
- Yes
Sellers Terms
- Cash
- Yes
- Conventional
- Yes
- FHA
- Yes
- VA
- Yes
Sewer
- Mound Septic
- Yes
- Private Sewer
- Yes
- Septic System Compliant - Yes
- Yes
Special Search
- Main Floor Bedroom
- Yes
- Main Floor Primary
- Yes
- Primary Bdr Suite
- Yes
Stories
- One and One Half
- Yes
Water
- Private
- Yes
- Well
- Yes
Waterfront Type
- Lake Front
- Yes
Waterfront View
- Lake
- Yes
- West
- Yes
Room Information
| Room Name | Dimensions | Level |
|---|---|---|
| Deck | Main | |
| Dining Room | 8x11 | Main |
| First (1st) Bedroom | 11x9 | Main |
| Kitchen | 10x11 | Main |
| Living Room | 16x13 | Main |
| Loft | 22x6.5 | Upper |
| Second (2nd) Bedroom | 10x11 | Main |
| Third (3rd) Bedroom | 13x12 | Upper |

Listing Office:
Counselor Realty, Inc.
Last Updated: July - 25 - 2026
The data relating to real estate for sale on this web site comes in part from the Broker
Reciprocity SM Program of the Regional Multiple Listing Service of Minnesota, Inc. The information provided is deemed reliable but not guaranteed. Properties subject to prior sale, change or withdrawal.
©2024 Regional Multiple Listing Service of Minnesota, Inc All rights reserved.