
2575 123rd Court NE, Minneapolis, MN 55449
$1,250,000
Property Type:
Residential
Bedrooms:
4
Baths:
5
Square Footage:
6,240
Lot Size (sq. ft.):
45,302
Status:
Closed
Current Price:
$1,250,000
List Date:
5/08/2026
Last Modified:
7/25/2026
Listing Details MLS# 7051994
General Property Information
- Assoc Mgmt Co. Phone #
- 952-277-2785
- Association Fee Frequency
- Annually
- Association Mgmt Co. Name
- Lakes of Radisson Association
- Common Wall
- No
- Lot Measurement
- Acres
- Manufactured Home?
- No
- Multiple PIDs?
- No
- New Development
- No
- Number of Fireplaces
- 2
- Waterfront YN
- No
- Year Built
- 2017
- Yearly/Seasonal
- Yearly
- Zoning
- Residential-Single Family
- Bath Full
- 3
- Bath Three Quarters
- Yes
- Bath Half
- Yes
- Main Floor Total SqFt
- 1756
- Above Grd Total SqFt
- 4129
- Below Grd Total SqFt
- 2111
- Total SqFt
- 6240
- Total Finished Sqft
- 6325.00
- FireplaceYN
- Yes
- Style
- (SF) Single Family
- Foundation Size
- 1782
- Association Fee
- 397
- Garage Stalls
- 3
- Lot Dimensions
- 47x267x133x203x227
- Acres
- 1.04
- Assessment Pending
- No
- Bath Quarter
- 0
Property Features
Accessible:
None
Air Conditioning:
Central Air
Amenities Unit:
Ceiling Fan(s); Deck; Exercise Room; French Doors; Hardwood Floors; In-Ground Sprinkler; Kitchen Center Island; Kitchen Window; Natural Woodwork; Outdoor Kitchen; Patio; Primary Bedroom Walk-In Closet; Vaulted Ceiling(s); Walk-In Closet; Wet Bar
Appliances:
Air-To-Air Exchanger; Cooktop; Dishwasher; Disposal; Double Oven; Dryer; Microwave; Refrigerator; Washer
Association Fee Includes:
Professional Mgmt
Assumable Loan:
Not Assumable
Basement:
Concrete Block; Full
Bath Description:
Full Jack & Jill; His and Her Closets; Main Floor 1/2 Bath; Upper Level Full Bath; Full Primary; Private Primary; 3/4 Basement; Separate Tub & Shower; Walk Thru
Construction Status:
Previously Owned
Dining Room Description:
Kitchen/Dining Room
Existing Financing:
Conventional
Exterior:
Brick/Stone; Cement Board
Family Room Characteristics:
Family Room; Lower Level
Fencing:
None
Financing Terms:
Conventional
Fireplace Characteristics:
Family Room; Gas Burning; Living Room
Foundation:
Concrete Block
Fuel:
Natural Gas
Heating:
Forced Air
Laundry:
Sink; Upper Level
Lock Box Type:
Supra
Lot Description:
Tree Coverage - Light
Pool Description:
None
Road Frontage:
City Street
Road Responsibility:
Public Maintained Road
Roof:
Age Over 8 Years; Asphalt Shingles
Sellers Terms:
Cash; Conventional
Sewer:
City Sewer/Connected
Special Search:
2nd Floor Laundry; 3 BR on One Level; 4 BR on One Level; Primary Bdr Suite
Stories:
Two
Water:
City Water/Connected
Waterfront Type:
Pond
Contract Information
- Off Market Date
- 2026-05-20
- Contingency
- None
- Closed Date
- 2026-07-24
- Original List Price
- 1250000
- Sales Close Price
- 1250000
- ListPrice
- 1250000
- Owner is an Agent?
- Yes
- Auction?
- No
Location Tax and Other Information
- House Number
- 2575
- Street Name
- 123rd
- Street Suffix
- Court
- Street Direction Suffix
- NE
- Postal City
- Minneapolis
- County
- Anoka
- State
- MN
- Zip Code
- 55449
- Complex/Dev/Subdivision
- The Lakes Of Radisson 59th Add
Assessments
- Tax With Assessments
- 12194
- Assessment Balance
- 0
- Assessment Installment
- 0
Basement
- Foundation Dimensions
- 54x33
- Concrete Block
- Yes
- Full
- Yes
More Information
Building Information
- Finished SqFt Above Ground
- 4129
- Finished SqFt Below Ground
- 2196
Lease Details
- Land Leased
- Not Applicable
Lock Box Type
- Lock Box Source
- SPAAR
- Supra
- Yes
Miscellaneous Information
- Homestead
- Yes
Ownership
- Fractional Ownership
- No
Parking Characteristics
- Garage Dimensions
- 33x27
- Garage Square Feet
- 810
Public Survey Info
- Range#
- 23
- Section#
- 09
- Township#
- 31
Office/Member Info
- Association
- SPAAR
Location, Tax and Other Information
- AssocFeeYN
- Yes
- Legal Description
- LOT 16 BLOCK 1 THE LAKES OF RADISSON 59TH ADD
- Listing City
- Blaine
- Map Page
- 51
- Municipality
- Blaine
- School District
- Spring Lake Park
- School District Phone
- 763-786-5570
- Zip Plus 4
- 6262
- Property ID Number
- 093123110036
- Tax Year
- 2026
- Tax Amount
- 12194
- In Foreclosure?
- No
- Potential Short Sale?
- No
- Lender Owned?
- No
Directions & Remarks
- Public Remarks
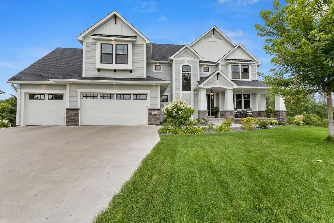
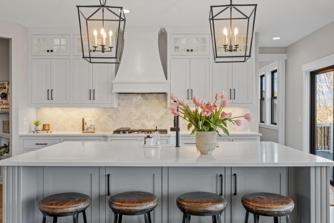
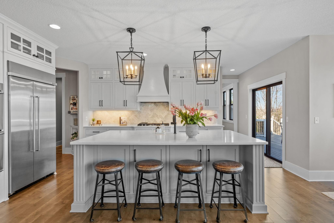
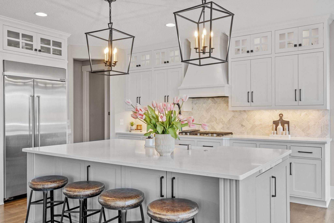
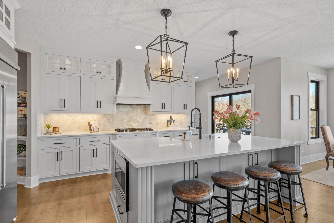
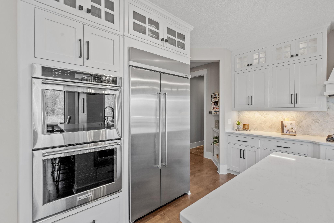
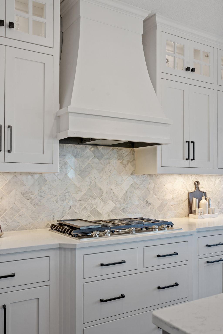
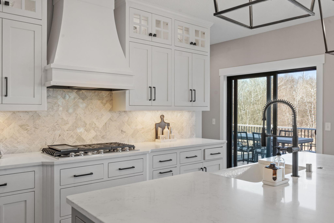
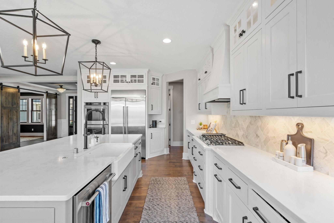
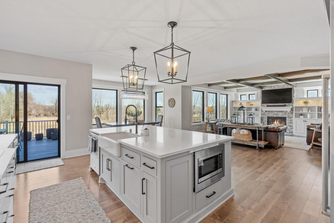
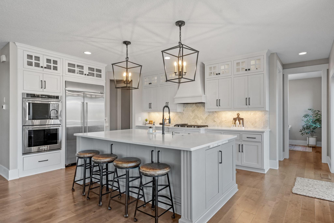
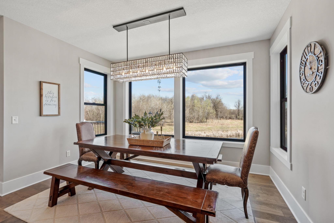
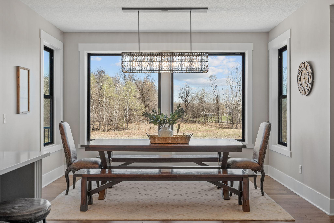
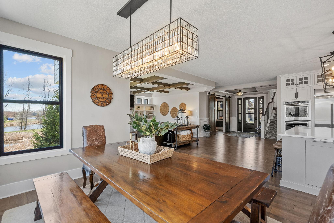
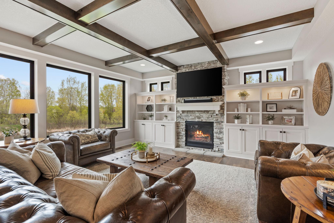
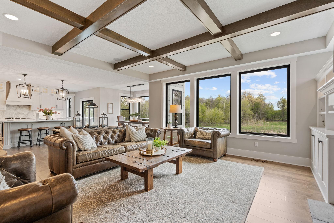
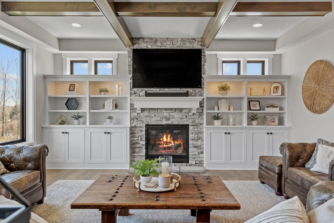
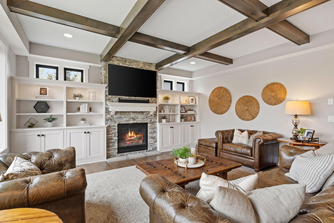
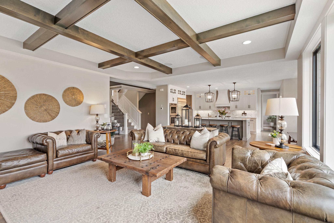
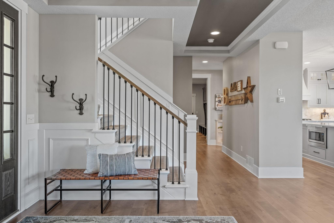
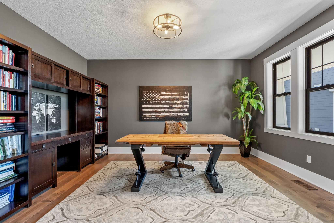
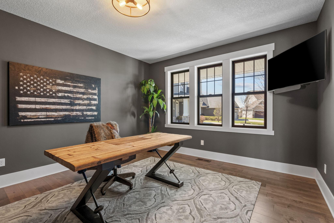
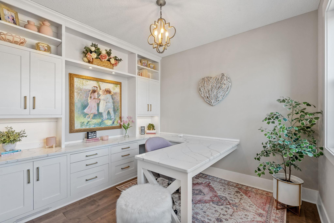
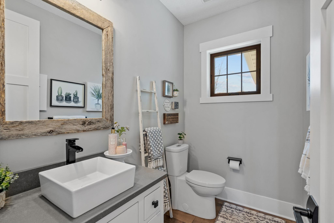
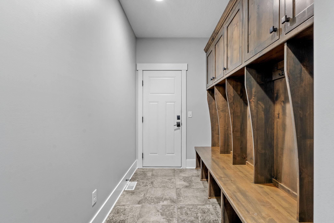
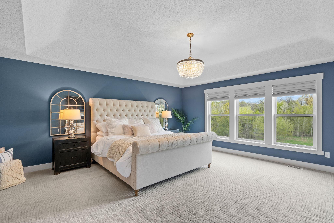
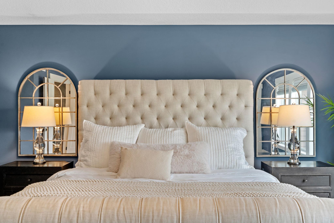
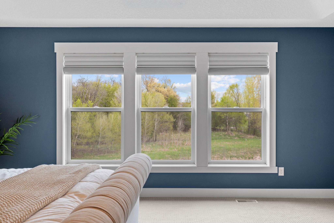
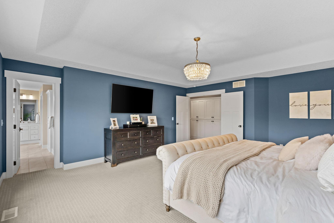
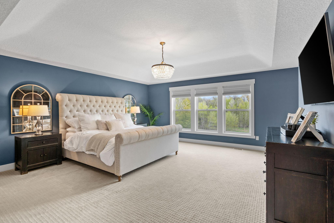
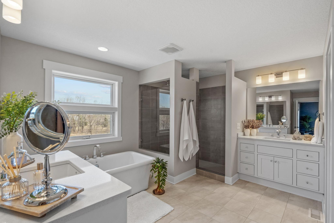
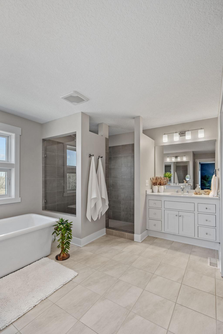
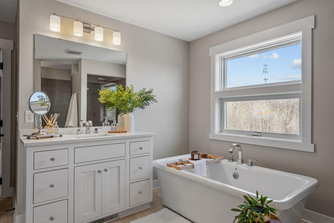
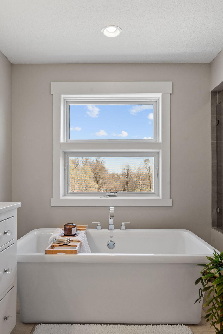
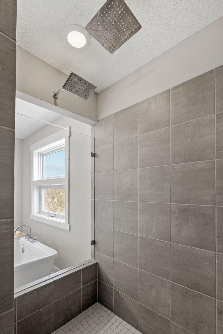
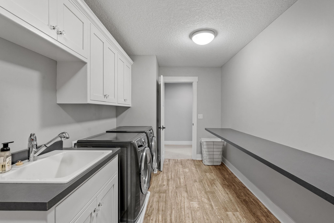
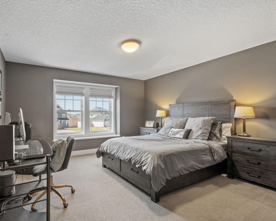
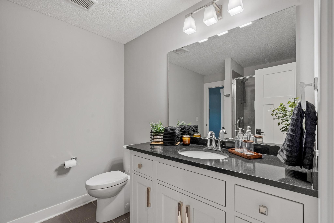
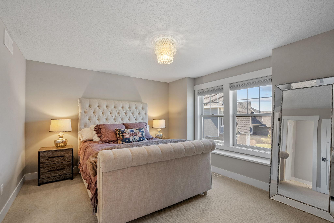
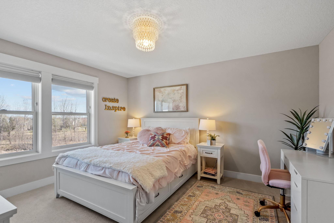
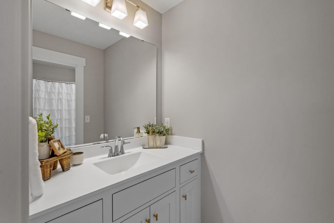
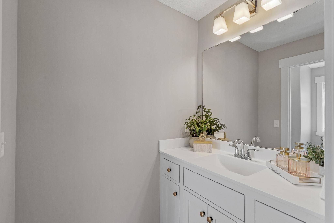
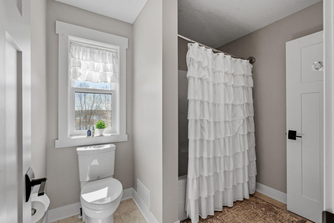
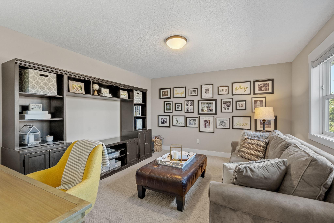
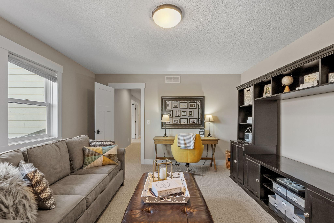
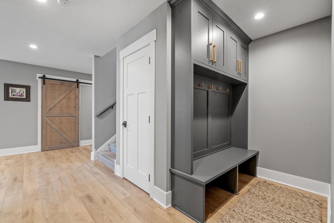
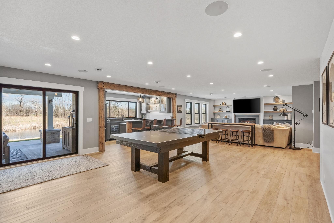
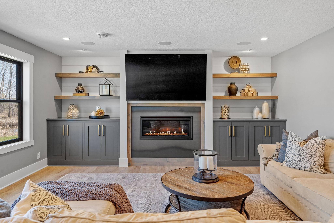
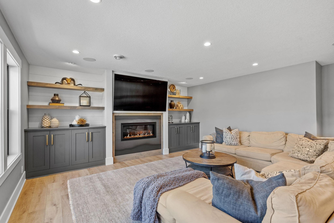
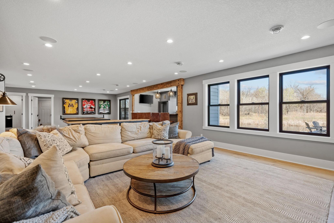
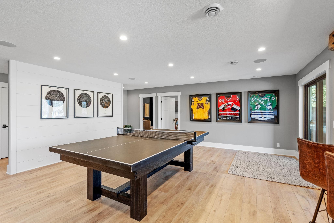
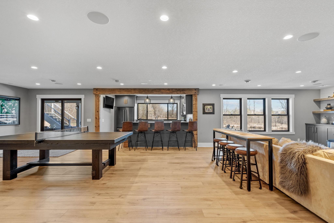
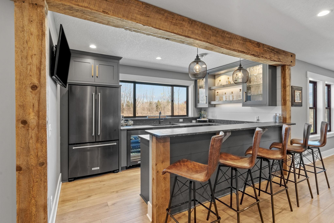
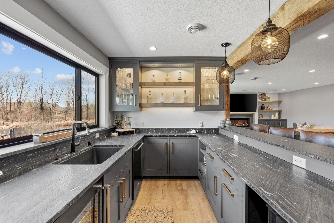
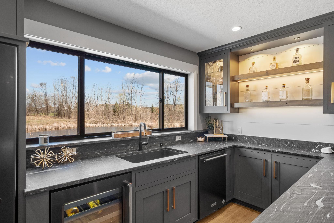
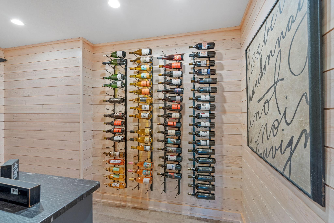
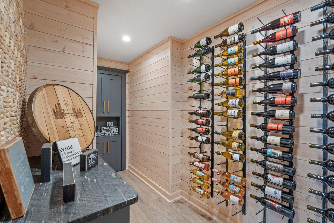
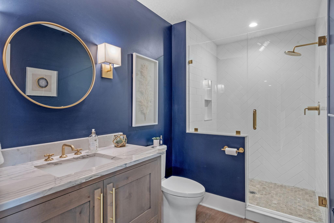
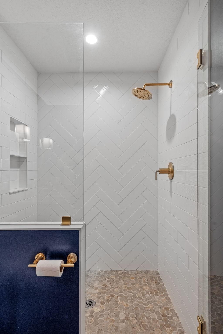
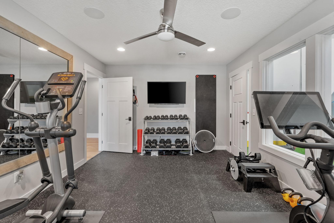
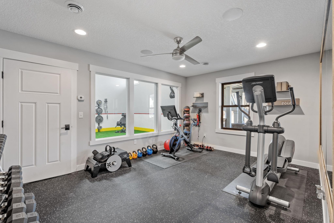
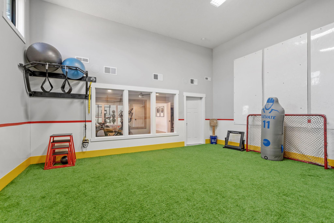
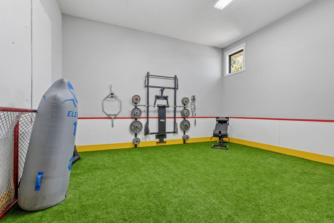
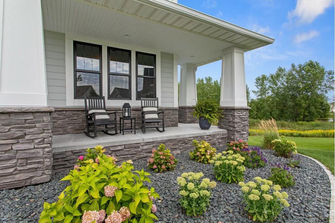
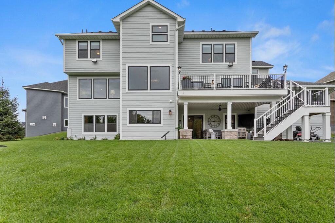
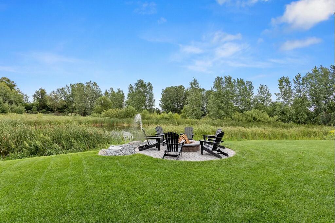
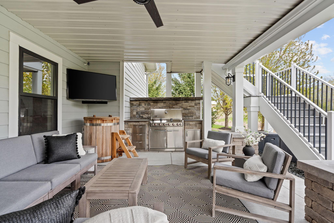
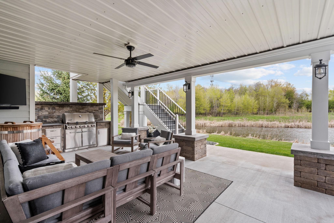
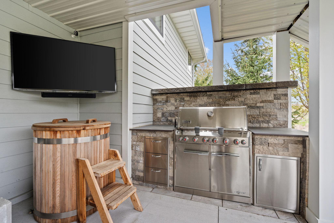
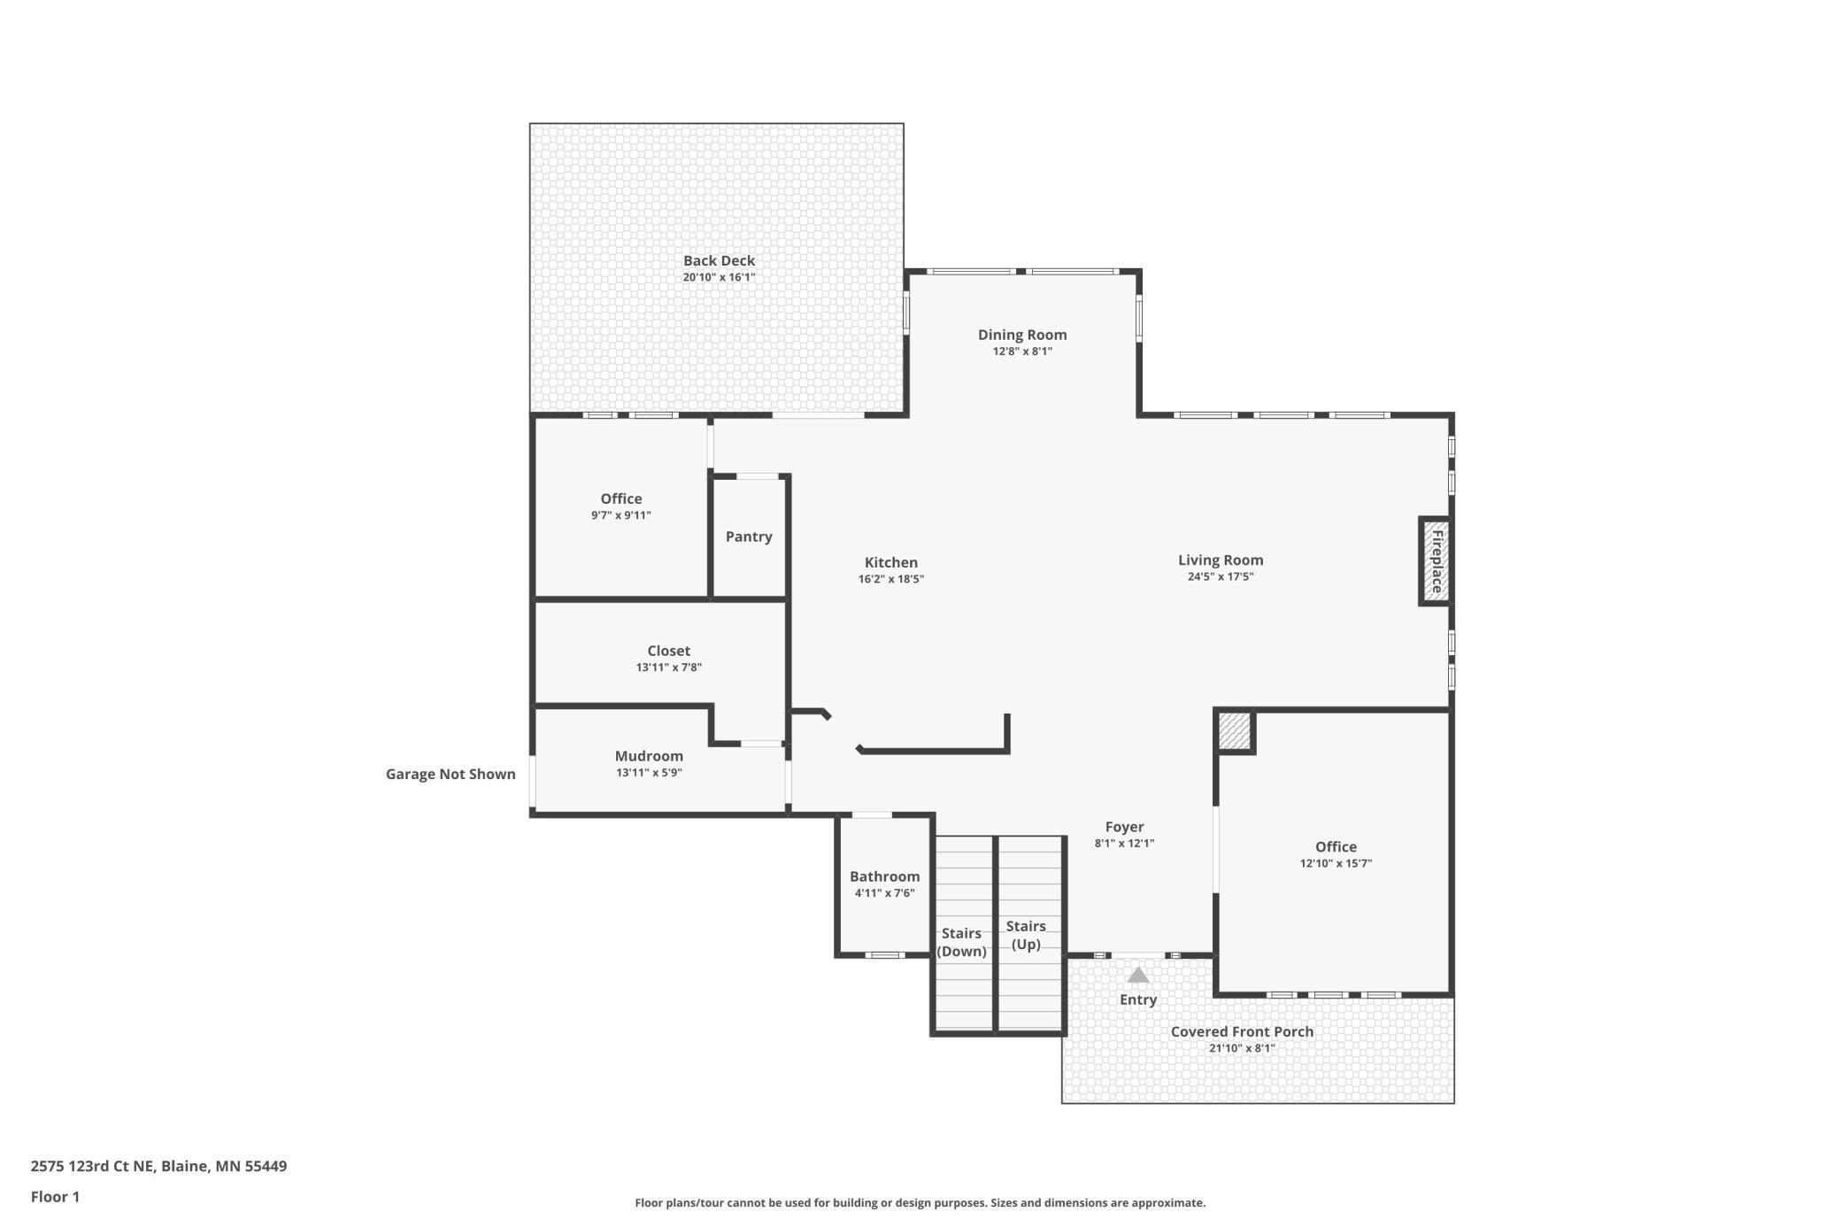
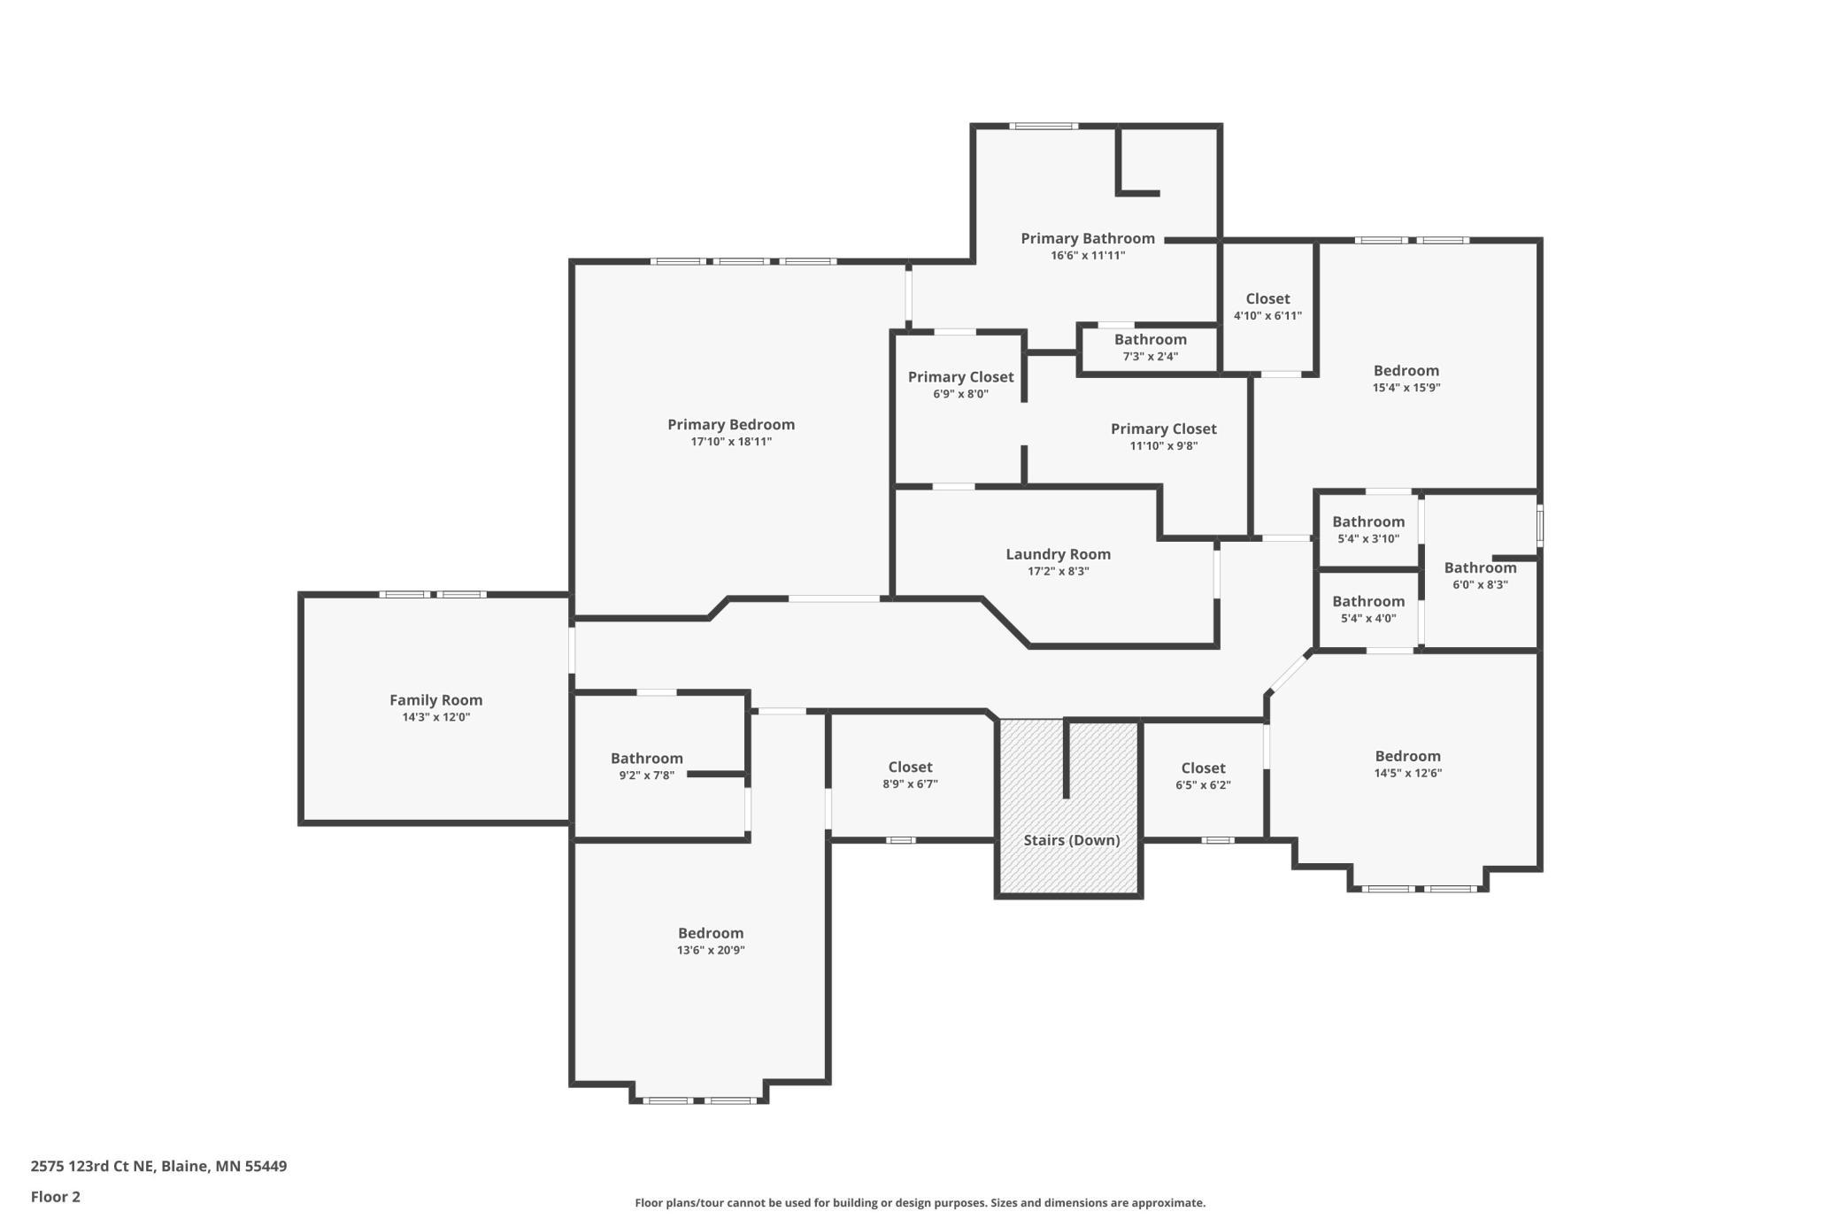
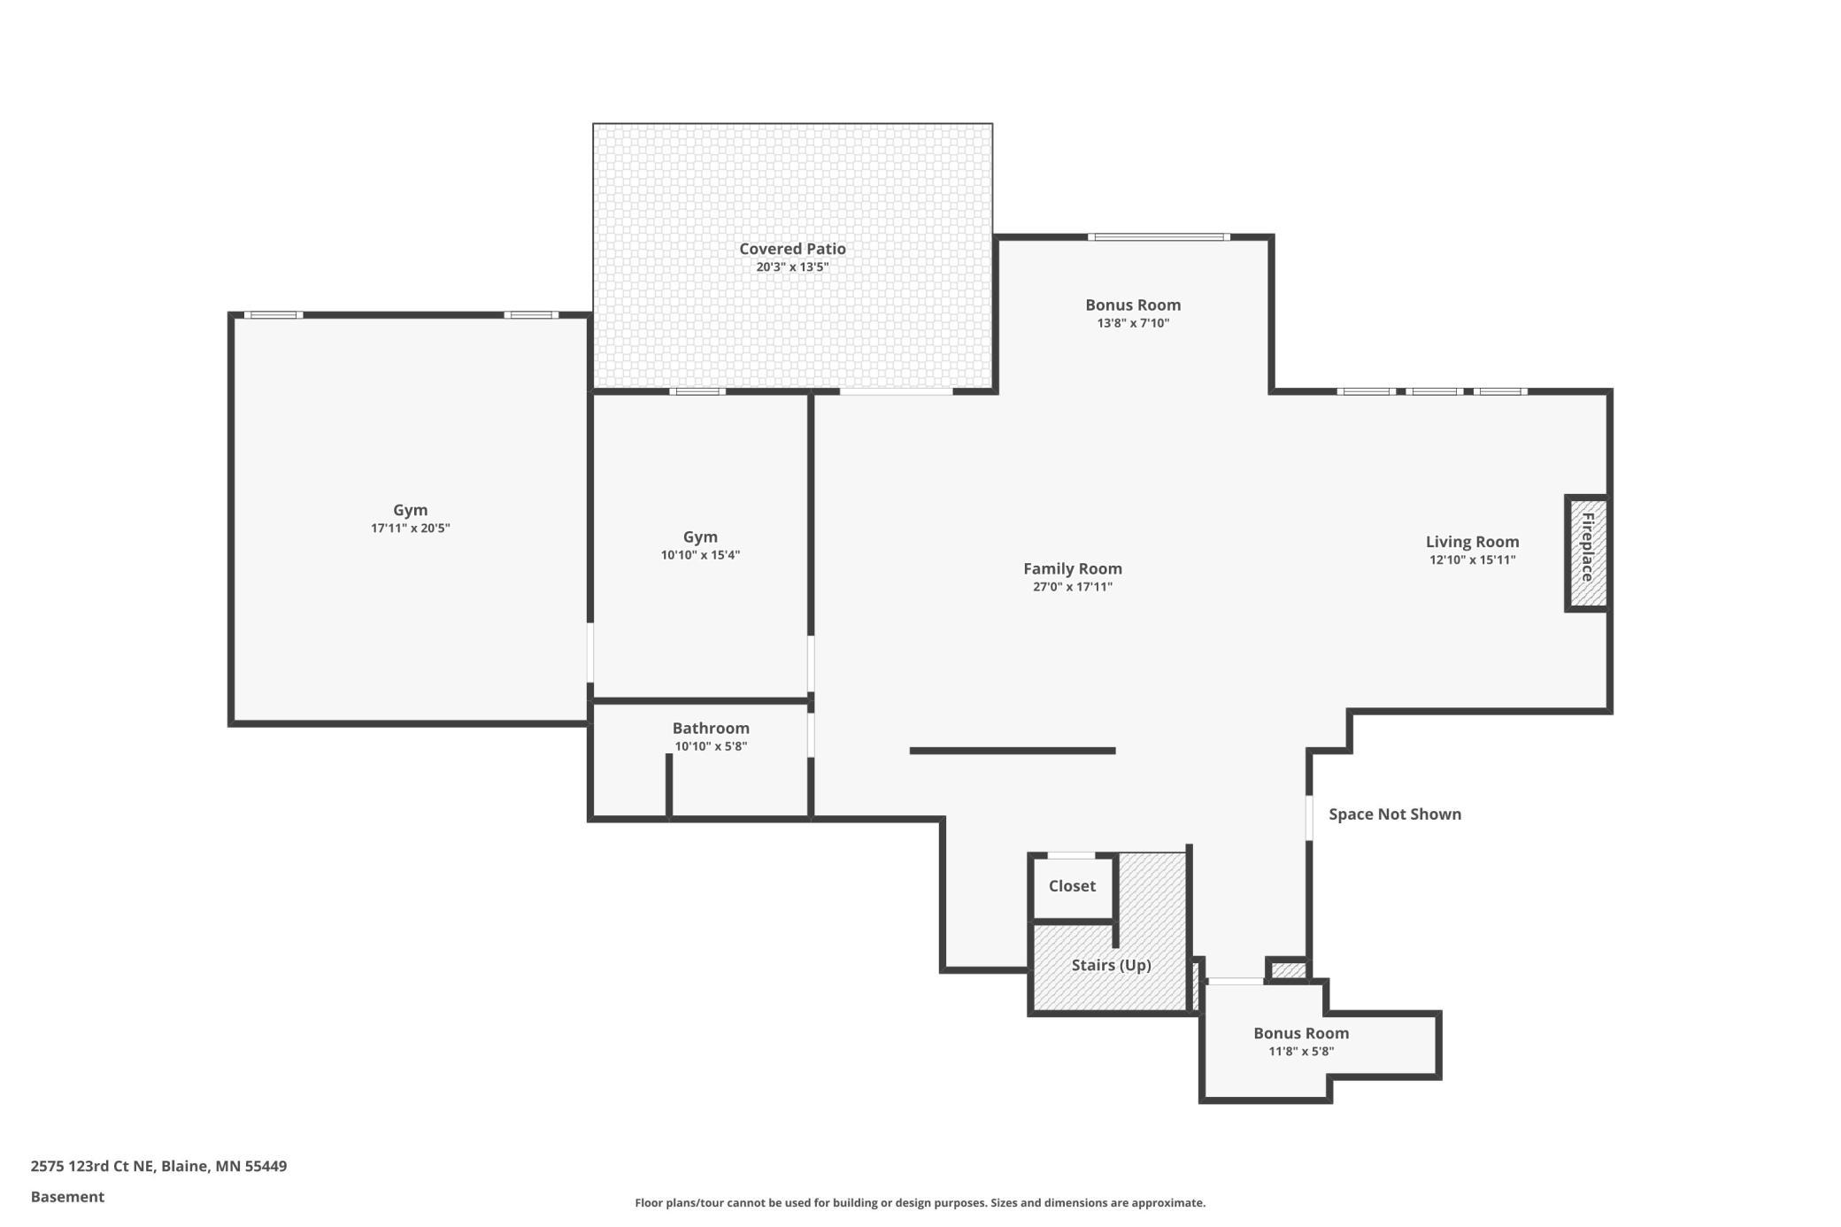
- Welcome to this exceptional custom-built home designed for both everyday comfort and elevated living. The main level offers a seamless blend of style and function. The kitchen is the true centerpiece of the home, thoughtfully designed to combine high-end style with everyday functionality. A large center island anchors the space, offering generous workspace, abundant storage, and plenty of room for gathering. Surrounded by custom, inset cabinetry, including glass-front uppers for display, the kitchen provides exceptional storage while maintaining a clean, elevated look. Quartz countertops, a designer tile backsplash, and a statement range hood create a polished focal point, complemented by high-end appliances that deliver both performance and style. Designer pendant lighting adds warmth and visual interest, while the overall layout follows a smart, efficient flow that keeps cooking, prep, and entertaining effortless. Designed with connection in mind, the kitchen flows seamlessly into the dining and living spaces, making it easy to stay part of every moment. Natural light pours in from surrounding windows, enhancing the bright and inviting feel of the space. Just off the kitchen and dining area, easy access to the deck extends your living space outdoors, perfect for grilling, dining, or relaxing. Every detail in this kitchen was designed to balance beauty, function, and connection to the rest of the home. Two dedicated office spaces provide flexibility for remote work, study, or hobbies. Just off the garage, a well-designed mudroom connects to an oversized walk-in closet, offering practical storage and organization for busy households. Upstairs, the home continues to impress. The primary suite is designed as a true retreat, offering a spacious, light-filled bedroom with elegant finishes and a calm, inviting atmosphere. Double doors lead into a spa-like ensuite featuring a soaking tub, expansive walk-in shower, and separate vanities. The suite continues into impressive dual walk-in closets, thoughtfully designed with abundant storage and organization. From there, you’ll find direct access to the upper-level laundry room, creating a seamless and highly functional flow that makes everyday living effortless. Each additional bedroom is thoughtfully designed with its own access to a bathroom, offering both comfort and convenience. At the end of the hall, a versatile bonus room provides the perfect space for a playroom, media room, or additional lounge area. The walkout lower level is truly built for lifestyle and entertainment. Enjoy a spacious family room, full bar, and dedicated game area, all designed for gathering and relaxing. Fitness and recreation are taken to the next level with a fully equipped exercise room featuring rubber flooring and direct sightlines into a private indoor sport court, complete with turf flooring and space for year-round training and play. A custom wine room showcases warm wood detailing and stylish storage, while a beautifully designed bathroom adds a touch of moody sophistication. The lower level also offers direct walkout access to the covered patio. Outdoor living is just as impressive, with a maintenance-free upper deck and a covered patio below featuring a built-in grill and comfortable lounge space, perfect for entertaining in any season. The expansive backyard offers plenty of room to play and unwind, complete with a built-in bonfire pit overlooking a peaceful pond, creating the perfect setting for summer evenings or winter skating. This home combines thoughtful design, high-end finishes, and incredible amenities to create a truly one-of-a-kind living experience.
- Directions
- 65, east on 125th Ave NE, right on Cloud Drive NE, left on 123rd Court NE, home on left in cul-de-sac
Accessible
- None
- Yes
Air Conditioning
- Central Air
- Yes
Amenities Unit
- Ceiling Fan(s)
- Yes
- Deck
- Yes
- Exercise Room
- Yes
- French Doors
- Yes
- Hardwood Floors
- Yes
- In-Ground Sprinkler
- Yes
- Kitchen Center Island
- Yes
- Kitchen Window
- Yes
- Natural Woodwork
- Yes
- Outdoor Kitchen
- Yes
- Patio
- Yes
- Primary Bedroom Walk-In Closet
- Yes
- Vaulted Ceiling(s)
- Yes
- Walk-In Closet
- Yes
- Wet Bar
- Yes
Appliances
- Air-To-Air Exchanger
- Yes
- Cooktop
- Yes
- Dishwasher
- Yes
- Disposal
- Yes
- Double Oven
- Yes
- Dryer
- Yes
- Microwave
- Yes
- Refrigerator
- Yes
- Washer
- Yes
Association Fee Includes
- Professional Mgmt
- Yes
Assumable Loan
- Not Assumable
- Yes
Bath Description
- Full Jack & Jill
- Yes
- His and Her Closets
- Yes
- Main Floor 1/2 Bath
- Yes
- Upper Level Full Bath
- Yes
- Full Primary
- Yes
- Private Primary
- Yes
- 3/4 Basement
- Yes
- Separate Tub & Shower
- Yes
- Walk Thru
- Yes
Construction Status
- Previously Owned
- Yes
Dining Room Description
- Kitchen/Dining Room
- Yes
Existing Financing
- Conventional
- Yes
Exterior
- Brick/Stone
- Yes
- Cement Board
- Yes
Family Room Characteristics
- Family Room
- Yes
- Lower Level
- Yes
Fencing
- None
- Yes
Financing Terms
- Conventional
- Yes
Fireplace Characteristics
- Family Room
- Yes
- Gas Burning
- Yes
- Living Room
- Yes
Foundation
- Concrete Block
- Yes
Fuel
- Natural Gas
- Yes
Heating
- Forced Air
- Yes
Insurance Fee
- Insurance Fee
- 0
Laundry
- Sink
- Yes
- Upper Level
- Yes
Lot Description
- Tree Coverage - Light
- Yes
Patio, Porch and Deck Features
- Composite Decking
- Yes
- Covered
- Yes
- Deck
- Yes
- Patio
- Yes
Pool Description
- None
- Yes
Road Frontage
- City Street
- Yes
Road Responsibility
- Public Maintained Road
- Yes
Roof
- Age Over 8 Years
- Yes
- Asphalt Shingles
- Yes
Sellers Terms
- Cash
- Yes
- Conventional
- Yes
Sewer
- City Sewer/Connected
- Yes
Special Search
- 2nd Floor Laundry
- Yes
- 3 BR on One Level
- Yes
- 4 BR on One Level
- Yes
- Primary Bdr Suite
- Yes
Stories
- Two
- Yes
Water
- City Water/Connected
- Yes
Waterfront Type
- Pond
- Yes
Room Information
| Room Name | Dimensions | Level |
|---|---|---|
| Athletic Court | 18x21 | Lower |
| Bar/Wet Bar Room | 14x8 | Lower |
| Bonus Room | 15x13 | Upper |
| Dining Room | 13x8 | Main |
| Exercise Room | 11x15 | Lower |
| Family Room | 13x16 | Lower |
| First (1st) Bedroom | 18x18 | Upper |
| Fourth (4th) Bedroom | 15x13 | Upper |
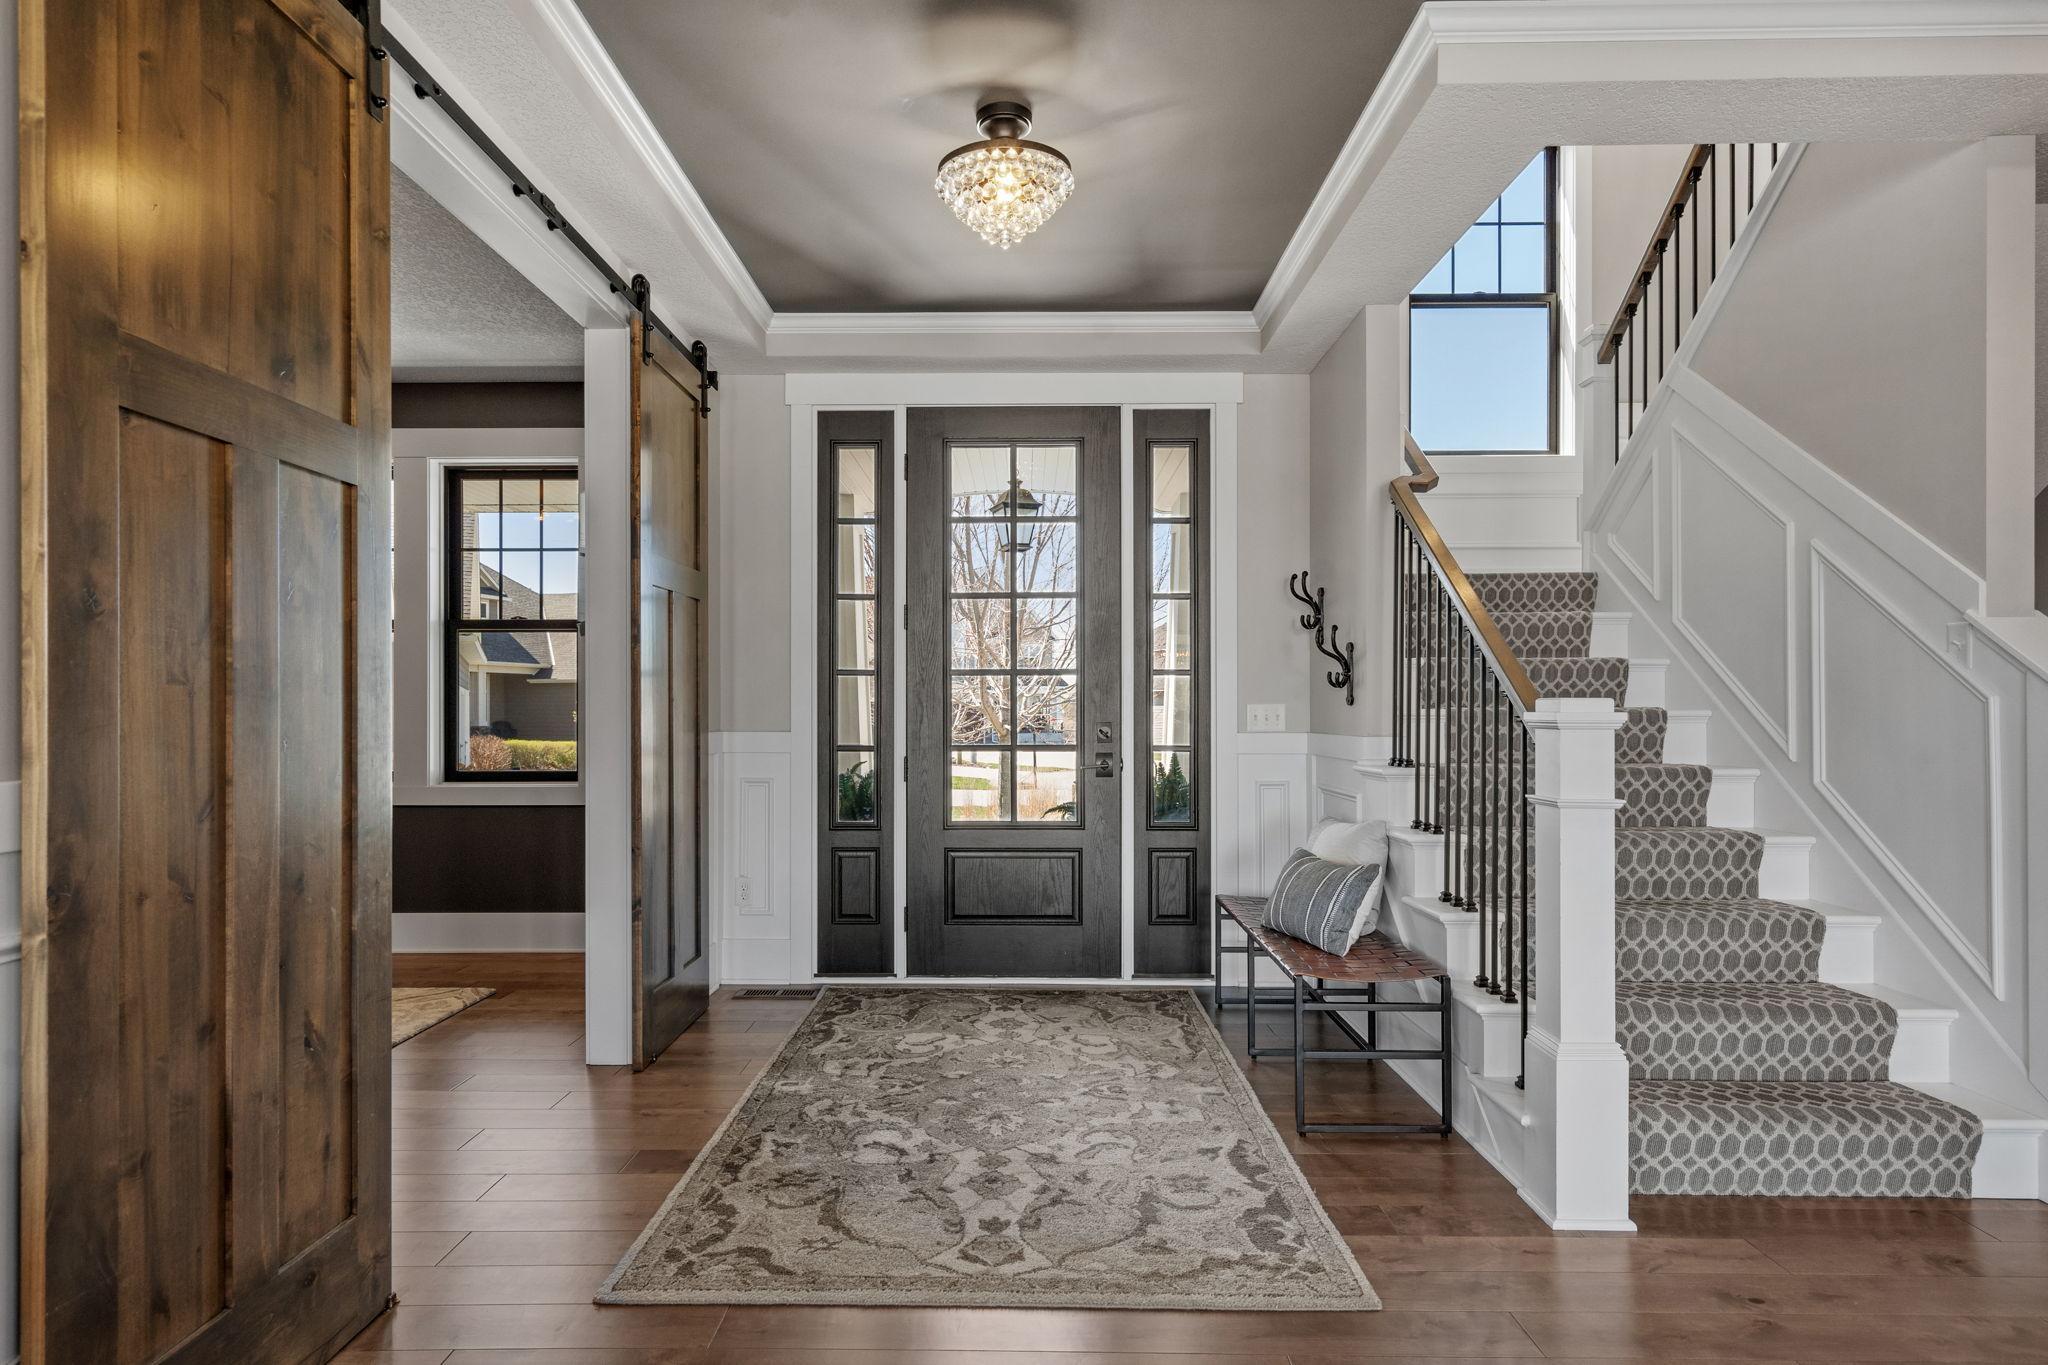
| Foyer | 9x14 | Main |
| Game Room | 27x18 | Lower |
| Kitchen | 17x20 | Main |
| Living Room | 26x17 | Main |
| Office | 13x17 | Main |
| Second (2nd) Bedroom | 14x20 | Upper |
| Third (3rd) Bedroom | 16x13 | Upper |
Documents
 home highlights (6).pdf ›
Listing Office:
eXp Realty
Last Updated: July - 25 - 2026
The data relating to real estate for sale on this web site comes in part from the Broker
Reciprocity SM Program of the Regional Multiple Listing Service of Minnesota, Inc. The information provided is deemed reliable but not guaranteed. Properties subject to prior sale, change or withdrawal.
©2024 Regional Multiple Listing Service of Minnesota, Inc All rights reserved.