
26048 Edna Lane, Nisswa, MN 56468
New Listing
$599,900
Property Type:
Residential
Bedrooms:
4
Baths:
3
Square Footage:
2,444
Lot Size (sq. ft.):
91,912
Status:
Coming Soon
Current Price:
$599,900
List Date:
7/17/2026
Last Modified:
7/17/2026
Overview
Description
Listing Details MLS# 7111805
General Property Information
- Common Wall
- No
- Lot Measurement
- Acres
- Manufactured Home?
- No
- Multiple PIDs?
- No
- New Development
- No
- Number of Fireplaces
- Yes
- Road Btwn WF & Home?
- No
- Waterfront YN
- Yes
- Year Built
- 1994
- Yearly/Seasonal
- Yearly
- Zoning
- Residential-Single Family
- Bath Full
- Yes
- Bath Three Quarters
- 2
- Main Floor Total SqFt
- 1420
- Above Grd Total SqFt
- 1420
- Below Grd Total SqFt
- 1024
- Total SqFt
- 2444
- Total Finished Sqft
- 2444.00
- FireplaceYN
- Yes
- Lake/Waterfront Name
- Edna
- Style
- (SF) Single Family
- Foundation Size
- 1024
- Lot Dimensions
- 132.9x235.4x34.2x291.6
- Acres
- 2.11
- Assessment Pending
- Unknown
- Bath Half
- 0
- Bath Quarter
- 0
- Garage Stalls
- 0
- Association Fee
- 0
Property Features
Accessible:
None
Air Conditioning:
Wall Unit(s); Window Unit(s)
Amenities Unit:
Deck; Dock; French Doors; Natural Woodwork; Porch; Skylight; Sun Room; Vaulted Ceiling(s); Washer/Dryer Hookup
Appliances:
Cooktop; Dryer; Microwave; Range; Refrigerator; Washer; Water Filtration System
Basement:
Concrete Block; Egress Windows; Full
Bath Description:
Main Floor 3/4 Bath; Upper Level Full Bath; 3/4 Basement
Construction Materials:
Frame
Construction Status:
Previously Owned
Dining Room Description:
Informal Dining Room
Electric:
Circuit Breakers
Elevation Highpoint to Waterfront Slope:
Gradual
Exterior:
Cedar
Family Room Characteristics:
2 or More; 2 Story/High/Vaulted Ceilings; Loft; Lower Level; Main Level
Fencing:
None
Fireplace Characteristics:
Other
Foundation:
Concrete Block
Fuel:
Electric; Natural Gas
Heating:
Baseboard
Lake Details:
Weeds
Laundry:
In Basement
Lock Box Type:
Combo
Lot Description:
Accessible Shoreline
Parking Characteristics:
Gravel Lot; No Int Access to Dwelling
Property Subtype:
Cabin
Road Frontage:
City Street
Road Responsibility:
Public Maintained Road
Roof:
Age 8 Years or Less
Sewer:
Septic System Compliant - Yes
Stories:
One and One Half
Water:
Well
Waterfront Type:
Lake Front
Waterfront View:
Bay; Lake; Panoramic; North
Contract Information
- Contingency
- None
- Original List Price
- 599900
- ListPrice
- 599900
- Owner is an Agent?
- No
- Auction?
- No
Location Tax and Other Information
- House Number
- 26048
- Street Name
- Edna
- Street Suffix
- Lane
- Postal City
- Nisswa
- County
- Crow Wing
- State
- MN
- Zip Code
- 56468
- Complex/Dev/Subdivision
- Eagle View Heights
Assessments
- Tax With Assessments
- 4640
- Assessment Balance
- 0
Building Information
- Finished SqFt Above Ground
- 1420
- Finished SqFt Below Ground
- 1024
More Information
Elevation Highpoint to Waterfront Feet
- Elevation Highpoint Waterfront Feet
- 10-15
Lake Details
- Lake Acres
- 156
- Lake Depth
- 63
- Weeds
- Yes
Lease Details
- Land Leased
- Not Applicable
Miscellaneous Information
- Homestead
- No
Ownership
- Fractional Ownership
- No
Public Survey Info
- Range#
- 29
- Section#
- 3
- Township#
- 135
Office/Member Info
- Association
- MAAR
Location, Tax and Other Information
- AssocFeeYN
- No
- Legal Description
- LOTS 2 & 3 BLOCK 1
- Listing City
- Nisswa
- Map Page
- 999
- Municipality
- Nisswa
- School District
- Brainerd
- School District Phone
- 218-454-6900
- DNR Lake ID#
- 18039600
- DNR Lake Classification
- Recreational Development
- Zip Plus 4
- 3000
- Property ID Number
- 28030624
- Tax Year
- 2026
- Tax Amount
- 4640
- In Foreclosure?
- No
- Potential Short Sale?
- No
- Lender Owned?
- No
Directions & Remarks
- Public Remarks
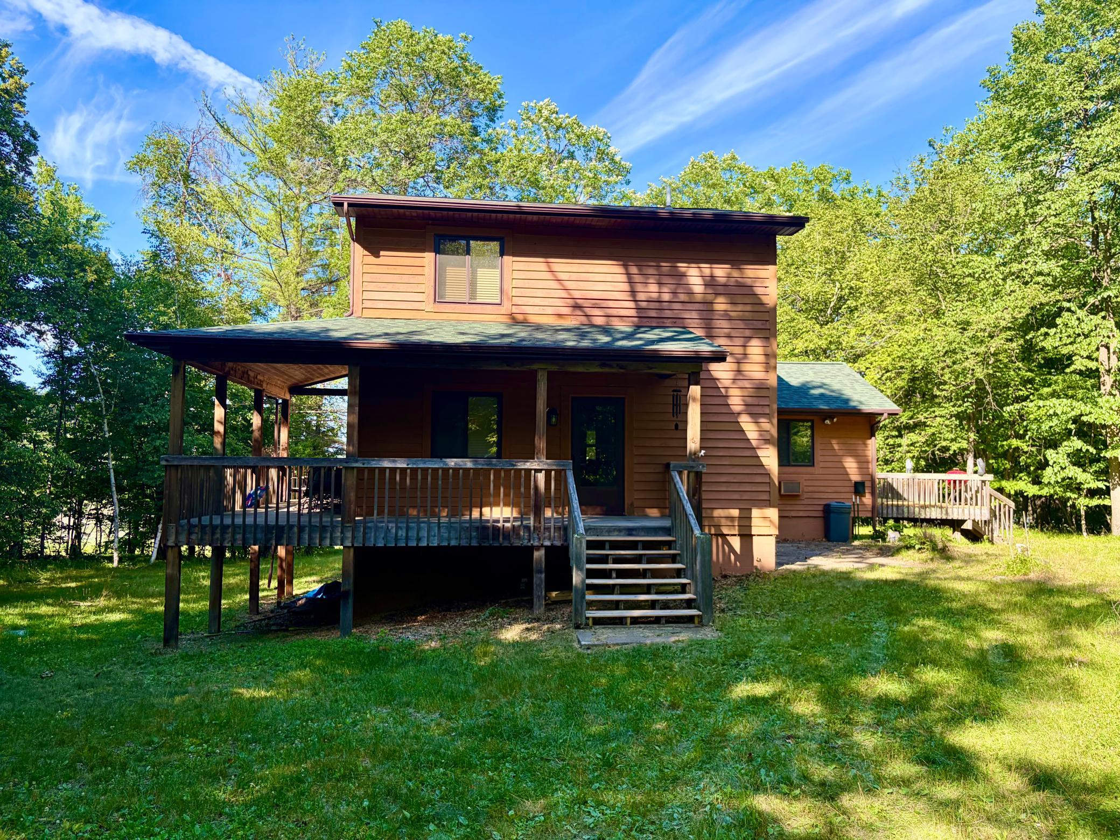
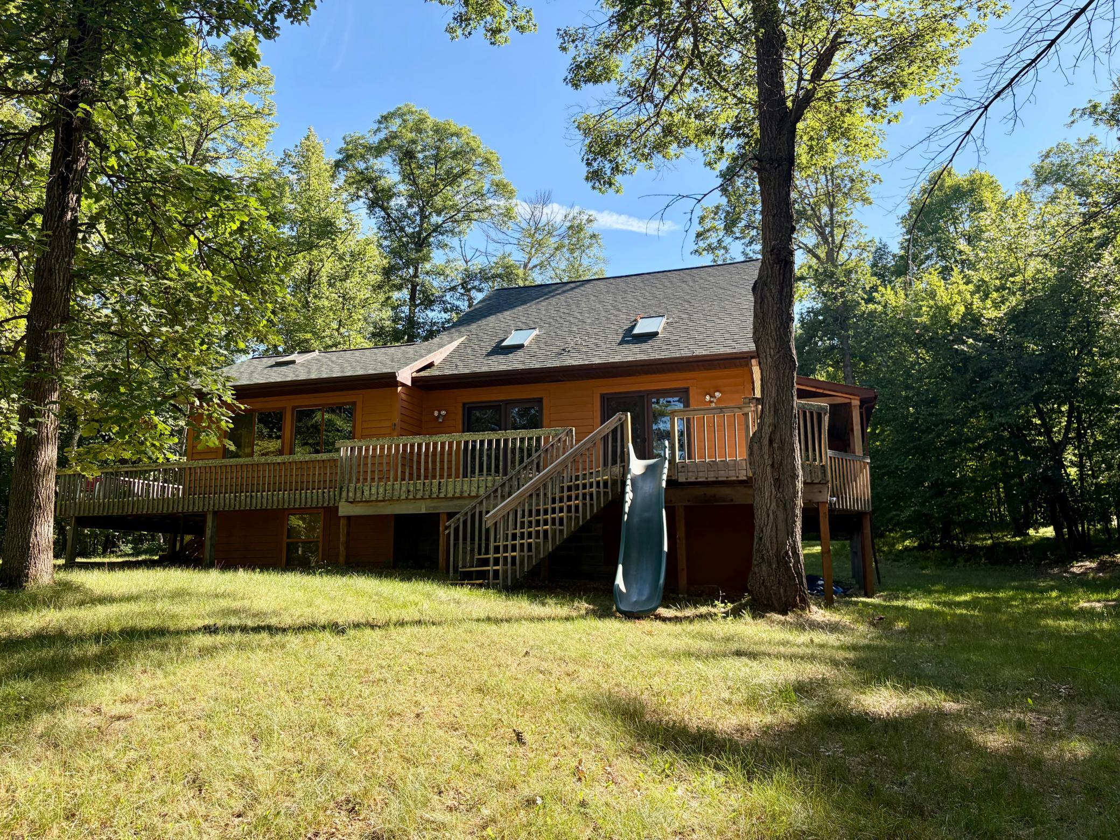
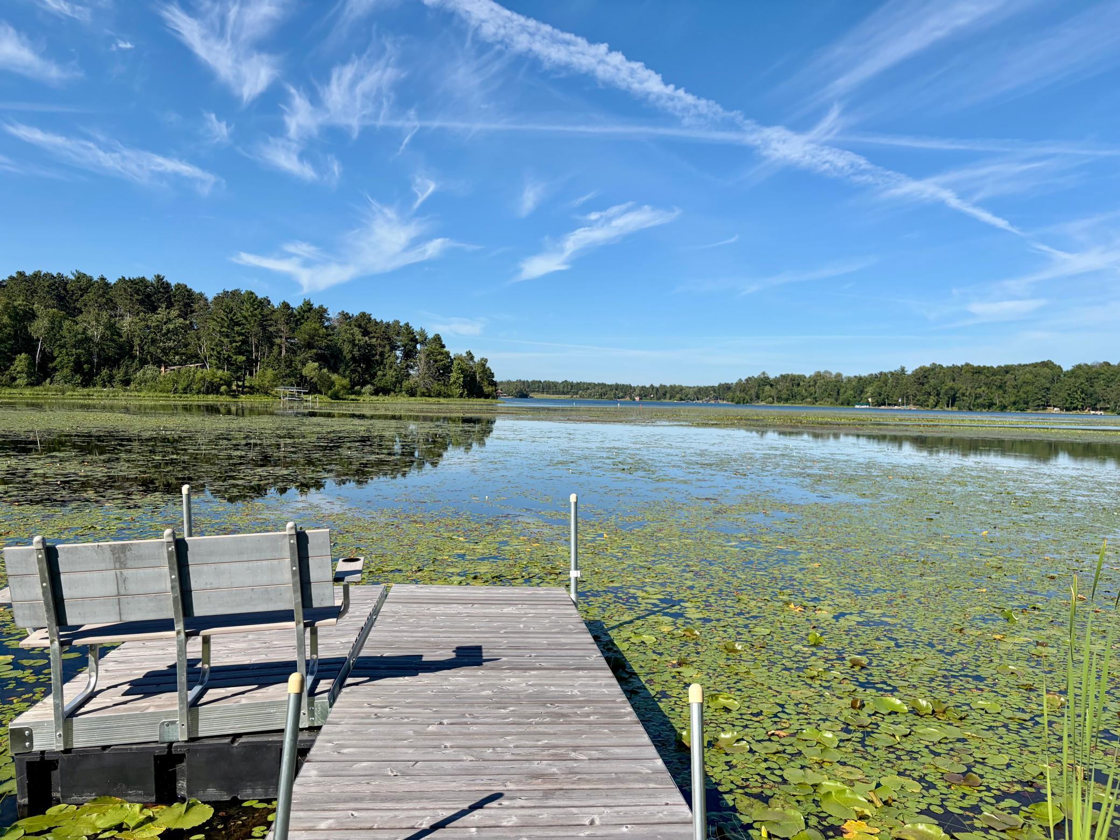
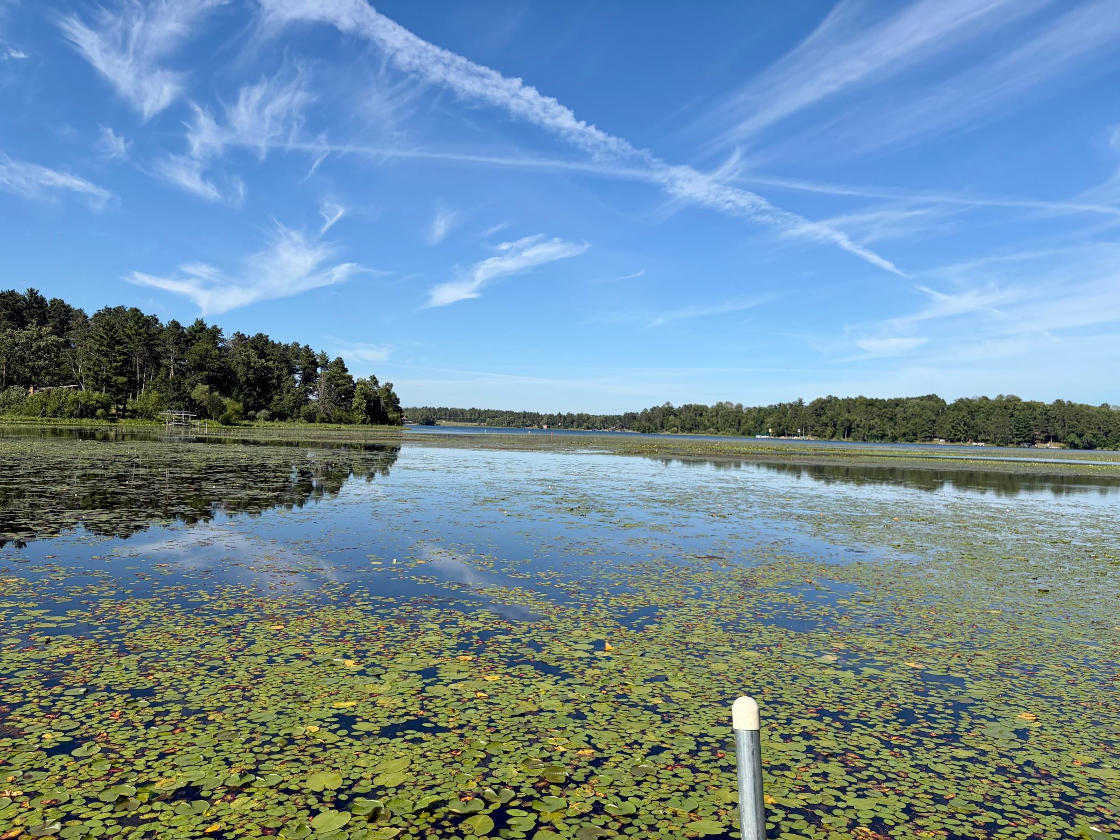
- Experience the ultimate Up North lifestyle at 26048 Edna Lane in Nisswa, MN. This expansive 4-bedroom, 3-bathroom 2,444 SF lakefront retreat boasts an incredible 345 feet of lakeshore on Lake Edna with both a new dock and deck recently installed. Charming features include vaulted knotty pine ceilings, freestanding fireplace, an open kitchen great for entertaining, four-season porch and newly restored wrap-around deck. The lower level is fully finished and can sleep all of your guests! This gorgeous lake home sits on 2.11 acres of land and is nestled in the heart of the Brainerd Lakes Area, only minutes from local boutiques, restaurants and the Paul Bunyan State Trail. Seller is open to selling the property furnished. Don't miss the opportunity to make it yours!
- Directions
- Head North on Hwy #371, to Left ( West) on Upper Roy Lake Road approximately 1 mile, to Right onto Edna Lane, to property on Right.
Accessible
- None
- Yes
Air Conditioning
- Wall Unit(s)
- Yes
- Window Unit(s)
- Yes
Amenities Unit
- Deck
- Yes
- Dock
- Yes
- French Doors
- Yes
- Natural Woodwork
- Yes
- Porch
- Yes
- Skylight
- Yes
- Sun Room
- Yes
- Vaulted Ceiling(s)
- Yes
- Washer/Dryer Hookup
- Yes
Appliances
- Cooktop
- Yes
- Dryer
- Yes
- Microwave
- Yes
- Range
- Yes
- Refrigerator
- Yes
- Washer
- Yes
- Water Filtration System
- Yes
Basement
- Concrete Block
- Yes
- Egress Windows
- Yes
- Full
- Yes
Bath Description
- Main Floor 3/4 Bath
- Yes
- Upper Level Full Bath
- Yes
- 3/4 Basement
- Yes
Construction Materials
- Frame
- Yes
Construction Status
- Previously Owned
- Yes
Dining Room Description
- Informal Dining Room
- Yes
Electric
- Circuit Breakers
- Yes
Elevation Highpoint to Waterfront Slope
- Gradual
- Yes
Exterior
- Cedar
- Yes
Family Room Characteristics
- 2 or More
- Yes
- 2 Story/High/Vaulted Ceilings
- Yes
- Loft
- Yes
- Lower Level
- Yes
- Main Level
- Yes
Fencing
- None
- Yes
Fireplace Characteristics
- Other
- Yes
Foundation
- Concrete Block
- Yes
Fuel
- Electric
- Yes
- Natural Gas
- Yes
Heating
- Baseboard
- Yes
Insurance Fee
- Insurance Fee
- 0
Laundry
- In Basement
- Yes
Lock Box Type
- Combo
- Yes
Lot Description
- Accessible Shoreline
- Yes
Parking Characteristics
- Gravel Lot
- Yes
- No Int Access to Dwelling
- Yes
Patio, Porch and Deck Features
- Covered
- Yes
- Deck
- Yes
- Front Porch
- Yes
- Rear Porch
- Yes
- Side Porch
- Yes
- Wrap Around
- Yes
Property Subtype
- Cabin
- Yes
Road Frontage
- City Street
- Yes
Road Responsibility
- Public Maintained Road
- Yes
Roof
- Age 8 Years or Less
- Yes
Sewer
- Septic System Compliant - Yes
- Yes
Stories
- One and One Half
- Yes
Water
- Well
- Yes
Waterfront Type
- Lake Front
- Yes
Waterfront View
- Bay
- Yes
- Lake
- Yes
- Panoramic
- Yes
- North
- Yes
Room Information
| Room Name | Dimensions | Level |
|---|---|---|
| Dining Room | 9'3"x9'6" | Main |
| Family Room | 14'x21'4" | Lower |
| First (1st) Bedroom | 9'9"x11' | Main |
| Fourth (4th) Bedroom | 12'8"x14' | Lower |
| Informal Dining Room | Main | |
| Kitchen | 8'4"x14' | Main |
| Laundry | Lower | |
| Living Room | 14'x15' | Main |
| Loft | 11'6"x12' | Upper |
| Second (2nd) Bedroom | 9'9"x11' | Main |
| Third (3rd) Bedroom | 9'9"x11' | Upper |

Listing Office:
Bridge Realty, LLC
Last Updated: July - 17 - 2026
The data relating to real estate for sale on this web site comes in part from the Broker
Reciprocity SM Program of the Regional Multiple Listing Service of Minnesota, Inc. The information provided is deemed reliable but not guaranteed. Properties subject to prior sale, change or withdrawal.
©2024 Regional Multiple Listing Service of Minnesota, Inc All rights reserved.