
2607 Valley View Place, White Bear Lake, MN 55110
New Listing
$389,900

Property Type:
Residential
Bedrooms:
3
Baths:
2
Square Footage:
1,848
Lot Size (sq. ft.):
9,583
Status:
Active
Current Price:
$389,900
List Date:
7/22/2026
Last Modified:
7/22/2026
Listing Details MLS# 7110303
General Property Information
- Common Wall
- No
- Lot Measurement
- Acres
- Manufactured Home?
- No
- Multiple PIDs?
- No
- New Development
- No
- Waterfront YN
- No
- Year Built
- 1964
- Yearly/Seasonal
- Yearly
- Zoning
- Residential-Single Family
- Bath Full
- Yes
- Bath Half
- Yes
- Main Floor Total SqFt
- 616
- Above Grd Total SqFt
- 1232
- Below Grd Total SqFt
- 616
- Total SqFt
- 1848
- Total Finished Sqft
- 1988.00
- FireplaceYN
- No
- Style
- (SF) Single Family
- Foundation Size
- 616
- Garage Stalls
- 2
- Lot Dimensions
- 80x120
- Acres
- 0.22
- Assessment Pending
- No
- Number of Fireplaces
- 0
- Bath Three Quarters
- 0
- Bath Quarter
- 0
- Association Fee
- 0
Property Features
Accessible:
None
Air Conditioning:
Central Air
Construction Status:
Previously Owned
Exterior:
Vinyl
Fencing:
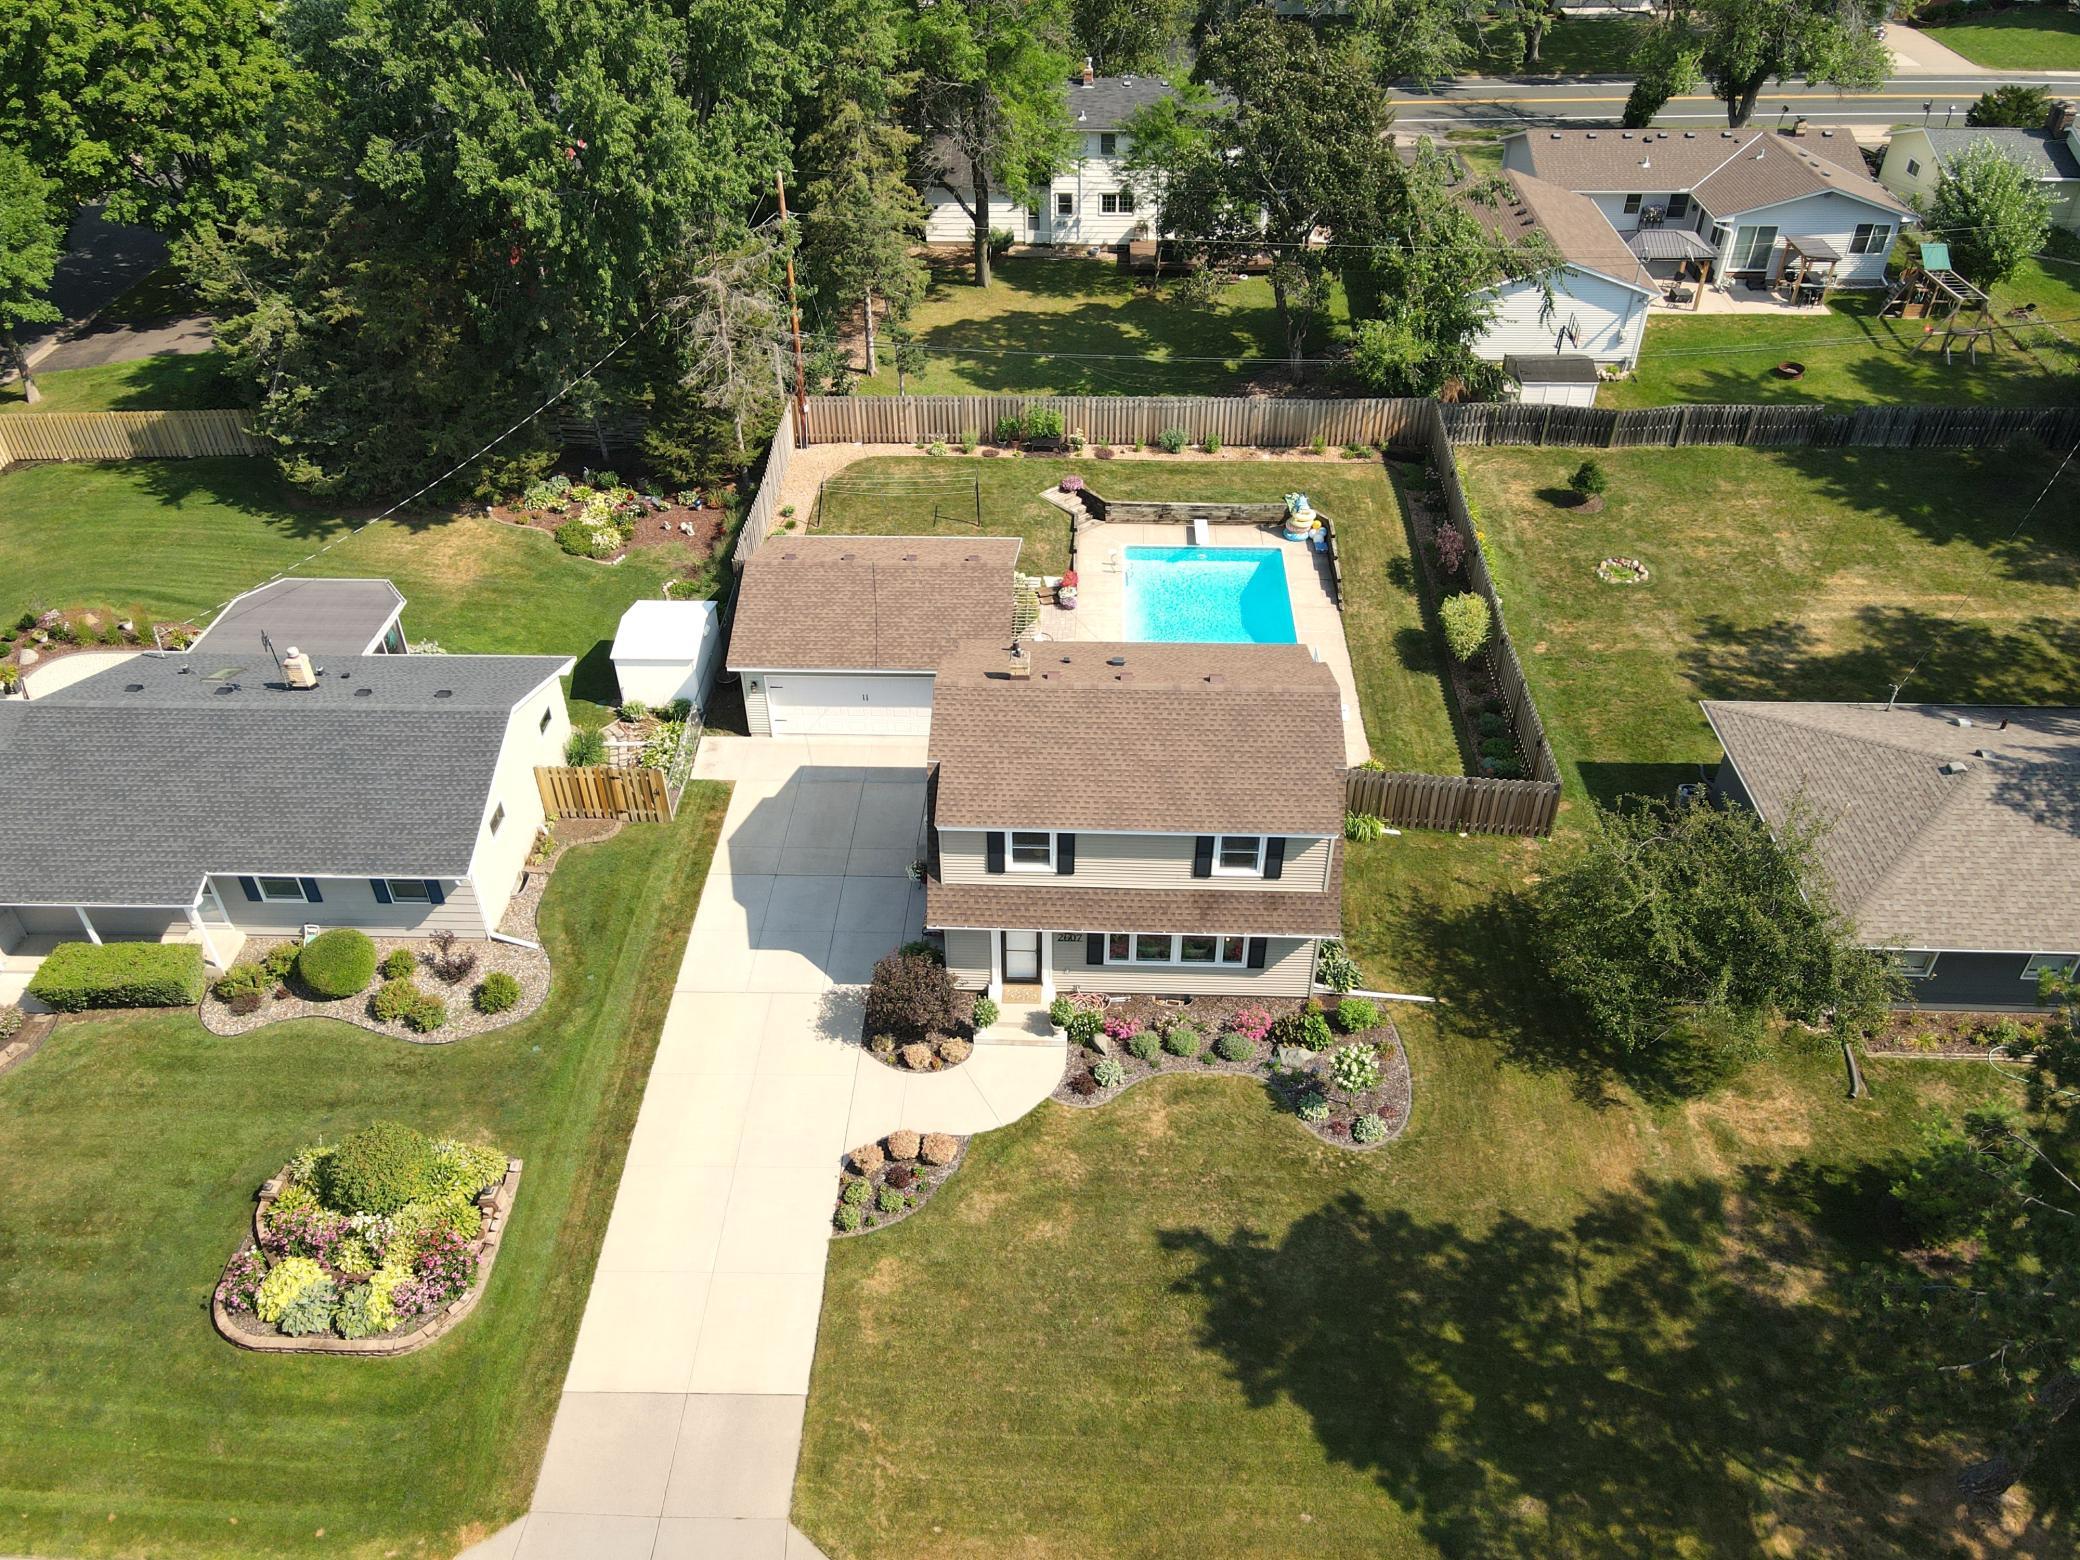
Wood
Foundation:
Concrete Block
Fuel:
Natural Gas
Heating:
Forced Air
Internet Options:
Fiber Optic
Laundry:
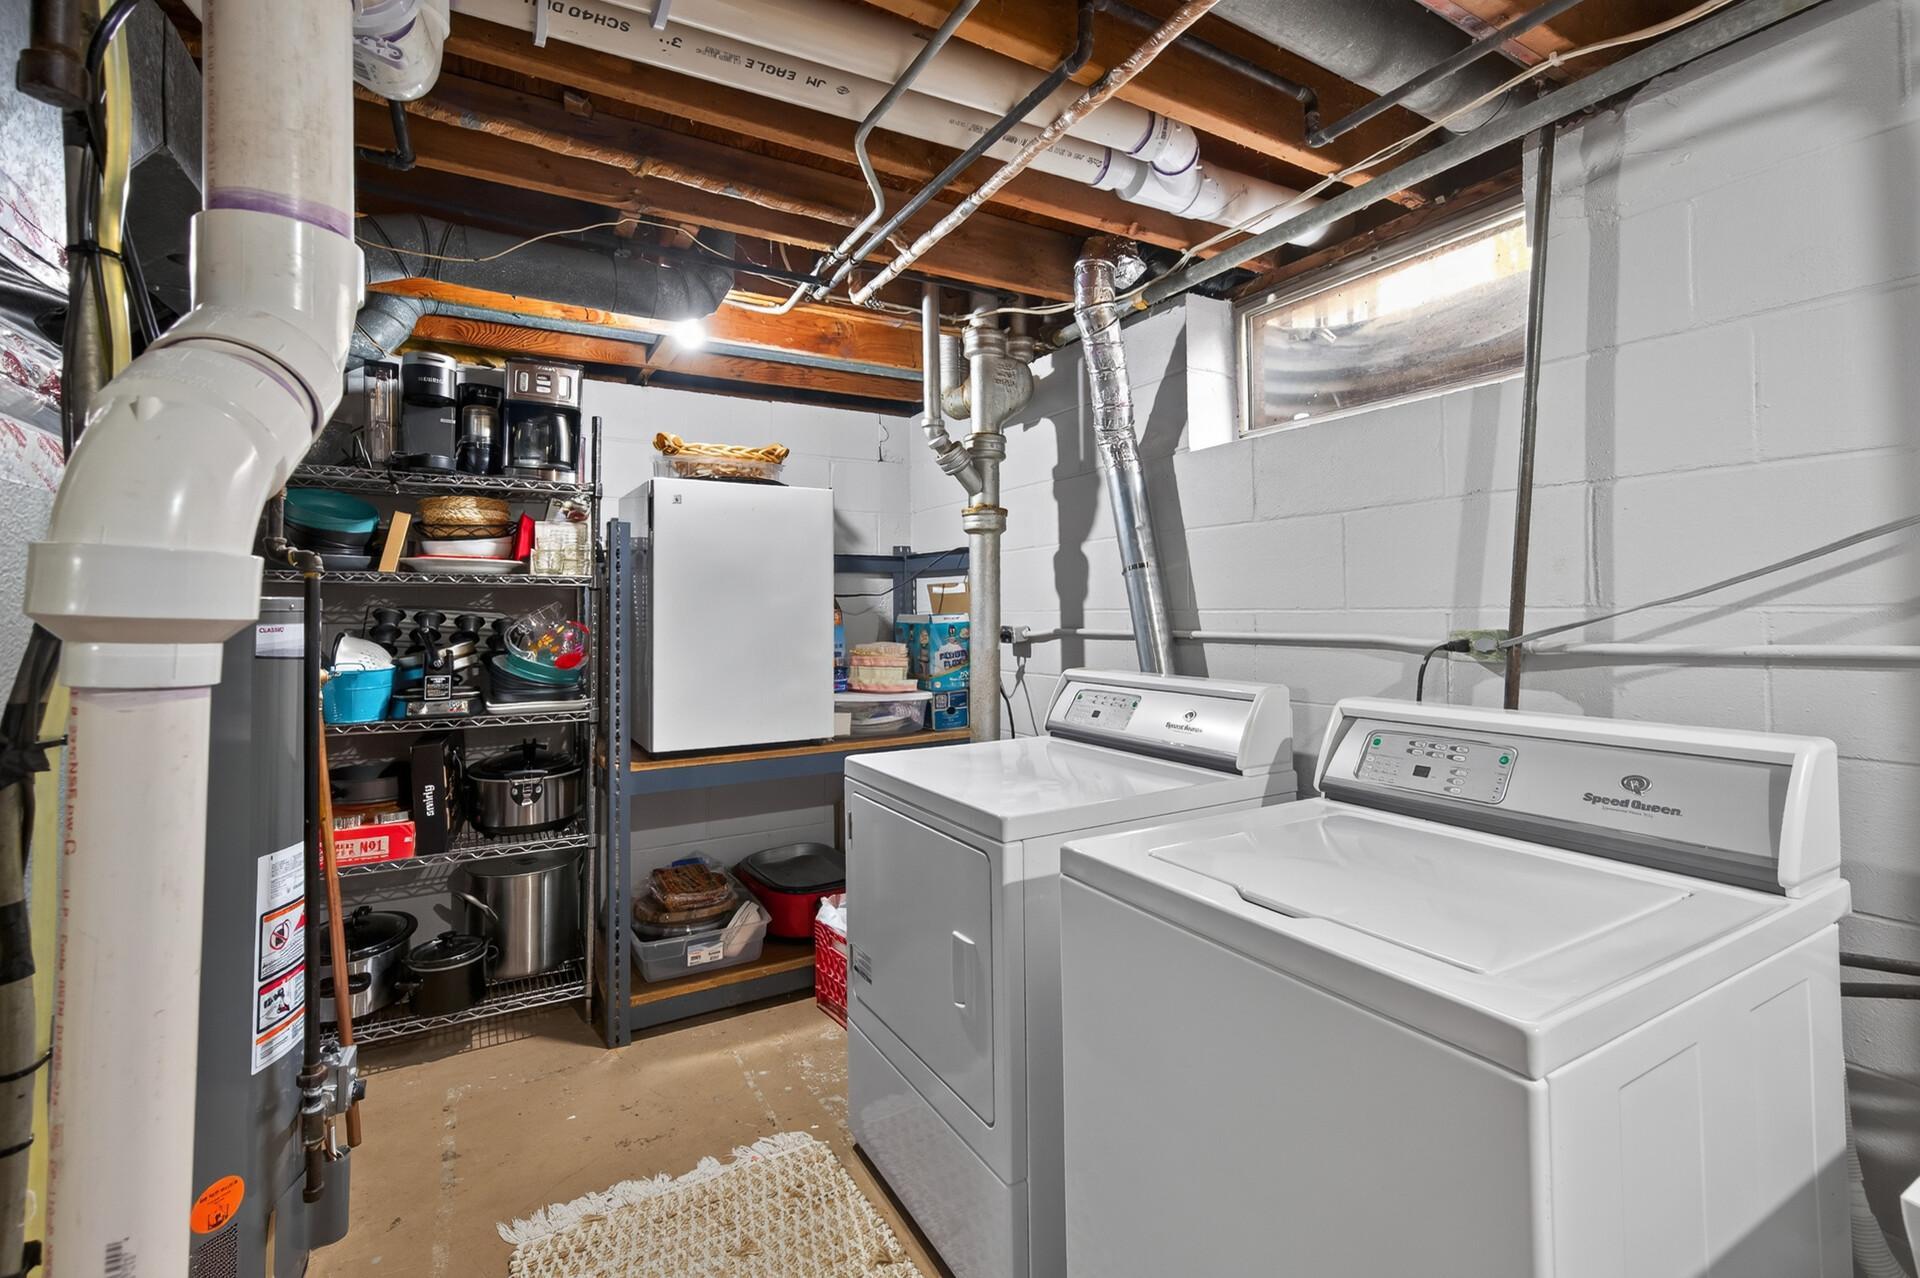
In Unit
Pool Description:
Below Ground
Roof:
Asphalt Shingles
Sewer:
City Sewer/Connected
Stories:
Two
Water:
City Water/Connected
Contract Information
- Contingency
- None
- Original List Price
- 389900
- ListPrice
- 389900
- Owner is an Agent?
- No
- Auction?
- No
Location Tax and Other Information
- House Number
- 2607
- Street Name
- Valley View
- Street Suffix
- Place
- Postal City
- White Bear Lake
- County
- Ramsey
- State
- MN
- Zip Code
- 55110
Assessments
- Tax With Assessments
- 4790
- Assessment Balance
- 0
- Assessment Installment
- 0
Basement
- Foundation Dimensions
- 28x22
More Information
Building Information
- Finished SqFt Above Ground
- 1232
- Finished SqFt Below Ground
- 756
Lease Details
- Land Leased
- Not Applicable
Miscellaneous Information
- Homestead
- Yes
Ownership
- Fractional Ownership
- No
Parking Characteristics
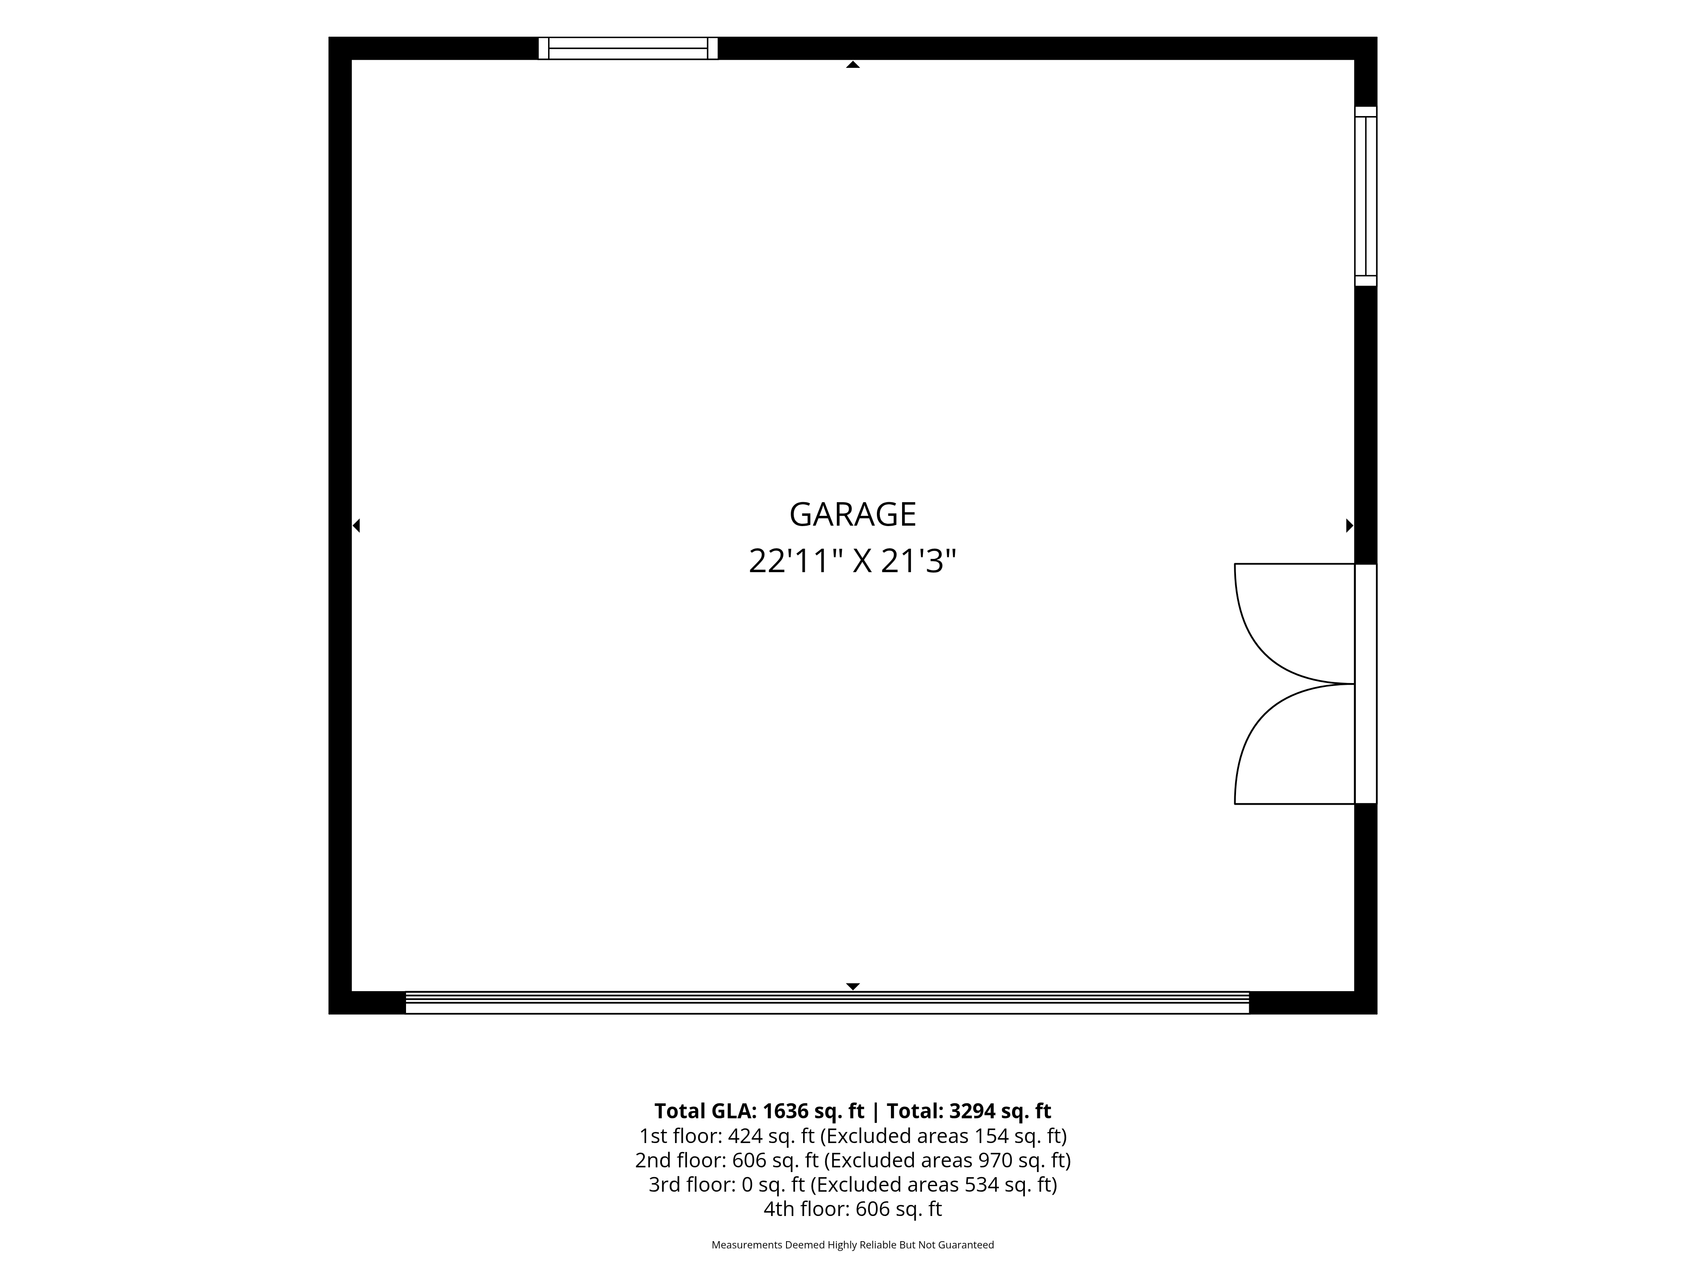
- Garage Dimensions
- 24x22
- Garage Square Feet
- 528
Office/Member Info
- Association
- SPAAR
Location, Tax and Other Information
- AssocFeeYN
- No
- Legal Description
- BACCHUS WHITE BEAR HILLS LOT 23 BLK 1
- Listing City
- White Bear Lake
- Map Page
- 95
- Municipality
- White Bear Lake
- School District
- White Bear Lake
- School District Phone
- 651-407-7500
- Property ID Number
- 253022420008
- Tax Year
- 2026
- Tax Amount
- 4790
- In Foreclosure?
- No
- Potential Short Sale?
- No
- Lender Owned?
- No
Directions & Remarks
- Public Remarks
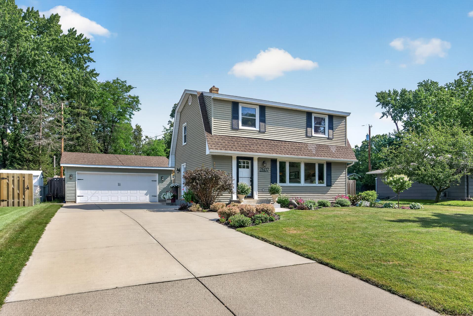
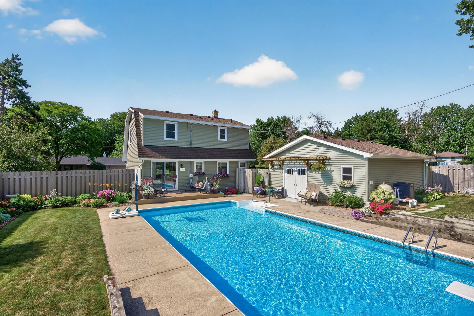
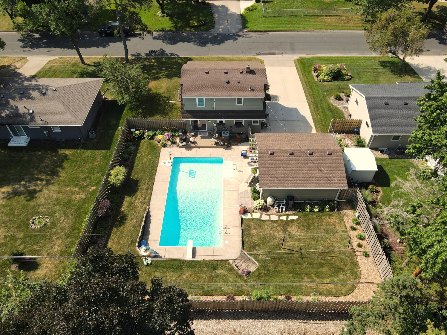
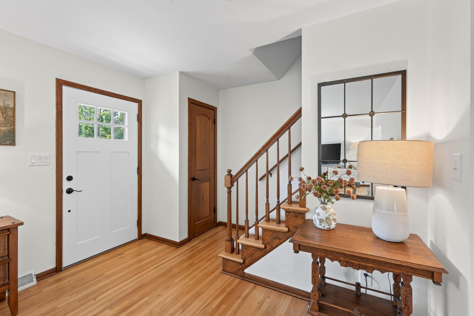
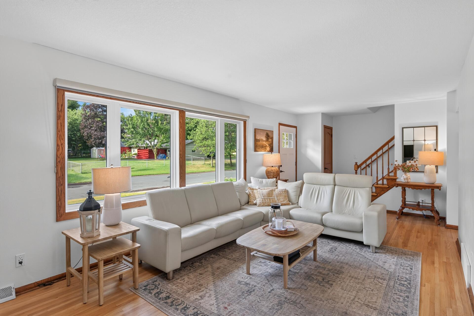
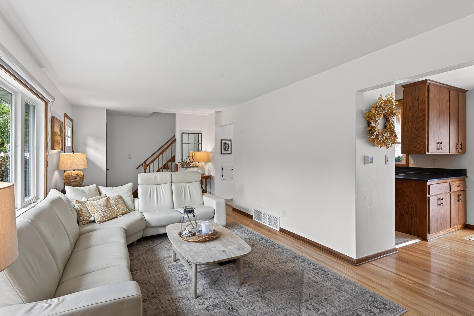
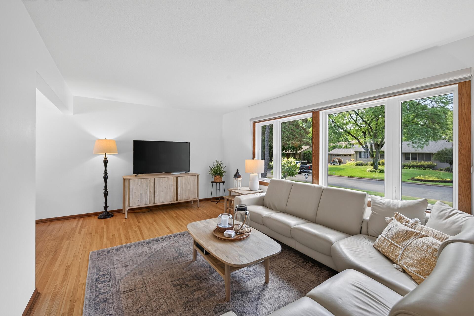
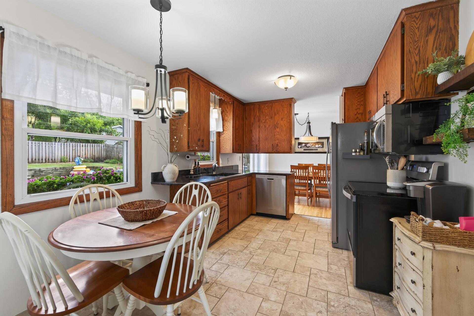
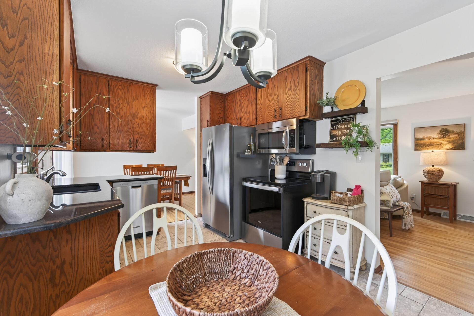
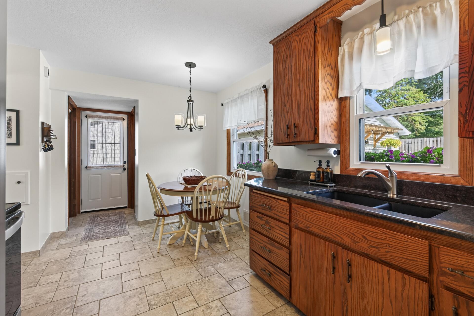
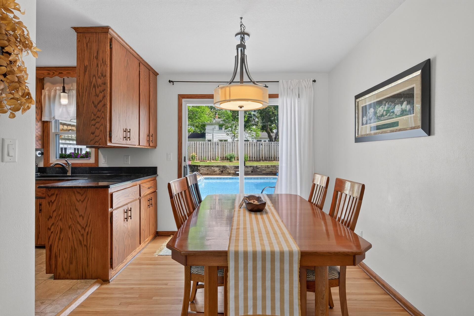
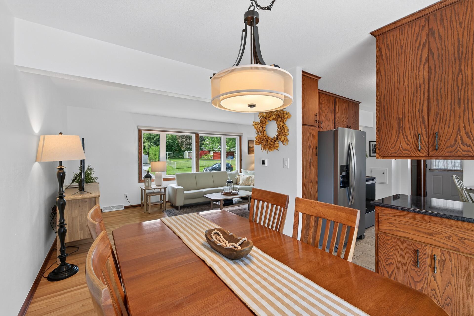
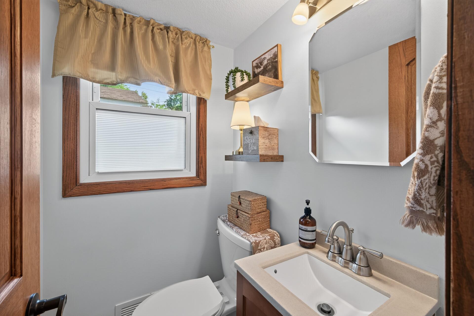
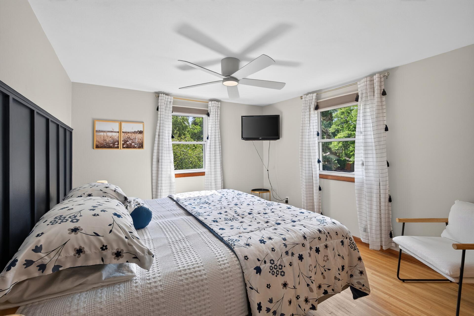
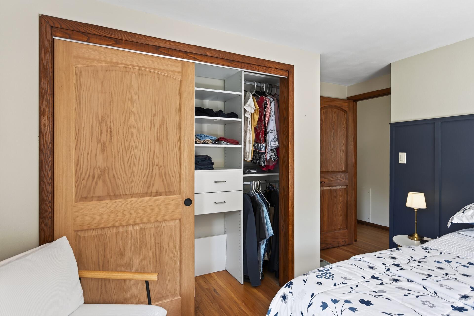
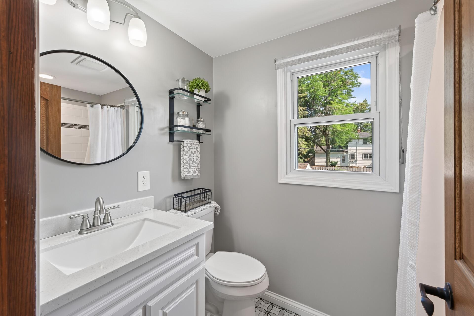
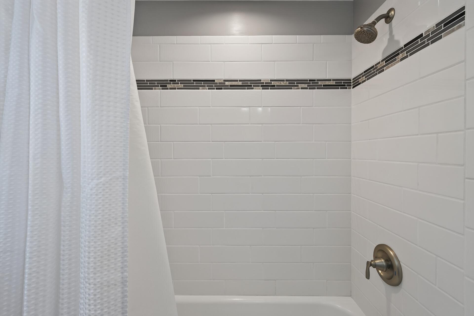
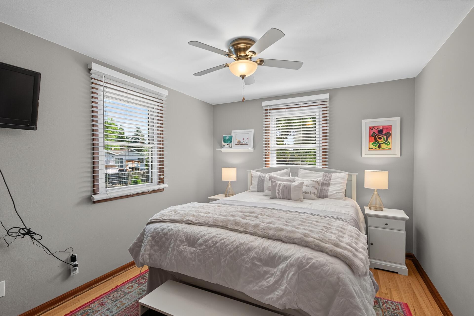
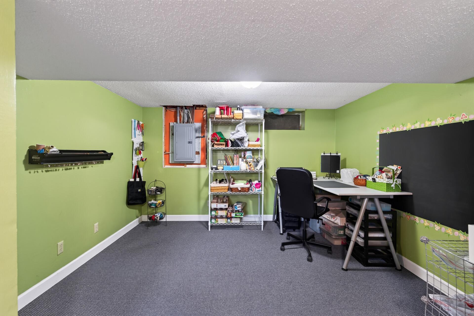
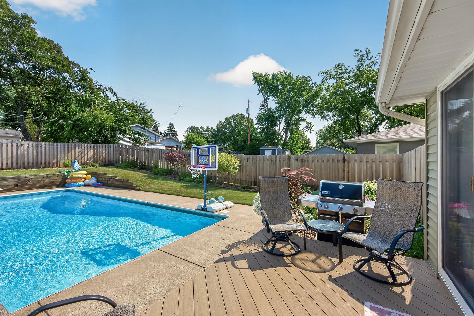
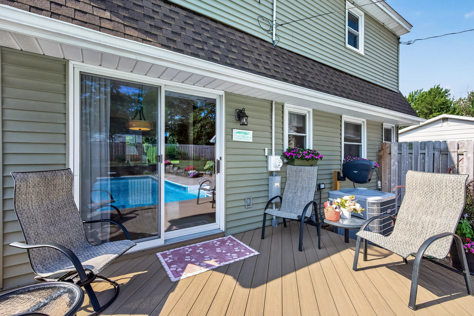
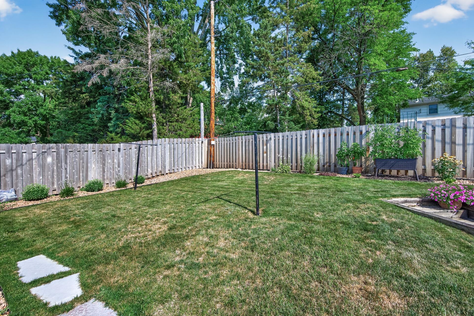
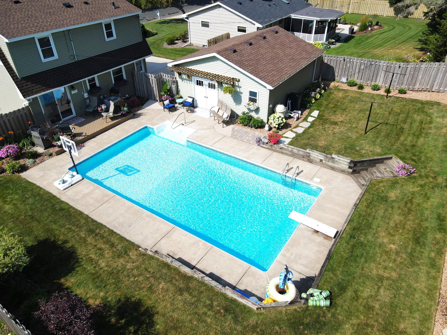
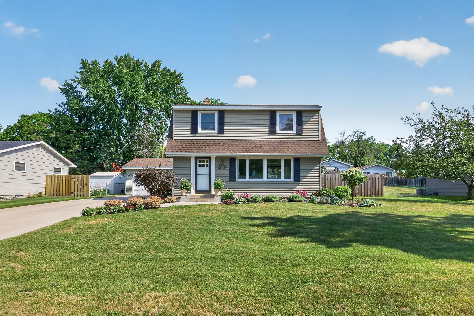
- Pride of ownership shines throughout this beautifully updated two-story home in the highly sought-after White Bear School District. Offering 3 bedrooms, 2 bathrooms, exceptional curb appeal, and incredible value, this home delivers the perfect combination of charm, comfort, and peace of mind. Inside, you'll find refinished hardwood floors, an updated kitchen featuring granite countertops, oak cabinetry, and newer appliances, along with a beautifully remodeled upper-level bathroom. Major mechanical updates include a new roof (2021), furnace and central A/C (2022), water heater (2019), and upgraded electrical service (2025). An Andersen picture window and maintenance-free deck were both added in 2025, creating bright, inviting living spaces both inside and out. Outside, enjoy the beautifully landscaped yard, newer driveway, extensive new fencing, and a new garage built in 2020. The backyard pool is in excellent condition and provides the perfect place to relax and entertain all summer long. With quality updates throughout, outstanding pride of ownership, and true move-in-ready condition, this is a home you'll be proud to own.
- Directions
- From 120, West on Cedar, South on Grand, East of Valley View Place.
Accessible
- None
- Yes
Air Conditioning
- Central Air
- Yes
Construction Status
- Previously Owned
- Yes
Exterior
- Vinyl
- Yes
Fencing
- Wood
- Yes
Foundation
- Concrete Block
- Yes
Fuel
- Natural Gas
- Yes
Heating
- Forced Air
- Yes
Insurance Fee
- Insurance Fee
- 0
Internet Options
- Fiber Optic
- Yes
Laundry
- In Unit
- Yes
Patio, Porch and Deck Features
- Composite Decking
- Yes
Pool Description
- Below Ground
- Yes
Roof
- Asphalt Shingles
- Yes
Sewer
- City Sewer/Connected
- Yes
Stories
- Two
- Yes
Water
- City Water/Connected
- Yes
Room Information
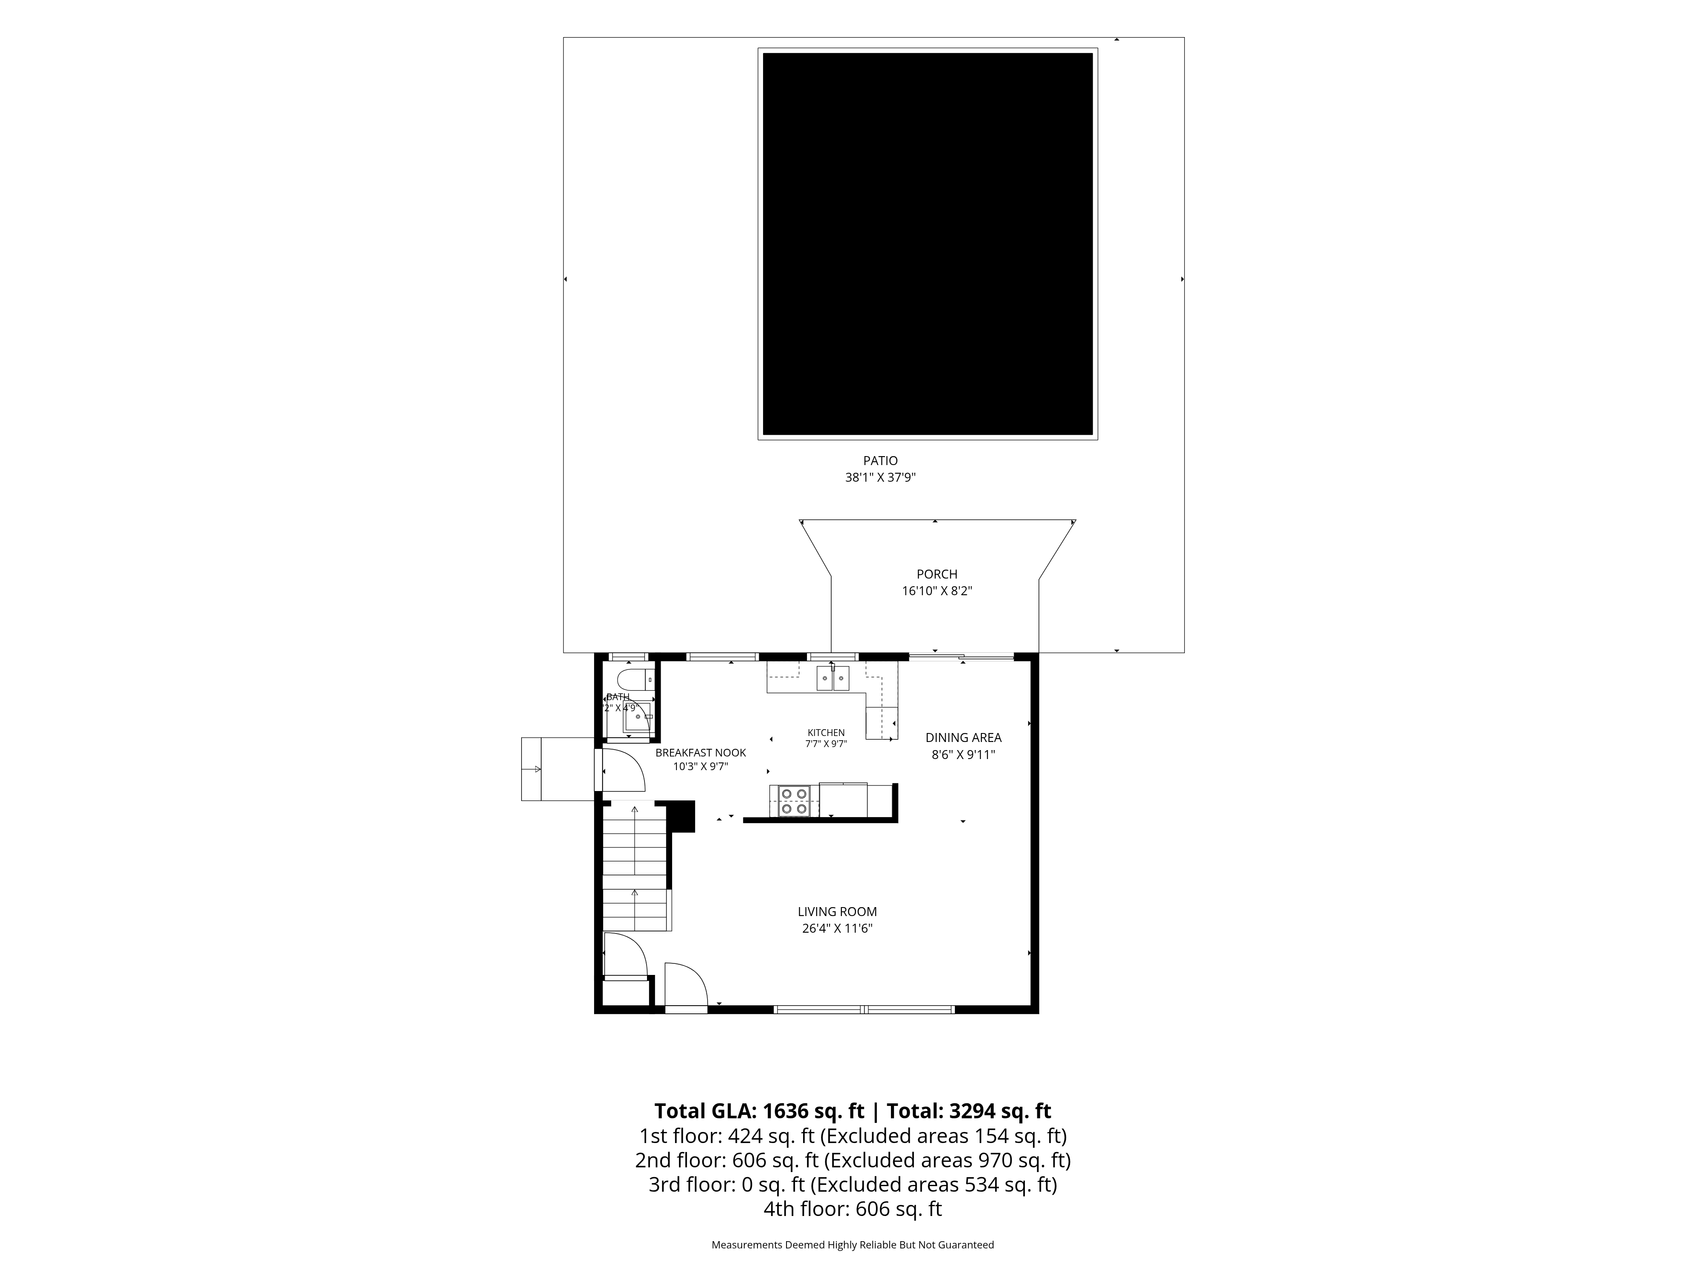
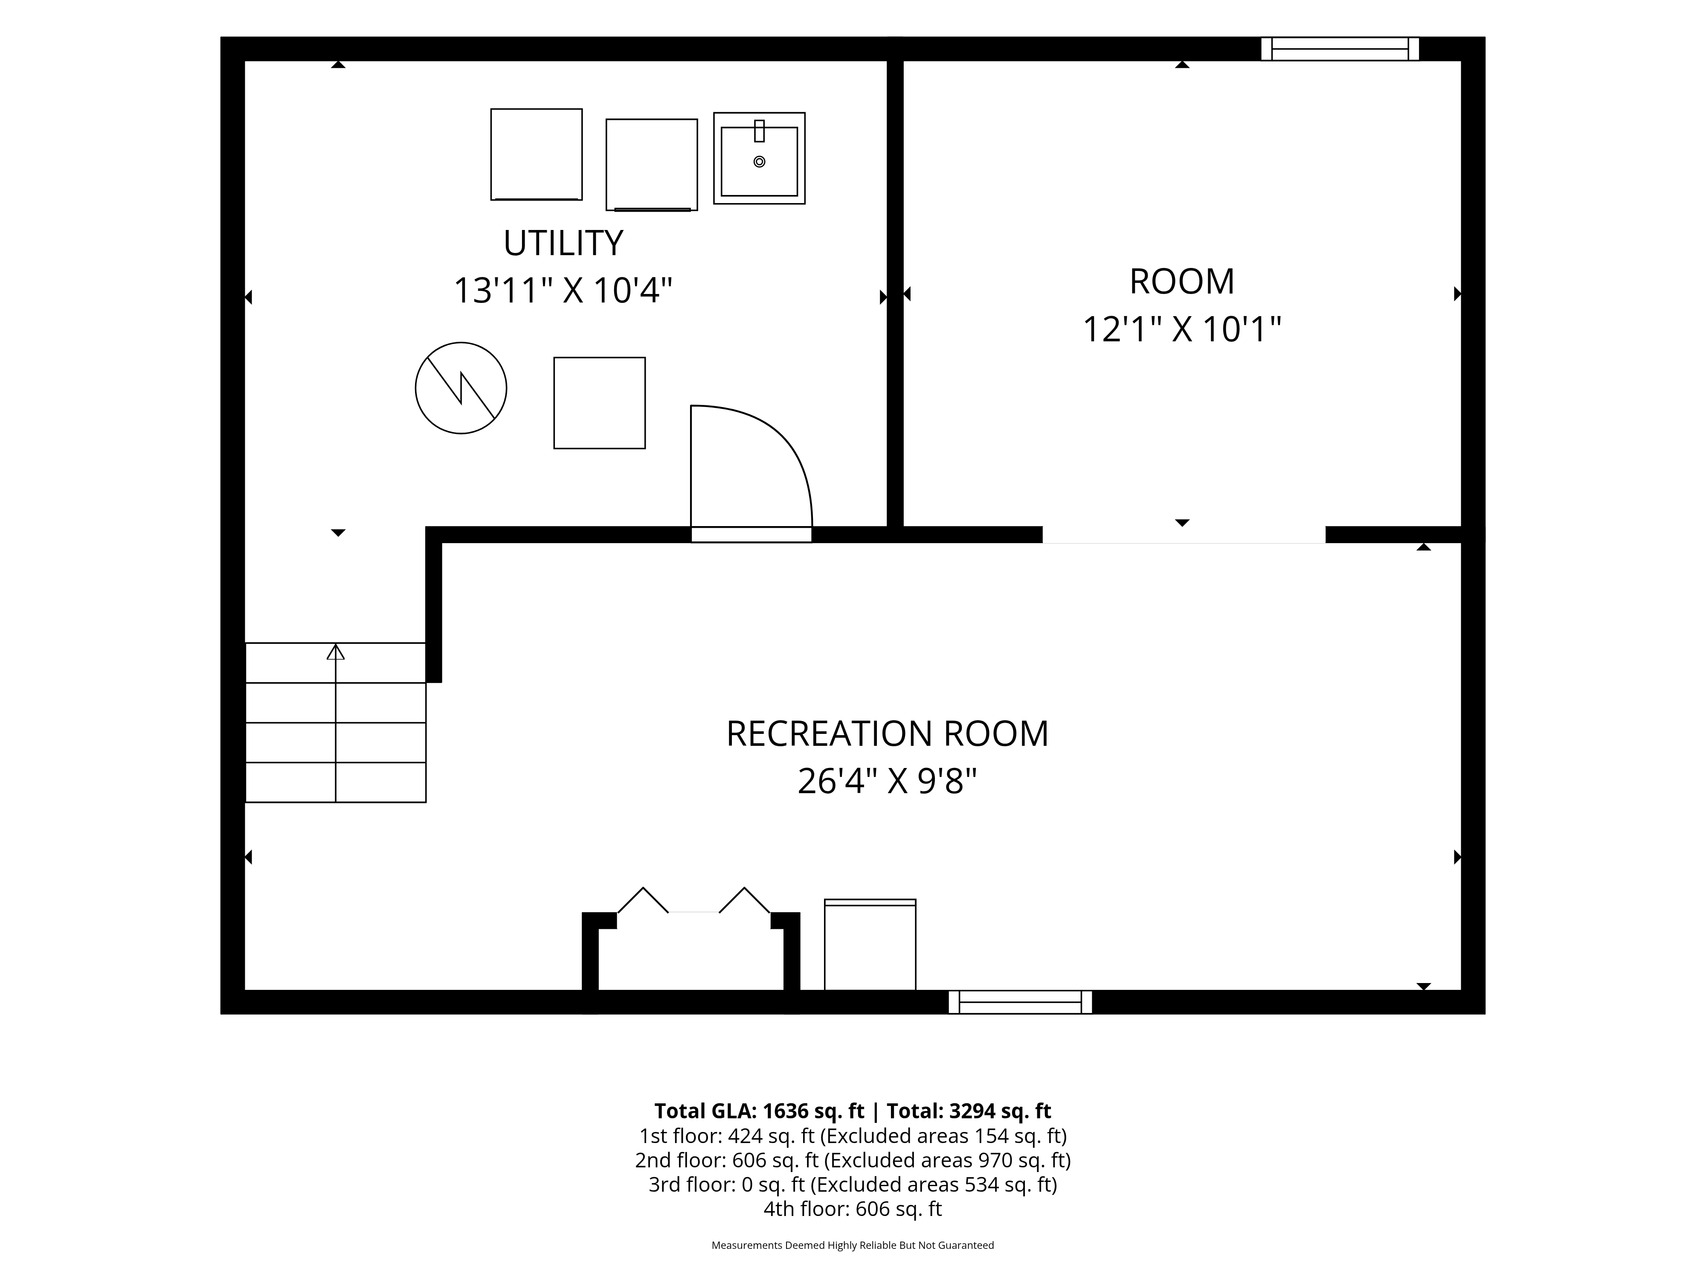
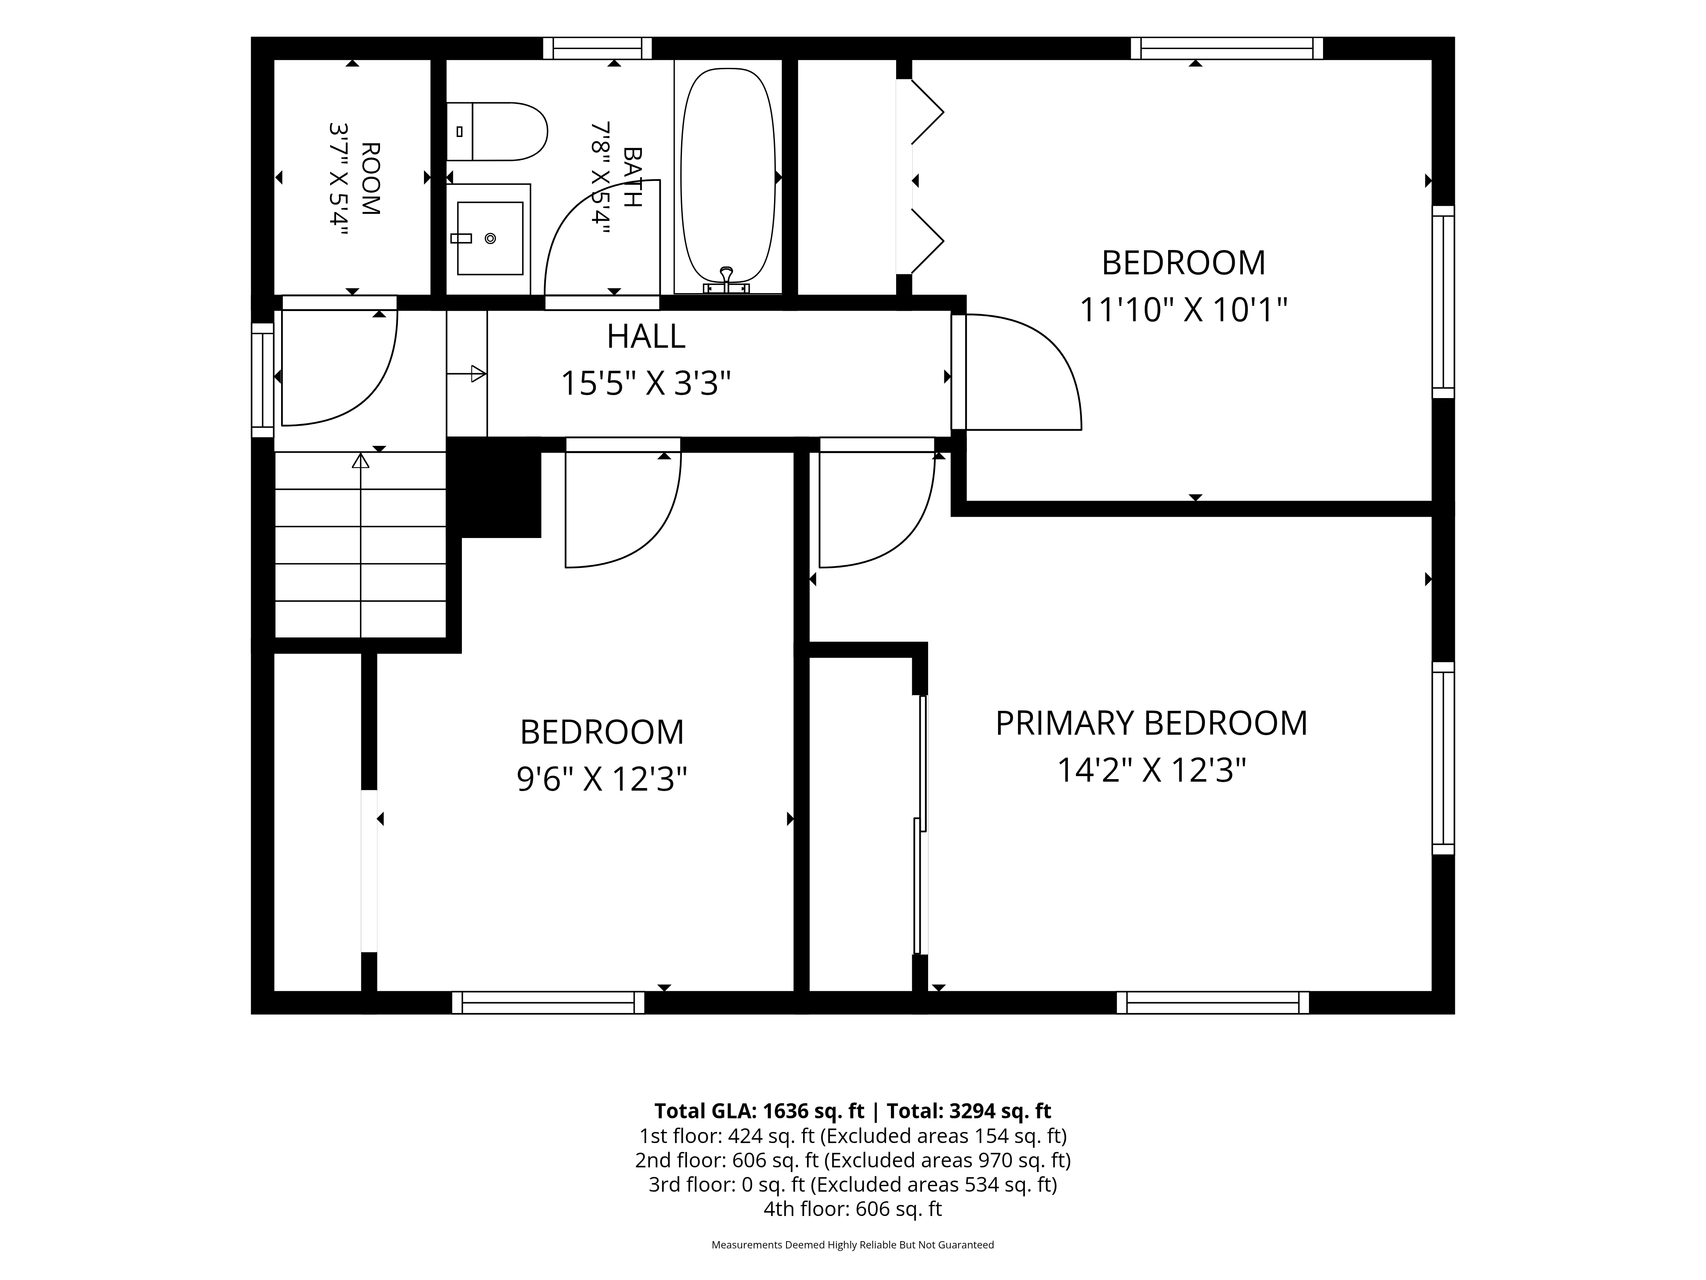
| Room Name | Dimensions | Level |
|---|---|---|
| Bathroom | Main | |
| Bathroom | 7'8 x 5'4 | Upper |
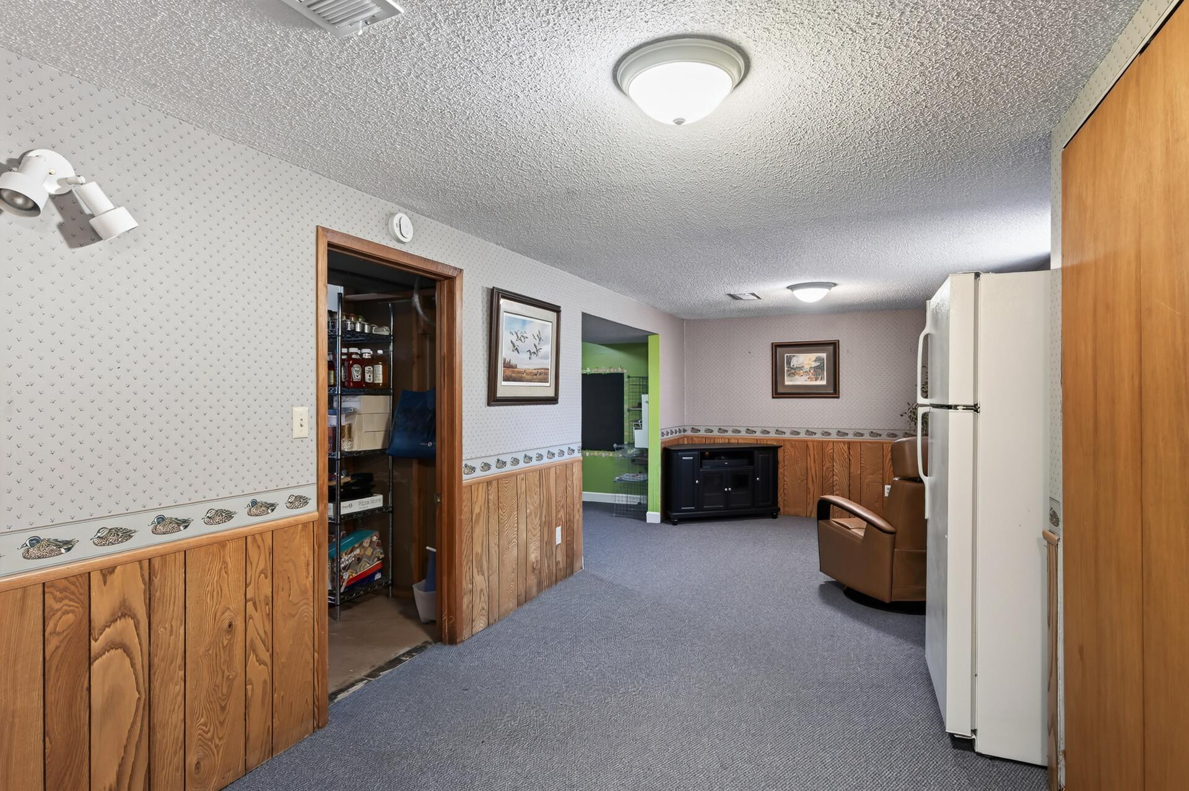
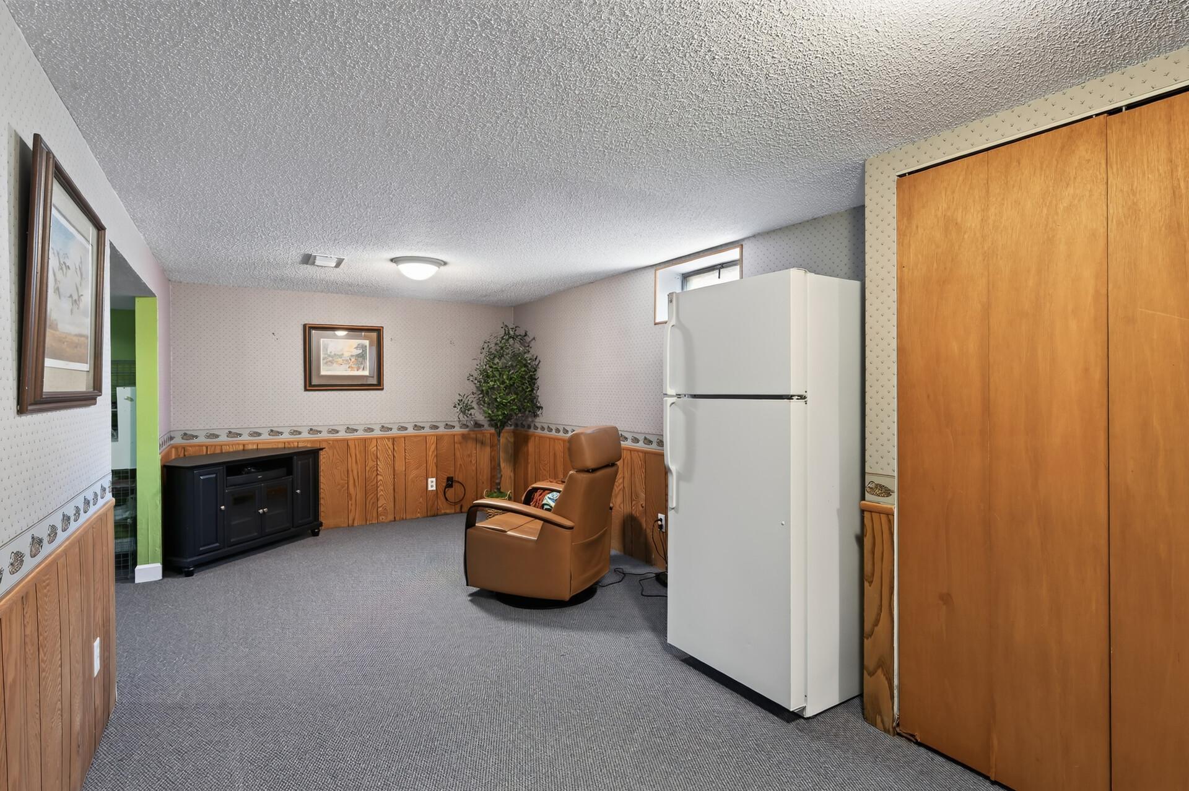
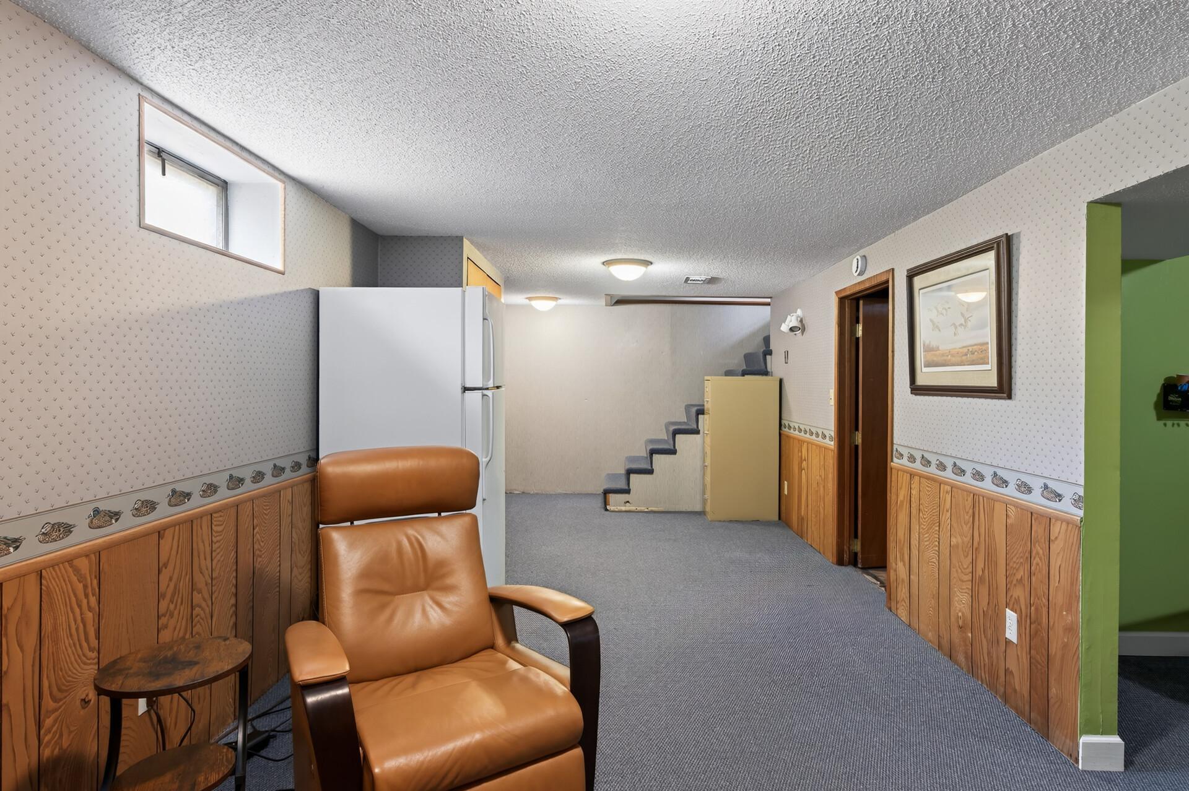
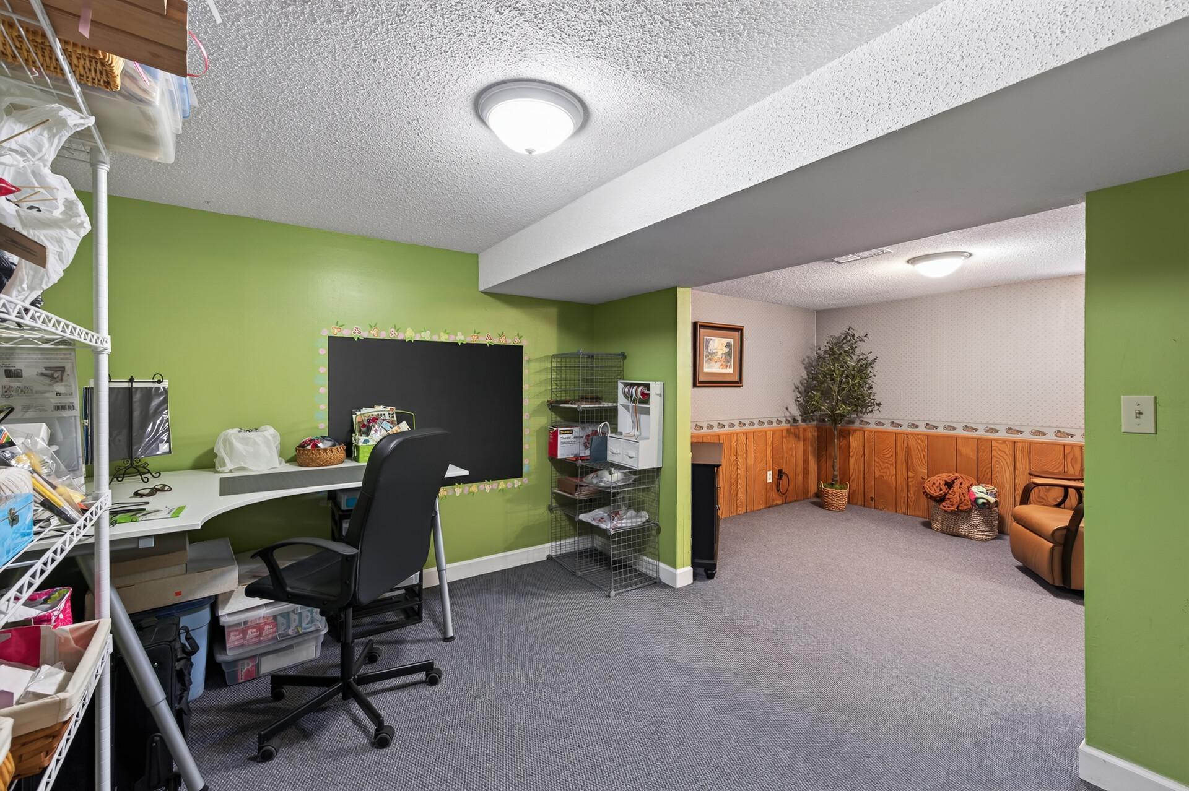
| Bonus Room | 12'1 x 10'1 | Lower |
| Dining Room | 8'6 x 9'11 | Main |
| Family Room | 26'4 x 9'8 | Lower |
| First (1st) Bedroom | 14'2 x 12'3 | Upper |
| Informal Dining Room | 10'3 x 9'7 | Main |
| Kitchen | 7'7 x 9'7 | Main |
| Living Room | 26'4 x 11'6 | Main |
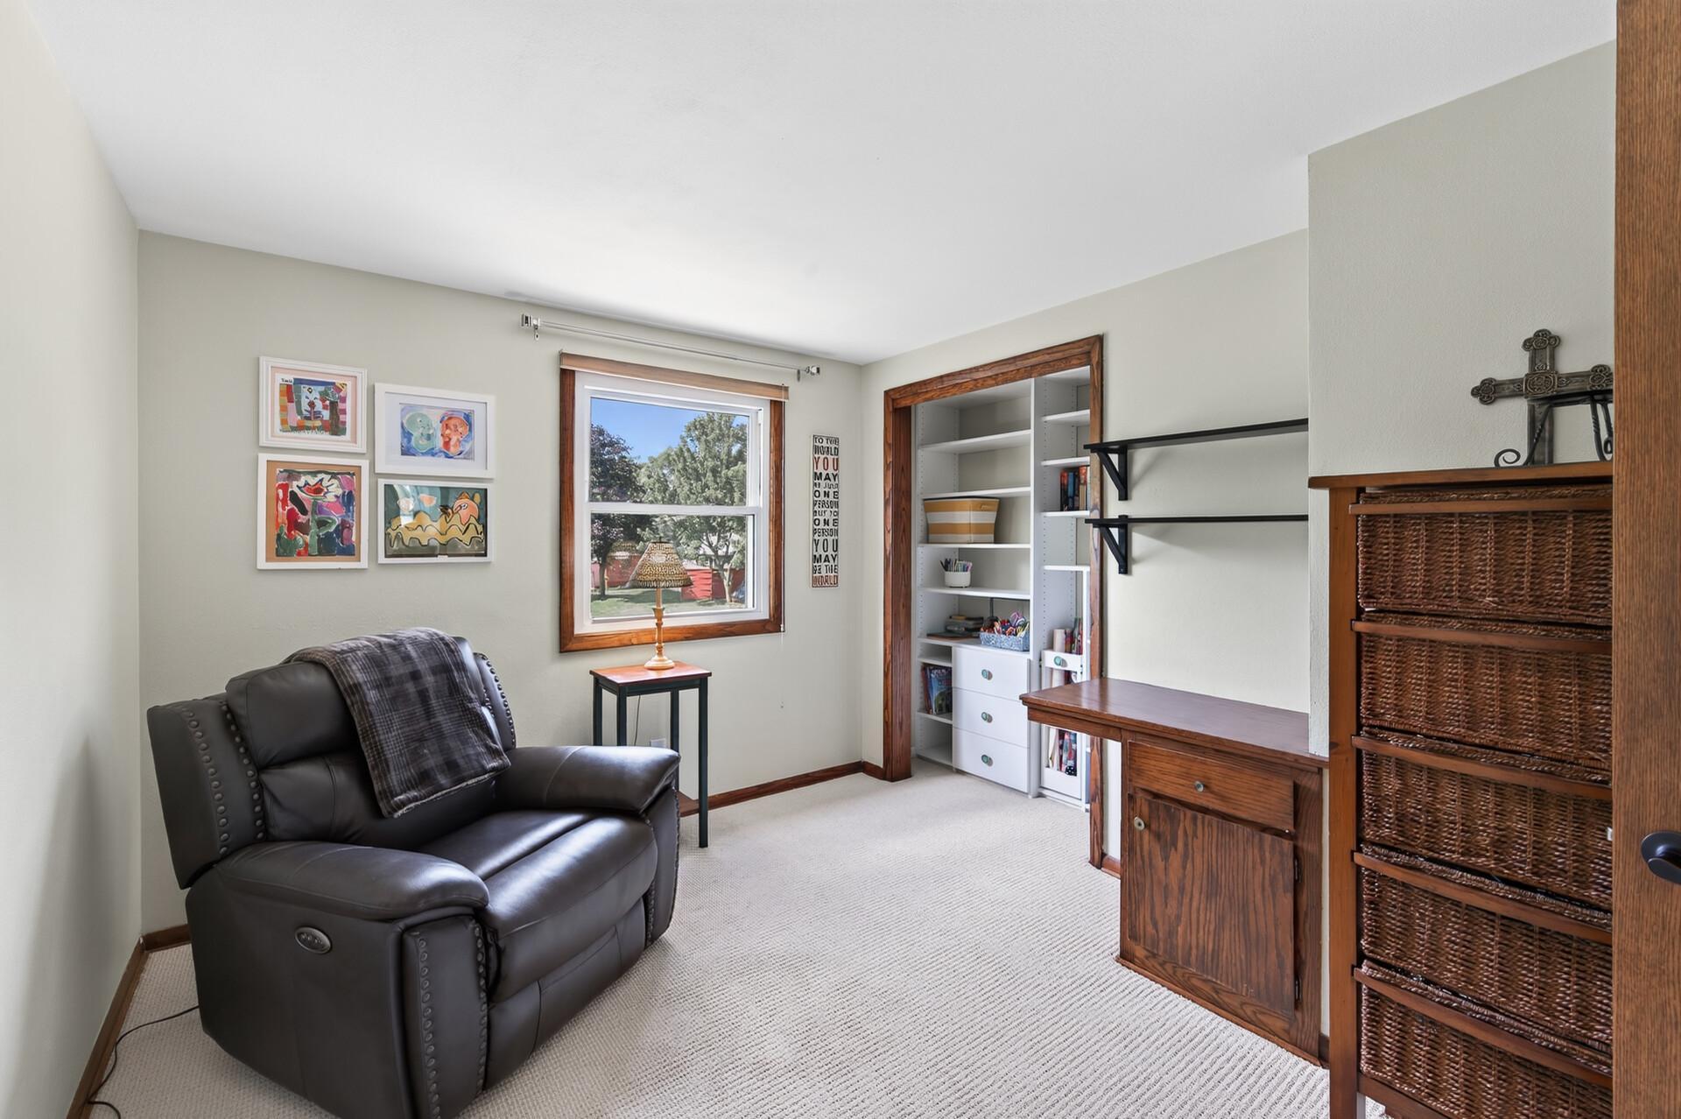
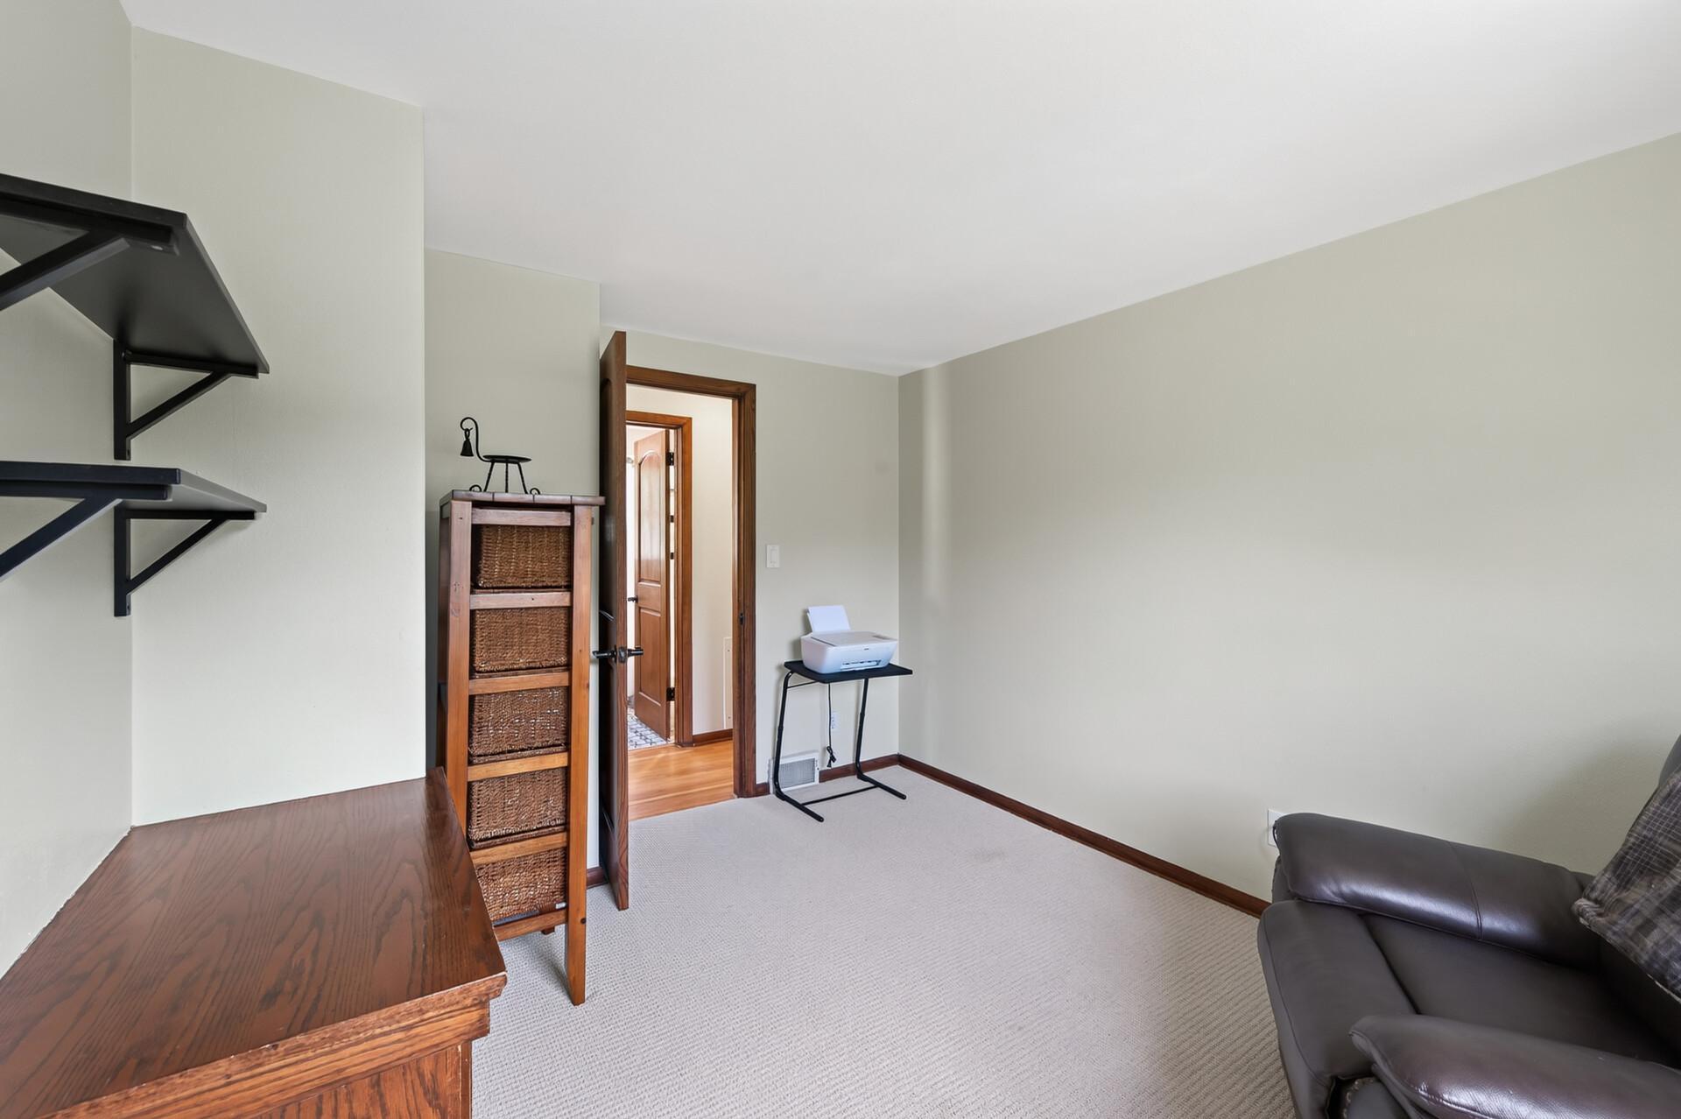
| Second (2nd) Bedroom | 11'10 x 10'1 | Upper |
| Third (3rd) Bedroom | 9'6 x 12'3 | Upper |
 Home Update List ›
Listing Office:
Timber Ghost Realty, LLC
Last Updated: July - 22 - 2026
The data relating to real estate for sale on this web site comes in part from the Broker
Reciprocity SM Program of the Regional Multiple Listing Service of Minnesota, Inc. The information provided is deemed reliable but not guaranteed. Properties subject to prior sale, change or withdrawal.
©2024 Regional Multiple Listing Service of Minnesota, Inc All rights reserved.