
26089 Hammock Drive, Park Rapids, MN 56470
$1,750,000
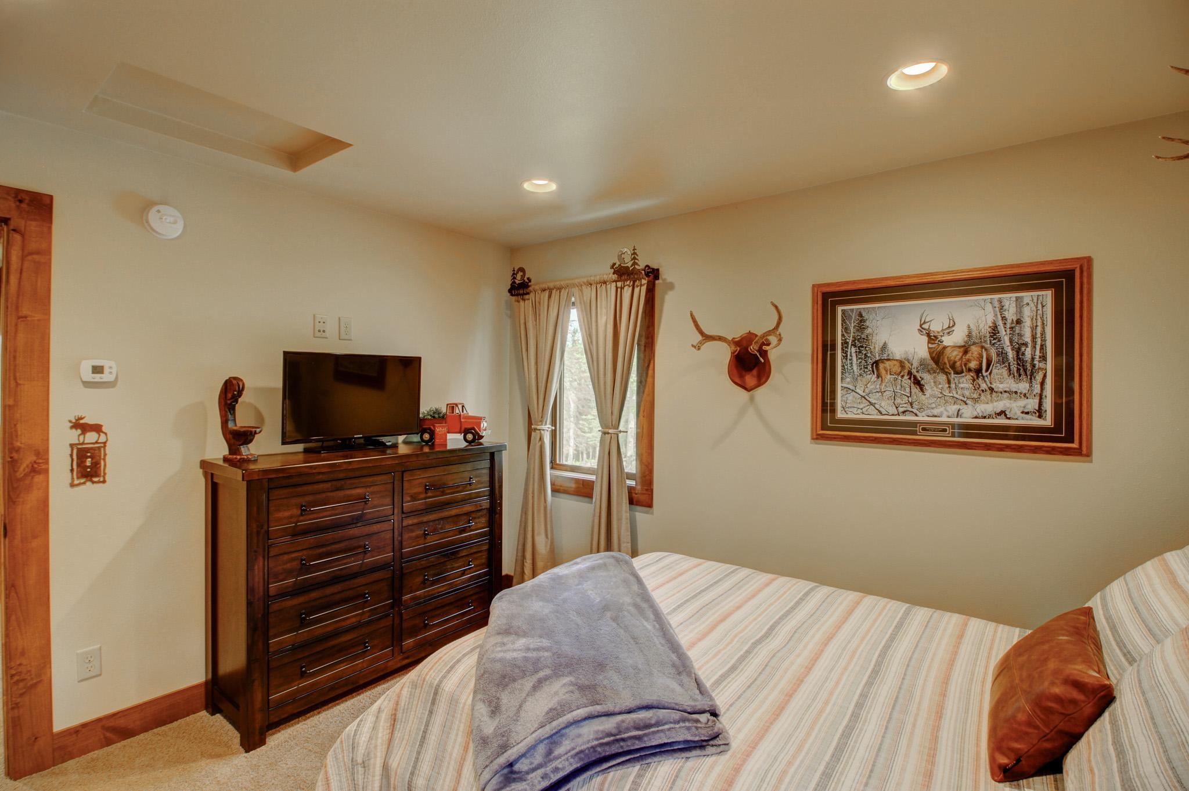
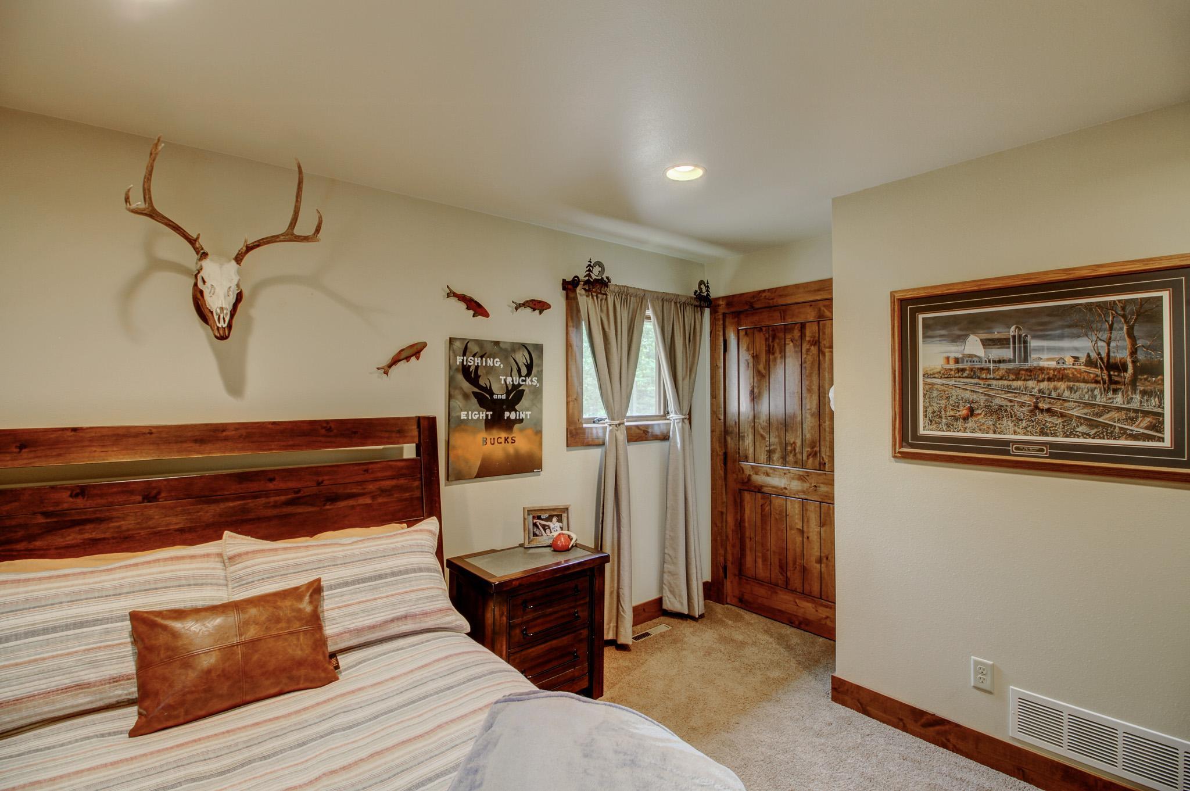
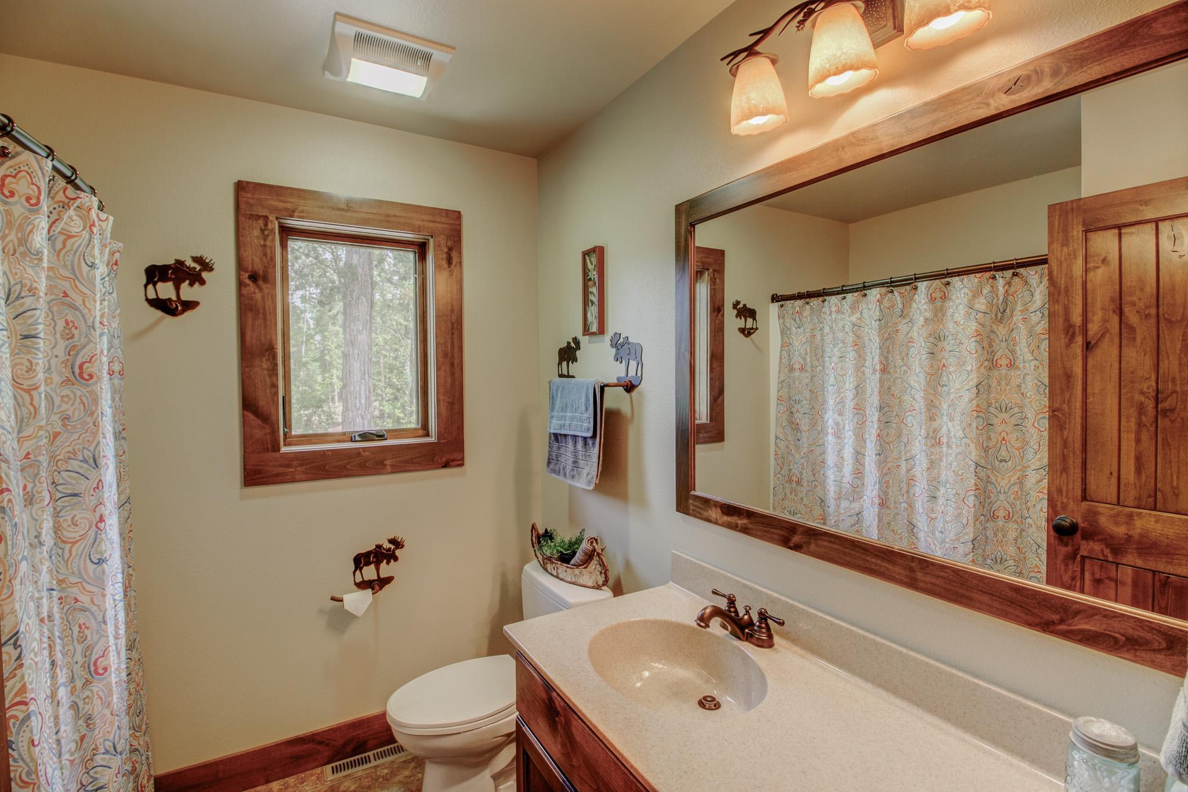
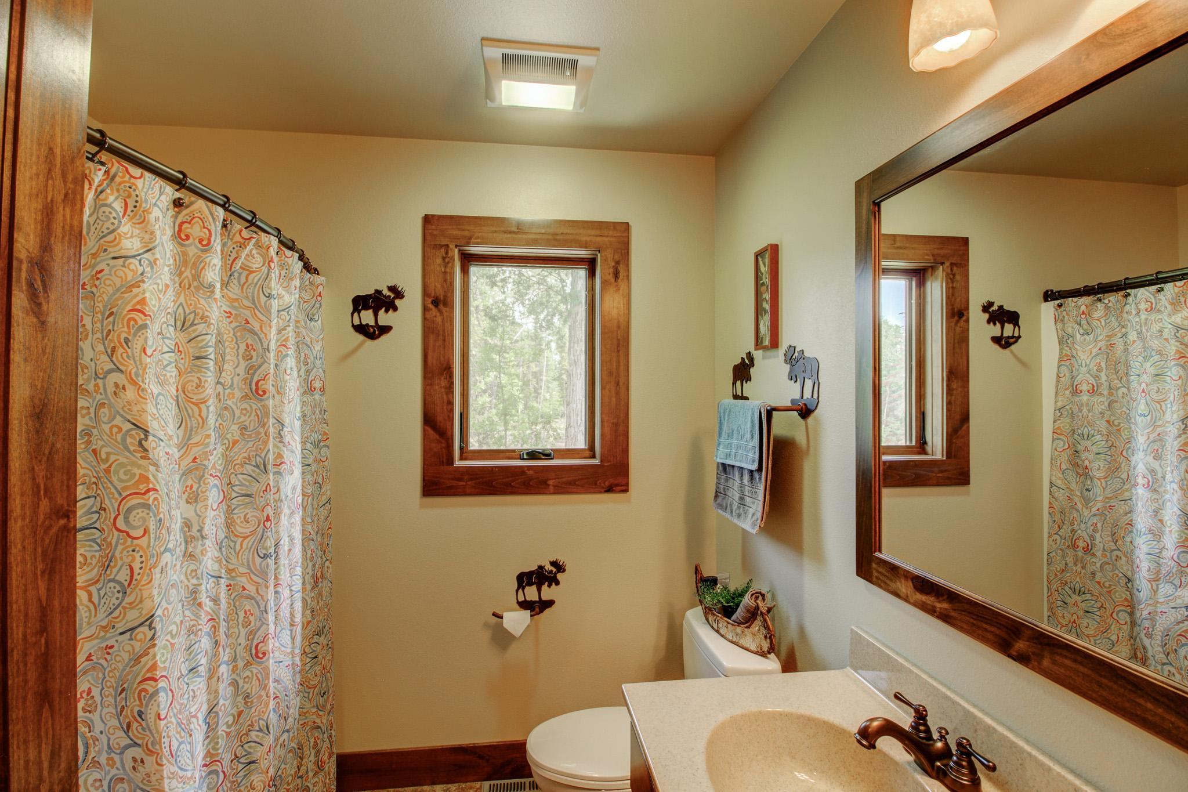

Property Type:
Residential
Bedrooms:
3
Baths:
4
Square Footage:
2,295
Lot Size (sq. ft.):
496,584
Status:
Active
Current Price:
$1,750,000
List Date:
5/21/2026
Last Modified:
7/21/2026
Listing Details MLS# 7071488
General Property Information
- Common Wall
- No
- Lot Measurement
- Acres
- Manufactured Home?
- No
- Multiple PIDs?
- Yes
- New Development
- No
- Number of Fireplaces
- Yes
- Other Parking Spaces
- 10
- Waterfront Frontage
- 765
- Waterfront YN
- Yes
- Year Built
- 2013
- Yearly/Seasonal
- Yearly
- Zoning
- Shoreline, Residential-Single Family
- Bath Full
- 3
- Bath Three Quarters
- Yes
- Main Floor Total SqFt
- 1815
- Above Grd Total SqFt
- 2295
- Total SqFt
- 2295
- Total Finished Sqft
- 2295.00
- FireplaceYN
- Yes
- Lake/Waterfront Name
- Eagle
- Style
- (SF) Single Family
- Foundation Size
- 1815
- Power Company
- Itasca Mantrap Co-op
- Garage Stalls
- 2
- Lot Dimensions
- 625x1700x335x1225
- Acres
- 11.4
- Assessment Pending
- No
- Bath Half
- 0
- Bath Quarter
- 0
- Below Grd Total SqFt
- 0
- Association Fee
- 0
Property Features
Accessible:
None
Air Conditioning:
Central Air
Amenities Unit:
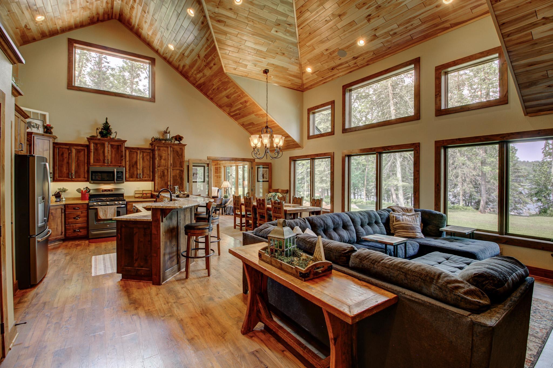
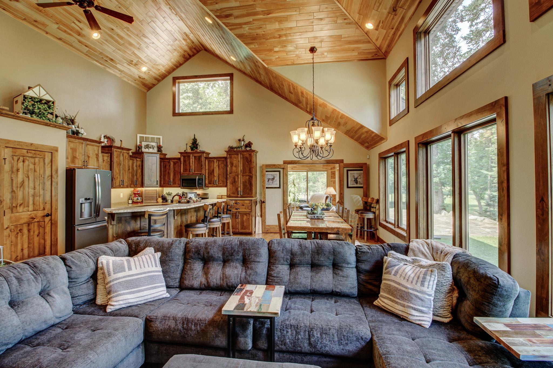
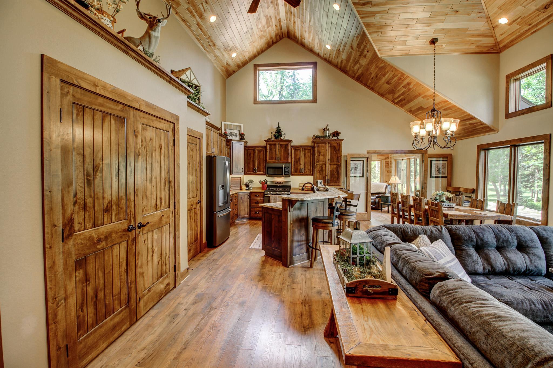
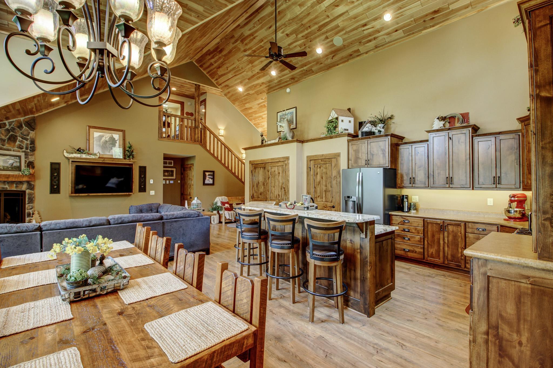
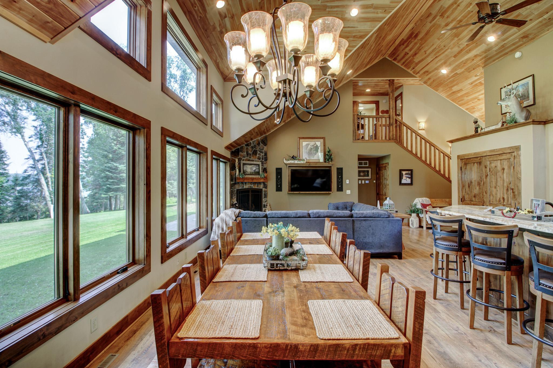
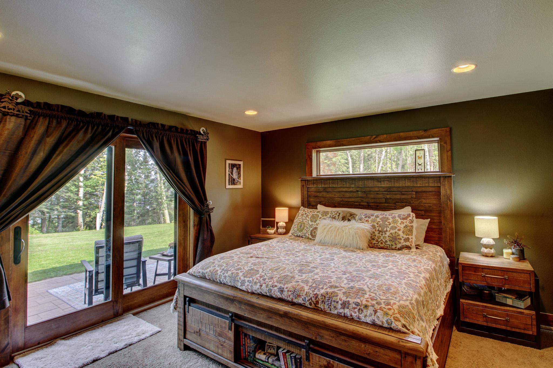
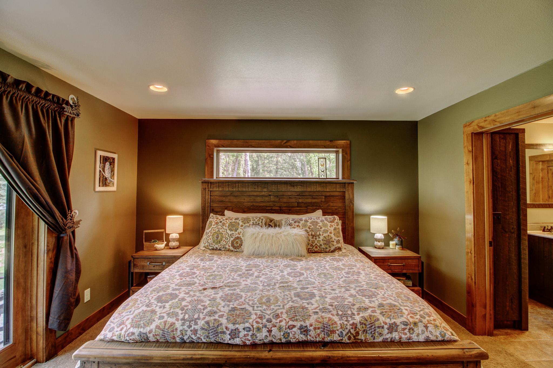
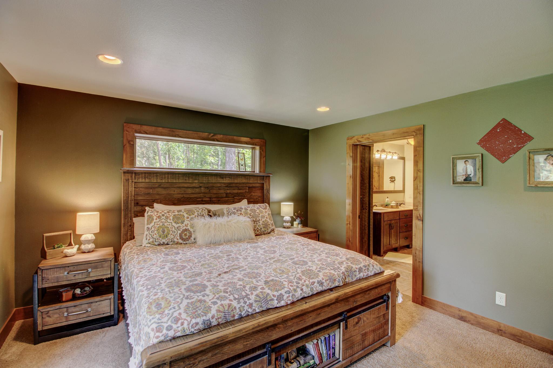
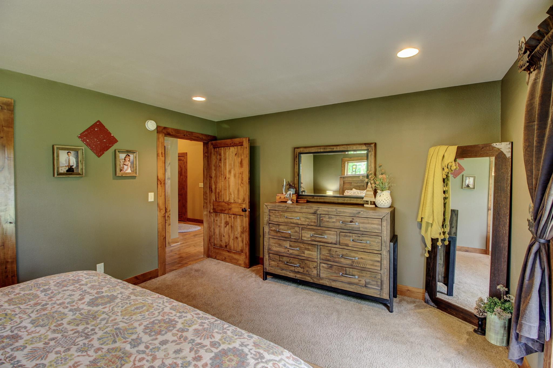
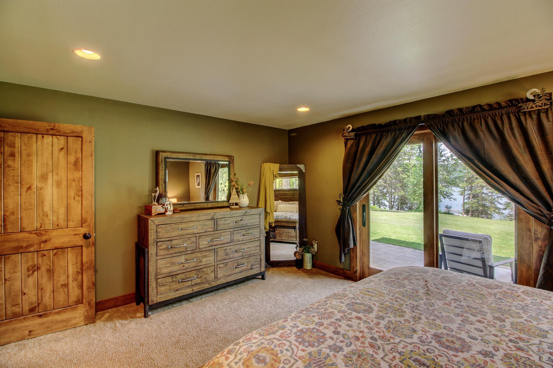
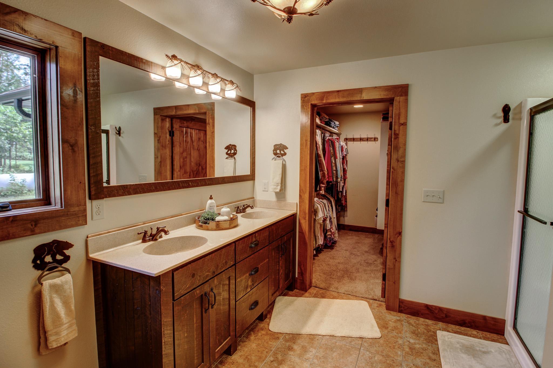
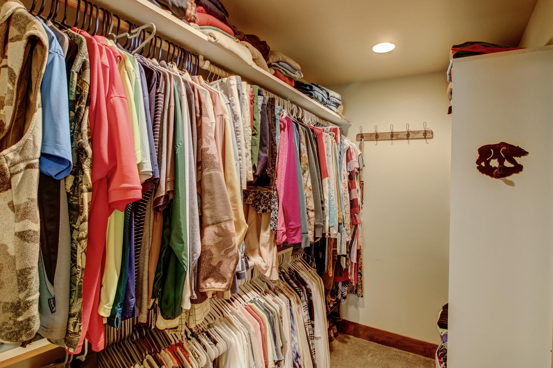
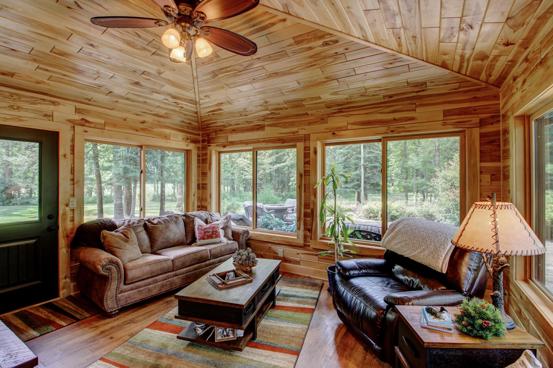
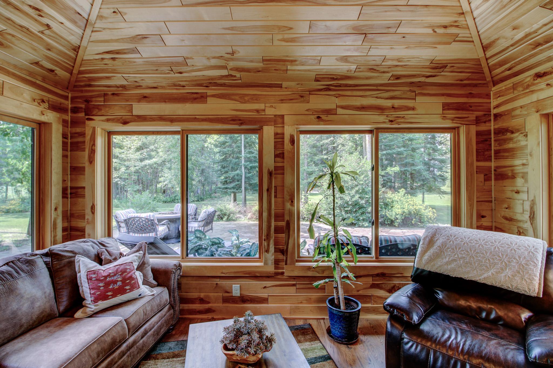
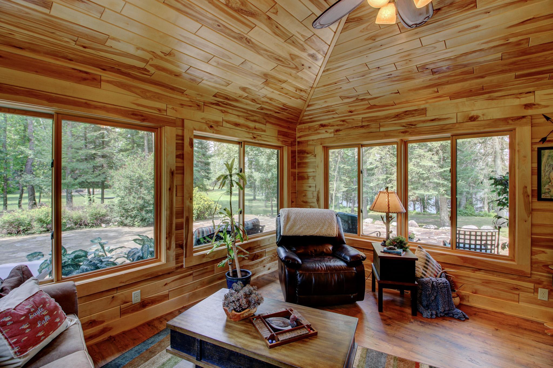
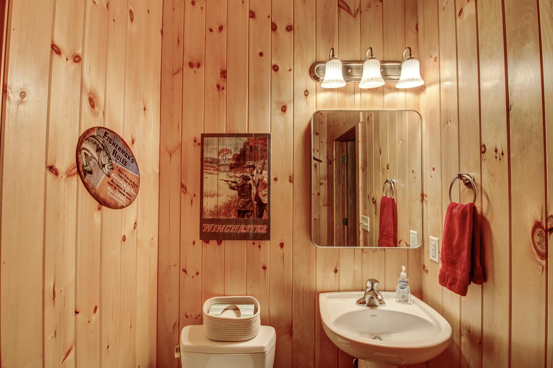
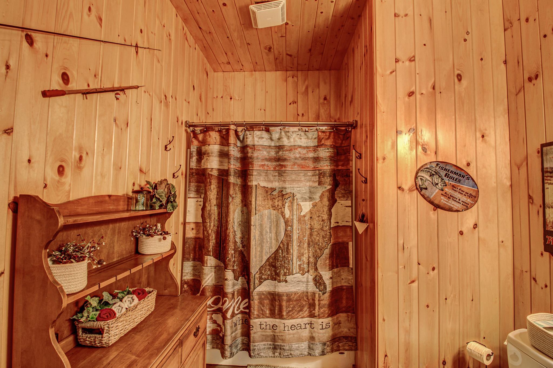
Ceiling Fan(s); In-Ground Sprinkler; Kitchen Center Island; Main Floor Primary Bedroom; Paneled Doors; Patio; Porch; Primary Bedroom Walk-In Closet; Security Lights; Sun Room; Vaulted Ceiling(s)
Appliances:
Dishwasher; Dryer; Freezer; Microwave; Range; Refrigerator; Washer
Assumable Loan:
Not Assumable
Basement:
None
Bath Description:
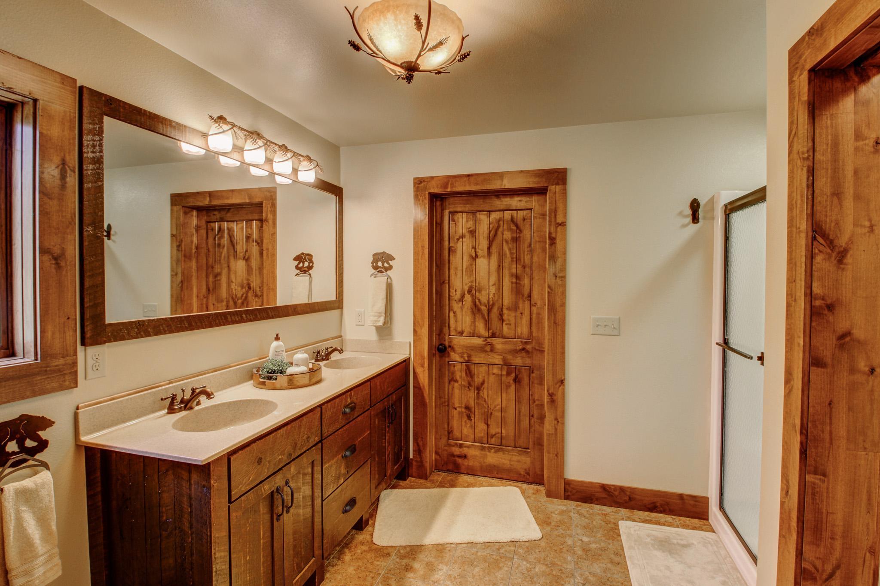
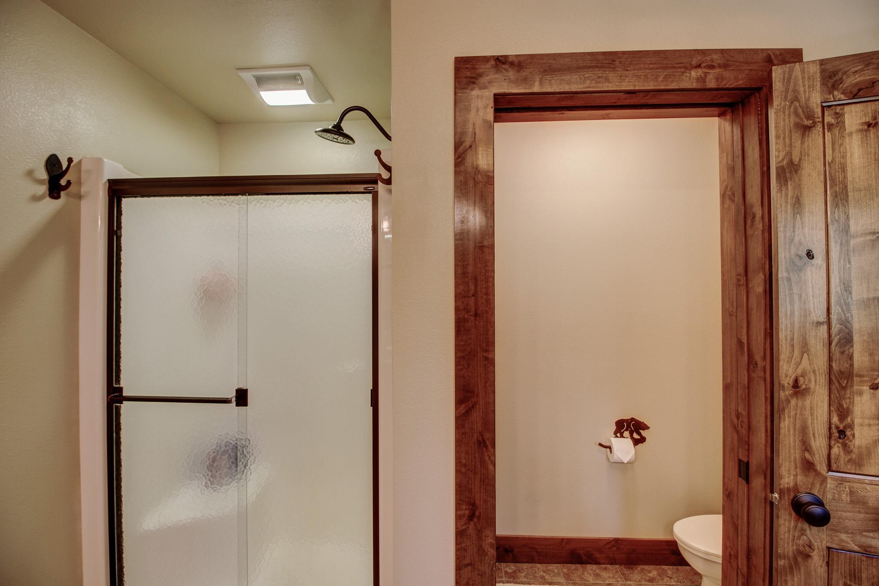
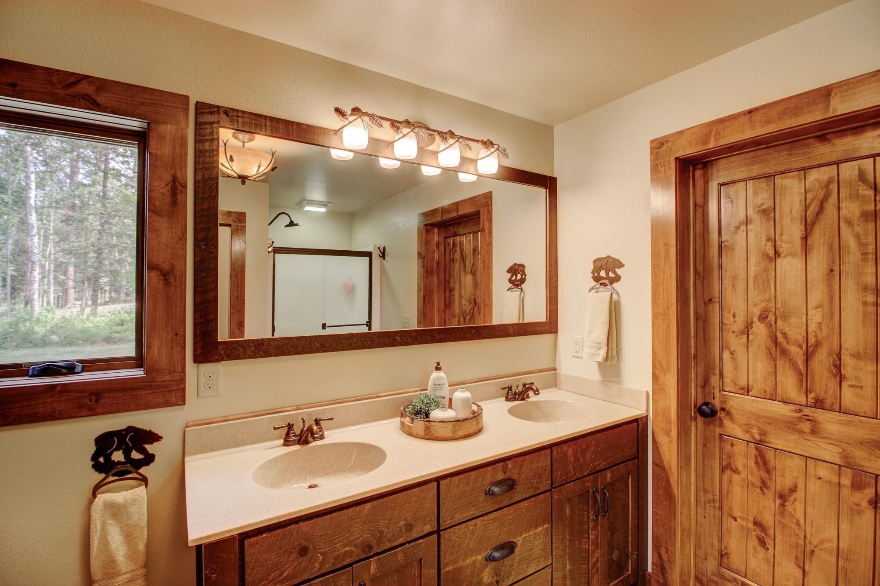
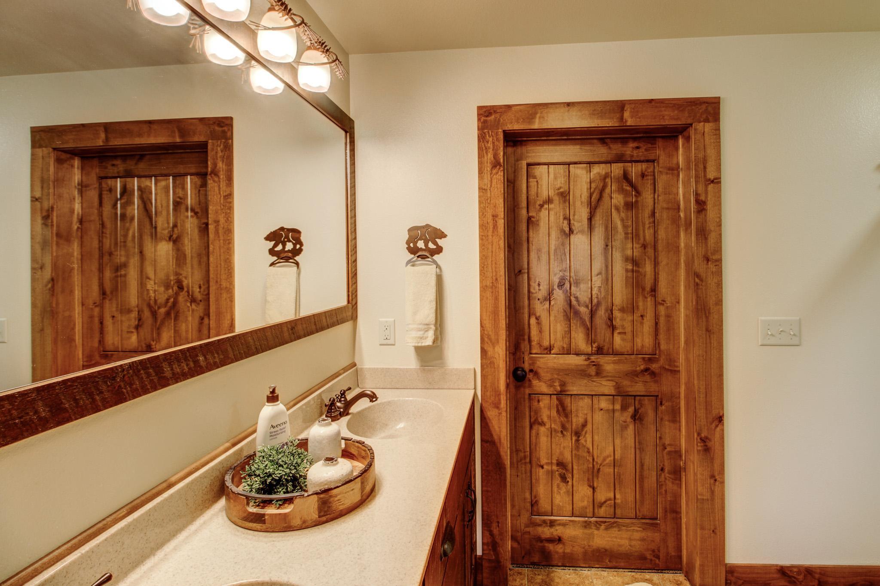
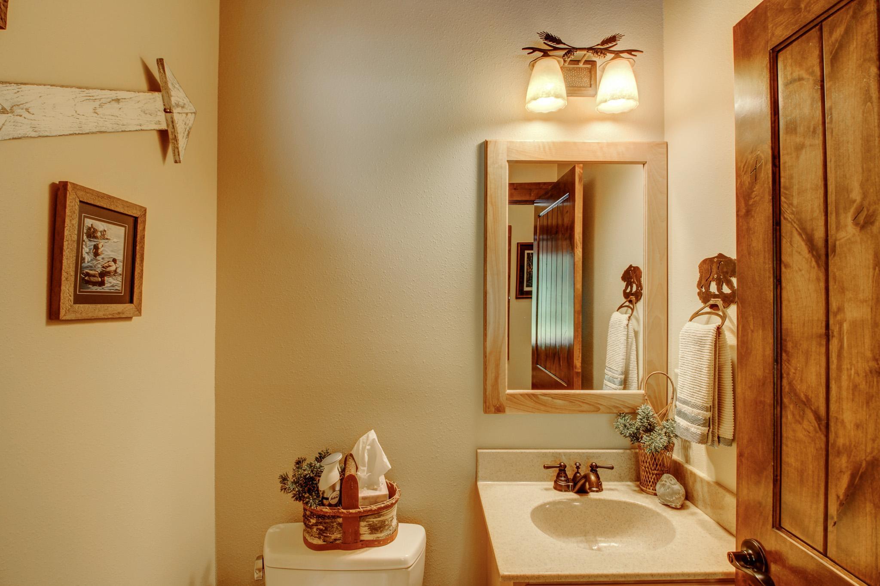
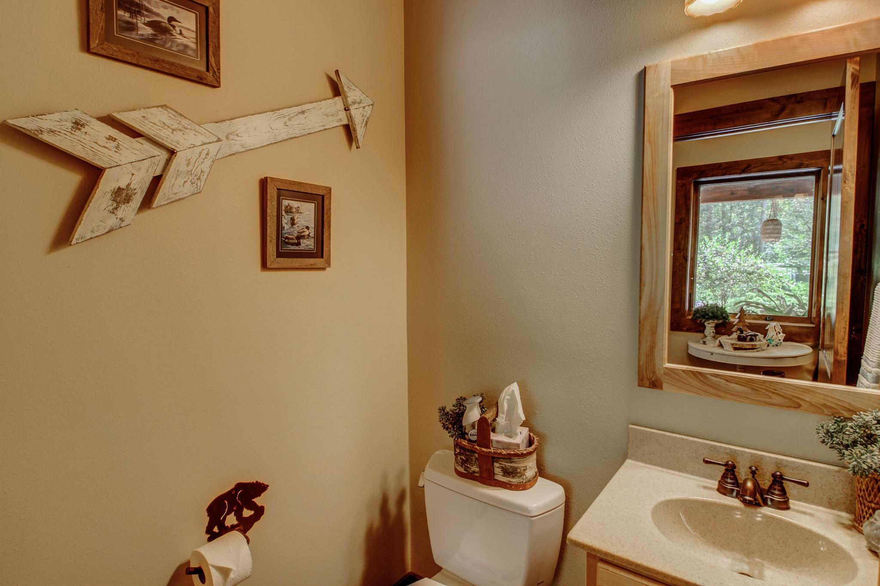
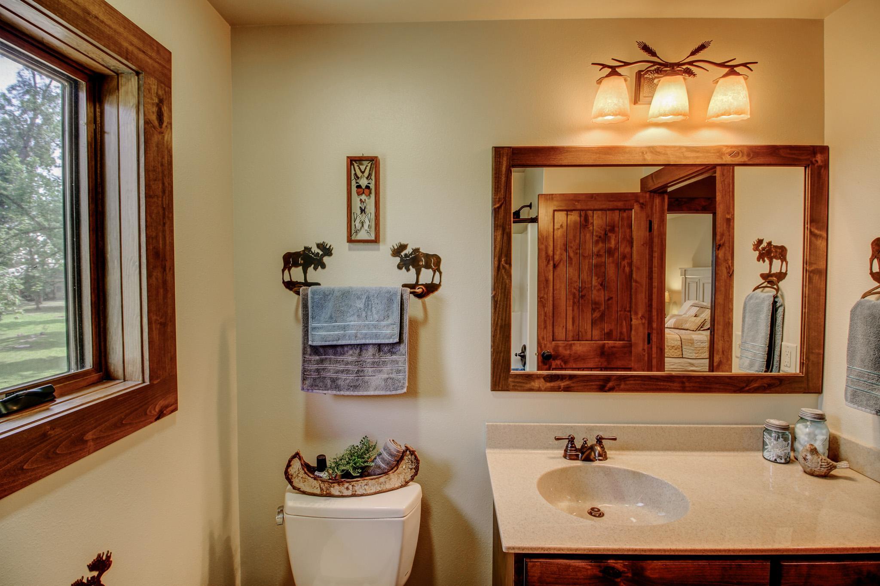
Double Sink; Main Floor 3/4 Bath; Upper Level Full Bath; 3/4 Primary; Private Primary
Construction Materials:
Frame
Construction Status:
Previously Owned
Dining Room Description:
Eat In Kitchen
Electric:
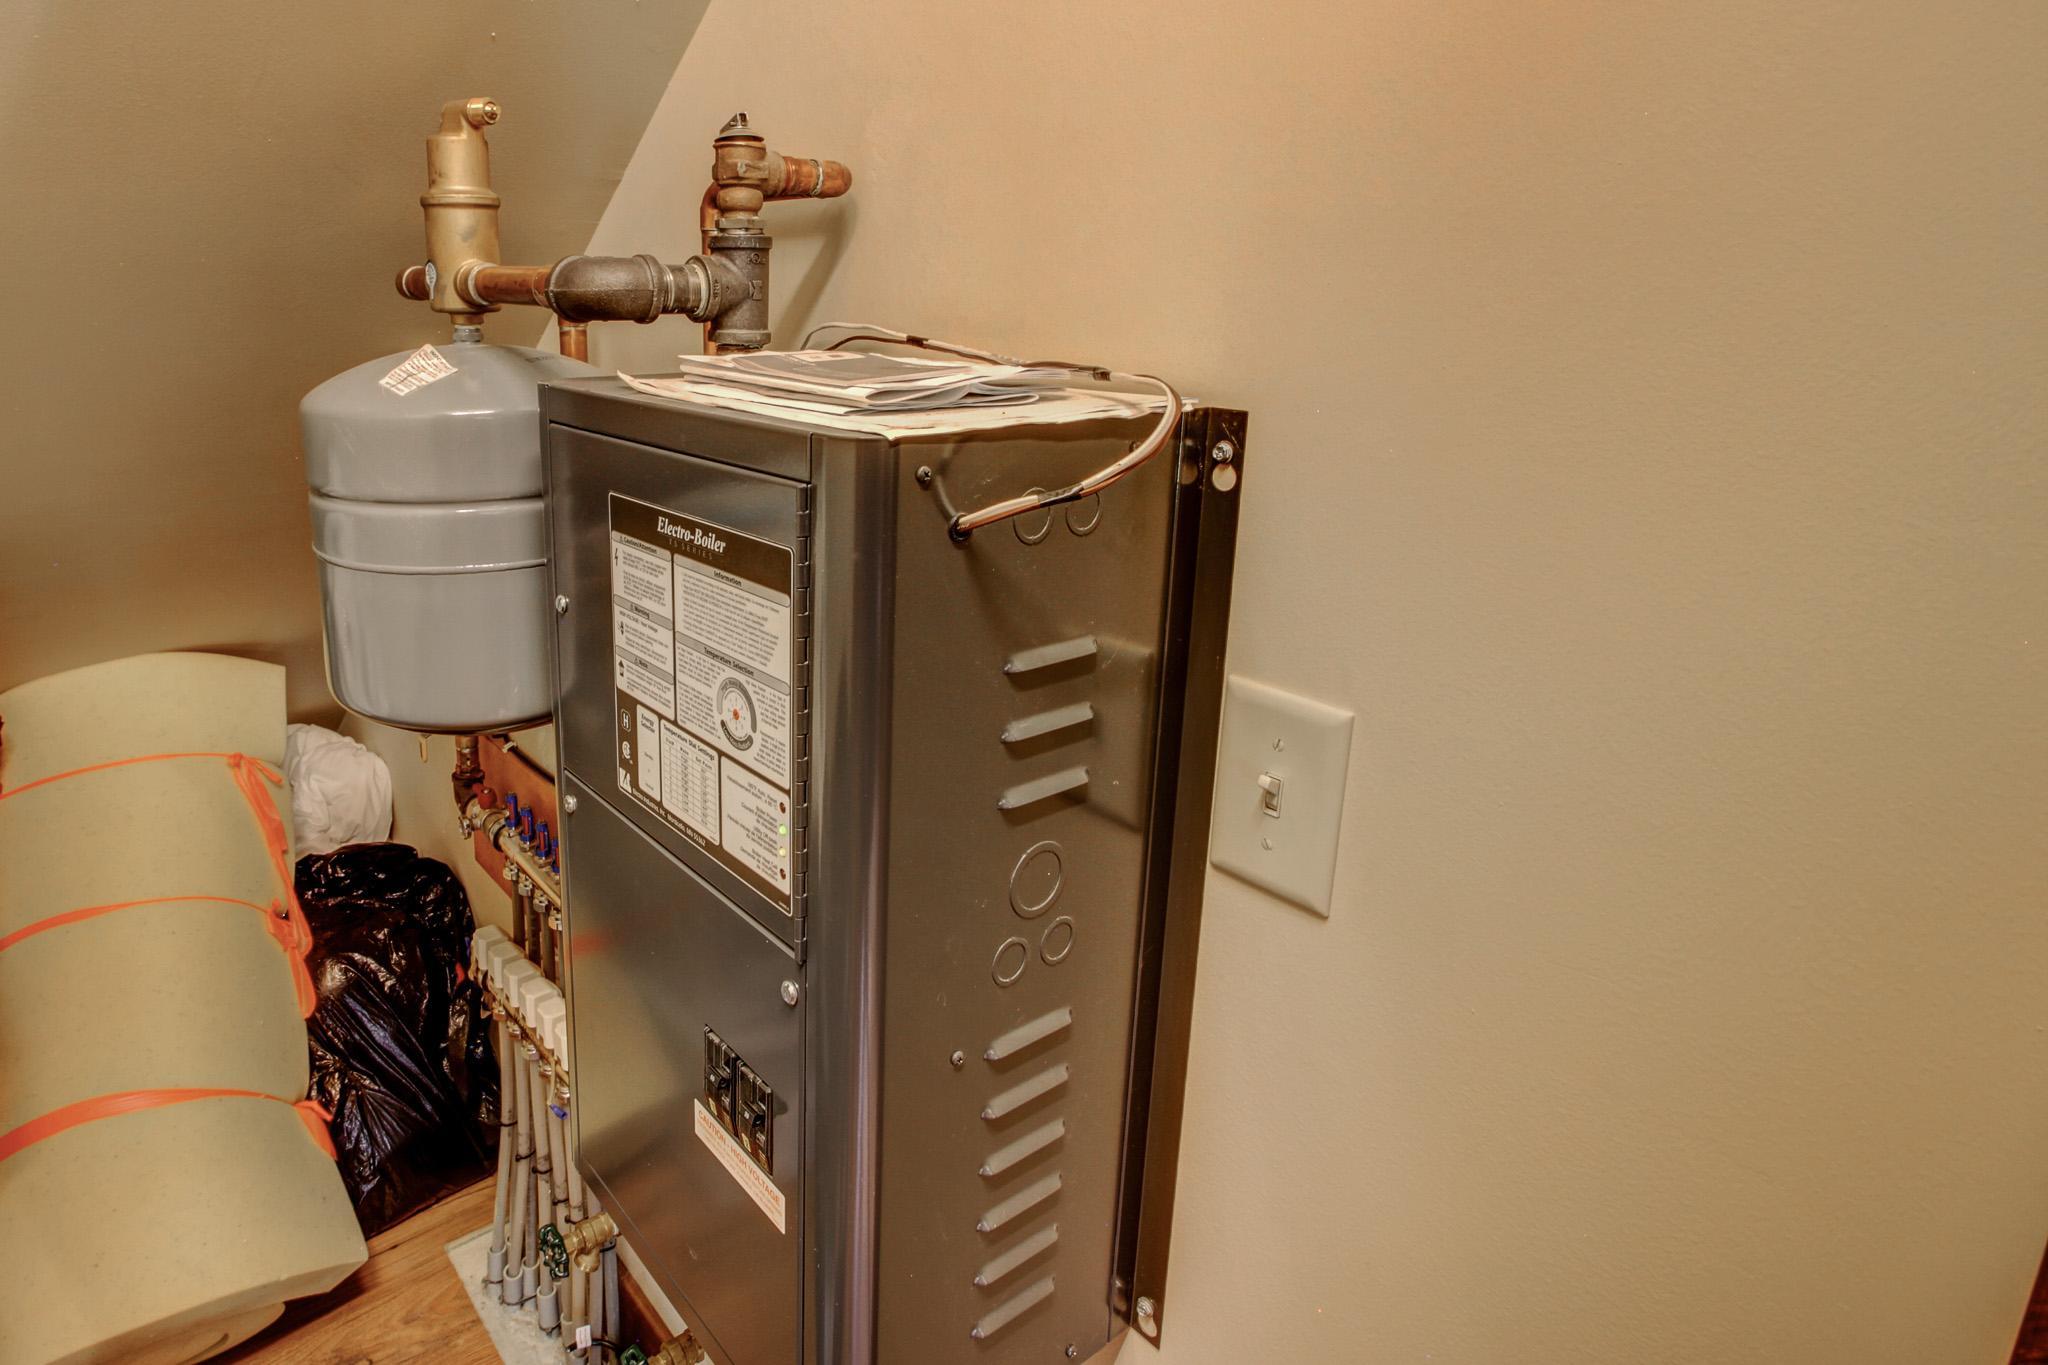
200+ Amp Service; Circuit Breakers
Elevation Highpoint to Waterfront Slope:
Gradual
Exterior:
Cedar
Family Room Characteristics:
Family Room
Fireplace Characteristics:
Electric Log
Foundation:
Slab
Fuel:
Electric; Propane
Heating:
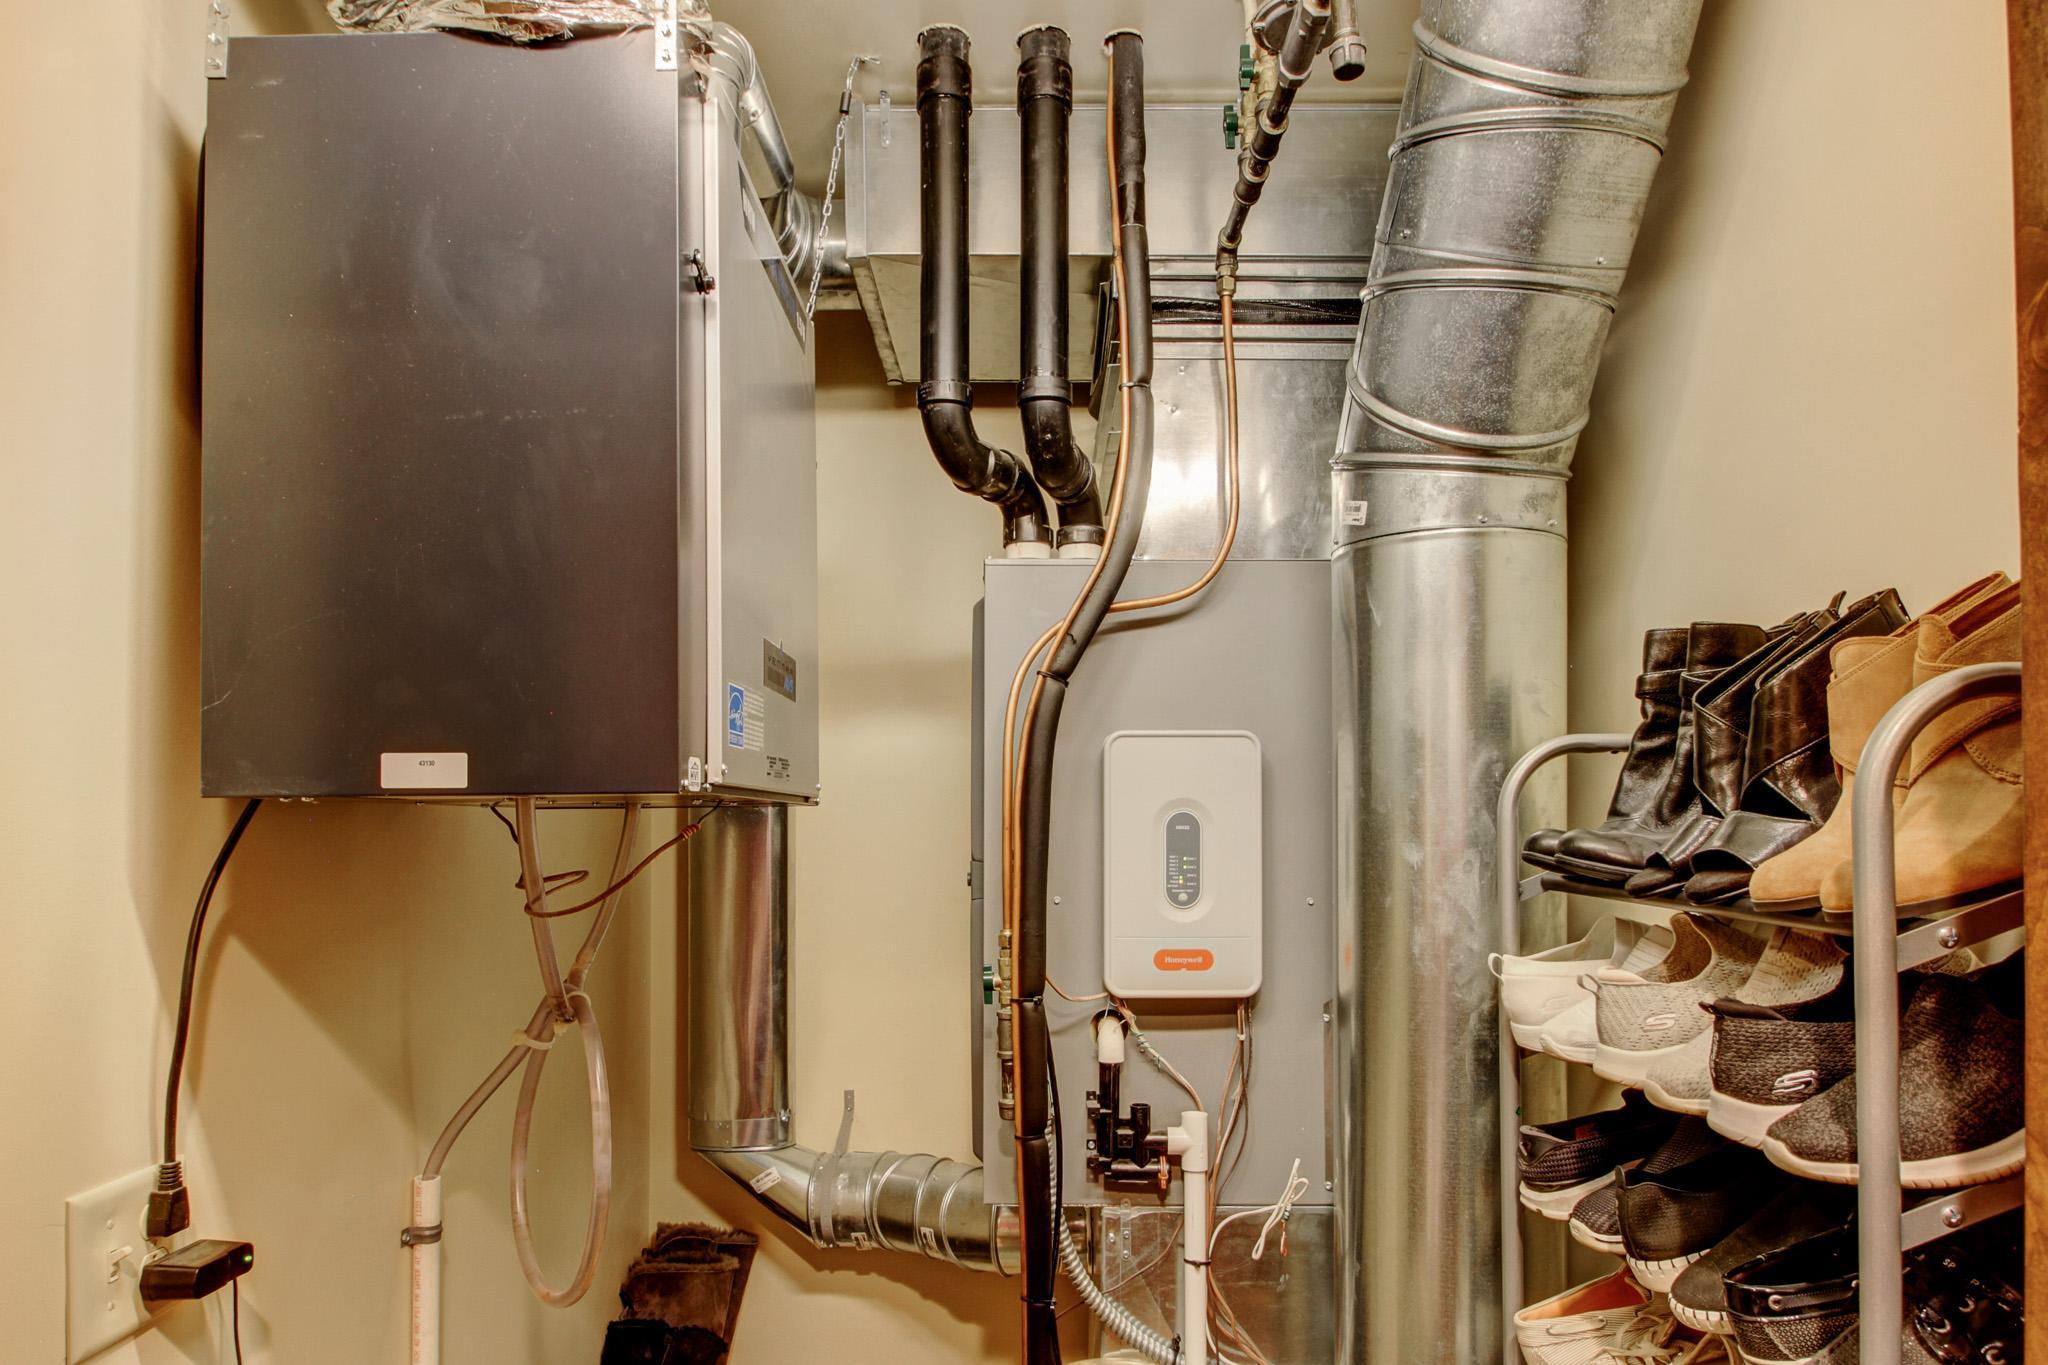
Forced Air
Internet Options:
Fiber Optic
Lake Details:
Sand
Laundry:
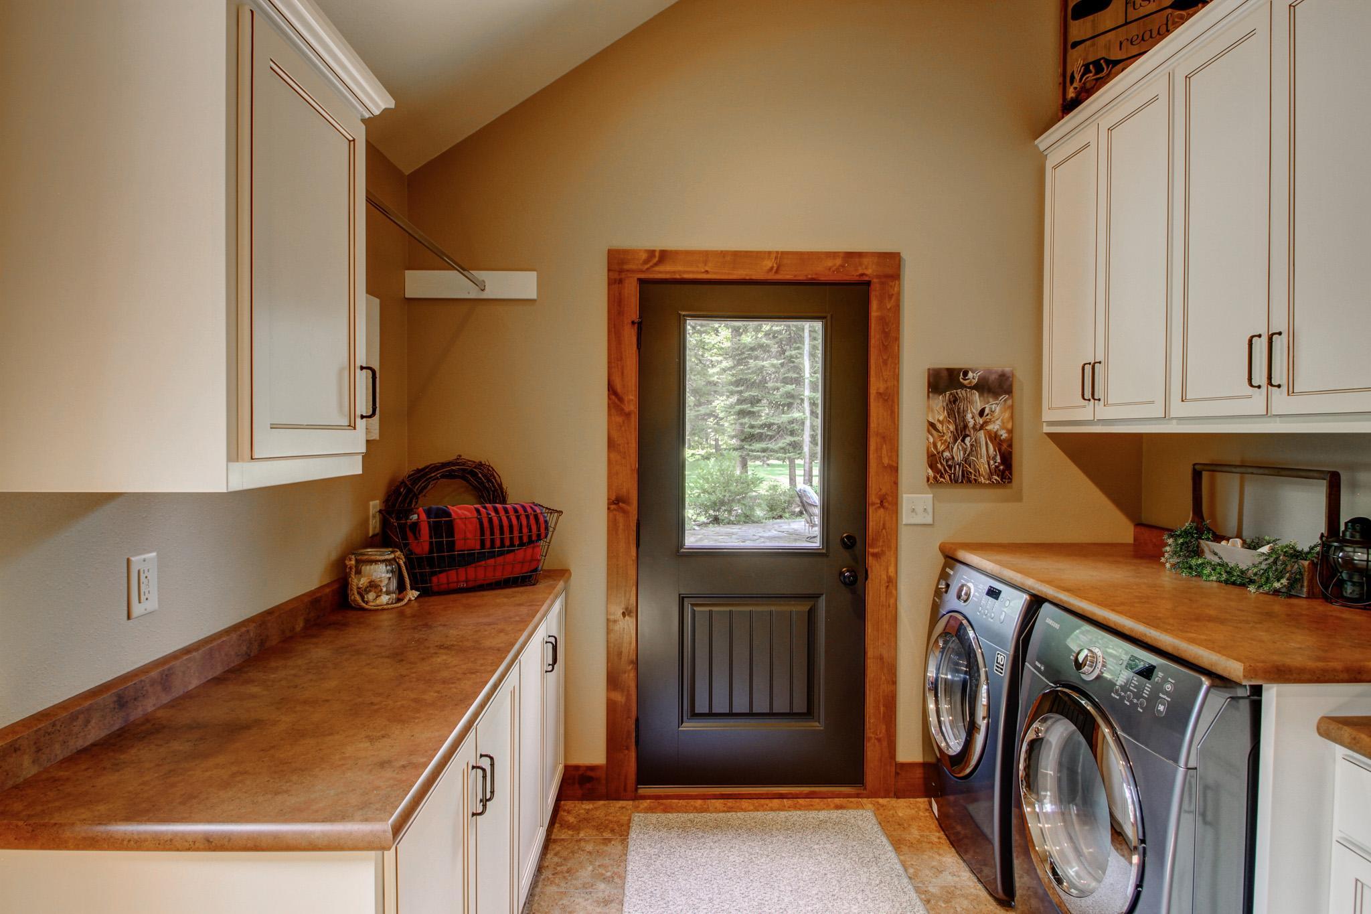
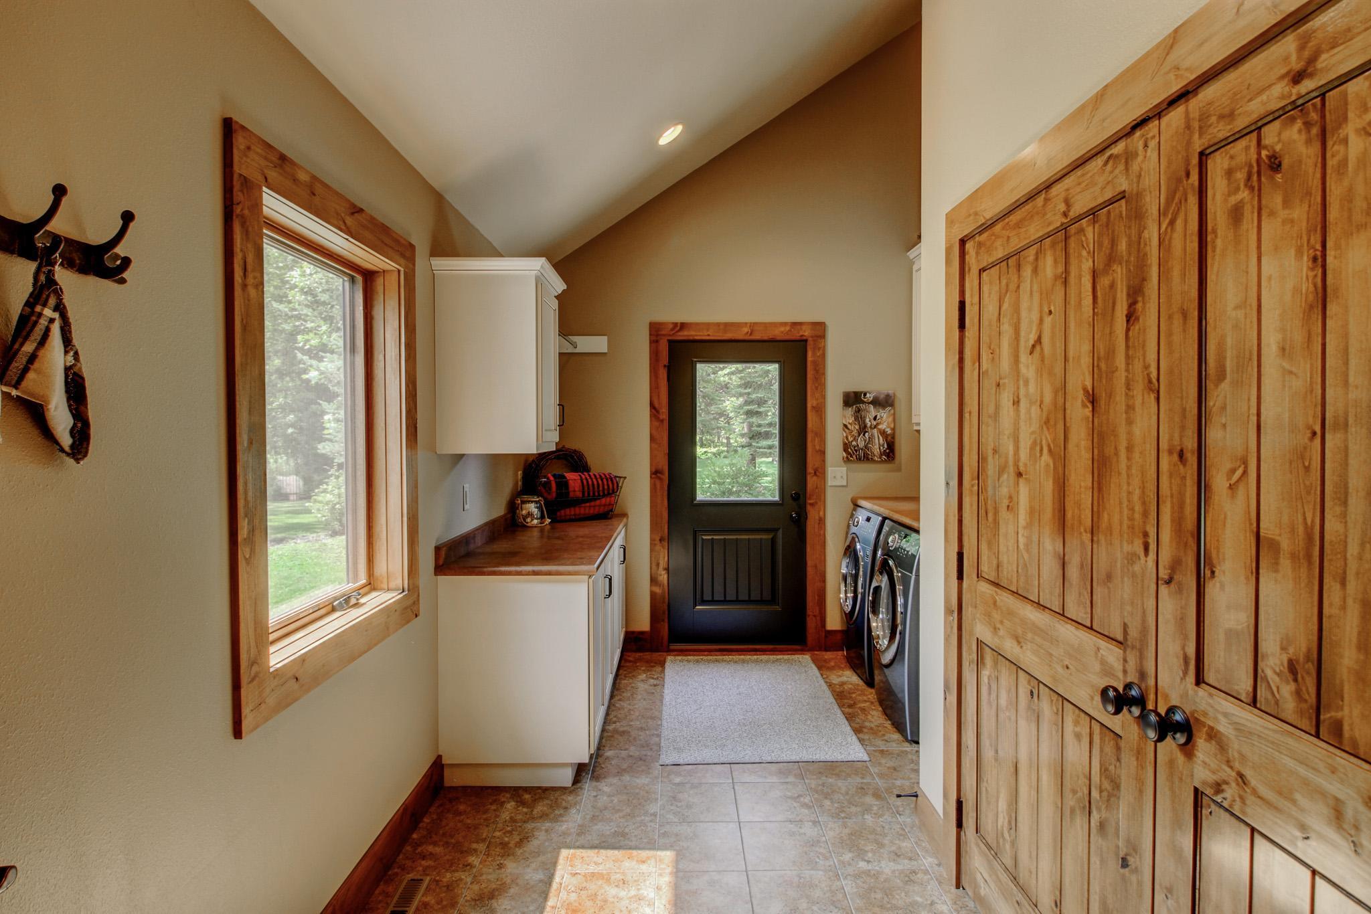
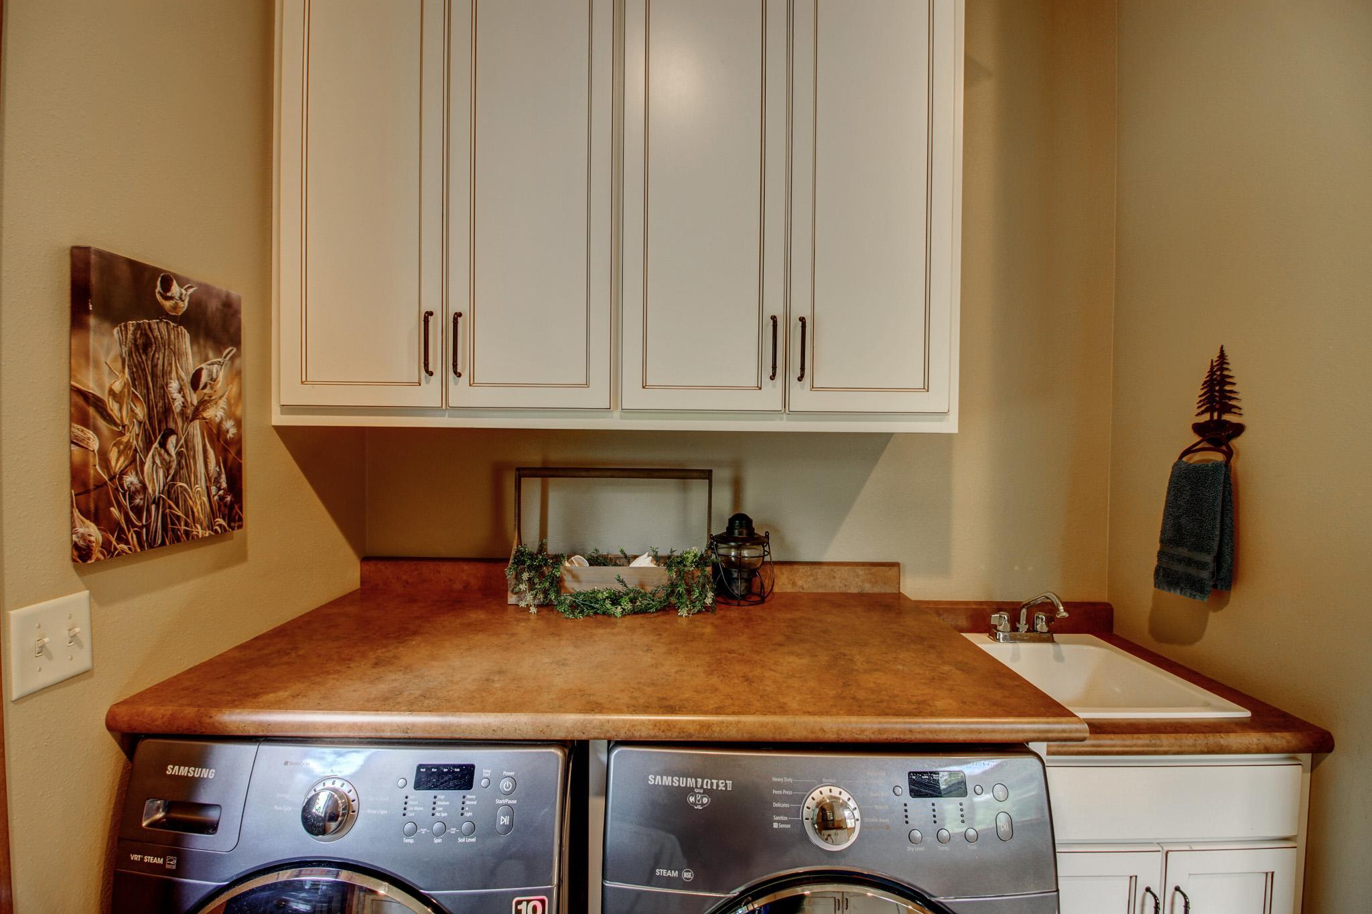
Laundry Room; Main Level; Washer Hookup
Lock Box Type:
SentriLock
Lot Description:
Accessible Shoreline
Outbuildings:
Workshop; Other
Parking Characteristics:
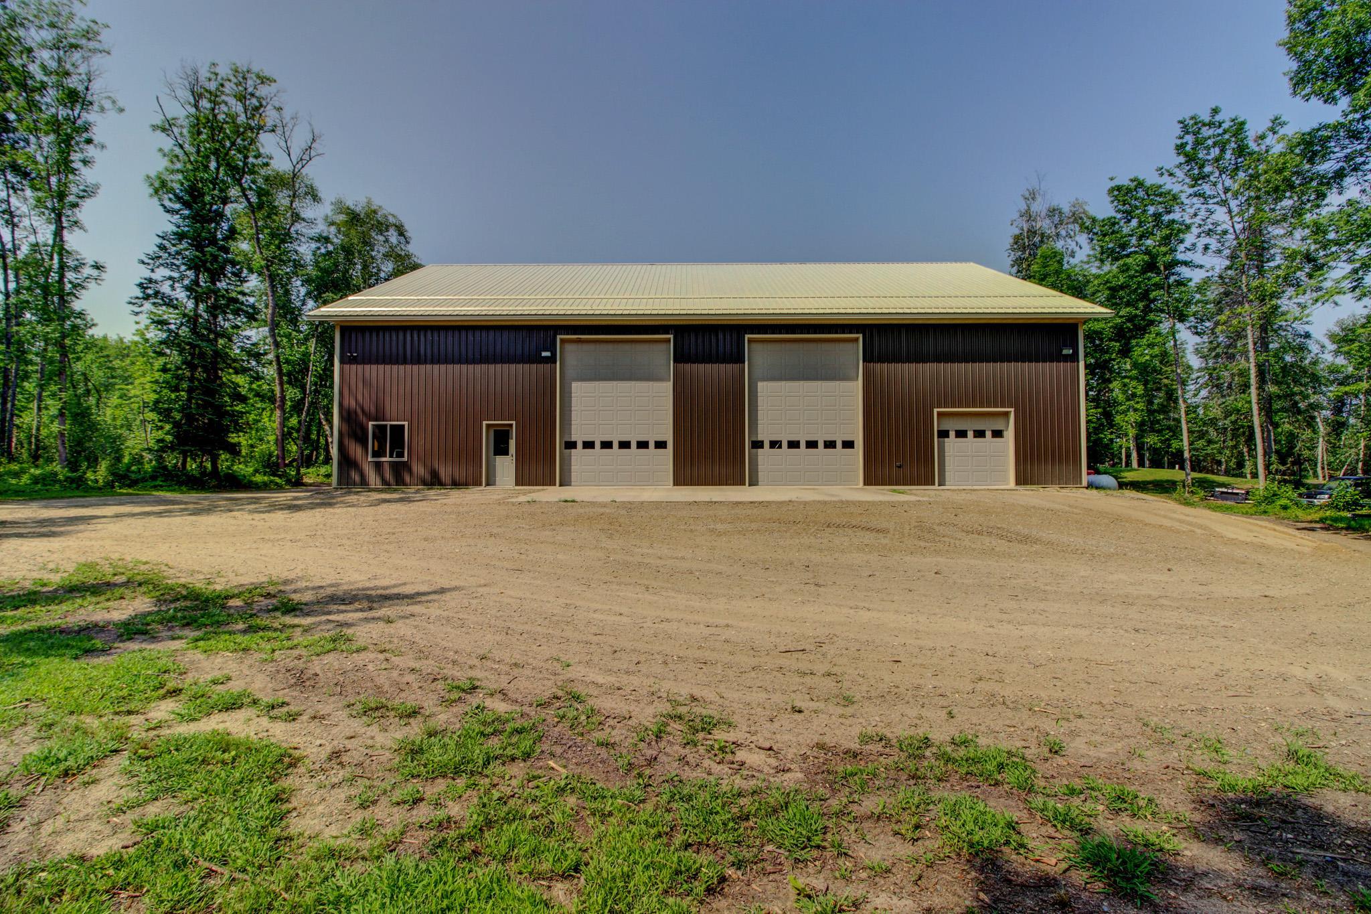
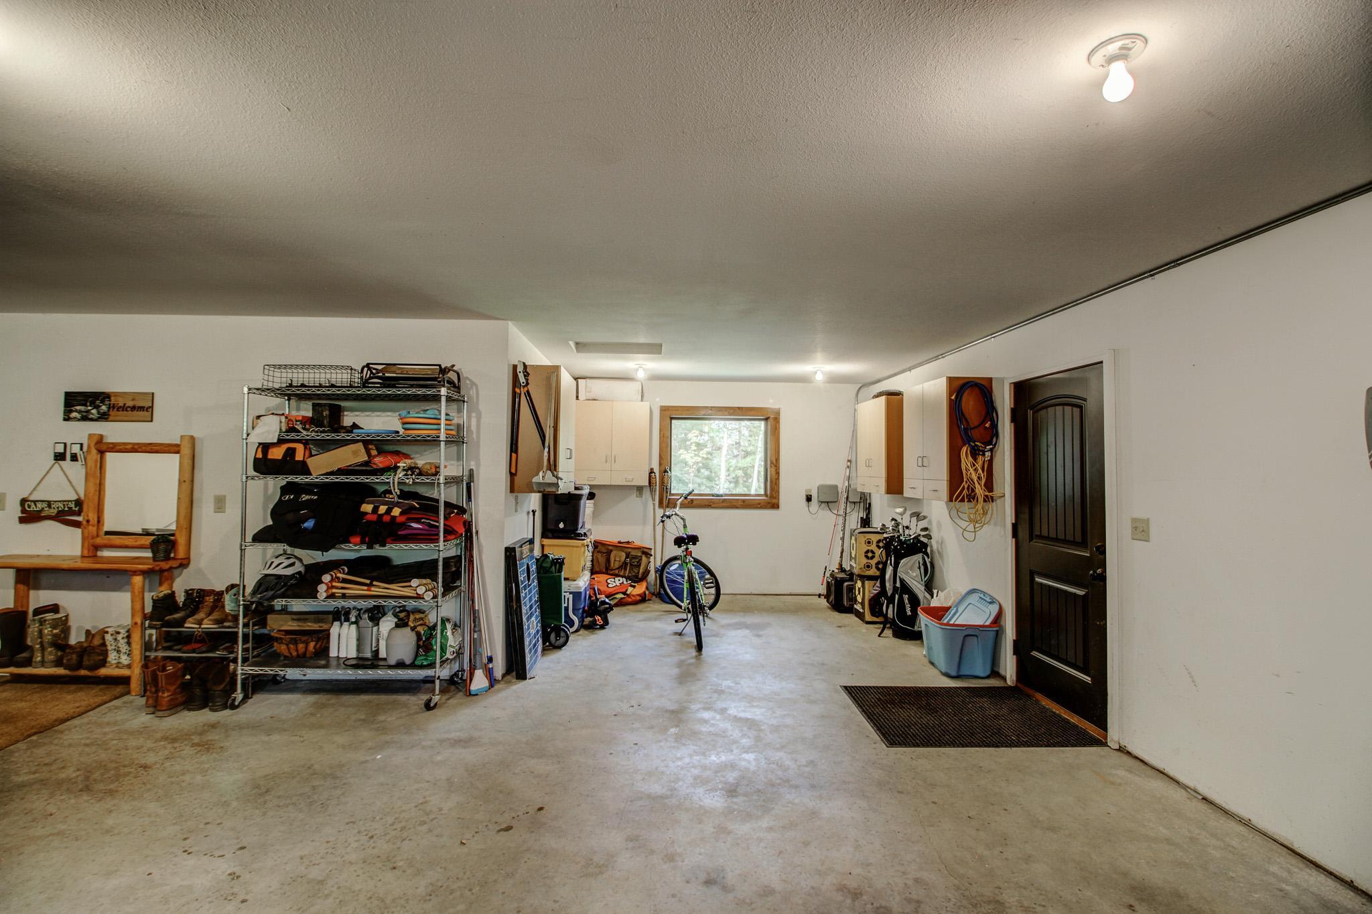
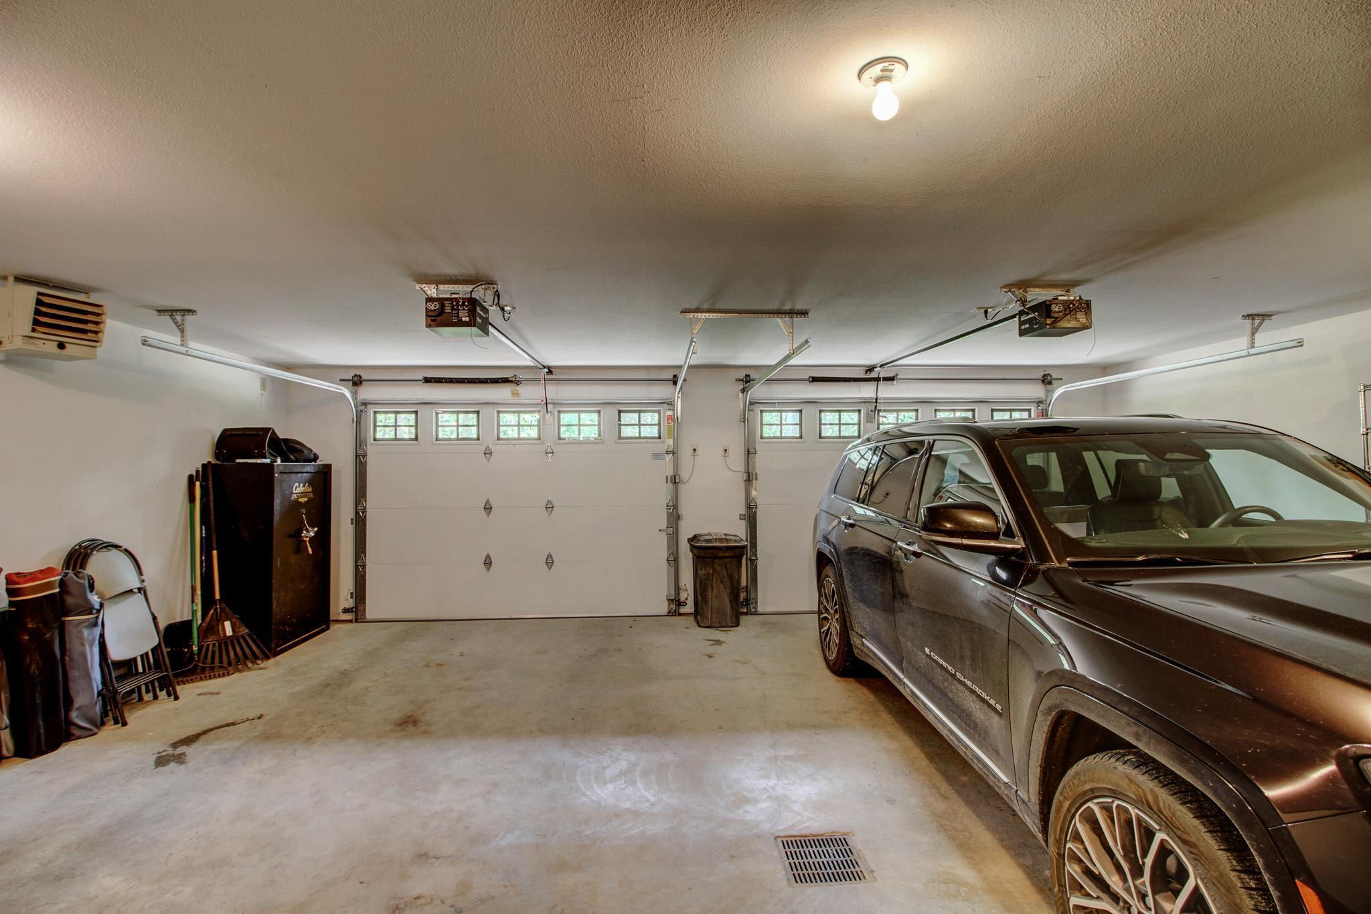
Finished Garage; Garage Door Opener; Heated Garage; Insulated Garage; RV Access/Parking
Property Subtype:
Acreage
Road Frontage:
Private Road
Road Responsibility:
Private Maintained Road; Road Maintenance Agreement
Roof:
Age Over 8 Years; Asphalt Shingles
Sellers Terms:
Cash; Conventional; FHA; VA
Sewer:
Mound Septic; Septic System Compliant - Yes
Special Search:
Main Floor Bedroom; Main Floor Laundry; Main Floor Primary; Primary Bdr Suite
Stories:
Two
Water:
Private; Well
Waterfront Type:
Lake Front
Waterfront View:
Lake; Panoramic; West
Contract Information
- Contingency
- None
- Original List Price
- 1800000
- ListPrice
- 1750000
- Owner is an Agent?
- Yes
- Auction?
- No
Location Tax and Other Information
- House Number
- 26089
- Street Name
- Hammock
- Street Suffix
- Drive
- Postal City
- Park Rapids
- County
- Hubbard
- State
- MN
- Zip Code
- 56470
Additional Parcels Information
- Property ID #2
- 021001241
Assessments
- Tax With Assessments
- 8906
- Assessment Balance
- 0
More Information
Basement
- Foundation Dimensions
- 33x55
- None
- Yes
Building Information
- Finished SqFt Above Ground
- 2295
Elevation Highpoint to Waterfront Feet
- Elevation Highpoint Waterfront Feet
- 10-15
Lake Details
- Lake Acres
- 423
- Lake Chain Acreage
- 3060
- Lake Chain Name
- Potato
- Lake Depth
- 77
- Sand
- Yes
Lease Details
- Land Leased
- Not Applicable
Lock Box Type
- Lock Box Source
- GLAR
- SentriLock
- Yes
Miscellaneous Information
- Homestead
- No
Ownership
- Fractional Ownership
- No
Parking Characteristics
- Garage Dimensions
- 27x30
- Garage Square Feet
- 918
- Finished Garage
- Yes
- Garage Door Opener
- Yes
- Heated Garage
- Yes
- Insulated Garage
- Yes
- RV Access/Parking
- Yes
Public Survey Info
- Range#
- 35
- Section#
- 10
- Township#
- 141
Office/Member Info
- Association
- GLAR
Location, Tax and Other Information
- AssocFeeYN
- No
- Legal Description
- SECT-10 TWP-141 RANGE-035 3.62 AC P/O GL8 R SE COR W800.27 PB N97.91 NE93.82 W428.48 NW152 TO LK SW AL LK TO S LN E873 TO PB
- Listing City
- Park Rapids
- Map Page
- 999
- Municipality
- Park Rapids
- School District
- Park Rapids
- School District Phone
- 218-237-6500
- DNR Lake ID#
- 29025600
- DNR Lake Classification
- Recreational Development
- Zip Plus 4
- 4742
- Property ID Number
- 021001240
- Tax Year
- 2025
- Tax Amount
- 8906
- In Foreclosure?
- No
- Potential Short Sale?
- No
- Lender Owned?
- No
Directions & Remarks
- Public Remarks
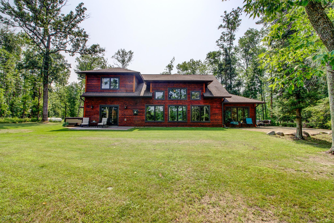
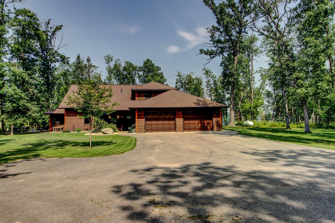
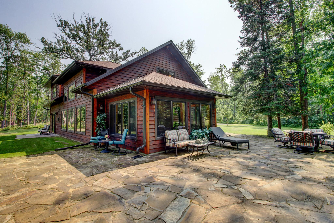
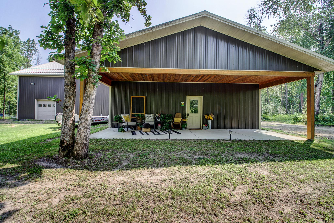
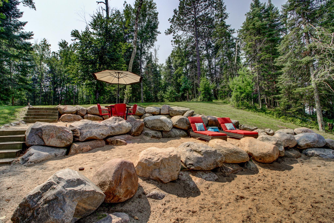
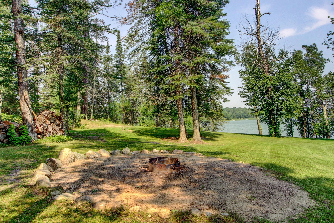
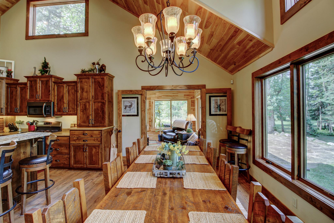
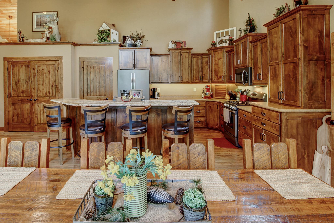
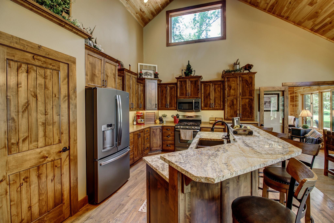
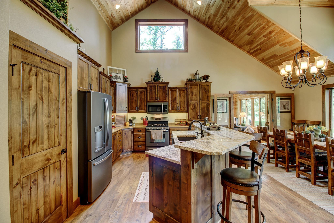
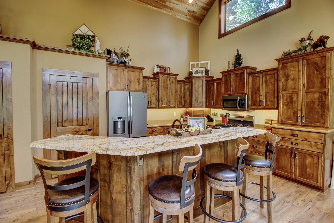
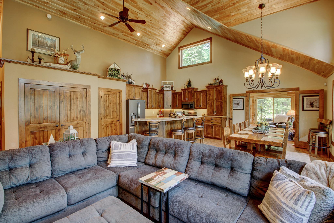
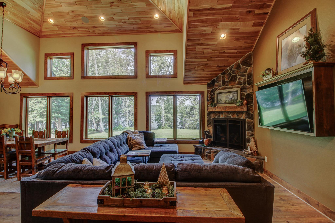
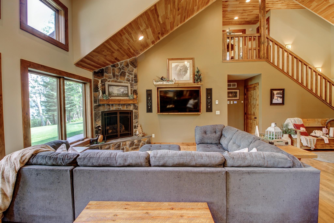
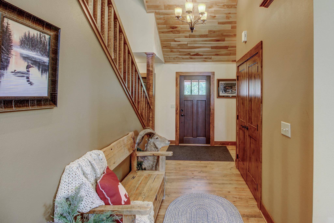
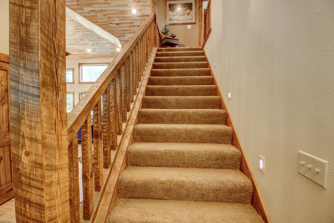
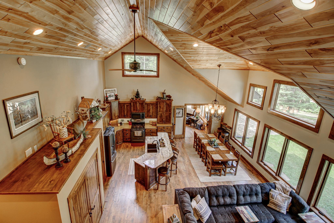
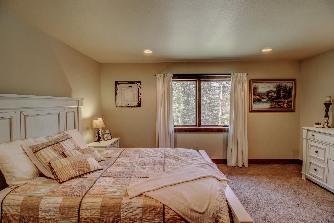
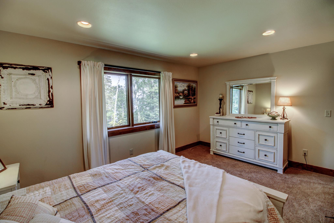
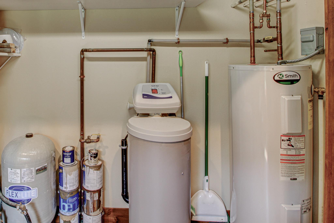
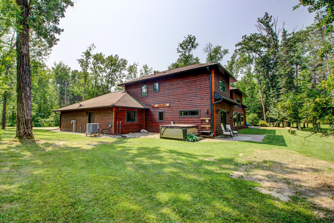
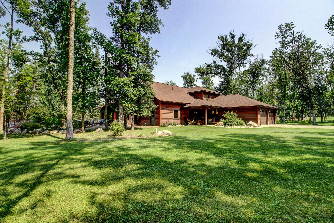
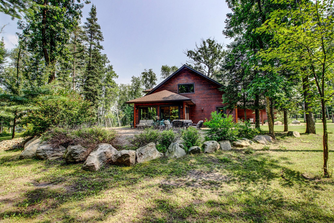
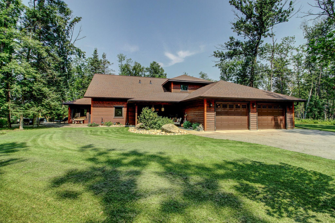
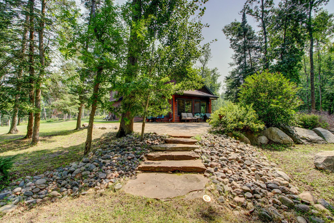
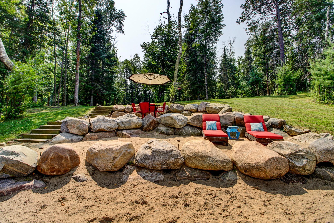
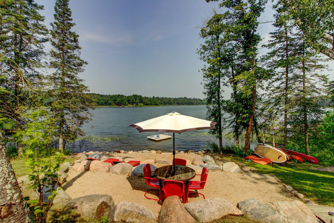
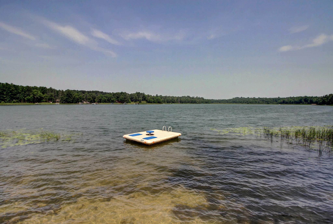
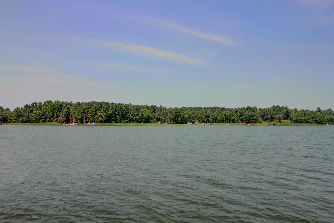
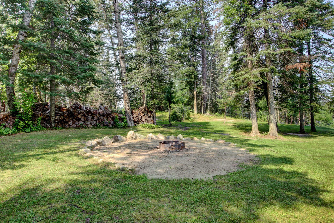
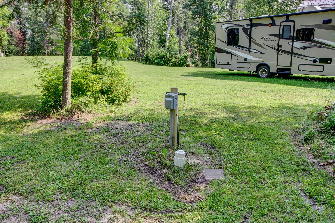
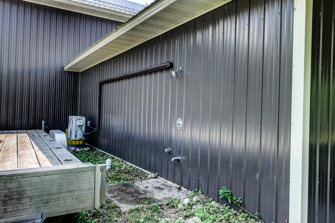
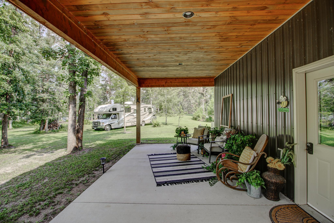
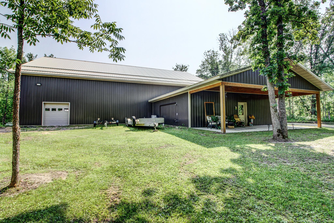
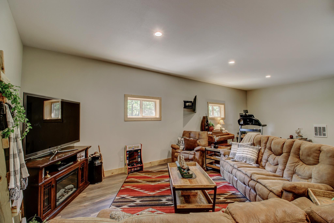
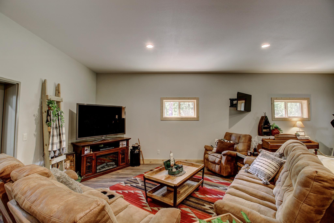
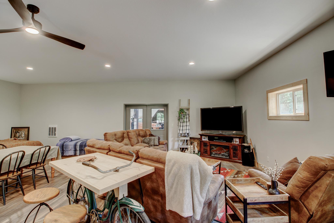
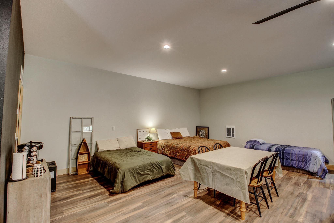
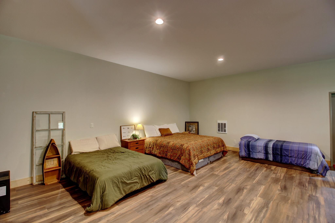
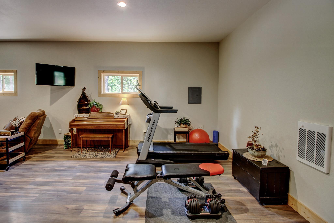
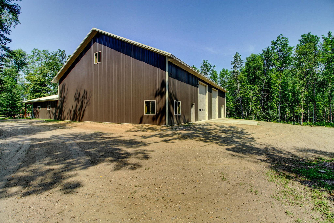
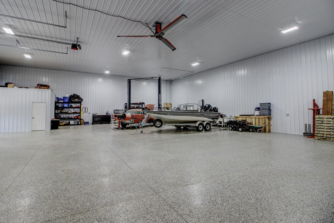
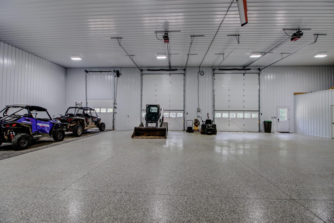
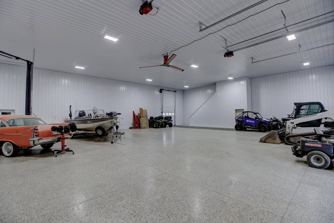
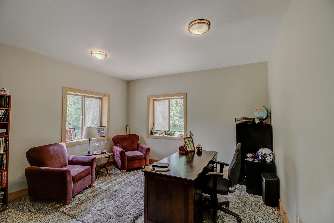
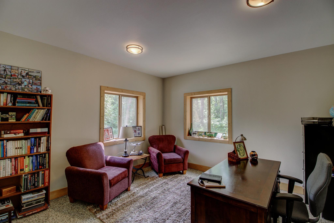
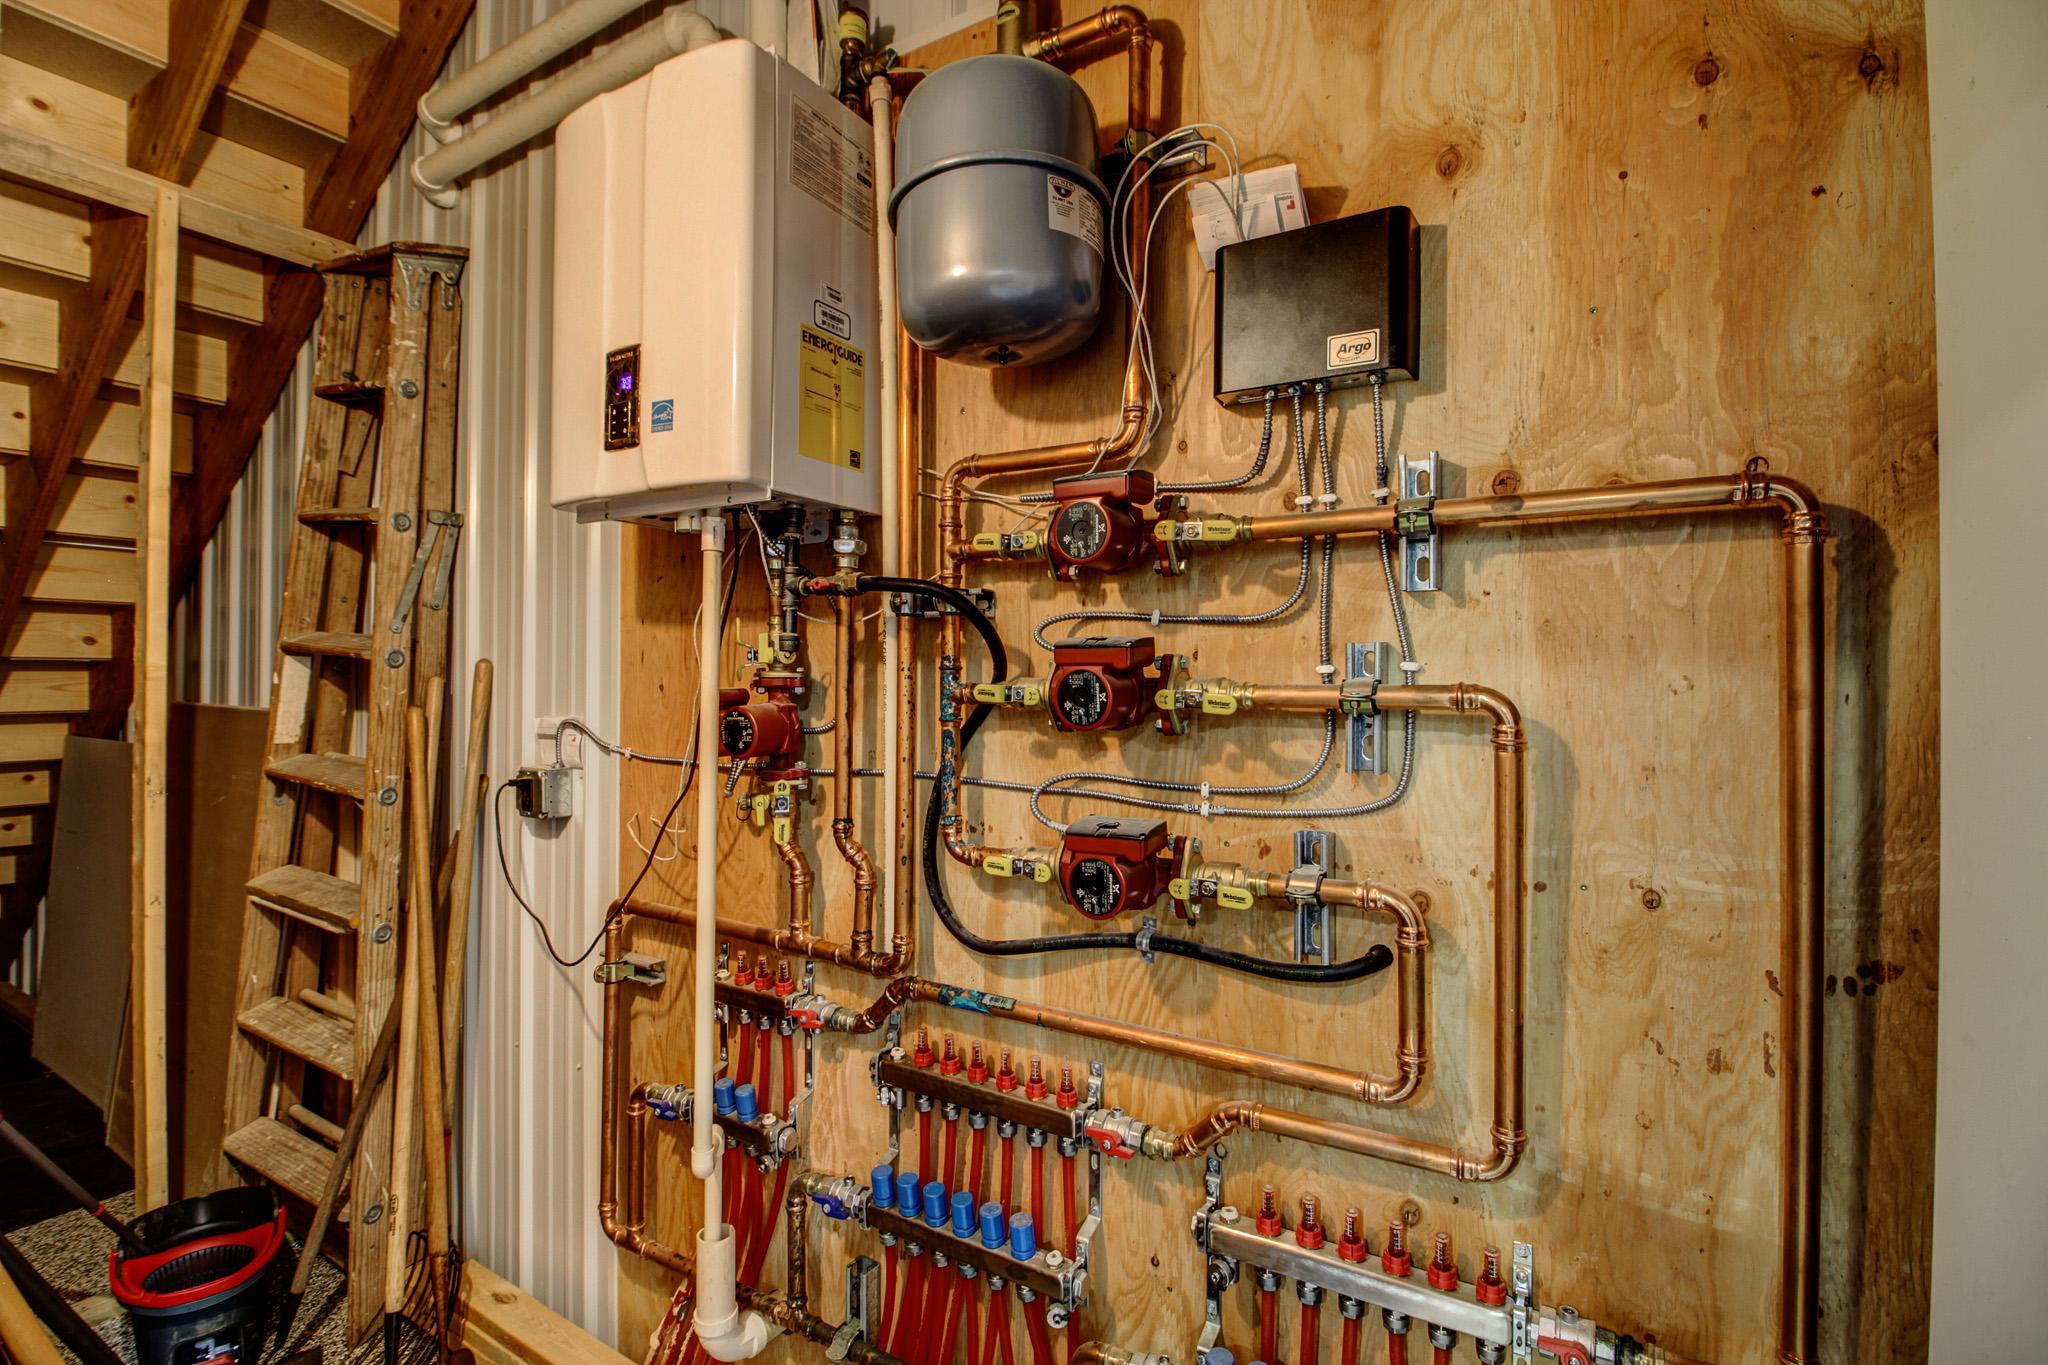
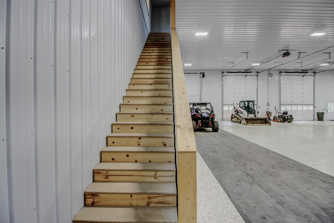
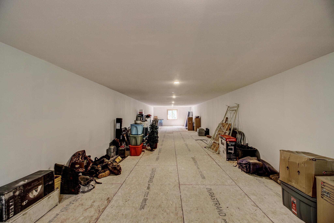
- Lake life and privacy are not usually used in the same sentence, but this unique property offers both. A true get away for you, your family, and friends. The 11+ acre property with 625 feet of shoreline with no neighbors provides a true Northwoods feel. An executive 3 bedroom/4 bathroom home with high end finishes. The open concept plan with granite topped two tier kitchen island. A beautiful four season sun porch with three full walls of glass. The main living areas have large windows that bring the outdoors inside. There is a three tiered sand beach with steps into a hard bottom swimming area. A separate dock area has been established for all the water toys. A 32x32 fully finished building affectionately called the playhouse is set up as a weight room/extra living room/bedroom overflow area. This building has a full bath, its own hot water heater, water softener, AC, furnace, and two additional wall heaters. Attached to this is a 60x90 shop that has 20 foot sidewalls with epoxy floors, an office, two large garage doors, and two small garage doors so that you can get your toys in and out. To support large family events, there are three campsites set up with power, water, and septic. Eagle Lake is part of the Potato Lake chain and you have access to over 3,000 acres of water. This truly is a place to get away from it all or to entertain your family and friends. It is worth coming to see.
- Directions
- From Park Rapids: Head North on US 71, take a right onto Co Rd 40, just after the bridge take a left onto Hammock Dr. turn right onto Hammock Dr (gravel road) just after mailboxes, continue 1.5 miles to first building you see which is the large shop.
Accessible
- None
- Yes
Air Conditioning
- Central Air
- Yes
Amenities Unit
- Ceiling Fan(s)
- Yes
- In-Ground Sprinkler
- Yes
- Kitchen Center Island
- Yes
- Main Floor Primary Bedroom
- Yes
- Paneled Doors
- Yes
- Patio
- Yes
- Porch
- Yes
- Primary Bedroom Walk-In Closet
- Yes
- Security Lights
- Yes
- Sun Room
- Yes
- Vaulted Ceiling(s)
- Yes
Appliances
- Dishwasher
- Yes
- Dryer
- Yes
- Freezer
- Yes
- Microwave
- Yes
- Range
- Yes
- Refrigerator
- Yes
- Washer
- Yes
Assumable Loan
- Not Assumable
- Yes
Bath Description
- Double Sink
- Yes
- Main Floor 3/4 Bath
- Yes
- Upper Level Full Bath
- Yes
- 3/4 Primary
- Yes
- Private Primary
- Yes
Construction Materials
- Frame
- Yes
Construction Status
- Previously Owned
- Yes
Dining Room Description
- Eat In Kitchen
- Yes
Electric
- 200+ Amp Service
- Yes
- Circuit Breakers
- Yes
Elevation Highpoint to Waterfront Slope
- Gradual
- Yes
Exterior
- Cedar
- Yes
Family Room Characteristics
- Family Room
- Yes
Fireplace Characteristics
- Electric Log
- Yes
Foundation
- Slab
- Yes
Fuel
- Electric
- Yes
- Propane
- Yes
Heating
- Forced Air
- Yes
Insurance Fee
- Insurance Fee
- 0
Internet Options
- Fiber Optic
- Yes
Laundry
- Laundry Room
- Yes
- Main Level
- Yes
- Washer Hookup
- Yes
Lot Description
- Accessible Shoreline
- Yes
Outbuildings
- Workshop
- Yes
- Other
- Yes
Patio, Porch and Deck Features
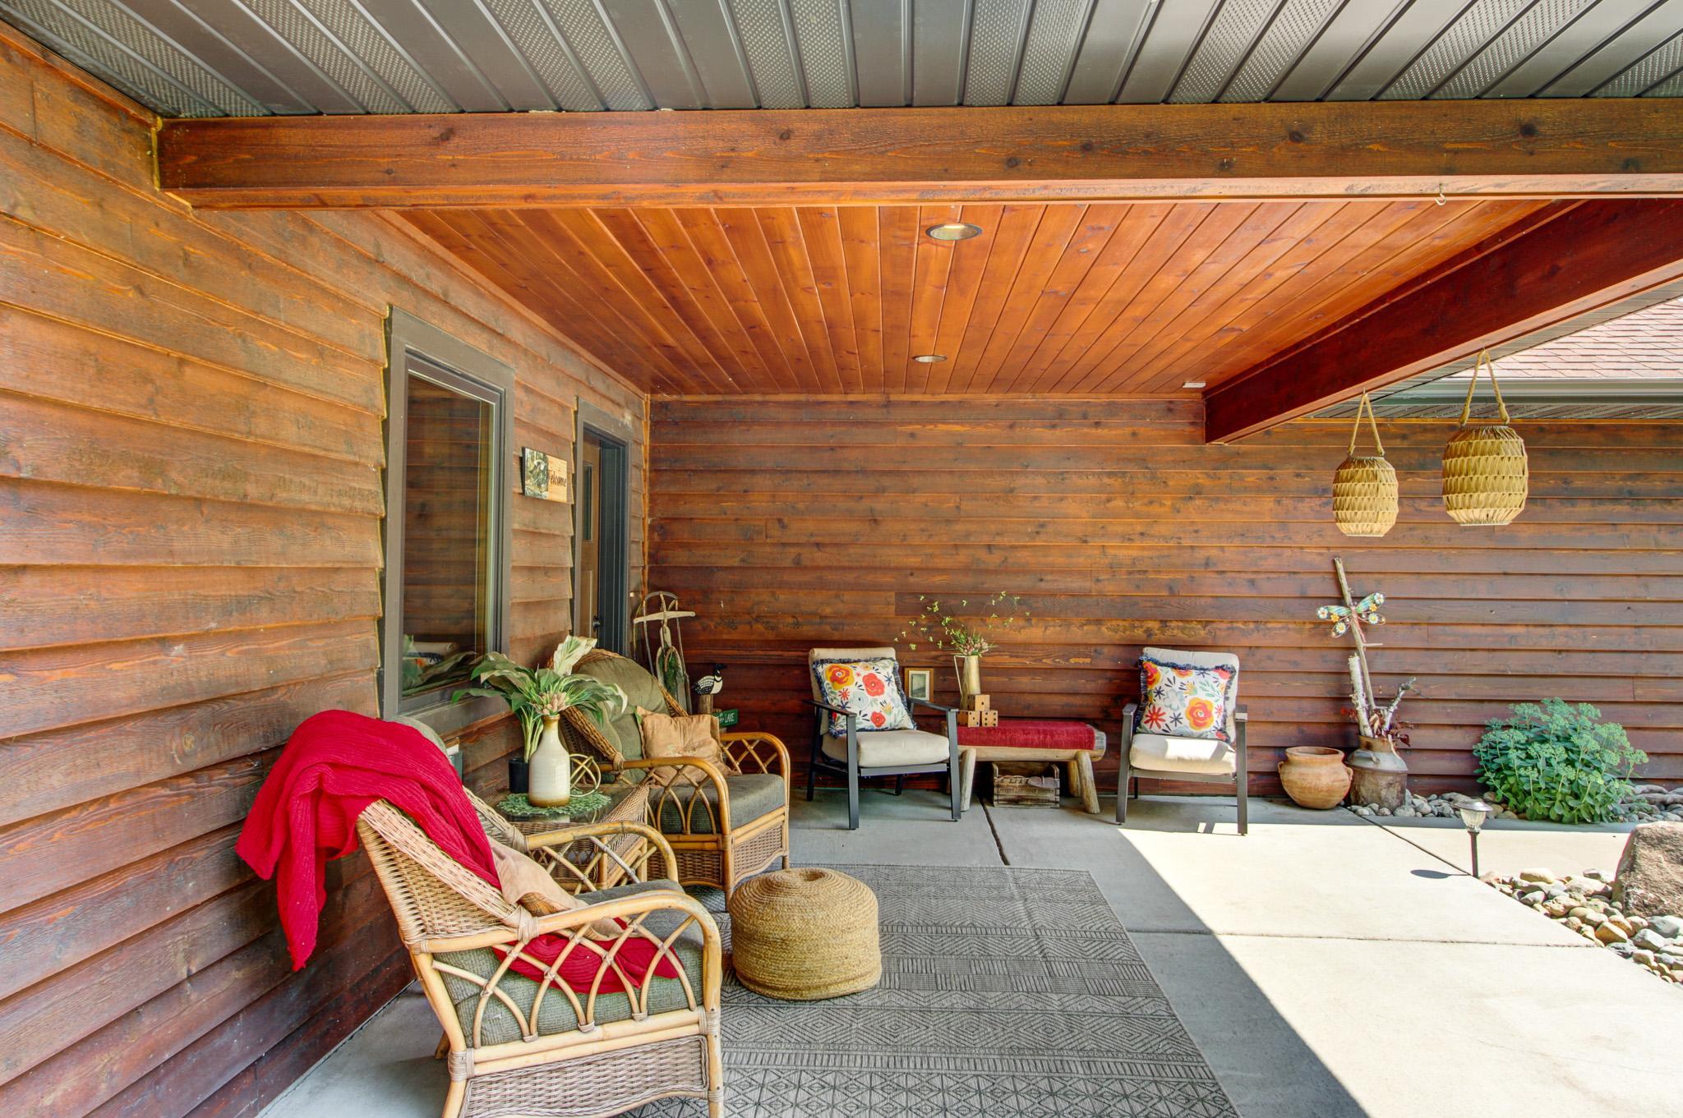
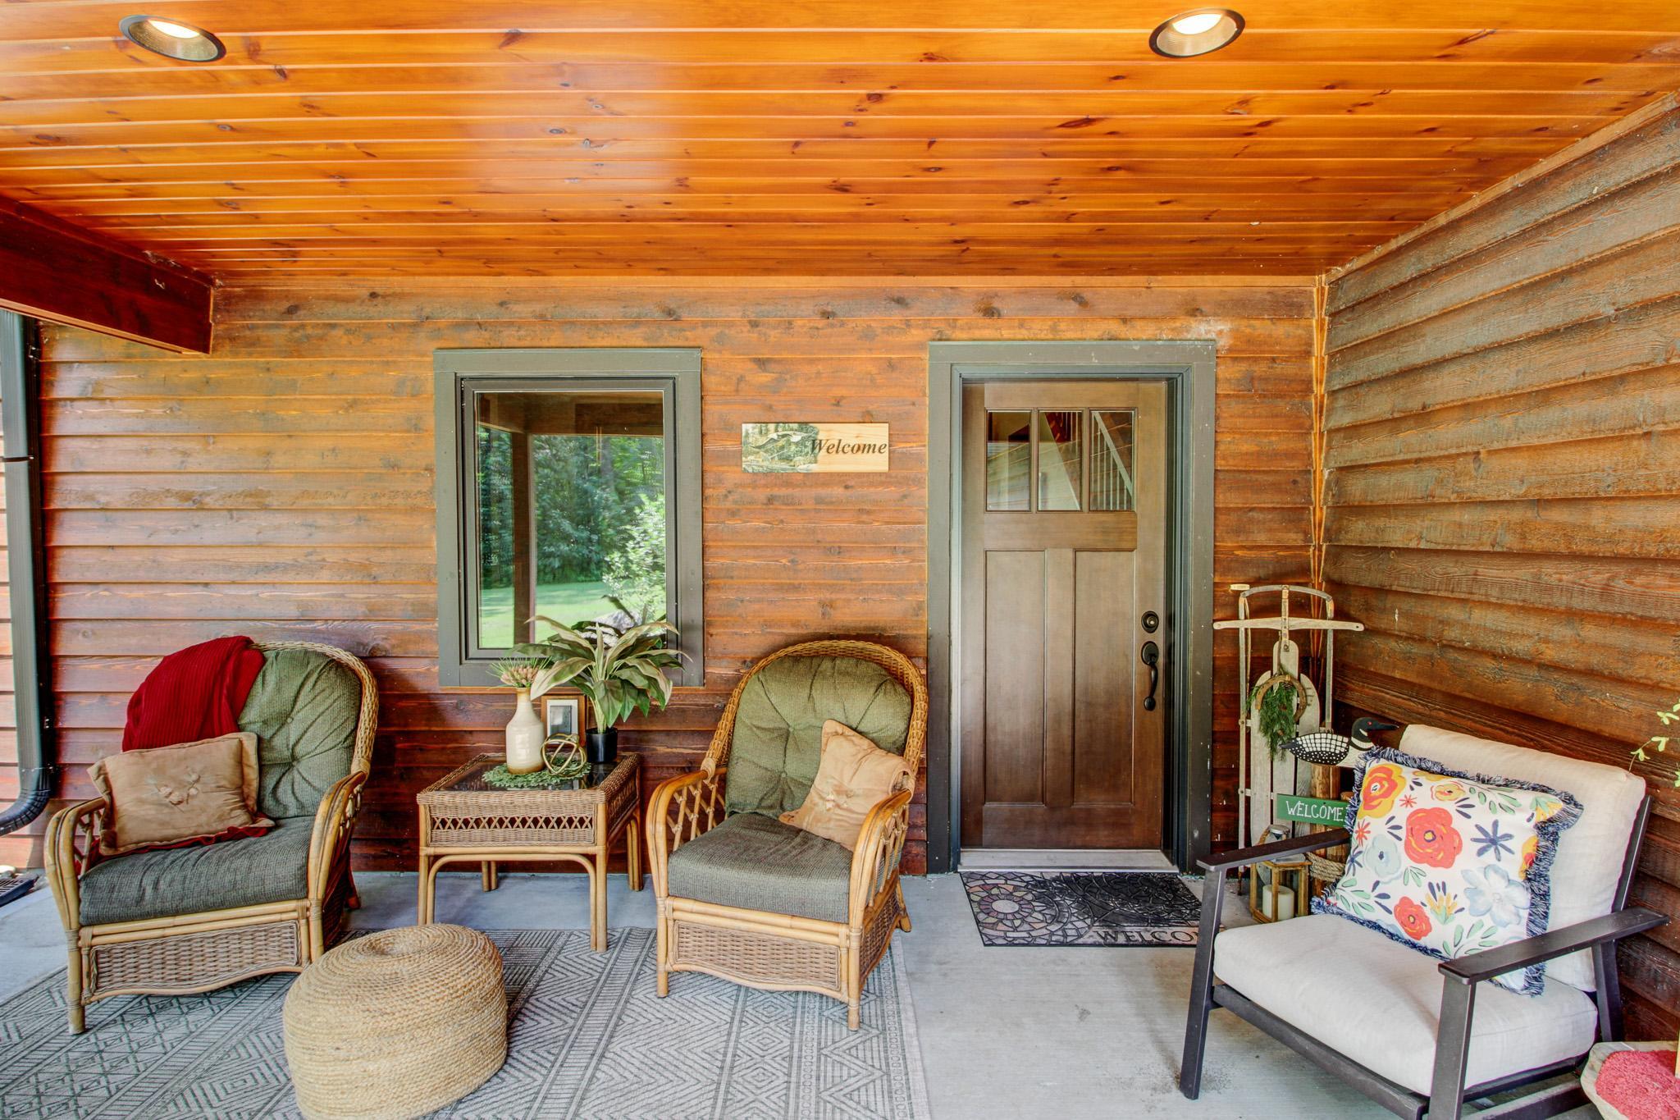
- Front Porch
- Yes
- Patio
- Yes
- Rear Porch
- Yes
Property Subtype
- Acreage
- Yes
Road Frontage
- Private Road
- Yes
Road Responsibility
- Private Maintained Road
- Yes
- Road Maintenance Agreement
- Yes
Roof
- Age Over 8 Years
- Yes
- Asphalt Shingles
- Yes
Sellers Terms
- Cash
- Yes
- Conventional
- Yes
- FHA
- Yes
- VA
- Yes
Sewer
- Mound Septic
- Yes
- Septic System Compliant - Yes
- Yes
Special Search
- Main Floor Bedroom
- Yes
- Main Floor Laundry
- Yes
- Main Floor Primary
- Yes
- Primary Bdr Suite
- Yes
Stories
- Two
- Yes
Water
- Private
- Yes
- Well
- Yes
Waterfront Type
- Lake Front
- Yes
Waterfront View
- Lake
- Yes
- Panoramic
- Yes
- West
- Yes
Room Information
| Room Name | Dimensions | Level |
|---|---|---|
| Bathroom | 5x5 | Main |
| Bathroom | 7x8 | Upper |
| Family Room | 18x23 | Main |
| First (1st) Bedroom | 16x33 | Main |
| Informal Dining Room | 11x15 | Main |
| Kitchen | 12x15 | Main |
| Laundry | 10x16 | Main |
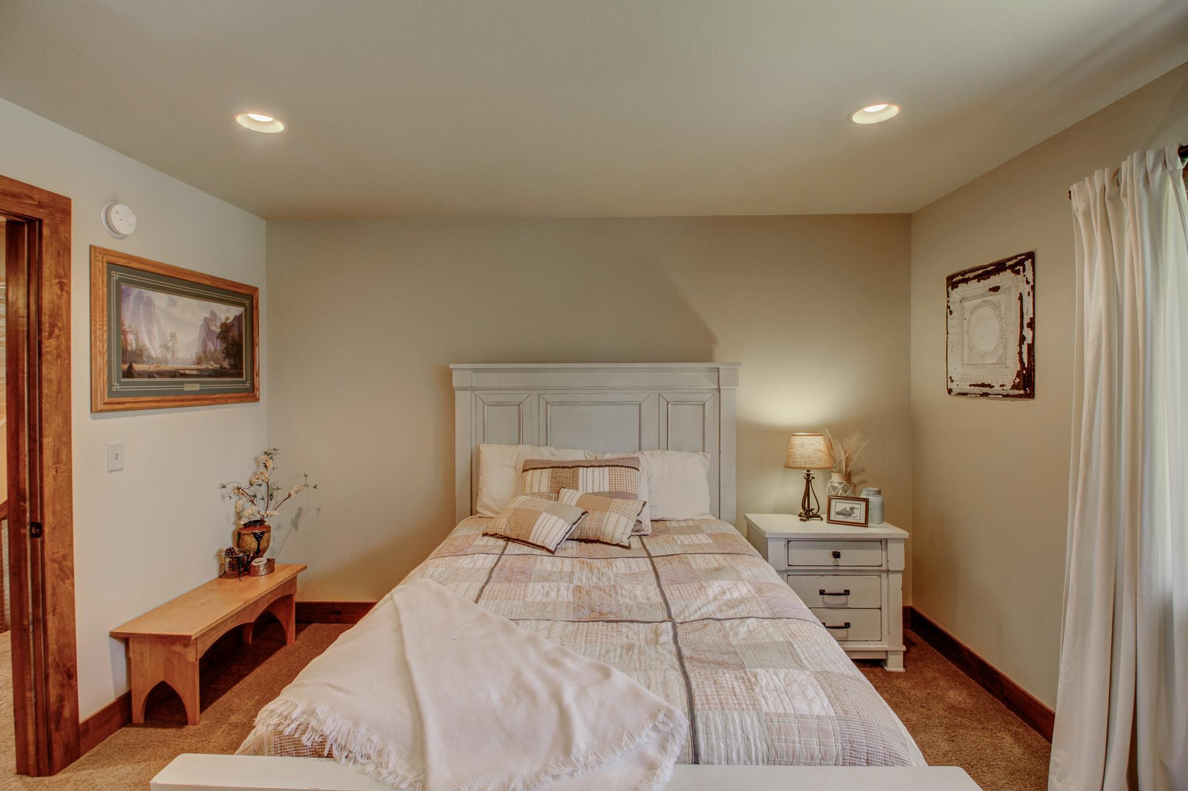
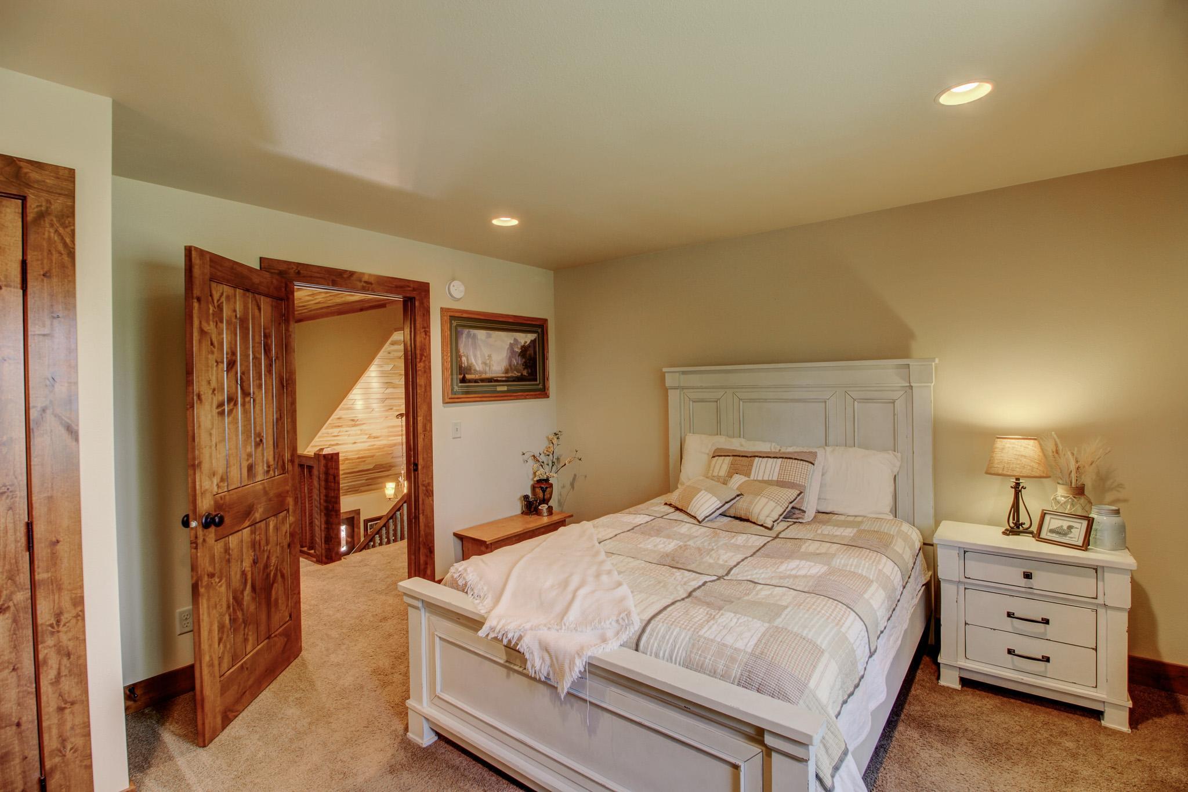
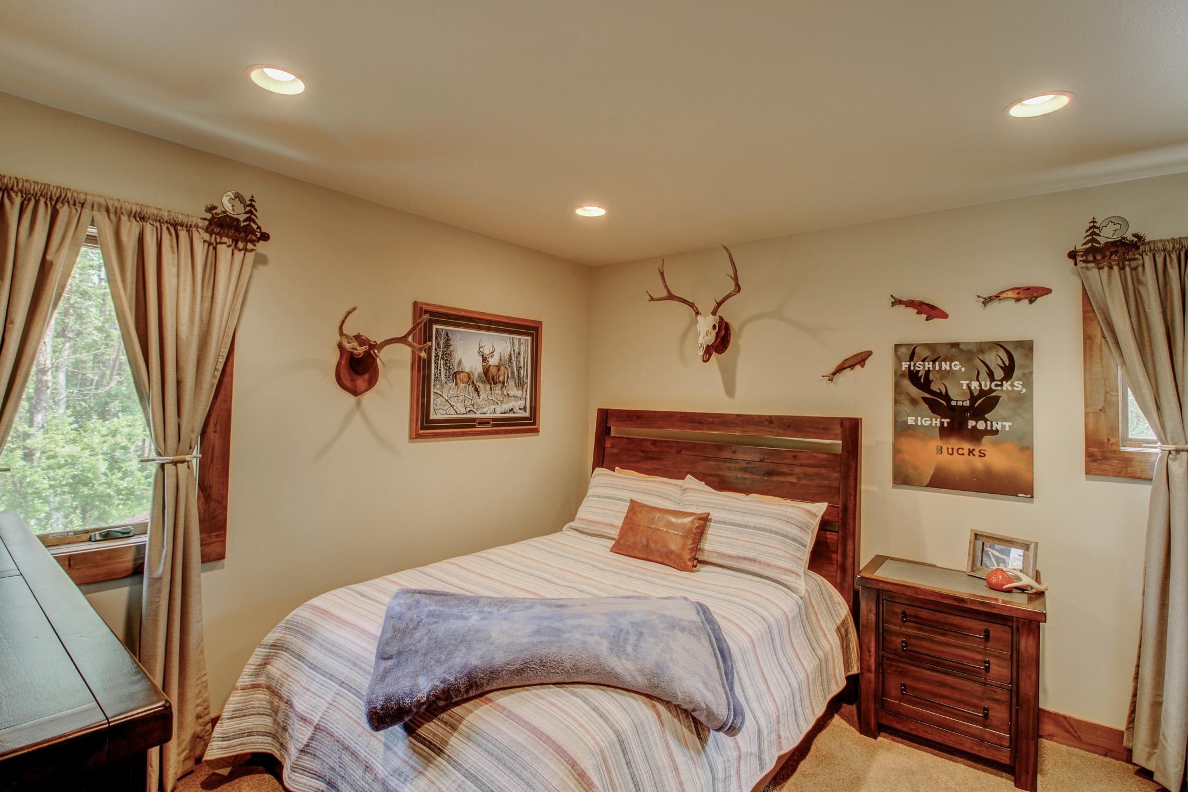
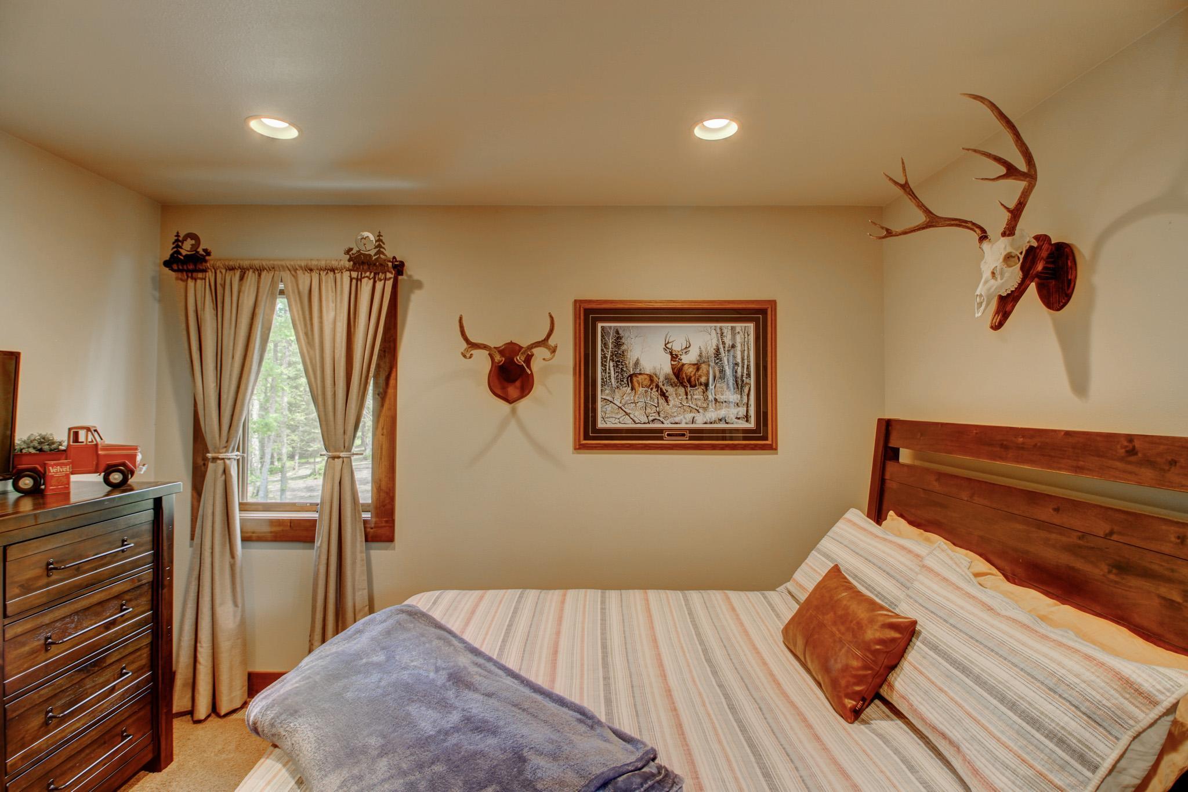
| Second (2nd) Bedroom | 13x15 | Upper |
| Third (3rd) Bedroom | 12x13 | Upper |
Documents
 Aerial.pdf ›
Listing Office:
Coldwell Banker Crown Realtors
Last Updated: July - 21 - 2026
The data relating to real estate for sale on this web site comes in part from the Broker
Reciprocity SM Program of the Regional Multiple Listing Service of Minnesota, Inc. The information provided is deemed reliable but not guaranteed. Properties subject to prior sale, change or withdrawal.
©2024 Regional Multiple Listing Service of Minnesota, Inc All rights reserved.